11240 95th Street
Miami, FL 33176

Property

Ownership: For Sale
Type: Single Family
Rooms: 2
Bedrooms: 6 BR
Bathrooms: 5½
Area: 6462 sq ft
Lot Size: 0.9 Acres

Financials

Price:$5,815,000
Annual Taxes:$11,639
Deborah L. Ginsburg
150 Worth Ave, Palm Beach, FL 33480
Listing Courtesy of Coldwell Banker Realty

Experience modern luxury in this single story estate offering 6 bedrooms, 5.
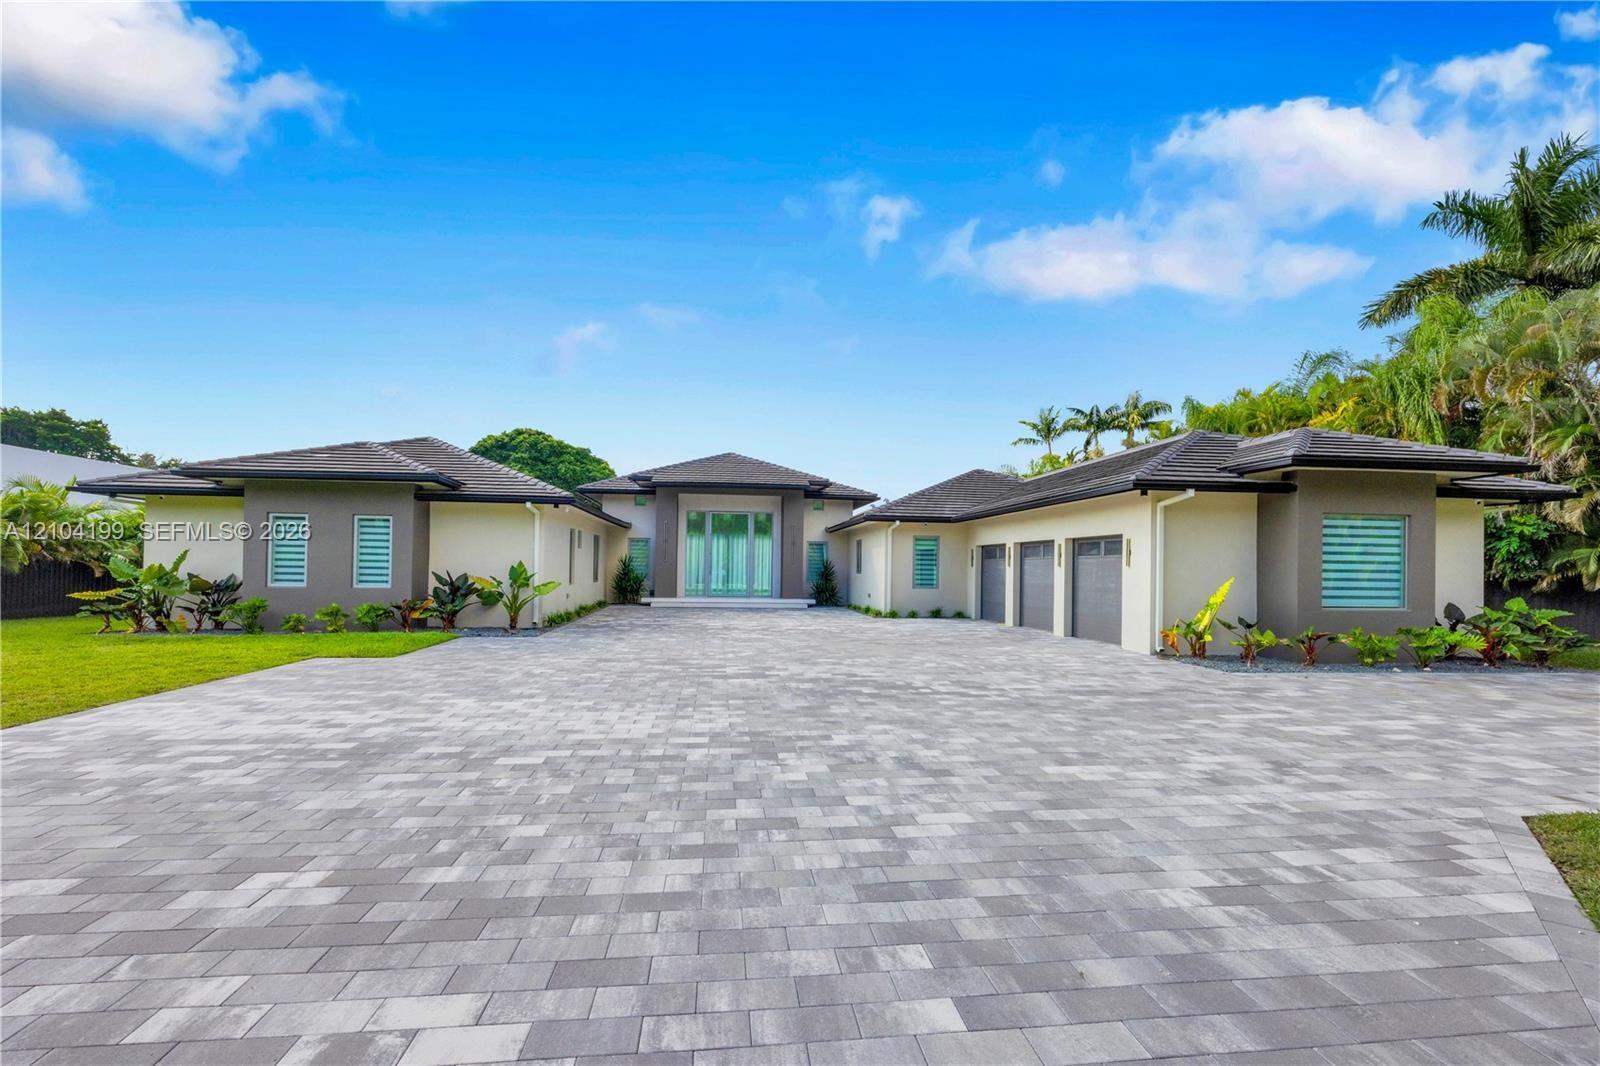
Paver stone driveway featuring an gated entrance with vertical fencing, mature palm trees, and wall-mounted exterior lighting

Paver stone driveway featuring an gated entrance with vertical fencing, mature palm trees, and wall-mounted exterior lighting

Paver stone driveway featuring an gated entrance with vertical fencing, mature palm trees, and wall-mounted exterior lighting
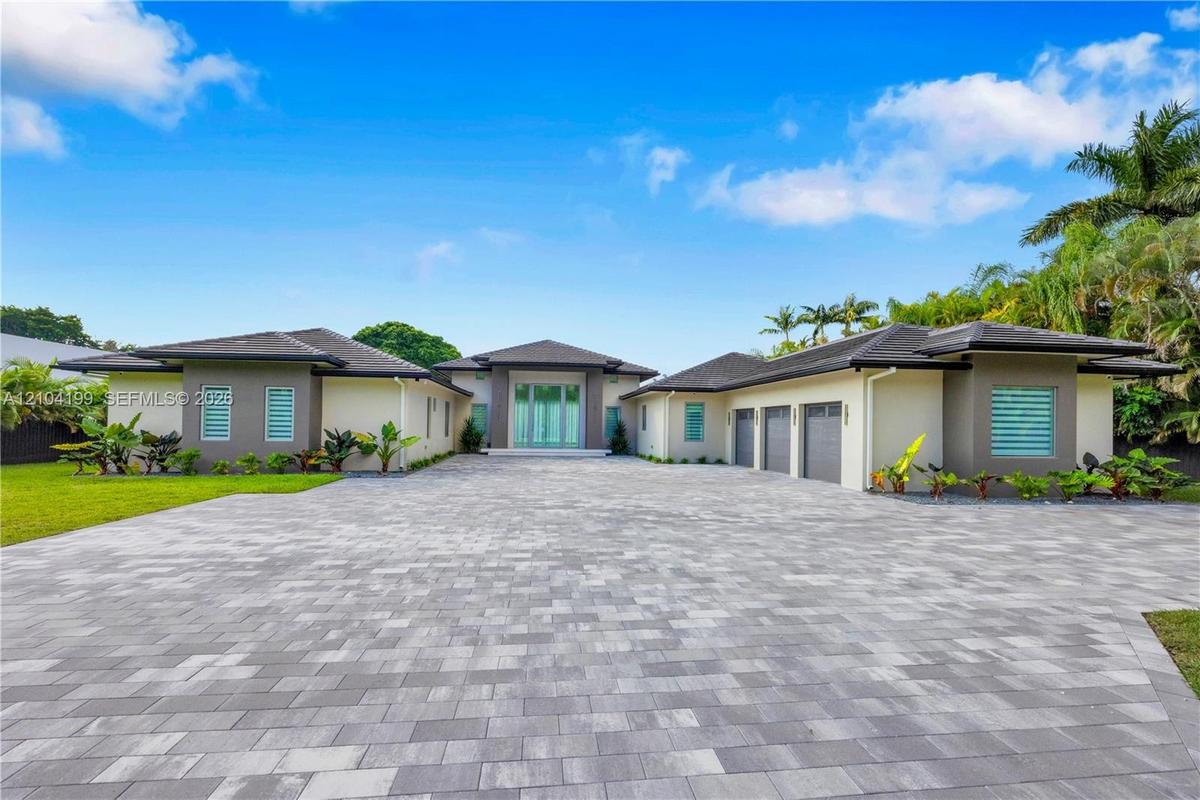
Single-story residence featuring a multi-car garage, expansive paver driveway, hip roof architecture, and landscaped grounds
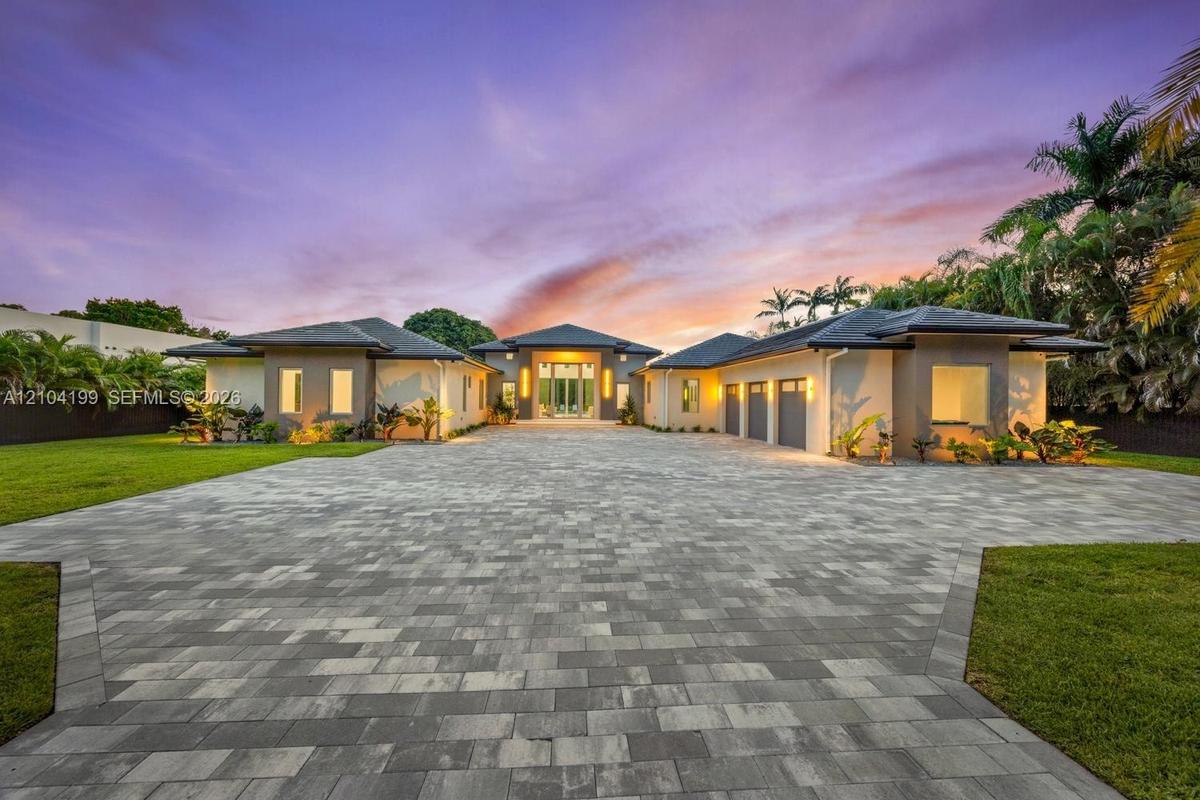
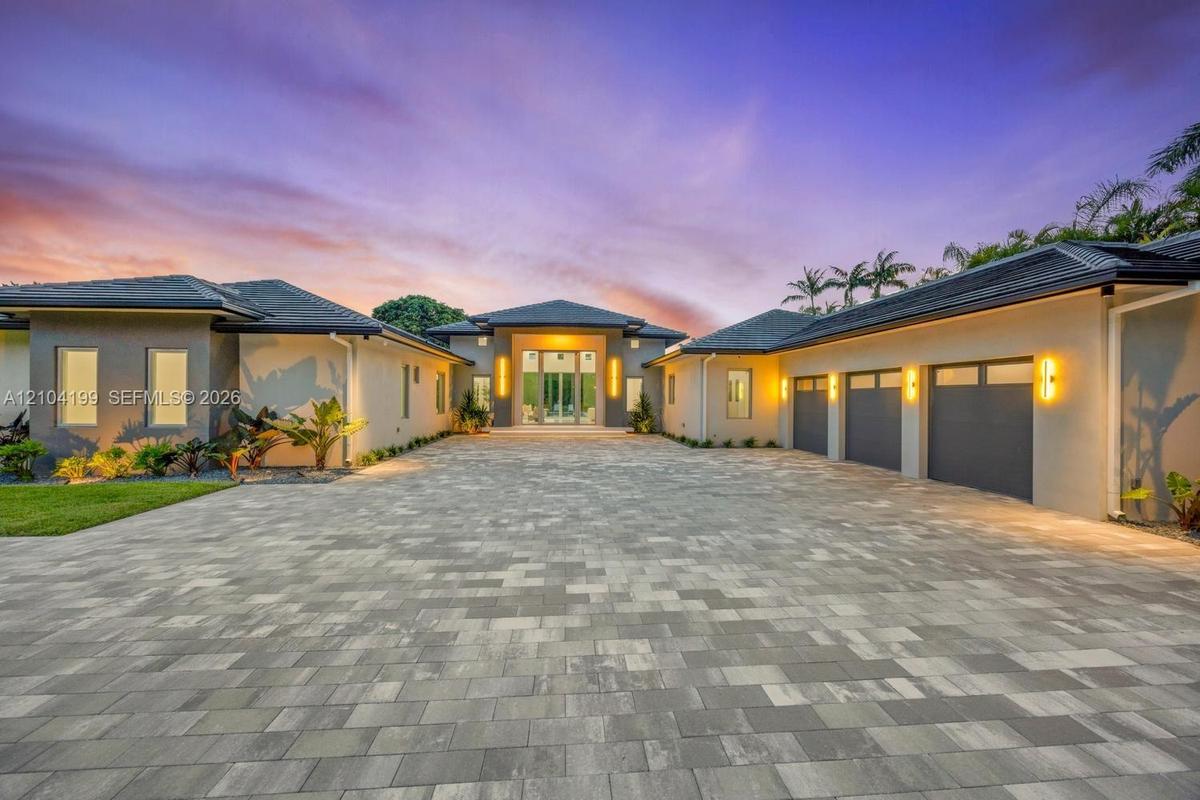
Contemporary exterior featuring a paved stone driveway, three-car garage, recessed entryway with floor-to-ceiling glass, and low-profile tile roofing
Modern stucco exterior featuring a tiered roofline, expansive paver courtyard, floor-to-ceiling glass entryway, and wall-mounted linear lighting
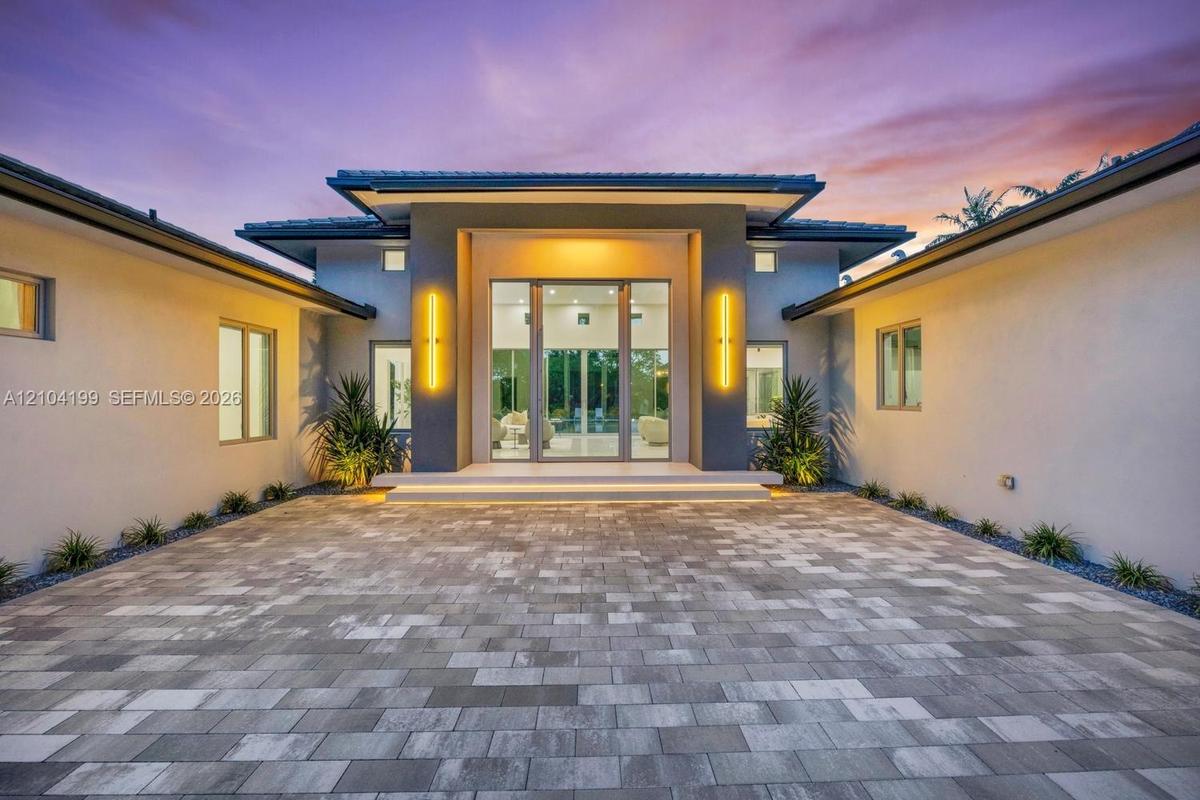
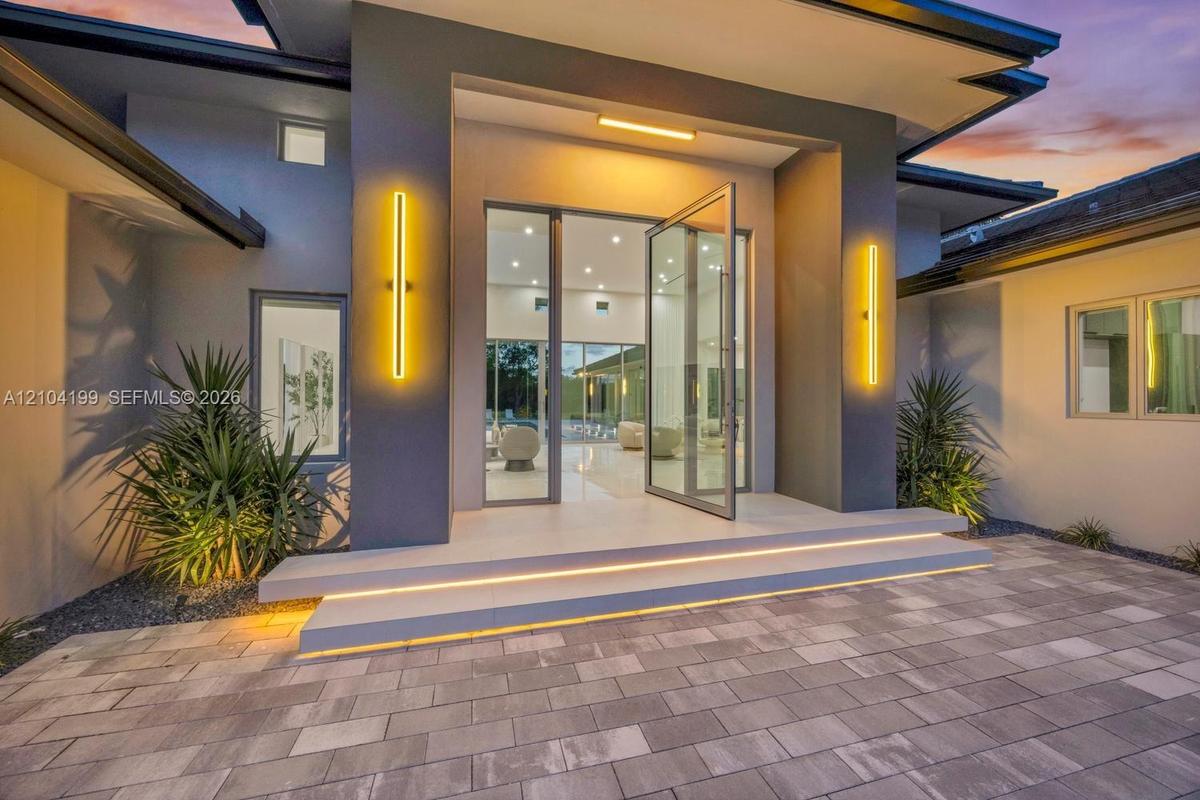
Modern exterior entrance featuring a glass-panel pivoting entry door, dual elevated concrete steps with integrated lighting, sleek vertical wall sconc
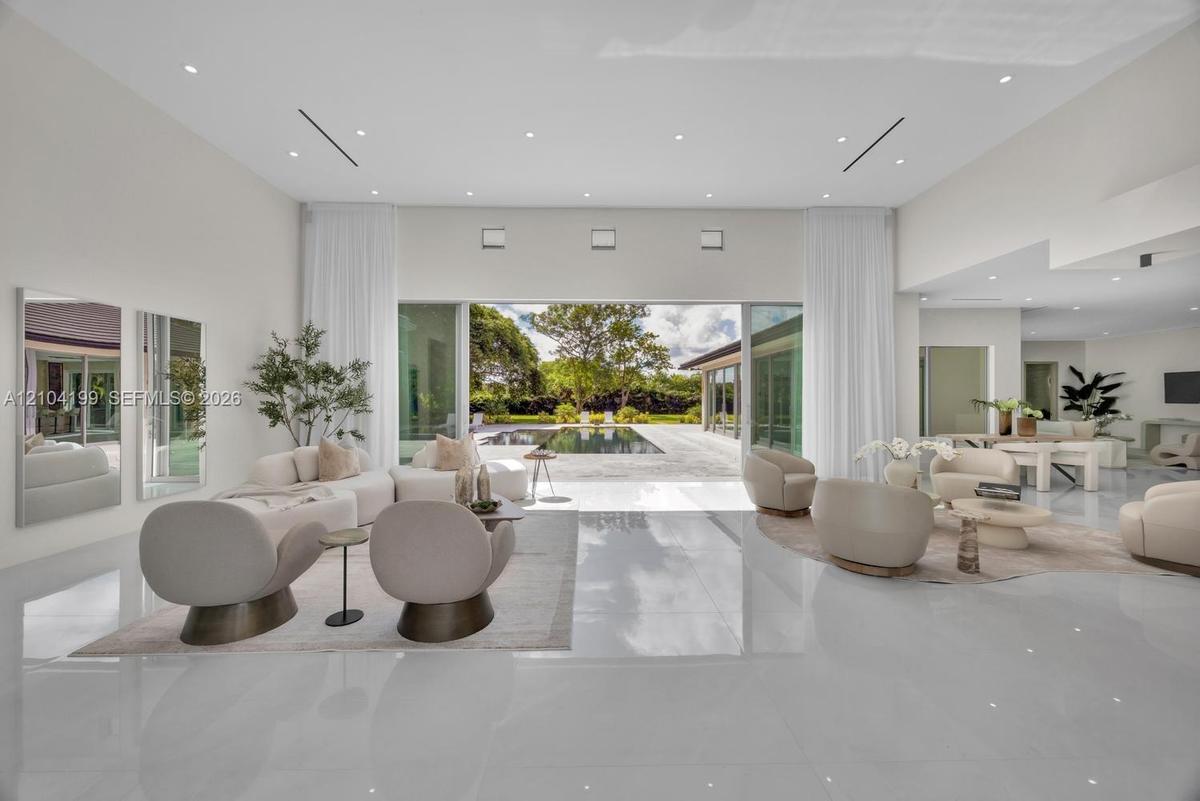
Expansive open-concept room featuring high ceilings with recessed lighting, large-format polished tile flooring, and floor-to-ceiling glass sliding do
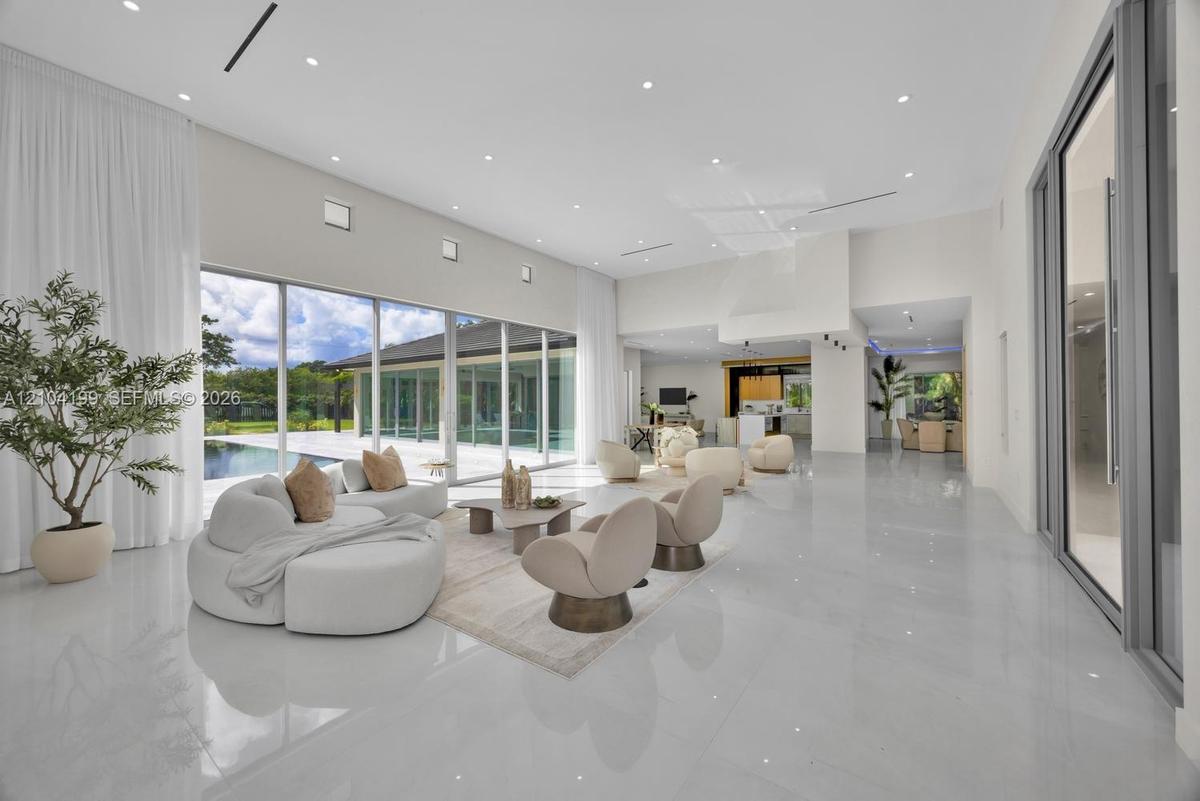
Open-concept living space featuring high-gloss tile flooring, recessed lighting, a tiered tray ceiling with cylindrical pendant fixtures, and floor-to
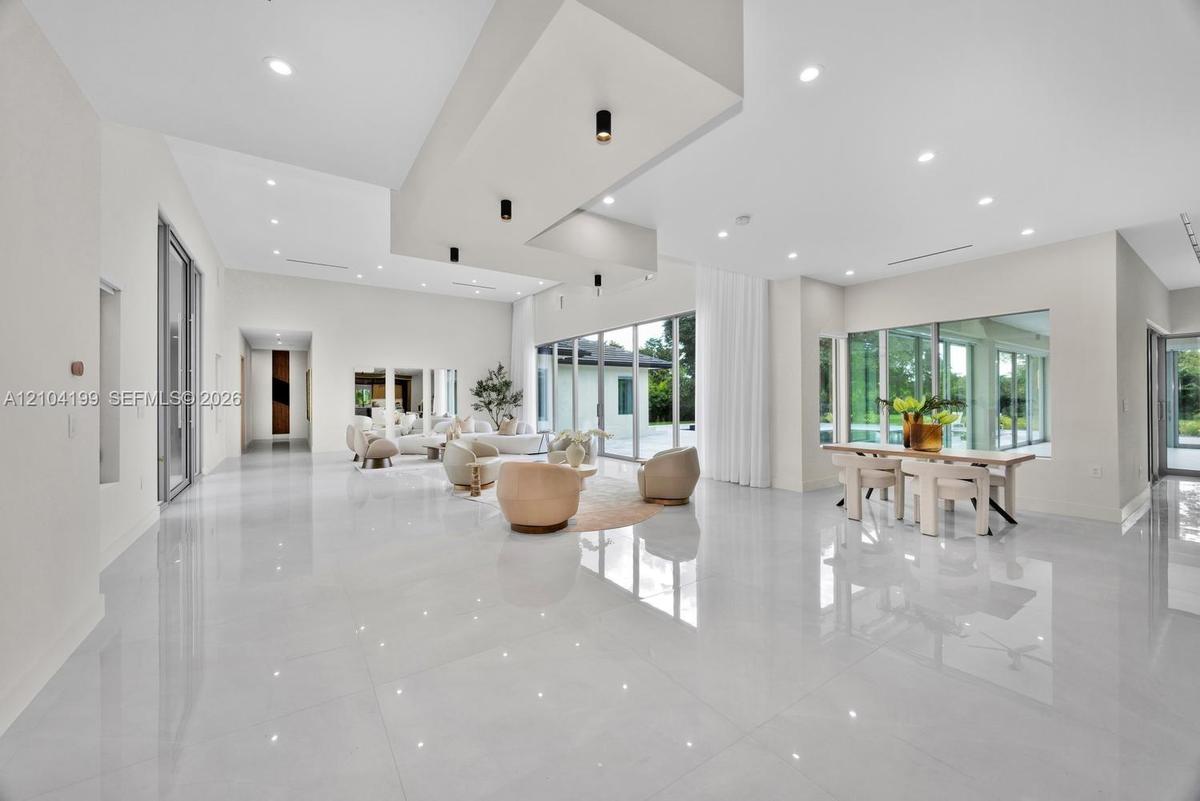
Tray ceiling featuring recessed accent lighting, large-format tile flooring, and sliding glass doors
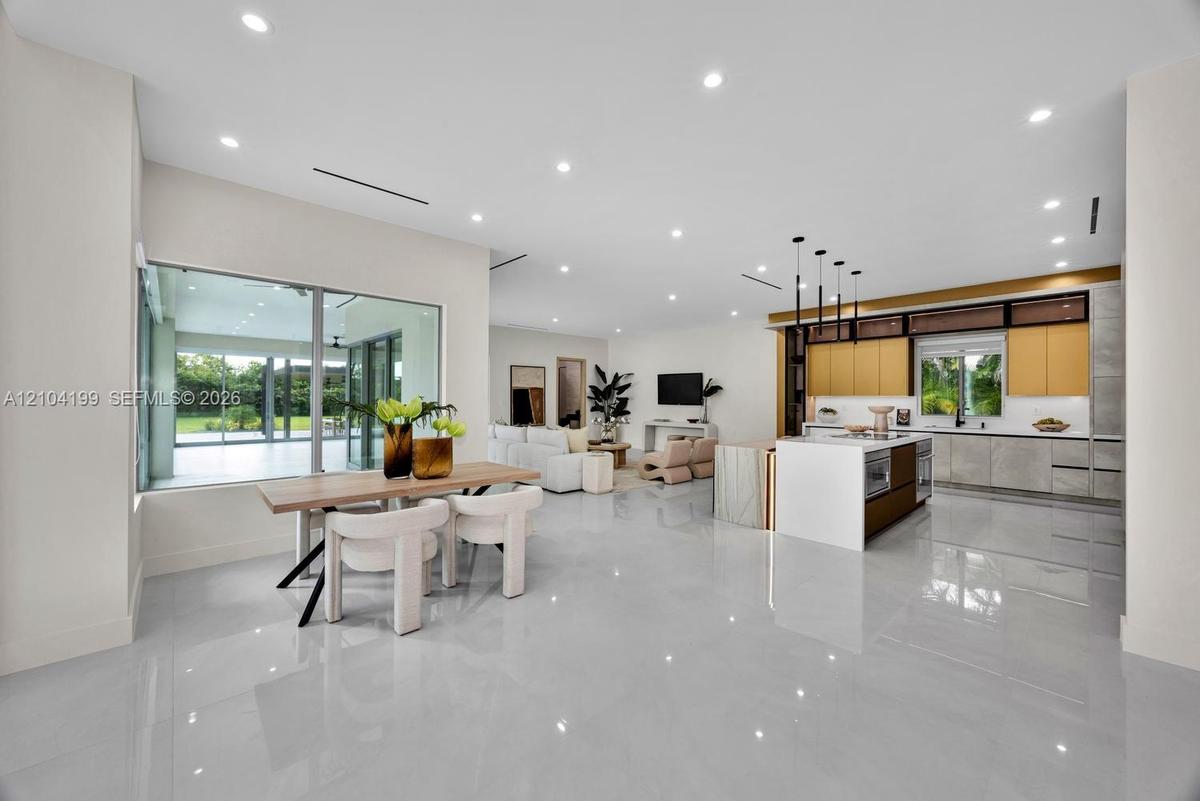
Open-concept interior featuring large-format tile flooring, recessed lighting, and a kitchen equipped with a central island and contemporary flat-pane
Custom kitchen featuring a stone-topped waterfall island, full-height cabinetry with integrated refrigeration, metallic-tone upper accent cabinets, an
Kitchen featuring a central island with waterfall-edge countertop, floor-to-ceiling cabinetry with integrated beverage storage, matte metallic base ac
Modern kitchen featuring a central island with integrated cooktop and oven, sleek flat-panel cabinetry, light-toned stone-surface countertops, recesse
Open-concept living space featuring large-format tile flooring, recessed linear lighting, sliding glass walls, and custom cabinetry with stone-surface
Open-concept interior featuring large-format tile flooring, recessed ceiling lighting, a waterfall-edge kitchen island, metallic accent detailing, and
Spacious interior featuring large-format tile flooring, recessed lighting, expansive glass windows, and minimalist trim-less door frames
Floating vanity with stone countertop and matte black vessel sink, circular backlit mirror, vertical slat wood accent paneling, integrated recessed co
Large-format porcelain tile flooring, expansive floor-to-ceiling sliding glass doors, built-in wet bar with wood-panel detailing, recessed lighting, a
Built-in bar featuring wood-finish cabinetry, stone-surfaced countertop, vertical accent paneling, integrated recessed shelving, and under-counter lig
Built-in bar featuring wood-finish cabinetry, stone-surface countertops, integrated shelving, and vertical wood paneling, complemented by floor-to-cei
Bathroom featuring a wall-mounted floating vanity with a stone countertop, backlit organic-shaped mirror, matte black fixtures, and a walk-in shower w
Tray ceiling featuring integrated LED lighting, polished tile flooring, recessed lighting, ceiling fan, and floor-to-ceiling sliding glass doors
Tray ceiling featuring recessed LED accent lighting, floor-to-ceiling sliding glass doors, polished flooring, a black multi-blade ceiling fan, and rec
Full-wall stone slab surrounds, floating wood-finish dual vanity with integrated countertop, dark soaking tub, recessed ceiling lighting, and polished
Full-height stone wall cladding with vein detailing, a freestanding dark basin soaking tub with wall-mounted plumbing, a dual-vanity floating cabinet
Bathroom featuring floor-to-ceiling stone wall cladding, a freestanding oval soaking tub, a smoked-glass enclosed shower, a floating vanity with stone
Custom storage system featuring floor-to-ceiling cabinetry with glass-panel doors, integrated LED lighting, central built-in island with storage drawe
Custom built-in wood-finish cabinetry with full-height glass doors, integrated vertical LED accent lighting, central storage island with glass-top dis
Neutral-toned room featuring smooth concrete-finish flooring, recessed lighting, light-wood interior doors, and a sliding barn-style door
Floating grey vanity with integrated double sinks, oversized organic-shaped wall mirror with backlighting, wood-finish wall paneling, and glass-enclos
Neutral interior featuring glossy tile flooring, recessed lighting, and dual windows
Neutral-toned interior room featuring large-format tile flooring, recessed ceiling lighting, and two windows providing natural illumination
Floating wood-finish double vanity with integrated sinks, dual backlit mirrors, matte black hardware, and a walk-in shower with large-format tile surr
Polished tile flooring, floor-to-ceiling sliding glass-panel closet doors, and dual casement windows with integrated shades
Neutral-toned interior featuring large-format tile flooring, recessed lighting, and a walk-in closet equipped with custom built-in shelving and drawer
Bathroom featuring a floating vanity with a white countertop, an arched LED-backlit mirror, large-format grey tile walling, and a walk-in shower with
Full-height sage green cabinetry with matte black hardware, stone-surface backsplash, integrated shelving, and white tile flooring
Three-car garage featuring a speckled epoxy-coated floor, bright LED panel lighting, and three sectional garage doors with frosted windows
Exterior featuring an expansive stone patio, a multi-section swimming pool with integrated spa, floor-to-ceiling glass wall systems, and low-profile r
Infinity-edge pool featuring integrated lighting, expansive stone-paver patio, sliding glass door panels, and mature canopy trees
In-ground swimming pool with built-in spa, stone paver patio, and mature tree landscaping
Expansive stone patio featuring an in-ground pool, integrated spa, and floor-to-ceiling glass wall panels
Single-story residence featuring an expansive stone-paved patio, an infinity-edge swimming pool, extensive floor-to-ceiling glass wall panels, and rec
Contemporary exterior featuring floor-to-ceiling sliding glass doors, integrated ground-level accent lighting, stone-tiled patio, and a recessed swimm
Contemporary residence featuring an infinity-edge pool, stone-paved patio, recessed exterior lighting, and floor-to-ceiling glass sliding doors
Expansive backyard featuring a manicured lawn, perimeter landscaping, mature trees, a paved patio, and a pergola
Expansive backyard featuring a manicured lawn, mature trees, and dense perimeter foliage
Covered outdoor patio featuring a slatted wood-finish ceiling, recessed lighting, ceiling fans, stone paver flooring, and a swimming pool
Spacious stone-paved patio featuring a covered pergola with recessed lighting and ceiling fans, manicured lawn, and privacy fencing
Gated entrance featuring a wide paver driveway, concrete pillar accents, vertical metal fencing, and mature palm landscaping
Contemporary single-story exterior featuring a paver stone driveway, multi-car garage, manicured lawn, and full-height glass entryway
Single-story estate featuring a multi-car garage, a paver driveway, light-toned exterior finish, and a covered entryway
Modern architectural exterior featuring a paved stone driveway, recessed entry with a double-height frame, full-height glass entryway, and vertical wa
Modern entryway featuring an oversized glass pivot door, dual tiered concrete steps, linear wall-mounted exterior lighting, and a paved stone driveway
Outdoor living space featuring an expansive stone patio, a rectangular swimming pool, an attached spa, and floor-to-ceiling glass panel doors
Outdoor living area featuring stone paver decking, an in-ground infinity-edge pool, a raised spa, and floor-to-ceiling glass sliding doors
In-ground pool featuring a stone-tile deck, expansive glass sliding doors, and a covered patio area
Backyard featuring a custom infinity-edge pool, a raised square spa with tile surfacing, extensive stone paver decking, and a covered pavilion structu
Expansive stone patio featuring a multi-level swimming pool with a raised spa, built-in covered pergola, and floor-to-ceiling glass wall panels
Spacious outdoor living area featuring extensive stone paver hardscaping, an in-ground swimming pool, a covered pavilion, and floor-to-ceiling glass p
Paver stone driveway featuring an gated entrance with vertical fencing, mature palm trees, and wall-mounted exterior lightingSingle-story residence featuring a multi-car garage, expansive paver driveway, hip roof architecture, and landscaped groundsContemporary exterior featuring a paved stone driveway, three-car garage, recessed entryway with floor-to-ceiling glass, and low-profile tile roofingModern stucco exterior featuring a tiered roofline, expansive paver courtyard, floor-to-ceiling glass entryway, and wall-mounted linear lightingModern exterior entrance featuring a glass-panel pivoting entry door, dual elevated concrete steps with integrated lighting, sleek vertical wall sconcExpansive open-concept room featuring high ceilings with recessed lighting, large-format polished tile flooring, and floor-to-ceiling glass sliding doOpen-concept living space featuring high-gloss tile flooring, recessed lighting, a tiered tray ceiling with cylindrical pendant fixtures, and floor-toTray ceiling featuring recessed accent lighting, large-format tile flooring, and sliding glass doorsOpen-concept interior featuring large-format tile flooring, recessed lighting, and a kitchen equipped with a central island and contemporary flat-pane

Description

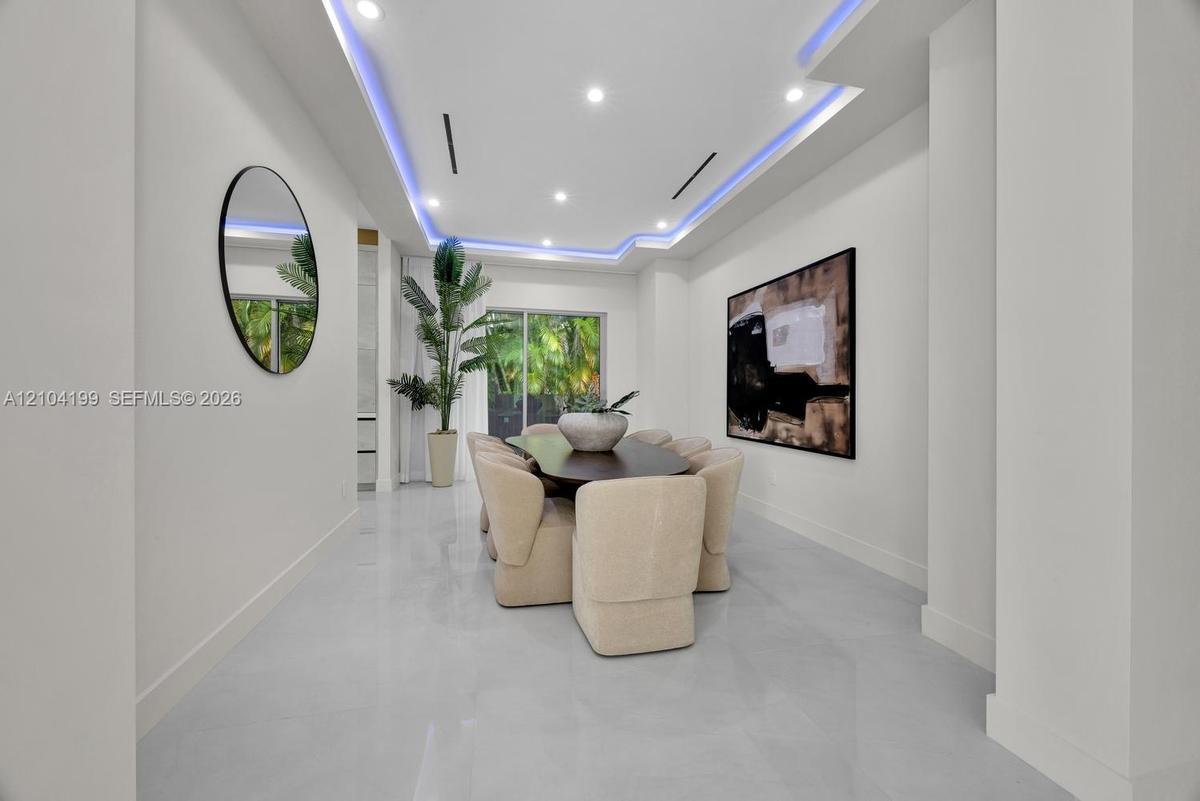
Experience modern luxury in this single-story estate offering 6 bedrooms, 5.5 baths and 7,275 SF of living space on a 38,507 SF lot. A dramatic 12-ft pivot glass entry door opens to light-filled interiors with soaring 16-ft ceilings and 48x48 Italian porcelain floors. The showpiece kitchen features seamless cabinetry, quartzite countertops, Thermador appliances, and wine cooler. The primary suite is a private retreat with a spa-inspired bath and an impressive, oversized custom-built closet. A glass-wrapped sunroom with built-in bar opens to a resort-style outdoor setting with a 40-ft pool and raised infinity-edge spa, creating a seamless connection between indoor and outdoor living. A substantial paved driveway and 3-car garage complete this remarkable residence.

Amenities

  • Dishwasher
  • Dryer
  • Electric Range
  • Garden
  • Microwave
  • Refrigerator
  • Washer

All information furnished regarding property for sale, rental or financing is from sources deemed reliable, but no warranty or representation is made as to the accuracy thereof and same is submitted subject to errors, omissions, change of price, rental or other conditions, prior sale, lease or financing or withdrawal without notice. International currency conversions where shown are estimates based on recent exchange rates and are not official asking prices.

All dimensions are approximate. For exact dimensions, you must hire your own architect or engineer.