
Property
| Ownership: | Condo |
|---|---|
| Rooms: | 5 |
| Bedrooms: | 2 BR |
| Bathrooms: | 2½ |
| Pets: | Pets Allowed |
| Area: | 1238 sq ft |
| Exterior area: | 836 sq ft |
Open Houses
 Tue Oct 13th 4 p.m.-6 p.m. EDT (By Appointment)
Thu Oct 15th 4 p.m.-6 p.m. EDT (By Appointment)
Tue Oct 13th 4 p.m.-6 p.m. EDT (By Appointment)
Thu Oct 15th 4 p.m.-6 p.m. EDT (By Appointment)
By Appointment
Sat Oct 17th 4 p.m.-6 p.m. EDT (By Appointment)
By Appointment
Sun Oct 18th 11 a.m.-noon EDT
(in 5 days, 7 hours)
Financials




1019 Hancock: Boutique New Development in Bushwick




Description
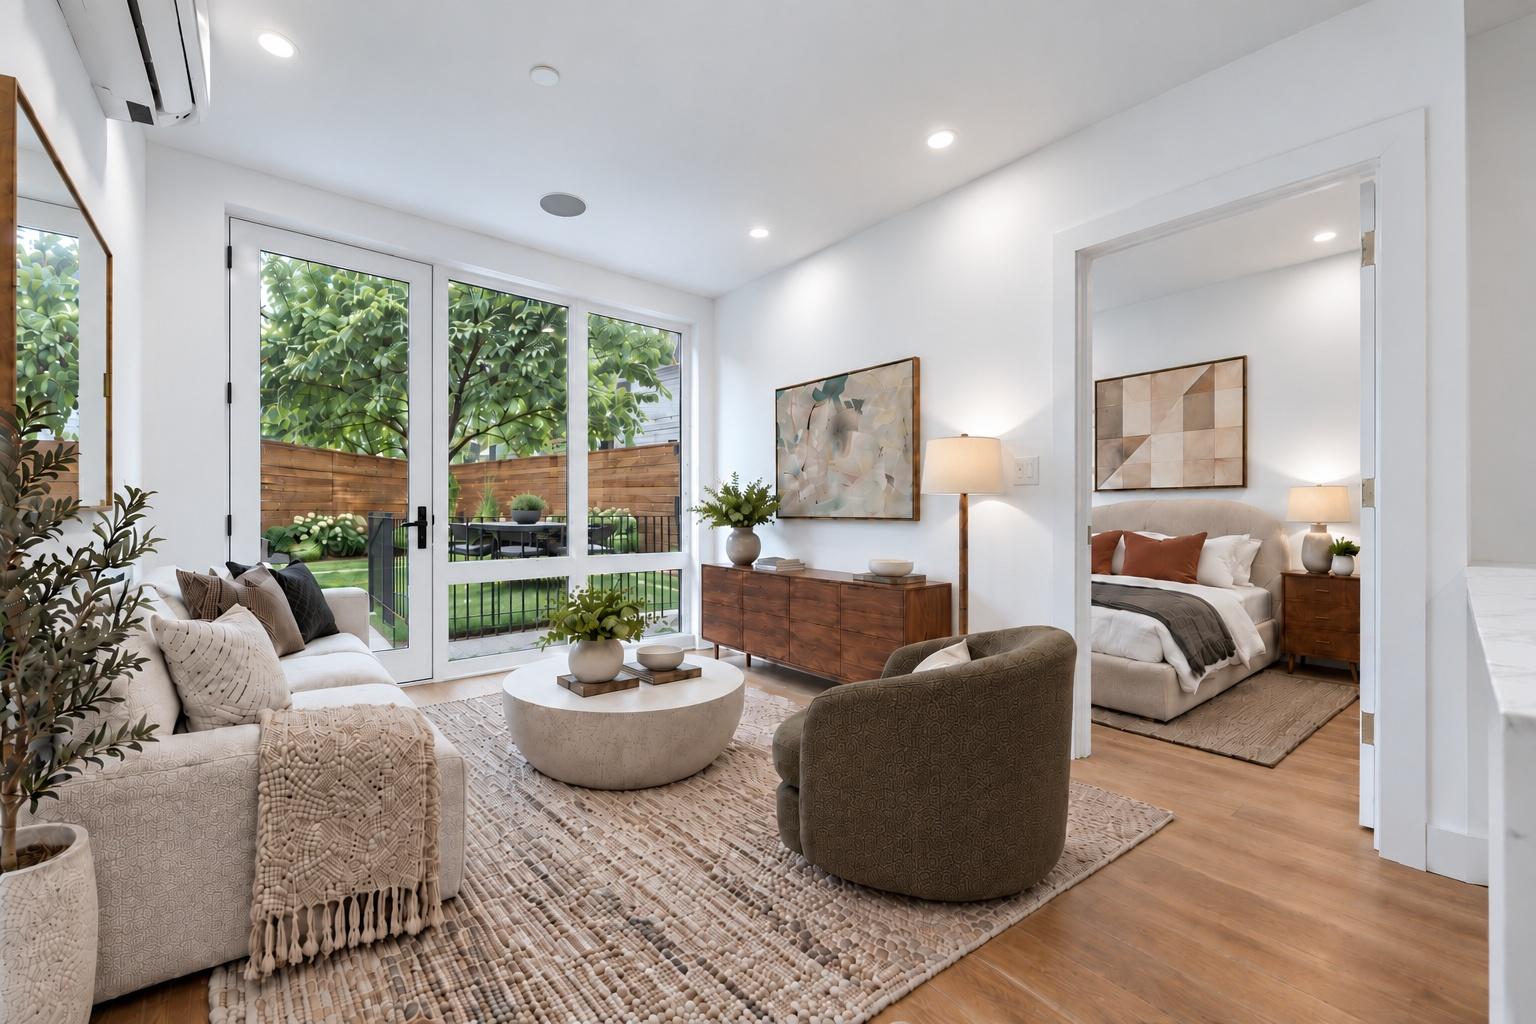
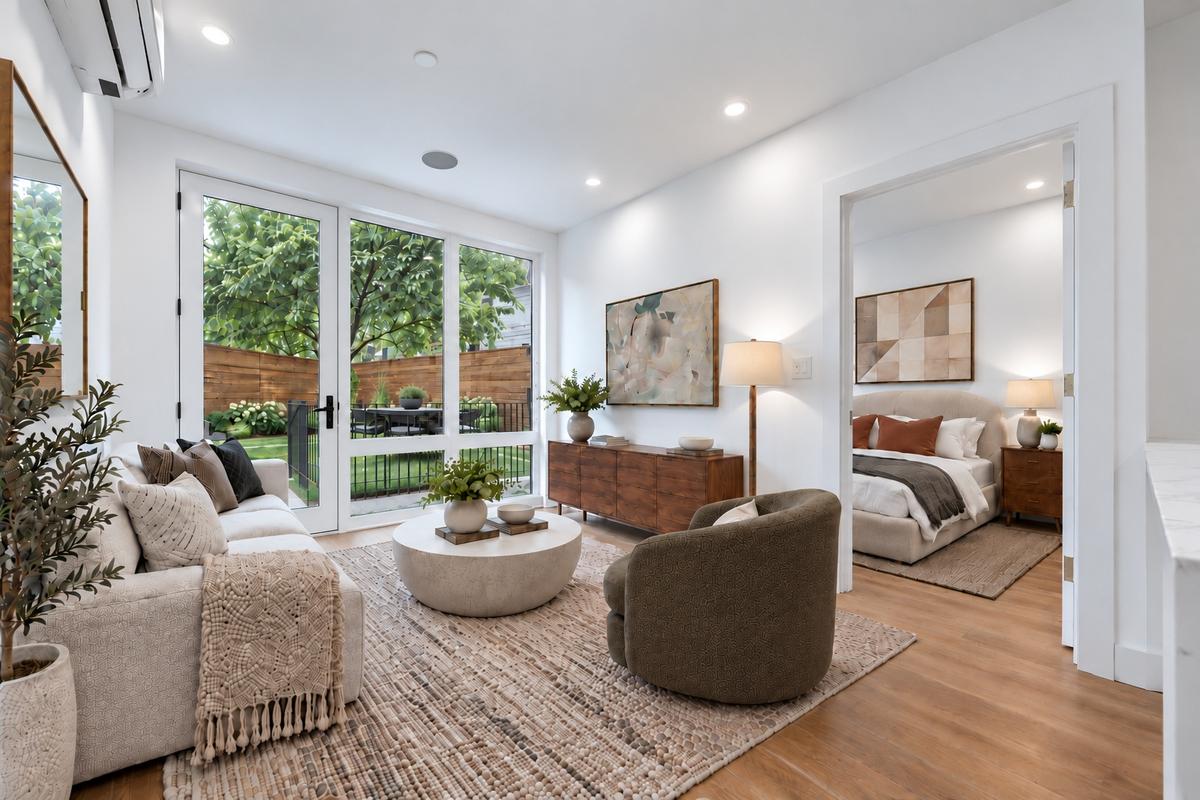
Welcome to the Garden Duplex at 1019 Hancock Street, an expansive home where generous proportions, elegant materials, and exceptional private outdoor space come together in the heart of Bushwick.
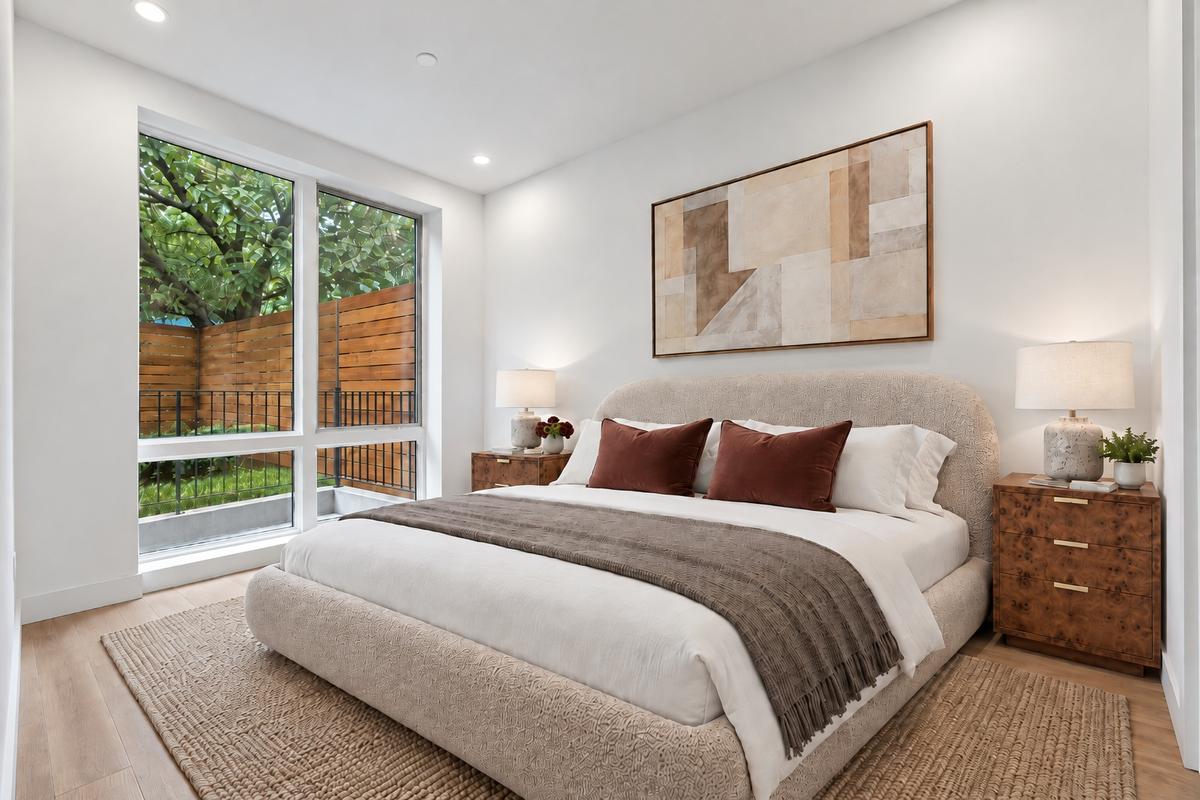
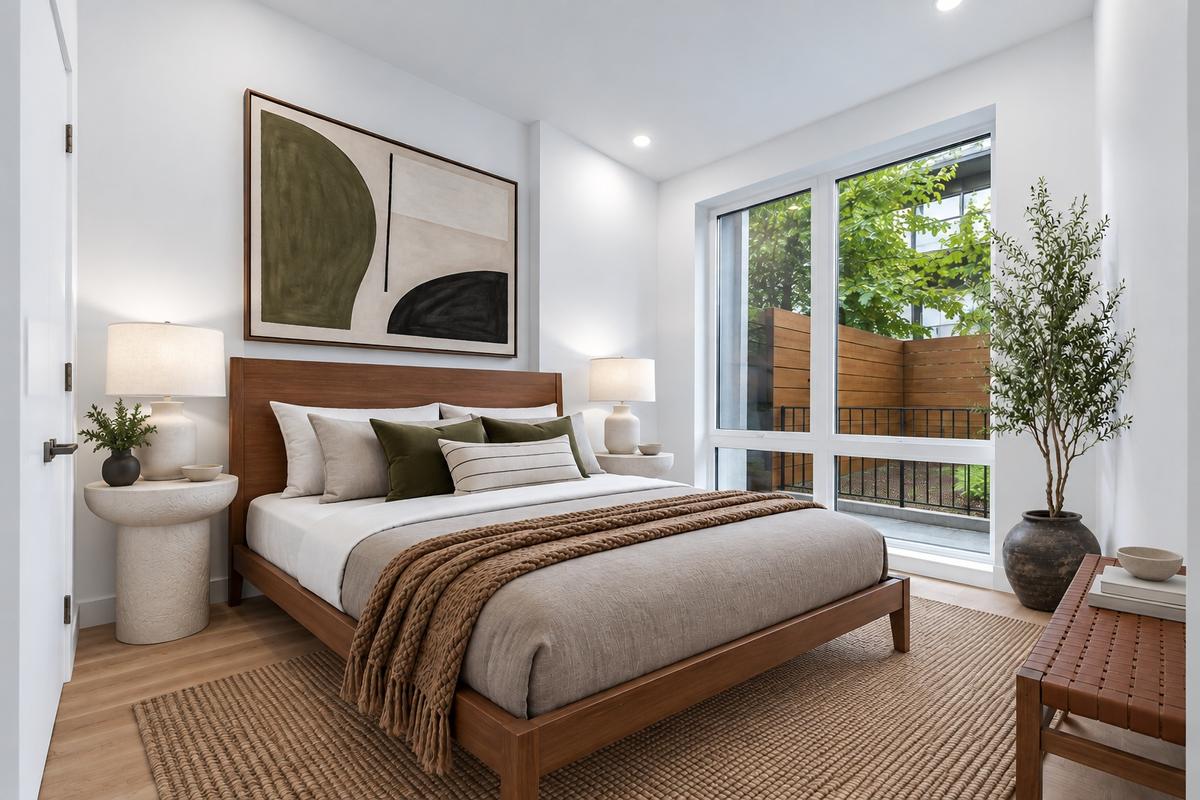
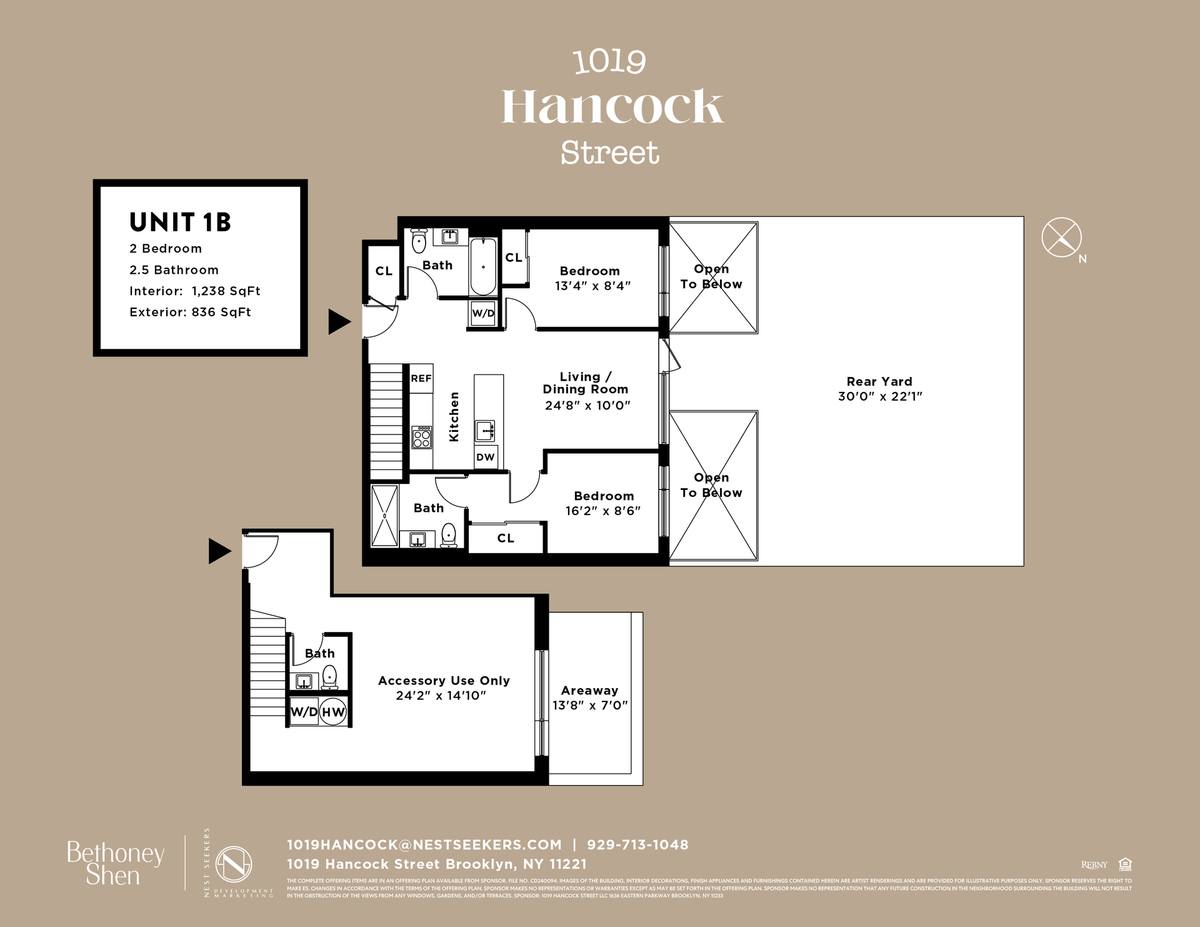
Spanning 1,238 interior square feet with an additional 836 square feet outdoors, this two-bedroom, two-and-a-half-bathroom residence is spread across two thoughtfully composed levels. Wide-plank oak flooring, floor-to-ceiling windows, and a warm material palette establish a sophisticated backdrop, while oversized closets and flexible spaces bring considered functionality to everyday living.
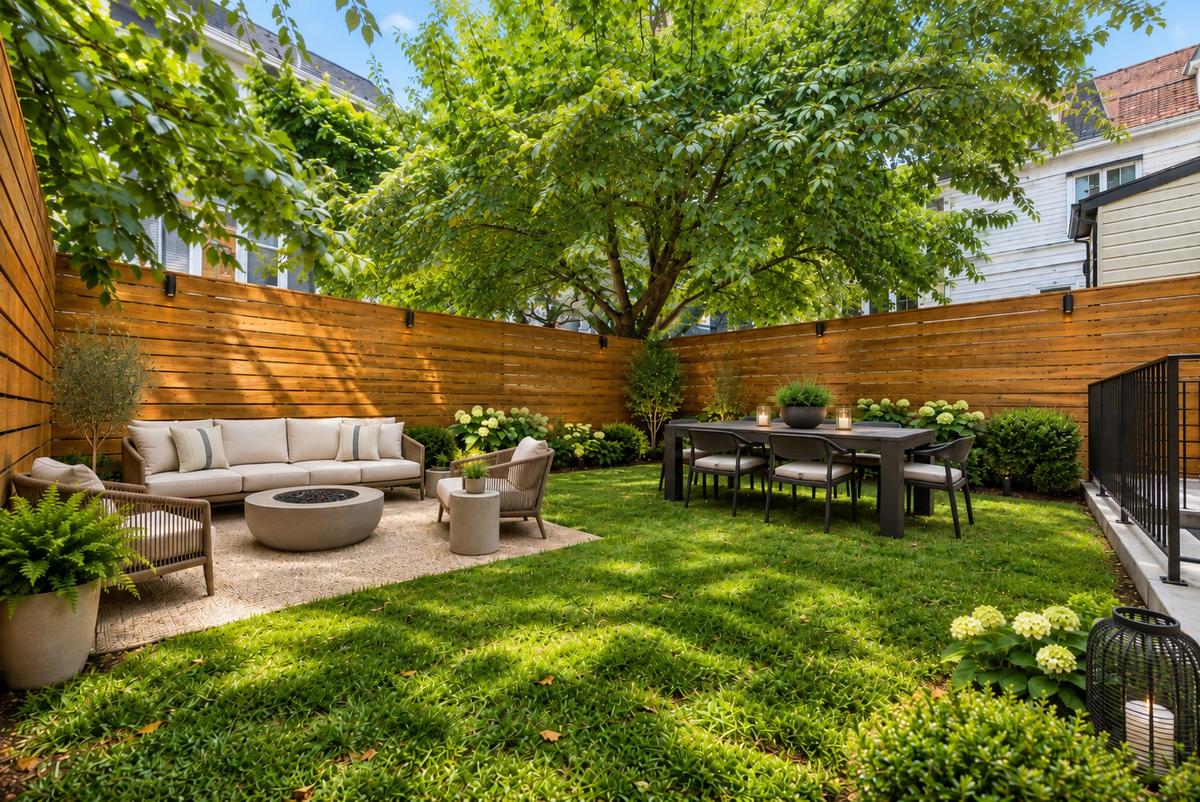
At the heart of the residence, an open living and dining space flows directly into an extraordinary private rear garden. Measuring approximately 30 feet across, the garden becomes a true extension of the home, an expansive setting for long summer dinners, quiet mornings, and effortless indoor-outdoor entertaining.
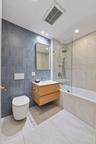
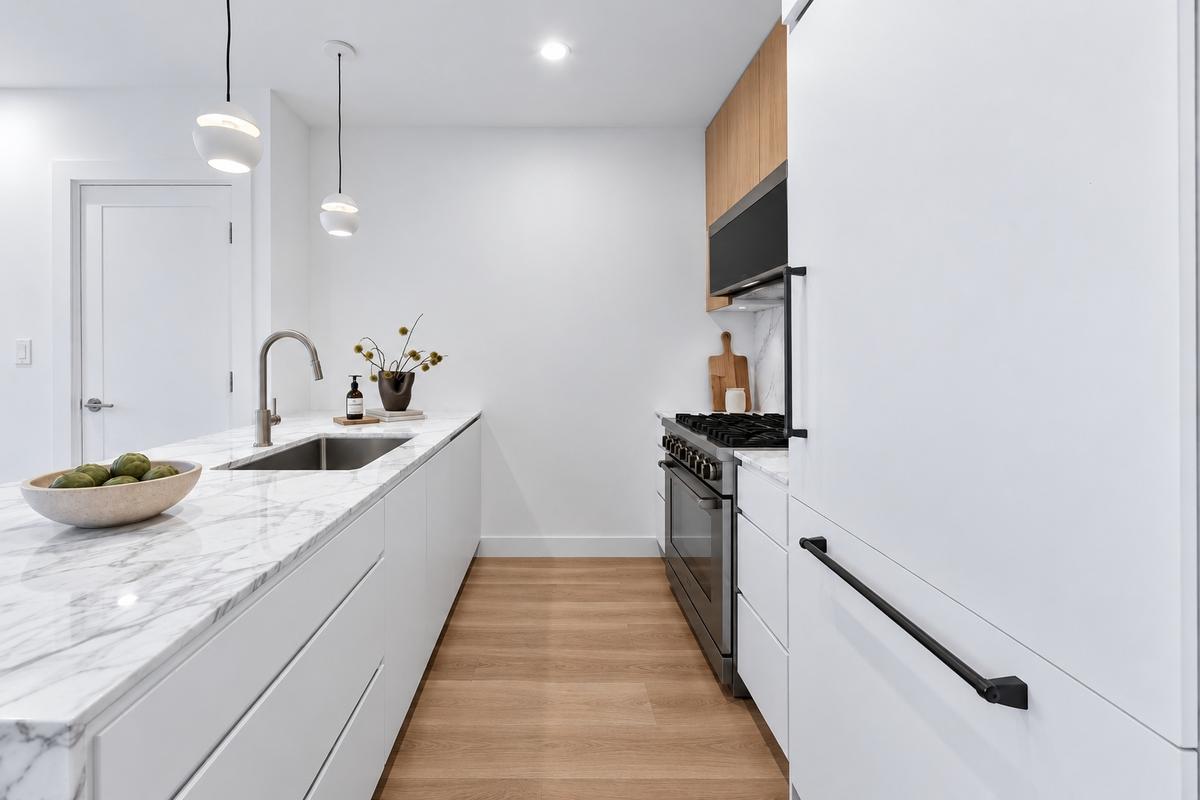
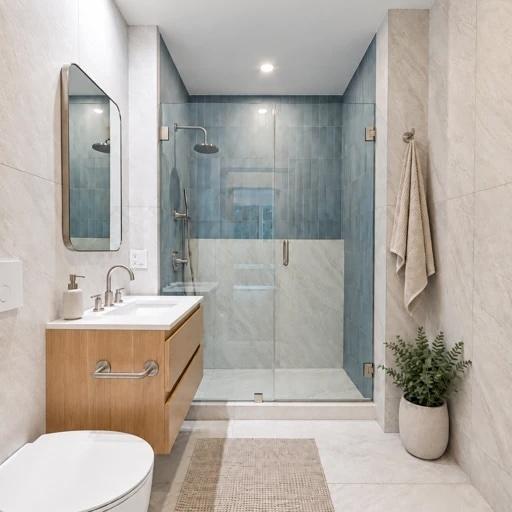
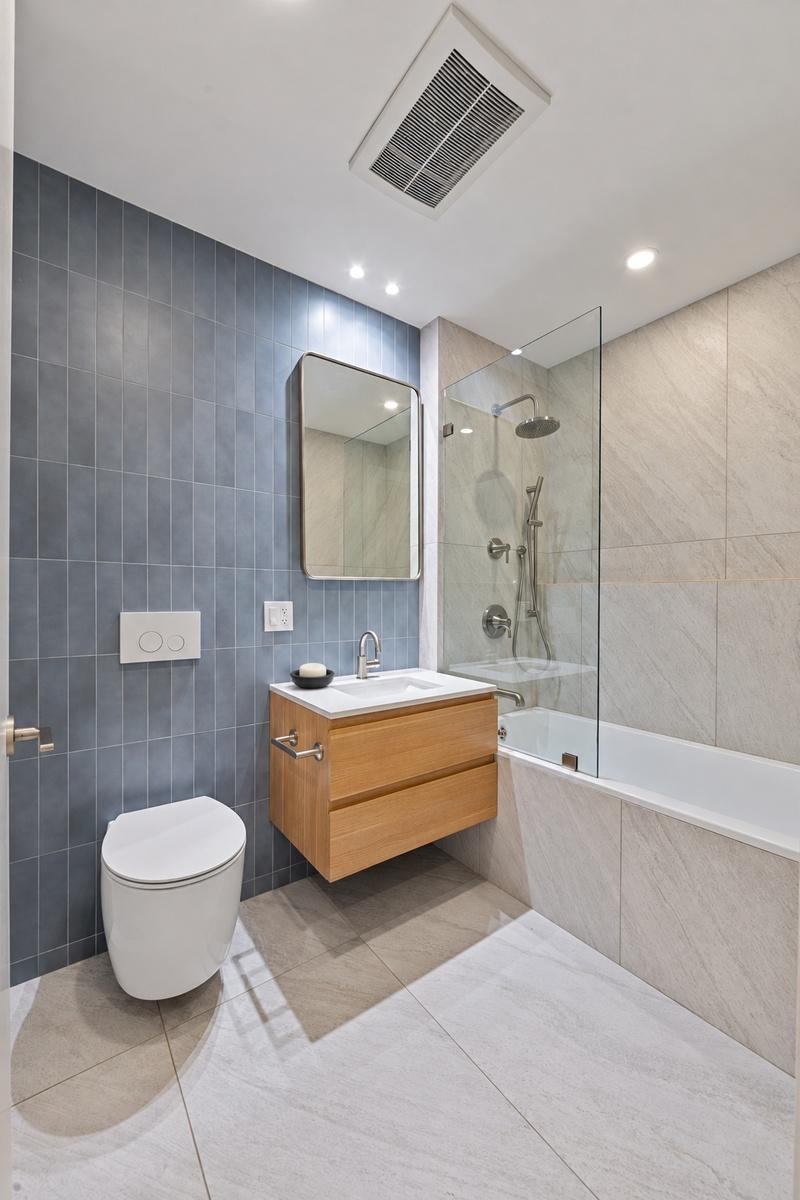
The open kitchen is conceived as a natural extension of the living space, pairing custom cabinetry with Bertazzoni appliances, an integrated wine refrigerator, and richly veined Statuario marble countertops and backsplash. A substantial peninsula provides additional prep space and casual seating while creating a subtle distinction between the kitchen and living areas. Clean lines and considered finishes continue into both bathrooms, where quartzite tile, floating vanities, polished chrome fixtures, and a refined tonal palette create a serene, spa-like atmosphere.
Two well-proportioned bedrooms are positioned on opposite sides of the main living space, lending a sense of privacy and separation. The primary bedroom features an en-suite bathroom, while both bedrooms are flooded with natural light and feature spacious double-door closets.
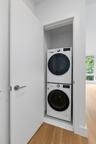
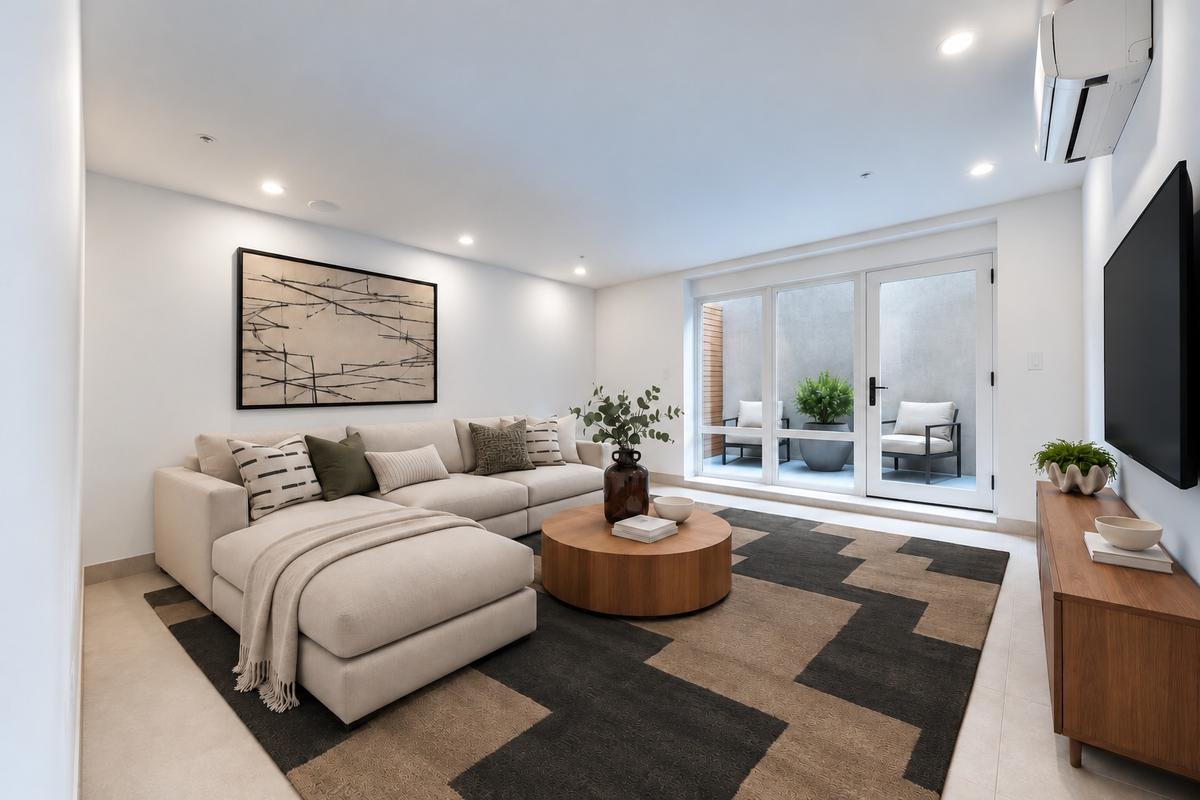
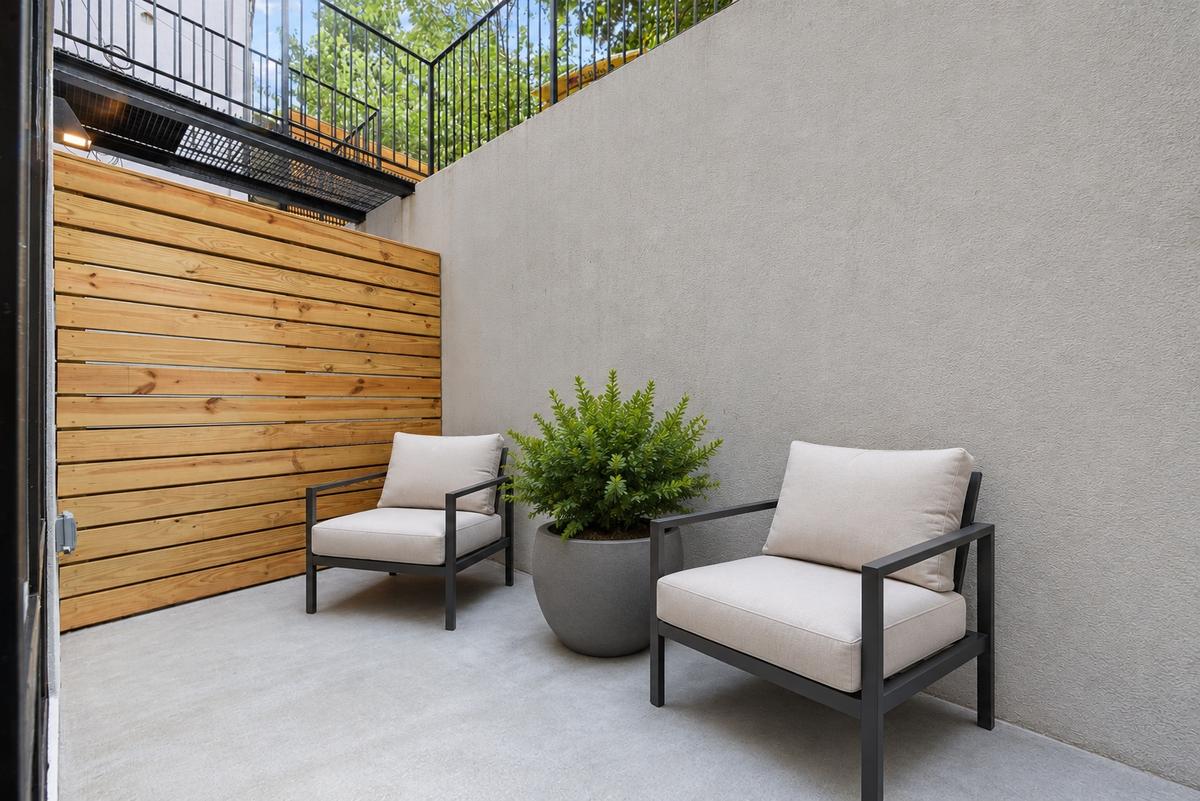
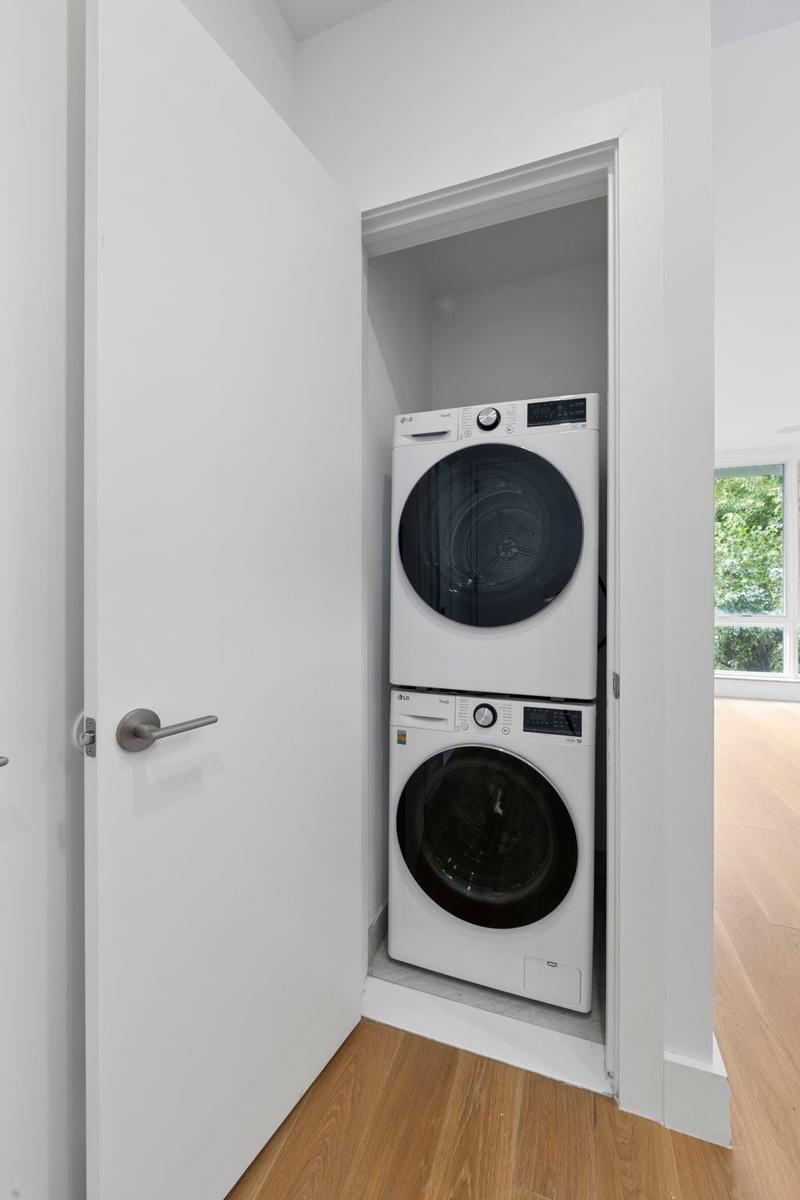
The lower-level features an open concept space, introducing another dimension to the home. At more than 24 feet long, the space lends itself naturally to a home theater, creative studio, fitness studio, or private retreat, complemented by a powder room, washer and dryer, and access to an additional private areaway.
1019 Hancock Street is an intimate eight-residence condominium offering a virtual doorman and landscaped common rooftop with sweeping city views. Licensed private storage units are also available for purchase, bringing an additional level of convenience.
Set on a residential, tree-lined stretch of Hancock Street, the building is surrounded by neighborhood conveniences and local favorites, including Foodtown, Walgreens, Bar Cornelia, Salud Bar & Grill, Irving Square Park, and Saratoga Park. Convenient access to the Halsey Street J train provides an easy connection throughout Brooklyn and into Manhattan.
Amenities
- Abundant Closets
- Back Yard
- Dishwasher
- duplex layout
- ensuite bath
- Finished basement
- Floor To Ceiling Windows
- Garden
- Hardwood Floors
- High Ceilings
- outdoor garden
- Oversized Bath
- Virtual Doorman
- Washer / Dryer
Exposures
- South
- West
Neighborhood
| Unit | Bed | Price |
|---|---|---|
| 1B | 2 BR | $999,999 |
| 2B | 2 BR | $745,000 |
All information furnished regarding property for sale, rental or financing is from sources deemed reliable, but no warranty or representation is made as to the accuracy thereof and same is submitted subject to errors, omissions, change of price, rental or other conditions, prior sale, lease or financing or withdrawal without notice. International currency conversions where shown are estimates based on recent exchange rates and are not official asking prices.
All dimensions are approximate. For exact dimensions, you must hire your own architect or engineer.
