Apt: 1910
Miami, FL 33131

Property

Furnished: YES
Type: Condo
Bedrooms: 2 BR
Bathrooms: 2
Pets: Pets Allowed

Financials

Rent:$4,850
Deborah L. Ginsburg
150 Worth Ave, Palm Beach, FL 33480
Listing Courtesy of United Realty Group Inc.

Fully furnished 2 bed 2 bath residence on the 19th floor of 500 Brickell, ready to move in.
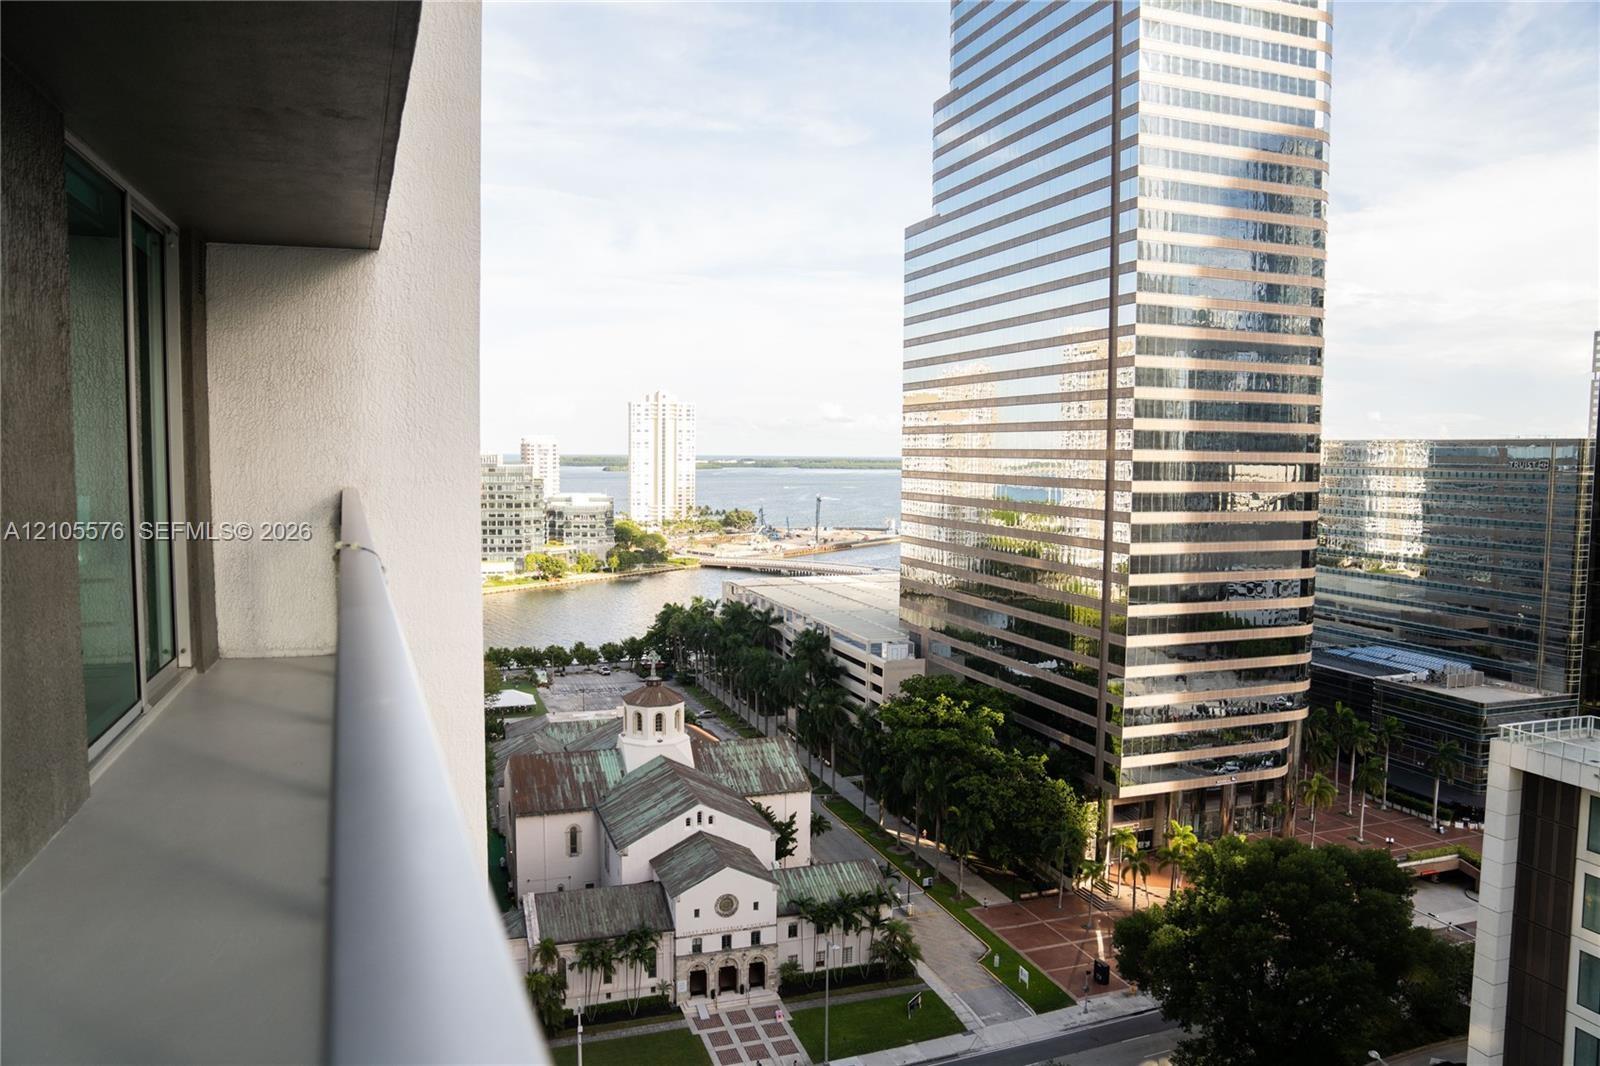
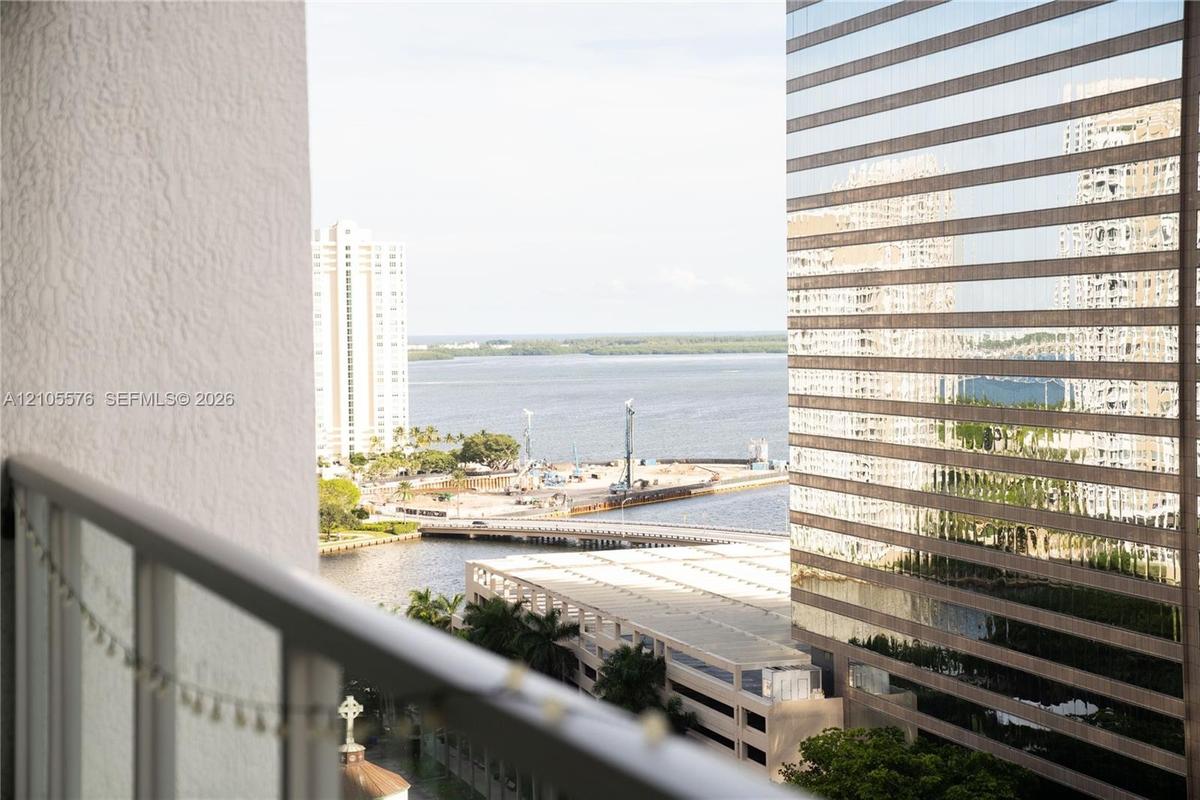
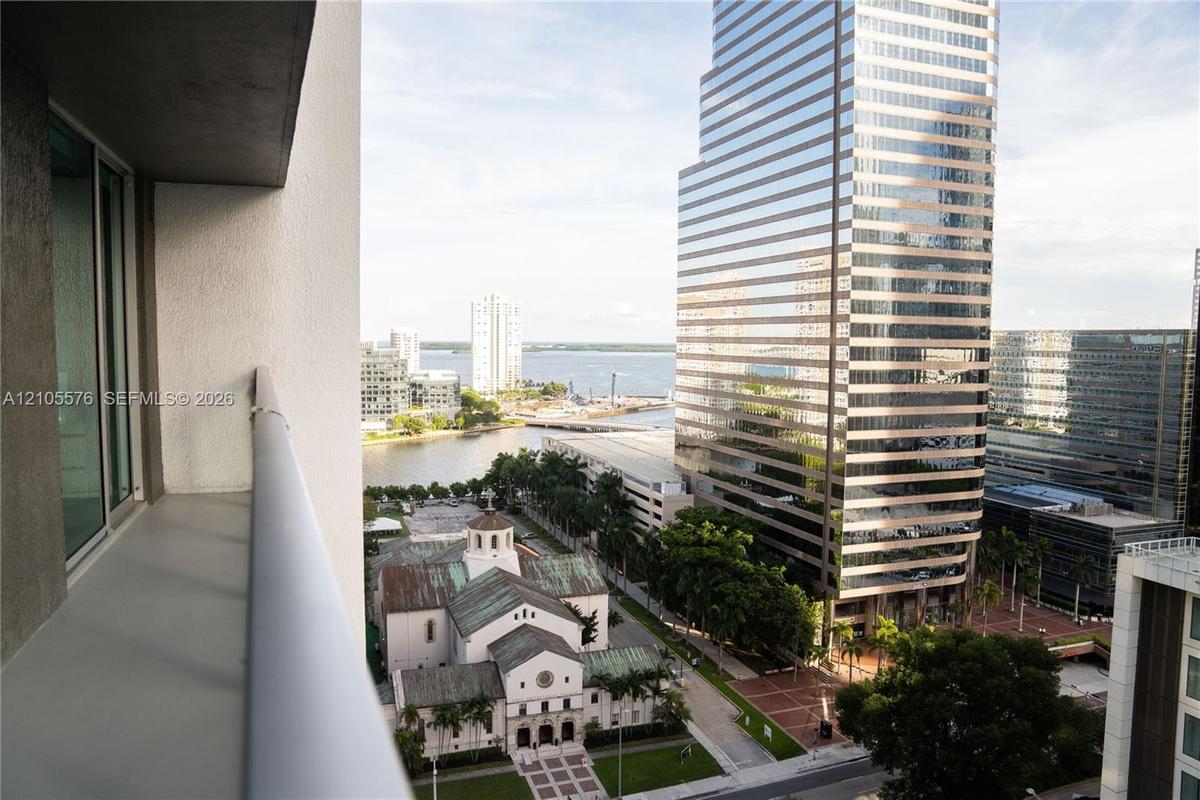
Private balcony with a metal railing, overlooking urban architecture and a water corridor

Private balcony with a metal railing, overlooking urban architecture and a water corridor

Private balcony with a metal railing, overlooking urban architecture and a water corridor
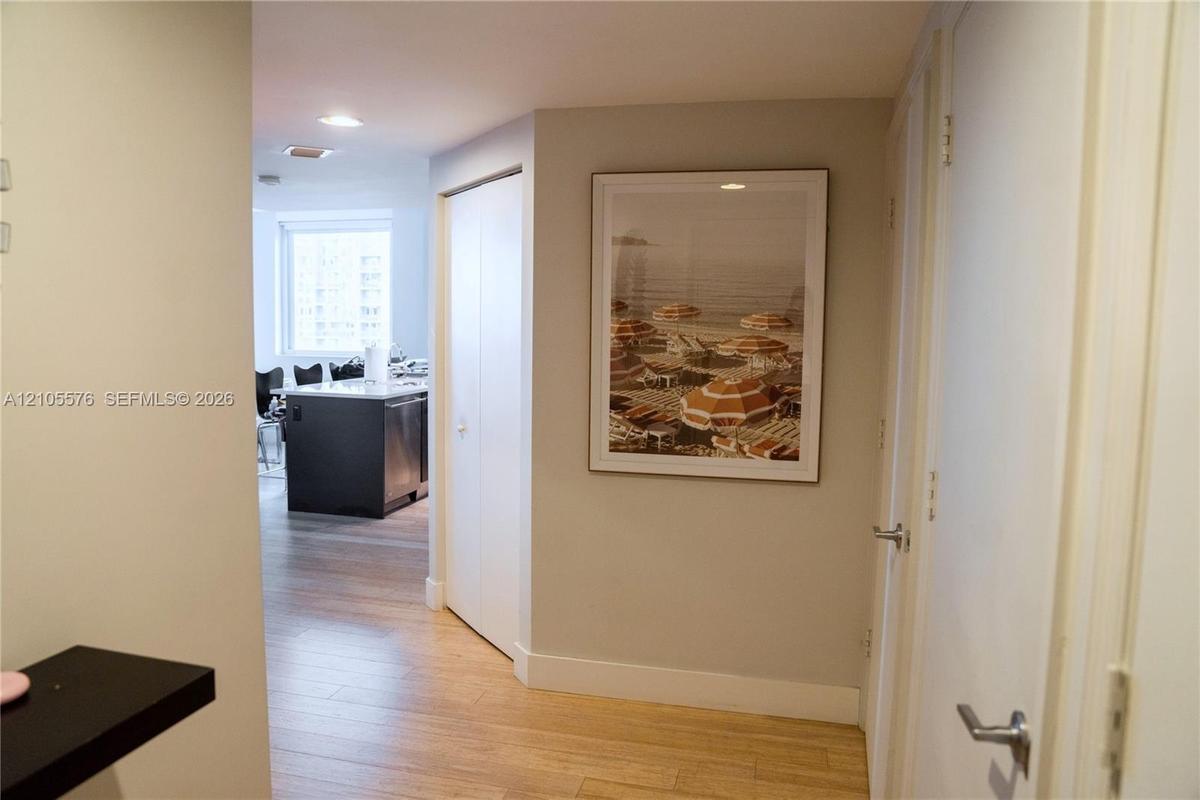
Neutral-toned interior featuring wood-finish flooring, recessed lighting, and white interior doors with contemporary metallic hardware
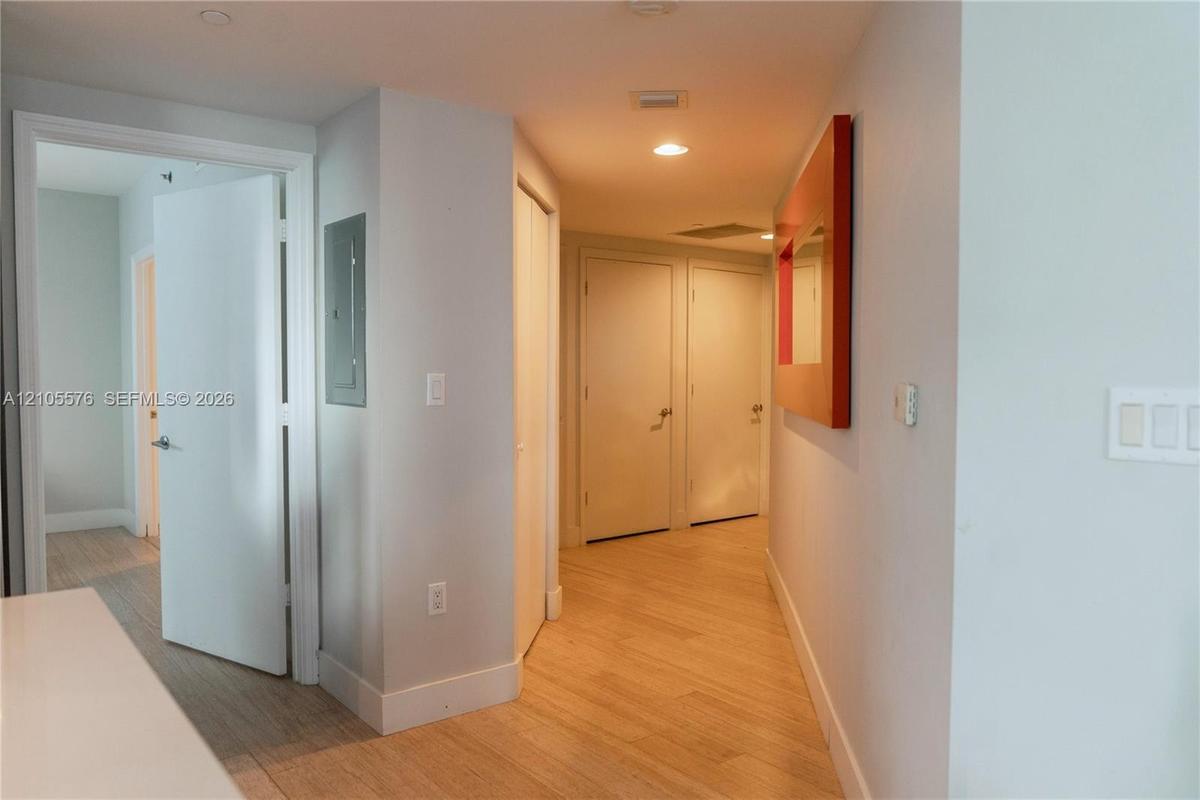
Interior hallway featuring wood-finish flooring, recessed lighting, and multiple panel doors
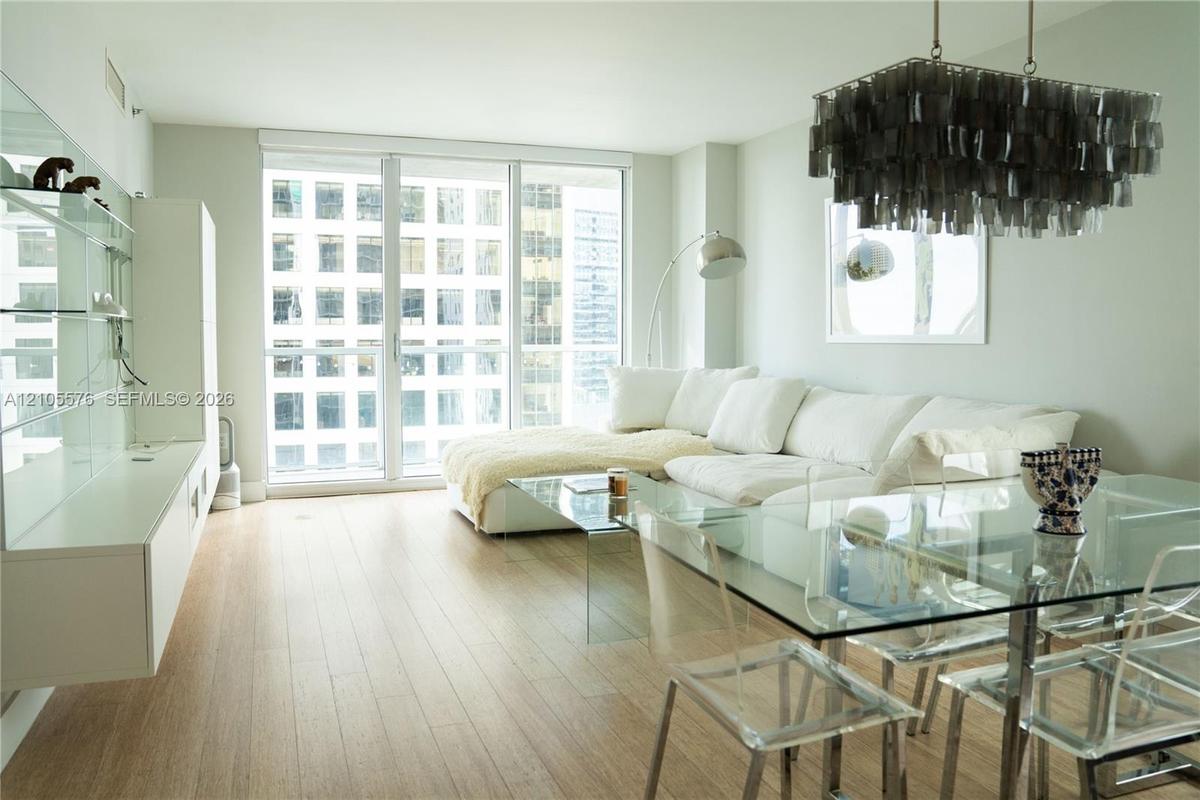
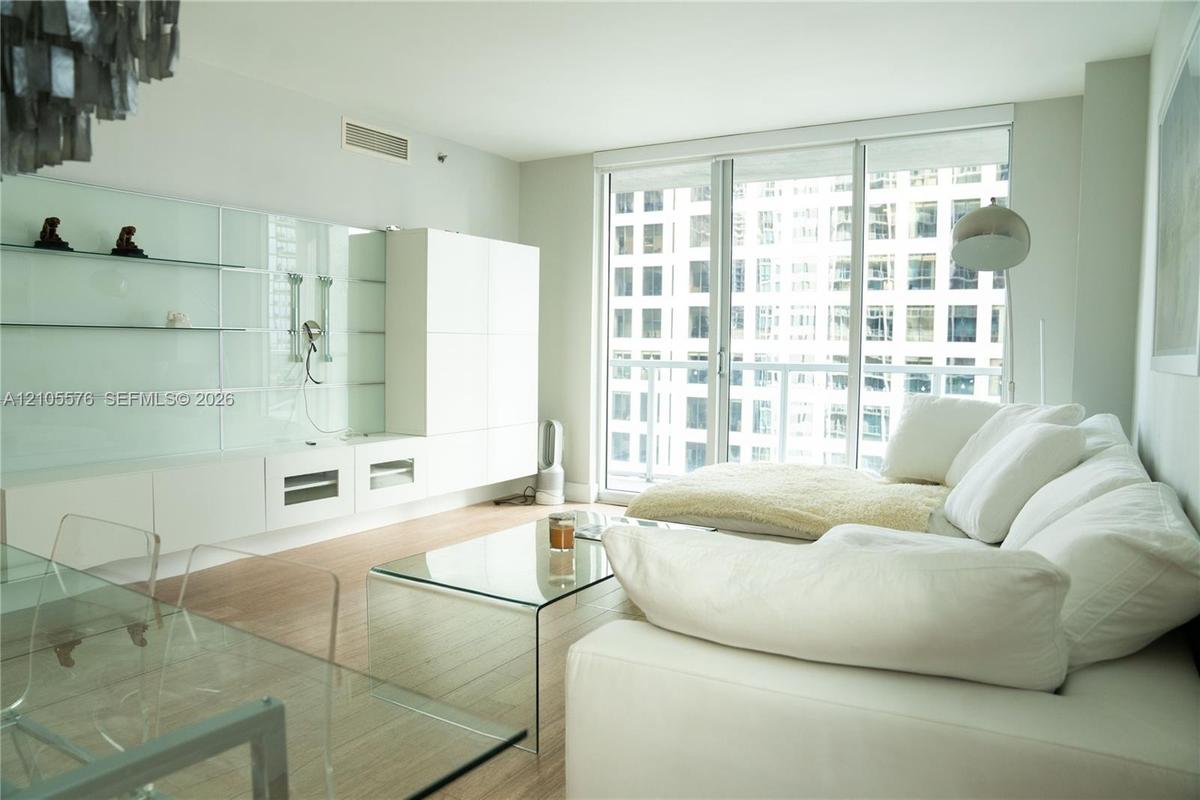
Floor-to-ceiling windows, wood-finish flooring, built-in wall cabinetry, and a decorative multi-tiered pendant light fixture
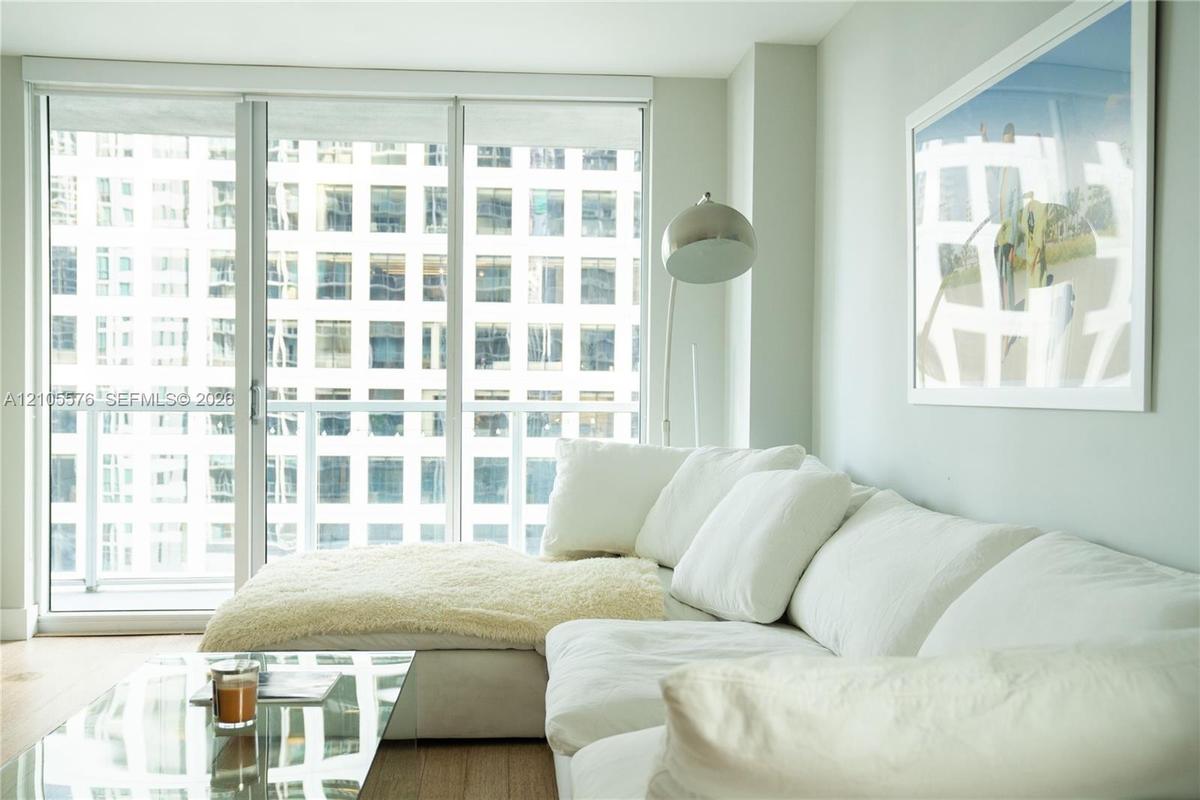
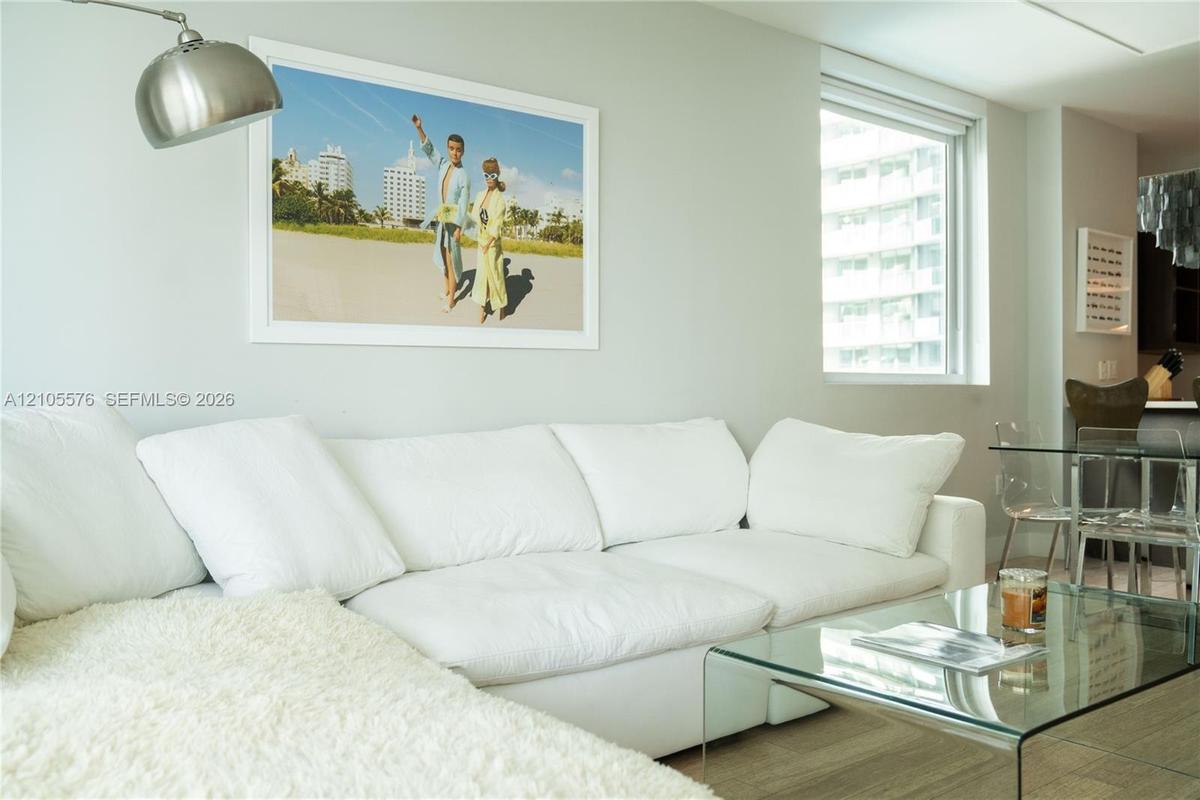
Living room with white sectional sofa and floor-to-ceiling windows
Private balcony featuring a metal railing with glass panels
Living area featuring floor-to-ceiling glass sliding doors, built-in white cabinetry with glass shelving, wood-finish flooring, and recessed ceiling l
Neutral wall paint, wood-finish flooring, and recessed ceiling lighting
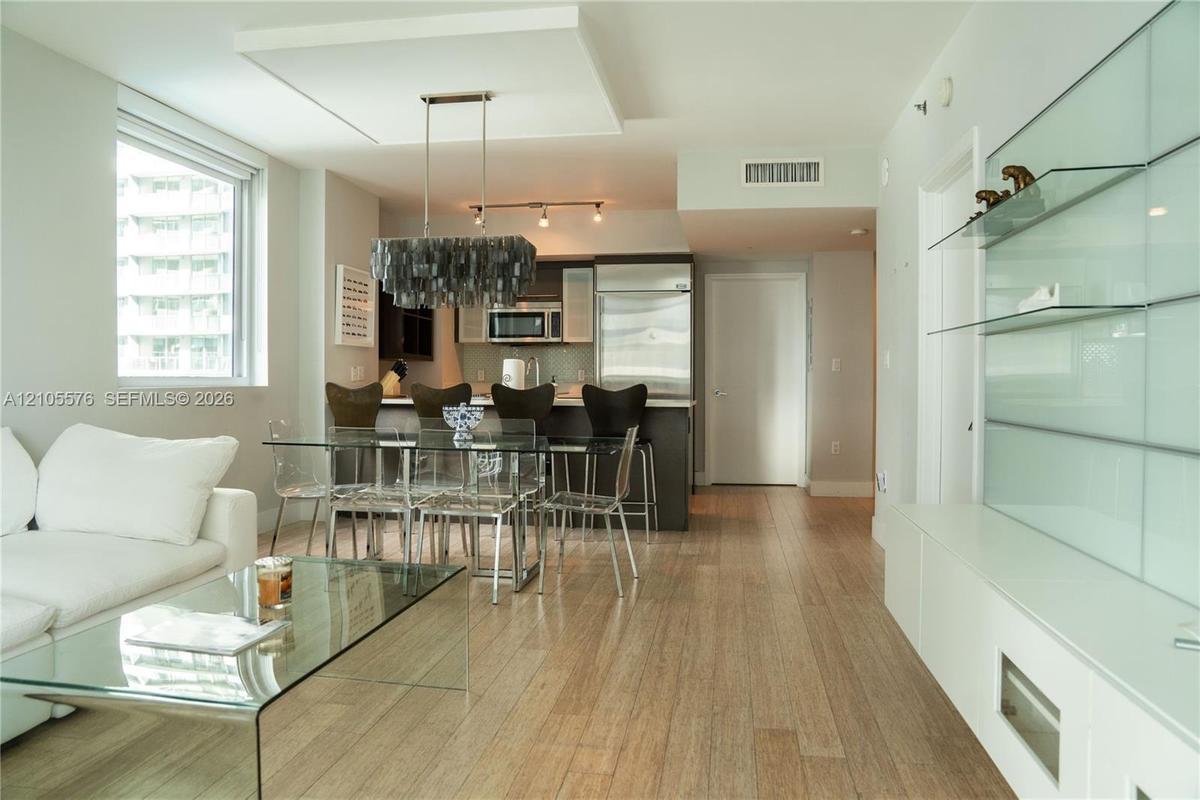
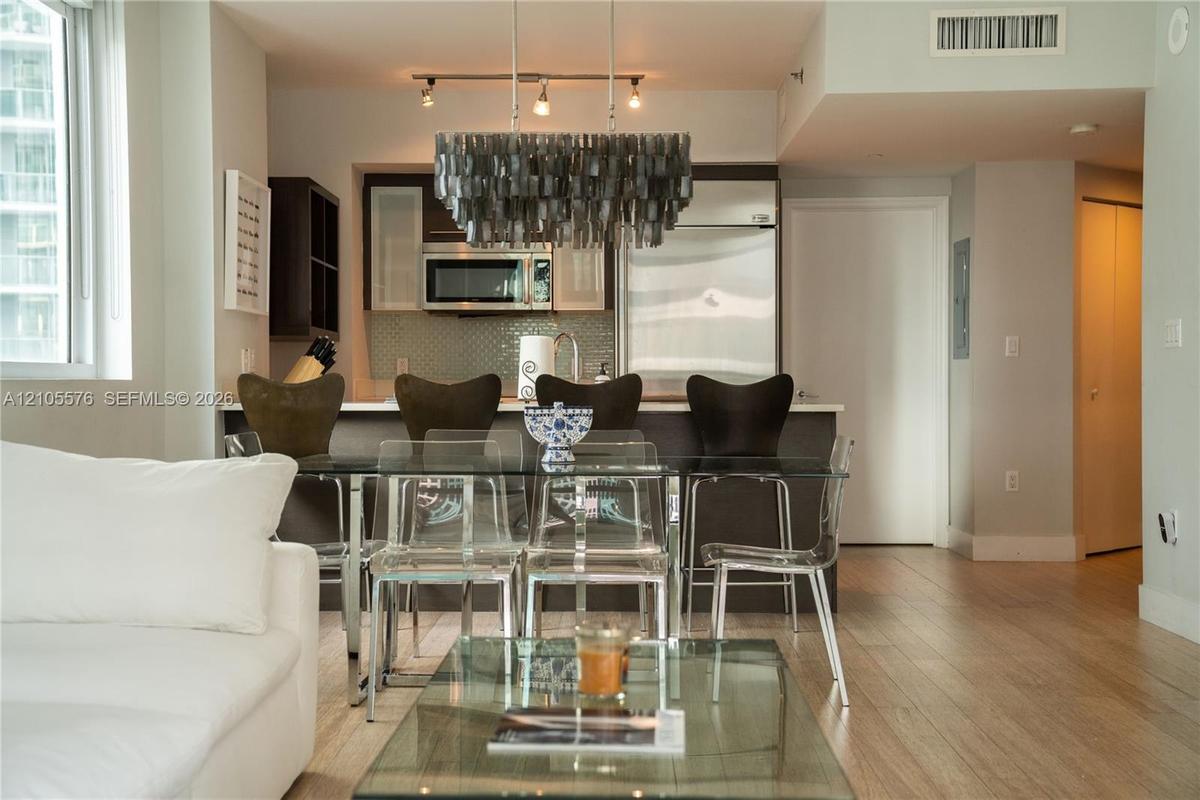
Open-concept interior featuring light wood-finish flooring, a contemporary island kitchen, built-in frosted glass shelving, and a decorative drop-pend
Open-concept kitchen featuring dark-finish cabinetry, stainless steel appliances, and wood-finish flooring, complemented by a distinctive multi-tiered
Rectangular tiered chandelier with dark metallic finish and large, expansive window with aluminum framing
Open-concept living space featuring wood-finish flooring, floor-to-ceiling windows, built-in wall-mounted cabinetry, a central island with a solid sur
Kitchen island with stone-surface countertop, stainless steel undermount sink, flat-panel dark cabinetry, and wood-finish flooring
Wood-finish flooring, custom built-in white cabinetry with glass shelving, and a linear pendant light fixture
Kitchen featuring dark wood-finish cabinetry, light-toned stone countertops, a glass tile backsplash, stainless steel appliances, and an integrated br
Kitchen featuring dark wood cabinetry, glass-front upper cabinets, stainless steel appliances, light-toned solid surface countertops, and a glass tile
Kitchen island featuring dark-toned cabinetry, light-toned stone-finish countertop, integrated stainless steel dishwasher, and arched faucet
Kitchen featuring flat-panel dark cabinetry, white countertops, integrated stainless steel refrigerator, undermount double-basin sink with a gooseneck
Black glass cooktop set into a white solid-surface countertop with a light blue glass subway tile backsplash
Neutral-toned interior space featuring light wood-finish flooring, floor-to-ceiling windows, and a private balcony with metal railing
Floor-to-ceiling glass sliding door with access to a private balcony, wood-finish flooring, and neutral wall tones
Floor-to-ceiling windows with integrated glass balcony railing, wood-finish flooring, and neutral wall tones
Wood-finish flooring, full-height windows, and neutral interior wall color
Floor-to-ceiling glass sliding doors opening to a private balcony with glass panel railings
Walk-in closet featuring white adjustable shelving, integrated metal clothing rods, wood-finish shelving, and built-in sliding drawer units
Dual-sink vanity with stone-finish countertops, polished chrome faucets, a full-width wall mirror, and a glass-enclosed shower with a rainfall showerh
Dual-sink vanity with stone-finish countertop, walk-in shower with glass enclosure and rainfall showerhead, and a deep soaking tub with wall-mounted c
Double-sink vanity featuring stone countertops, white flat-panel cabinetry, modern hardware, and a wall-to-wall mirror
Light-filled room featuring wood-finish flooring, a large window with roller shade, and a wall-mounted floating shelf
Wood-finish flooring, built-in lower cabinetry with metallic finish doors, and a wall-mounted floating shelf
Room featuring wood-finish flooring, a wall-mounted floating storage unit with reflective finish, a fixed wall-mounted shelf, and a large window with
Large multi-pane window with a white frame and neutral wall finishes
Bathroom featuring a stone-top vanity with an undermount sink, glass-enclosed shower with tile surround, and recessed lighting
Bathroom featuring a stone-surface vanity with an integrated basin, wall-mounted medicine cabinet, full-width mirror, and a glass-enclosed walk-in sho
Covered balcony featuring a glass and metal railing, concrete flooring, and sliding glass entry doors
Urban skyline perspective featuring glass-curtain high-rise architecture and metropolitan density
Circular swimming pool with integrated stair entry, surrounded by a stone-tiled deck and manicured hedge landscaping
Aerial perspective of a multi-story building exterior featuring a paved plaza, concrete pedestrian pathways, mature palm trees, integrated landscaping
Private balcony with a metal railing, overlooking urban architecture and a water corridorNeutral-toned interior featuring wood-finish flooring, recessed lighting, and white interior doors with contemporary metallic hardwareInterior hallway featuring wood-finish flooring, recessed lighting, and multiple panel doorsFloor-to-ceiling windows, wood-finish flooring, built-in wall cabinetry, and a decorative multi-tiered pendant light fixtureLiving room with white sectional sofa and floor-to-ceiling windowsPrivate balcony featuring a metal railing with glass panelsLiving area featuring floor-to-ceiling glass sliding doors, built-in white cabinetry with glass shelving, wood-finish flooring, and recessed ceiling lNeutral wall paint, wood-finish flooring, and recessed ceiling lightingOpen-concept interior featuring light wood-finish flooring, a contemporary island kitchen, built-in frosted glass shelving, and a decorative drop-pendOpen-concept kitchen featuring dark-finish cabinetry, stainless steel appliances, and wood-finish flooring, complemented by a distinctive multi-tiered

Description

Fully furnished 2 bed / 2 bath residence on the 19th floor of 500 Brickell, ready to move in. This 1,197 SF floor plan comes with premium modern furniture, wood floors throughout and a wall-mounted TV in each bedroom. The second bedroom is set up as a home office/guest room. Open living and dining area with a white sectional, glass dining table and shell chandelier. Kitchen with stainless steel appliances, glass cooktop, wall oven and counter seating for four. Primary suite with walk-in closet and custom shelving. Washer and dryer in the unit and a private balcony. Rent includes association fee, cable, internet/WiFi, water/sewer, waste, pool maintenance and one assigned parking space. Building amenities include two pools, spa, fitness center, theater, club room, 24-hour concierge and valet. Steps from Brickell City Centre, Mary Brickell Village, Bayfront Park and the Metromover. 12-month lease.

Amenities

  • Balcony
  • Bedroom Layout Split
  • Blinds
  • Building Security
  • Built-in Features
  • Cable - Available
  • Closet Cabinetry
  • Clubhouse
  • Dishwasher
  • Disposal
  • Dryer
  • Electric Range
  • Electric Water Heater
  • Elevator
  • Elevators
  • Fitness Center
  • Internet Included
  • Key Card Entry
  • Lobby Attended
  • Manager on Site
  • Microwave
  • Oven
  • Pool
  • Refrigerator
  • Sewer Available
  • Smoke Detectors
  • Spa/Hot Tub
  • Walk-In Closet(s)
  • Washer
  • Water Heater

All information furnished regarding property for sale, rental or financing is from sources deemed reliable, but no warranty or representation is made as to the accuracy thereof and same is submitted subject to errors, omissions, change of price, rental or other conditions, prior sale, lease or financing or withdrawal without notice. International currency conversions where shown are estimates based on recent exchange rates and are not official asking prices.

All dimensions are approximate. For exact dimensions, you must hire your own architect or engineer.