34 Briar Lane
Oyster Bay, NY 11753

Property

Ownership: For Sale
Type: Single Family
Rooms: 7
Bedrooms: 3 BR
Bathrooms: 2½
Area: 1551 sq ft
Lot Size: 0.2 Acres

Financials

Price:$1,230,000
Annual Taxes:$19,157
2415 Montauk Highway PO Box 742, Bridgehampton, NY 11932
Listing Courtesy of Homix Realty Inc

Welcome to 34 Briar Lane, ideally situated mid block in the heart of East Birchwood, within the highly sought after Jericho School District !
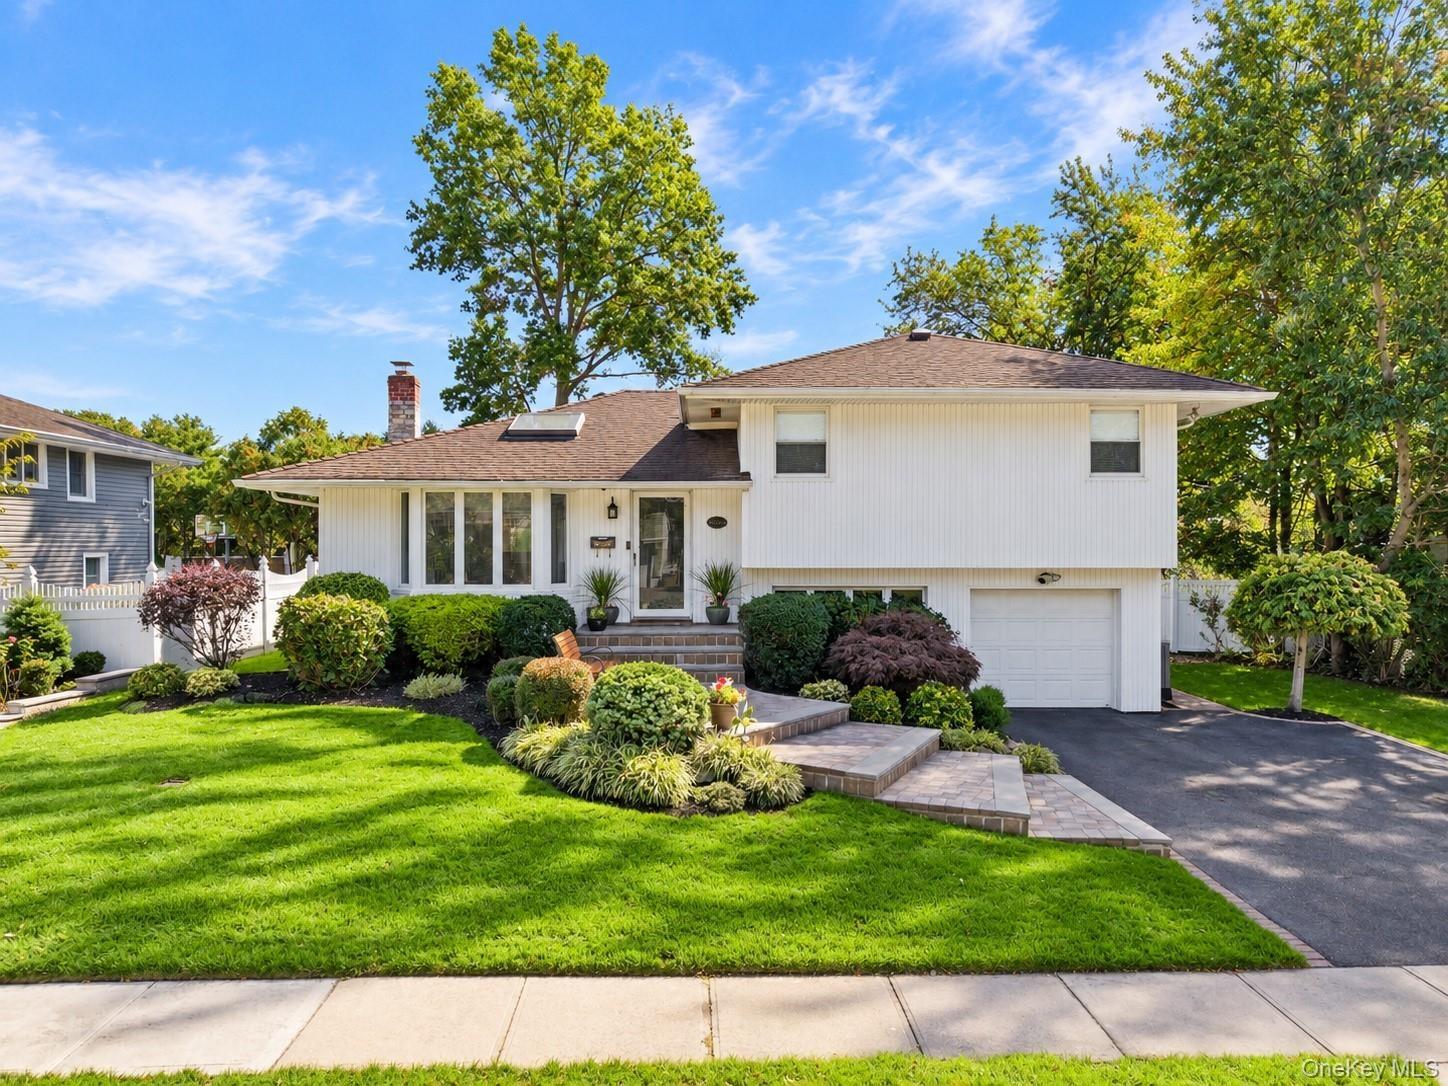
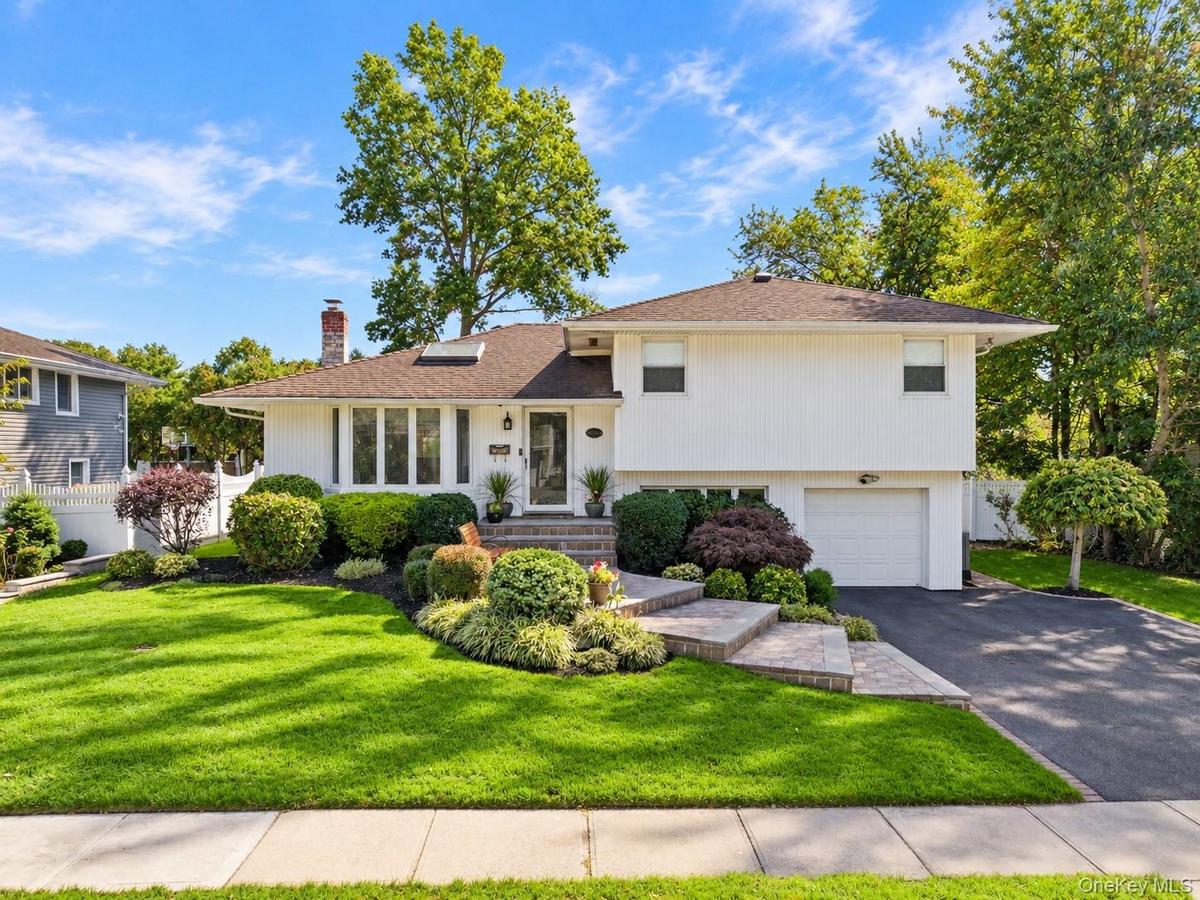
Split-level residence featuring vertical siding, brick chimney, stone-paver entryway stairs, attached garage, and manicured front landscaping

Split-level residence featuring vertical siding, brick chimney, stone-paver entryway stairs, attached garage, and manicured front landscaping

Split-level residence featuring vertical siding, brick chimney, stone-paver entryway stairs, attached garage, and manicured front landscaping
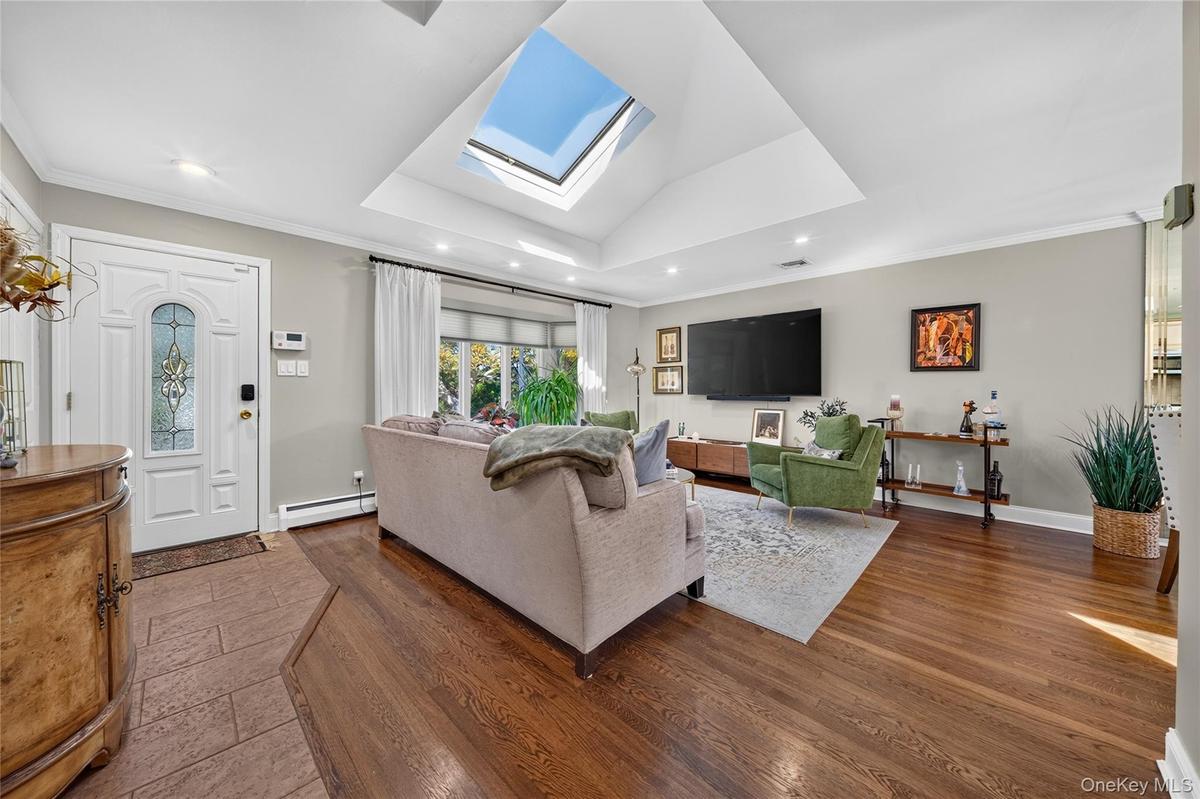
Vaulted ceiling featuring a large rectangular skylight, wood-finish flooring, recessed lighting, and a front entry door with decorative glass paneling
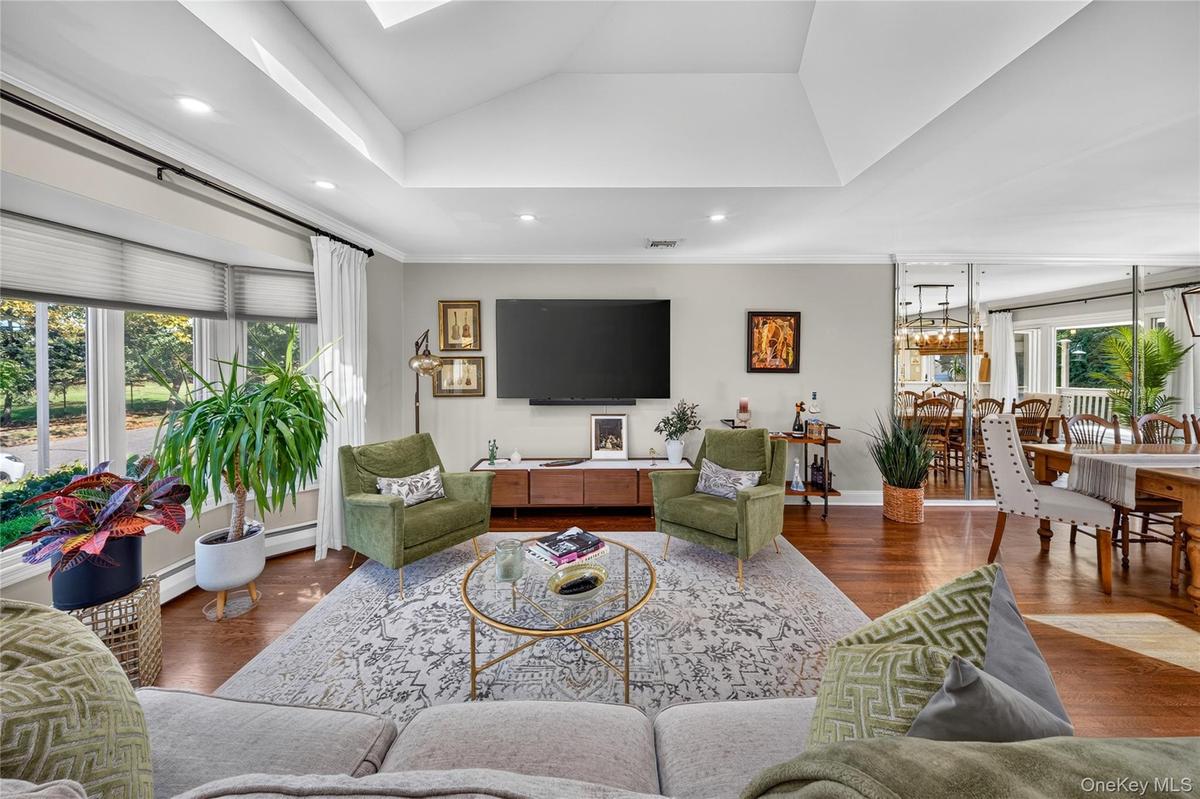
Vaulted ceiling, bay windows, recessed lighting, and wood-finish flooring
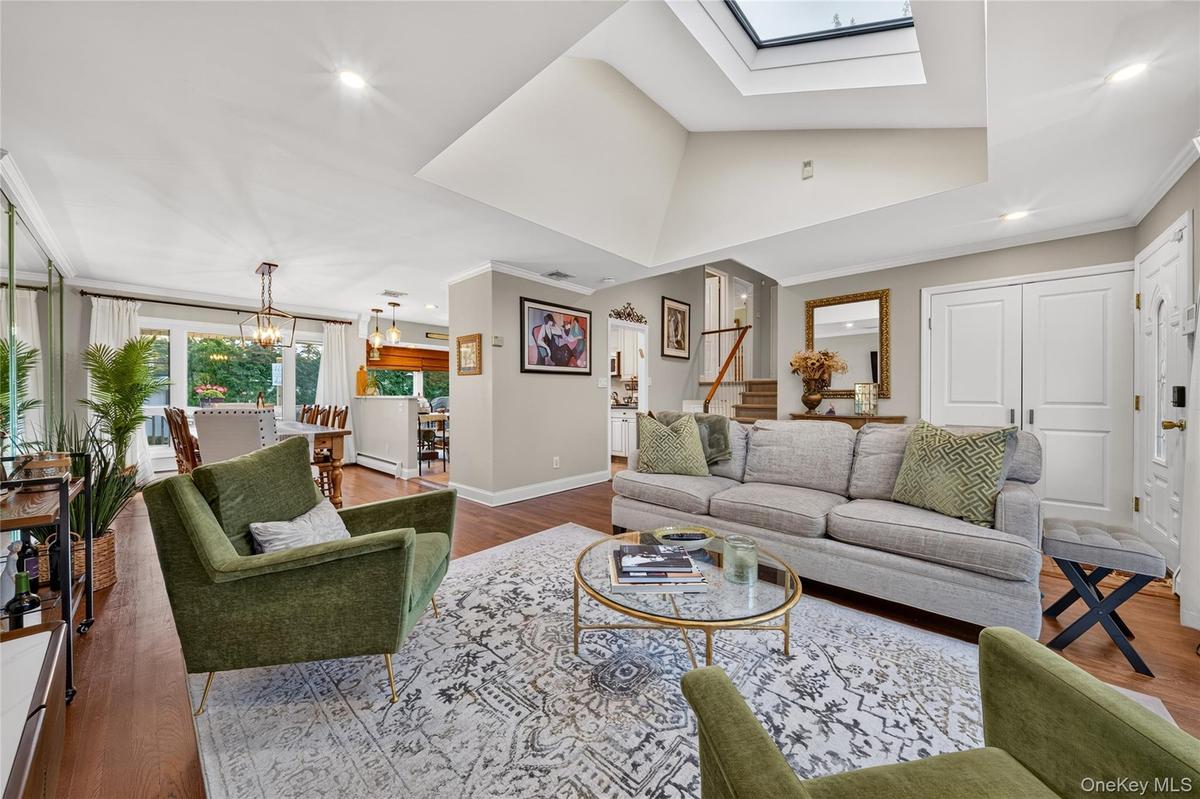
Vaulted ceiling featuring a large central skylight, recessed lighting, and wood-finish flooring
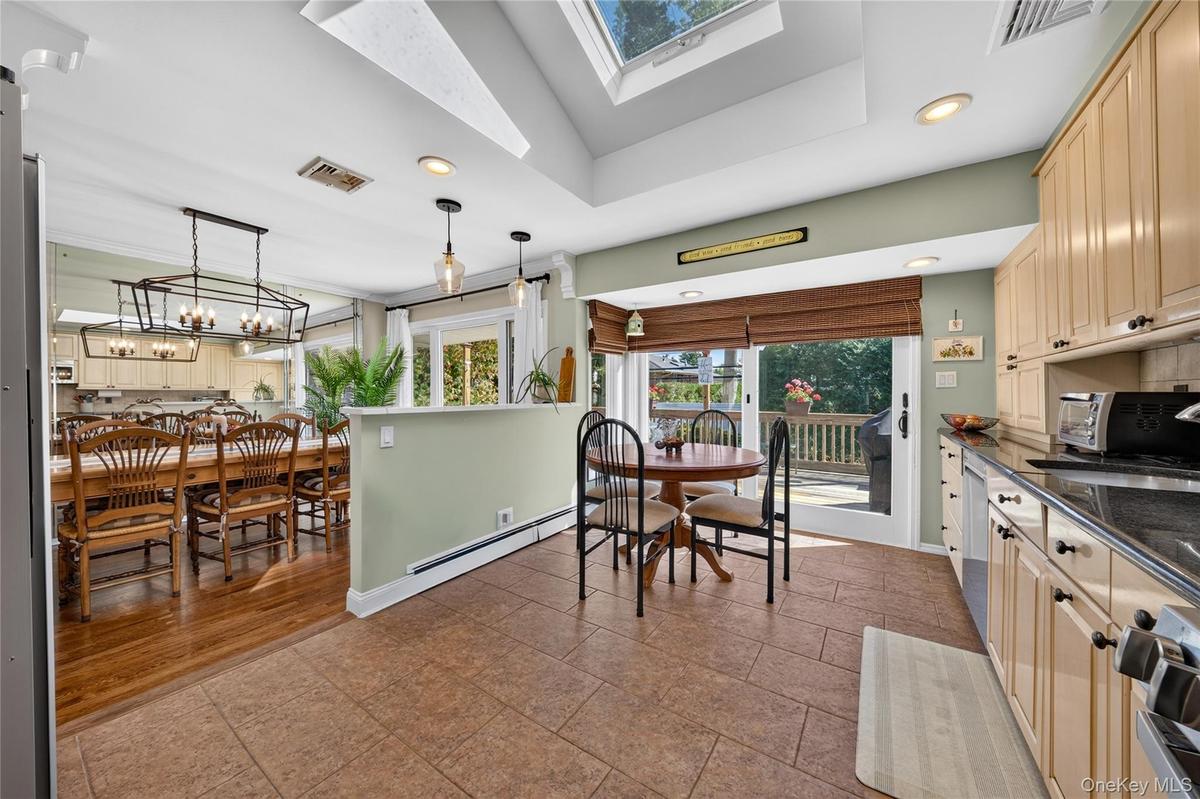
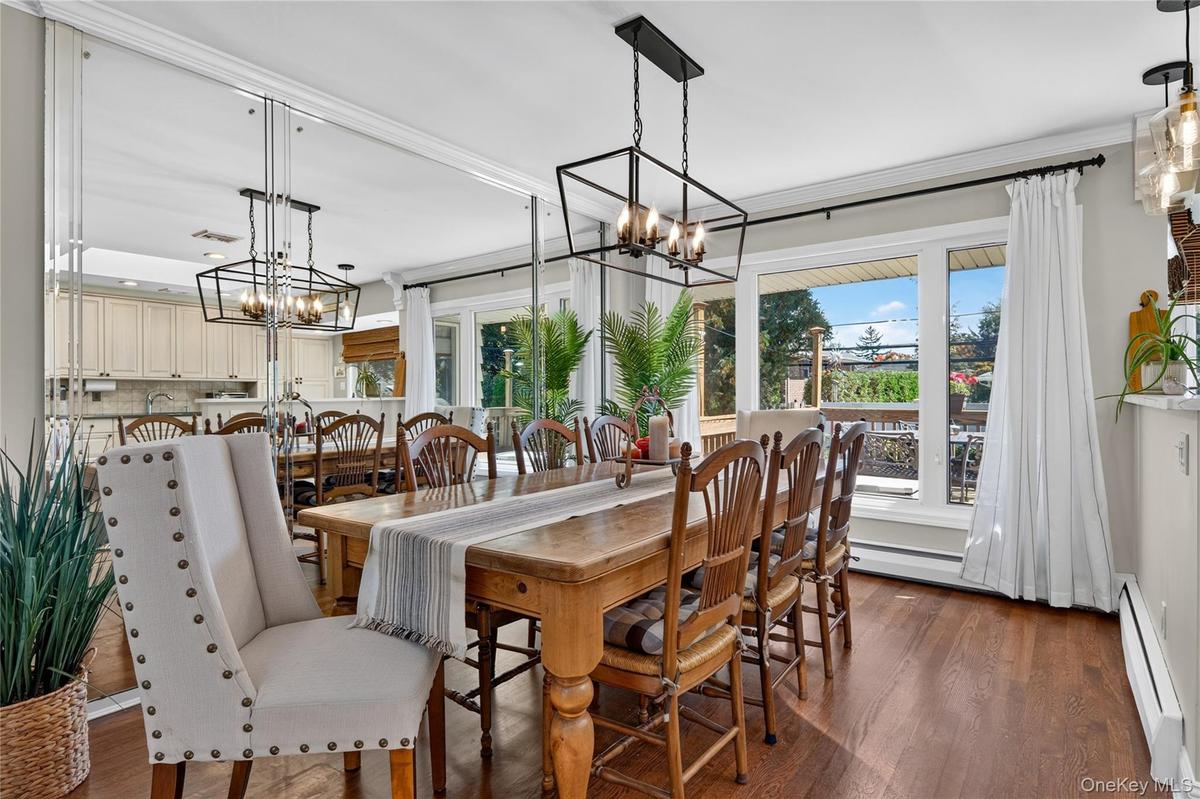
Dining area featuring wood-finish flooring, floor-to-ceiling mirrored wall paneling, crown molding, and a geometric metal pendant chandelier
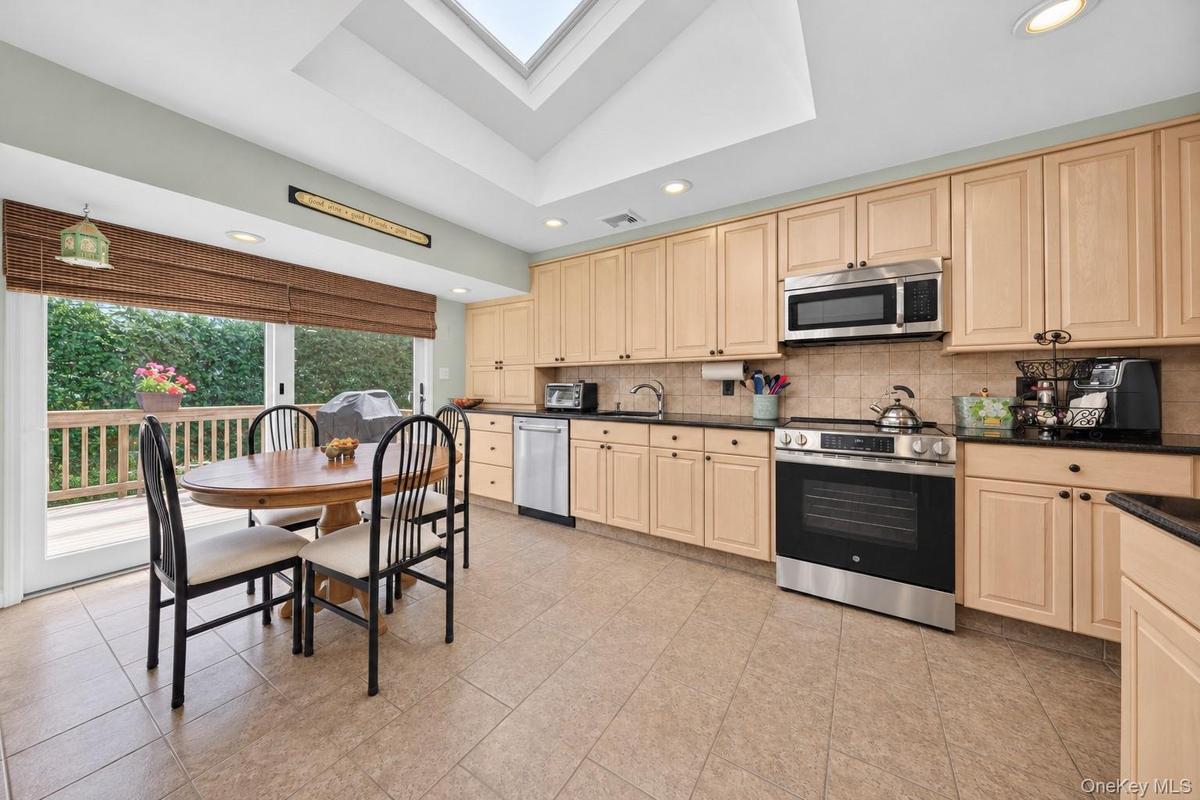
Kitchen featuring light wood cabinetry, stone countertops, stainless steel appliances, a skylight, and tile flooring
Kitchen featuring ceramic tile flooring, built-in light-finish cabinetry, dark solid-surface countertops, recessed lighting, and a skylight
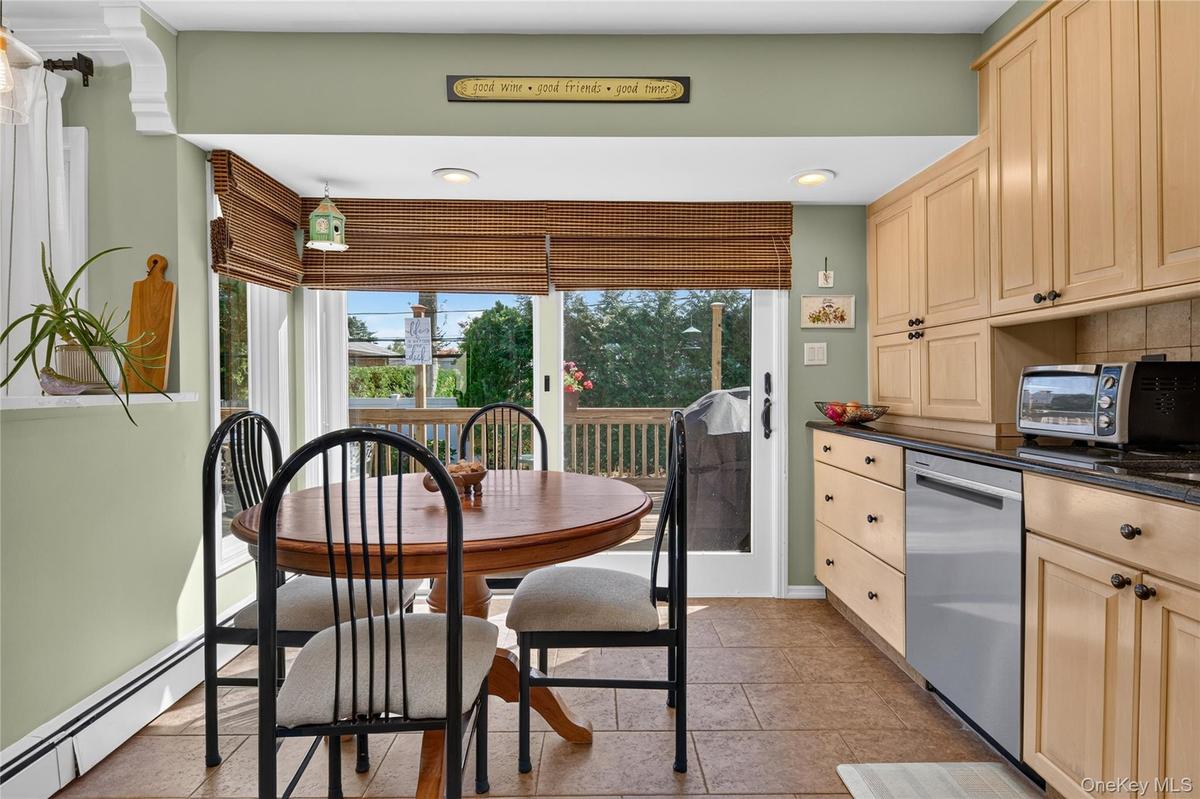
Kitchen featuring light wood cabinetry, dark stone countertops, stainless steel dishwasher, tile flooring, and sliding glass doors with integrated win
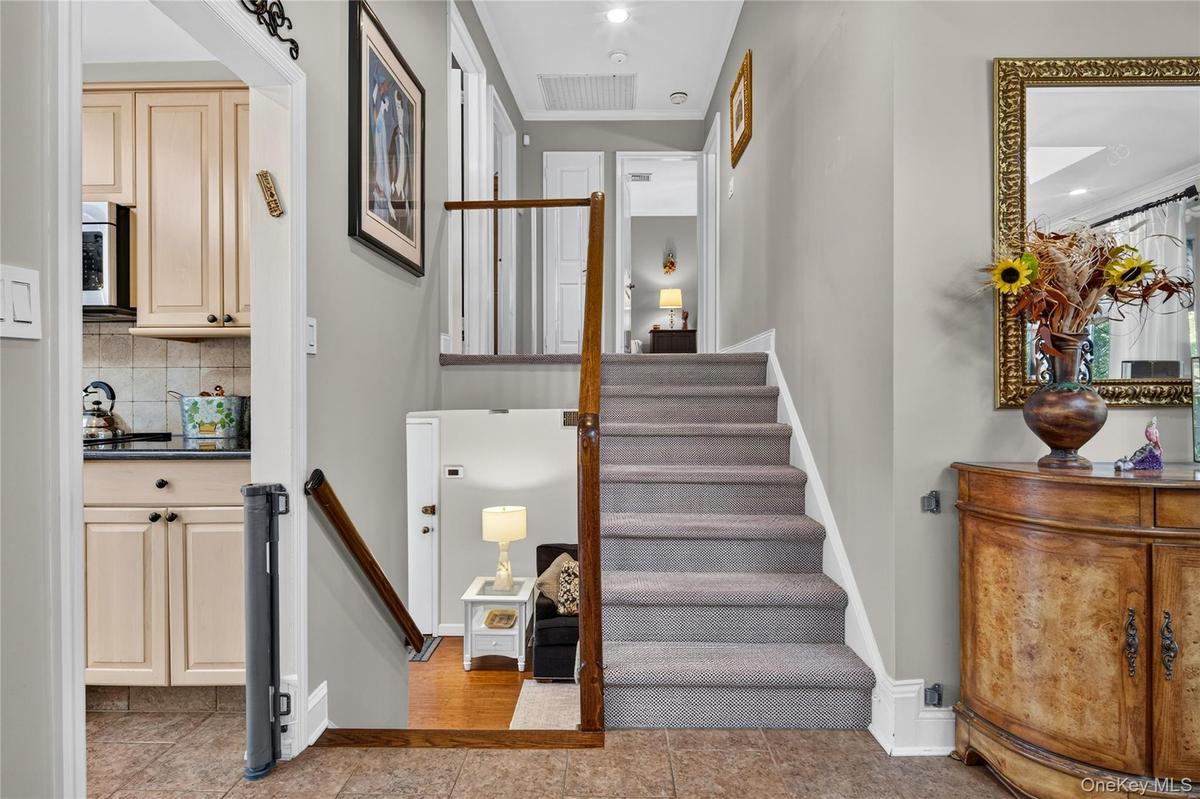
Entryway featuring a carpeted staircase with a wood handrail, ceramic tile flooring, and integrated recessed lighting
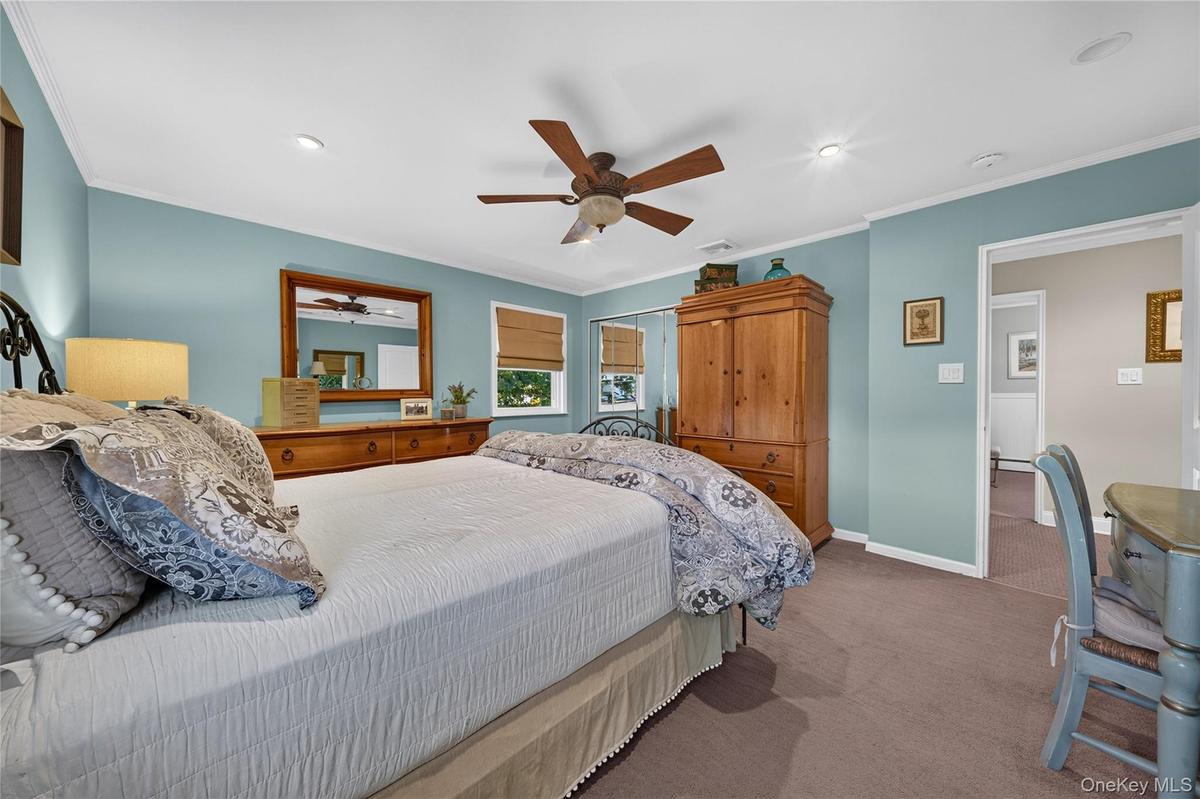
Bedroom featuring recessed lighting, a ceiling fan with integrated light fixture, carpeted flooring, and a mirrored closet
Spacious room featuring carpeting, recessed lighting, and a ceiling fan with integrated lighting
Bathroom featuring a walk-in shower with glass enclosure, wood-finish wall tile, white solid-surface countertop with integrated basin, dark wood-finis
Neutral-toned walls, wood-finish flooring, crown molding, and a central ceiling fan with an integrated light fixture
Room featuring beadboard wainscoting, neutral wall paint, carpeting, and a ceiling fan with integrated lighting
Bathroom featuring a vanity with an integrated rectangular sink, glass-enclosed shower and tub combination, multi-colored mosaic tile accents, wall-mo
Interior space featuring wood-finish flooring, recessed lighting, crown molding, and built-in cabinetry with integrated shelving
Built-in white cabinetry with open shelving, wood-finish flooring, glass-paned sliding exterior door, and recessed lighting
Wood-finish flooring, recessed lighting, and a multi-pane window featuring a window shade
Pedestal sink with a brass-finish widespread faucet, square tile wainscoting, large frameless wall mirror, and dual-bulb vanity light fixture
Finished interior space featuring patterned wall-to-wall carpeting, paneled walls, a drop ceiling with recessed lighting, and a sliding door entry
Unfinished lower level featuring exposed joist ceiling, wall-mounted mechanical system, utility sink, and concrete flooring
Expansive wood deck with a perimeter railing, light-toned shingle siding, and floor-to-ceiling sliding glass doors
Expansive backyard featuring a manicured lawn, raised wooden deck with lattice skirting, brick chimney, and privacy fencing
Expansive backyard featuring a large grass lawn, a paved stone patio, an elevated wooden deck, and perimeter privacy fencing
Backyard featuring a wood deck with railing, a paved circular patio, shingle siding, a skylight, and a brick chimney
Backyard featuring an elevated wood deck, a brick patio, a manicured lawn, perimeter fencing, and mature trees
Aerial perspective of a residence featuring a brown shingle roof with a chimney and skylights, an elevated rear deck, a paved driveway, and mature lan
Aerial perspective of the property featuring a rear wood deck, manicured lawn, established landscaping, and a fenced perimeter
Aerial perspective featuring established residential density, mature canopy trees, and proximity to expansive green space
Floor plan
Floor plan
Floor plan
Floor plan
Floor plan
Split-level residence featuring vertical siding, brick chimney, stone-paver entryway stairs, attached garage, and manicured front landscapingVaulted ceiling featuring a large rectangular skylight, wood-finish flooring, recessed lighting, and a front entry door with decorative glass panelingVaulted ceiling, bay windows, recessed lighting, and wood-finish flooringVaulted ceiling featuring a large central skylight, recessed lighting, and wood-finish flooringDining area featuring wood-finish flooring, floor-to-ceiling mirrored wall paneling, crown molding, and a geometric metal pendant chandelierKitchen featuring light wood cabinetry, stone countertops, stainless steel appliances, a skylight, and tile flooringKitchen featuring ceramic tile flooring, built-in light-finish cabinetry, dark solid-surface countertops, recessed lighting, and a skylightKitchen featuring light wood cabinetry, dark stone countertops, stainless steel dishwasher, tile flooring, and sliding glass doors with integrated winEntryway featuring a carpeted staircase with a wood handrail, ceramic tile flooring, and integrated recessed lightingBedroom featuring recessed lighting, a ceiling fan with integrated light fixture, carpeted flooring, and a mirrored closet

Description

Welcome to 34 Briar Lane, ideally situated mid-block in the heart of East Birchwood, within the highly sought-after Jericho School District! This north-facing split-level home offers 3 bedrooms, 2 full bathrooms, and 1 half bathroom, with approximately 1,661 square feet of living space on a spacious 7,187-square-foot lot. The home features a primary suite with a beautifully renovated, fully tiled primary bathroom, updated approximately five years ago, and generous closet space. Skylights in both the kitchen and living room bring in abundant natural light, creating a bright and inviting atmosphere. The kitchen features wood cabinetry, a new stove and dishwasher, while hardwood floors lie beneath the carpeting. Additional highlights include an updated gas system, central air conditioning, four independently controlled heating zones, a 200-amp electrical system, and Andersen sliding glass doors. Outside, enjoy an improved deck, an updated sprinkler system, and a spacious backyard ideal for entertaining, relaxation, and gardening. A wonderful opportunity to own a home in the heart of East Birchwood!

Amenities

  • Dishwasher
  • Dryer
  • Electricity Available
  • Formal Dining
  • High ceiling
  • Natural Gas Available
  • Oven
  • Primary Bathroom
  • Refrigerator
  • Storage
  • Washer
  • Water Available

Long Island MLS

All information furnished regarding property for sale, rental or financing is from sources deemed reliable, but no warranty or representation is made as to the accuracy thereof and same is submitted subject to errors, omissions, change of price, rental or other conditions, prior sale, lease or financing or withdrawal without notice. International currency conversions where shown are estimates based on recent exchange rates and are not official asking prices.

All dimensions are approximate. For exact dimensions, you must hire your own architect or engineer.