Miami, FL 33196

Property

Ownership: For Sale
Type: Single Family
Rooms: 1
Bedrooms: 4 BR
Bathrooms: 3½
Lot Size: 0.1 Acres

Financials

Price:$1,100,000
Annual Taxes:$13,957
Common charges:$90
Deborah L. Ginsburg
150 Worth Ave, Palm Beach, FL 33480
Listing Courtesy of Keller Williams Realty Premier Properties

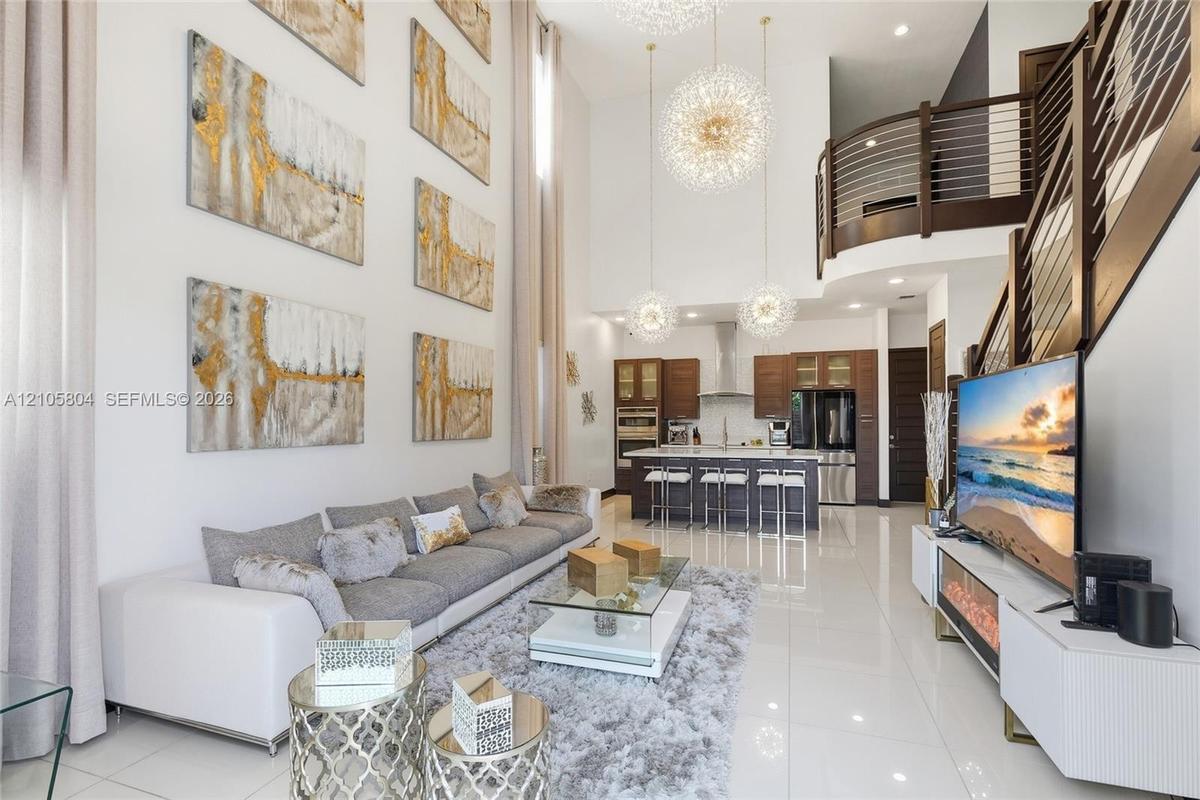
Discover contemporary luxury in this Zen inspired residence, ideally situated in a highly sought after West Kendall community called Serenity.
Double-height ceilings, porcelain tile flooring, kitchen featuring custom wood cabinetry and stainless steel appliances, tiered pendant lighting, and

Double-height ceilings, porcelain tile flooring, kitchen featuring custom wood cabinetry and stainless steel appliances, tiered pendant lighting, and

Double-height ceilings, porcelain tile flooring, kitchen featuring custom wood cabinetry and stainless steel appliances, tiered pendant lighting, and
Community entrance sign featuring stacked stone columns, textured masonry, tiered landscaping, and metal accent lighting
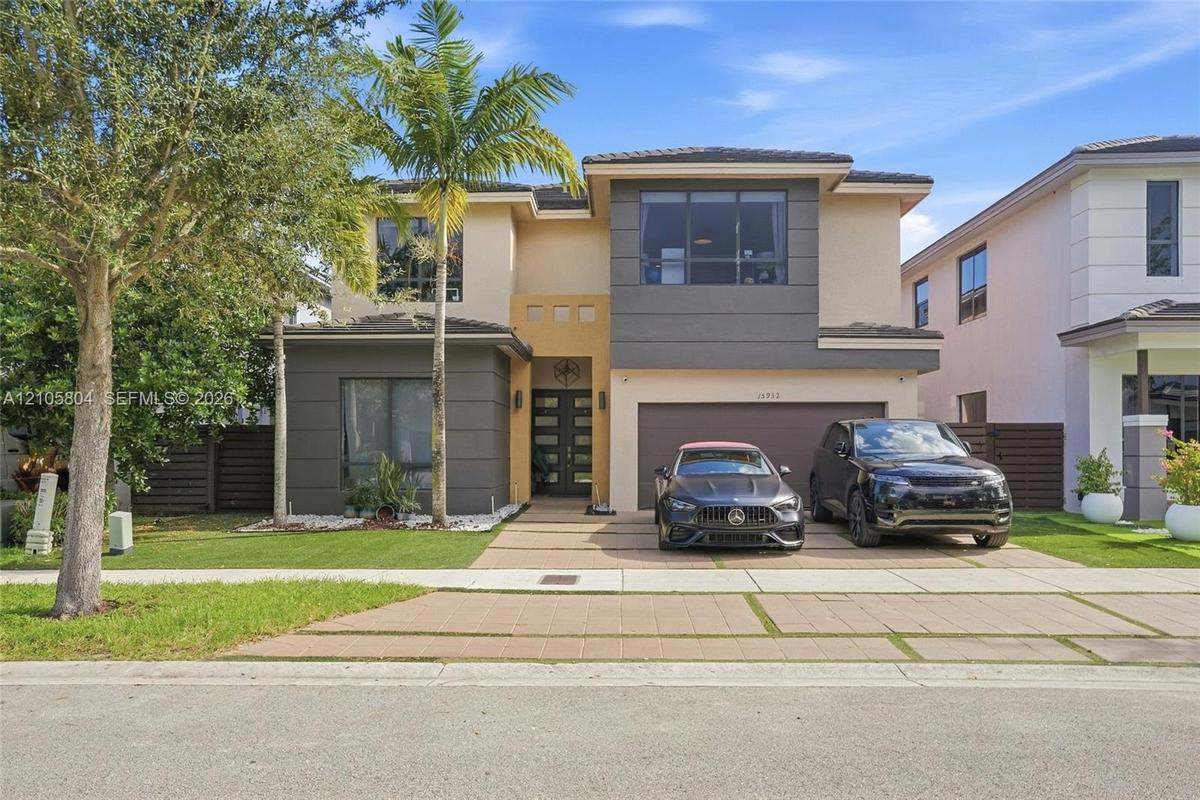
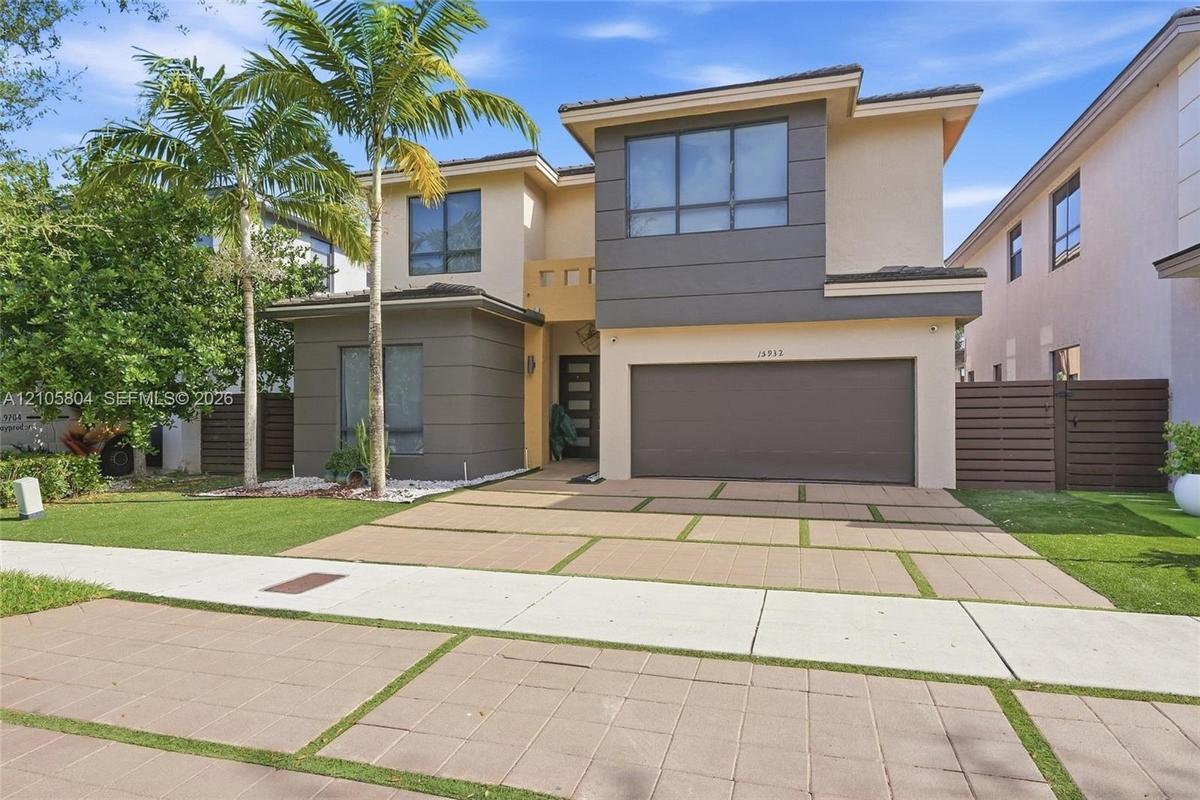
Two-story contemporary exterior featuring a concrete paver driveway, multi-toned stucco finish, large-format picture windows, and double-entry glass d
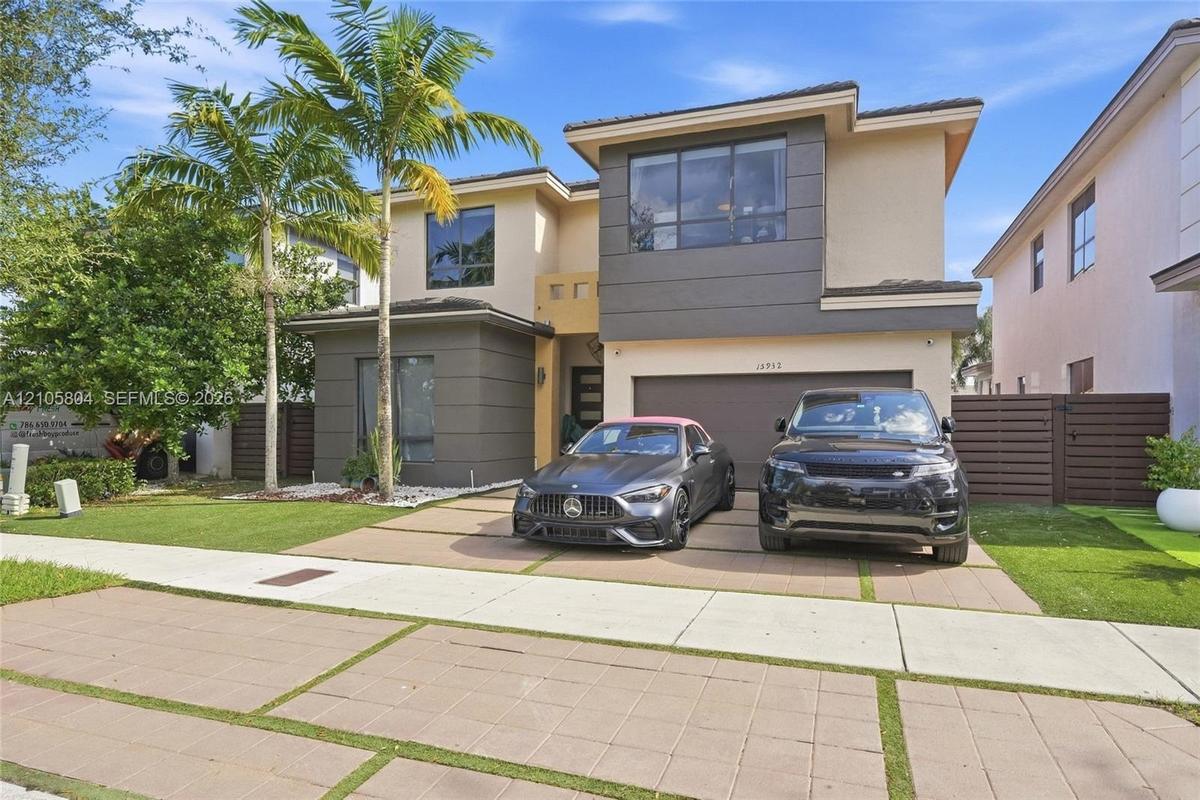
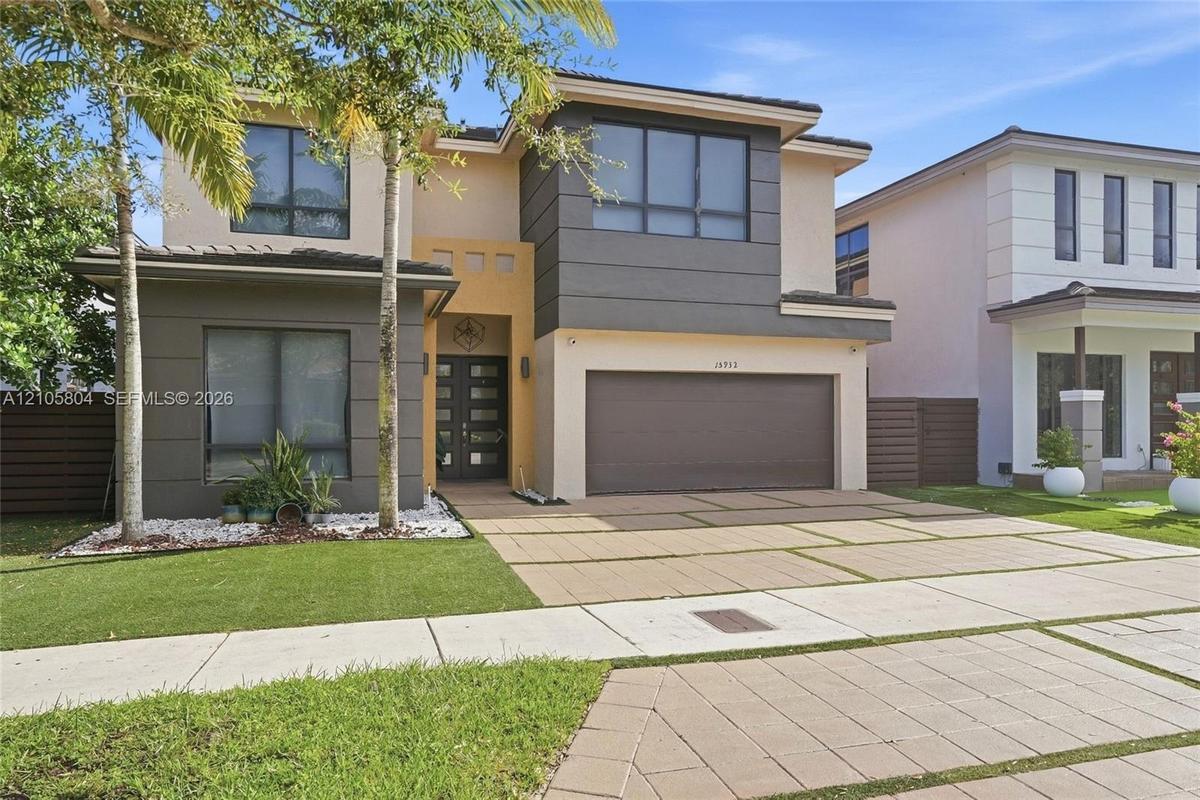
Contemporary two-story exterior featuring a multi-toned stucco facade, paver driveway with turf accents, mature palm trees, and an attached two-car ga
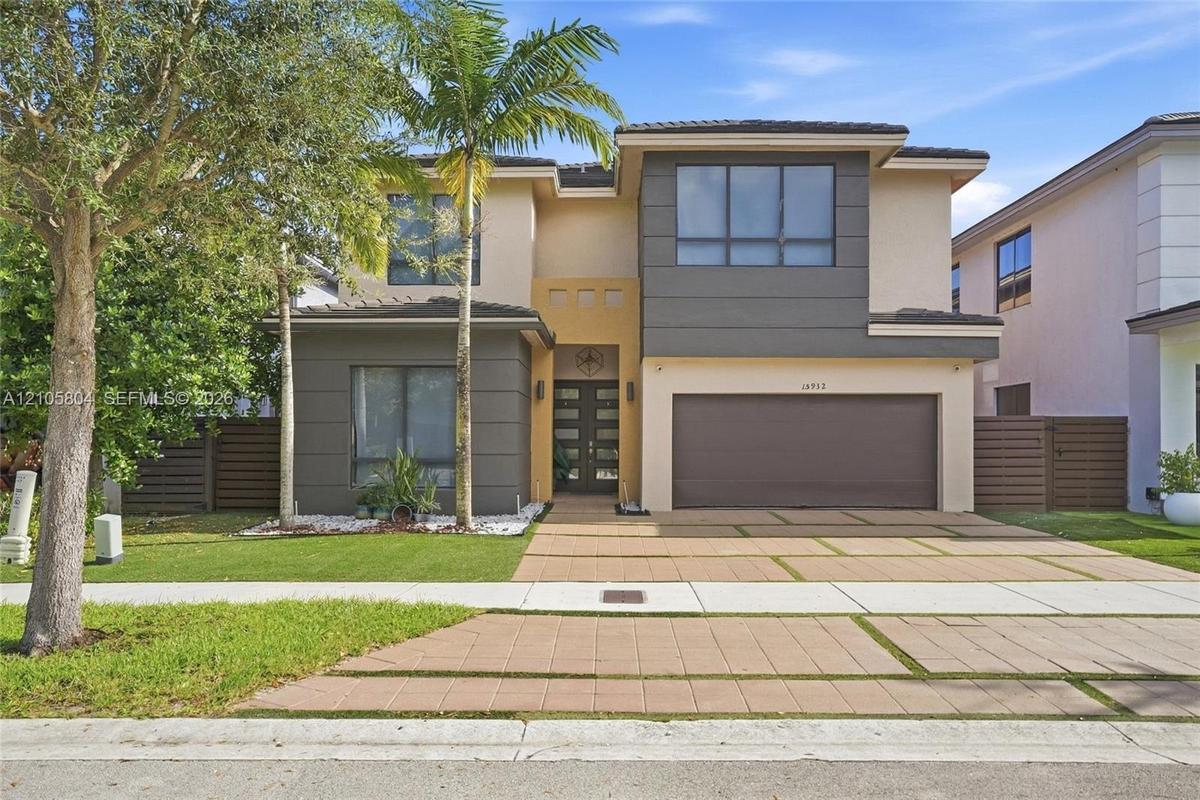
Modern two-story residence featuring a two-tone stucco facade, oversized paver driveway with integrated turf ribbons, multi-pane casement windows, and
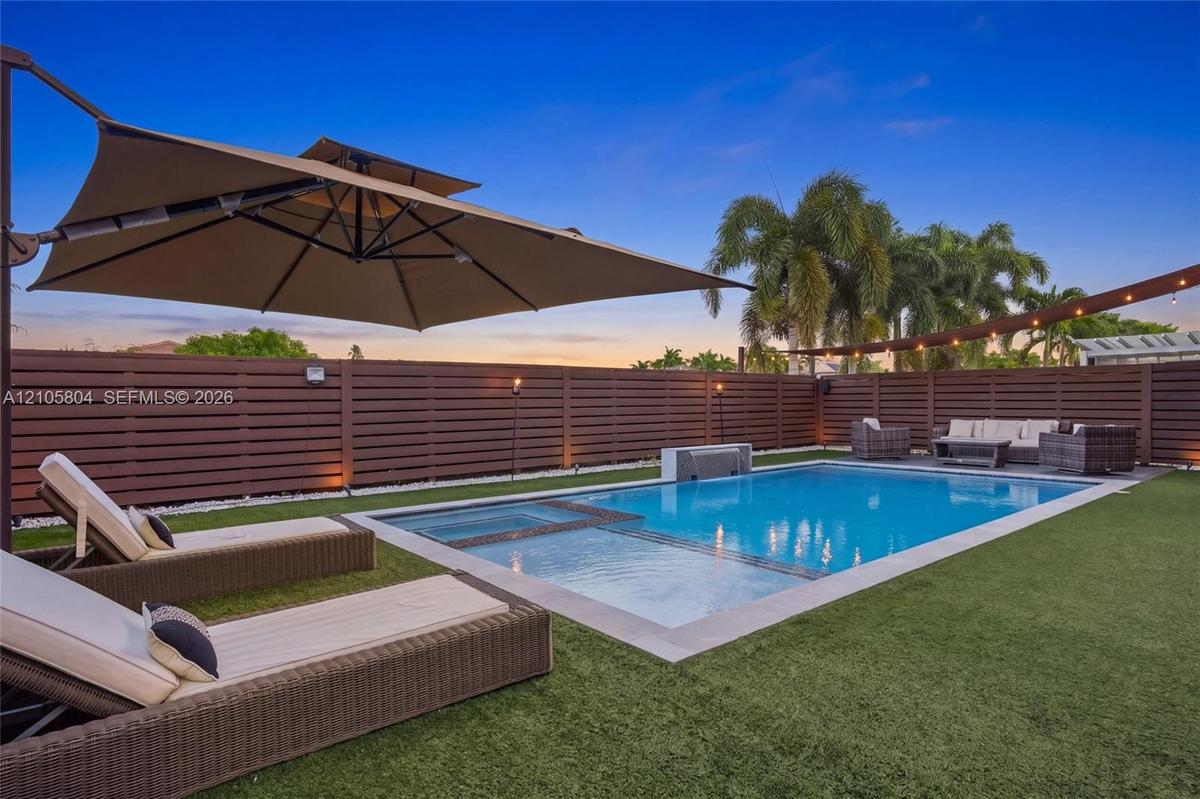
Private backyard featuring an inground swimming pool with an integrated spa, horizontal slat privacy fencing, a stone-finish water feature, and artifi
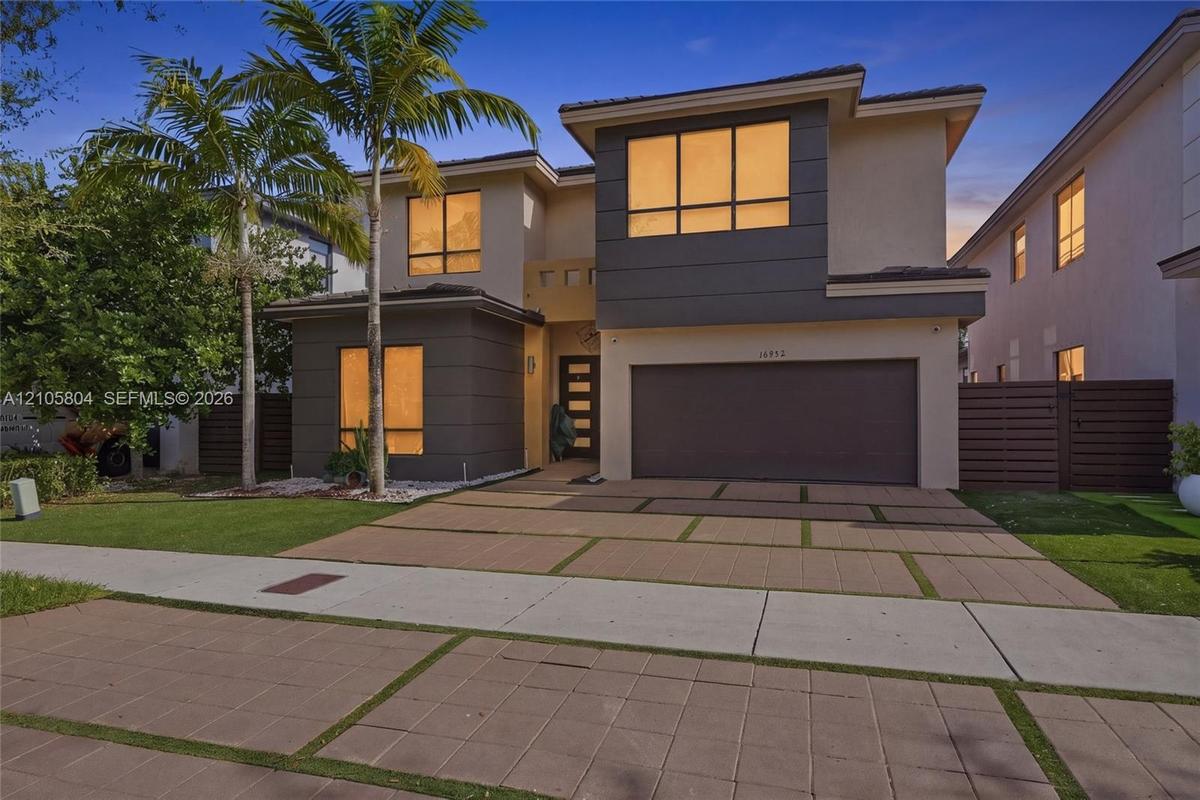
Contemporary two-story exterior featuring a multi-tone facade, large-format window groupings, two-car garage, and a geometric concrete paver driveway
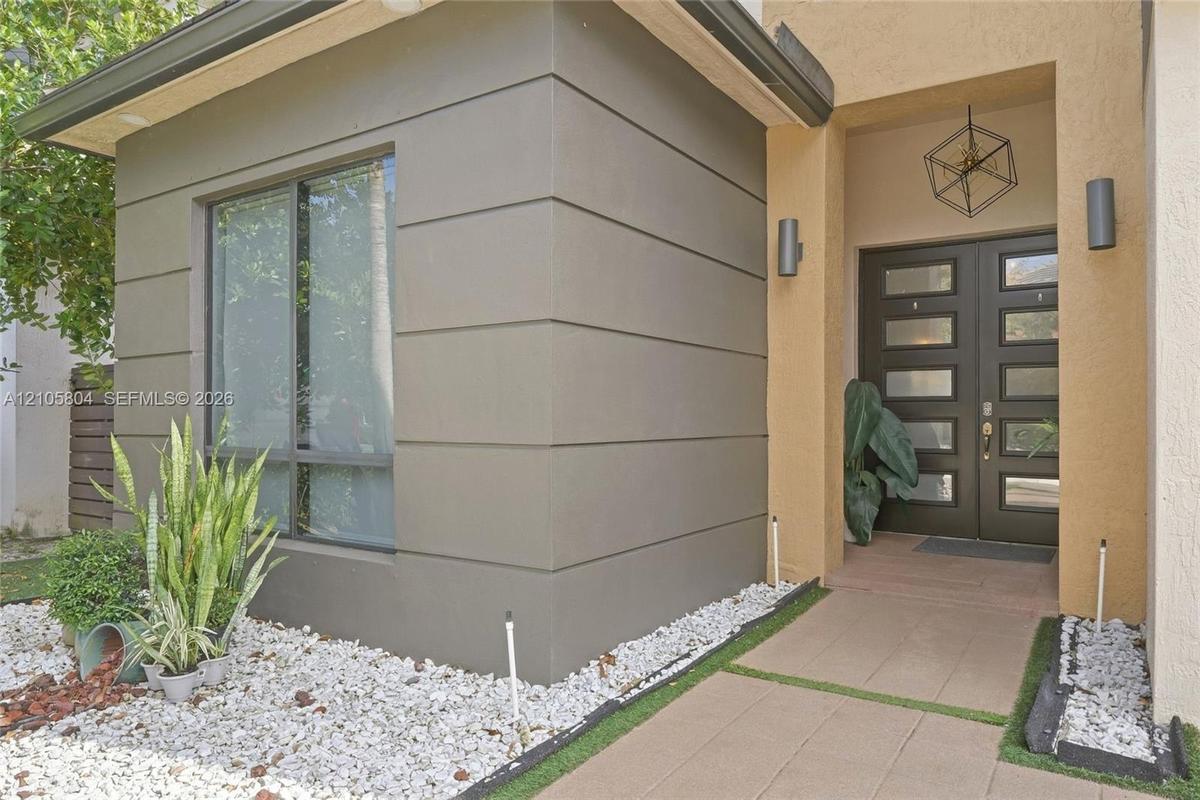
Contemporary exterior featuring two-tone stucco siding, a multi-pane glass entry door, expansive windows, and a paved driveway with integrated turf st
Two-story contemporary exterior featuring a multi-tonal facade, recessed entryway with multi-panel double doors, two-car garage, and geometric paver d
Modern exterior facade featuring smooth stucco finishes, horizontal architectural detailing, double-entry door with glass panels, geometric metal pend
Polished porcelain tile flooring, dark-toned six-panel interior doors, and a multi-tiered crystal drum chandelier
Entryway featuring a double-door entrance with frosted glass panels, tile flooring, a tiered crystal chandelier, and integrated wall paneling with rec
Open-concept interior featuring oversized tile flooring, a blue textured accent wall, dual crystal chandeliers, and a staircase with wood-tread stairs
Textured blue accent wall, large-format tile flooring, drum-style crystal chandelier, and built-in cabinetry featuring integrated backlit shelving
Living area featuring large-format tile flooring, a circular tiered crystal chandelier, a built-in cabinetry unit with integrated lighting, and a stai
Open-concept living space featuring high-gloss tile flooring, dual tiered crystal chandelier fixtures, and a glass-paneled staircase railing
Polished tile flooring, textured navy blue accent wall, and two multi-tiered crystal chandeliers
Wood-finish cabinetry, rectangular under-mount sink, integrated LED-backlit mirror, and polished stone-finish countertop
High-ceilinged room featuring oversized window panels, glossy tile flooring, and a crystal-accented chandelier fixture
Textured blue accent wall featuring a contemporary crystal drum chandelier, large-format tile flooring, and oversized windows
Dining area featuring large-format tile flooring, textured wall covering, custom linear crystal chandelier, and double front entry doors with frosted
Staircase featuring wood-finish treads, dark wood posts, and a cable railing system, complemented by high-gloss floor tile and suspended globe-style p
Double-height ceiling, polished tile flooring, staircase featuring dark wood-finish railings with horizontal cable balusters, and floor-to-ceiling gla
Double-height ceilings featuring floor-to-ceiling windows, polished tile flooring, a statement chandelier, and a staircase with a horizontal cable rai
Double-height living area featuring large-format tile flooring, a custom staircase with dark wood-finish treads and a horizontal cable railing system,
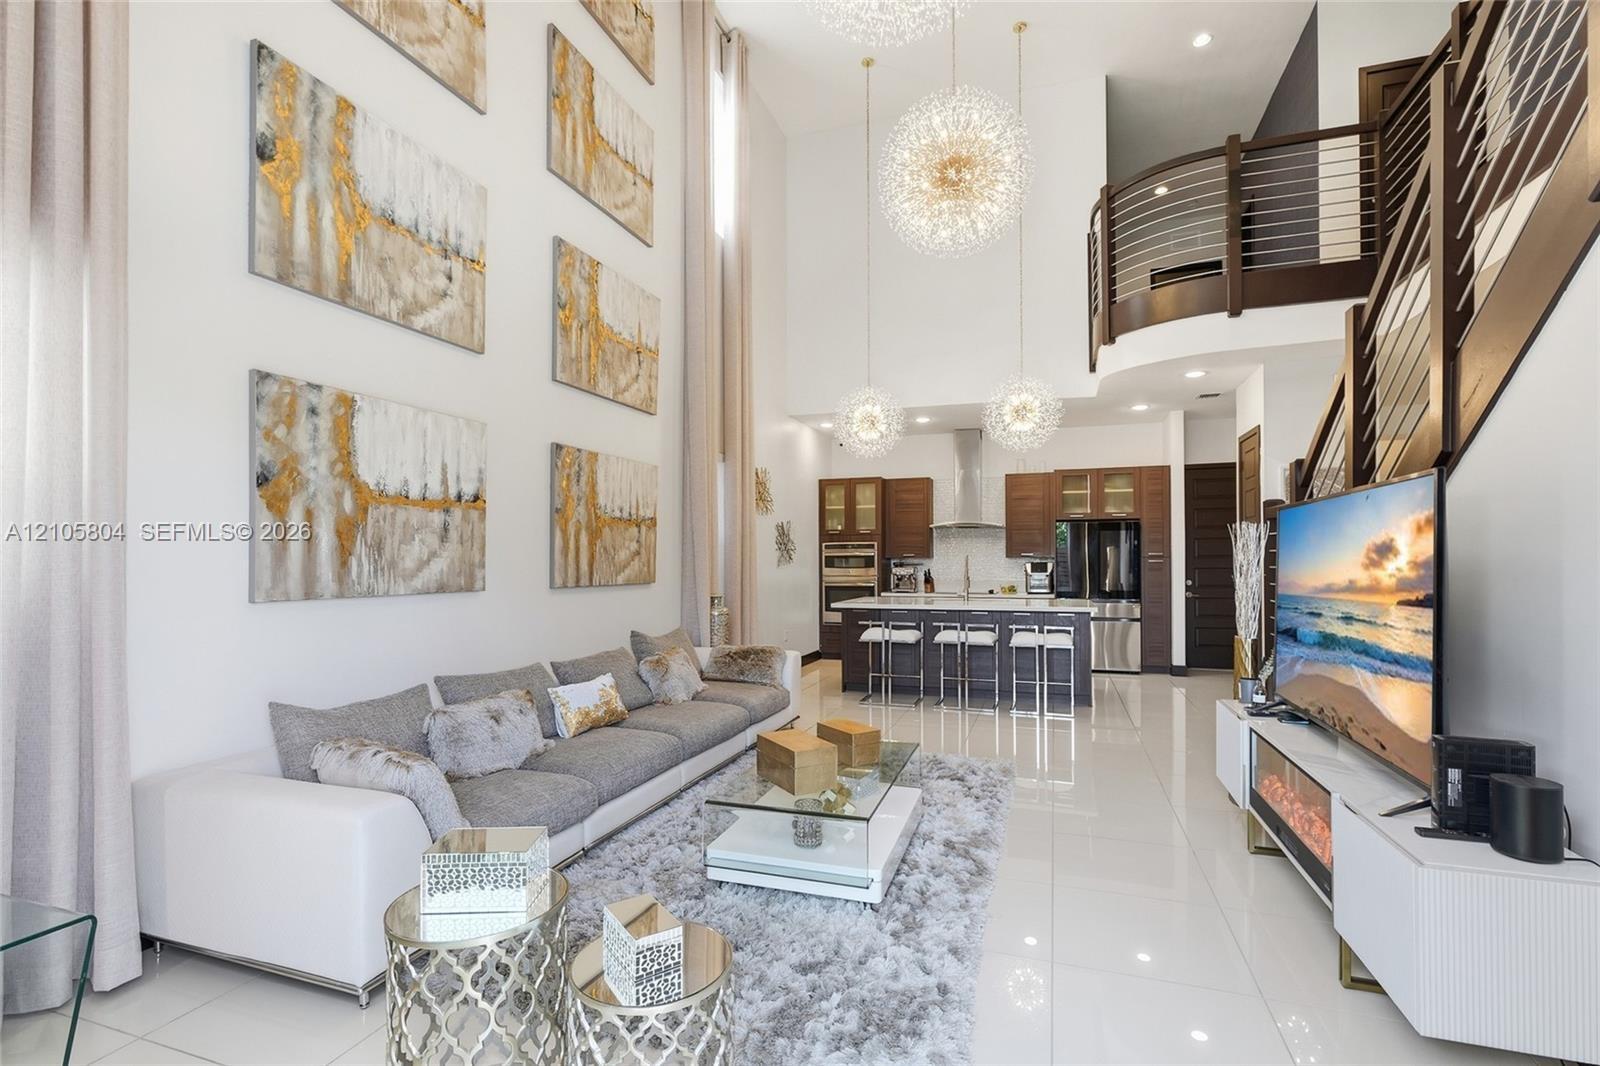
Double-height ceilings featuring tiered spherical pendant lighting, polished stone-finish flooring, and a curved staircase with dark-stained wood hand
Double-height ceilings, porcelain tile flooring, kitchen featuring custom wood cabinetry and stainless steel appliances, tiered pendant lighting, and
Kitchen featuring dark wood-finish cabinetry, a white stone island countertop, a stainless steel chimney-style range hood, recessed ceiling lighting,
Kitchen featuring custom wood-finish cabinetry, a large central island with a quartz countertop, stainless steel appliances, a glass-tile backsplash,
Kitchen featuring a waterfall-edge island with a quartz countertop, flat-panel cabinetry, high-ceiling drum pendant lighting, and stainless steel buil
Kitchen featuring wood-finish cabinetry, stone-surface countertops, textured tile backsplash, stainless steel double wall ovens, and a stainless steel
Double-height ceiling, open-plan interior featuring a floating staircase with cable railing, expansive floor-to-ceiling windows, dual sputnik-style ch
Bathroom featuring a vanity with integrated sink, wood-finish cabinetry, a backlit mirror, a wall-mounted storage cabinet, and a glass-enclosed shower
Upper-level walkway featuring wood-finish flooring, a contemporary horizontal cable railing system, textured blue wall covering, and recessed lighting
Tray ceiling with recessed lighting, wood-finish flooring, and expansive windows
Tray ceiling, custom wood-slat wall feature, built-in media cabinetry, crystal chandelier, and wood-finish flooring
Custom built-in media center with vertical slat wood accent wall, integrated LED display shelving, recessed tray ceiling, contemporary crystal chandel
Floating vanity with stone countertop and backlit mirror, floor-to-ceiling built-in cabinetry featuring glass-front display panels, and a walk-in show
Floating vanity featuring a wood-finish cabinet, integrated double sinks, a large LED-backlit mirror, and gold-tone wall-mounted hardware
Walk-in shower with floor-to-ceiling tiled walls, glass enclosure, and rainfall showerhead, complemented by custom built-in cabinetry with integrated
Custom walk-in closet featuring floor-to-ceiling glass-front cabinetry, integrated LED lighting, stone-finish center island, light wood-finish floorin
Powder room featuring a matte black paneled door, gold-tone hardware, and a high-profile toilet
Custom walk-in closet featuring extensive built-in white shelving, integrated wood-finish cabinetry with drawers, and multi-tier hanging rods
Custom walk-in closet featuring extensive built-in white shelving, integrated wood-finish cabinetry with silver-toned hardware, and a metal clothing r
Textured blue wall covering, wood-finish flooring, metal railing with horizontal bars, and bathroom featuring a vanity with integrated sink
Room featuring light-toned wood-finish flooring, a drum pendant light fixture, a window with vertical blinds, and a horizontal-striped accent wall
Room featuring wood-finish flooring, a large multi-pane window, and a dark-finished five-panel interior door with a brushed-metal lever handle
Custom floor-to-ceiling cabinetry with matte black hardware, integrated laundry appliances, and textured blue accent wall
Bathroom vanity featuring a wood-finish cabinet, integrated countertop, and LED-backlit mirror
Double-height great room featuring multi-tiered sputnik-style chandeliers, metal cable stair railings, and an open-concept kitchen with built-in cabin
Backyard featuring a rectangular swimming pool with an integrated spa, horizontal slat privacy fencing, artificial turf, and a water feature
Stucco exterior featuring a pool with an integrated spa, stone-finished coping, artificial turf hardscaping, and a decorative exterior wall panel
Backyard featuring an in-ground swimming pool with a built-in spa, horizontal wood-slat privacy fencing, artificial turf lawn, and an exterior wall fi
Backyard featuring a rectangular swimming pool with a built-in water feature, horizontal wood-slat privacy fencing, artificial turf lawn, and a wall-m
Swimming pool with water feature, composite decking, horizontal wood privacy fencing, and an overhead fabric shade canopy
Outdoor area featuring an in-ground pool with a built-in spa, stone-finish coping, synthetic turf landscaping, and a composite deck surface
Aerial perspective of a multi-story residence featuring a hipped roof, attached garage, paved driveway, and manicured landscaping
Expansive outdoor grounds featuring manicured lawns, paved pathways, a covered playground structure, multiple pergolas, and structured hedges
Double-height ceilings, porcelain tile flooring, kitchen featuring custom wood cabinetry and stainless steel appliances, tiered pendant lighting, and Community entrance sign featuring stacked stone columns, textured masonry, tiered landscaping, and metal accent lightingTwo-story contemporary exterior featuring a concrete paver driveway, multi-toned stucco finish, large-format picture windows, and double-entry glass dContemporary two-story exterior featuring a multi-toned stucco facade, paver driveway with turf accents, mature palm trees, and an attached two-car gaModern two-story residence featuring a two-tone stucco facade, oversized paver driveway with integrated turf ribbons, multi-pane casement windows, andPrivate backyard featuring an inground swimming pool with an integrated spa, horizontal slat privacy fencing, a stone-finish water feature, and artifiContemporary two-story exterior featuring a multi-tone facade, large-format window groupings, two-car garage, and a geometric concrete paver driveway Contemporary exterior featuring two-tone stucco siding, a multi-pane glass entry door, expansive windows, and a paved driveway with integrated turf stTwo-story contemporary exterior featuring a multi-tonal facade, recessed entryway with multi-panel double doors, two-car garage, and geometric paver dModern exterior facade featuring smooth stucco finishes, horizontal architectural detailing, double-entry door with glass panels, geometric metal pend

Description

Discover contemporary luxury in this Zen-inspired residence, ideally situated in a highly sought-after West Kendall community called Serenity. Immaculately designed with the elegance of a professionally decorated model home, this exceptional property showcases upscale finishes, designer fixtures, and thoughtful details throughout. The kitchen features stainless-steel appliances, quartz countertops, and mosaic tile backsplash. Full body porcelain tile adds sophistication to the main living areas. Upstairs, luxury vinyl wood flooring creates a warm, modern atmosphere. Blackout shades are complemented by elegant silk curtains for added style and privacy. All closets are custom designed and the primary bedroom closet is a dream closet. The home also offers a two-car garage and sealed paver driveway parking for up two additional vehicles. Outside, easy to maintain Astro turf designed landscaping and ambient lighting create a private resort-style retreat. Marble flooring surrounds a the pool and spa, while expansive canvas sunshades frame a beautifully appointed entertainment area. Designed for effortless indoor-outdoor living, this remarkable home is truly an entertainer's paradise.

Amenities

  • Awnings
  • Built-in Features
  • Closet Cabinetry
  • Custom Mirrors
  • Dishwasher
  • Disposal
  • Dryer
  • Electric Range
  • Electric Water Heater
  • Entrance Foyer
  • High ceiling
  • In Ground
  • Lighting
  • Maintained Community
  • Microwave
  • Other
  • Oven
  • Pantry
  • Pool
  • Refrigerator
  • Sidewalks
  • Street Lights
  • Vaulted Ceiling(s)
  • Walk-In Closet(s)
  • Washer

All information furnished regarding property for sale, rental or financing is from sources deemed reliable, but no warranty or representation is made as to the accuracy thereof and same is submitted subject to errors, omissions, change of price, rental or other conditions, prior sale, lease or financing or withdrawal without notice. International currency conversions where shown are estimates based on recent exchange rates and are not official asking prices.

All dimensions are approximate. For exact dimensions, you must hire your own architect or engineer.