Coral Springs, FL 33076

Property

Type: Townhouse
Rooms: 3
Bedrooms: 3 BR
Bathrooms: 2½
Pets: Pets Allowed
Lot Size: 0.1 Acres

Financials

Rent:$4,600
Deborah L. Ginsburg
150 Worth Ave, Palm Beach, FL 33480
Listing Courtesy of United Realty Group, Inc

Exceptional Opportunity in Prestigious Heron Bay Tuscany !
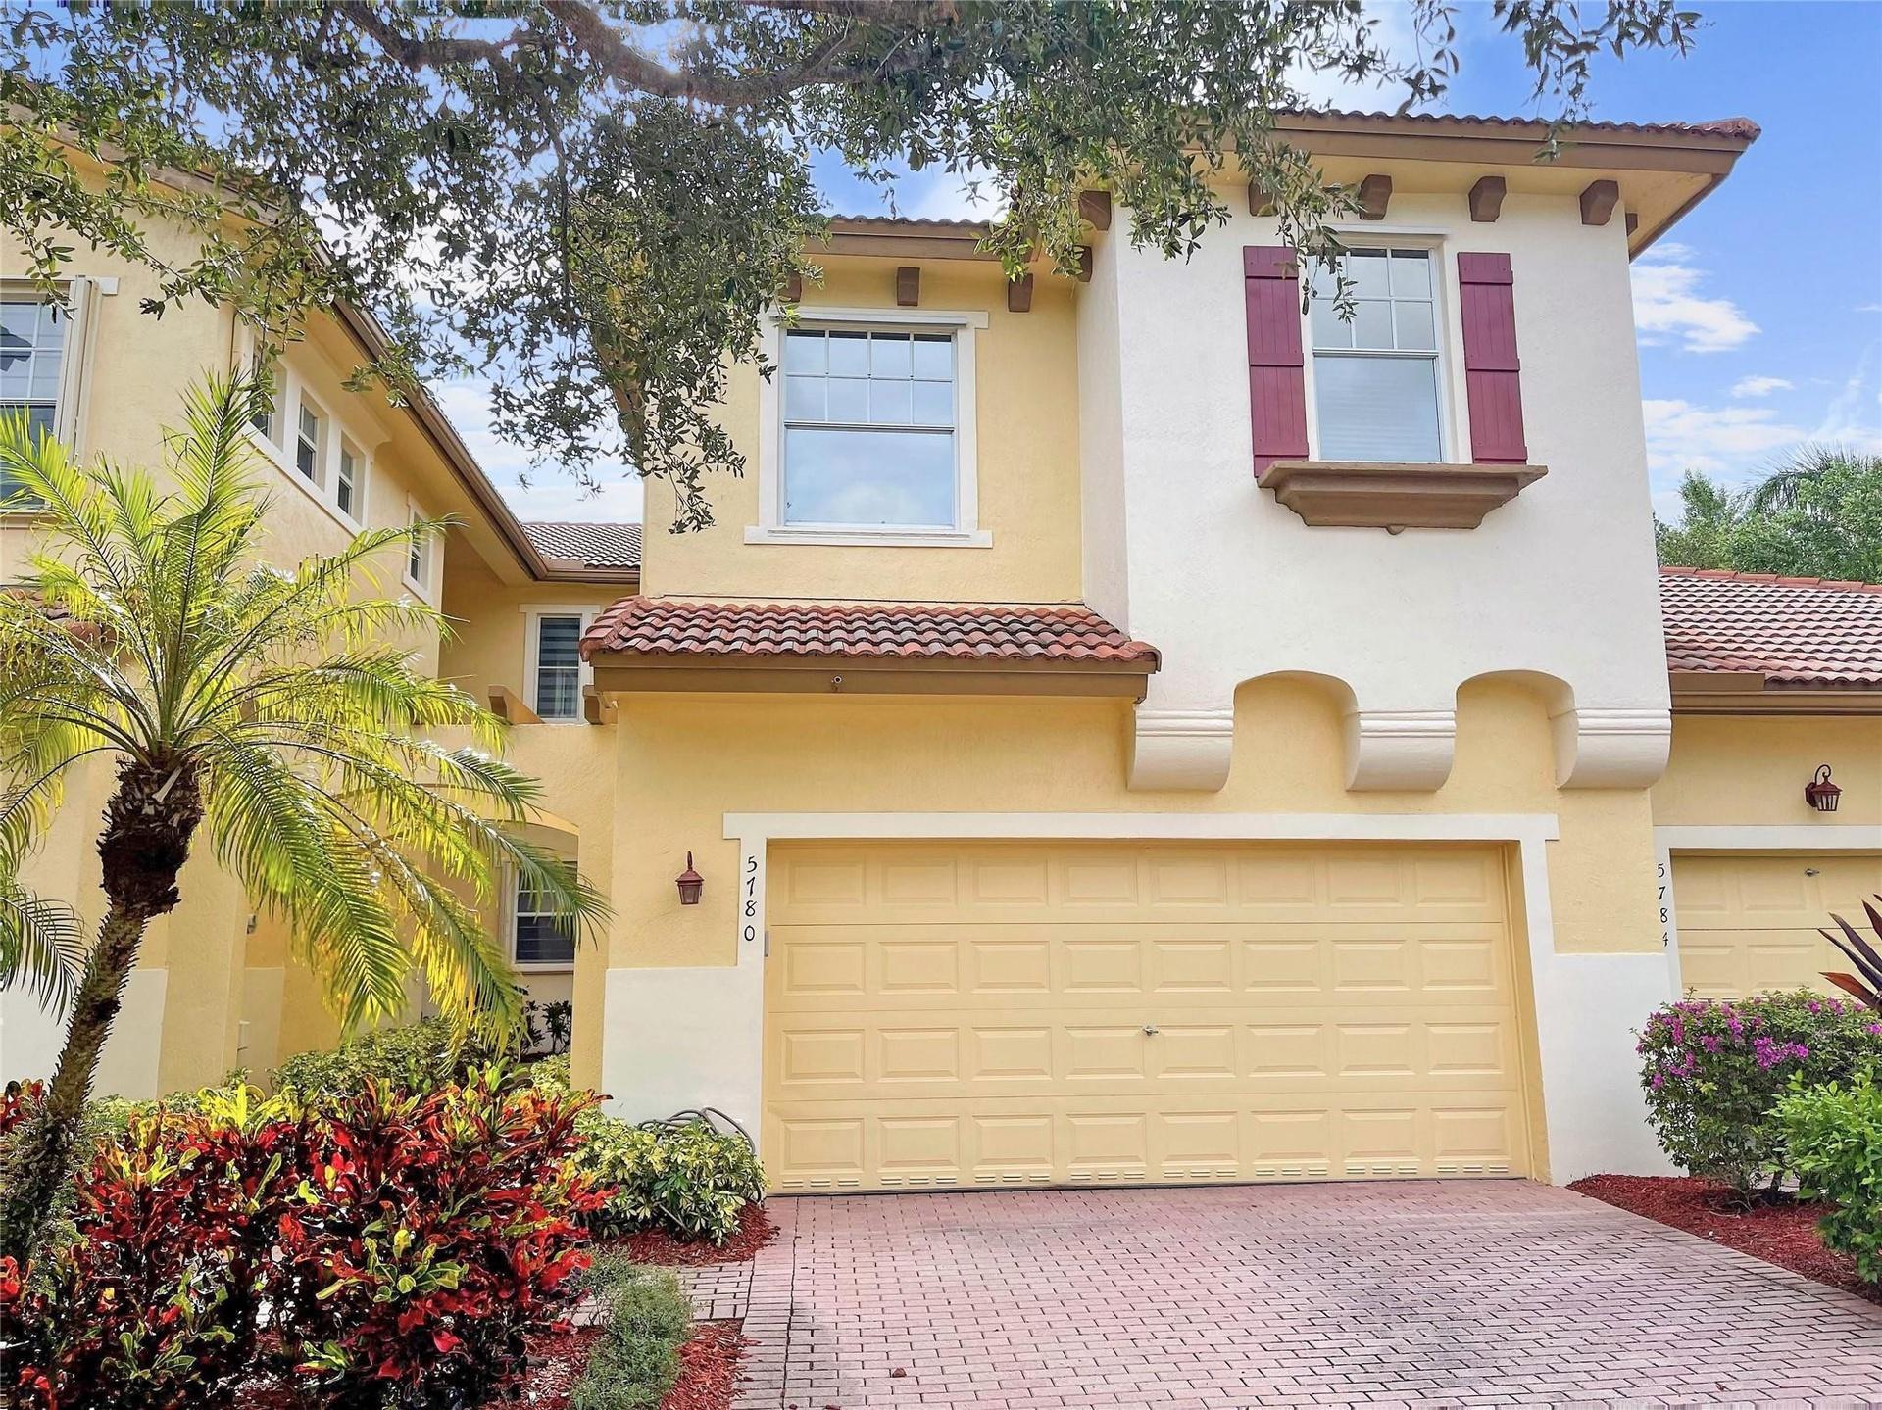
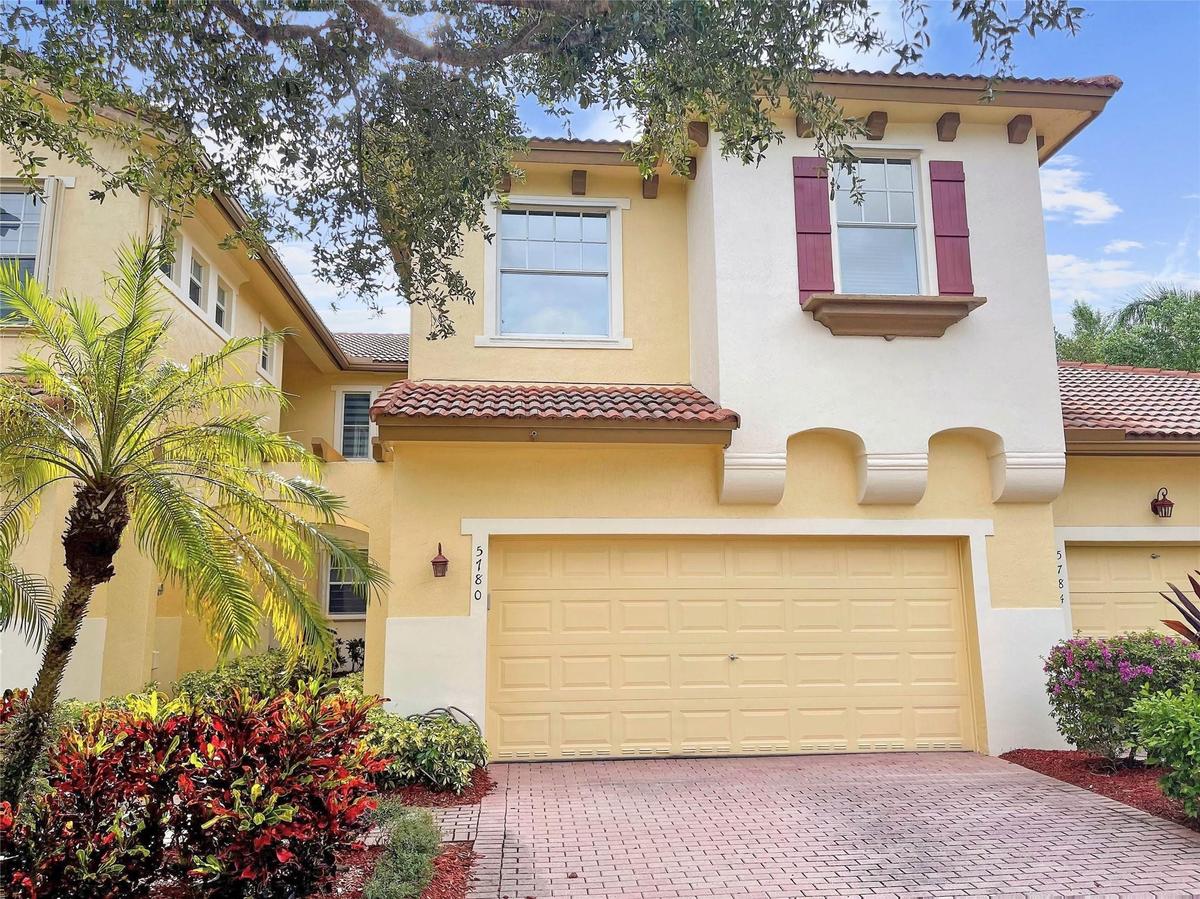
Stucco exterior featuring decorative corbels, a paver driveway, tiled roof accents, and window shutters

Stucco exterior featuring decorative corbels, a paver driveway, tiled roof accents, and window shutters

Stucco exterior featuring decorative corbels, a paver driveway, tiled roof accents, and window shutters
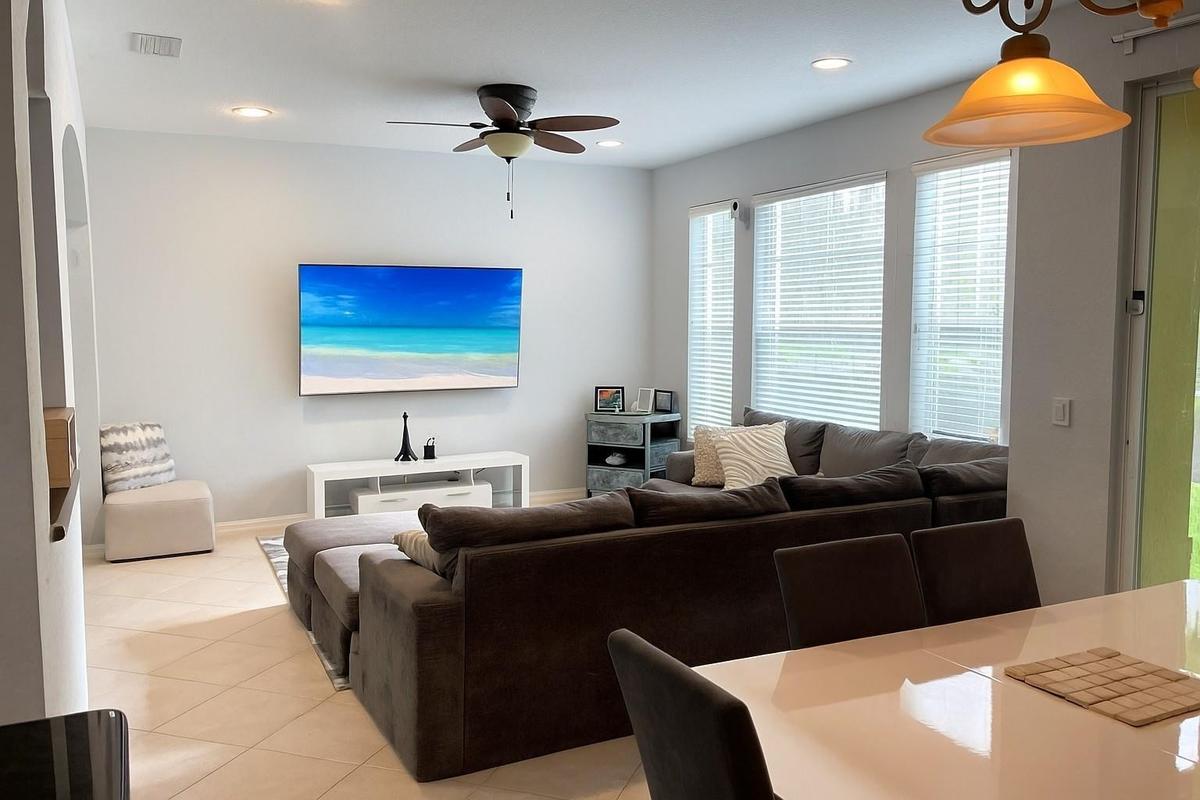
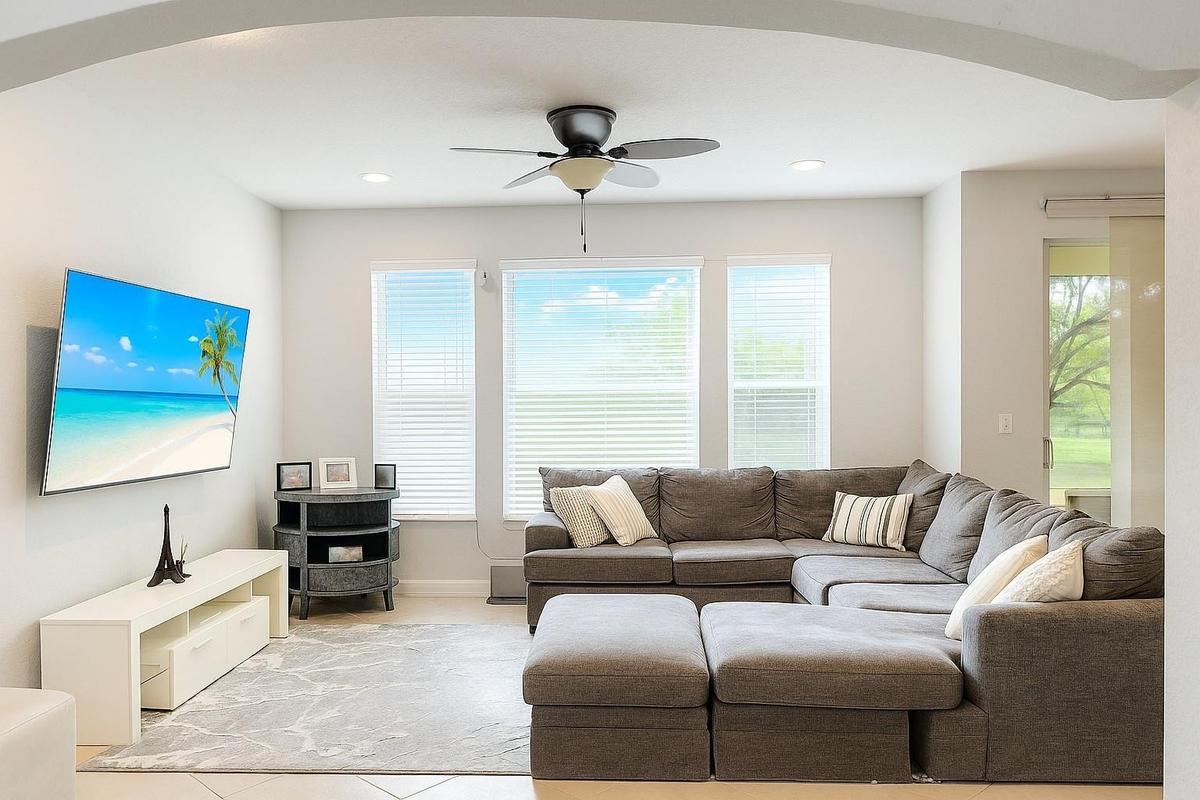
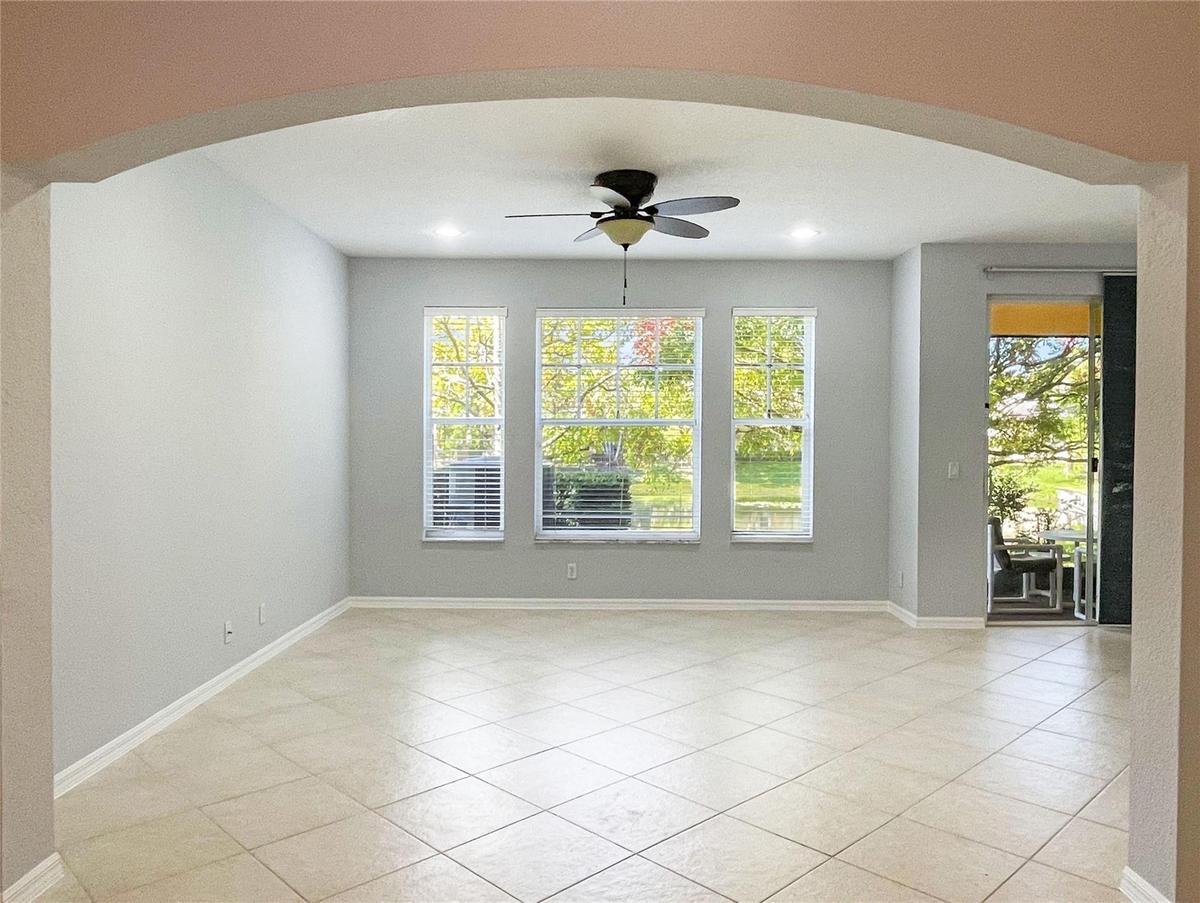
Open-concept room featuring a prominent arched entry, triple window configuration with blinds, ceiling fan, and ceramic tile flooring
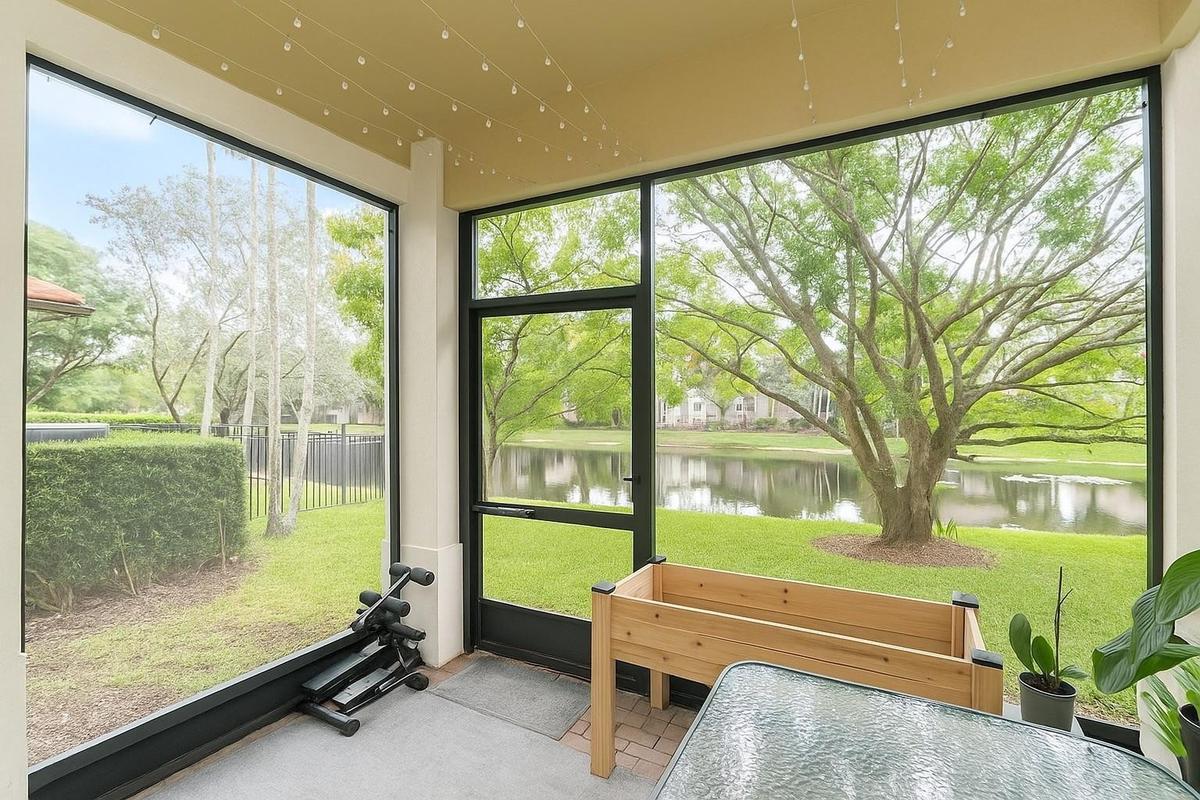
Screened-in patio featuring floor-to-ceiling window panels, black metal framing, a dedicated screen door, concrete flooring, and water frontage
Arched entryway featuring neutral-toned tile flooring, recessed ceiling lighting, a multi-blade ceiling fan, and large windows with grid detailing
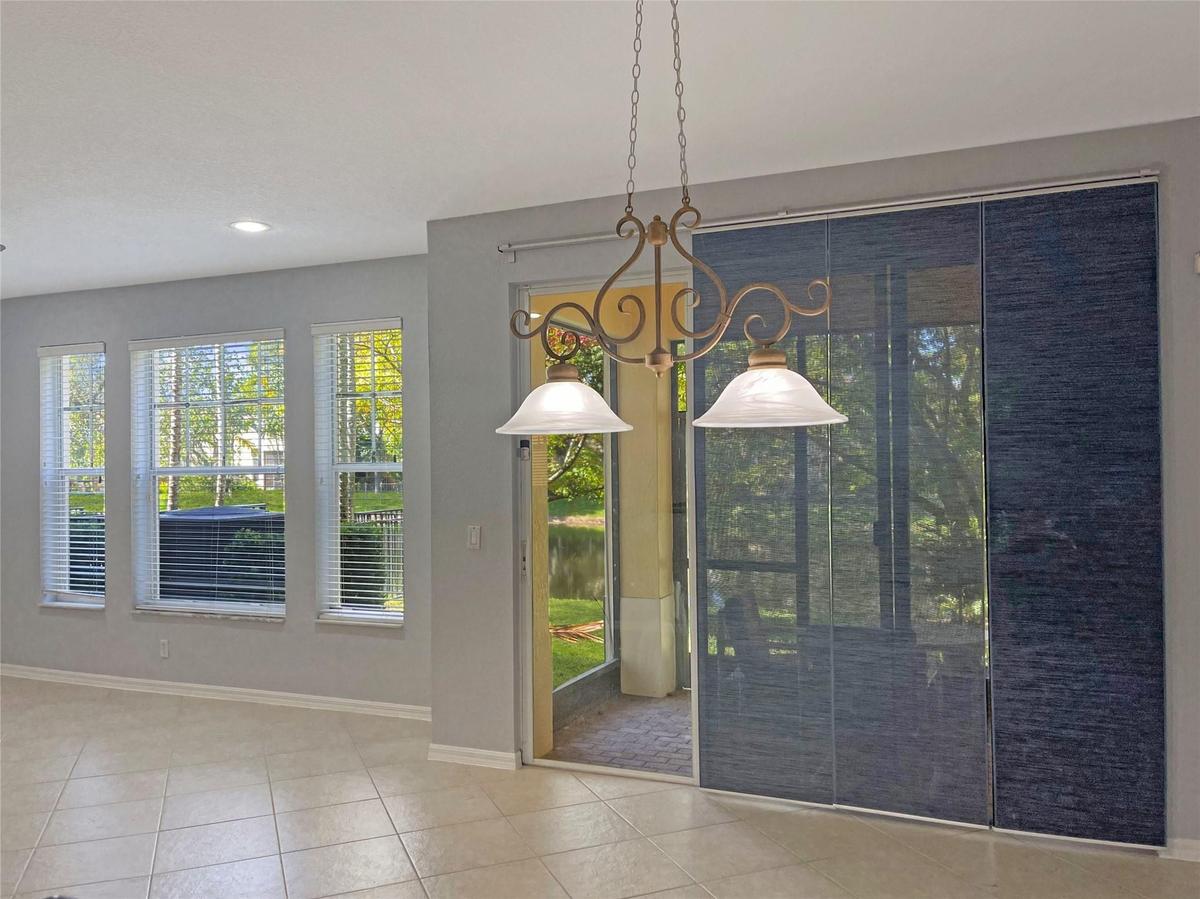
Tile flooring, multi-pane windows, recessed ceiling lighting, decorative dual-bulb pendant fixture, and sliding glass panel doors
Living area featuring neutral tile flooring, recessed ceiling lighting, a multi-blade ceiling fan, and three large windows with horizontal blinds
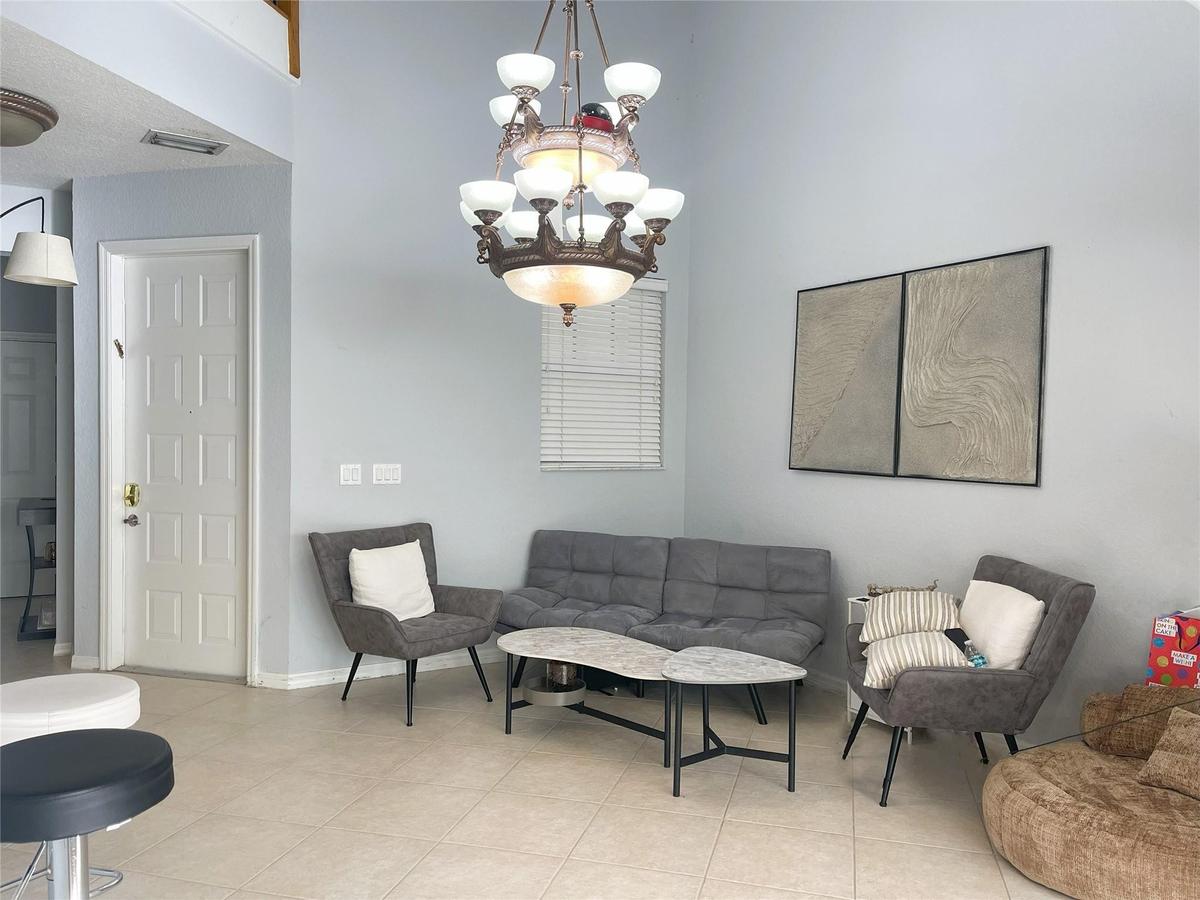
High-ceiling interior featuring tile flooring, a multi-tiered traditional chandelier, and a neutral color palette
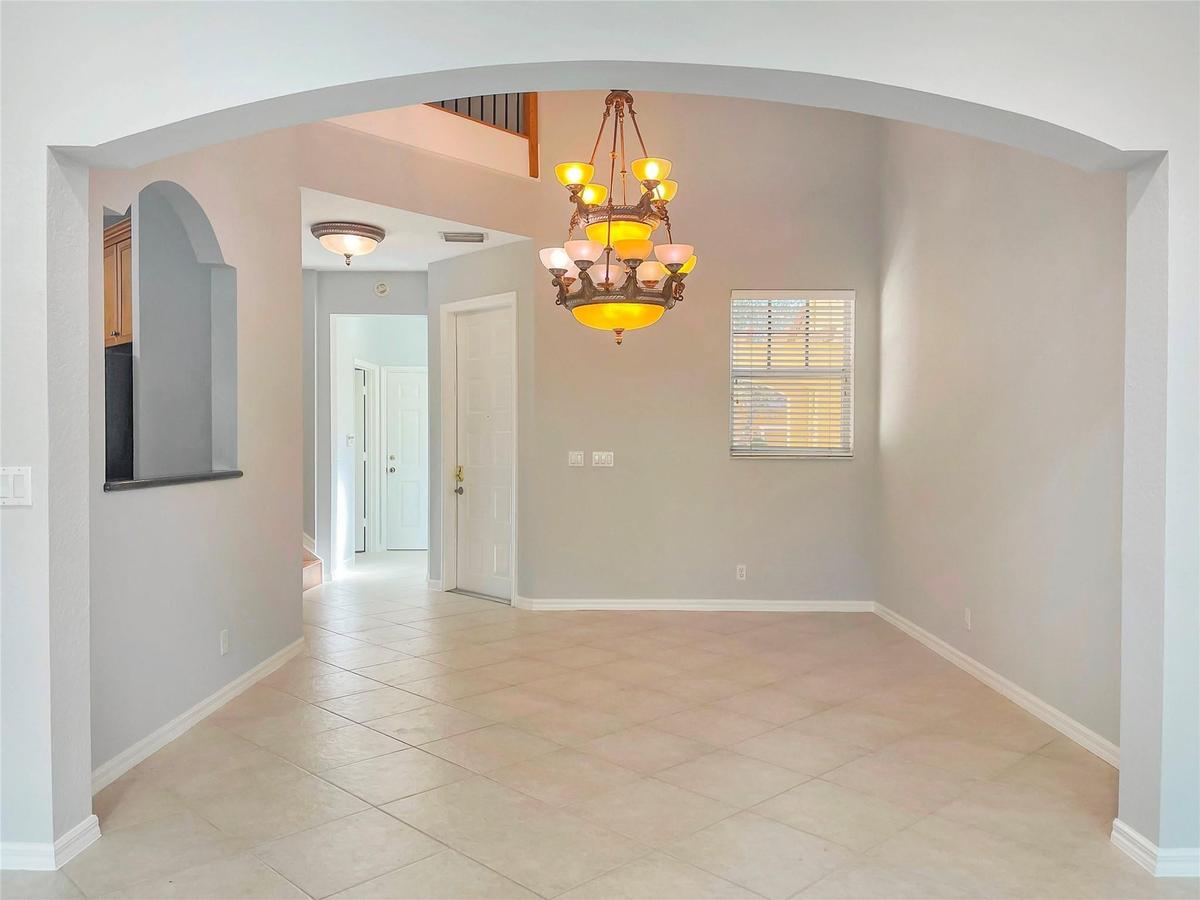
Arched entryway featuring tile flooring, a multi-tiered chandelier, a decorative wall niche, and vaulted ceilings
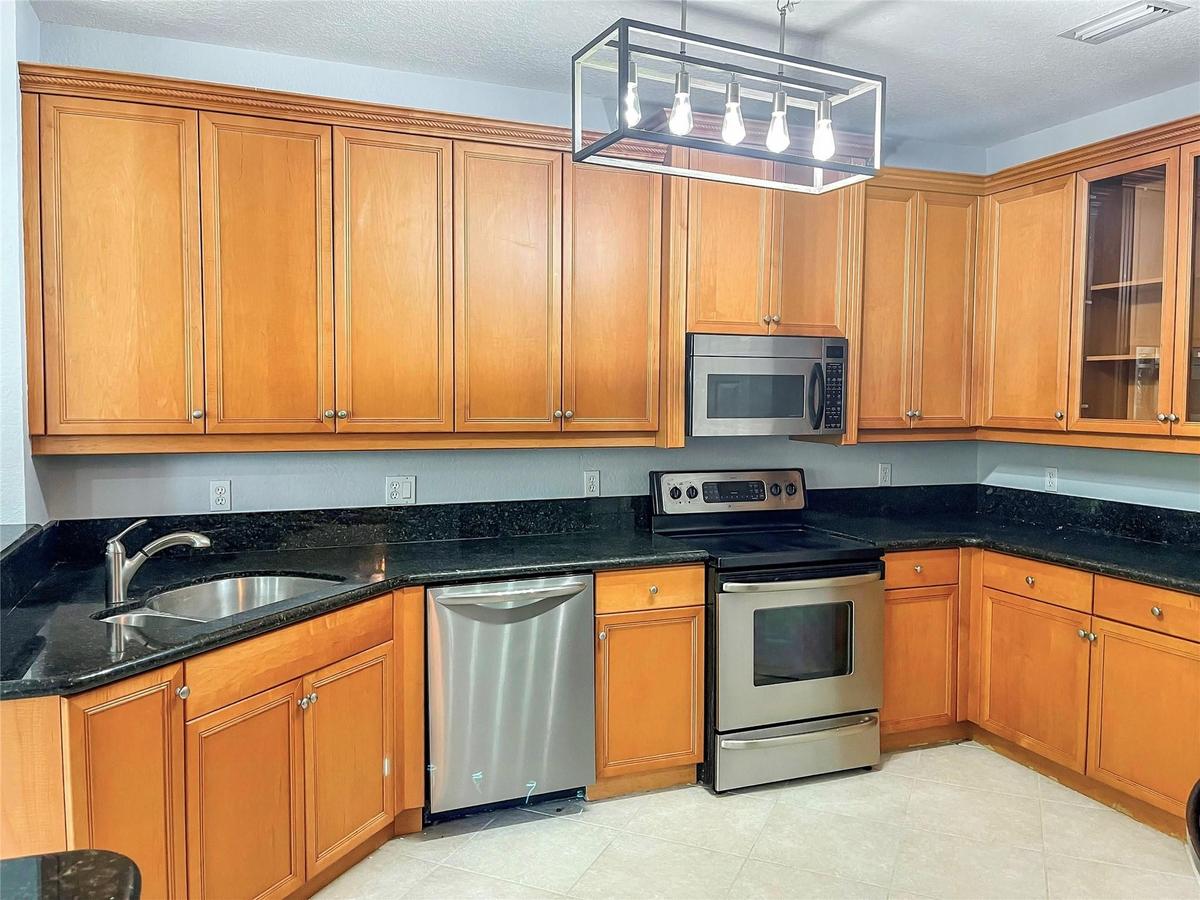
Kitchen featuring wood cabinetry, stone countertops, stainless steel appliances, and a linear open-frame pendant light fixture
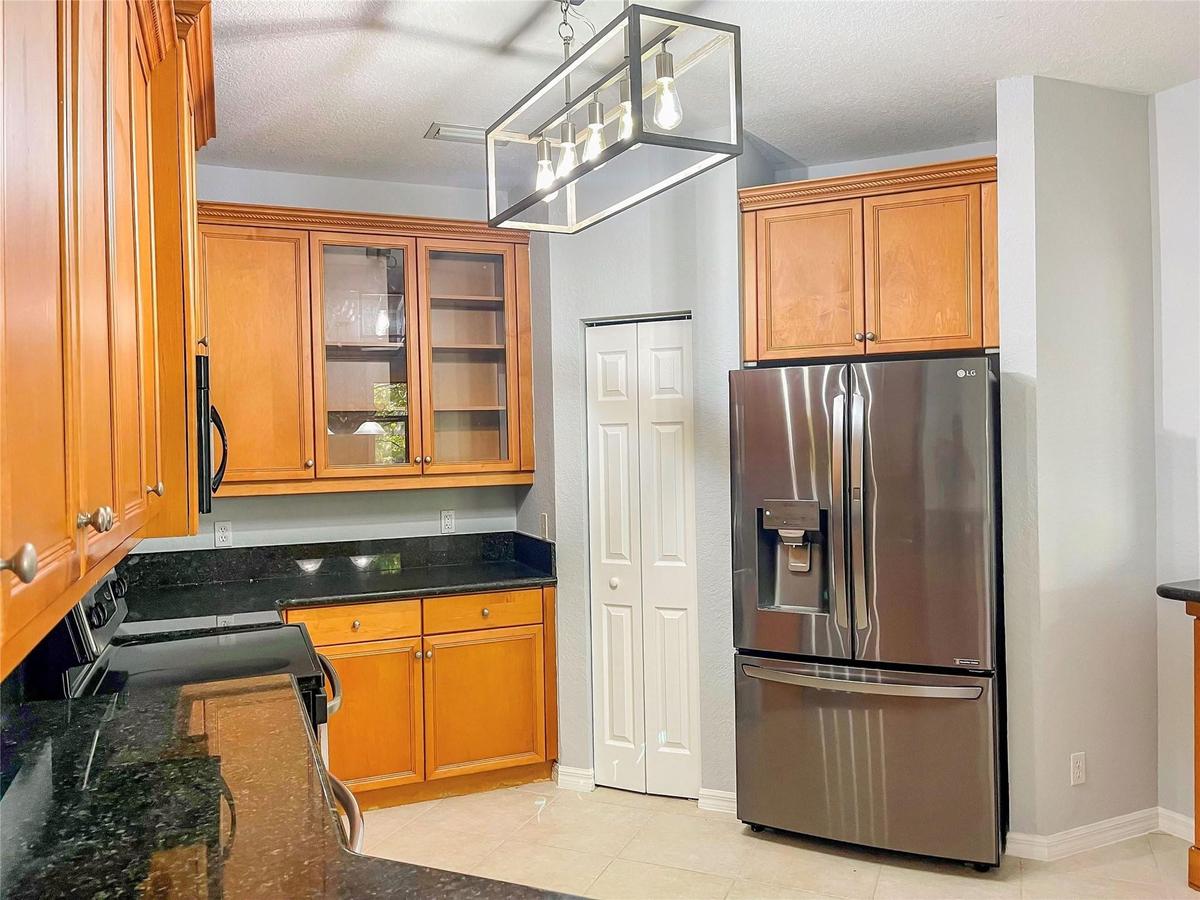
Kitchen featuring wood cabinetry, stone countertops, stainless steel French door refrigerator, glass-front upper cabinet doors, and a rectangular meta
Ceramic tile flooring, sliding glass door with integrated panel blinds, and a decorative multi-light chandelier
High-ceilinged room featuring a multi-tiered bronze-finish chandelier, arched architectural detailing, tile flooring, and a ceiling fan
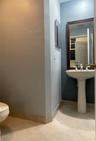
Pedestal sink featuring a polished chrome faucet, wall-mounted dark wood-frame mirror, and neutral-tone tile flooring
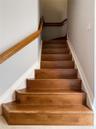
Staircase featuring wood treads and a wall-mounted wooden handrail
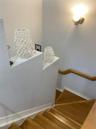
Staircase featuring wood treads, a wall-mounted wood handrail, and a wall-mounted light fixture
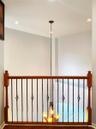
Interior railing featuring wood handrails, wood newel posts, and decorative metal balusters, accented by a multi-light pendant fixture with a chain su
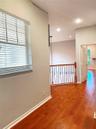
Interior space featuring wood-finish flooring, recessed lighting, and a metal balustrade railing
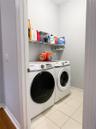
Laundry area featuring tile flooring and a wall-mounted wire shelving unit
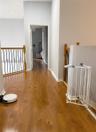
Wood-finish flooring throughout, featuring a staircase railing with wood-capped banisters and black metal balusters
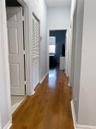
Hallway featuring wood-finish flooring, white paneled doors, and louvered closet doors
Room featuring vaulted ceilings, wood-finish flooring, a ceiling fan, and three windows with built-in blinds
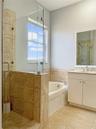
Bathroom featuring a glass-enclosed walk-in shower with stone tile surround, a built-in soaking tub, a single-sink vanity with countertop, and a frame
Bathroom featuring a glass-enclosed shower with stone-finish wall tile, a deep soaking tub, and a white vanity with a polished metal faucet
Dual-sink vanity with white cabinetry, light-toned countertop, and expansive framed wall mirror
Neutral-toned walls featuring wood-finish flooring, a large dual-pane window, and two elevated transom windows
Bathroom featuring a vanity with a neutral-toned countertop, ceramic tile flooring, a tub-shower combination with ceramic wall tile, and a rectangular
Room featuring wood-finish flooring, neutral wall paint, and a singular window with horizontal blinds, illuminated by a flush-mount ceiling fixture
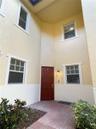
Stucco exterior featuring a dual-tone facade, recessed paneled entry door, brick-paver porch, and multi-pane windows with decorative trim
Entryway featuring a double-height ceiling, stucco exterior, paved walkway, and multiple multi-pane windows
Mediterranean-style exterior featuring a clay tile roof, arched entryway, stucco facade, and an expansive brick-paver driveway
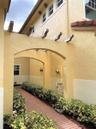
Stucco exterior featuring dual arched walkways, exposed timber rafters, and a brick-paved path bordered by mature shrubbery
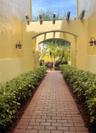
Brick paver walkway lined with manicured hedges, featuring a stucco archway, decorative wood-beam accents, and wall-mounted exterior sconces
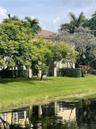
Waterfront property featuring manicured lawns, mature specimen trees, and established landscaping
Waterfront property featuring a tiled roof, screened-in exterior space, and mature perimeter landscaping
Waterfront property featuring a manicured lawn, mature trees, and natural landscaping
Stucco exterior featuring decorative corbels, a paver driveway, tiled roof accents, and window shuttersOpen-concept room featuring a prominent arched entry, triple window configuration with blinds, ceiling fan, and ceramic tile flooringScreened-in patio featuring floor-to-ceiling window panels, black metal framing, a dedicated screen door, concrete flooring, and water frontageArched entryway featuring neutral-toned tile flooring, recessed ceiling lighting, a multi-blade ceiling fan, and large windows with grid detailingTile flooring, multi-pane windows, recessed ceiling lighting, decorative dual-bulb pendant fixture, and sliding glass panel doorsLiving area featuring neutral tile flooring, recessed ceiling lighting, a multi-blade ceiling fan, and three large windows with horizontal blindsHigh-ceiling interior featuring tile flooring, a multi-tiered traditional chandelier, and a neutral color paletteArched entryway featuring tile flooring, a multi-tiered chandelier, a decorative wall niche, and vaulted ceilingsKitchen featuring wood cabinetry, stone countertops, stainless steel appliances, and a linear open-frame pendant light fixtureKitchen featuring wood cabinetry, stone countertops, stainless steel French door refrigerator, glass-front upper cabinet doors, and a rectangular meta

Description

Exceptional Opportunity in Prestigious Heron Bay - Tuscany! Enjoy waterfront living in this beautifully maintained home, with a two-car garage, tile flooring downstairs, and elegant laminate wood upstairs. The spacious loft is perfect for a home office or play area. The large primary suite includes two walk-in closets, a soaking tub, a separate shower, and dual vanities. The open, updated kitchen offers a relaxing water view and flows seamlessly to the screened patio and private garden. Rent includes full access to Heron Bay's 5-star resort amenities: multiple clubhouses, resort-style pools, fitness center, saunas, steam rooms, tennis, racquetball, basketball courts, and kids' play areas. Live the Resort Lifestyle every day — in a gated community with A+ rated schools

Amenities

  • Clubhouse
  • Dishwasher
  • Disposal
  • Dryer
  • Fitness Center
  • Gated With Guard
  • Other
  • Playground
  • Pond
  • Sauna
  • Security Patrol
  • Spa/Hot Tub
  • Washer

All information furnished regarding property for sale, rental or financing is from sources deemed reliable, but no warranty or representation is made as to the accuracy thereof and same is submitted subject to errors, omissions, change of price, rental or other conditions, prior sale, lease or financing or withdrawal without notice. International currency conversions where shown are estimates based on recent exchange rates and are not official asking prices.

All dimensions are approximate. For exact dimensions, you must hire your own architect or engineer.