Islip, NY 11782

Property

Ownership: For Sale
Type: Unknown
Lot Size: 0.5 Acres

Financials

Price:$1,750,000
Annual Taxes:$28,557
6243 Northern Blvd
Phone:
Listing Courtesy of Douglas Elliman Real Estate

229 Railroad Avenue, Sayville, NY Fully Rented Medical Office Investment 4, 697 SF 0.
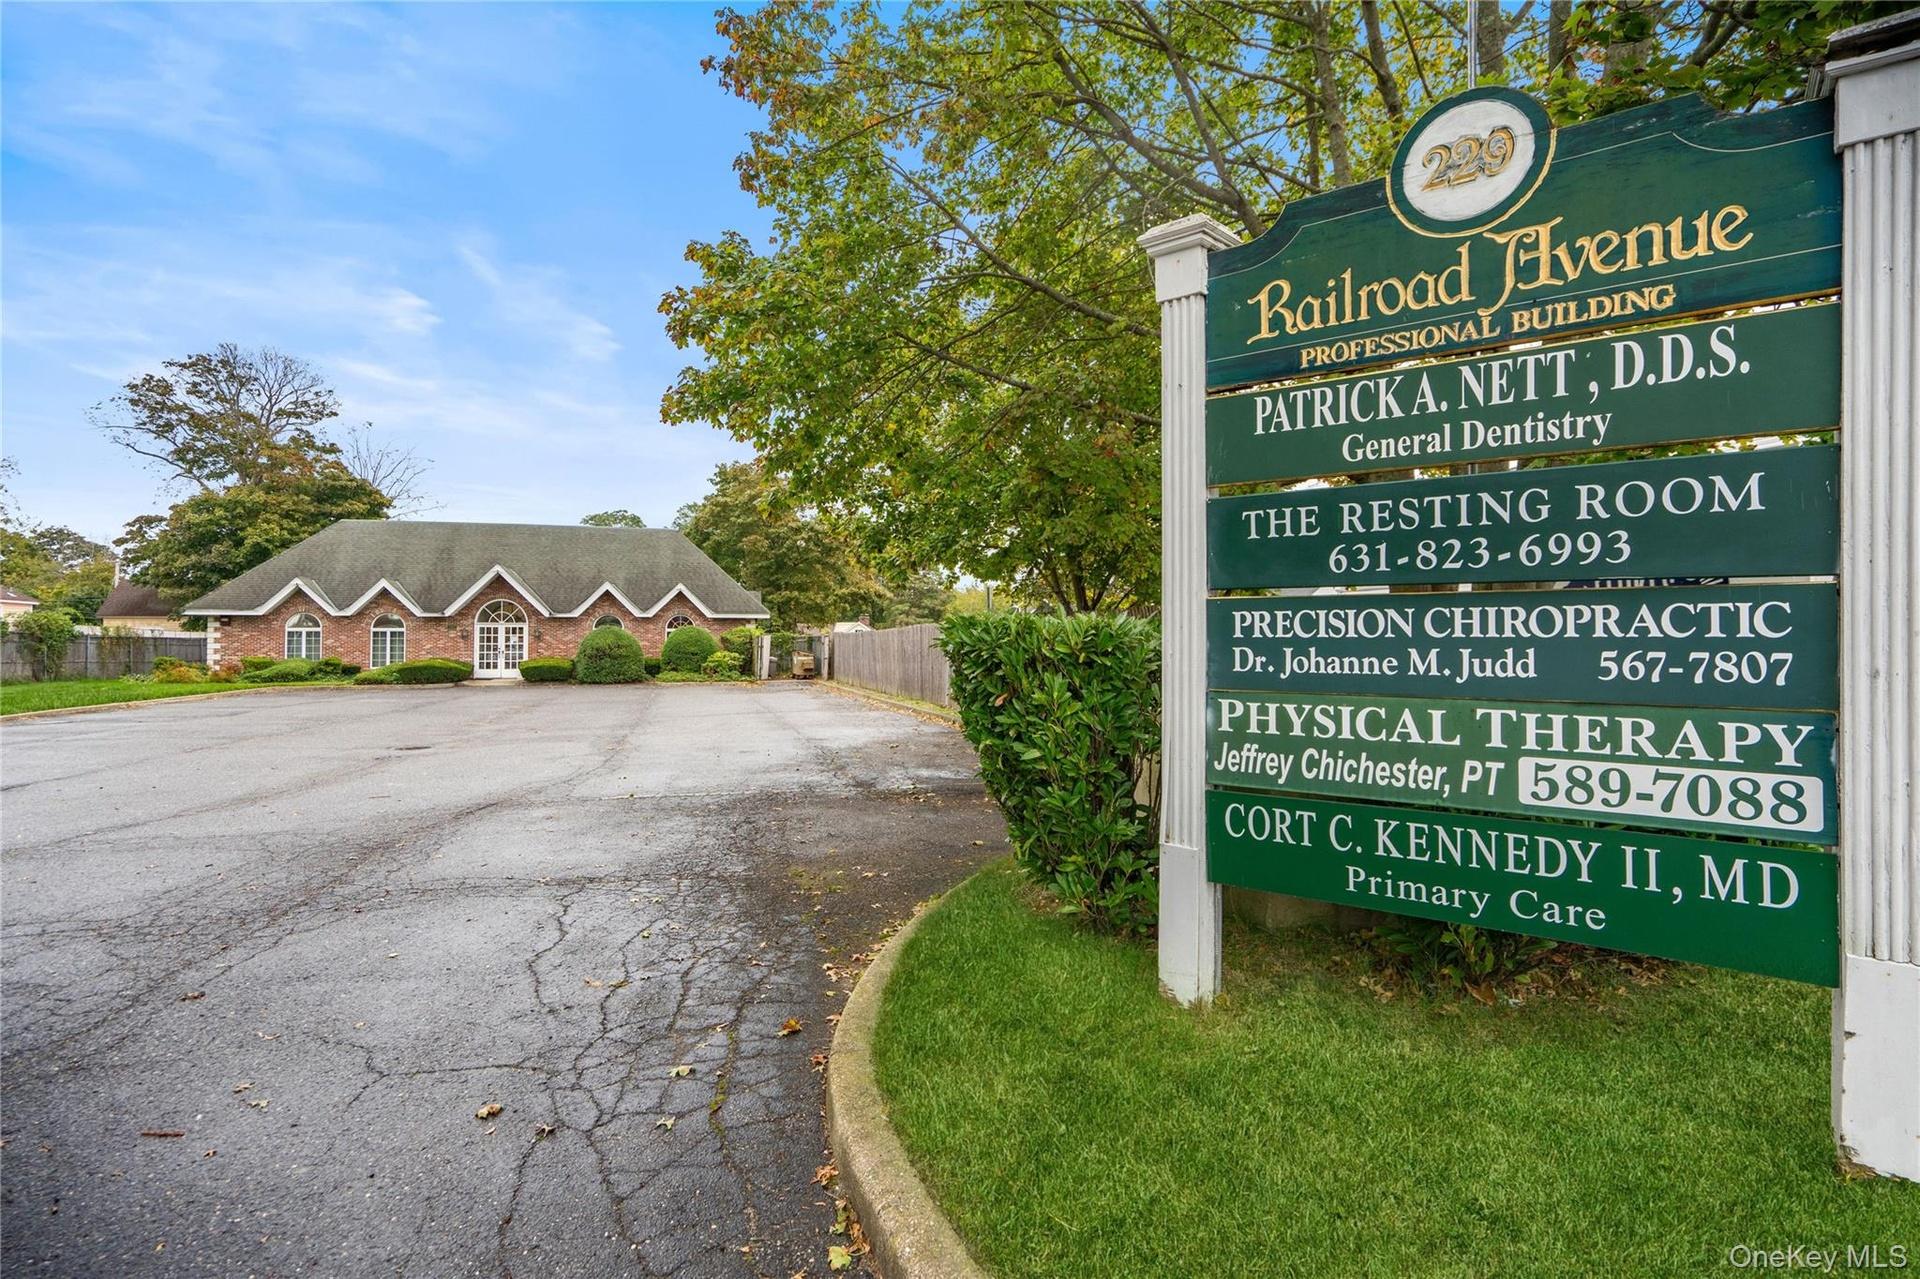
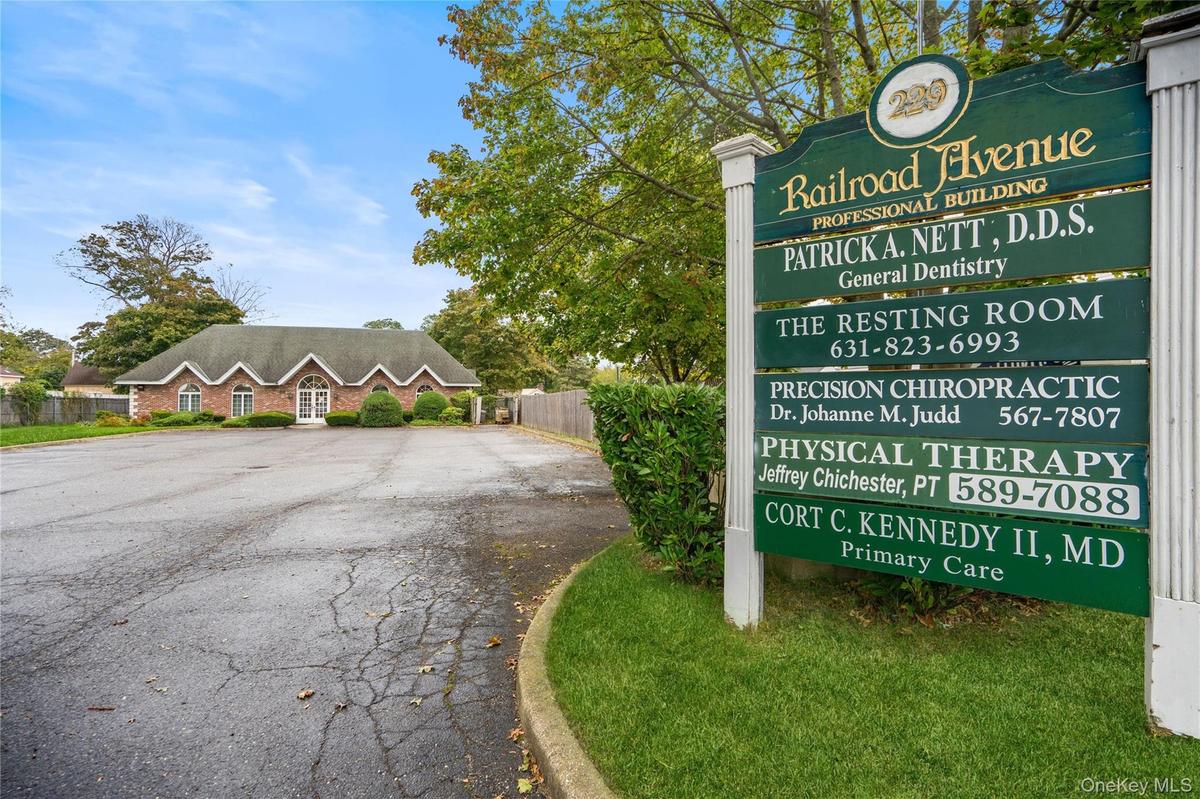
Professional building featuring brick exterior construction, multi-gabled roofline, asphalt parking area, and dedicated roadside signage

Professional building featuring brick exterior construction, multi-gabled roofline, asphalt parking area, and dedicated roadside signage

Professional building featuring brick exterior construction, multi-gabled roofline, asphalt parking area, and dedicated roadside signage
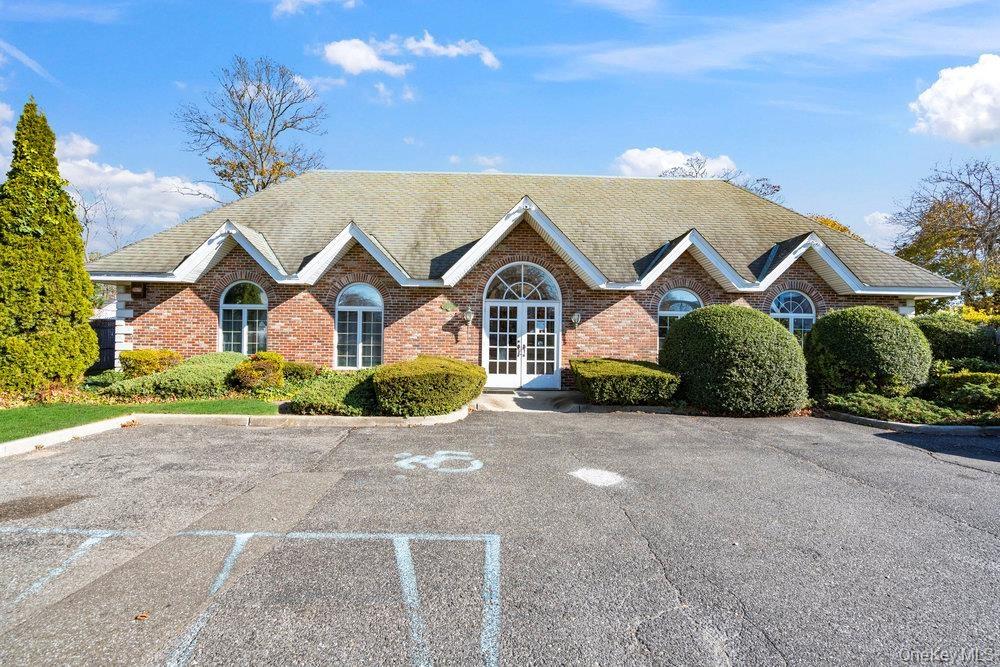
Brick facade featuring multiple gables, arched windows, and a central arched double-door entry
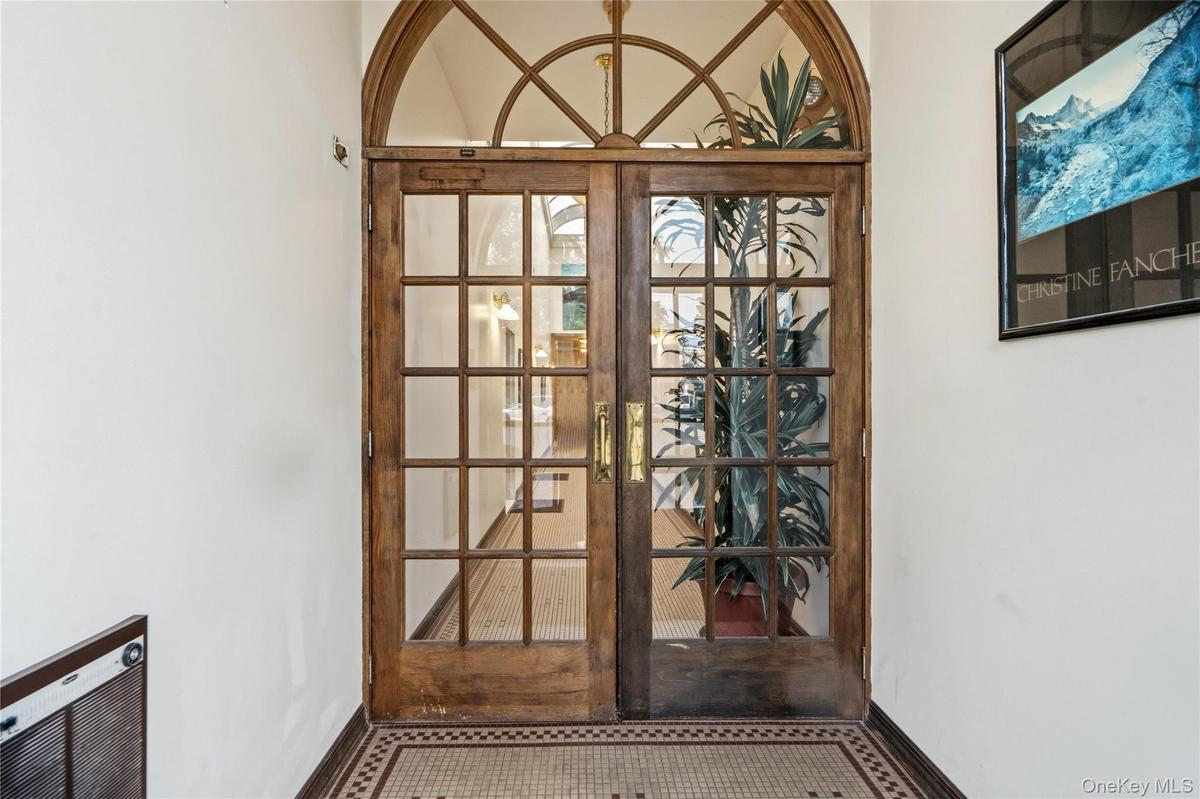
Double wood-framed glass entry doors featuring a decorative arched transom, multi-pane glazing, and brass hardware, accented by tiled flooring with a
Double entry doors featuring a wooden frame, glass panes, and brass hardware, complemented by a semi-circular transom window and mosaic tile flooring
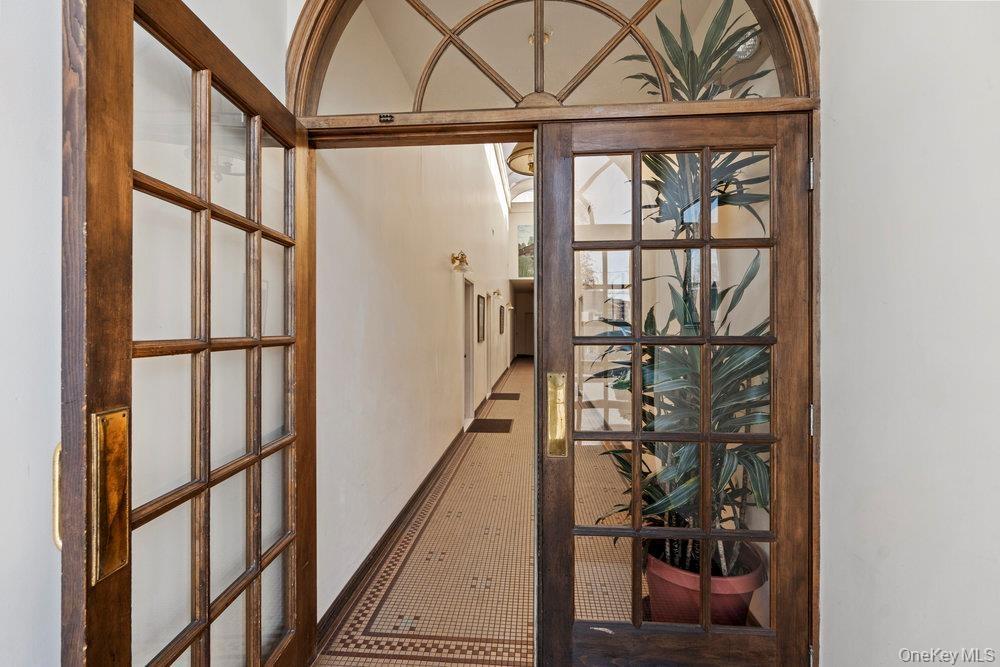
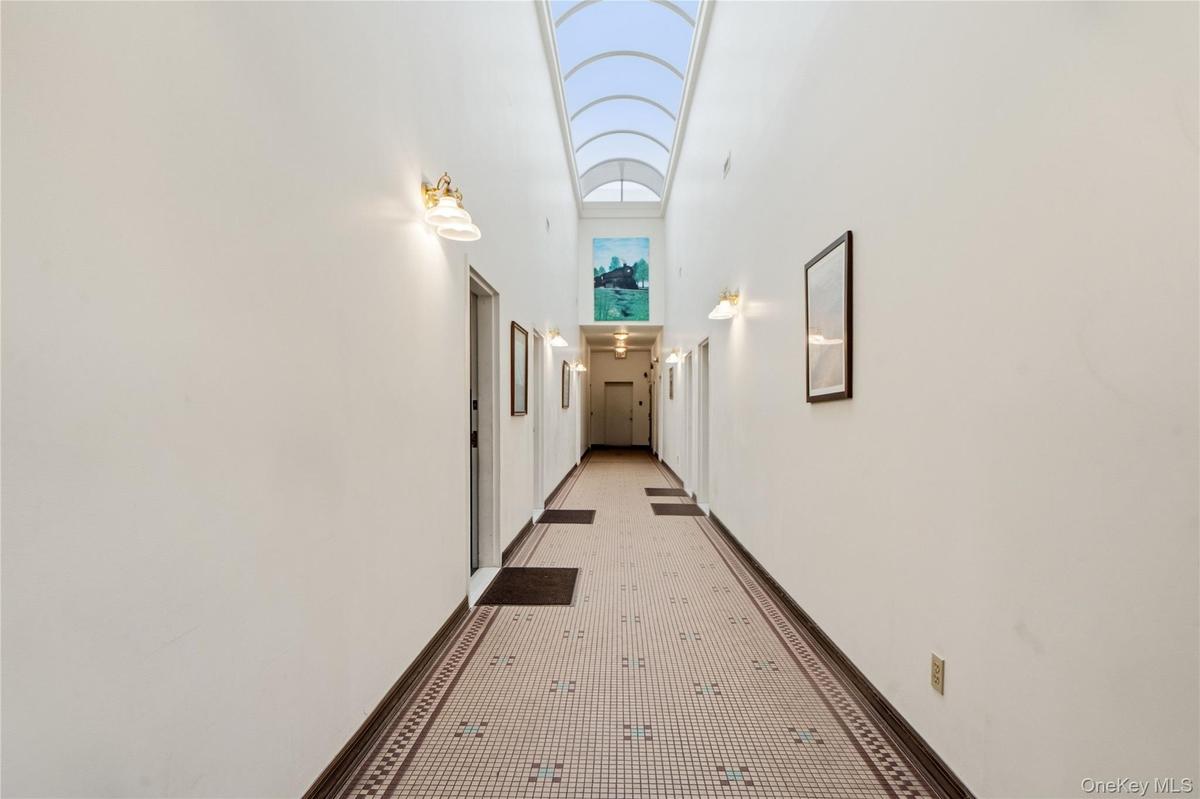
Hallway featuring an arched vaulted skylight, patterned tile flooring, and wall-mounted sconce lighting
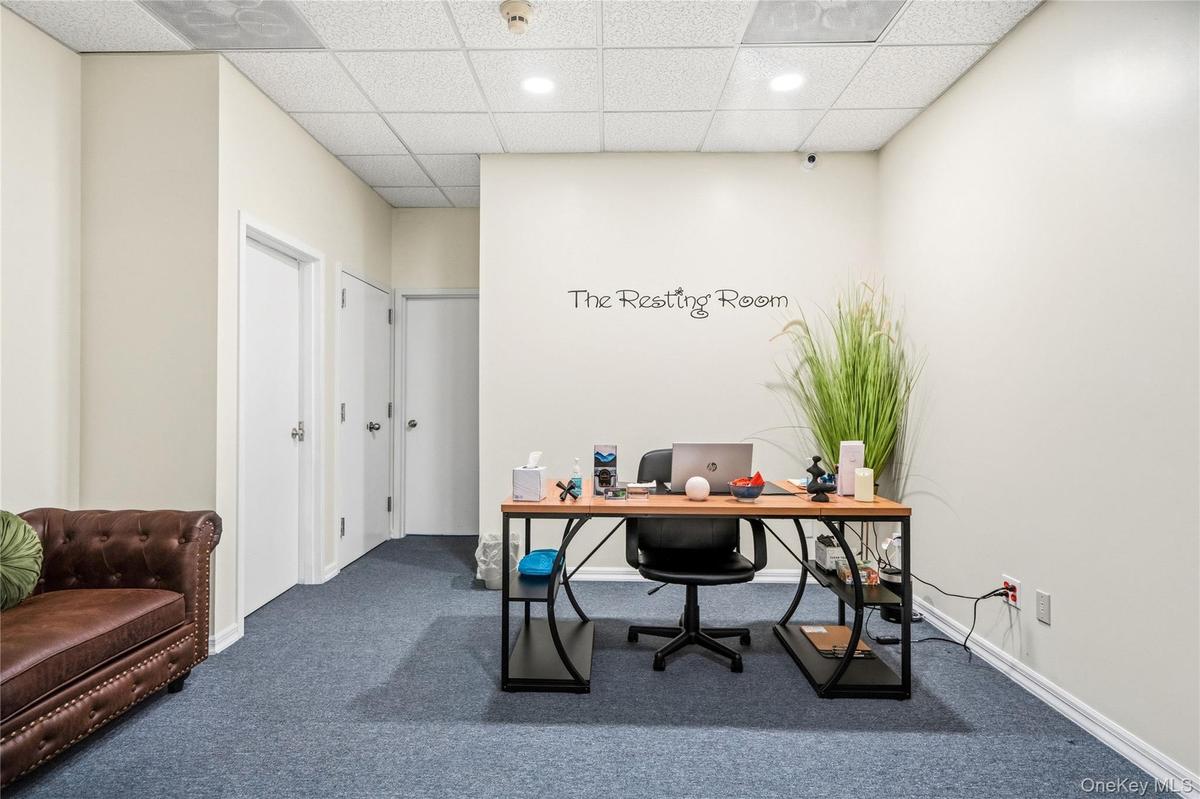
Neutral-toned interior space featuring a suspended drop ceiling, recessed lighting, wall-to-wall carpeting, and multiple solid-core entry doors
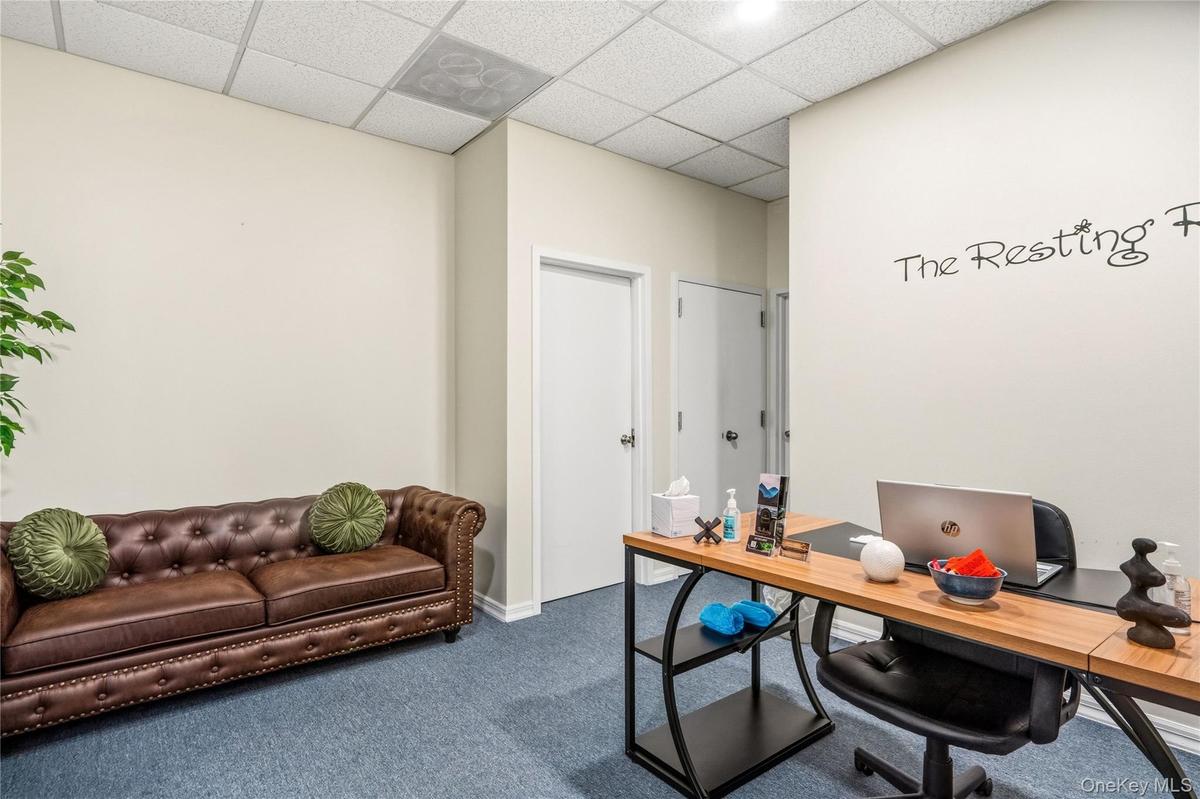
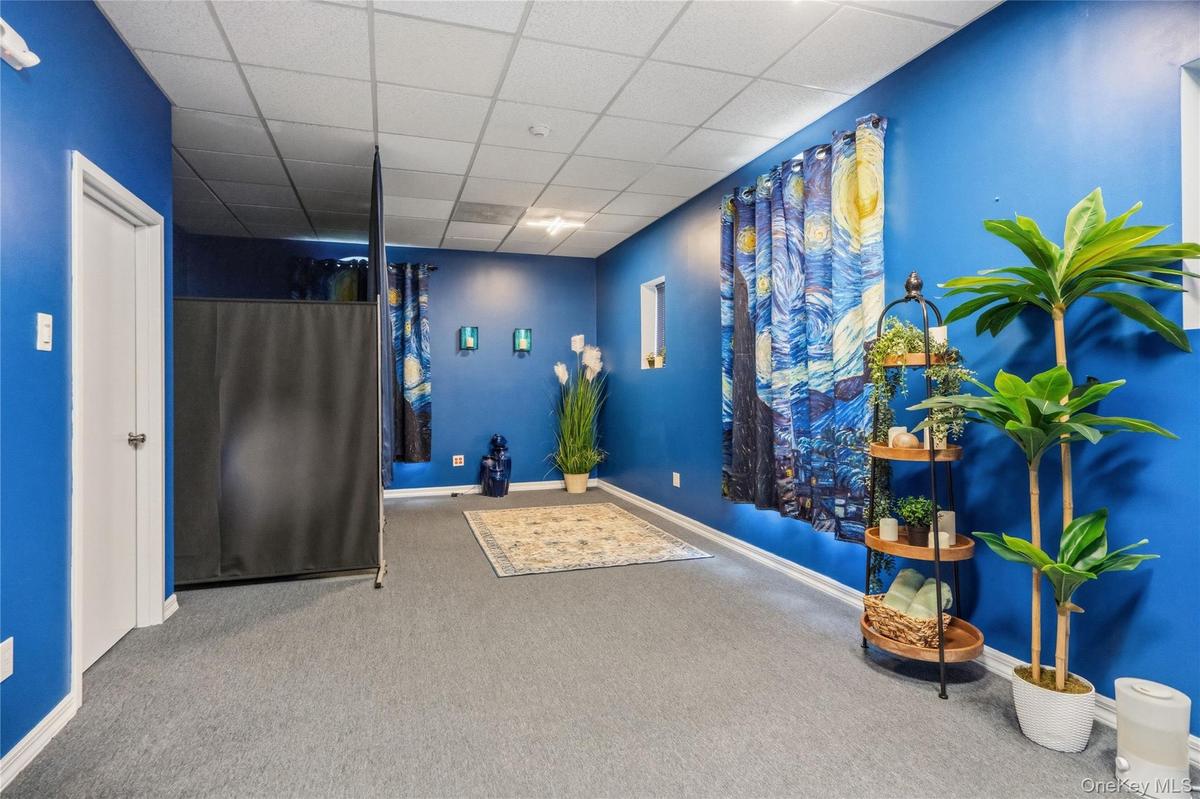
Interior space featuring neutral-toned walls, textured ceiling tiles, and blue carpeting
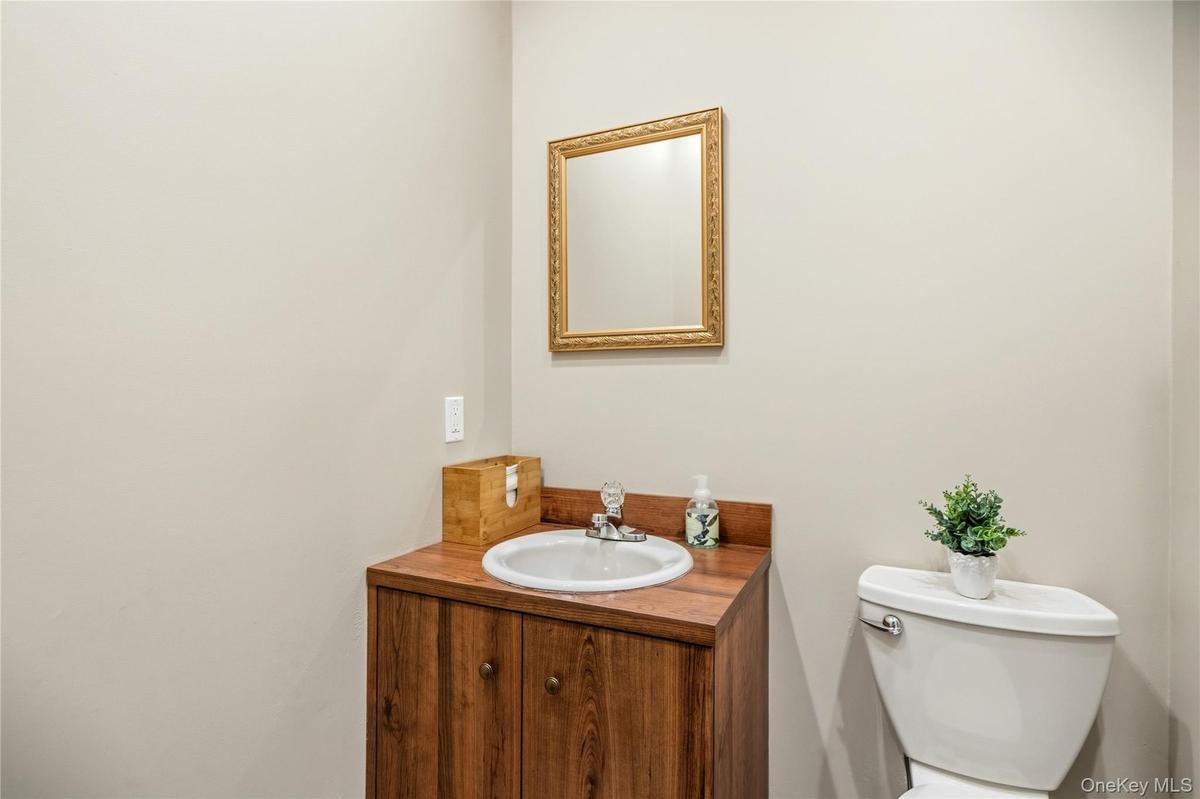
Vanity featuring a wood-finish cabinet, integrated countertop, and inset circular sink, complemented by a rectangular wall-mounted mirror
Interior space featuring neutral wallpaper, a solid wood-finish door, a pass-through window with a wood-finish ledge, and carpeted flooring
Interior space featuring glass block paneling and a drop ceiling
Built-in workstation featuring a wrap-around laminate desk surface, integrated drawer storage, and overhead wall-mounted shelving
Small room featuring gray-toned wall paint and carpeted flooring
Room featuring arched window, built-in cabinetry, solid-surface countertops, and carpeted flooring
Multipurpose room featuring a drop ceiling with recessed lighting, wall-to-wall carpeting, and a large wall-mounted mirror
Private room featuring neutral wall paint, carpeted flooring, and exposed plumbing infrastructure
Wall-mounted porcelain sink with dual-handle faucet, rectangular medicine cabinet, and tiled flooring
Built-in service counter with solid-surface finish and decorative glass block partition
Restroom featuring floor-mounted partition stalls, a wall-mounted sink with chrome-finish hardware, and a framed wall mirror
Interior room featuring a grid glass block window wall and neutral carpeting
Room featuring a full-wall botanical mural, dropped ceiling, and a window with integrated blinds
Room featuring a large, arched window with multi-pane glass and a grid-style muntin pattern
Arched window with muntin detailing and wall-to-wall carpeting
Wall-mounted sink with a rectangular basin, metallic wall-mounted paper dispenser, framed mirror, and chrome grab bars
Drop ceiling featuring inset lighting, solid wood doors, and an interior pass-through window with wood casing
Reception area featuring an L-shaped service counter, suspended ceiling tiles with integrated lighting, two solid wood doors, and built-in shelving un
Textured wallpaper, integrated vanity with a circular basin, and a framed wall accent
Examination room featuring custom built-in cabinetry, a stainless steel sink, tile flooring, and a drop ceiling
Arched window with decorative transom, drop ceiling, and solid-surface countertop with integrated basin
Office space featuring a built-in wooden shelving unit, an arched window with fixed fanlight, and vertical blinds
Treatment room featuring a dental chair, digital radiography unit, multi-drawer cabinetry, and a decorative arched window with a stained-glass transom
Reception area featuring a built-in transaction counter with a durable surface, integrated metal shelving, wood-veneer doors, drop ceiling with recess
Arched window with decorative muntins, carpeted flooring, drop ceiling with recessed lighting, and a single-light glass-panel interior door
Brick exterior featuring a multi-gabled roofline, arched window detailing, and an extensive asphalt parking area
Professional building featuring brick exterior construction, multi-gabled roofline, asphalt parking area, and dedicated roadside signageBrick facade featuring multiple gables, arched windows, and a central arched double-door entryDouble wood-framed glass entry doors featuring a decorative arched transom, multi-pane glazing, and brass hardware, accented by tiled flooring with a Double entry doors featuring a wooden frame, glass panes, and brass hardware, complemented by a semi-circular transom window and mosaic tile flooringHallway featuring an arched vaulted skylight, patterned tile flooring, and wall-mounted sconce lightingNeutral-toned interior space featuring a suspended drop ceiling, recessed lighting, wall-to-wall carpeting, and multiple solid-core entry doorsInterior space featuring neutral-toned walls, textured ceiling tiles, and blue carpetingVanity featuring a wood-finish cabinet, integrated countertop, and inset circular sink, complemented by a rectangular wall-mounted mirror

Description

229 Railroad Avenue, Sayville, NY Fully Rented Medical Office Investment | 4,697 SF | 0.49 Acres For the first time ever, 229 Railroad Avenue is being offered for purchase — a rare opportunity to acquire a fully rented, medical-grade commercial building in the heart of Sayville. This impeccably maintained asset provides immediate, stable income and represents a premier investment in one of Long Island’s most desirable downtown corridors. Situated on 0.49 acres, the 4,697-square-foot, single-level building is professionally designed and currently configured with five private medical/professional suites, each with its own reception area, operator rooms, and private bathrooms. All suites are connected by a shared central hallway, allowing independent operation while maintaining efficient building flow. The property offers approximately 25 on-site parking spaces, a highly valuable amenity for medical and professional tenants, and is conveniently located within walking distance of both the Sayville Train Station and Main Street. Property Highlights - Fully rented investment property with immediate cash flow - 4,697 SF medical/professional office building - Situated on 0.49 acres - Five private suites with reception areas, operator rooms, and bathrooms - Approximately 25 dedicated parking spots - Medical-grade infrastructure throughout - Flexible layout suitable for medical, healthcare, or professional office use - Walking distance to Sayville Train Station and downtown amenities - First-time offering This exceptionally maintained building combines strong in-place tenancy, ample parking, specialized medical buildout, and a prime Sayville location. Opportunities to acquire a medical office investment of this caliber are exceedingly rare. Financials, rent roll, and pricing available upon request. Schedule your private tour today.

Amenities

  • Electricity Connected
  • Natural Gas Connected

Long Island MLS

All information furnished regarding property for sale, rental or financing is from sources deemed reliable, but no warranty or representation is made as to the accuracy thereof and same is submitted subject to errors, omissions, change of price, rental or other conditions, prior sale, lease or financing or withdrawal without notice. International currency conversions where shown are estimates based on recent exchange rates and are not official asking prices.

All dimensions are approximate. For exact dimensions, you must hire your own architect or engineer.