10 Chelsea Apt: 10
Avon, CT 06001

Property

Ownership: Single Family
Type: Single Family
Bedrooms: 3 BR
Bathrooms: 3
Area: 2430 sq ft

Open Houses

Contact for details !

Financials

Price:$614,900
Annual Taxes:$10,200
Nest Seekers International at The J House Greenwich, 1114 E Putnam Ave, Riverside, CT 06878
Listing Courtesy of Fern Fitzgerald of Berkshire Hathaway NE Prop.

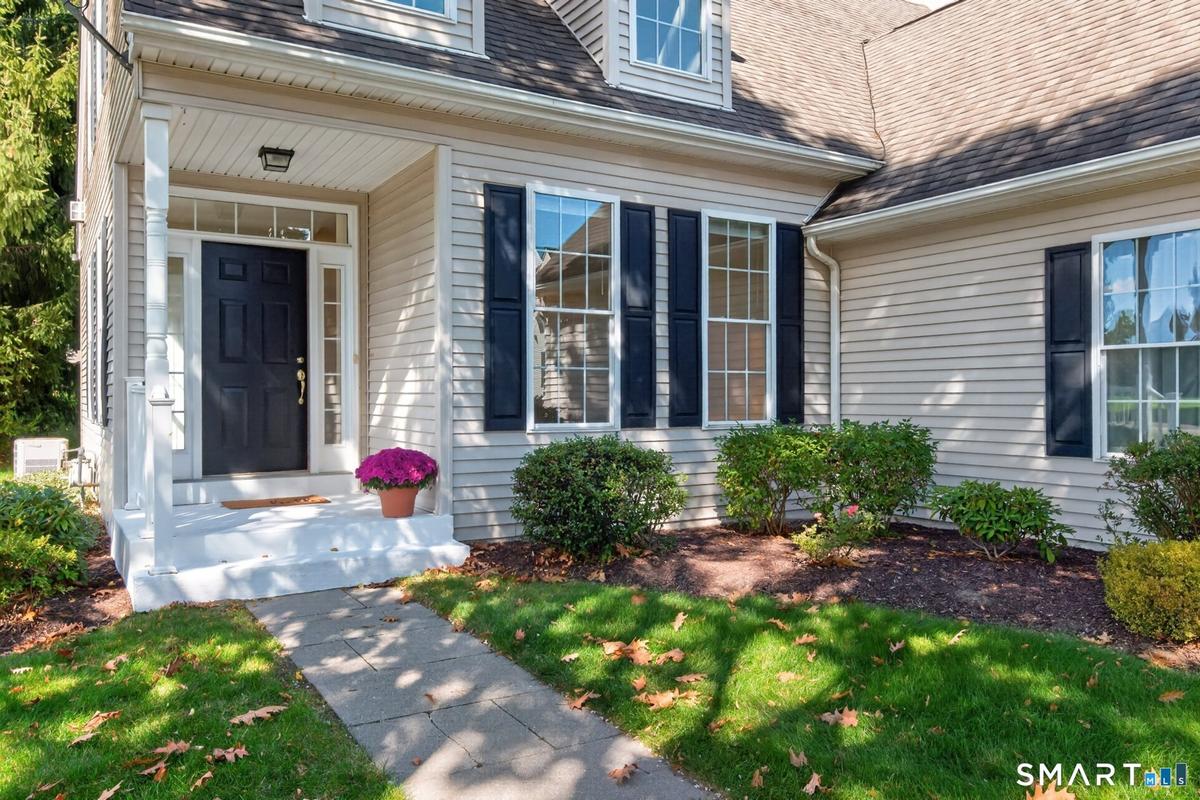
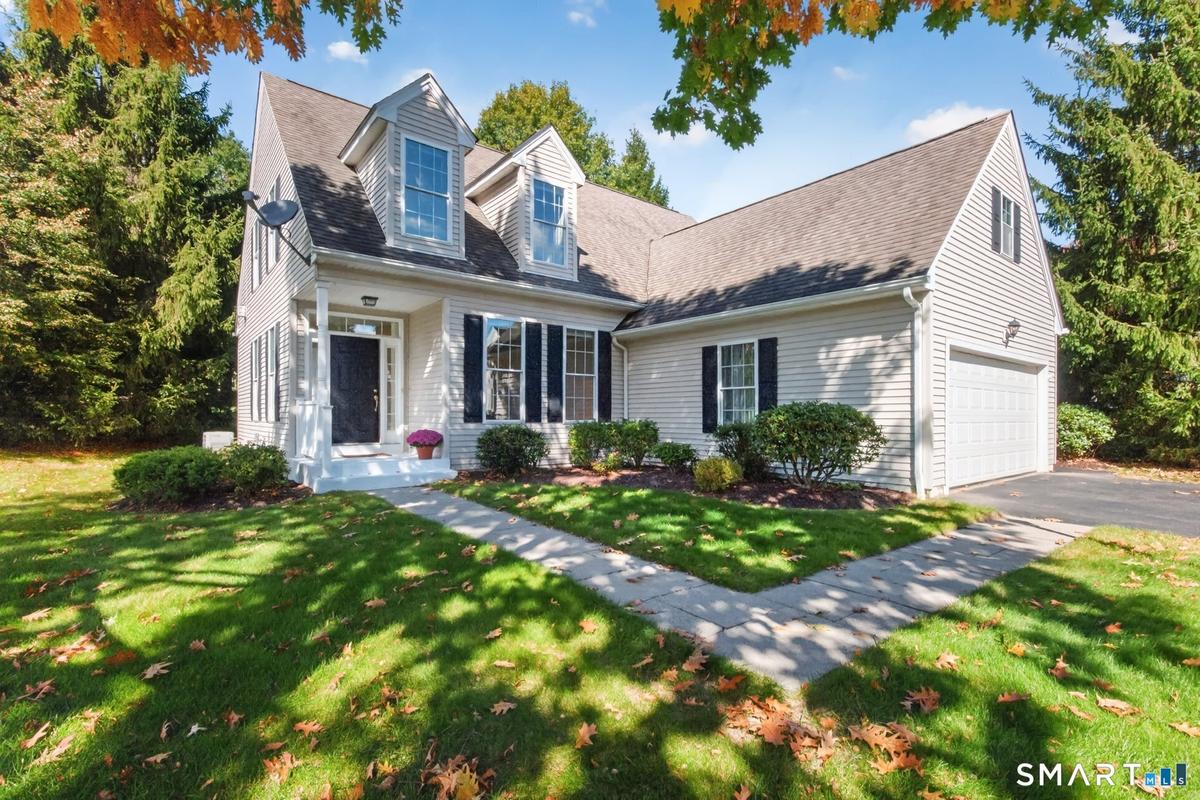
Welcome to 10 Chelsea Place, a single family detached home in the sought after 55 community of Village at Buckingham in Avon.
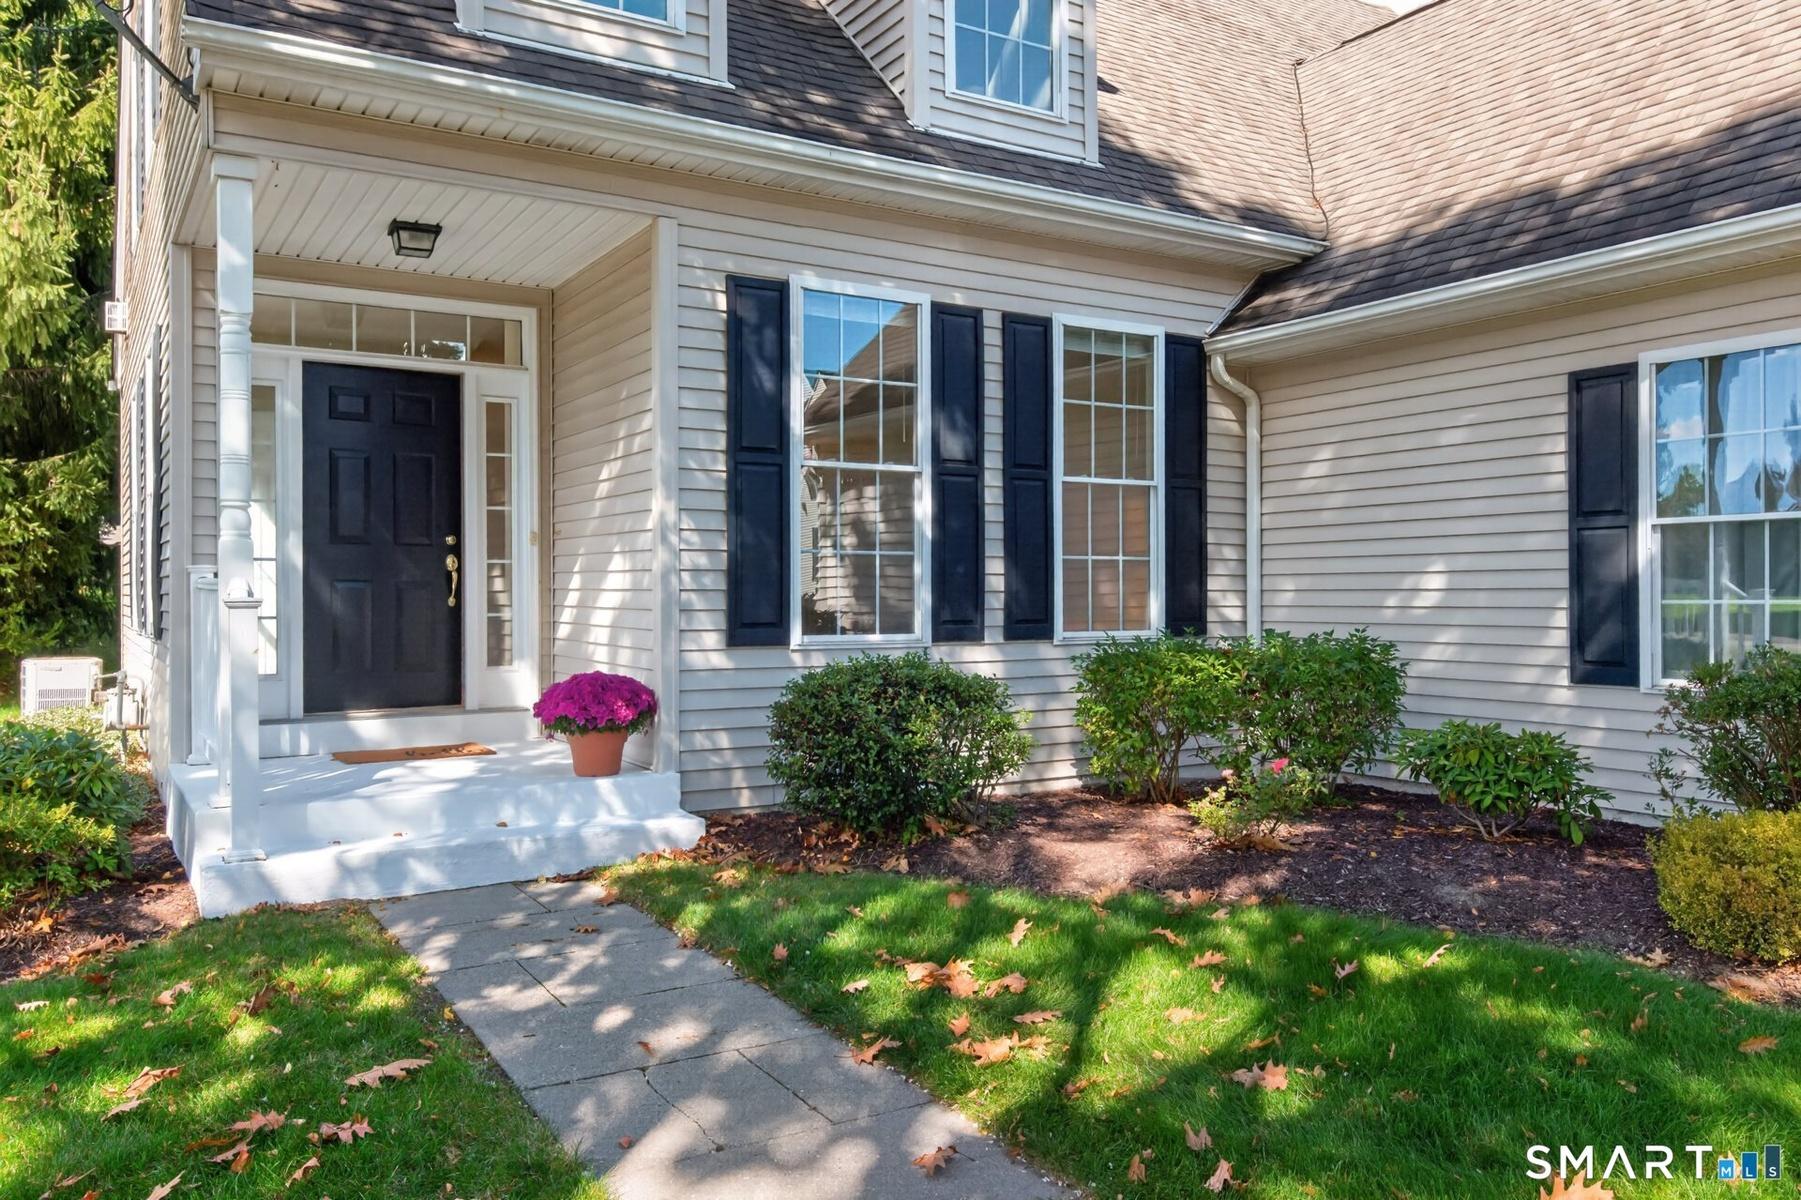
Front of House

Front of House

Front of House
Front of House
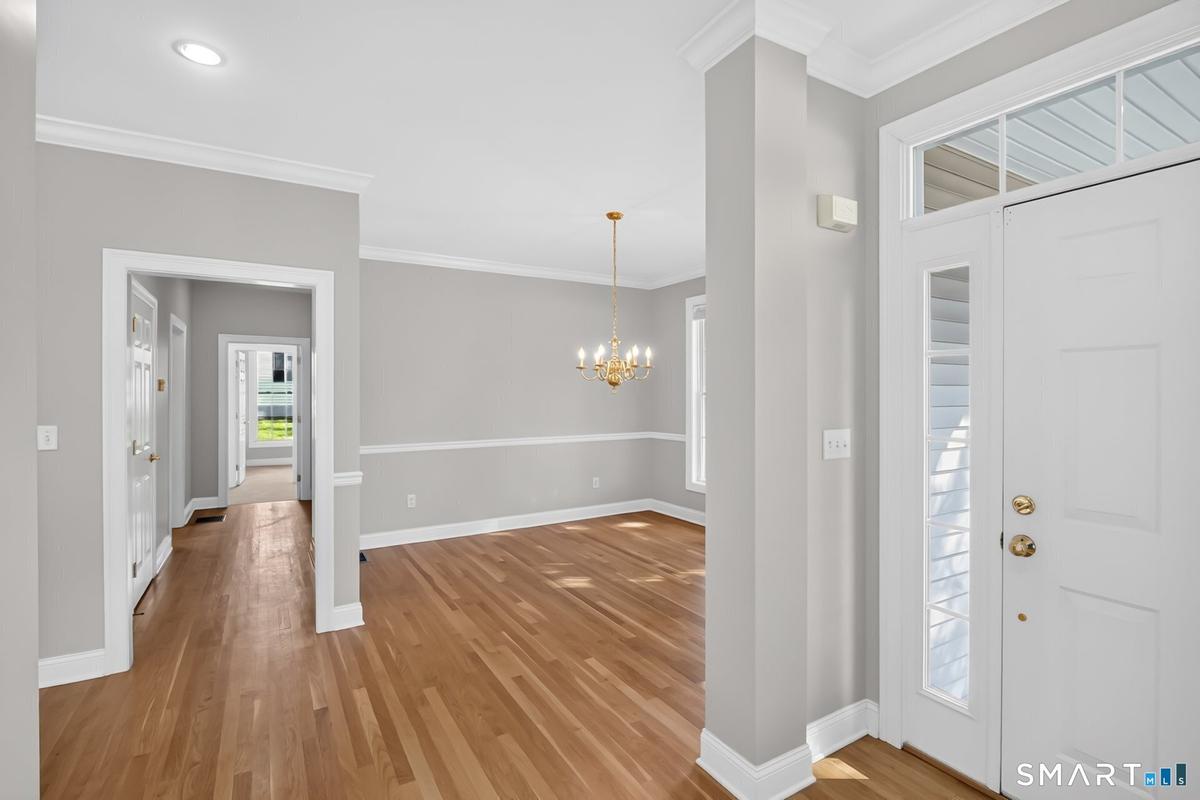
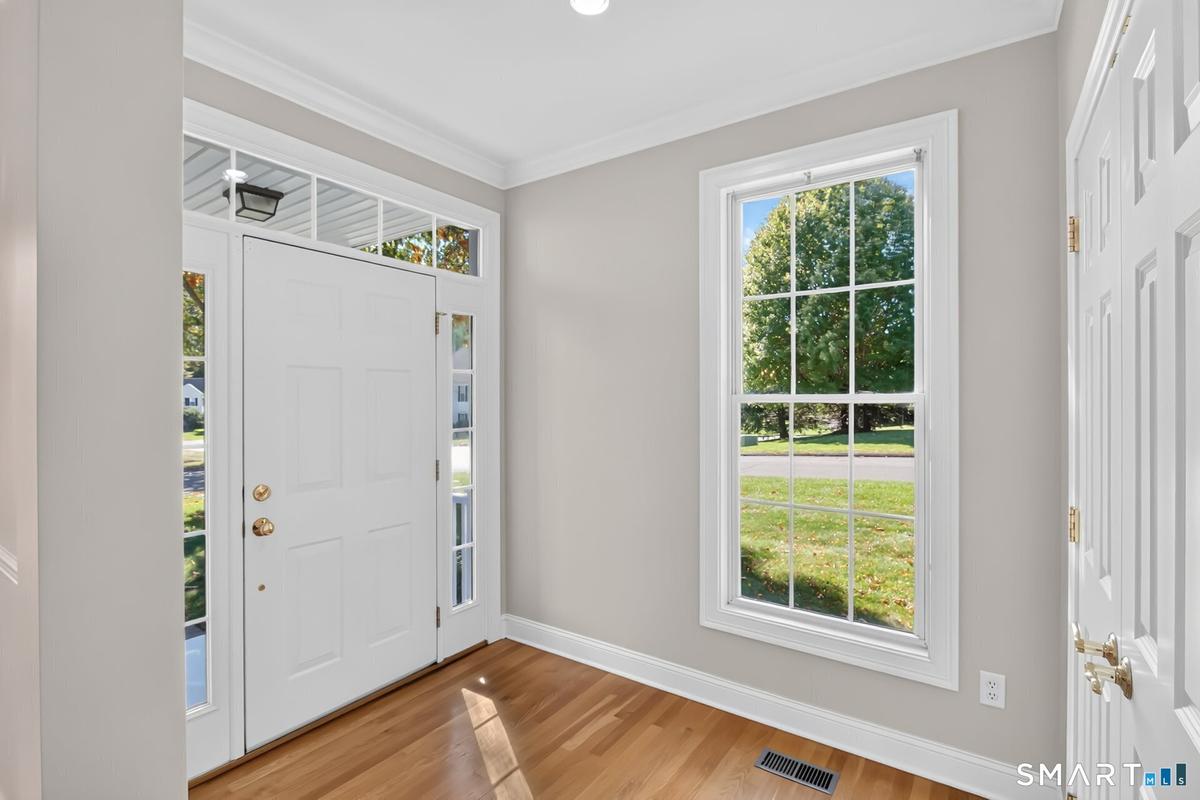
Main Entry
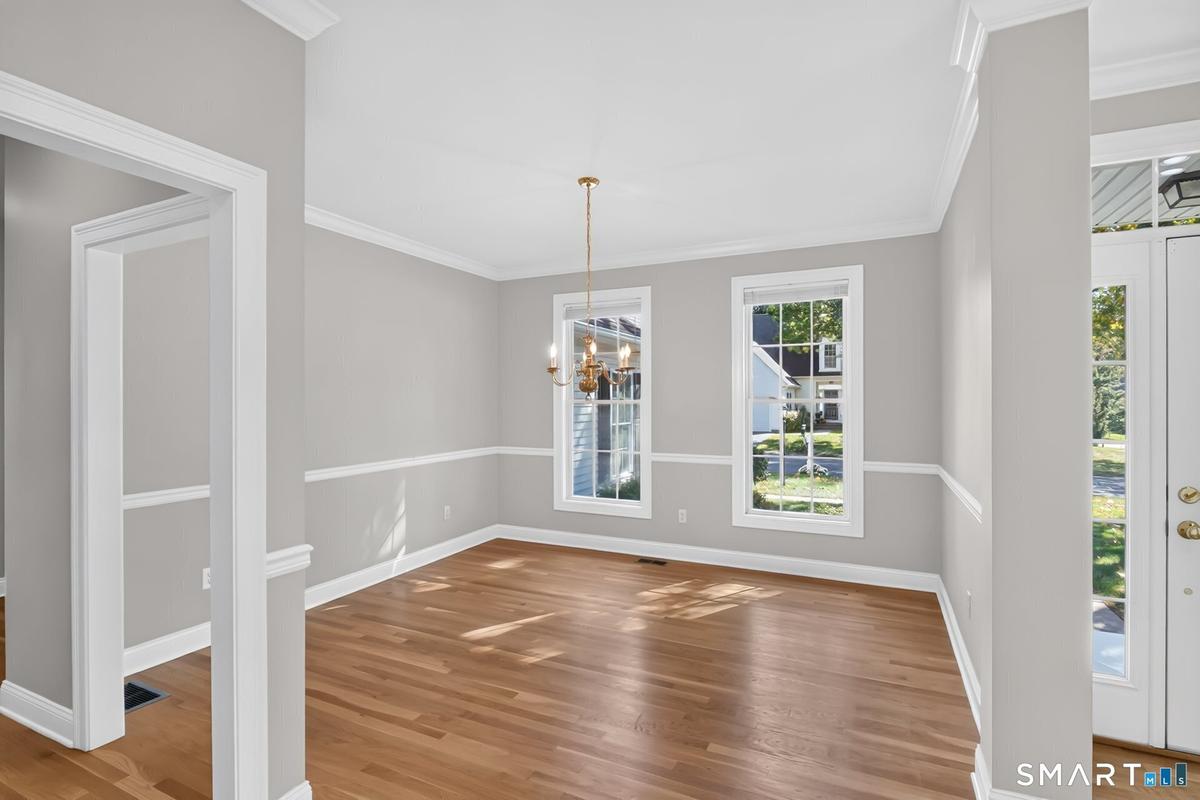
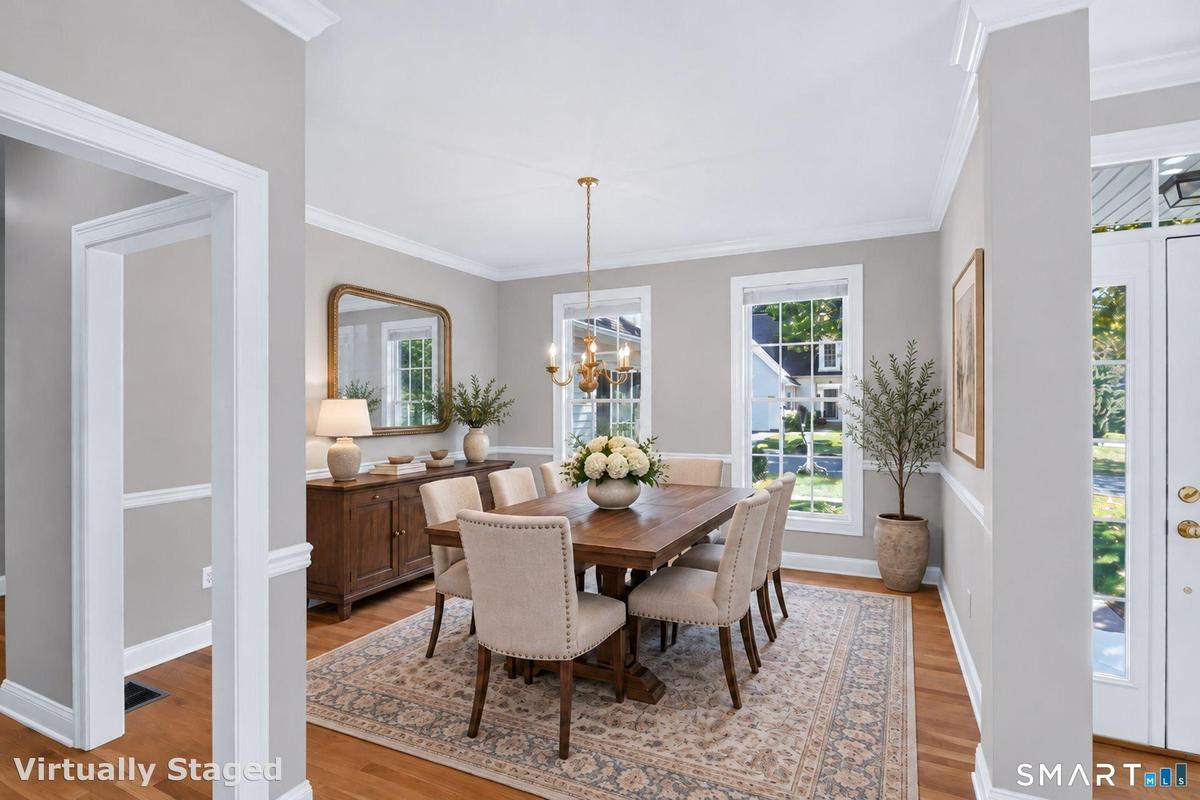
Dining Room
Dining Room
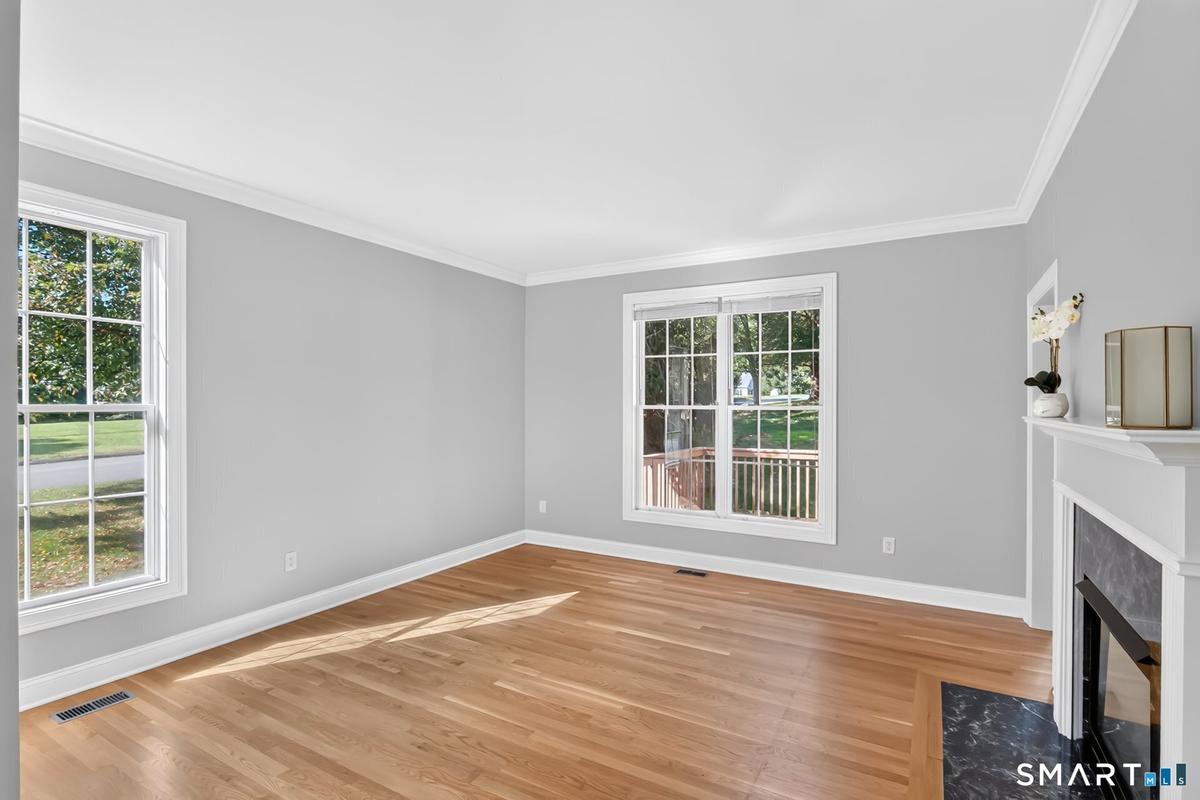
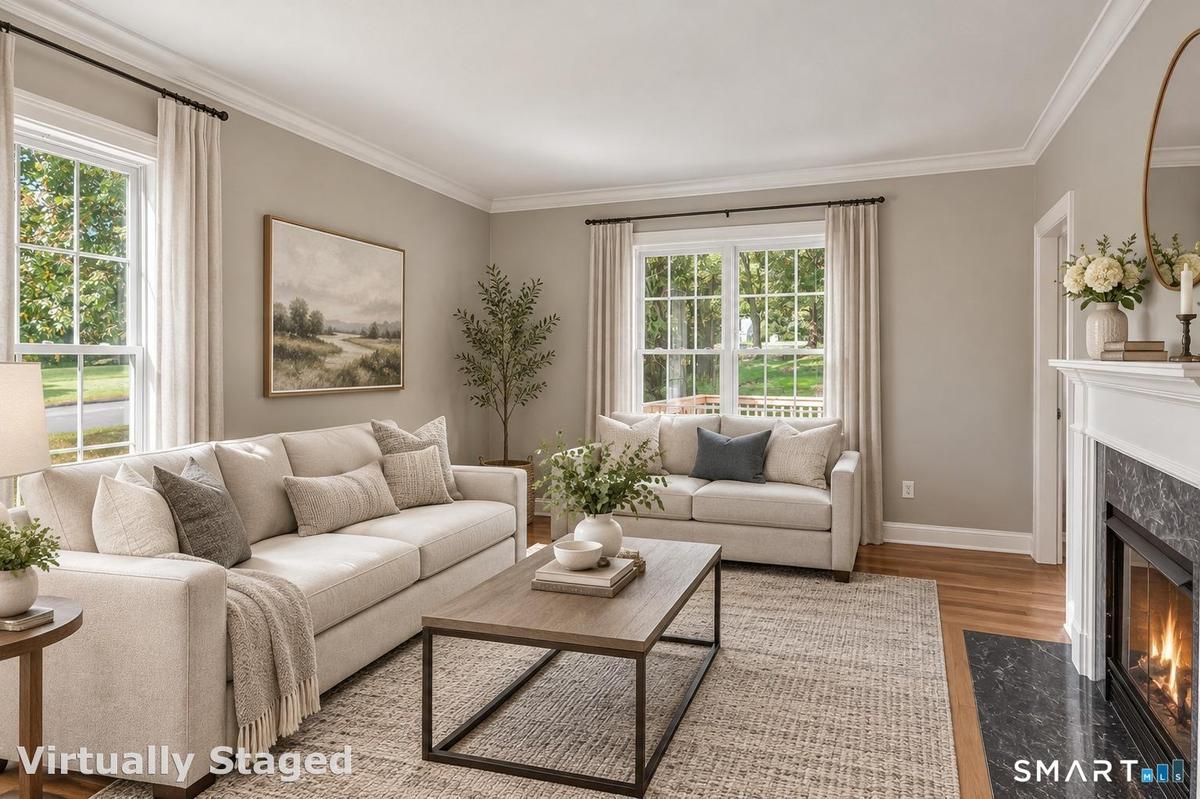
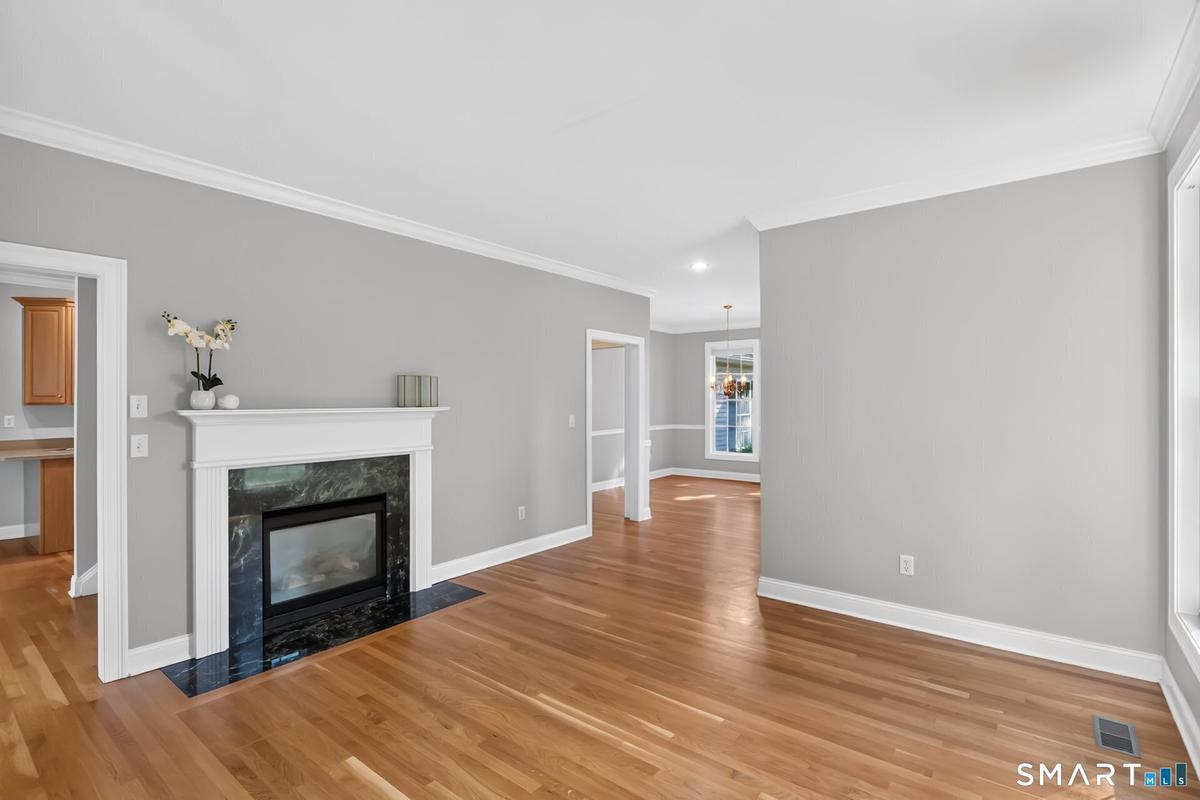
Living Room
Living Room
Living Room
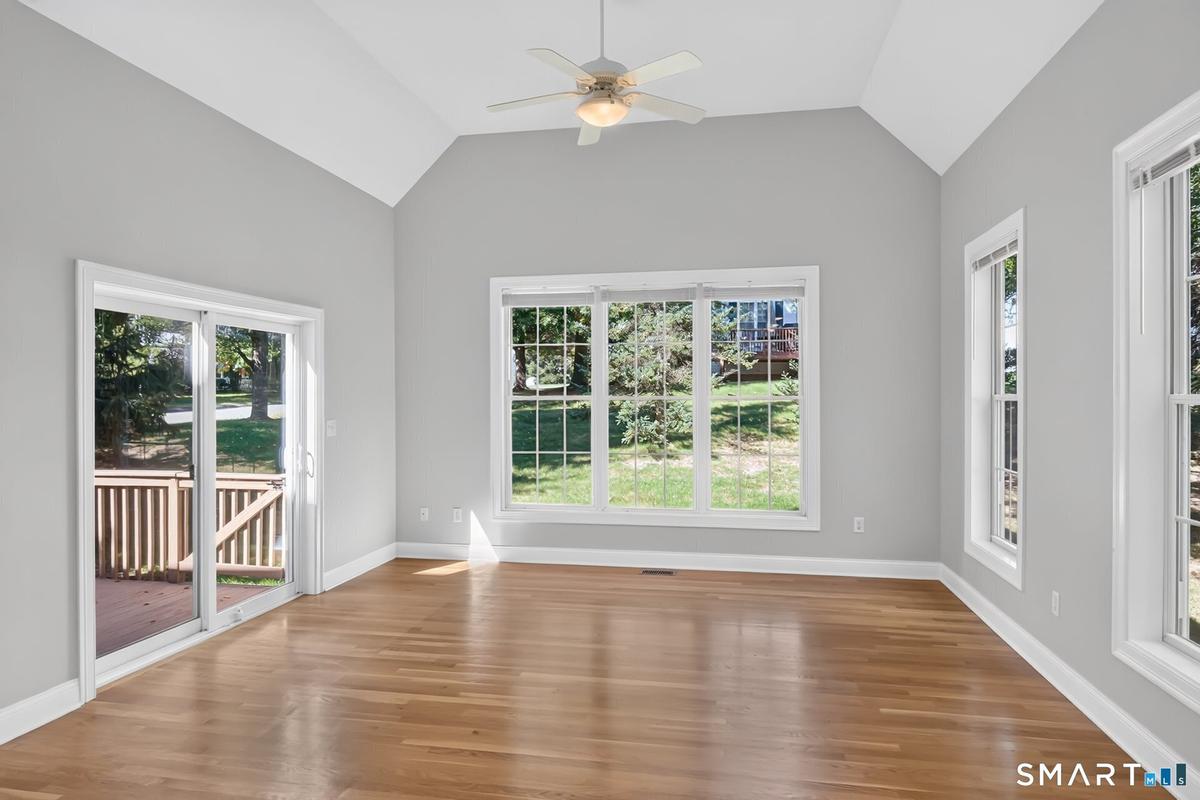
Family Room
Family Room
Family Room
Family Room
Family Room
Deck
Kitchen
Kitchen
Kitchen
Primary Bedroom
Primary Bedroom
Primary Bedroom
Primary Bedroom
Primary Bathroom
Primary Bathroom
Hallway
Bedroom 2
Bedroom 2
Bedroom 3
Bedroom 3
Bedroom 3
Bathroom
Basement
Back of House
Floor Plan
Floor Plan
Floor Plan
Front of HouseFront of HouseMain EntryDining RoomDining RoomLiving RoomLiving RoomLiving RoomFamily Room

Description

Welcome to 10 Chelsea Place, a single family detached home in the sought after 55+ community of Village at Buckingham in Avon. This Bartlett model offers easy, comfortable living, w/all the essential rooms conveniently located on the main level, along w/an attached 2-car garage. Nine-foot ceilings throughout the main level add to the home's spacious, open feel. A welcoming entry opens to the Dining Room, featuring hardwood floors, chair rail, & crown molding. The formal Living Room offers HW floors & a gas fireplace, creating a warm & inviting space for relaxing or entertaining. The Living Room flows seamlessly into the kitchen & FR, creating a wonderful space for everyday living & entertaining. The kitchen features ample cabinetry, Corian countertops, & SS appliances, while the vaulted family room offers sliders to the deck w/a motorized awning for effortless indoor/outdoor enjoyment. The spacious primary suite includes a walk in closet & a large full bath w/dual sinks, soaking tub, & separate shower. A laundry closet & powder room complete the main level. Upstairs, two additional bedrooms & a full bath provide comfortable space for guests, hobbies or home office. The full unfinished basement offers abundant potential for storage, a workshop, recreation space, or future finishing. Freshly painted throughout w/new carpet in all bedrooms, this home is move-in ready. Village at Buckingham residents enjoy a clubhouse w/fitness center, meeting room, kitchen, plus walking trails.

Amenities

  • Awnings
  • Cable - Pre-wired
  • ceiling fan
  • Central Air
  • Deck
  • Dishwasher
  • Disposal
  • Dryer
  • Elementary School - Per Board of Ed
  • Gas Range
  • High School - Avon
  • Intermediate School -
  • Microwave
  • Refrigerator
  • Thermopane Windows
  • Underground Sprinkler
  • Underground Utilities
  • Washer

SmartMLS

The data relating to real estate for sale on this website appears in part through the SMARTMLS Internet Data Exchange program, a voluntary cooperative exchange of property listing data between licensed real estate brokerage firms, and is provided by SMARTMLS through a licensing agreement. Listing information is from various brokers who participate in the SMARTMLS IDX program and not all listings may be visible on the site. The property information being provided on or through the website is for the personal, non-commercial use of consumers and such information may not be used for any purpose other than to identify prospective properties consumers may be interested in purchasing. Some properties which appear for sale on the website may no longer be available because they are for instance, under contract, sold or are no longer being offered for sale. Property information displayed is deemed reliable but is not guaranteed.
Information Copyright 2026, Smart MLS, LLC.

All information furnished regarding property for sale, rental or financing is from sources deemed reliable, but no warranty or representation is made as to the accuracy thereof and same is submitted subject to errors, omissions, change of price, rental or other conditions, prior sale, lease or financing or withdrawal without notice. International currency conversions where shown are estimates based on recent exchange rates and are not official asking prices.

All dimensions are approximate. For exact dimensions, you must hire your own architect or engineer.