Oyster Bay, NY 11804

Property

Ownership: For Sale
Type: Single Family
Rooms: 10
Bedrooms: 5 BR
Bathrooms: 4
Area: 2838 sq ft
Lot Size: 0.2 Acres

Financials

Price:$1,390,000
Annual Taxes:$15,371
6243 Northern Blvd
Phone:
Listing Courtesy of Homix Realty Inc

Welcome to this beautifully designed 2026 new construction home in desirable Old Bethpage, located within the Plainview School District.
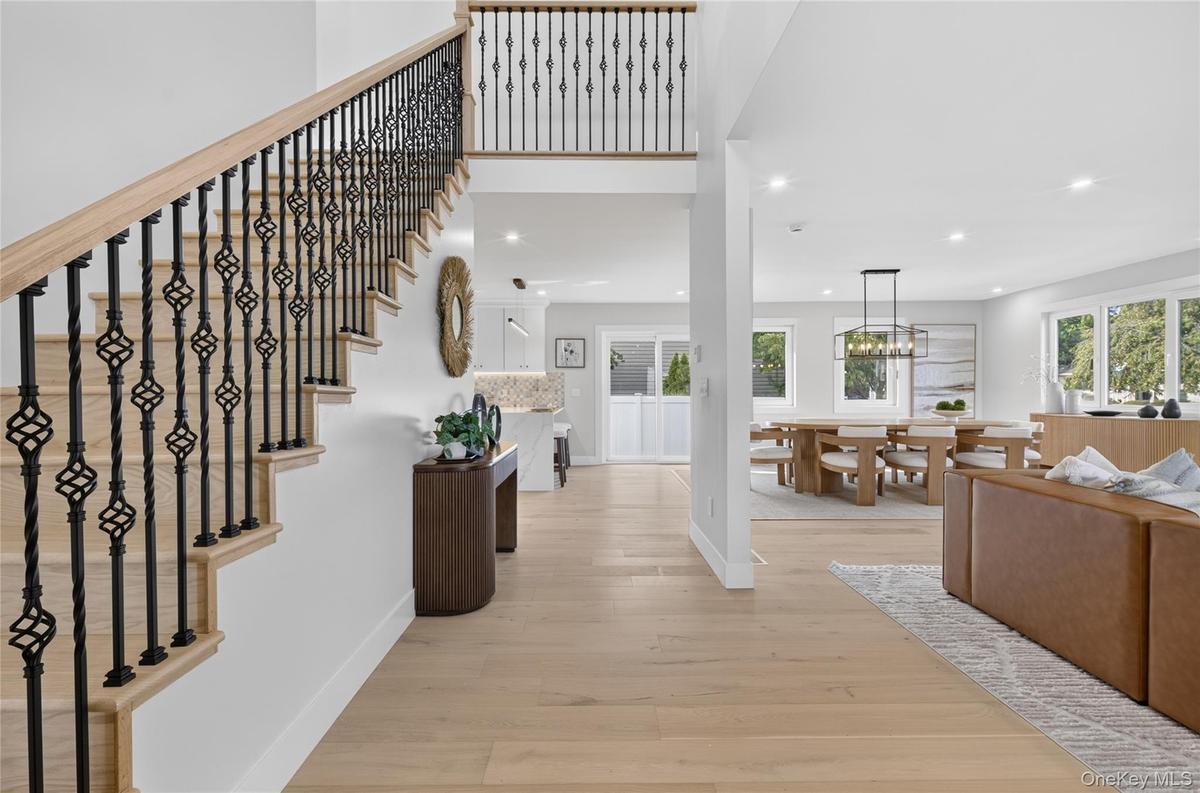
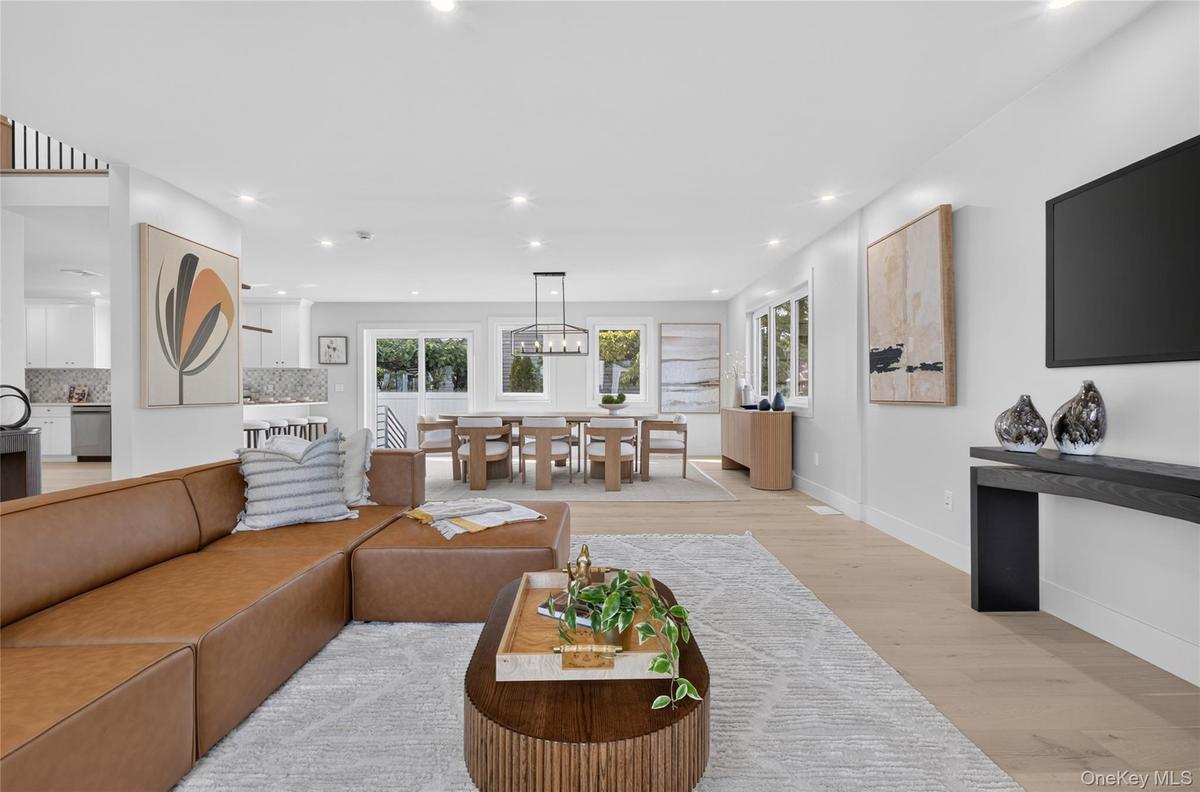
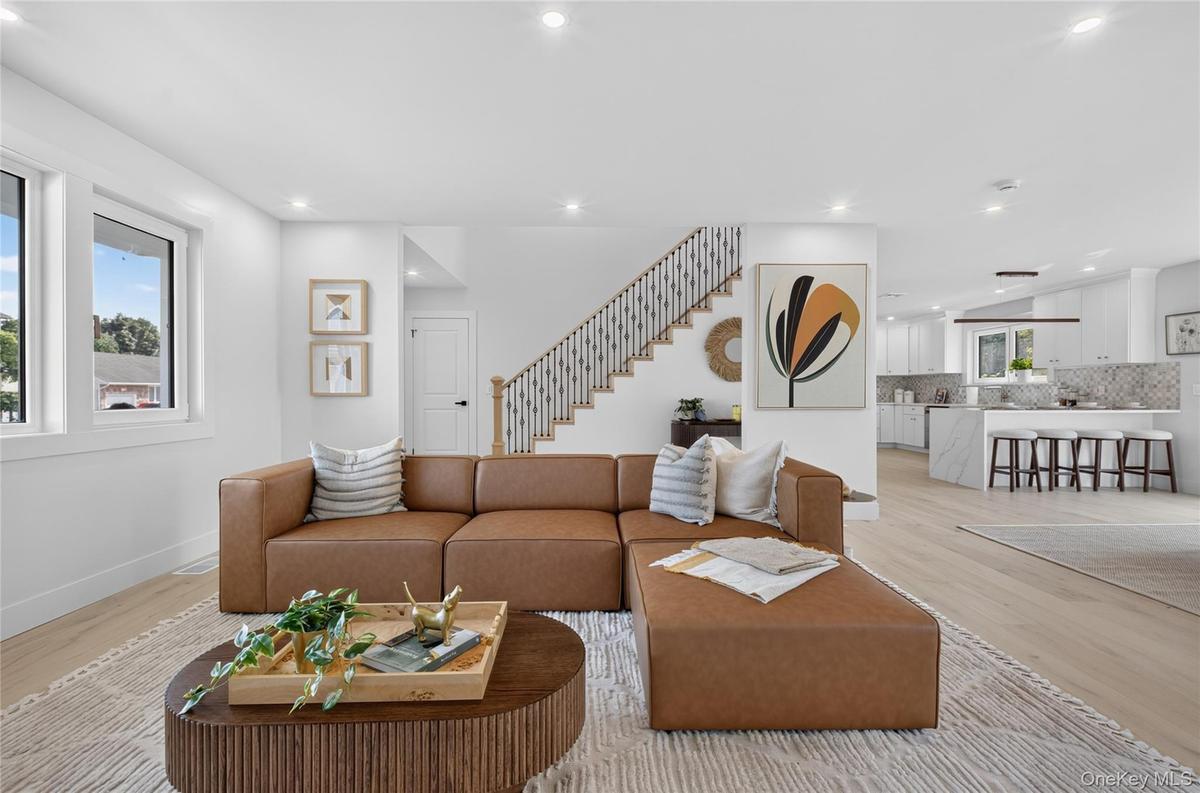
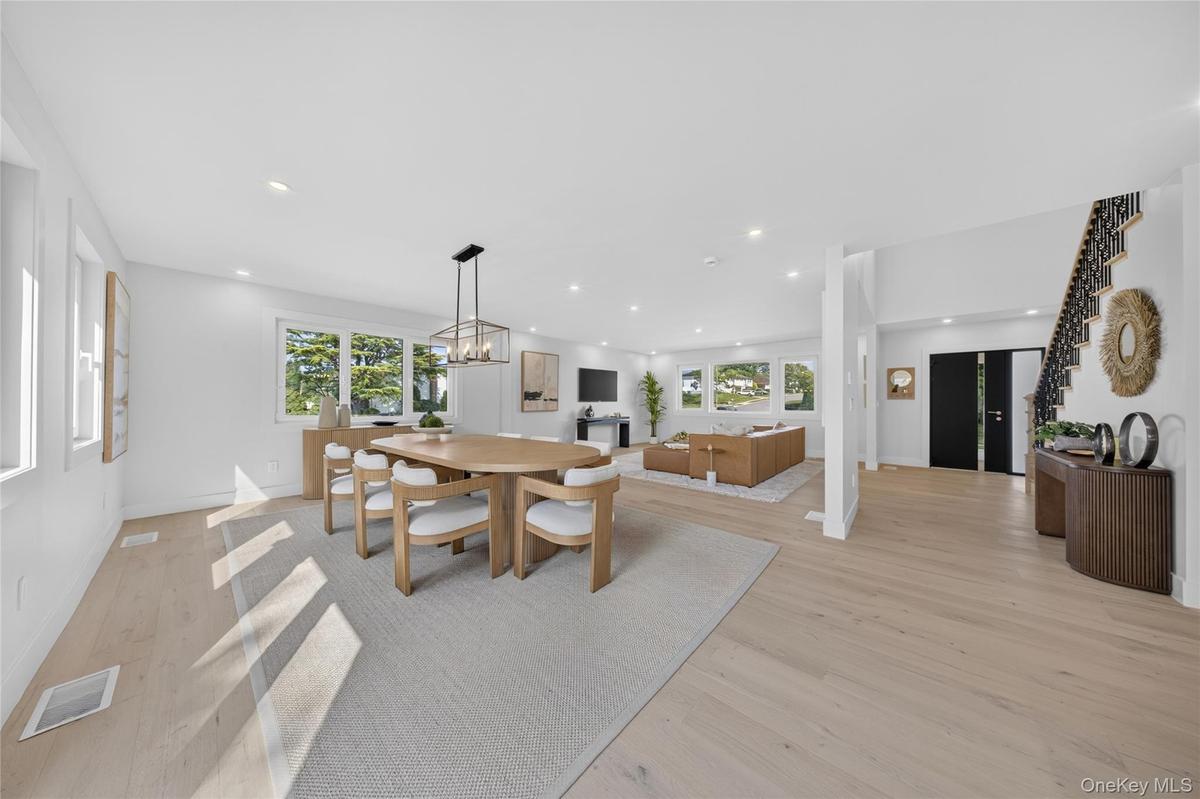
Open-concept living space featuring wood-finish flooring, recessed lighting, and a staircase with an iron-baluster railing
Open-concept interior featuring recessed lighting, wood-finish flooring, and multi-pane windows
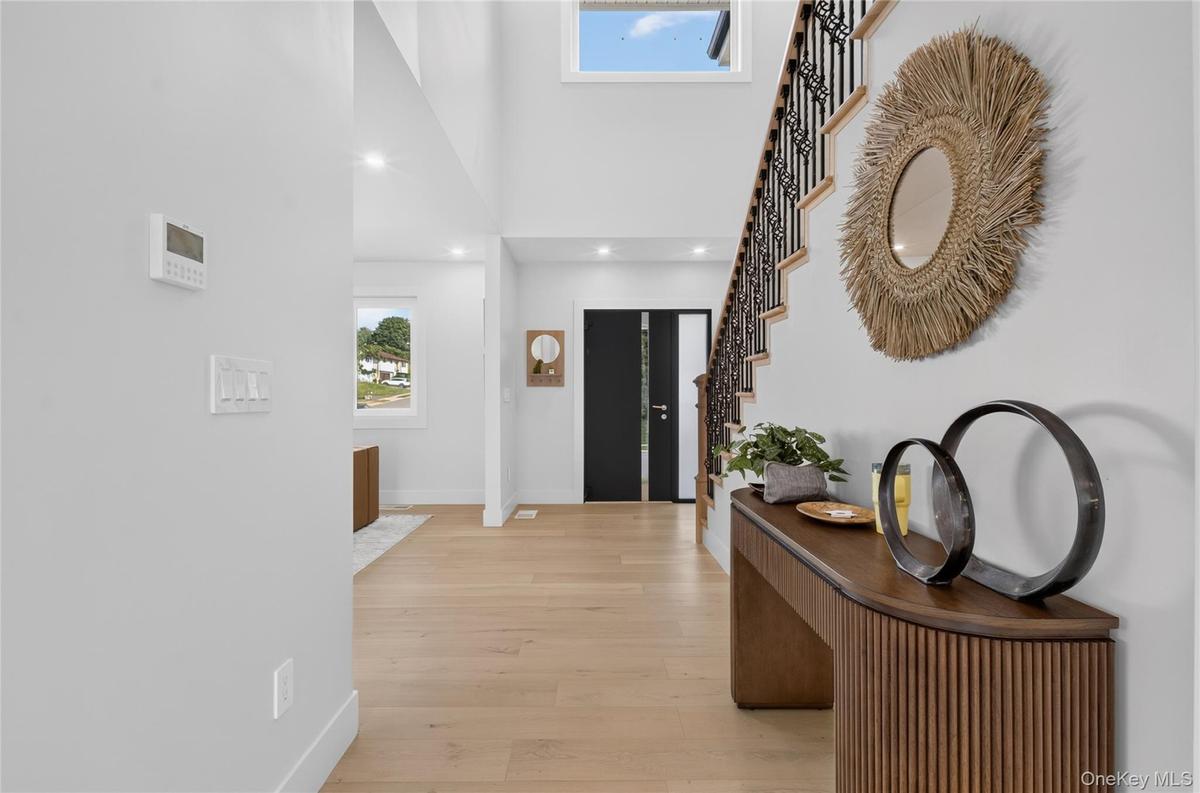
Entryway featuring high ceilings, wood-finish flooring, a staircase with decorative metal balusters, recessed lighting, and a transom window
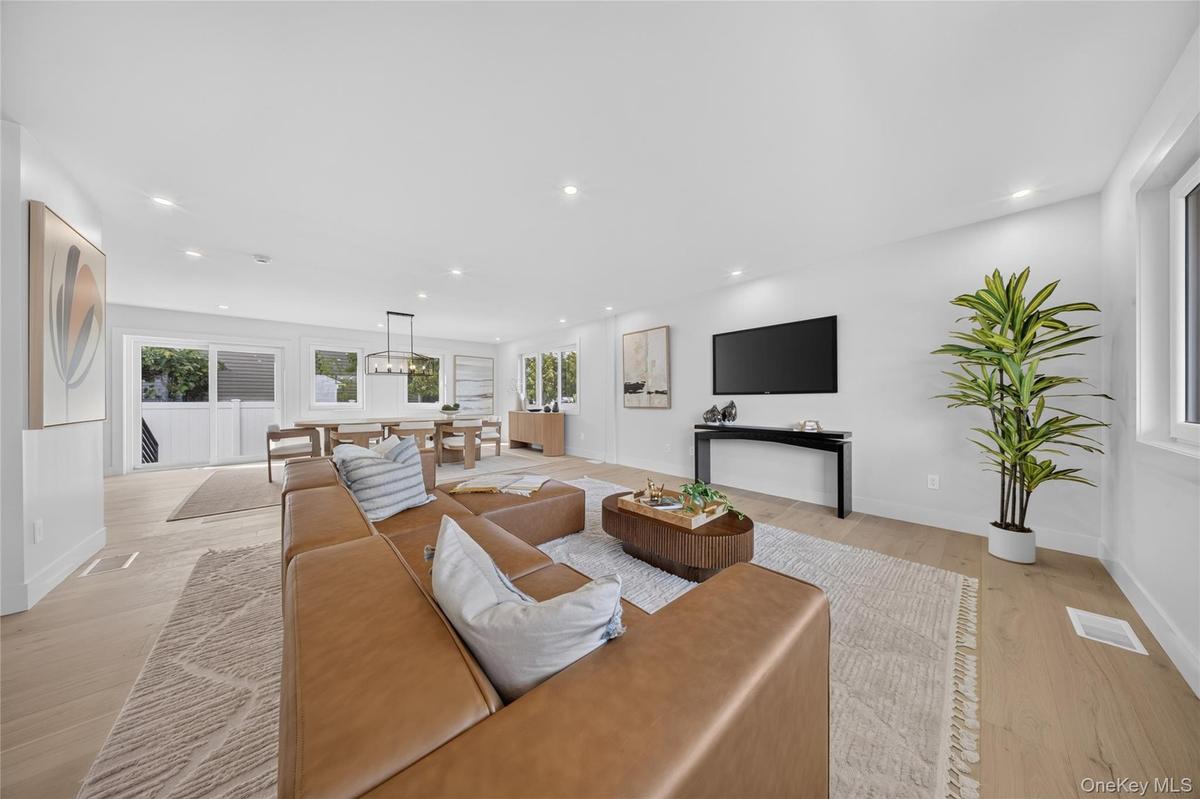
Open-concept interior featuring light wood-finish flooring, recessed lighting, and a geometric chandelier
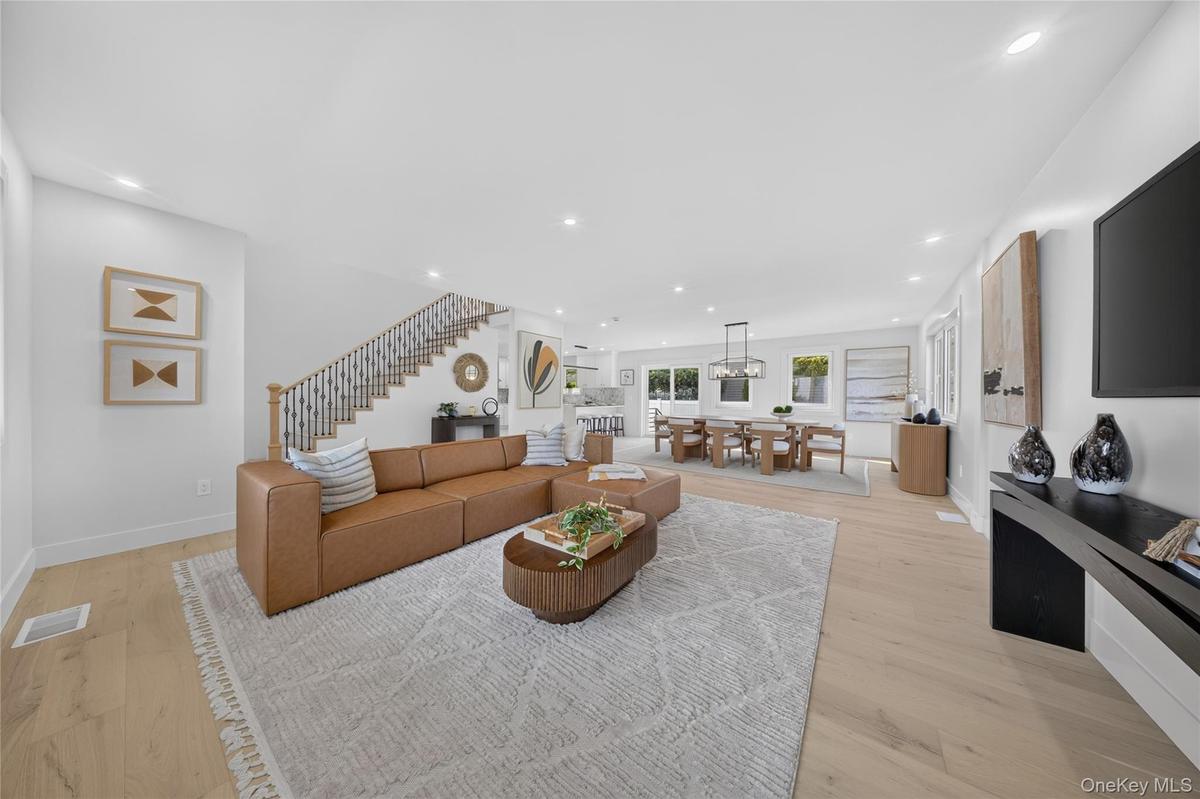
Open-concept interior featuring light wood-finish flooring, recessed lighting, and a staircase with a metal balustrade
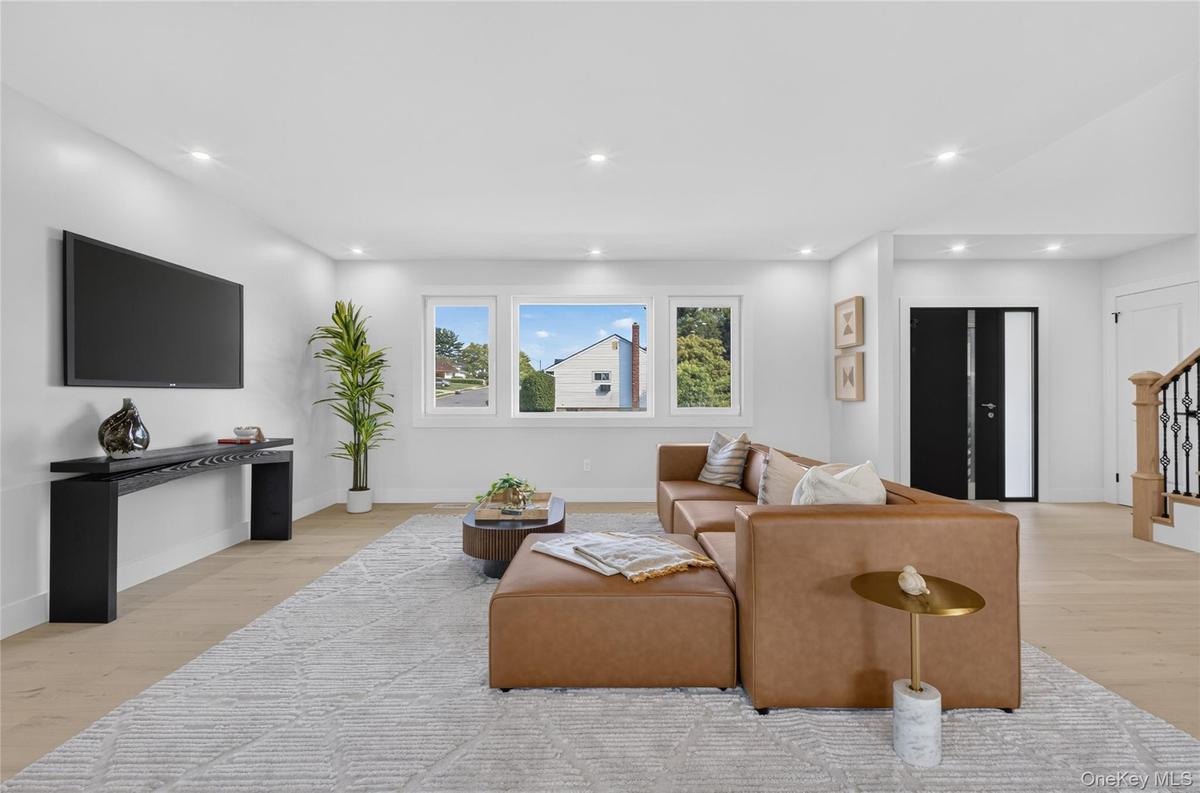
Interior space featuring wood-finish flooring, recessed lighting, and a multi-panel window assembly
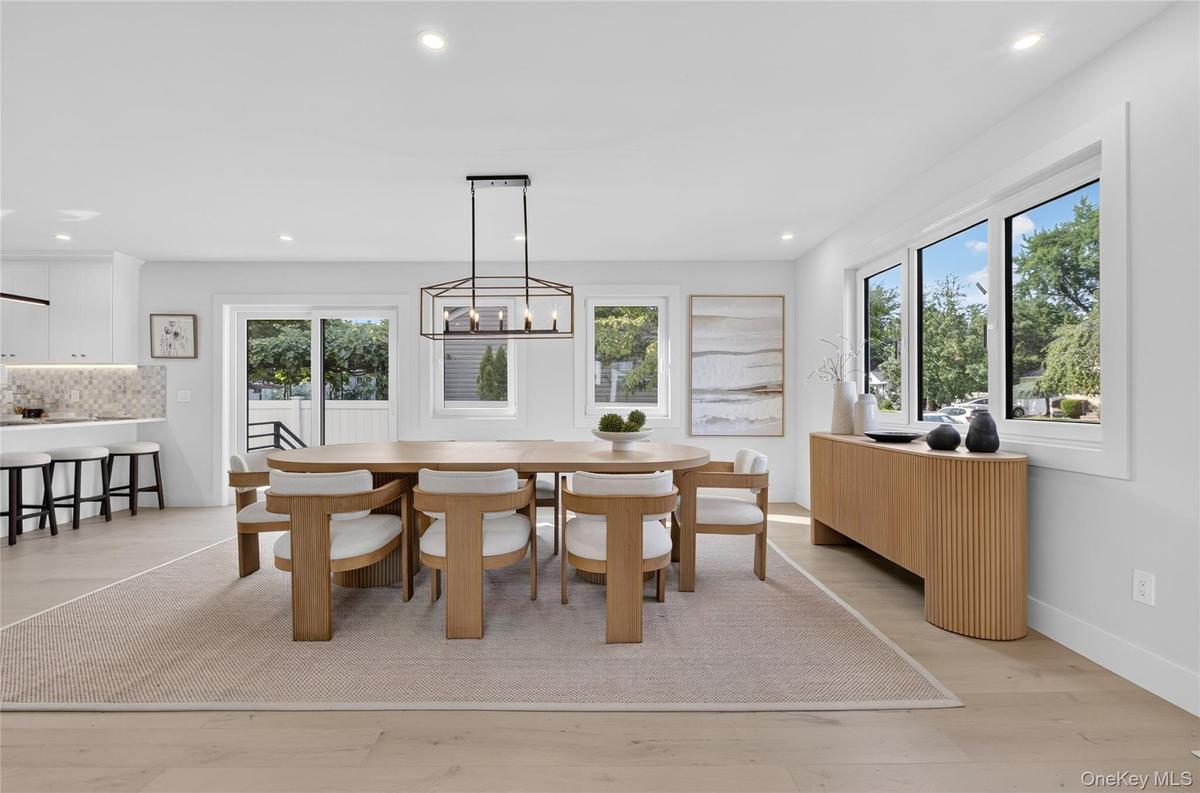
Dining area featuring wood-finish flooring, recessed lighting, a modern geometric chandelier, large windows, and a sliding glass door
Open-concept living space featuring wood-finish flooring, recessed lighting, a geometric metal-frame chandelier, and a staircase with a black iron rai
Open-concept area featuring recessed ceiling lighting, wood-finish flooring, a kitchen island with stone countertops, and a rectangular metal pendant
Kitchen featuring white shaker-style cabinetry, a mosaic tile backsplash, stainless steel dishwasher, light-toned wood-finish flooring, and under-cabi
Kitchen featuring white cabinetry, quartz countertops, tile backsplash, stainless steel appliances, and wood-finish flooring
Kitchen featuring white cabinetry, stone-patterned waterfall island, mosaic tile backsplash, linear pendant lighting, and wood-finish flooring
Kitchen featuring white cabinetry, quartz countertops, a mosaic tile backsplash, stainless steel appliances, and wood-finish flooring
Kitchen featuring white shaker-style cabinetry, stainless steel French-door refrigerator, built-in double oven, stone mosaic backsplash, and wood-fini
Kitchen featuring white shaker-style cabinetry, quartz countertops, a mosaic tile backsplash, stainless steel range hood, and wood-finish flooring
Kitchen featuring white shaker-style cabinetry, a mosaic tile backsplash, stainless steel appliances, recessed lighting, and wood-finish flooring
Bathroom featuring a walk-in shower with a sliding glass door, rainfall showerhead, integrated shower niche, fluted wood-finish vanity with a rectangu
Spacious room featuring light wood-finish flooring, multi-light modern ceiling fixture, recessed lighting, and white-framed windows
Neutral-toned interior featuring wood-finish flooring, recessed lighting, and white door casings
Double vanity with wood-finish cabinetry, rectangular vessel sinks, matte black fixtures, glass-enclosed walk-in shower with stone tile accent wall, a
Spacious room featuring wide-plank wood-finish flooring, a multi-arm modern light fixture, and recessed lighting
Bathroom featuring large-format gray wall and floor tile, walk-in glass shower with a built-in recessed shelf, wall-mounted wood-finish vanity, and il
Room featuring wood-finish flooring, neutral wall paint, multi-pane windows, recessed lighting, and a drum-style light fixture
Neutral-toned interior featuring wood-finish flooring, recessed lighting, a modern ceiling fixture, and multiple windows with white trim
Floating wood-finish vanity with a white rectangular basin, circular LED-backlit mirror, large-format grey tile walling, and glass-enclosed shower wit
Utility area featuring large-format tile flooring, a casement window, and a free-standing basin with a pull-down sprayer faucet
Open-concept lower level featuring spray foam insulation, painted concrete flooring, flush-mount lighting, and exposed steel structural supports
Unfinished lower-level space featuring spray foam wall insulation, vapor-barrier ceiling insulation, painted concrete flooring, structural support pil
Finished garage featuring an epoxy-coated floor, overhead door mechanism, neutral wall paint, and an elevated entry door with interior steps
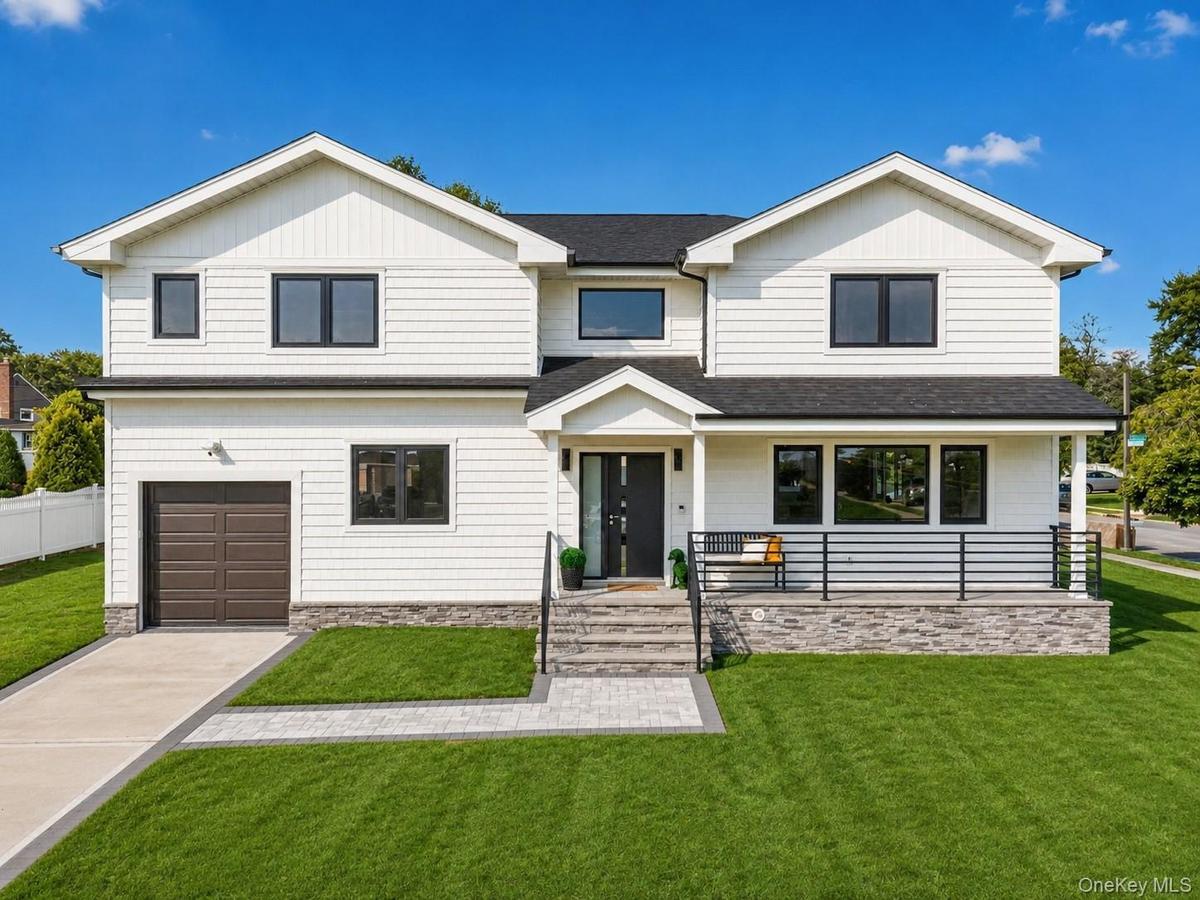
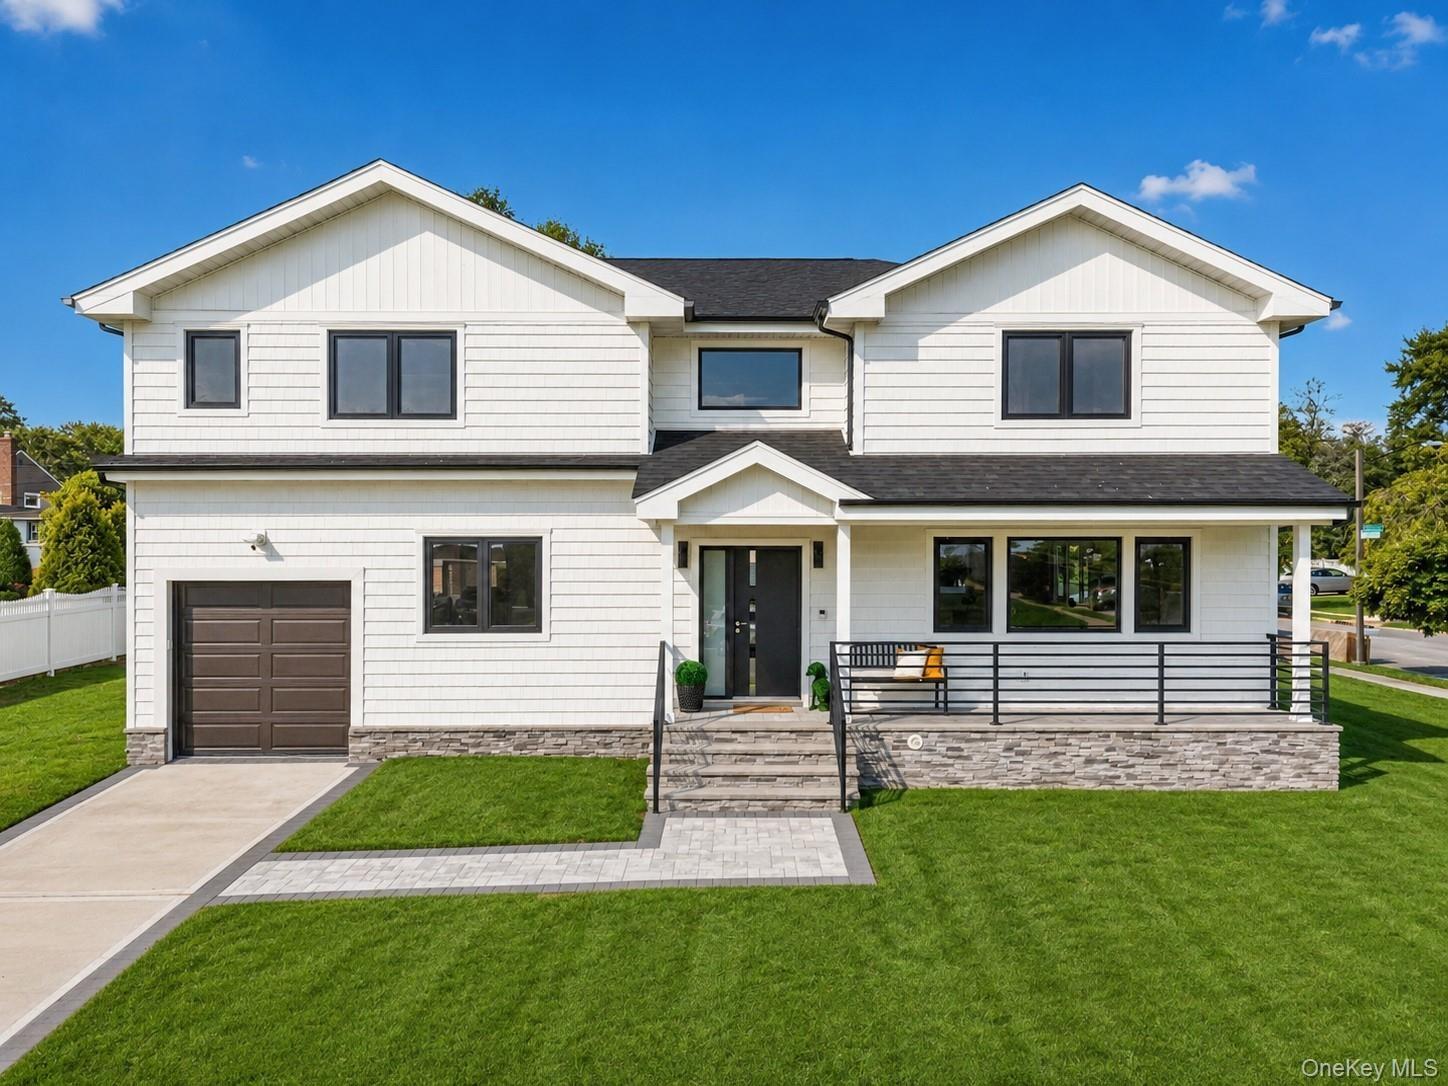
Corner lot featuring a multi-level structure with a gabled roof, white siding, and a fenced rear perimeter
Corner lot property featuring two-tone exterior siding, stone veneer base, shingled roof, concrete driveway, and a paved walkway
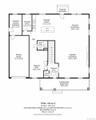
Floor plan
Floor plan
Open-concept living space featuring wood-finish flooring, recessed lighting, and a staircase with an iron-baluster railingOpen-concept interior featuring recessed lighting, wood-finish flooring, and multi-pane windowsEntryway featuring high ceilings, wood-finish flooring, a staircase with decorative metal balusters, recessed lighting, and a transom windowOpen-concept interior featuring light wood-finish flooring, recessed lighting, and a geometric chandelierOpen-concept interior featuring light wood-finish flooring, recessed lighting, and a staircase with a metal balustradeInterior space featuring wood-finish flooring, recessed lighting, and a multi-panel window assemblyDining area featuring wood-finish flooring, recessed lighting, a modern geometric chandelier, large windows, and a sliding glass doorOpen-concept living space featuring wood-finish flooring, recessed lighting, a geometric metal-frame chandelier, and a staircase with a black iron rai

Description

Welcome to this beautifully designed 2026 new construction home in desirable Old Bethpage, located within the Plainview School District. Set on an impressive 71 x 100 lot with approximately 2,838 sq. ft. of living space, this move-in-ready residence blends elegant design, modern comfort, and thoughtful functionality. European-style double-pane windows and wide-plank hardwood flooring enhance the home’s clean, sophisticated aesthetic. A grand two-story entry foyer with an oversized window creates a striking first impression while welcoming an abundance of natural light. The main level features a bright and spacious living room, a dining area, and a contemporary kitchen with an oversized island offering seating for four—ideal for everyday living and entertaining. A versatile office or guest bedroom and a full bathroom complete the first floor. Upstairs, four generously sized bedrooms include two with ensuite bathrooms, offering exceptional comfort and privacy. Quality finishes and wide-plank hardwood flooring continue throughout the living spaces, creating a cohesive and refined feel. Additional highlights include a full basement with foam insulation, a one-car attached garage, a private driveway, and a spacious backyard ideal for outdoor relaxation and entertaining. Conveniently located near shops, restaurants, parks, and schools, and just a short drive from the Bethpage LIRR station, this exceptional new construction offers a wonderful combination of modern living, elegant architectural details, and a prime Old Bethpage location.
Amenities

  • Double Pane Windows
  • Electricity Connected
  • Open
  • Other
  • Oversized Windows
  • Refrigerator
  • Sewer Connected
  • Stainless Steel Appliance(s)
  • Storage
  • Water Connected

Long Island MLS

All information furnished regarding property for sale, rental or financing is from sources deemed reliable, but no warranty or representation is made as to the accuracy thereof and same is submitted subject to errors, omissions, change of price, rental or other conditions, prior sale, lease or financing or withdrawal without notice. International currency conversions where shown are estimates based on recent exchange rates and are not official asking prices.

All dimensions are approximate. For exact dimensions, you must hire your own architect or engineer.