
Property
| Ownership: | For Sale |
|---|---|
| Type: | Unknown |
| Lot Size: | 0.8 Acres |
Financials
Listing Courtesy of McGrath Realty Inc
4 Hanna Lane an approximately 5, 686 SF masonry and structural steel industrial building on 0.
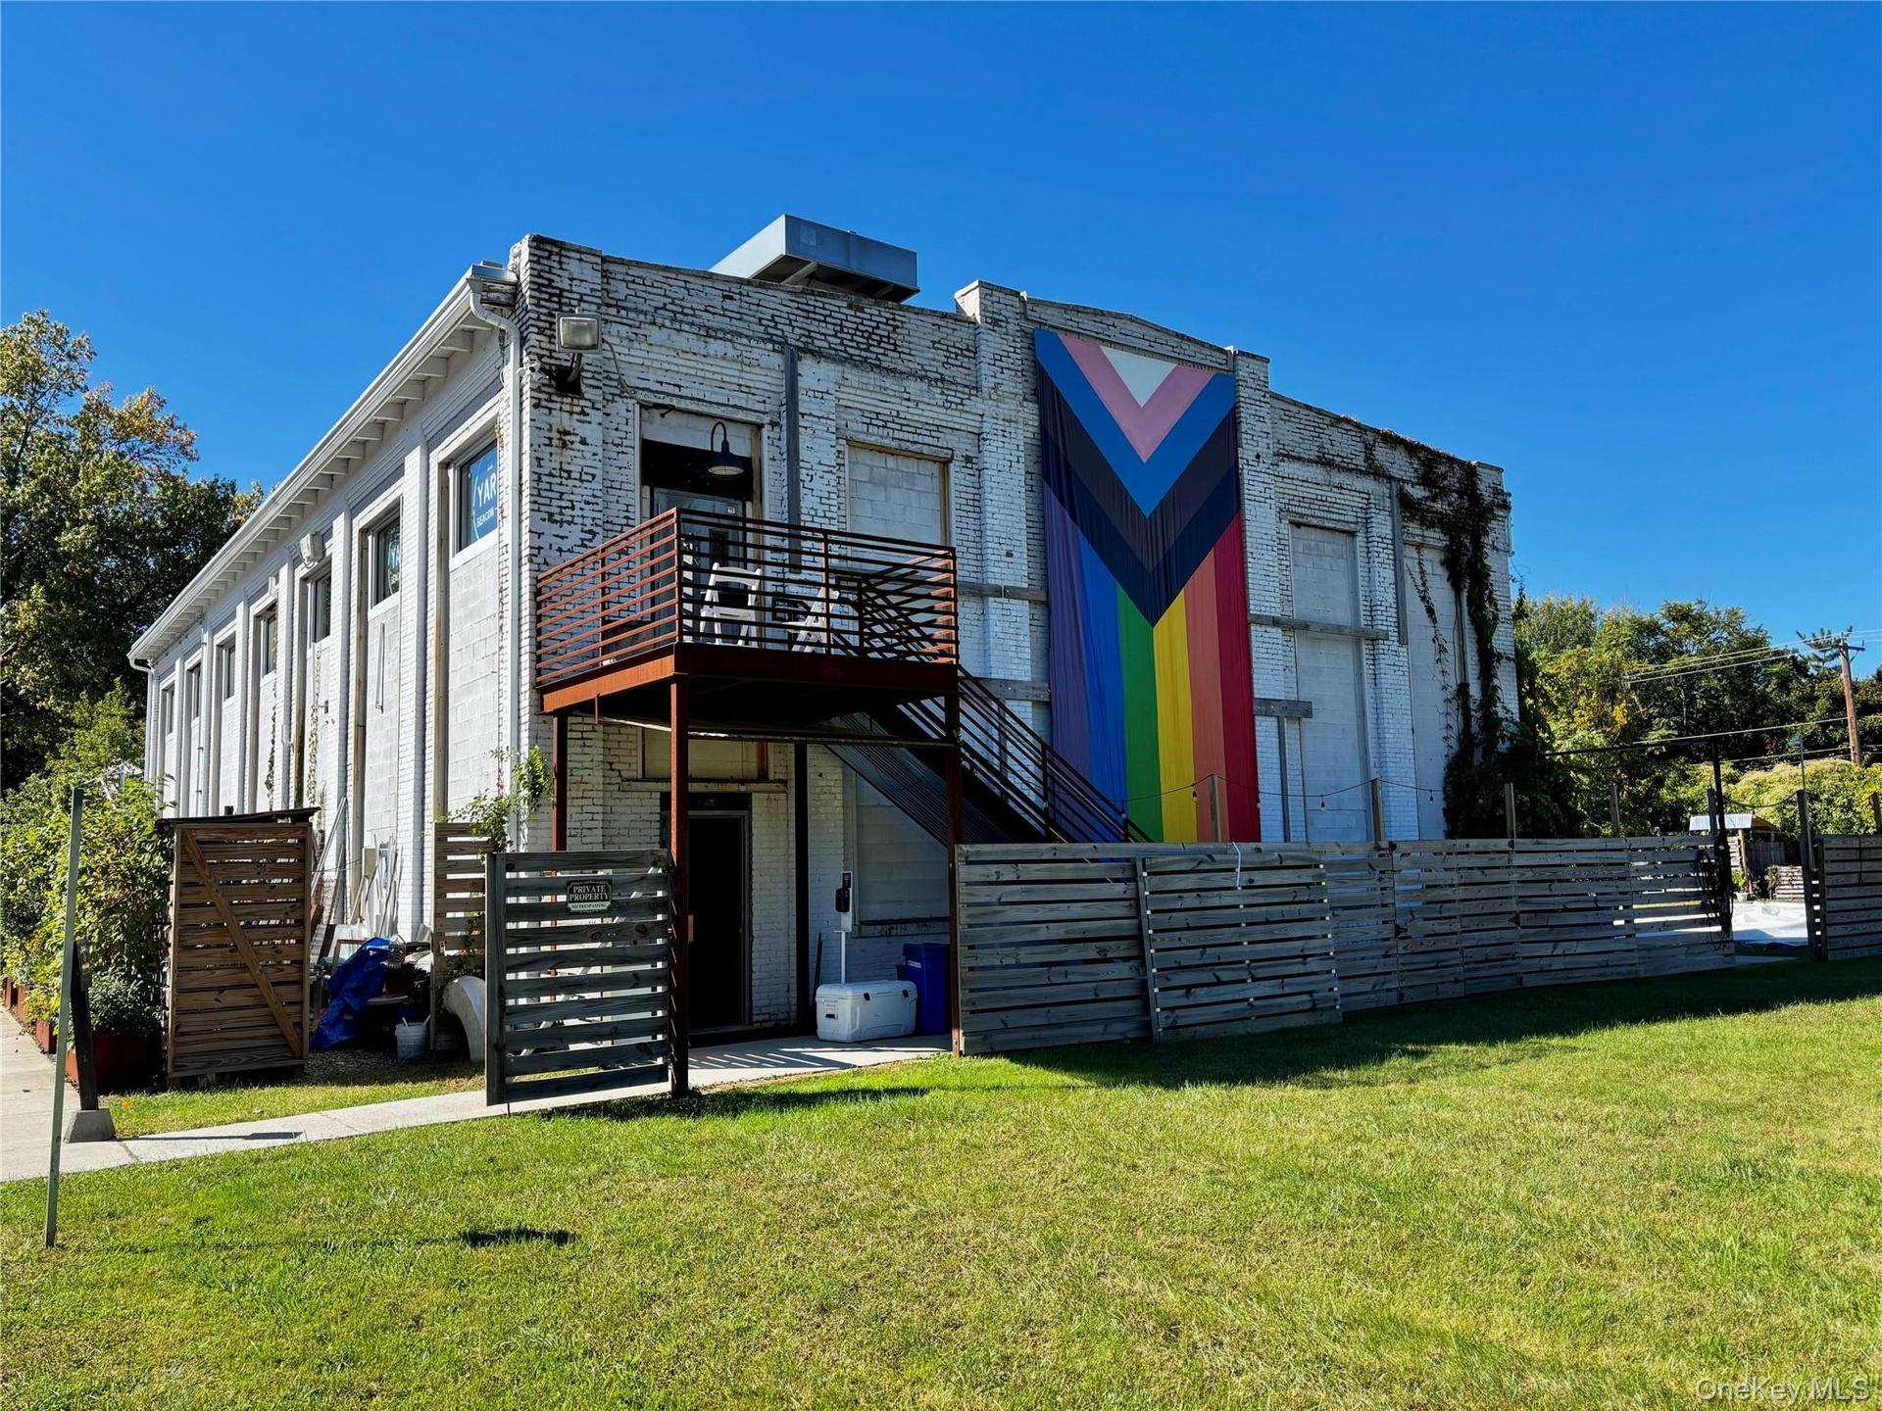
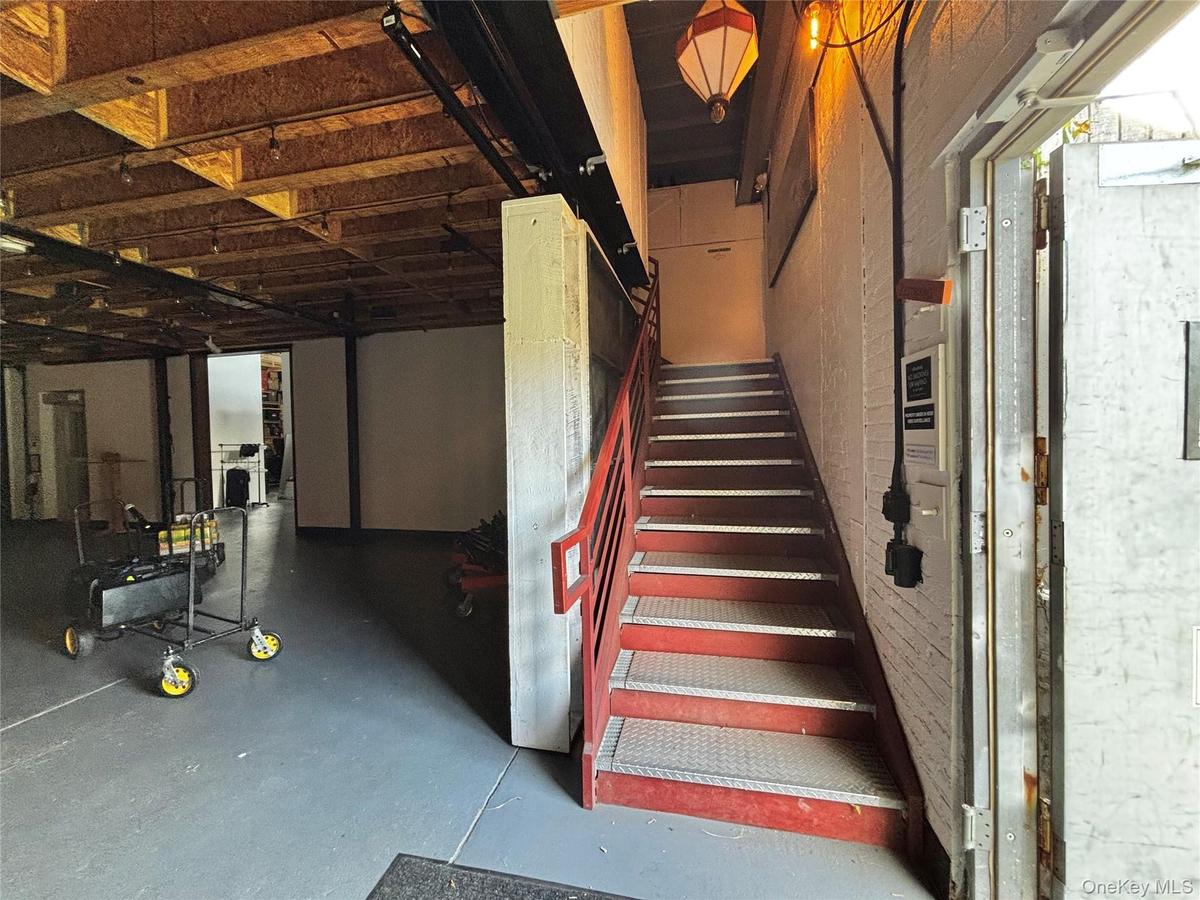
Exterior & Mezzanine Egress Stairs


Description
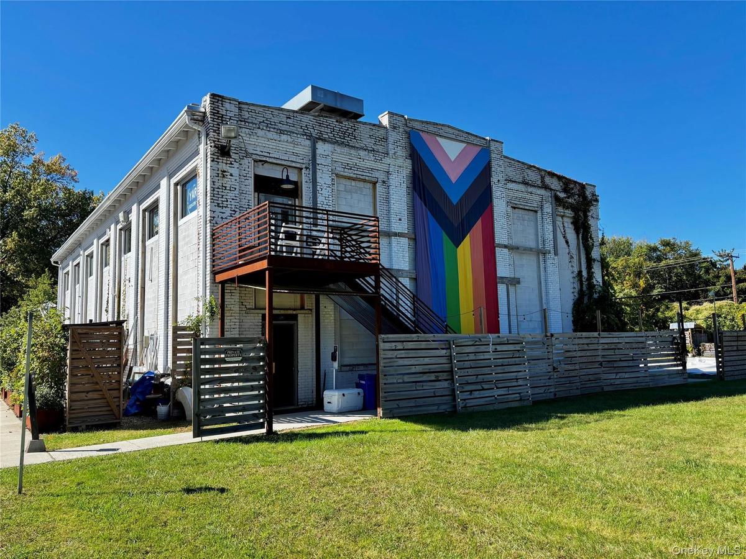
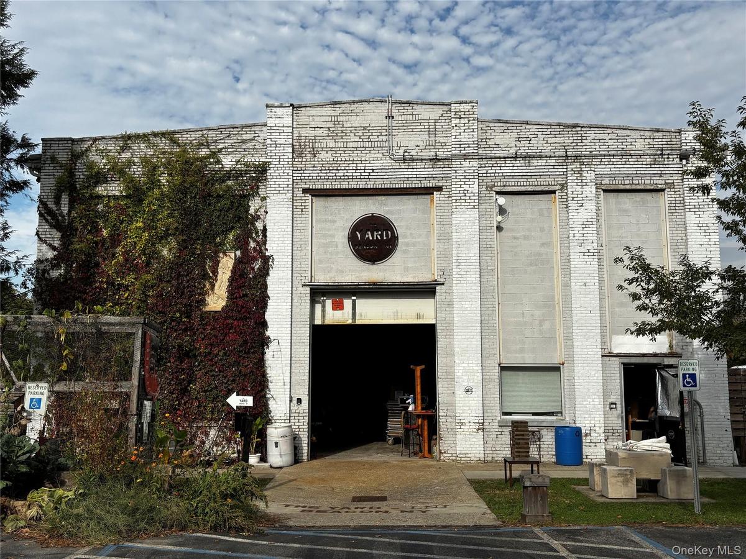
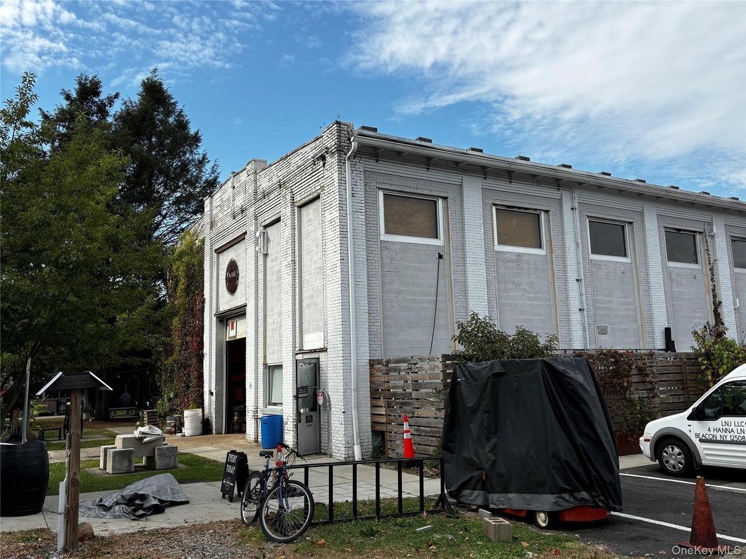
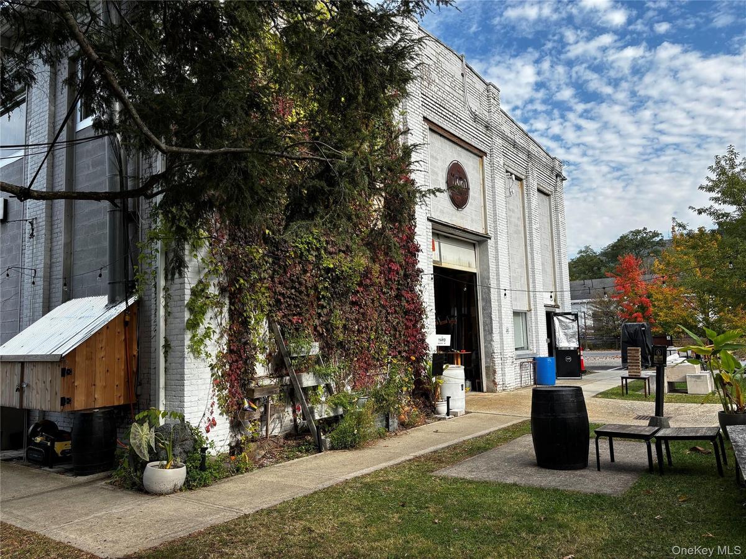
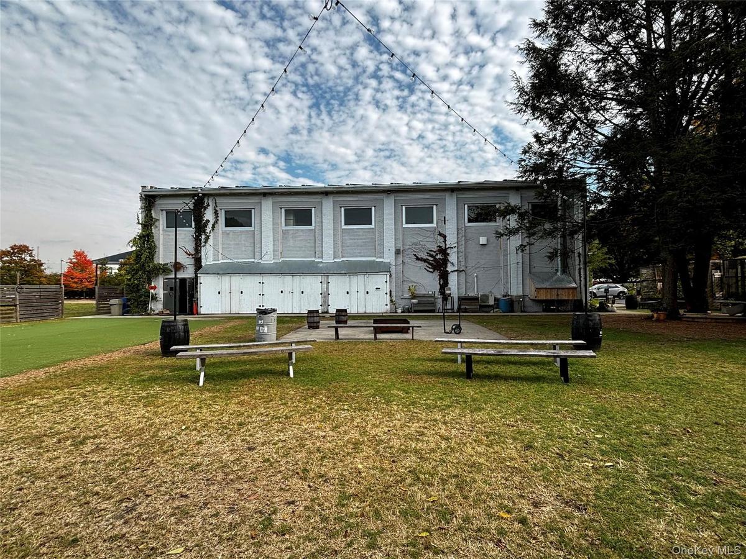
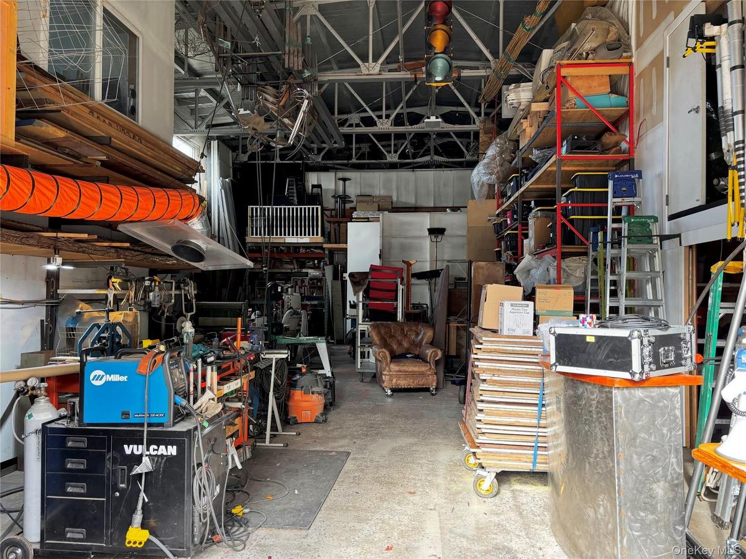
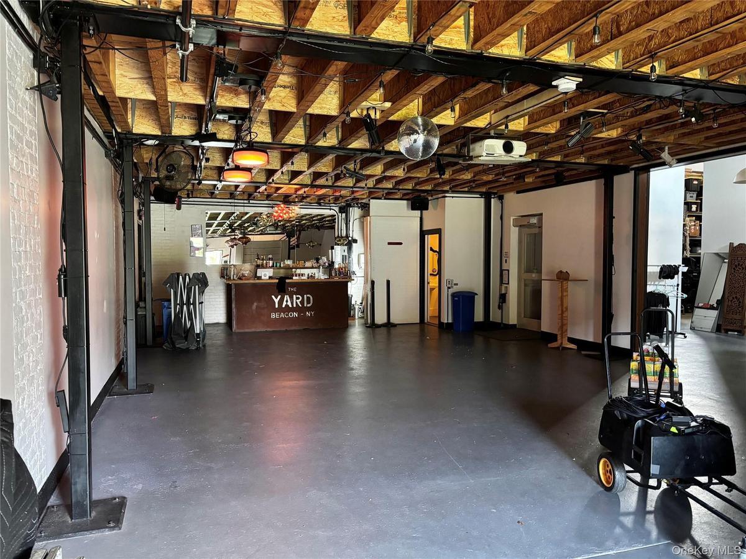
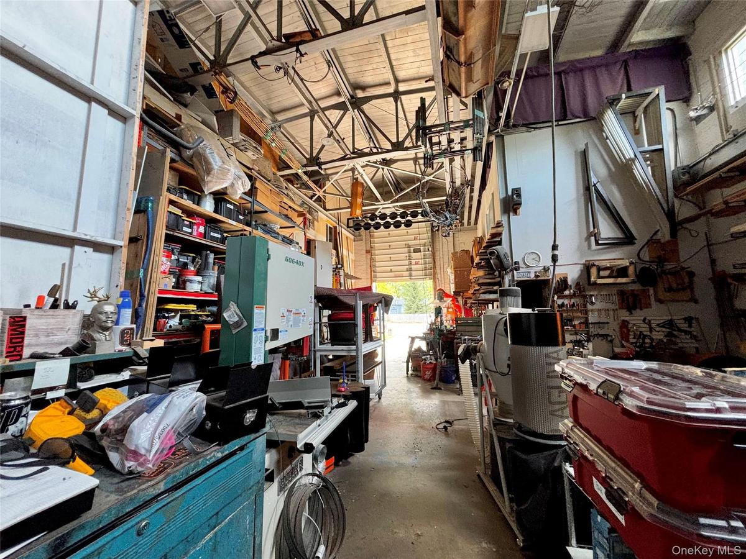
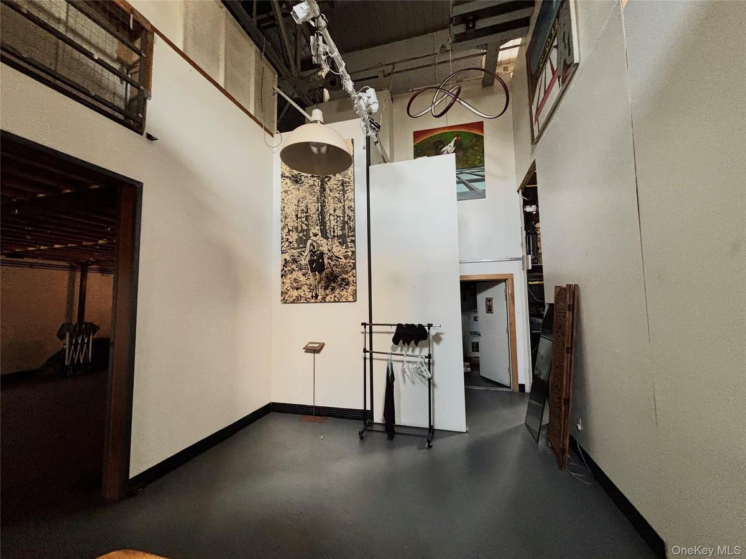
4 Hanna Lane: an approximately 5,686 SF masonry and structural-steel industrial building on 0.84 acres in Beacon's Light Industrial (LI) district, about 165 feet off Fishkill Avenue (NY-52) at the east end of the Main Street corridor. The main level offers roughly 3,486 SF of high-bay shop and warehouse space with exposed steel trusses, 19-foot clear height and one overhead door, plus a 1,100 SF assembly room with a bar, approved for 99 occupants. A matching 1,100 SF mezzanine event hall with exposed trusses and a five-stall restroom is served by interior stairs, a 750-lb vertical lift, 4 bathroom stalls, and exterior egress stairs. 1,200-amp three-phase power, radiant in-floor heat from gas-fired boilers, municipal water and sewer, and a 47 kWh rooftop solar array (c. 2017). Outside, about 7,500 SF is improved as event space with an artificial turf lawn, string lighting, fenced yard areas and a 320 SF steel container kitchen (c. 2022 and approved by the Department of Health). 33 parking spaces controlled by the owner plus 49 leased. Owner-occupied as a fabrication shop and The Yard event venue. Building covers 12.6% of a lot that allows 70%.
Pair it with the flex building next door and the residence across the lot for a complete live/work/event campus. Offered together as The Yard. This property is one of three contiguous parcels at 4, 12 and 16 Hanna Lane that together form The Yard, a 2.42-acre compound at the east end of Beacon's Main Street corridor, just off Fishkill Avenue (NY-52). Combined, the assemblage includes an industrial/event building of about 5,686 SF, a flex building of about 4,850 SF and a three-unit historic residence of about 8,000 SF, with shared access and parking off Hanna Lane. Light Industrial (LI) zoning on two parcels and Transitional (T) on the third support a wide range of uses, from production, studio and event space to hospitality and residential, with substantial room to expand under LI coverage limits. Each parcel may be purchased individually; the seller will consider offers on the full assemblage.
Amenities
- Bathrooms
- Electricity Connected
- Level
- Natural Gas Connected
- Overhead Door(s)
- Paved
- Sewer Connected
- Water Connected

All information furnished regarding property for sale, rental or financing is from sources deemed reliable, but no warranty or representation is made as to the accuracy thereof and same is submitted subject to errors, omissions, change of price, rental or other conditions, prior sale, lease or financing or withdrawal without notice. International currency conversions where shown are estimates based on recent exchange rates and are not official asking prices.
All dimensions are approximate. For exact dimensions, you must hire your own architect or engineer.
