1871 Relyea Drive
Hempstead, NY 11566

Property

Ownership: For Sale
Type: Single Family
Rooms: 7
Bedrooms: 4 BR
Bathrooms: 3
Area: 1585 sq ft
Lot Size: 0.2 Acres

Financials

Price:$850,000
Annual Taxes:$15,910
6243 Northern Blvd
Phone:
Listing Courtesy of JAGGI Real Estate

Welcome to 1871 Relyea Drive, an expanded Ranch style residence with 1, 585 sq.
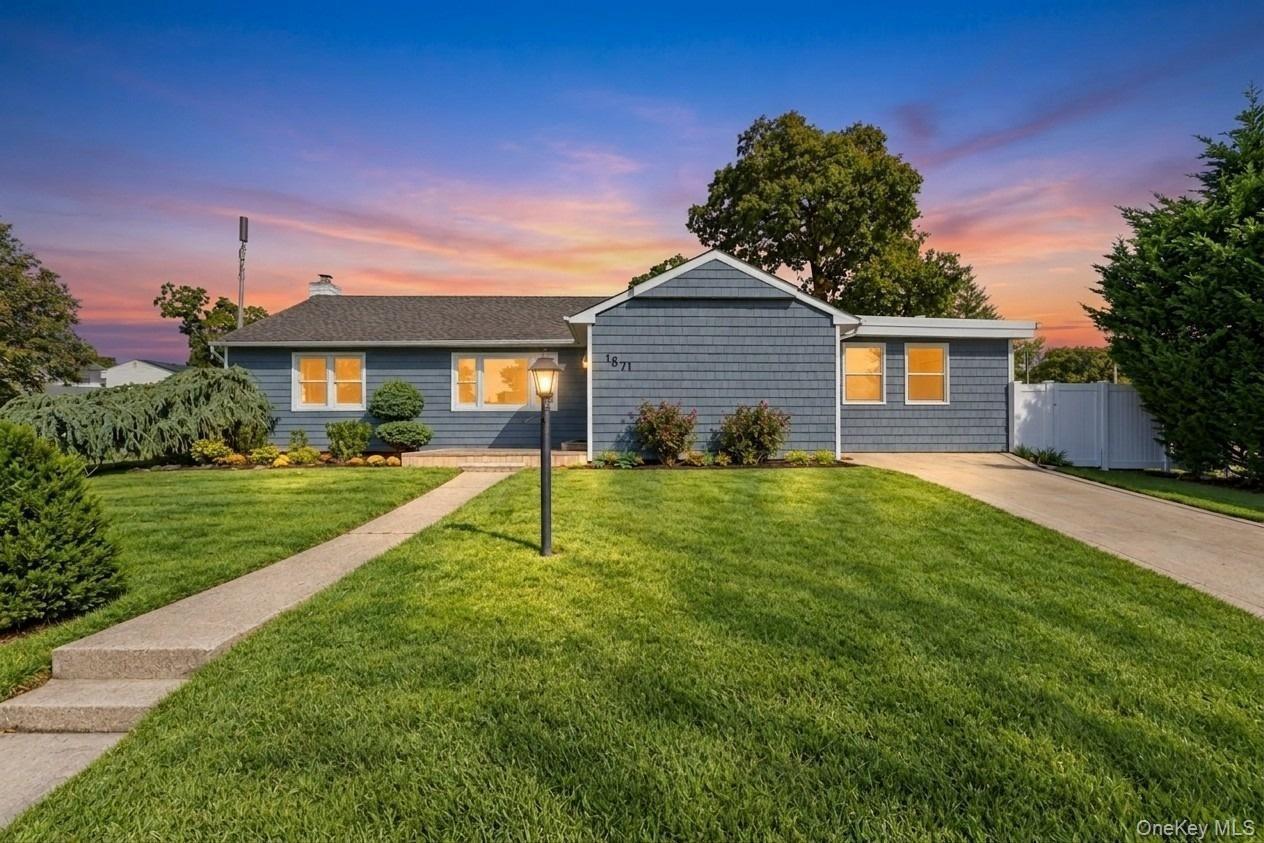
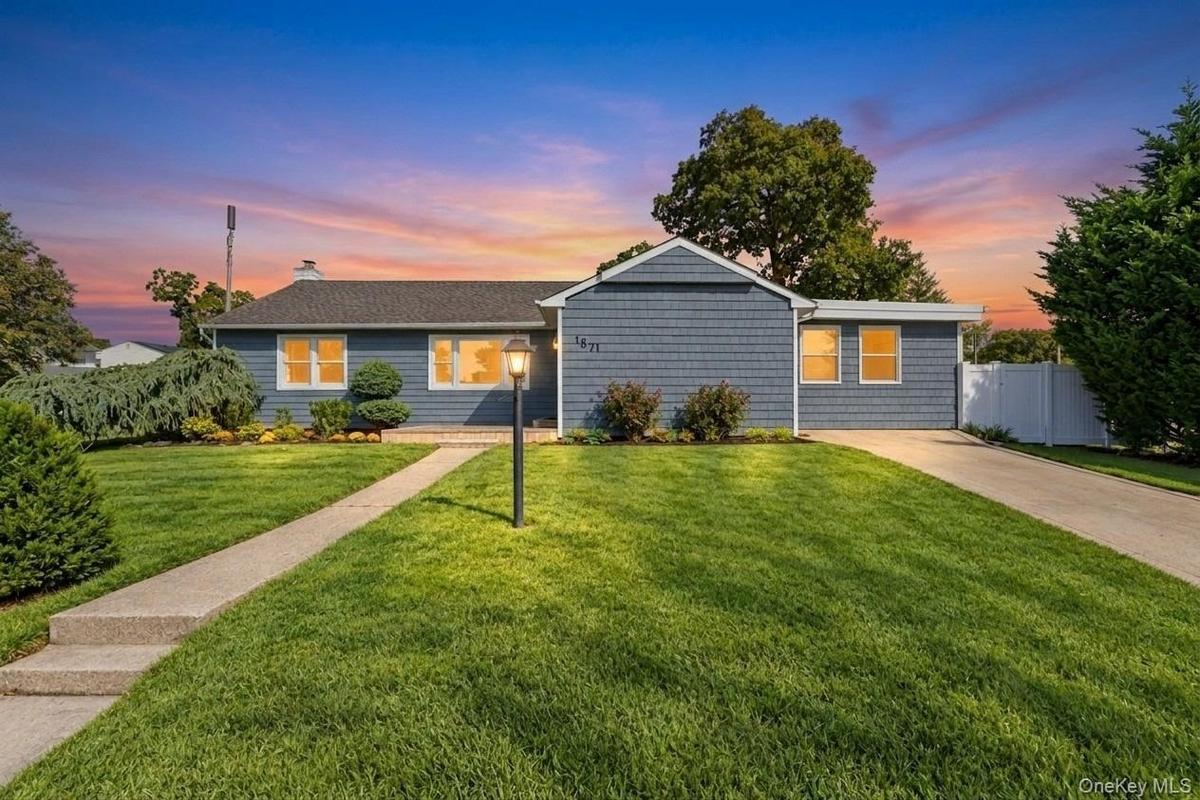
Ranch-style exterior featuring blue shake siding, architectural shingle roof, concrete driveway, front walkway, and mature landscaping

Ranch-style exterior featuring blue shake siding, architectural shingle roof, concrete driveway, front walkway, and mature landscaping

Ranch-style exterior featuring blue shake siding, architectural shingle roof, concrete driveway, front walkway, and mature landscaping
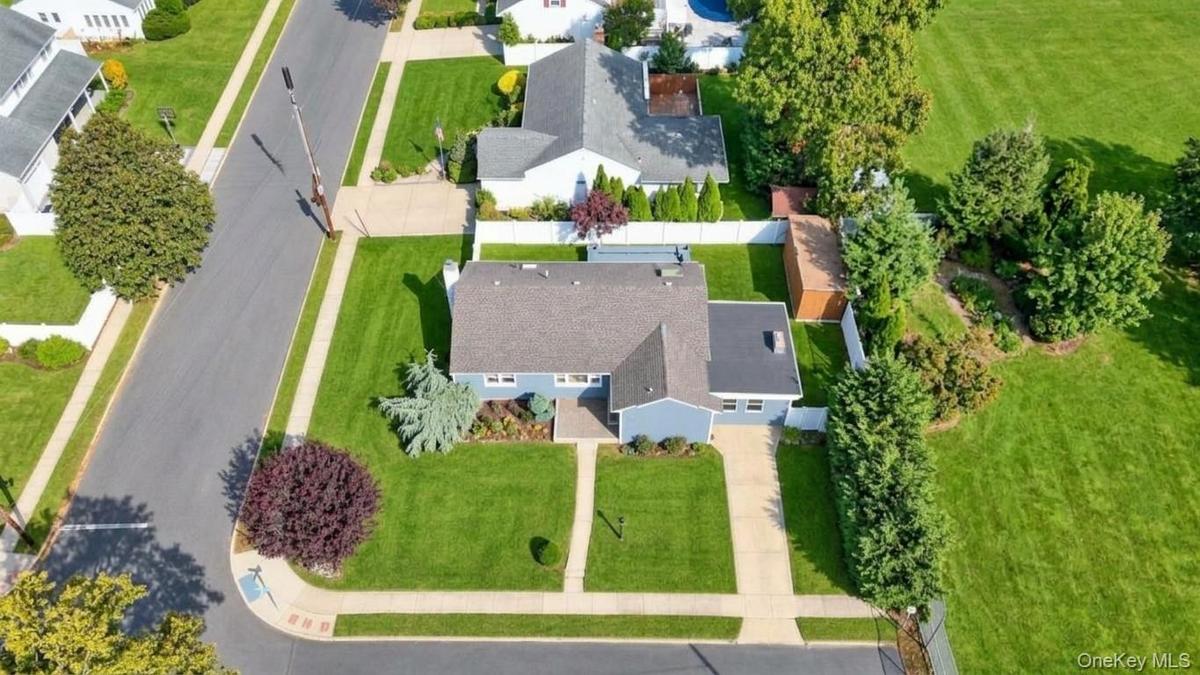
Aerial perspective featuring a corner lot, concrete driveway, stone walkway, exterior storage shed, and white privacy fencing
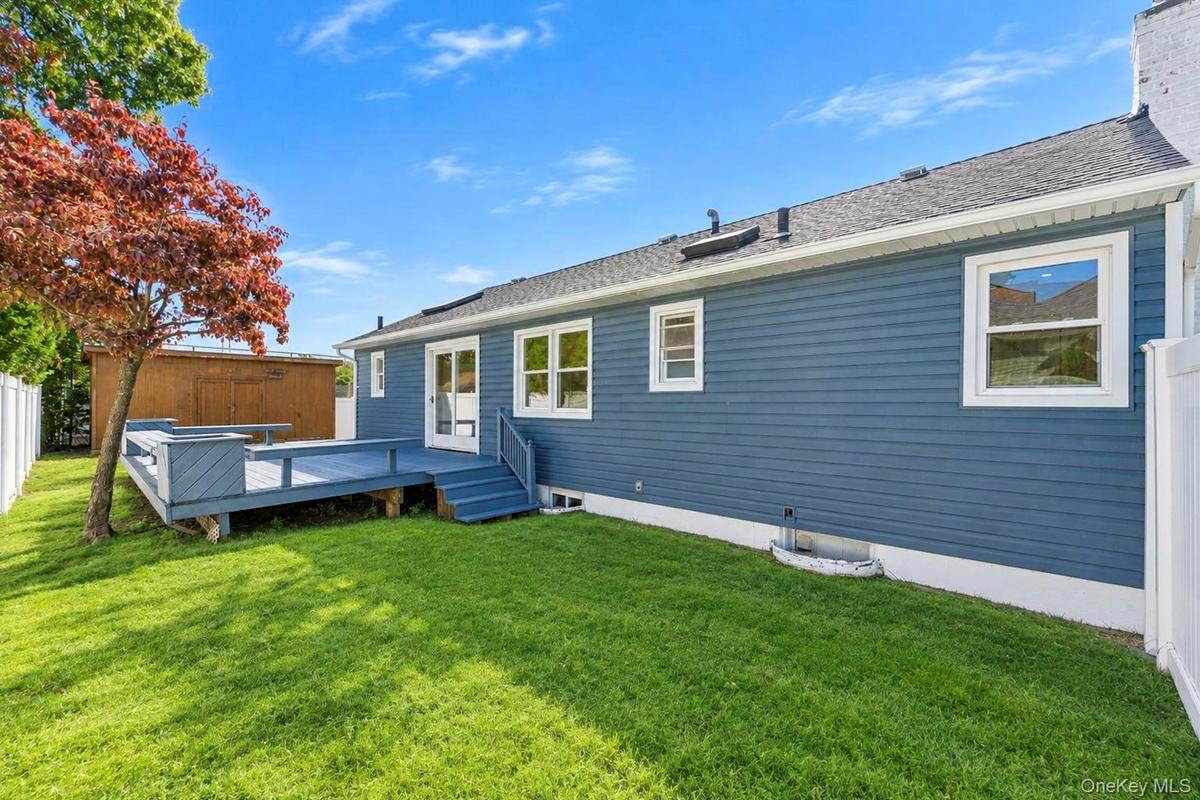
Exterior featuring blue horizontal siding, raised wooden deck, manicured lawn, white vinyl fencing, and a detached storage structure
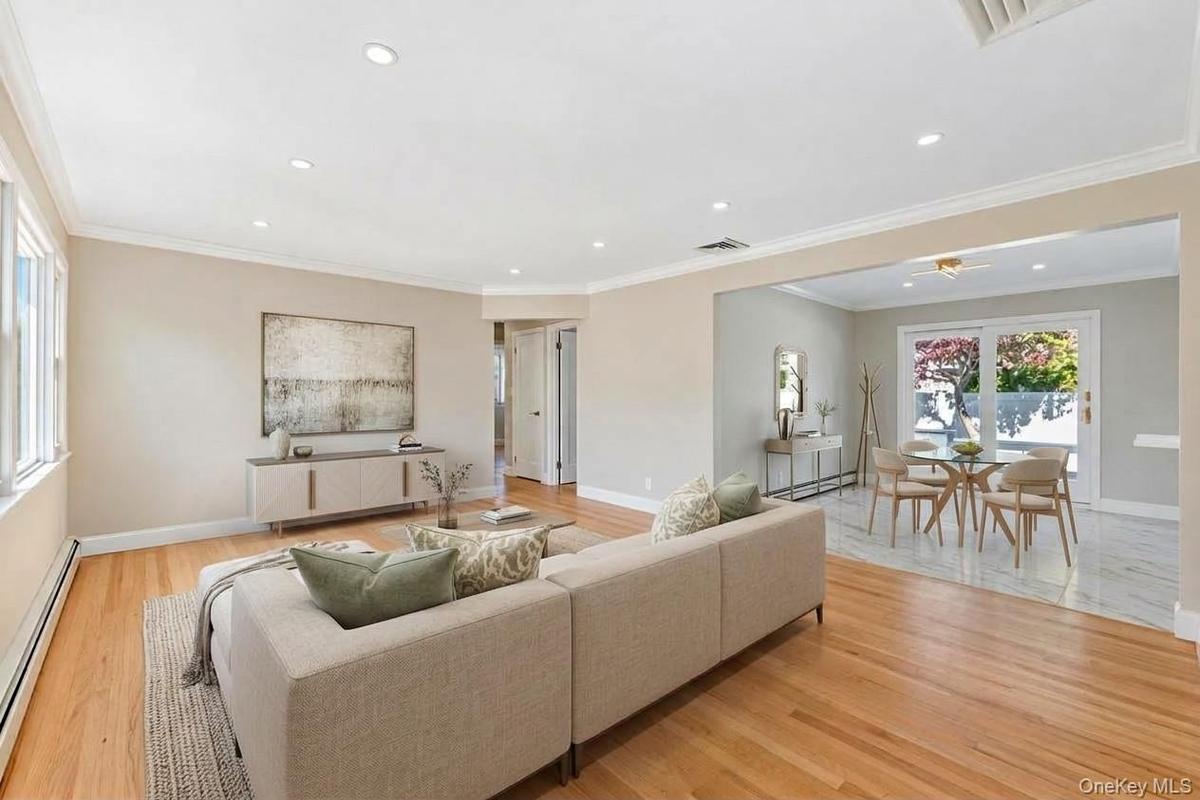
Open-concept interior featuring wood-finish flooring, recessed lighting, crown molding, and glass sliding doors
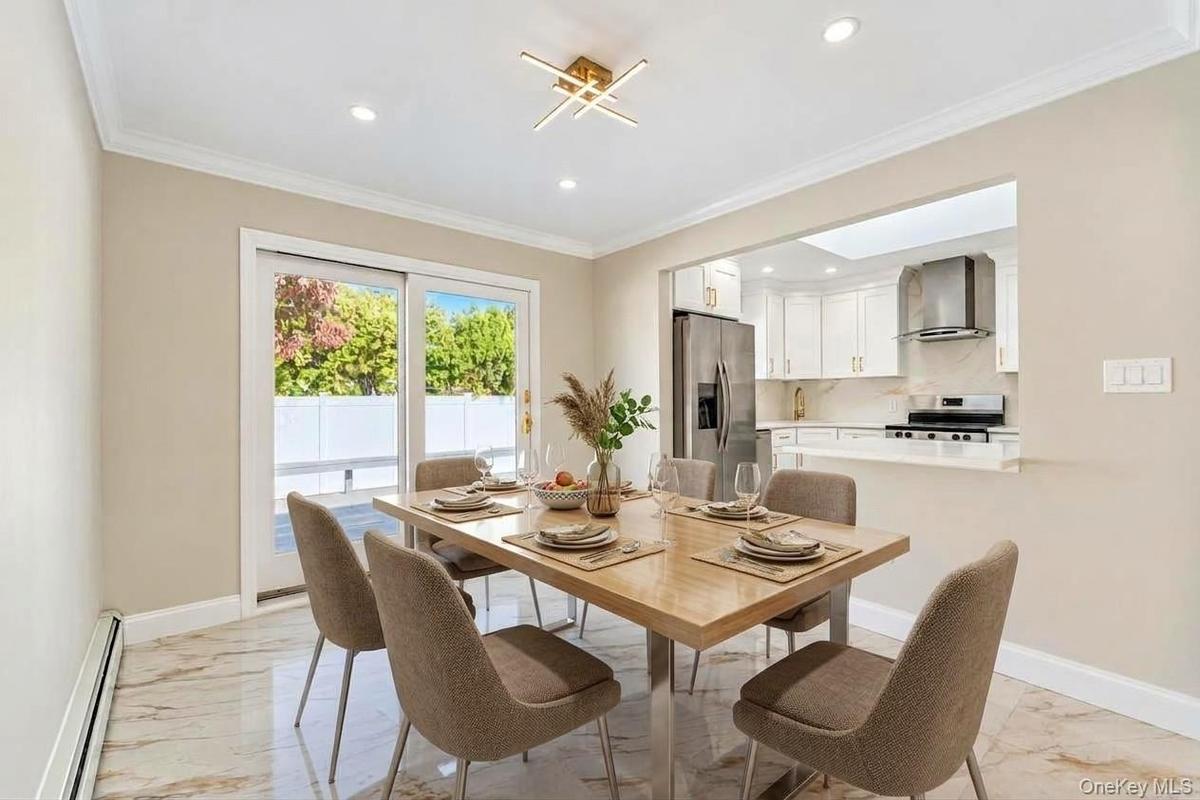
Dining area featuring stone-finish tile flooring, crown molding, modern geometric light fixture, and sliding glass doors with backyard access
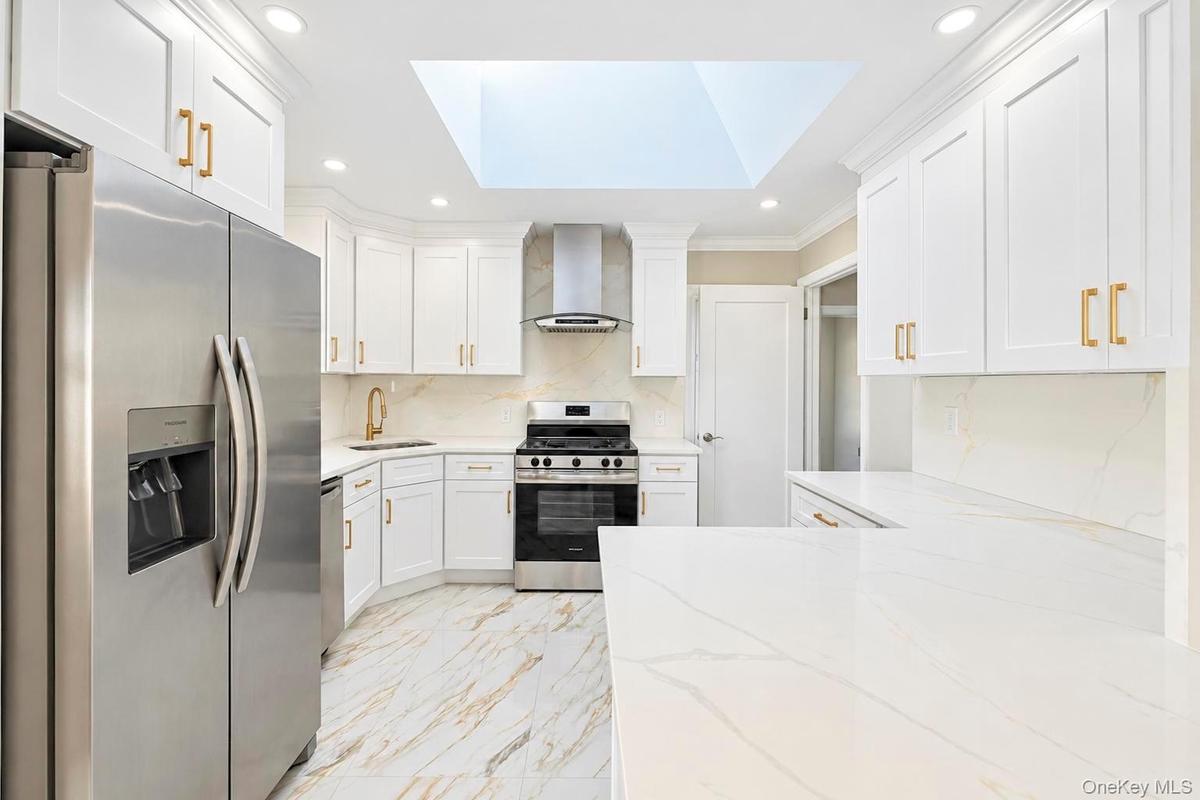
Kitchen featuring white shaker-style cabinetry, stainless steel appliances, quartz countertops, a large skylight, and stone-finish tile flooring
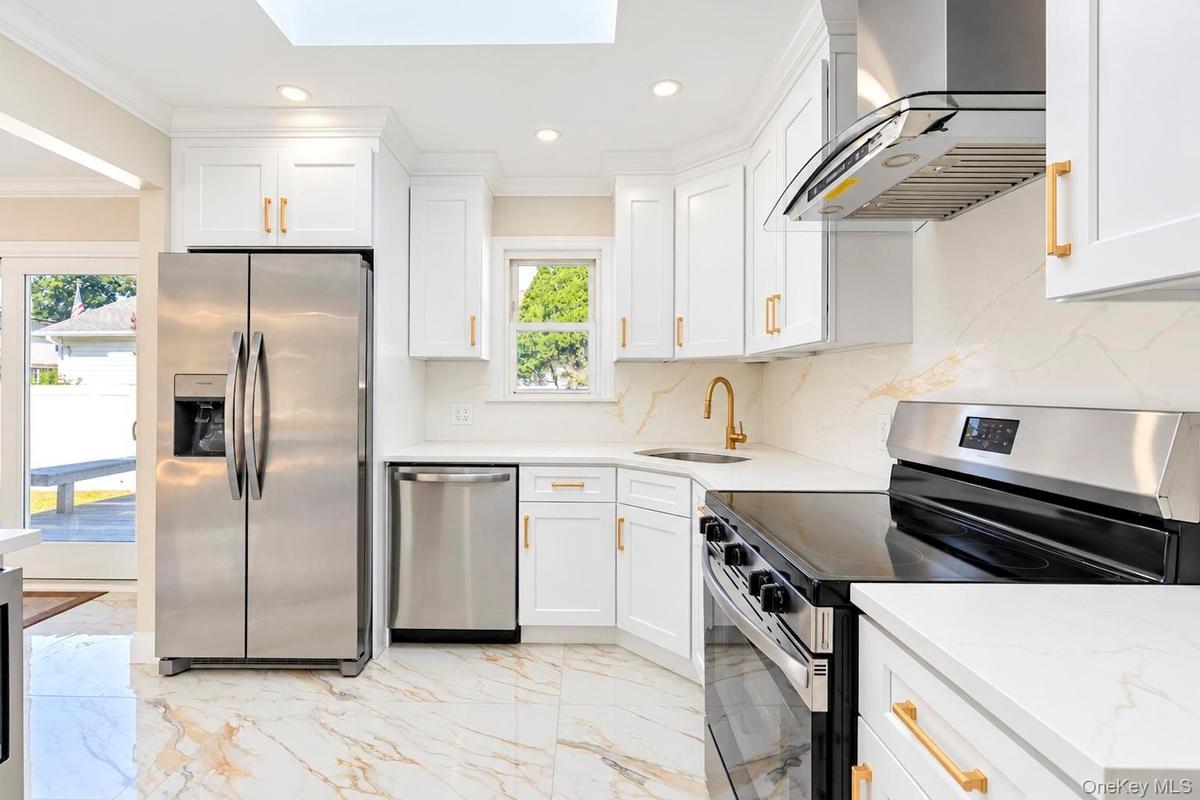
Kitchen featuring white shaker-style cabinetry, gold-tone hardware, stainless steel appliances, white stone-finish countertops with matching backsplas
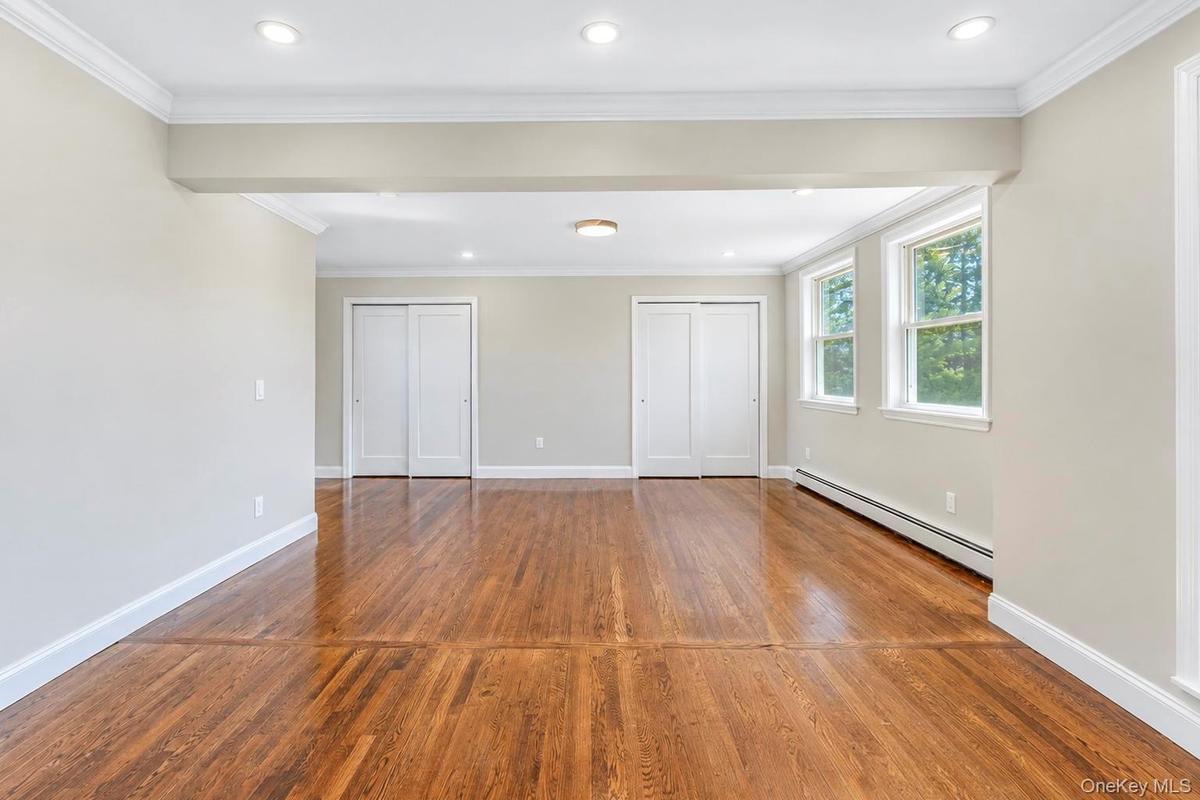
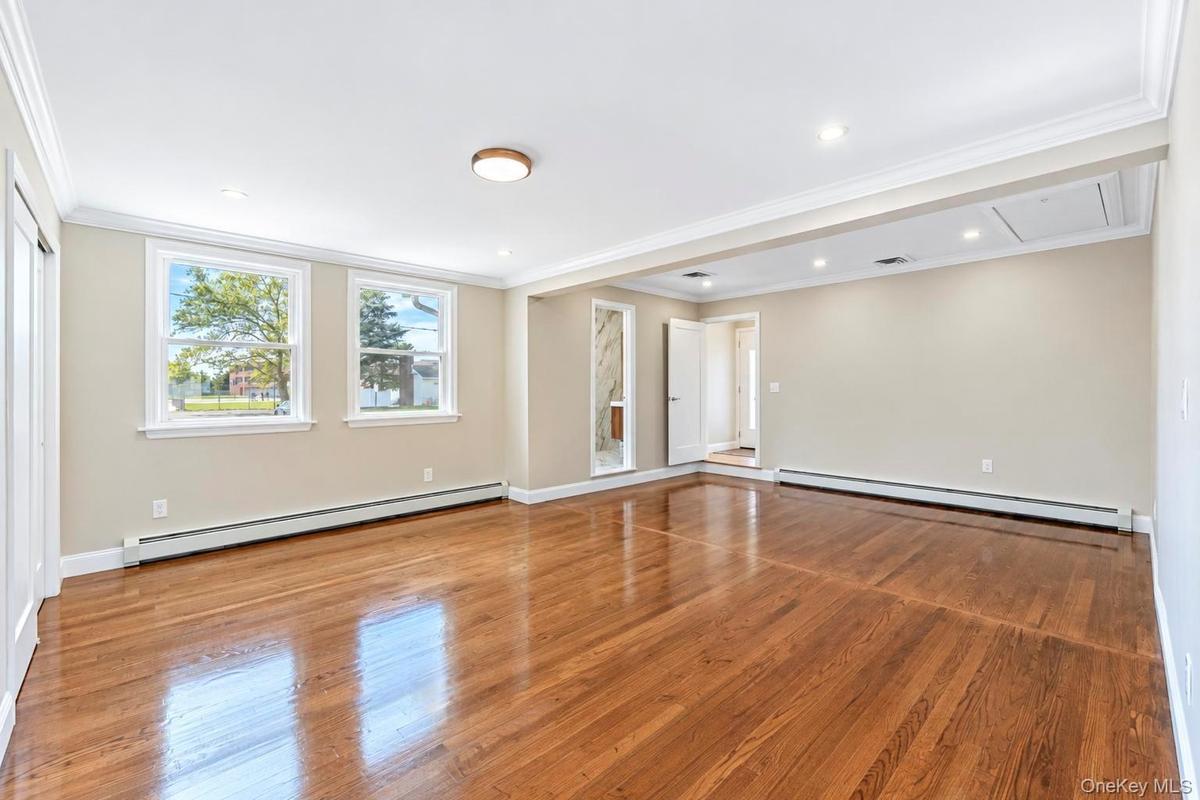
Room featuring wood-finish flooring, recessed lighting, crown molding, and dual closets with white paneled doors
Interior space featuring wood-finish flooring, crown molding, recessed lighting, and double-hung windows
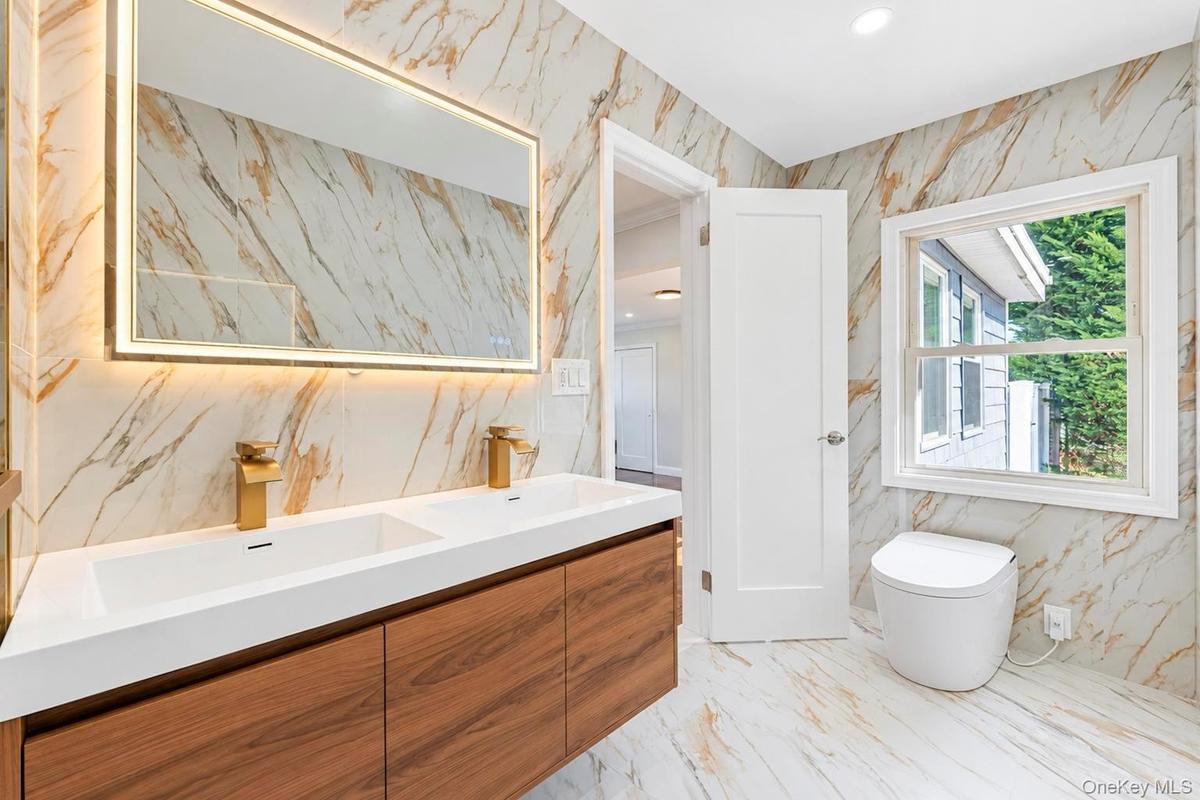
Floating dual-sink vanity with wood-finish cabinetry, quartz countertop, gold-tone fixtures, backlit rectangular mirror, and floor-to-ceiling stone-pa
Dual vanity with integrated sinks, wall-to-wall large-format porcelain tile, walk-in shower with sliding glass door, brass-finish fixtures, and integr
Neutral-toned interior space featuring wood-finish flooring, double-pane windows, and crown molding
Room featuring wood-finish flooring, white panel doors, dual sliding closet doors, and crown molding
Full-height stone-finish wall tile, bathtub with integrated bench seating, black-framed glass sliding shower enclosure, matte black rainfall shower he
Floating vanity with a textured grey facade, integrated rectangular sink, wall-mounted matte black faucet, illuminated vanity mirror, and large-format
Neutral-toned interior featuring wood-finish flooring, crown molding, recessed lighting, and multi-pane windows
Room featuring light wood-finish flooring, neutral wall paint, recessed lighting, crown molding, and white solid-core interior doors with satin nickel
Neutral-toned interior featuring hardwood flooring, crown molding, recessed lighting, and a modern circular flush-mount ceiling fixture
Neutral-toned interior featuring wood-finish flooring, crown molding, recessed lighting, and a double-door reach-in closet
Interior space featuring vertical wood-paneled walls, wood-finish flooring, recessed built-in shelving, and louvered double doors
Interior space featuring wood-finish flooring, vertical panel wall detailing, recessed ceiling lighting, louvered closet doors, and built-in shelving
Backyard featuring horizontal siding, a multi-level deck, stone paver walkway, and full-height vinyl fencing
Exterior wood deck featuring integrated bench seating, horizontal siding, sliding glass doors, and a detached wooden storage structure
Exterior side yard featuring blue lap siding, exposed brick masonry chimney detail, manicured lawn, detached storage structure, and vinyl privacy fenc
Ranch-style exterior featuring blue shake siding, architectural shingle roof, concrete driveway, front walkway, and mature landscapingAerial perspective featuring a corner lot, concrete driveway, stone walkway, exterior storage shed, and white privacy fencingExterior featuring blue horizontal siding, raised wooden deck, manicured lawn, white vinyl fencing, and a detached storage structureOpen-concept interior featuring wood-finish flooring, recessed lighting, crown molding, and glass sliding doorsDining area featuring stone-finish tile flooring, crown molding, modern geometric light fixture, and sliding glass doors with backyard accessKitchen featuring white shaker-style cabinetry, stainless steel appliances, quartz countertops, a large skylight, and stone-finish tile flooringKitchen featuring white shaker-style cabinetry, gold-tone hardware, stainless steel appliances, white stone-finish countertops with matching backsplasRoom featuring wood-finish flooring, recessed lighting, crown molding, and dual closets with white paneled doorsInterior space featuring wood-finish flooring, crown molding, recessed lighting, and double-hung windowsFloating dual-sink vanity with wood-finish cabinetry, quartz countertop, gold-tone fixtures, backlit rectangular mirror, and floor-to-ceiling stone-pa

Description

Welcome to 1871 Relyea Drive, an expanded Ranch-style residence with 1,585 sq. ft. of main living space on an 8,000 sq. ft. lot (0.18 acres) in Merrick. Featuring attractive blue vinyl siding, this renovated home includes 4 bedrooms, 3 full bathrooms, a fully finished walk-out basement, and a spacious rear deck. Seamless flow between the sun-filled living room and formal dining spaces, featuring warm hardwood floors, crown molding, and recessed lighting. Bright kitchen outfitted with white cabinetry, gold-tone hardware, a skylight, polished tile floors, and stainless steel appliances (electric cooktop/range, microwave, refrigerator, and dishwasher). Glass sliding doors lead directly out to the rear deck. Main-level bedrooms feature hardwood flooring and spacious closet storage. Modernized bathrooms showcase floor-to-ceiling tile work, glass shower enclosures, contemporary floating vanities, and updated lighting fixtures. Full, finished lower level for a versatile purpose room space, additional full bathroom access, dedicated storage options, and walk-out separate entrance access. Private, level backyard fully enclosed by vinyl privacy fencing, featuring a large wooden deck and a storage shed. Private driveway with off-street parking for a car. Equipped with central air conditioning, oil baseboard heating, public sewer, and public water connections. Zoned for the North Merrick / Bellmore-Merrick Central High School District, situated near schools, parks, and local amenities.

Amenities

  • Corner Lot
  • Eat-in Kitchen
  • Electric Range
  • First Floor Bedroom
  • First Floor Full Bath
  • Microwave
  • Open Floorplan
  • Refrigerator
  • Stainless Steel Appliance(s)

Long Island MLS

All information furnished regarding property for sale, rental or financing is from sources deemed reliable, but no warranty or representation is made as to the accuracy thereof and same is submitted subject to errors, omissions, change of price, rental or other conditions, prior sale, lease or financing or withdrawal without notice. International currency conversions where shown are estimates based on recent exchange rates and are not official asking prices.

All dimensions are approximate. For exact dimensions, you must hire your own architect or engineer.