395 Ridgefield Road
Islip, NY 11788

Property

Ownership: For Sale
Type: Single Family
Rooms: 7
Bedrooms: 3 BR
Bathrooms: 2½
Area: 1597 sq ft
Lot Size: 0.5 Acres

Financials

Price:$839,000
Annual Taxes:$13,025.14
Listing Courtesy of Executive Group Realty

This beautifully appointed 3 bedroom L shaped ranch brings together comfort, style, and versatility.
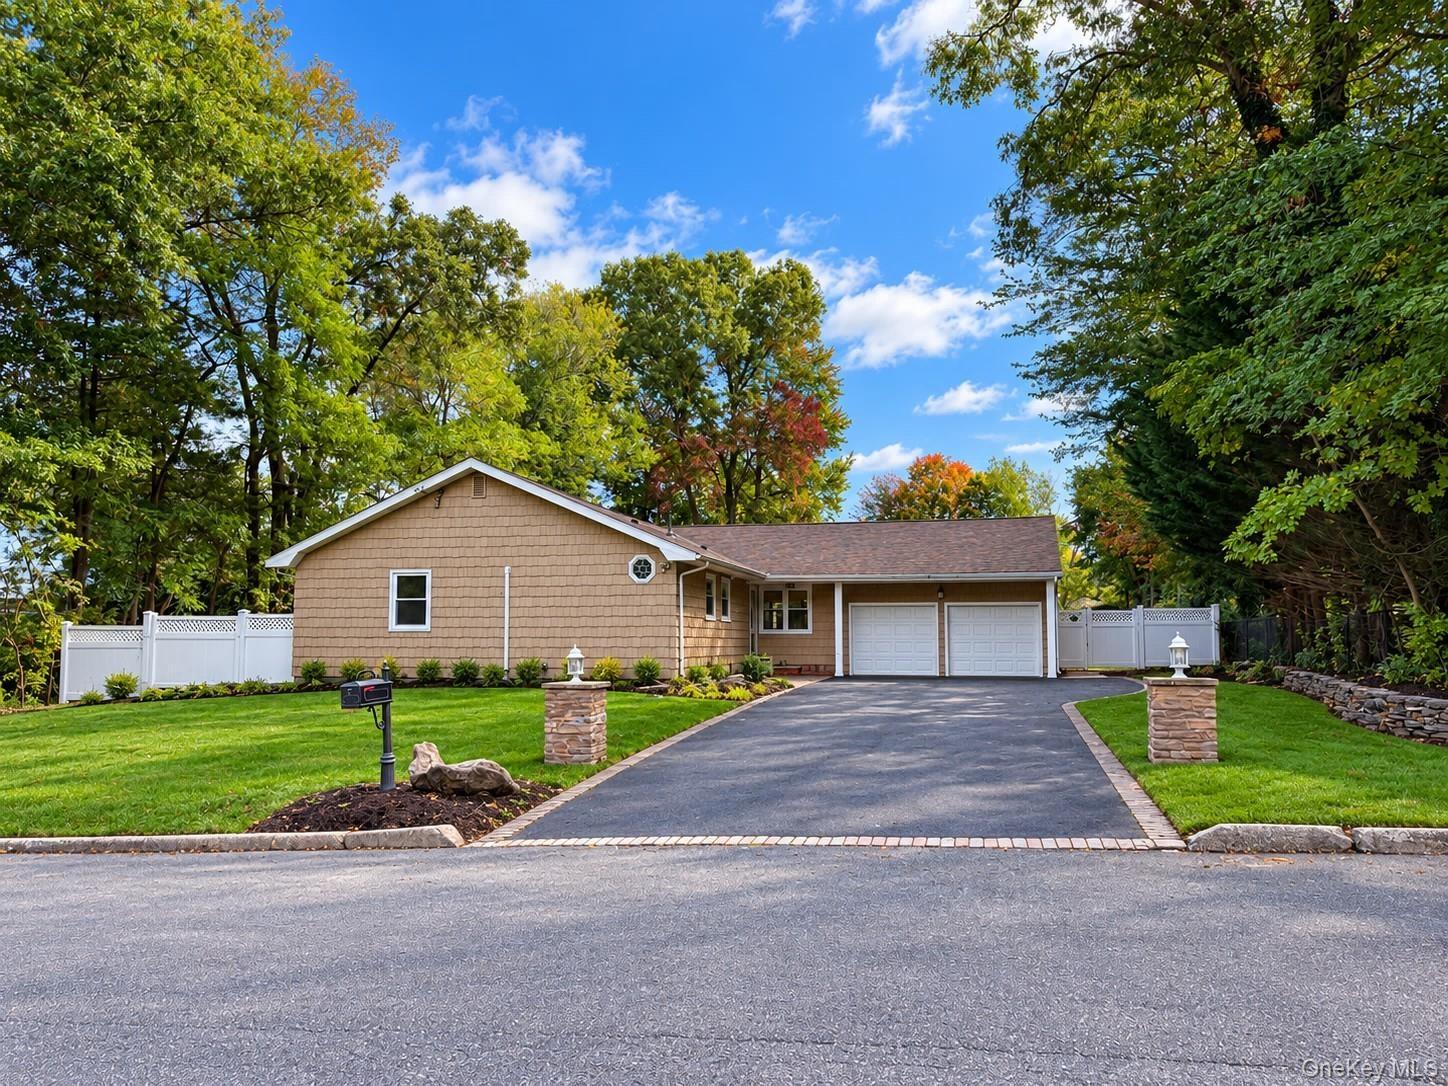
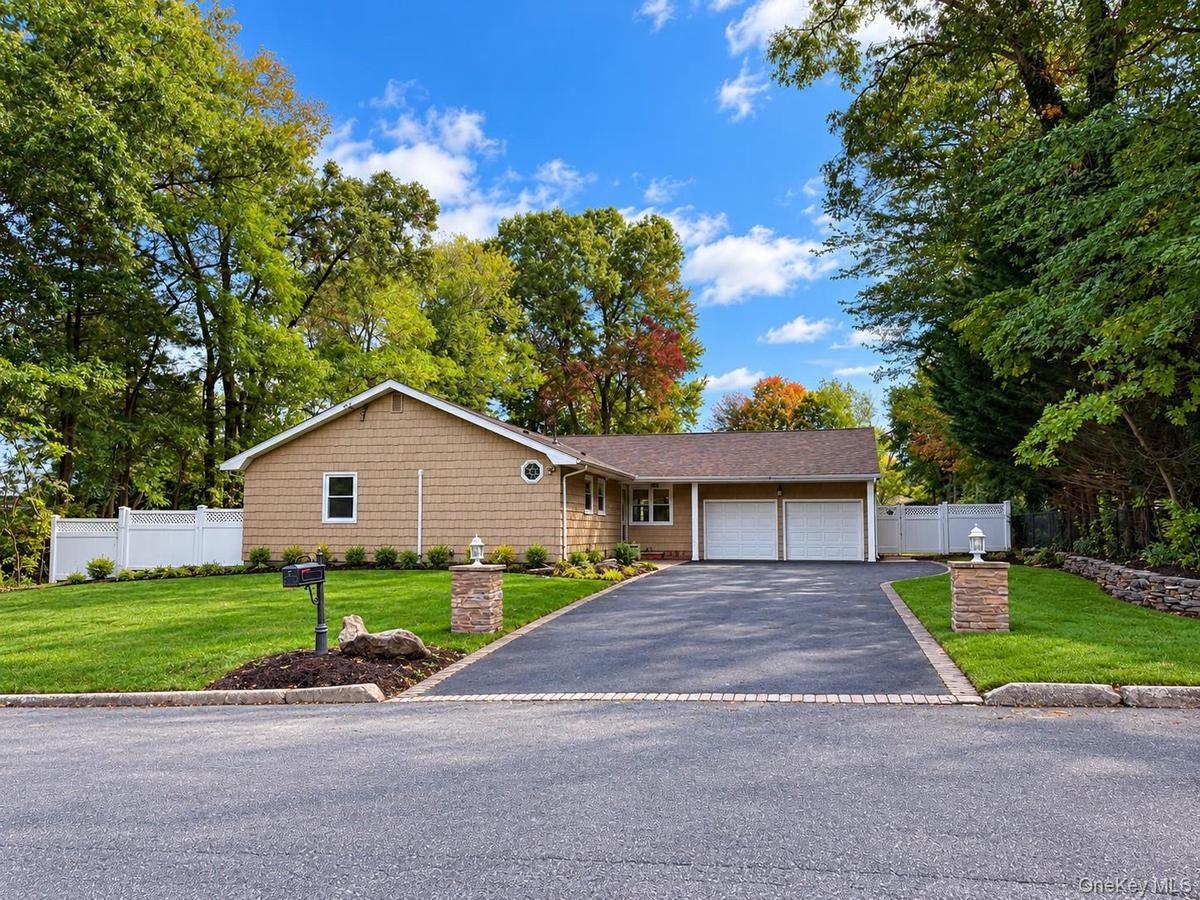
Welcome Home! AI Enhanced Photo: added landscaping and some missing grass.

Welcome Home! AI Enhanced Photo: added landscaping and some missing grass.

Welcome Home! AI Enhanced Photo: added landscaping and some missing grass.
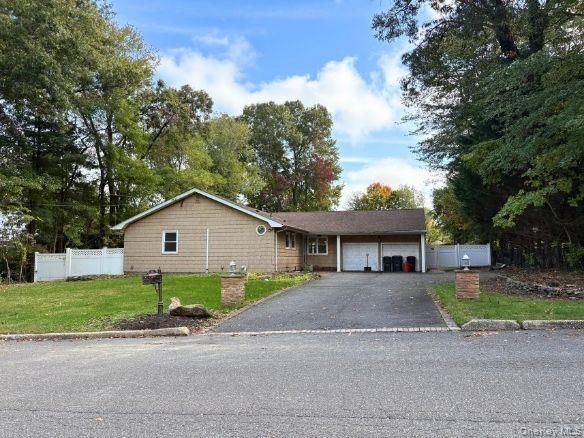
Ranch-style residence featuring horizontal siding, an attached garage, stone-accented driveway entrance pillars, and white vinyl privacy fencing
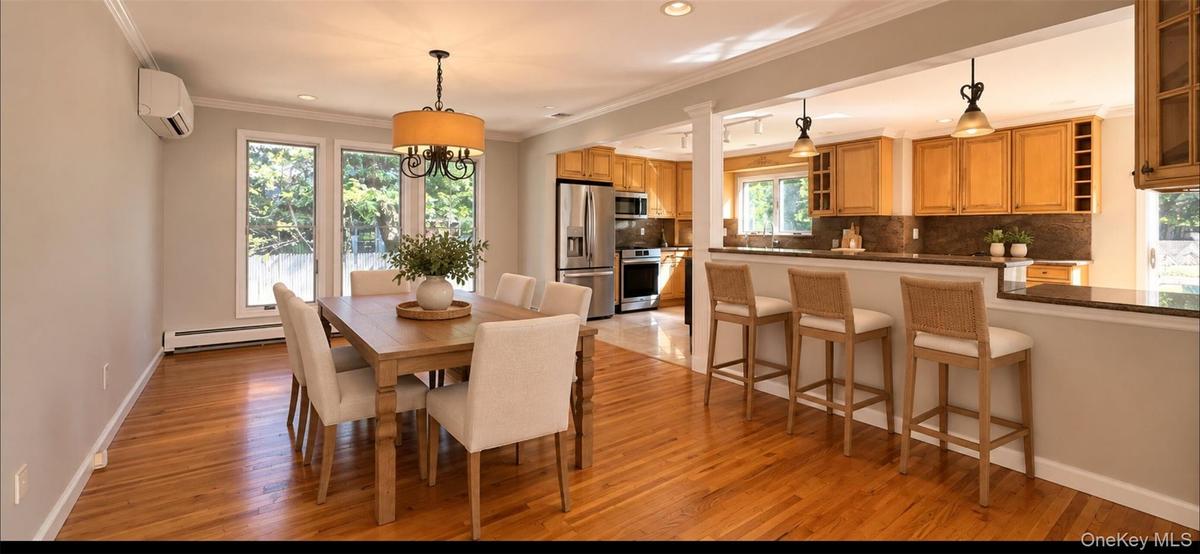
AI Enhanced Photo: Virtually staged
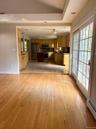
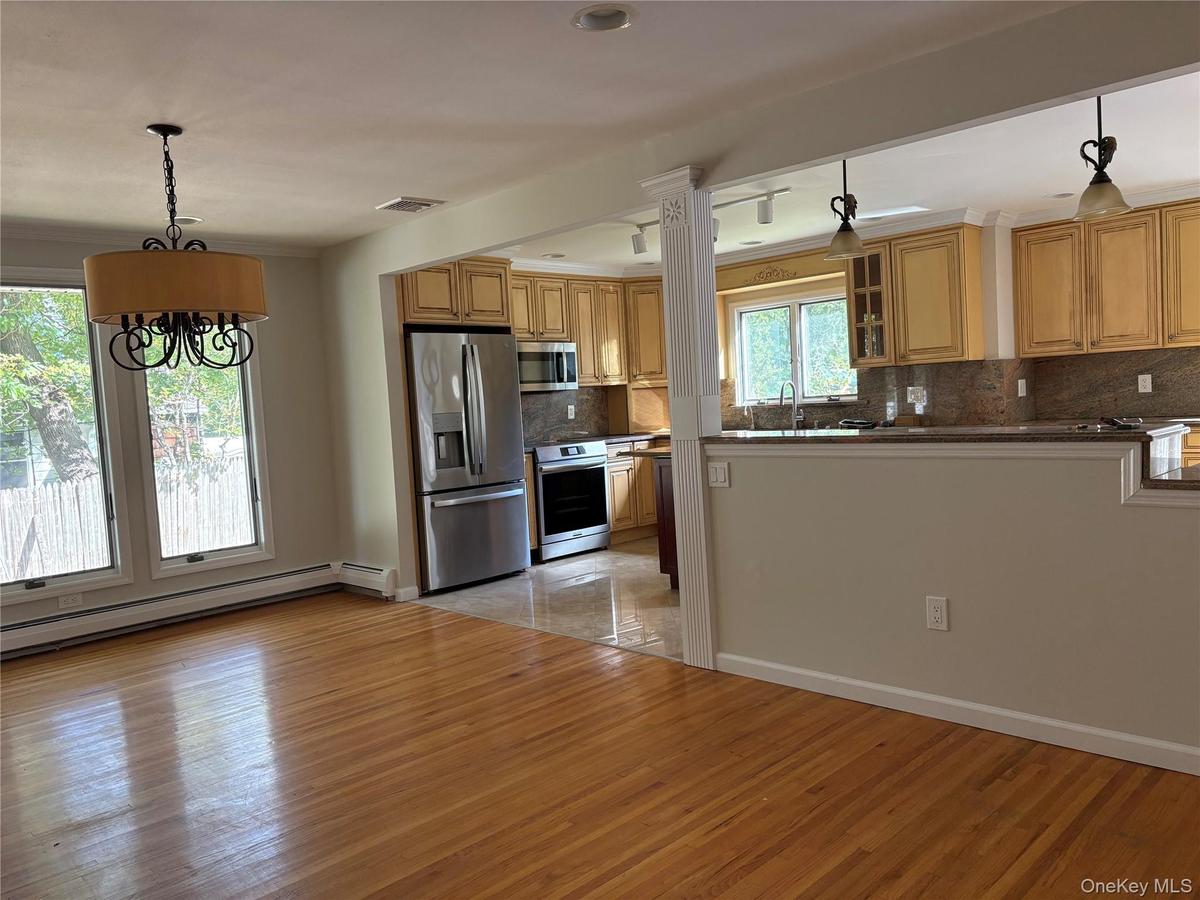
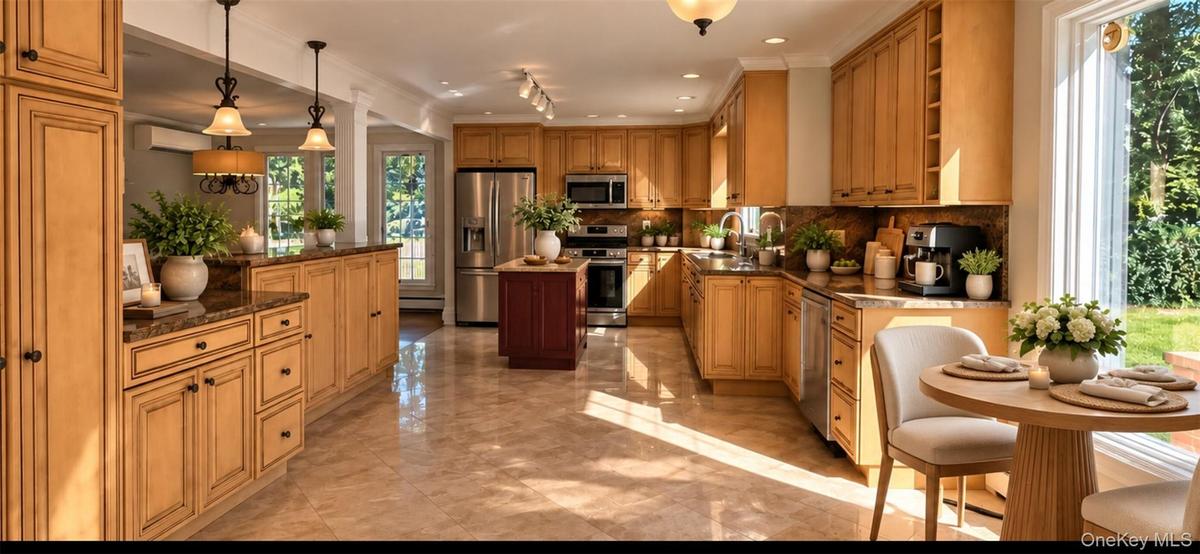
Dining area / kitchen featuring natural wood cabinetry, stone countertops, stainless steel appliances, wood-finish flooring, and a decorative pendant
AI Enhanced Photo: Kitchen featuring warm-toned wood cabinetry, dark stone countertops, a central island with a contrasting finish, stainless steel ap
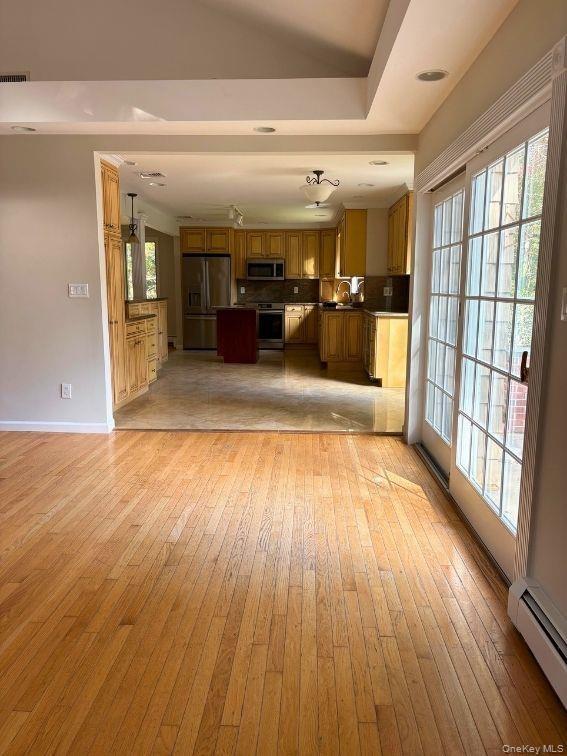
Hardwood flooring, vaulted ceilings, and glass-pane sliding patio doors leading to a kitchen with wood cabinetry and tile flooring
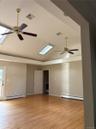
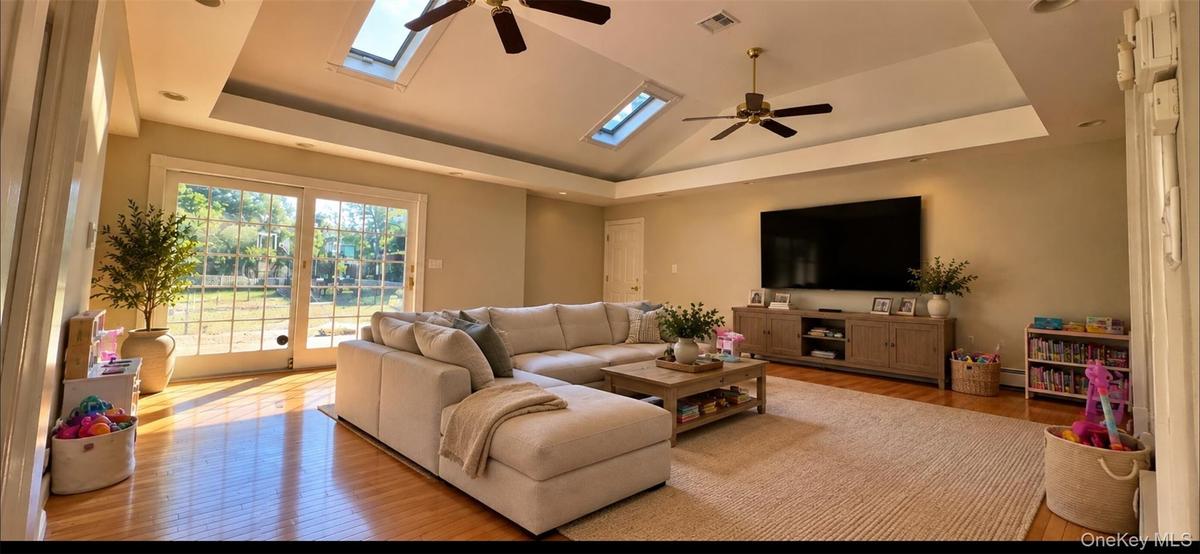
AI Enhanced Photo: Virtually stagedLiving area featuring a tray ceiling with dual skylights, wood-finish flooring, two ceiling fans, and sliding glass
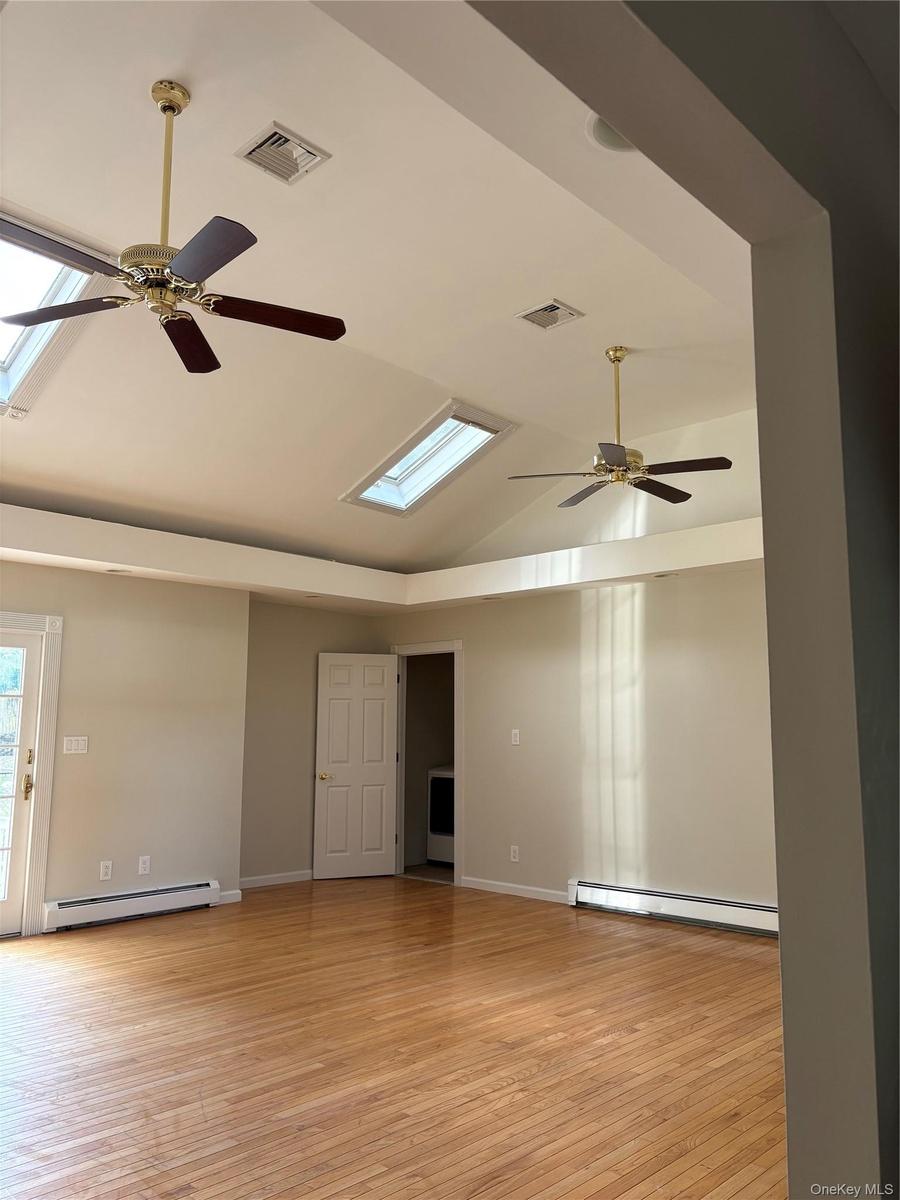
Vaulted ceilings featuring dual skylights, wood-finish flooring, and matching multi-blade ceiling fans. Slicing glass doors to the patio and laundry r
AI Enhanced Photo: Virtually staged
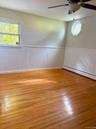
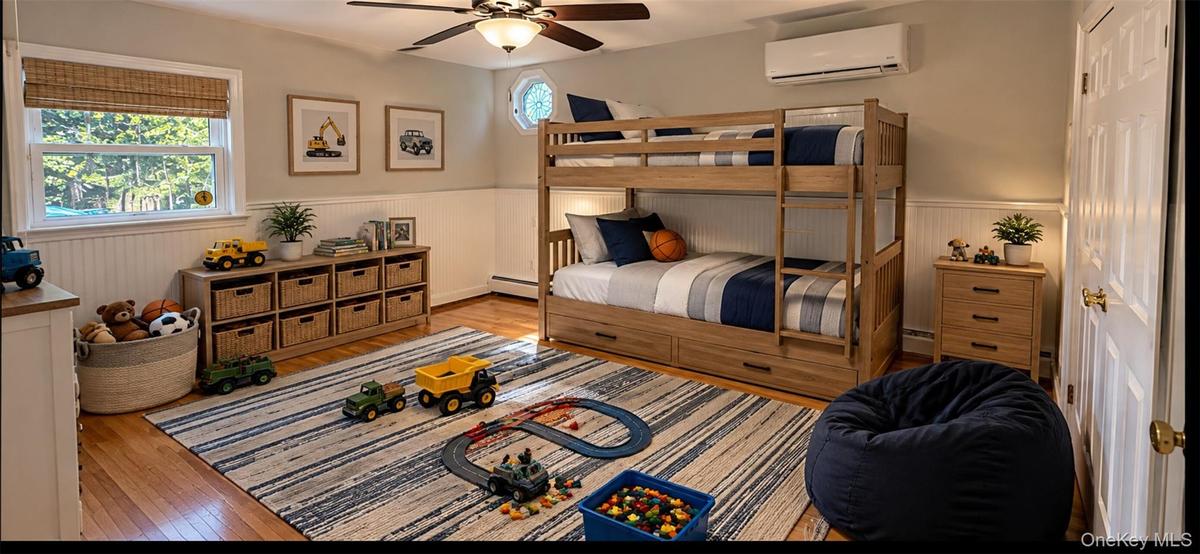
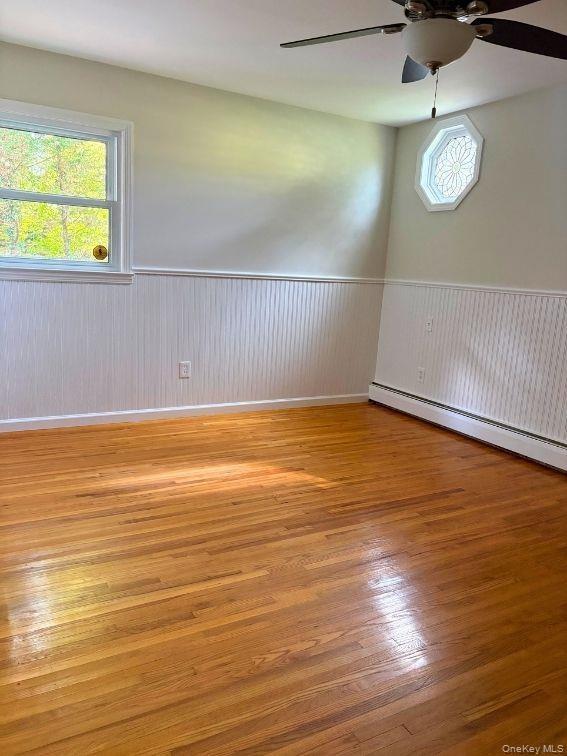
Bedroom featuring wood-finish flooring, white beadboard wainscoting, an octagonal window with decorative muntins, and a ceiling fan
AI Enhanced Photo: Virtually staged
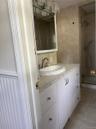
Bathroom featuring white cabinetry, stone-finish countertop, integrated sink, mirrored medicine cabinet, and tiled shower enclosure
AI Enhanced Photo: Virtually staged
AI Enhanced Photo: Vitrually stagedBathroom featuring a wood-toned vanity with an integrated basin, white tile flooring, wall-mounted cabinetry with m
Open-concept partially finished basement space featuring white walls, drop ceiling panels, structural support columns, recessed windows, and closed of
AI Enhanced Photo: Virtually staged, cleaned and finished.
Welcome Home! AI Enhanced Photo: added landscaping and some missing grass.Ranch-style residence featuring horizontal siding, an attached garage, stone-accented driveway entrance pillars, and white vinyl privacy fencingAI Enhanced Photo: Virtually stagedDining area / kitchen featuring natural wood cabinetry, stone countertops, stainless steel appliances, wood-finish flooring, and a decorative pendant AI Enhanced Photo: Kitchen featuring warm-toned wood cabinetry, dark stone countertops, a central island with a contrasting finish, stainless steel apHardwood flooring, vaulted ceilings, and glass-pane sliding patio doors leading to a kitchen with wood cabinetry and tile flooringAI Enhanced Photo: Virtually stagedLiving area featuring a tray ceiling with dual skylights, wood-finish flooring, two ceiling fans, and sliding glassVaulted ceilings featuring dual skylights, wood-finish flooring, and matching multi-blade ceiling fans. Slicing glass doors to the patio and laundry rAI Enhanced Photo: Virtually stagedBedroom featuring wood-finish flooring, white beadboard wainscoting, an octagonal window with decorative muntins, and a ceiling fan

Description

This beautifully appointed 3-bedroom L-shaped ranch brings together comfort, style, and versatility. Inside, sun-filled living spaces, soaring ceilings, skylights, hardwood floors, and a kitchen with granite countertops, stainless steel appliances, and a wine fridge make everyday living feel anything but ordinary. Need more room? The fully finished basement offers plenty of flexibility, whether you're working from home, creating a fitness space, or simply looking for extra room to unwind. Outside, nearly half an acre sets the stage for unforgettable summers, complete with an in-ground pool and generous outdoor entertaining space. With 2 full baths, a convenient half bath, central air, mini splits, major system updates, and easy access to highways, parks, shopping, and Long Island MacArthur Airport, this home checks all the right boxes. Home offered AS-IS. ***More Photos to Come!***

Amenities

  • Back Yard
  • Breakfast Bar
  • Casement
  • Cathedral Ceiling(s)
  • Ceiling Fan(s)
  • Chandelier
  • Double Pane Windows
  • Dryer
  • Eat-in Kitchen
  • Electricity Connected
  • Electric Range
  • Entrance Foyer
  • First Floor Bedroom
  • First Floor Full Bath
  • Formal Dining
  • Front Yard
  • Garden
  • Granite Counters
  • High ceiling
  • His and Hers Closets
  • Kitchen Island
  • Landscaped
  • Level
  • Lighting
  • Mailbox
  • Master Downstairs
  • Microwave
  • Near Golf Course
  • Near Public Transit
  • Near School
  • Near Shops
  • Oil Water Heater
  • Open Floorplan
  • Open Kitchen
  • Pantry
  • Primary Bathroom
  • Rain Gutters
  • Recessed Lighting
  • Refrigerator
  • Sewer Connected
  • Skylights
  • Stainless Steel Appliance(s)
  • Trash Collection Public
  • Washer
  • Washer/Dryer Hookup
  • Water Connected
  • Wine Refrigerator

Long Island MLS

All information furnished regarding property for sale, rental or financing is from sources deemed reliable, but no warranty or representation is made as to the accuracy thereof and same is submitted subject to errors, omissions, change of price, rental or other conditions, prior sale, lease or financing or withdrawal without notice. International currency conversions where shown are estimates based on recent exchange rates and are not official asking prices.

All dimensions are approximate. For exact dimensions, you must hire your own architect or engineer.