Apt: PH02
Miami, FL 33129

Property

Type: Condo
Rooms: 1
Bedrooms: 3 BR
Bathrooms: 3
Pets: Pets Allowed
Area: 1652 sq ft
Lot Size: 0.4 Acres

Financials

Rent:$23,000
Deborah L. Ginsburg
150 Worth Ave, Palm Beach, FL 33480
Listing Courtesy of Finanz Butik Realty

Top floor penthouse residence in a brand new 2026 boutique building on Brickell Avenue.
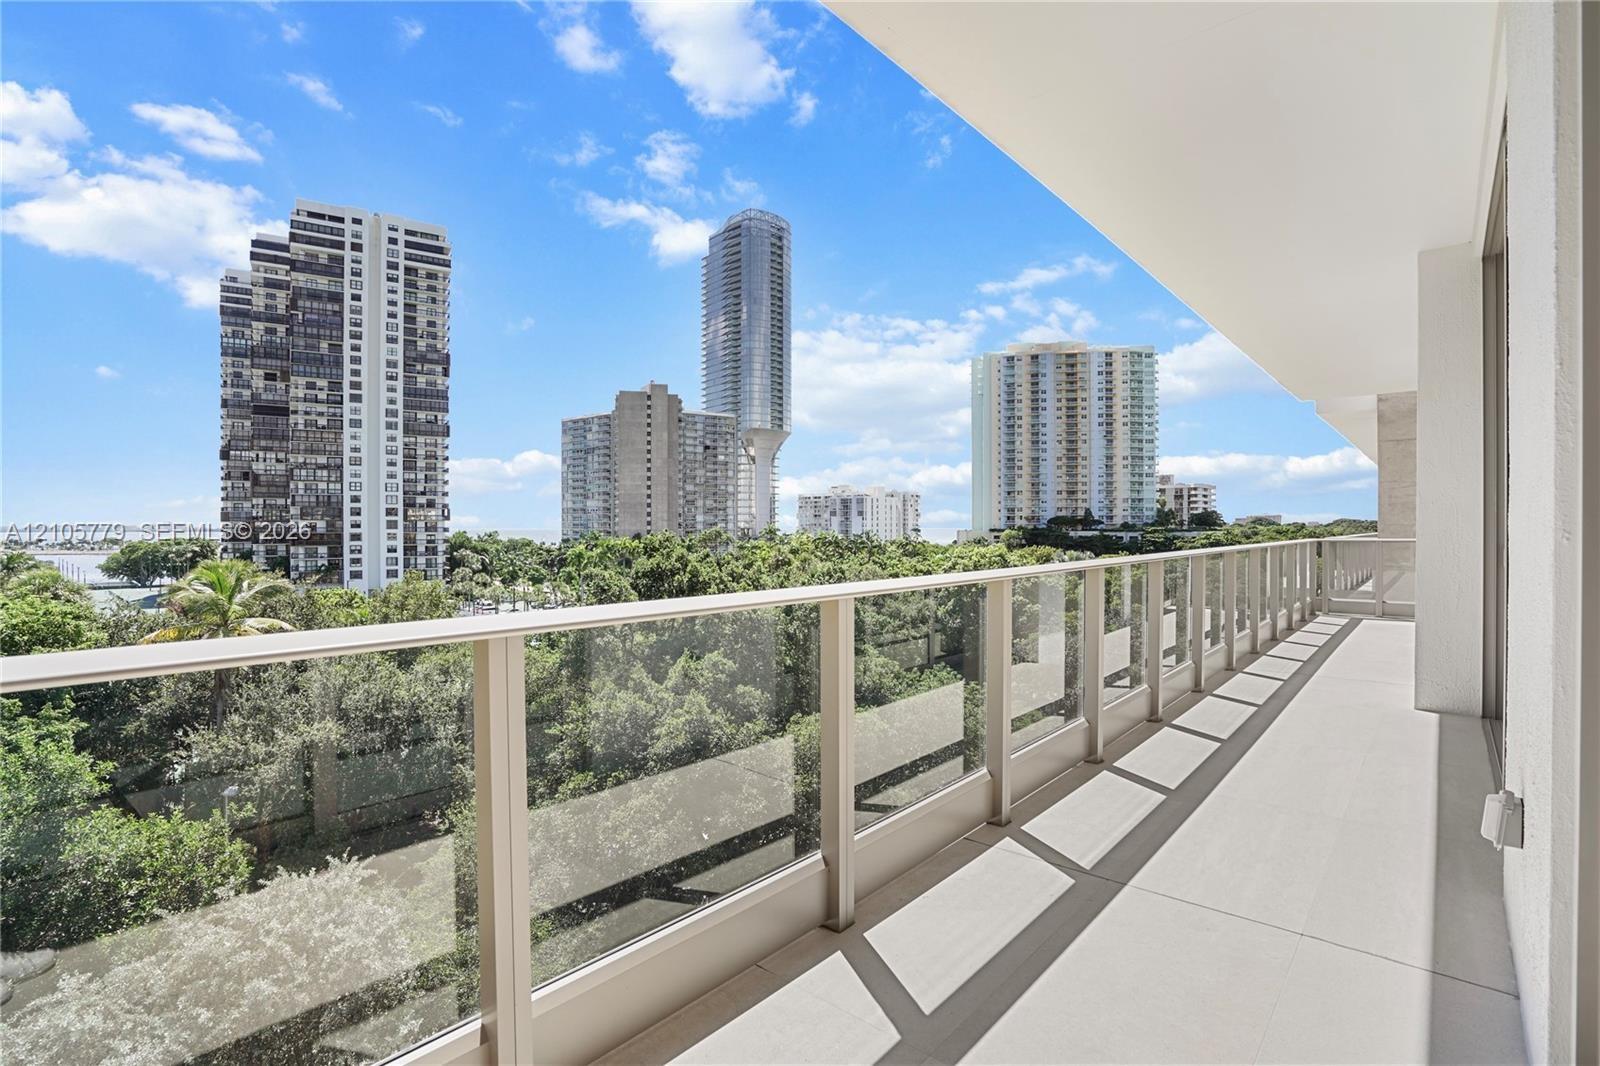
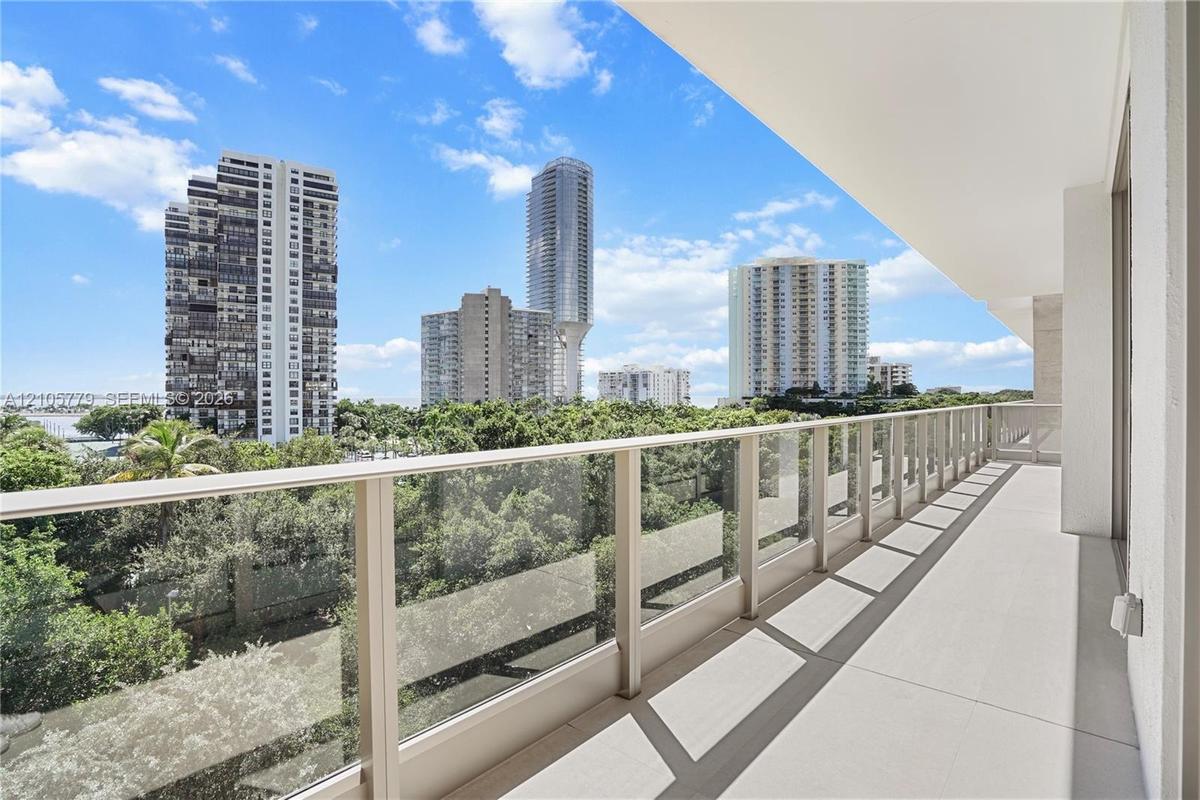
Spacious balcony featuring light-toned tile flooring and a glass-paneled railing

Spacious balcony featuring light-toned tile flooring and a glass-paneled railing

Spacious balcony featuring light-toned tile flooring and a glass-paneled railing
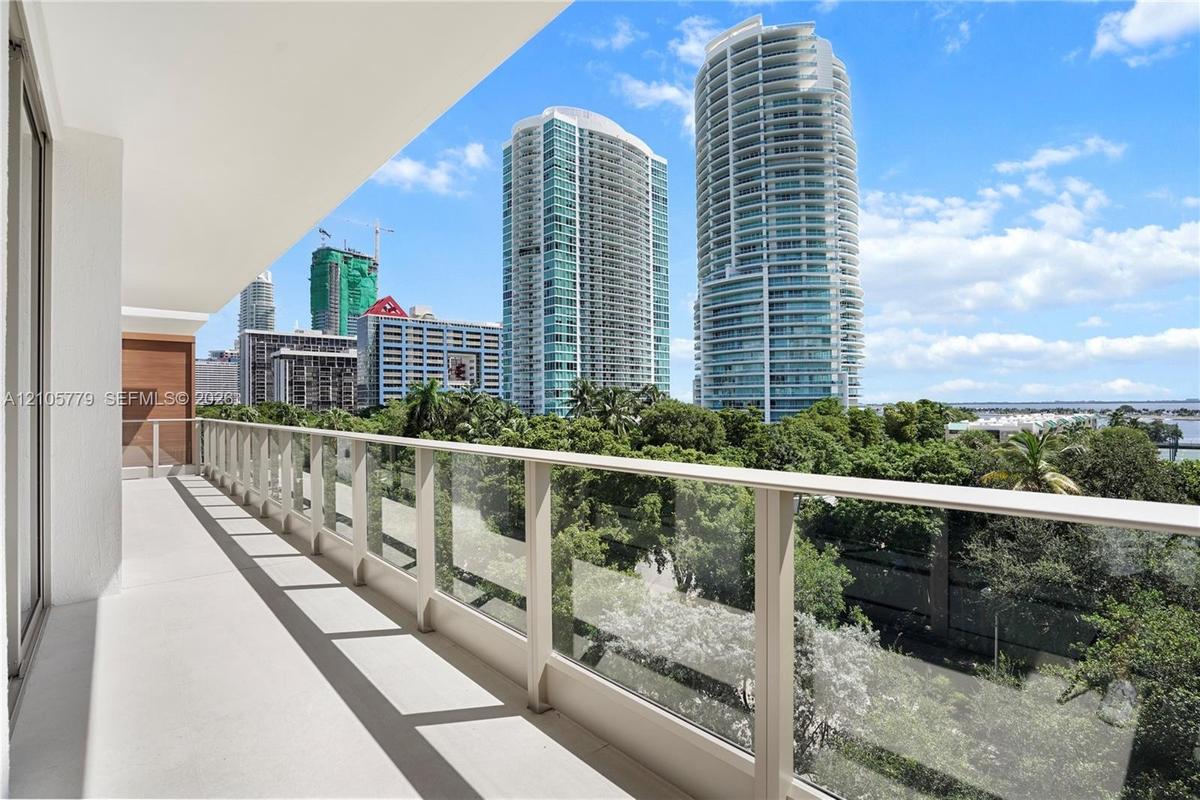
Covered balcony with smooth concrete flooring and a transparent glass panel railing
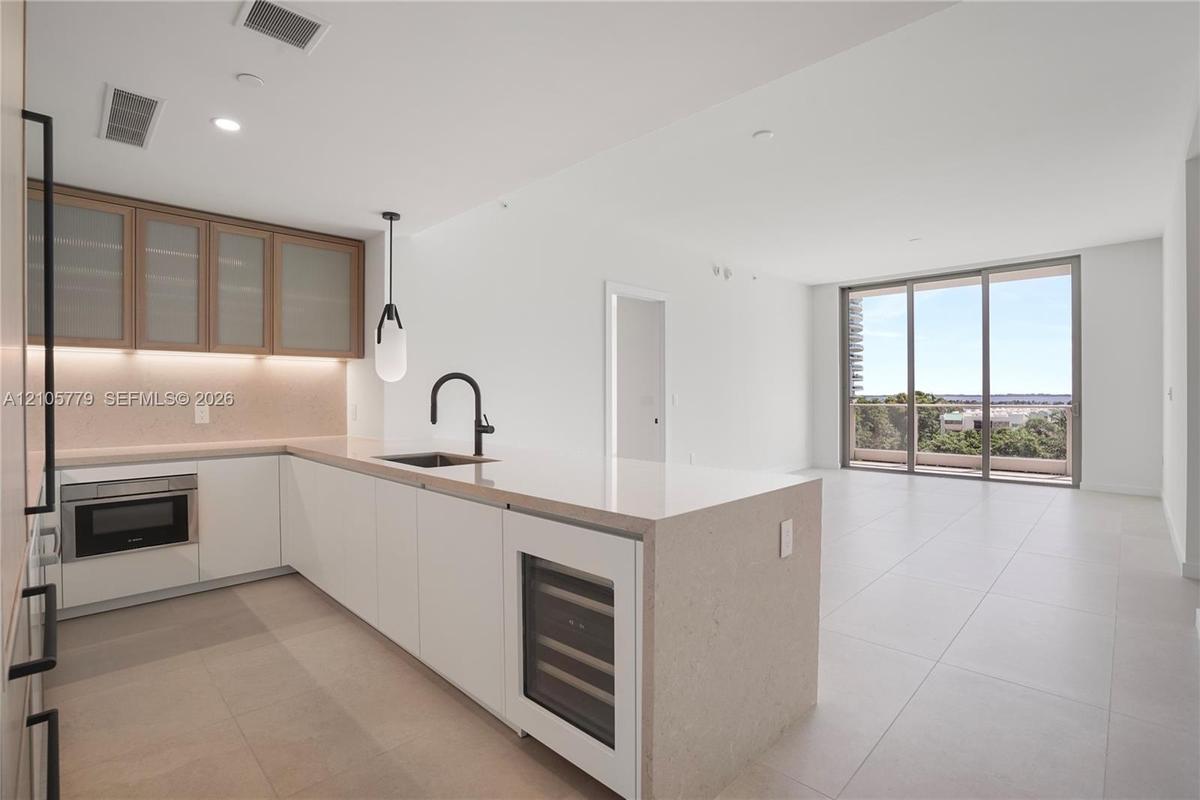
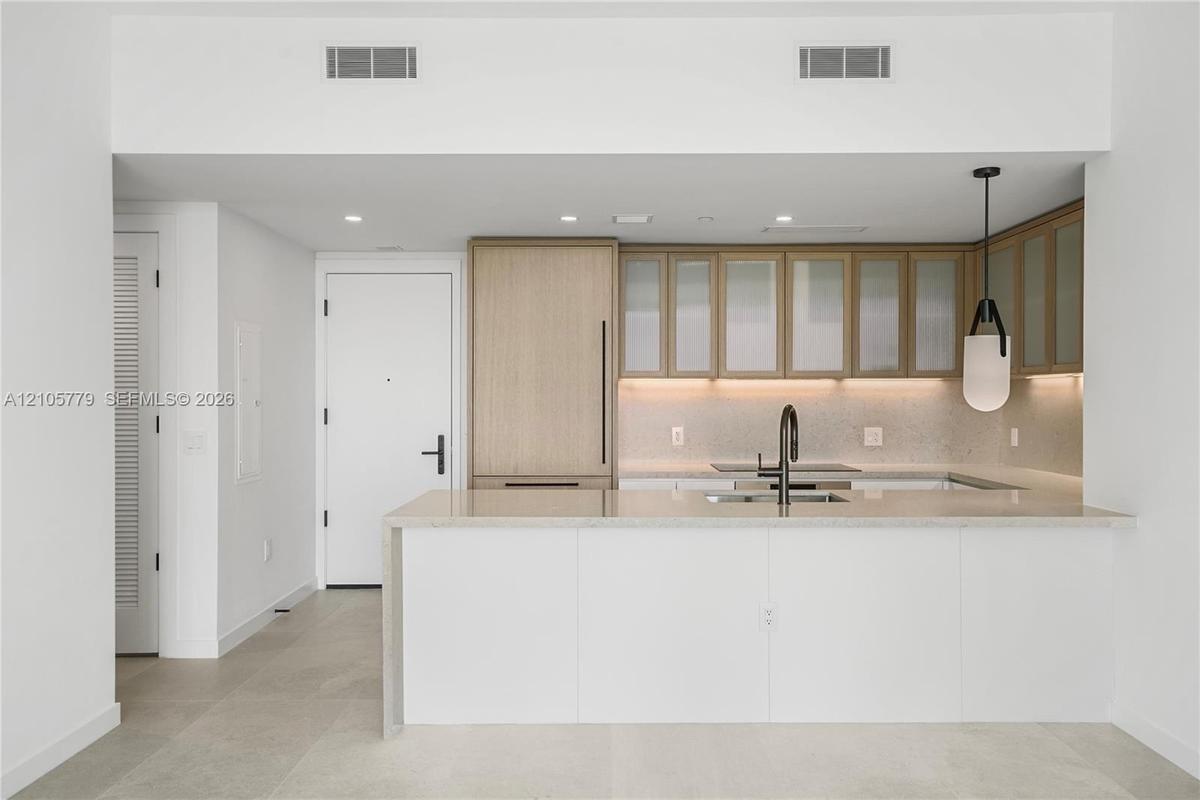
Modern kitchen featuring white flat-panel cabinetry, light-toned stone countertops, a waterfall-edge island, built-in wine refrigeration, and a matte
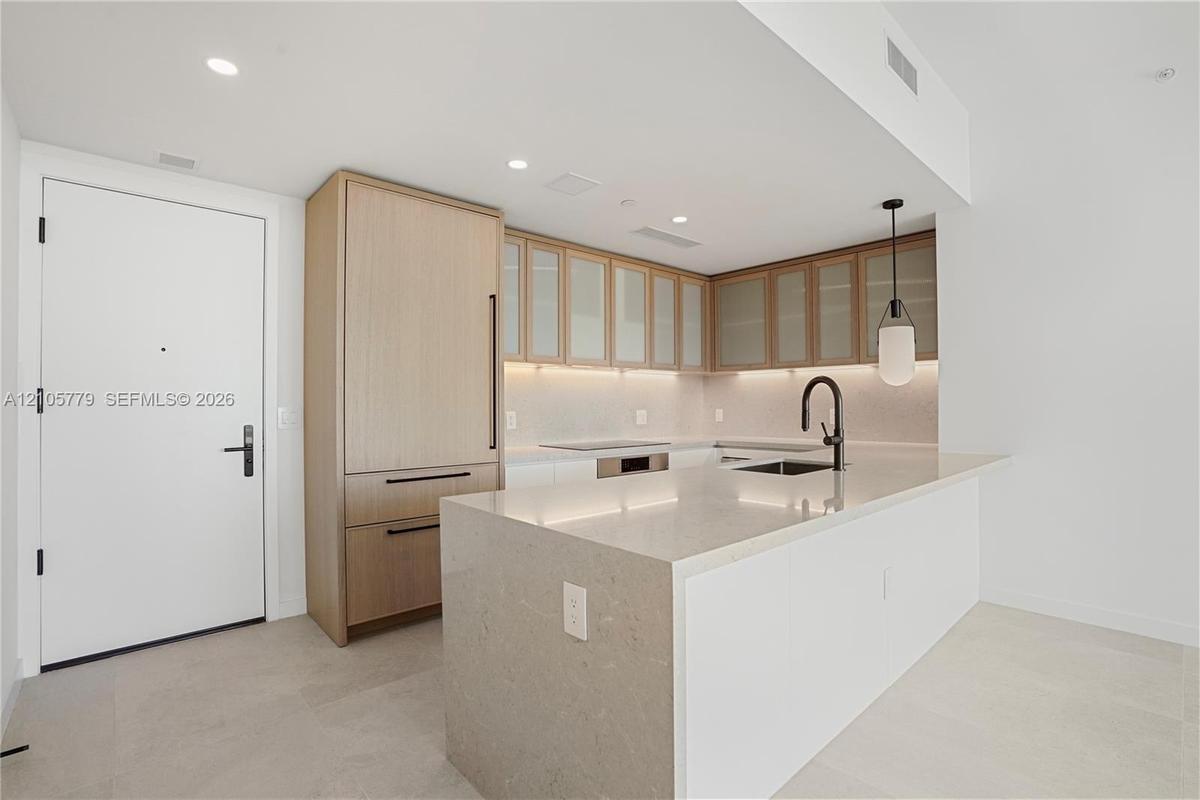
Kitchen featuring an oversized stone-surfaced island, flat-panel wood cabinetry, paneled-front refrigerator, under-cabinet lighting, and a matte black
Kitchen featuring light wood-finish cabinetry with frosted glass inserts, a white quartz waterfall-edge island, integrated refrigerator, matte black g
Kitchen featuring a stone-surface island, light-finish cabinetry, under-cabinet lighting, a matte black faucet, and large-format tile flooring
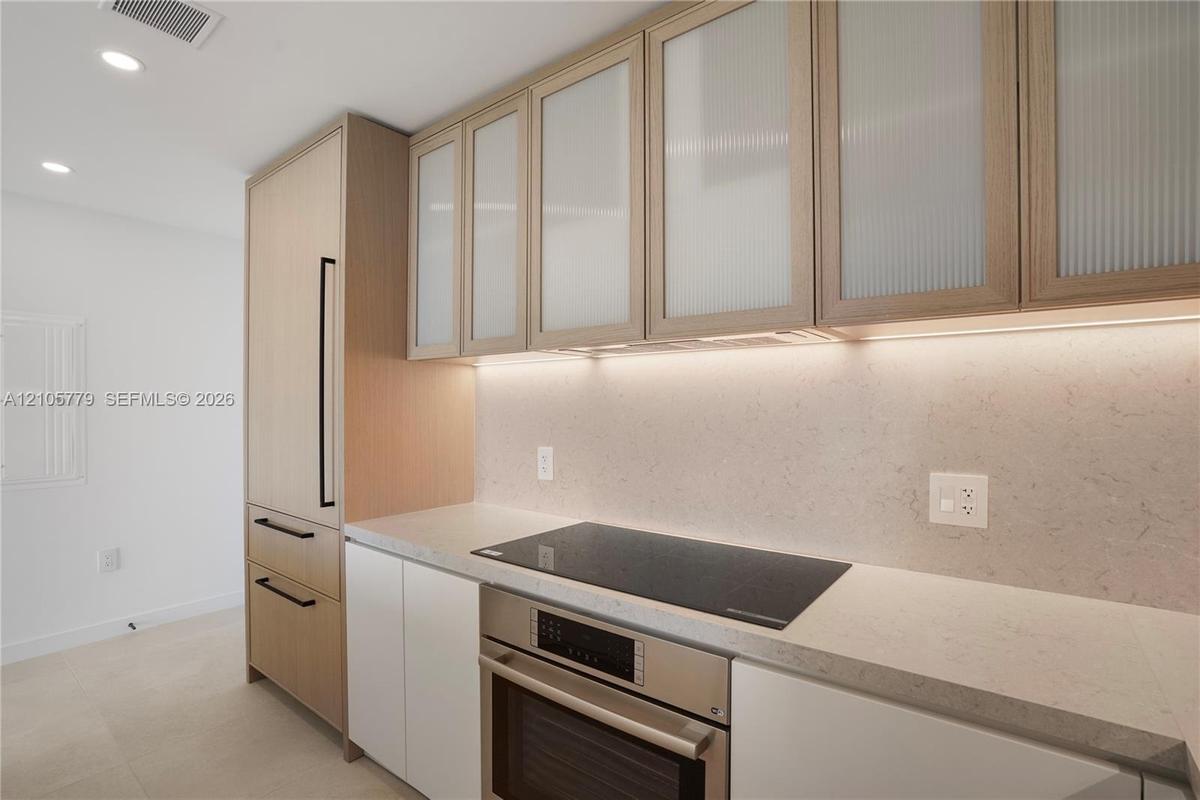
Custom cabinetry featuring light wood finish and reeded glass upper cabinet doors, integrated refrigeration, stone-finish countertops, and an inductio
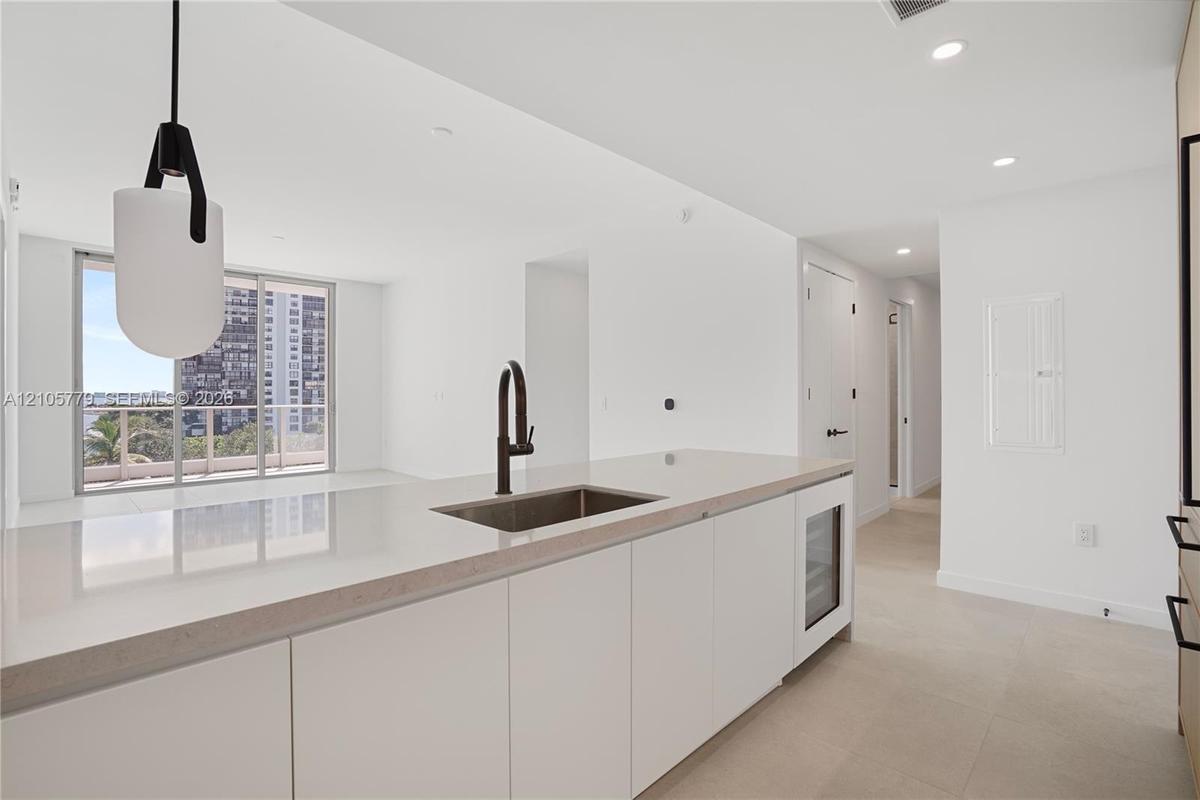
Kitchen island featuring a stone countertop, undermount sink with a matte black faucet, built-in under-counter beverage chiller, and modern pendant li
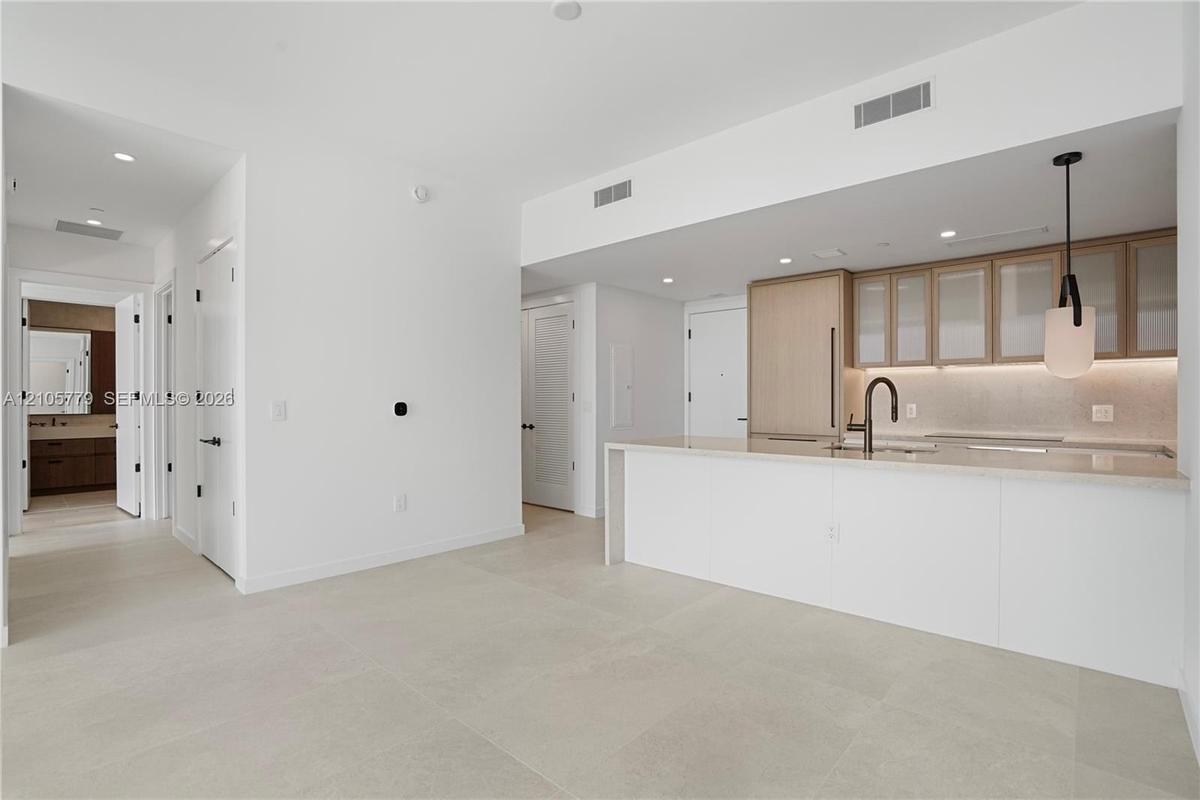
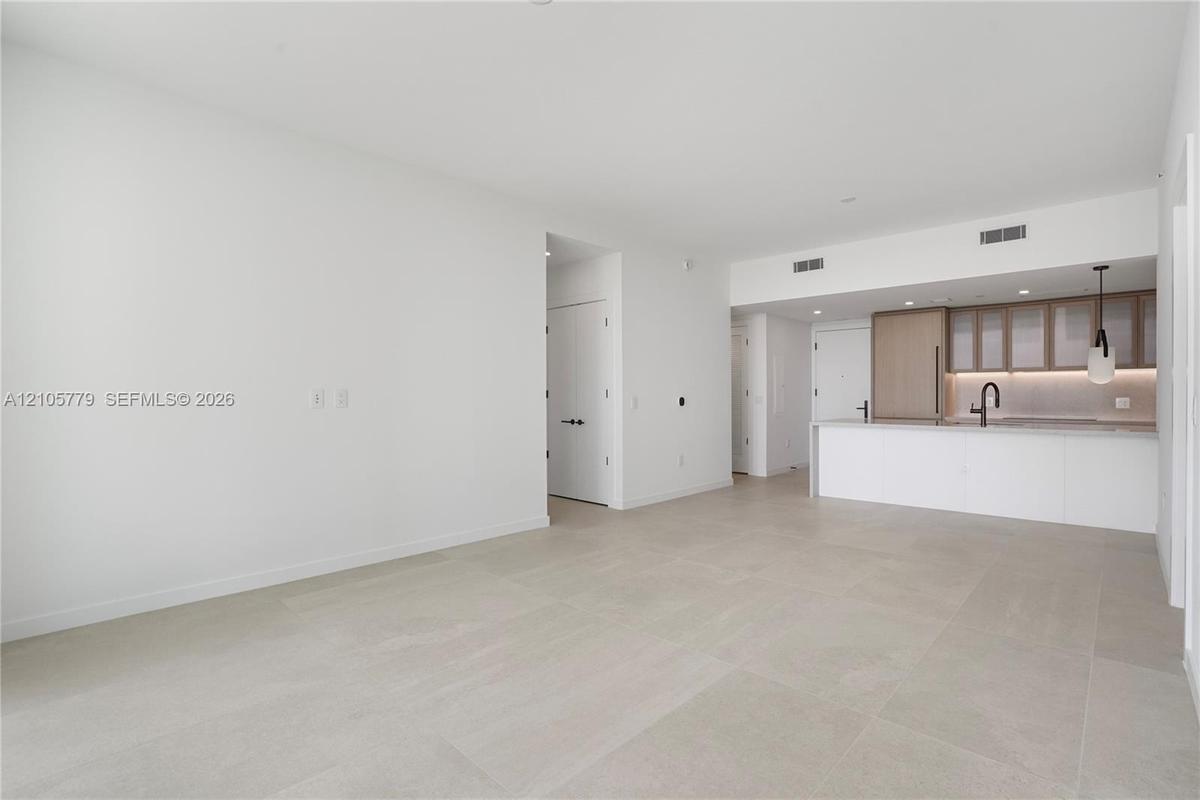
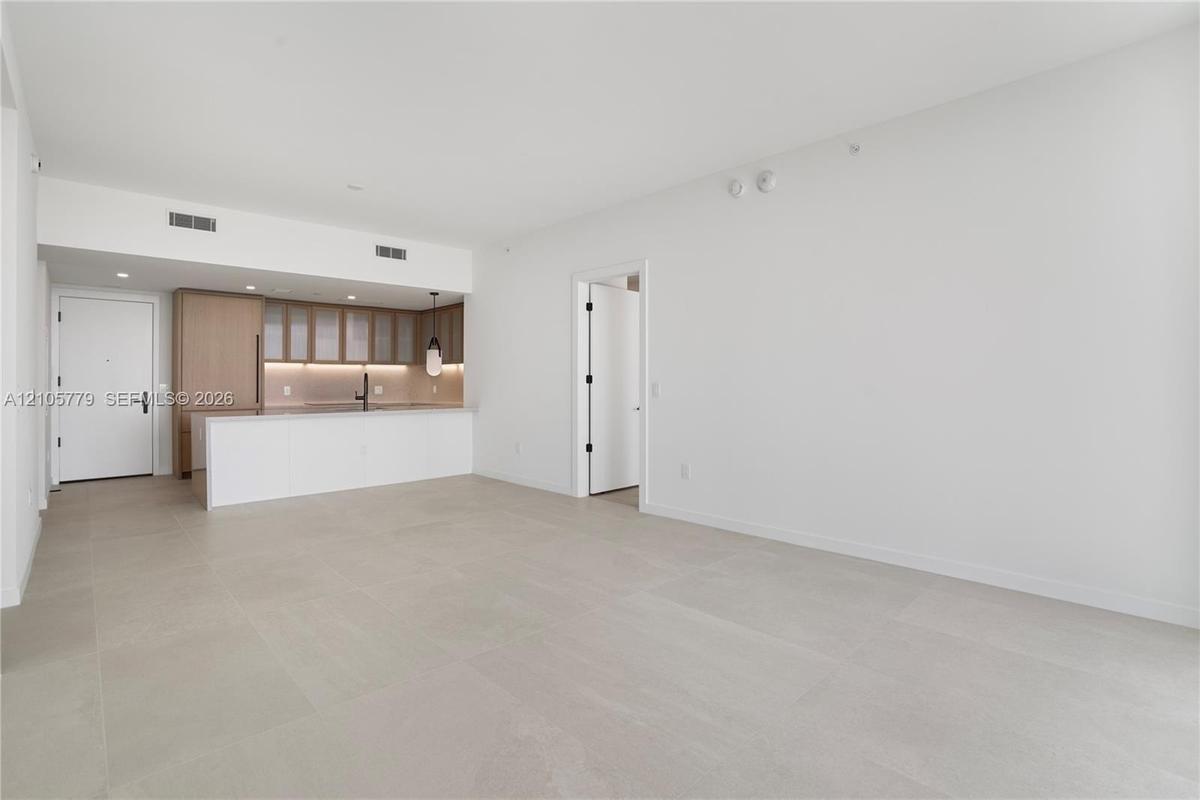
Open-concept interior featuring large-format tile flooring, kitchen with light wood cabinetry, integrated appliances, stone-surface counters, and matt
Open-concept interior with large-format neutral tile flooring, minimalist kitchen featuring light wood-tone cabinetry, stone-surface breakfast bar, an
Open-concept interior featuring large-format tile flooring, recessed lighting, and floor-to-ceiling sliding glass doors opening to a balcony
Room featuring wood-finish flooring, recessed lighting, and a sliding glass door providing access to a private balcony with railing
Neutral interior featuring light-tone wood-finish flooring, recessed lighting, and a walk-in closet with built-in shelving
Neutral interior space featuring wood-finish flooring, recessed ceiling lighting, and a solid-core interior door with matte black hardware
Walk-in closet featuring custom built-in shelving, integrated hanging rods, three soft-close storage drawers, and light-tone wood-finish flooring
Hallway featuring light-toned wood-finish flooring, recessed lighting, and custom built-in cabinetry with integrated shelving and drawers
Double vanity with a composite countertop, fluted wood-finish cabinetry, walk-in shower with stone-tile surround, glass enclosure, and wall-mounted pl
Powder room featuring a fluted wood vanity, integrated white countertop, wall-mounted matte black faucet, vertical textured wall tiling, and dual circ
Room interior featuring light-toned wood-finish flooring, white walls, and a sliding-door closet with circular hardware
Neutral interior featuring wood-finish flooring, sliding closet doors, and built-in shelving
Wood-finish flooring, floor-to-ceiling sliding glass doors, and access to a private balcony
Floor-to-ceiling glass sliding door, balcony with railing, wood-finish flooring, and recessed ceiling lighting
Interior space featuring light wood-finish flooring, sliding door closet, floor-to-ceiling glass paneling, and smooth-finish white walls
Room featuring wood-finish flooring, recessed lighting, and a closet with built-in shelving
Floor-to-ceiling sliding glass door, private balcony, wood-finish flooring, floating vanity with dual-toned cabinetry, and large rectangular wall mirr
Wood-finish vanity with a rectangular sink, stone-composite countertop, matte black hardware, rainfall shower head, and glass partition
Neutral-toned interior space featuring recessed ceiling lighting, light-colored flooring, and a glass-enclosed shower with tiled surround
Neutral interior space featuring high-contrast recessed lighting, wall-to-wall carpeting, and crisp white finishes
Interior space featuring neutral stone-finish flooring, crisp white walls, and recessed ceiling lighting
Floating wood-finish vanity with a stone countertop, rectangular undermount sink, matte black widespread faucet, and matching framed mirror, complemen
Walk-in shower featuring floor-to-ceiling neutral tile, glass enclosure with matte black hardware, rainfall showerhead, and wall-mounted matte black f
Laundry space featuring white front-loading appliances, neutral tile flooring, and louvered privacy doors
Wood-finish door with a matte black lever handle and integrated peephole, set within a wood-grain surround featuring a circular wall-mounted fixture
Expansive covered balcony featuring glass panel railings, floor-to-ceiling sliding glass doors, and neutral concrete-style flooring
High-rise coastal exterior featuring balconies, expansive mature canopy, and water backdrop
Exterior balcony featuring a concrete railing, mature tree canopy, and skyline backdrop
Floor-to-ceiling glass windows, concrete structural columns, polished concrete flooring, recessed lighting, and curved architectural wall detail
Lobby featuring high ceilings, floor-to-ceiling windows, curved architectural wall with integrated planter, dark smooth-finish flooring, and wood-pane
Fitness facility featuring floor-to-ceiling windows, neutral tile flooring, and a concrete structural pillar
Fitness space featuring floor-to-ceiling windows, neutral tile flooring, recessed ceiling lighting, and suspended pendant fixtures with metallic inter
Fitness center featuring floor-to-ceiling windows, high ceilings, full-wall mirrors, recessed lighting, and metallic dome pendant fixtures
High-ceiling fitness center featuring expansive wall-to-wall mirrors, industrial-style dome pendant lighting, and concrete-finish support columns
Fitness center featuring floor-to-ceiling windows, large-scale wall mirrors, recessed lighting, neutral large-format tile flooring, and integrated wat
Sauna room featuring light wood-panelled walls, built-in tiered bench seating, infrared heating panels, and recessed ceiling lighting
Double-height ceiling, floor-to-ceiling window, wood-finish wall paneling, full-wall mirror, and wood-finish flooring
Room featuring wood-finish flooring, curved wall architecture, built-in floor-to-ceiling wood cabinetry, and a stone-surround recessed vanity with int
Indoor recreational space featuring a high ceiling, full-wall nature-themed mural, built-in wooden play structure with platform, integrated slide, and
Recreational space featuring custom built-in wood climbing structures, integrated slide, large-scale wall murals, and floor-to-ceiling windows
Stone staircase featuring metal handrails, framed by mature landscaping, leading to a plaza with a prominent masonry structure and glass railing
Landscaped grounds featuring curved white masonry planters, stone-finish paving, mature palm trees, and dense greenery
In-ground swimming pool featuring a built-in step entry, surrounded by light-toned paved decking, mature palm trees, and perimeter privacy wall
Swimming pool featuring stepped entry, paved deck, and mature palm landscaping
Rectangular swimming pool featuring stone-tile decking, metal handrails, integrated pool steps, and perimeter landscaping with mature palms
Rectangular swimming pool featuring a light-toned paved deck, metal handrails, and surrounding mature palm trees
Swimming pool with integrated entry steps, concrete pool deck, and mature landscaping featuring palm trees
Covered outdoor kitchen featuring built-in stainless steel appliances, a stone-surfaced bar, tile flooring, and a decorative wall mural, situated besi
Covered outdoor kitchen featuring a stone-topped island, stainless steel built-in grills, dual stainless steel range hoods, and tile flooring
Covered terrace featuring large-format tile flooring, built-in outdoor kitchen with stainless steel grill, integrated ceiling fans, and structural col
Covered outdoor kitchen featuring a large stone-finish island with integrated seating, built-in stainless steel appliances, dual vent hoods, and overs
Outdoor kitchen featuring dual stainless steel ventilation hoods, built-in stainless steel grill, integrated sink with gooseneck faucet, and white cab
Rooftop terrace featuring a running track, concrete-paved surface, glass railing, and built-in concrete planters
Recreational deck featuring a multi-lane running track, integrated climbing structure with rope netting, dome-style apparatus, and white masonry perim
Rooftop terrace featuring concrete-tile flooring, a dedicated running track, glass perimeter railing, and integrated planters
Rooftop pickleball court featuring a multi-toned blue and green athletic surface, perimeter fencing, and a decorative mural wall
Rooftop recreation court featuring a multi-toned surface, black metal perimeter fencing, and glass paneling
Expansive outdoor terrace featuring large-format tile flooring, perimeter glass railing, mature landscaping, and integrated landscape lighting
Outdoor running track featuring a high-traction surface, glass panel perimeter railing, and built-in landscape planters containing mature palm trees a
Outdoor fitness circuit featuring a synthetic running track, artificial turf area, built-in exercise equipment, and tiered stone retaining walls surro
Spacious balcony featuring light-toned tile flooring and a glass-paneled railingCovered balcony with smooth concrete flooring and a transparent glass panel railingModern kitchen featuring white flat-panel cabinetry, light-toned stone countertops, a waterfall-edge island, built-in wine refrigeration, and a matte Kitchen featuring an oversized stone-surfaced island, flat-panel wood cabinetry, paneled-front refrigerator, under-cabinet lighting, and a matte blackKitchen featuring light wood-finish cabinetry with frosted glass inserts, a white quartz waterfall-edge island, integrated refrigerator, matte black gKitchen featuring a stone-surface island, light-finish cabinetry, under-cabinet lighting, a matte black faucet, and large-format tile flooringCustom cabinetry featuring light wood finish and reeded glass upper cabinet doors, integrated refrigeration, stone-finish countertops, and an inductioKitchen island featuring a stone countertop, undermount sink with a matte black faucet, built-in under-counter beverage chiller, and modern pendant liOpen-concept interior featuring large-format tile flooring, kitchen with light wood cabinetry, integrated appliances, stone-surface counters, and mattOpen-concept interior with large-format neutral tile flooring, minimalist kitchen featuring light wood-tone cabinetry, stone-surface breakfast bar, an

Description

Top-floor penthouse residence in a brand-new 2026 boutique building on Brickell Avenue. The unit offers 3 bedrooms plus den and 3 baths across 1,652 SF of living space, with floor-to-ceiling glass and an expansive glass-railed terrace overlooking a lush tree canopy with Biscayne Bay views. Living areas feature large-format porcelain tile; bedrooms feature wide-plank wood floors. The kitchen pairs light oak cabinetry and reeded-glass uppers with a stone waterfall peninsula, full stone backsplash, under-cabinet lighting, induction cooktop and integrated appliances. The primary suite opens to the terrace and includes a custom walk-in closet. Baths feature rain showers, wood vanities and stone counters. In-unit washer and dryer and smart keyless entry. Electric blinds will be installed and the den will be enclosed. Includes 1 assigned parking space plus 1 valet space. Amenities include a covered porte-cochere, 24-hour attended lobby, valet, resort-style pool with spa and cabanas, lap pool, fitness center, outdoor fitness area, pickleball, walking track, summer kitchen, resident lounge, work-from-home suites with conference room, playroom, bike storage, EV charging and cold-storage package lockers. Designed to the WELL Building Standard, with above-ground parking connecting directly to residence floors. Pet-friendly building, subject to association rules. Minutes to the Financial District, Coconut Grove, Key Biscayne and I-95.

Amenities

  • Balcony
  • Bay
  • Blinds
  • Closet Cabinetry
  • Dishwasher
  • Dryer
  • Electric Range
  • Elevators
  • Fitness Center
  • Game Room
  • Hobby Room
  • Internet Included
  • Kitchen Island
  • Lobby Attended
  • Maintained Community
  • Management
  • Manager on Site
  • Microwave
  • Other
  • Oven
  • Picnic Area
  • Playground
  • Pool
  • Refrigerator
  • Sauna
  • Sewer Available
  • Smoke Detectors
  • Spa/Hot Tub
  • Trash Compactor
  • Washer

All information furnished regarding property for sale, rental or financing is from sources deemed reliable, but no warranty or representation is made as to the accuracy thereof and same is submitted subject to errors, omissions, change of price, rental or other conditions, prior sale, lease or financing or withdrawal without notice. International currency conversions where shown are estimates based on recent exchange rates and are not official asking prices.

All dimensions are approximate. For exact dimensions, you must hire your own architect or engineer.