Apt: 401
Fort Lauderdale, FL 33304

Property

Ownership: For Sale
Type: Condo
Rooms: 2
Bedrooms: 2 BR
Bathrooms: 3½
Pets: Pets Allowed
Area: 2293 sq ft

Financials

Price:$2,699,000
Common charges:$7,109
Deborah L. Ginsburg
150 Worth Ave, Palm Beach, FL 33480
Listing Courtesy of Compass Florida, LLC

A RARE OPPORTUNITY AT SELENE !
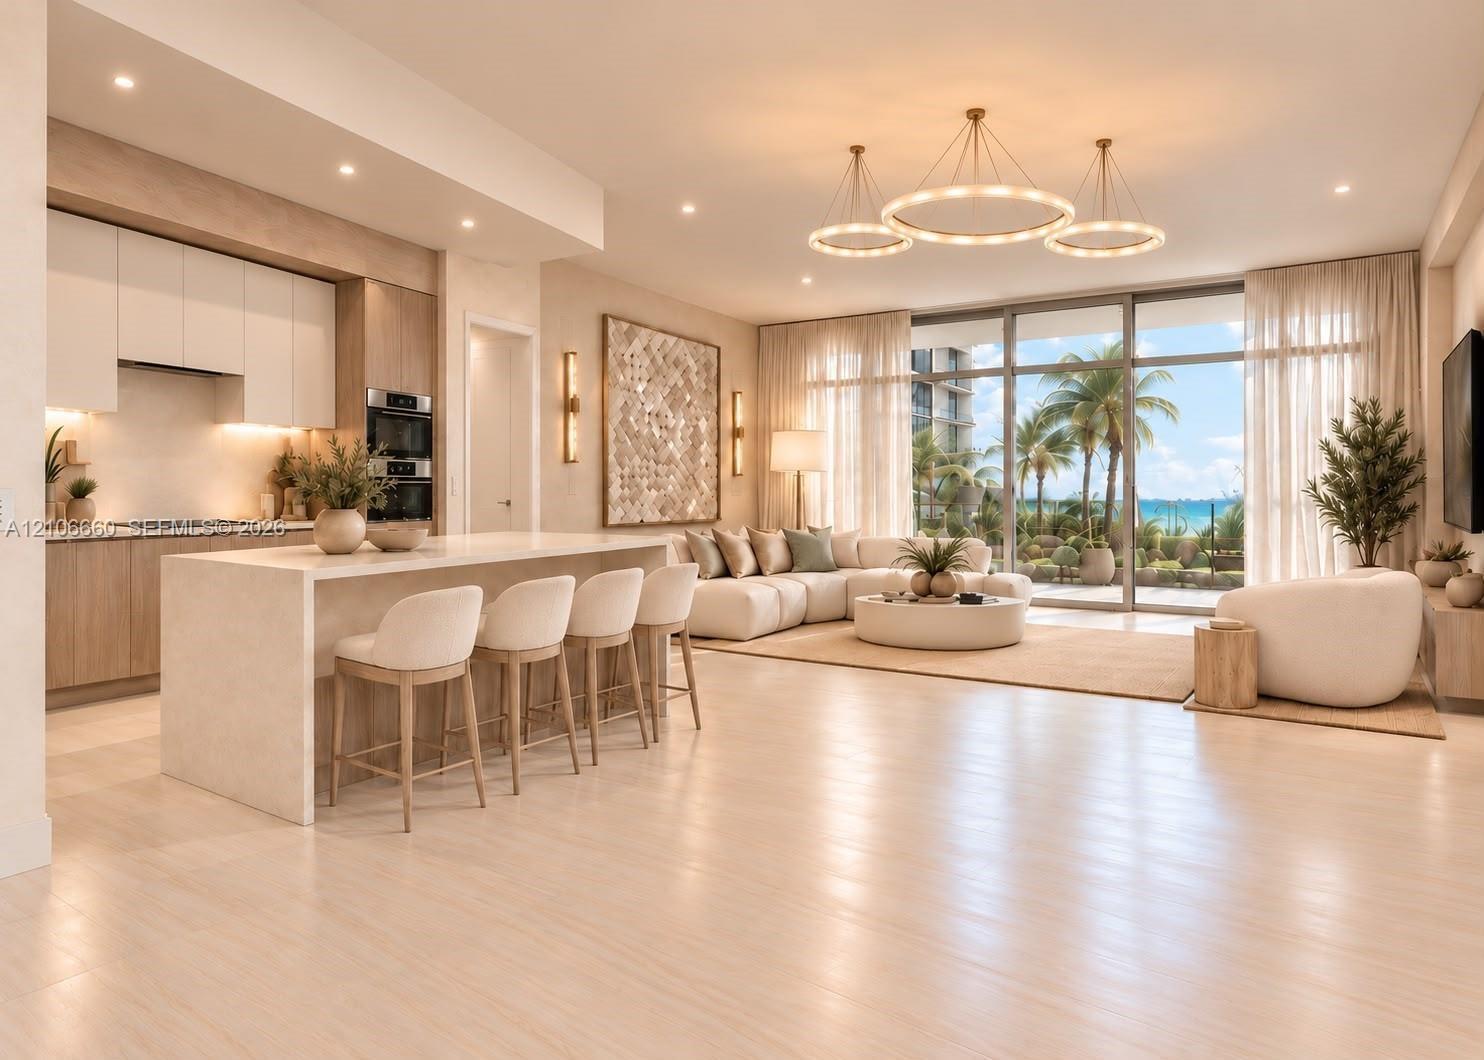
Kitchen featuring light wood-finish cabinetry, a large central island with light-toned countertops, integrated stainless steel appliances, recessed li
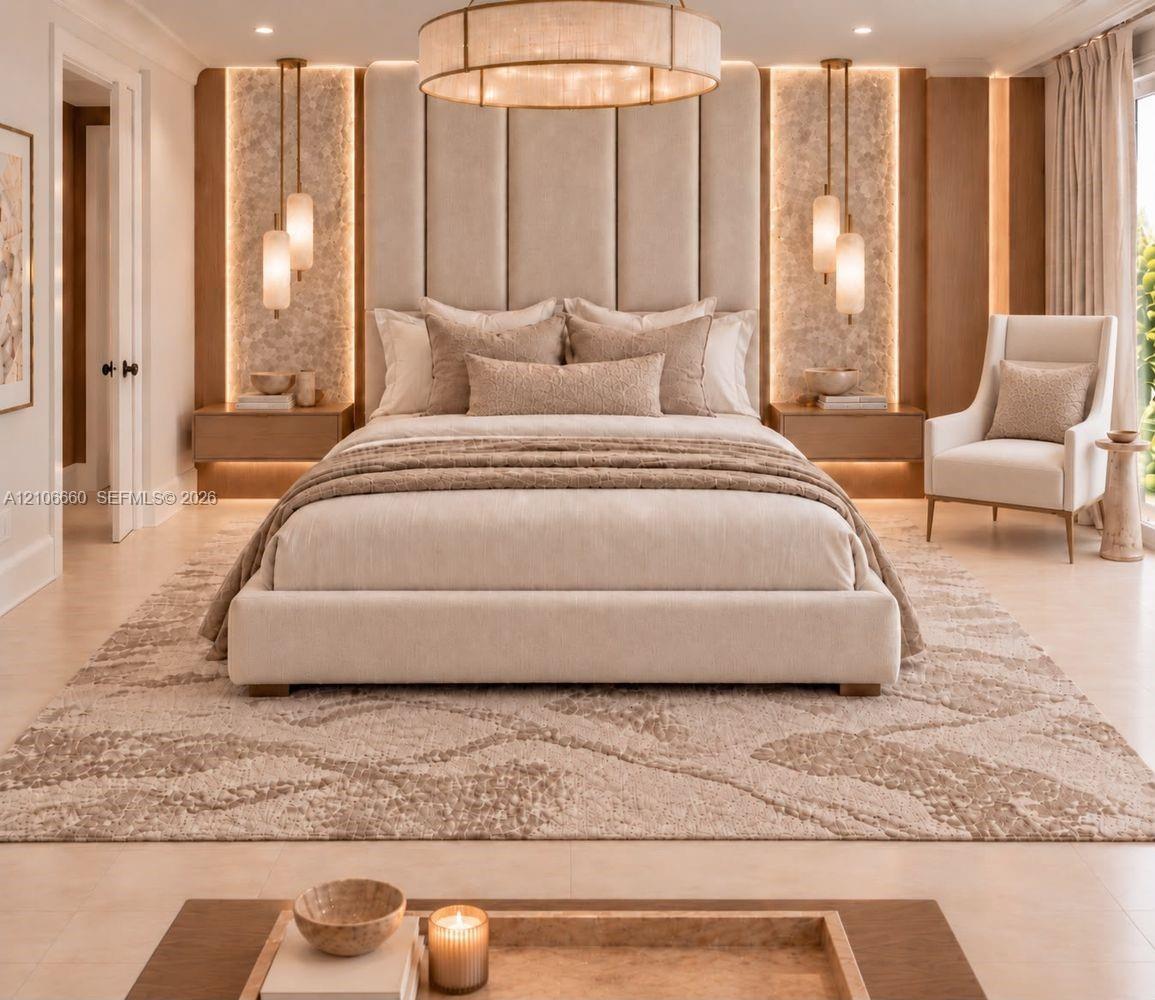
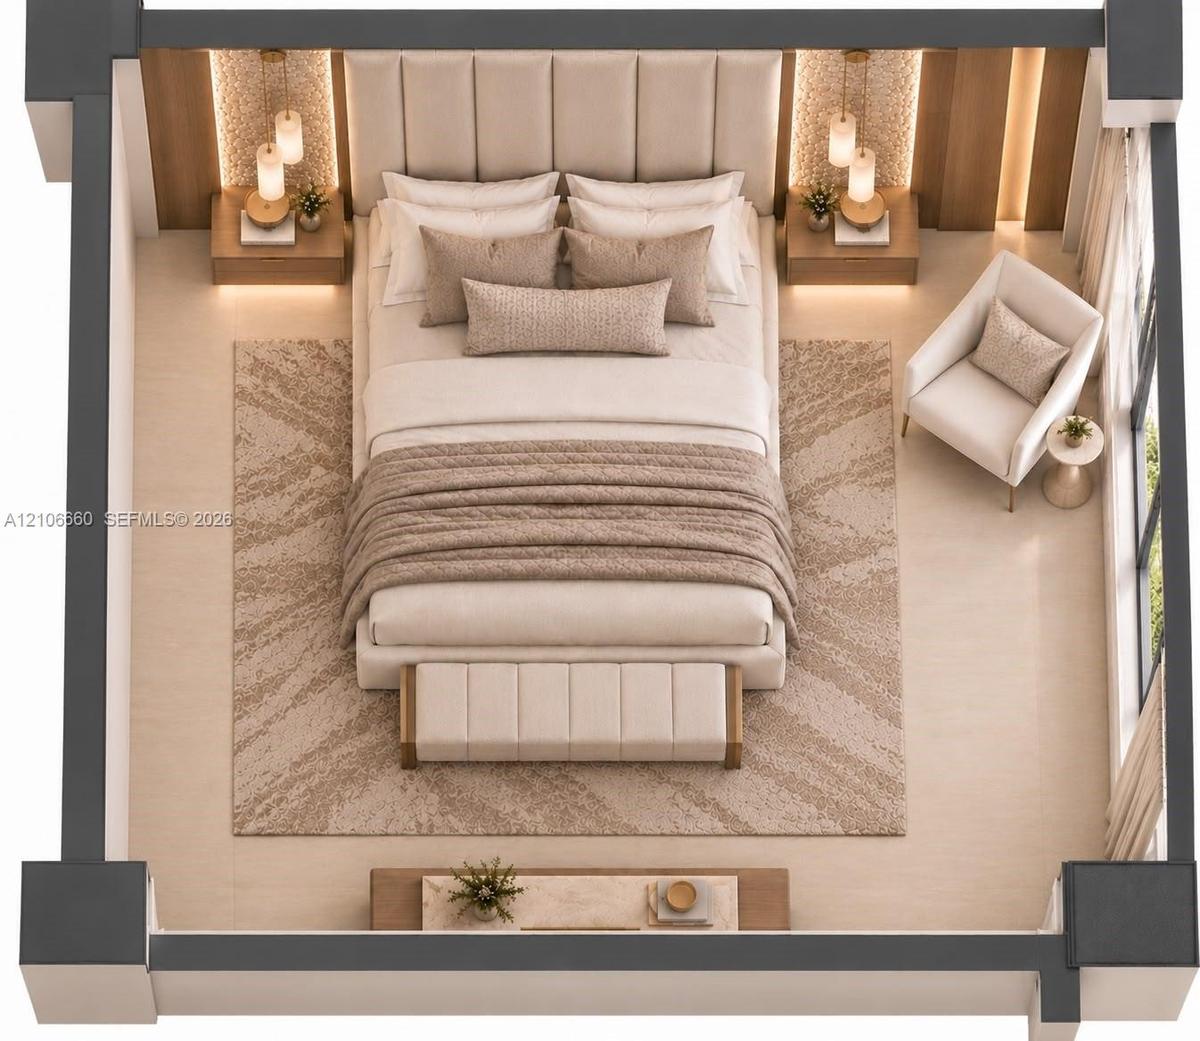
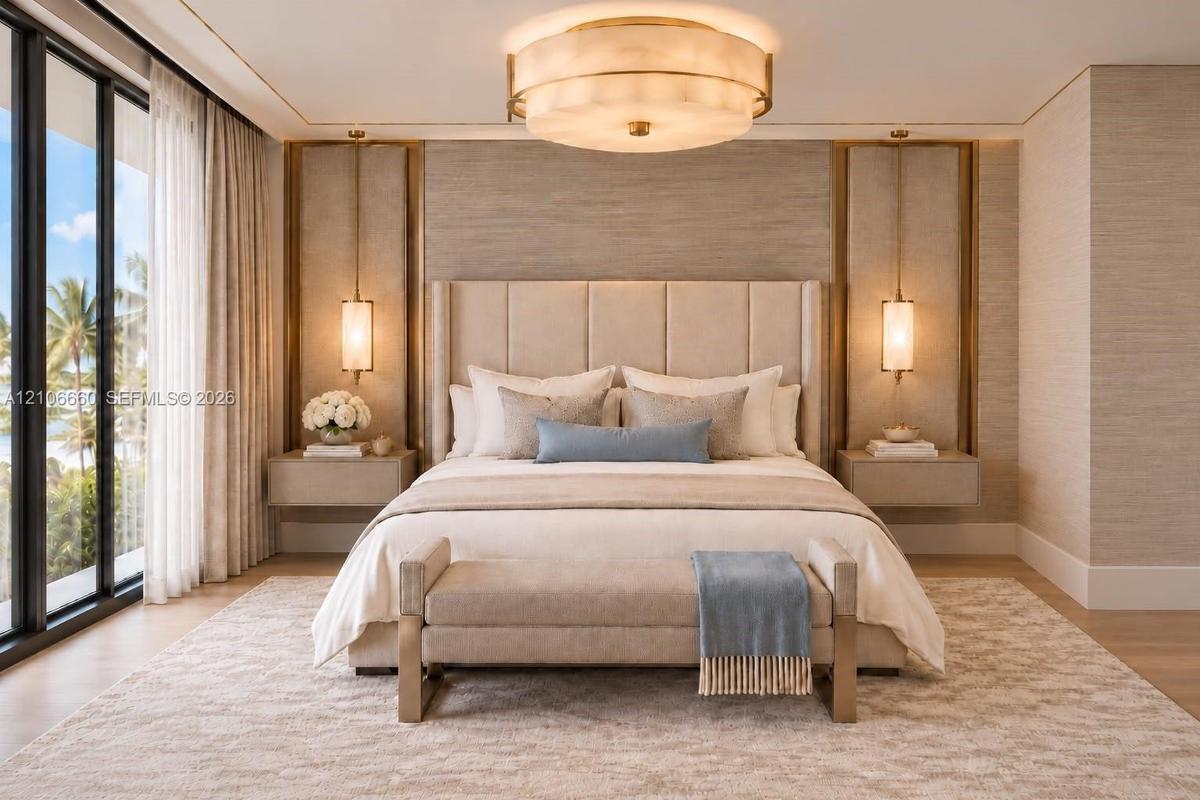
Floor-to-ceiling upholstered headboard, integrated stone accent walls with recessed lighting, suspended wood-finish cabinetry, tiered drum chandelier,
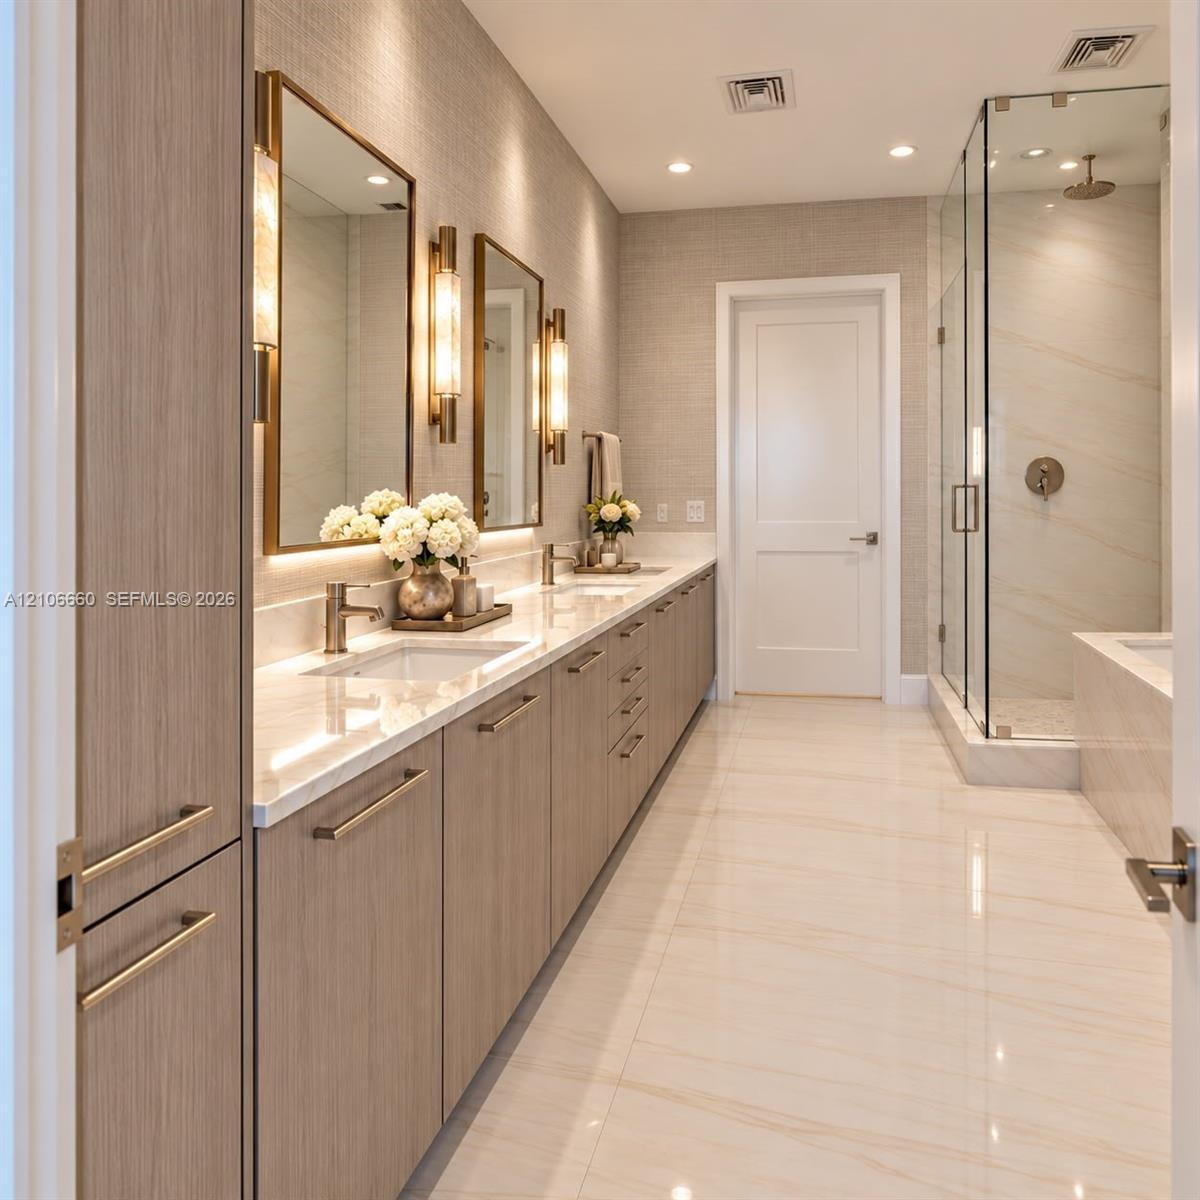
Dual-sink vanity with light-tone wood cabinetry, stone-finish countertops, brass-finish wall-mounted lighting, and a glass-enclosed walk-in shower
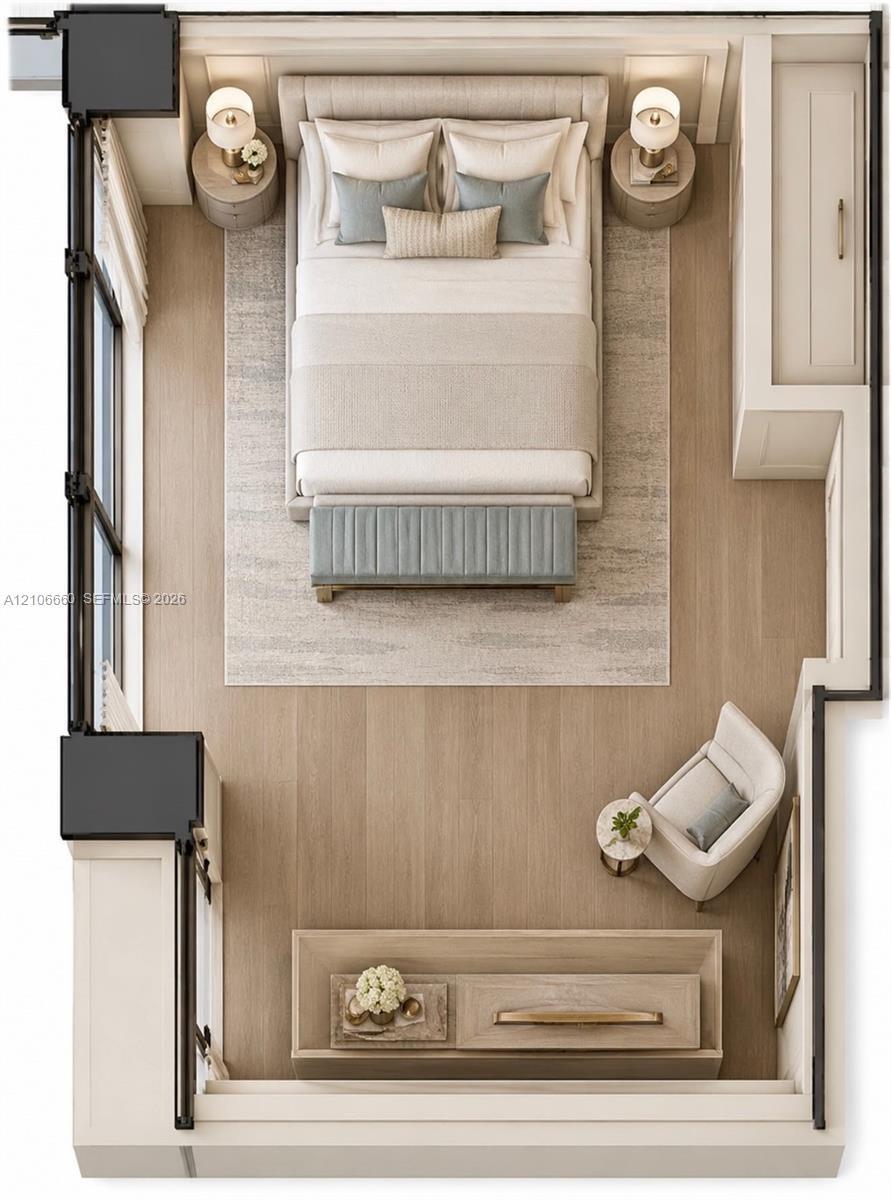
Floor-to-ceiling upholstered headboard, integrated wall paneling, dual built-in bedside tables with pendant lighting, and neutral large-format tile fl
Room featuring floor-to-ceiling windows, dual built-in floating bedside consoles, custom gold-accented wall paneling, pendant lighting, and a tiered c
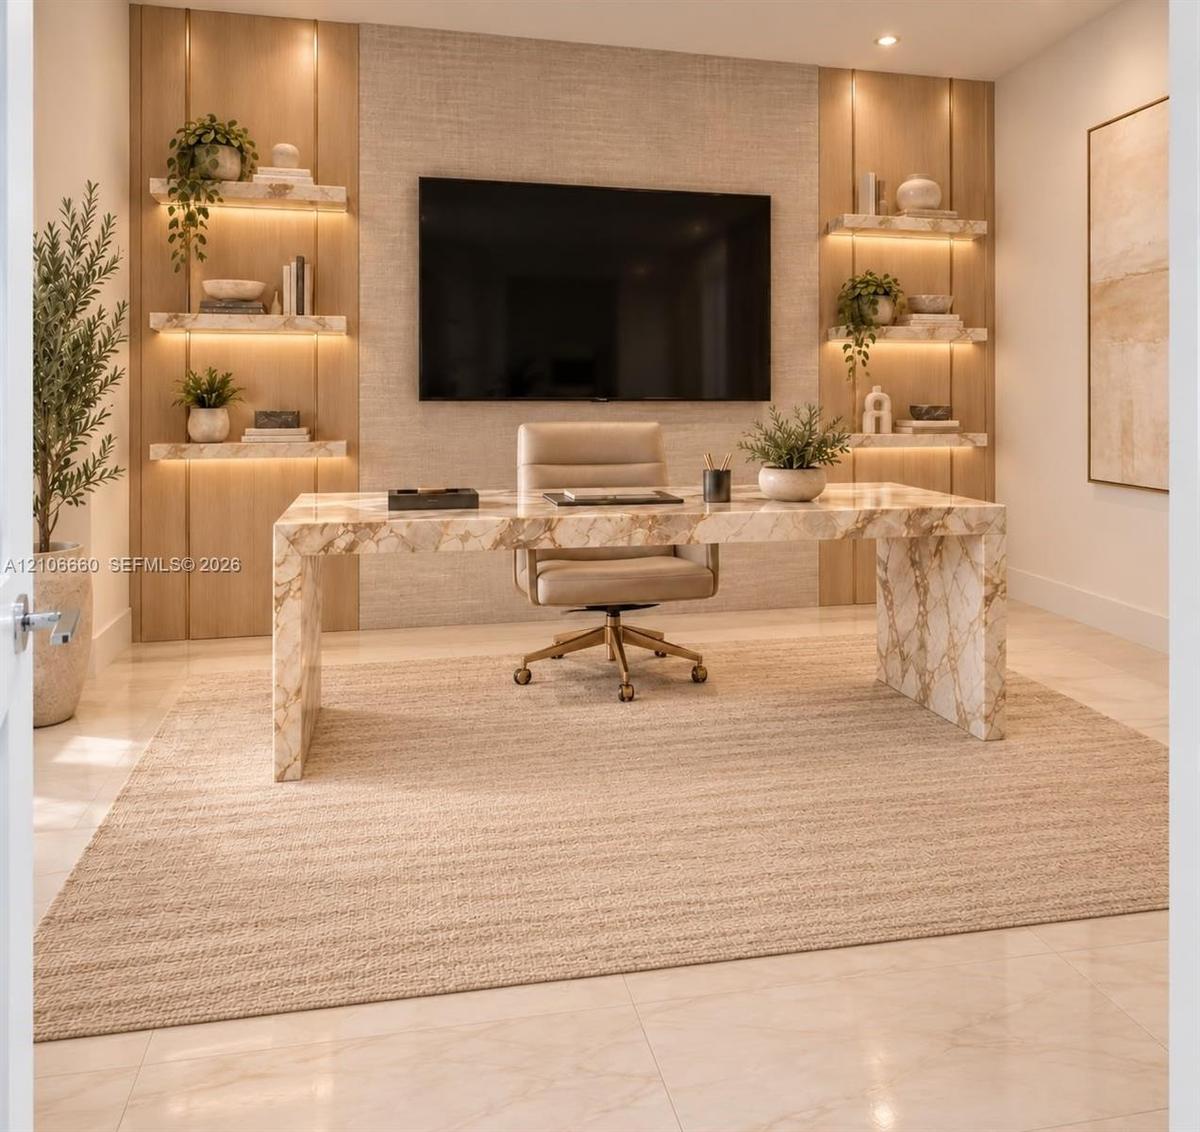
Custom floor-to-ceiling accent wall with integrated wood paneling, textured wall surfacing, and six floating shelves featuring recessed under-shelf li
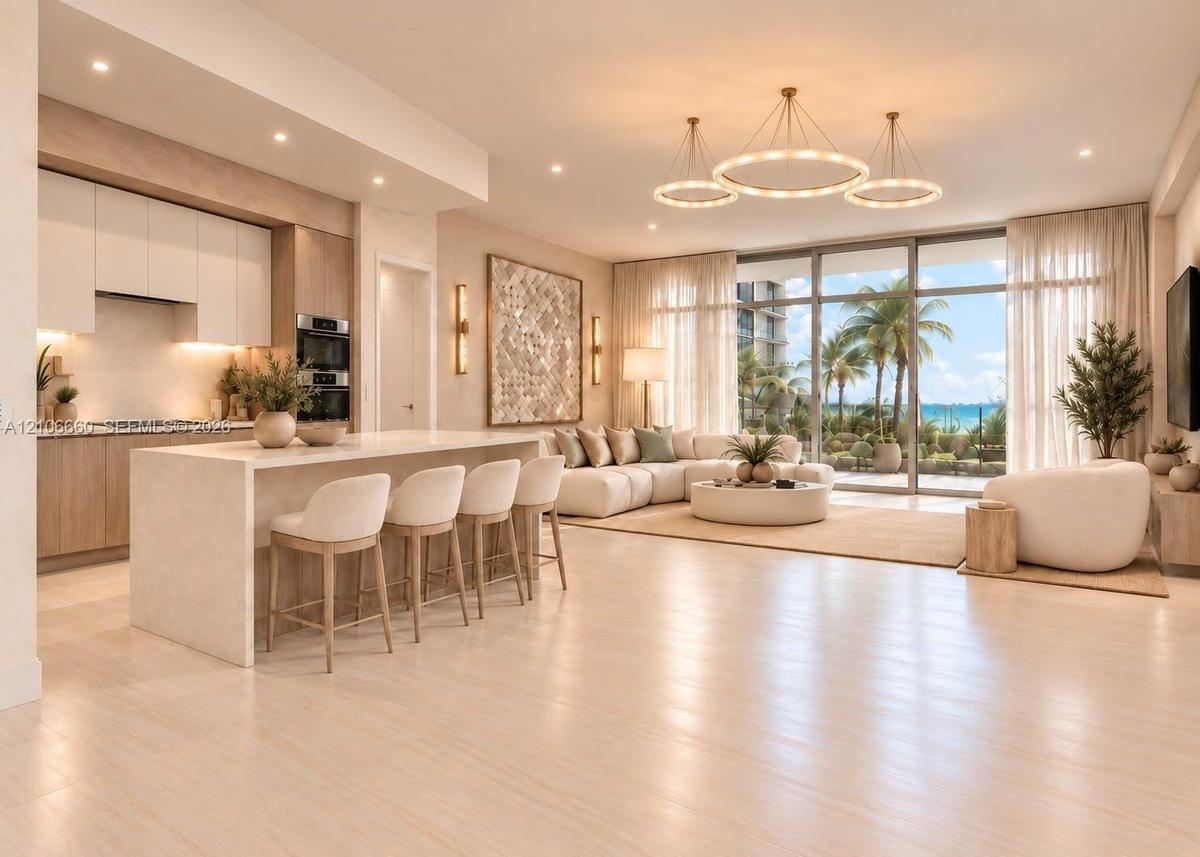
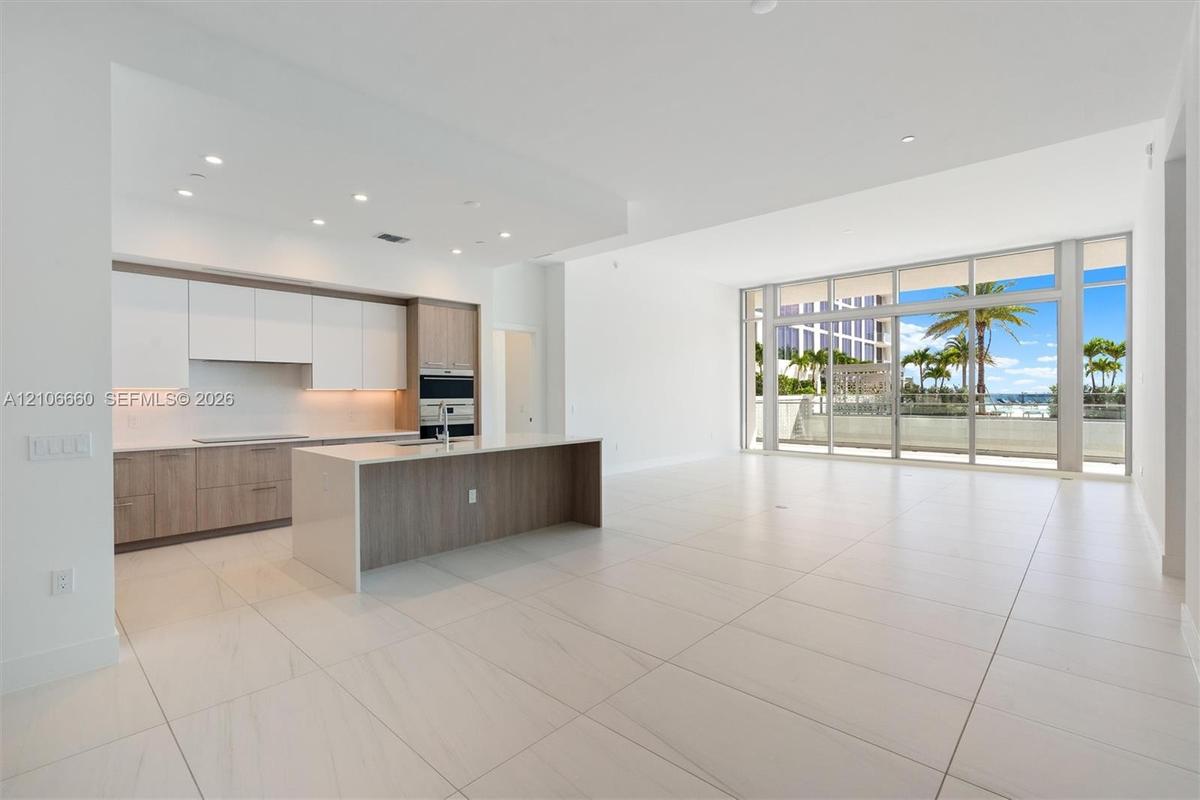
Open-concept kitchen featuring two-toned cabinetry, a stone-surface island, built-in double ovens, recessed lighting, and expansive floor-to-ceiling g
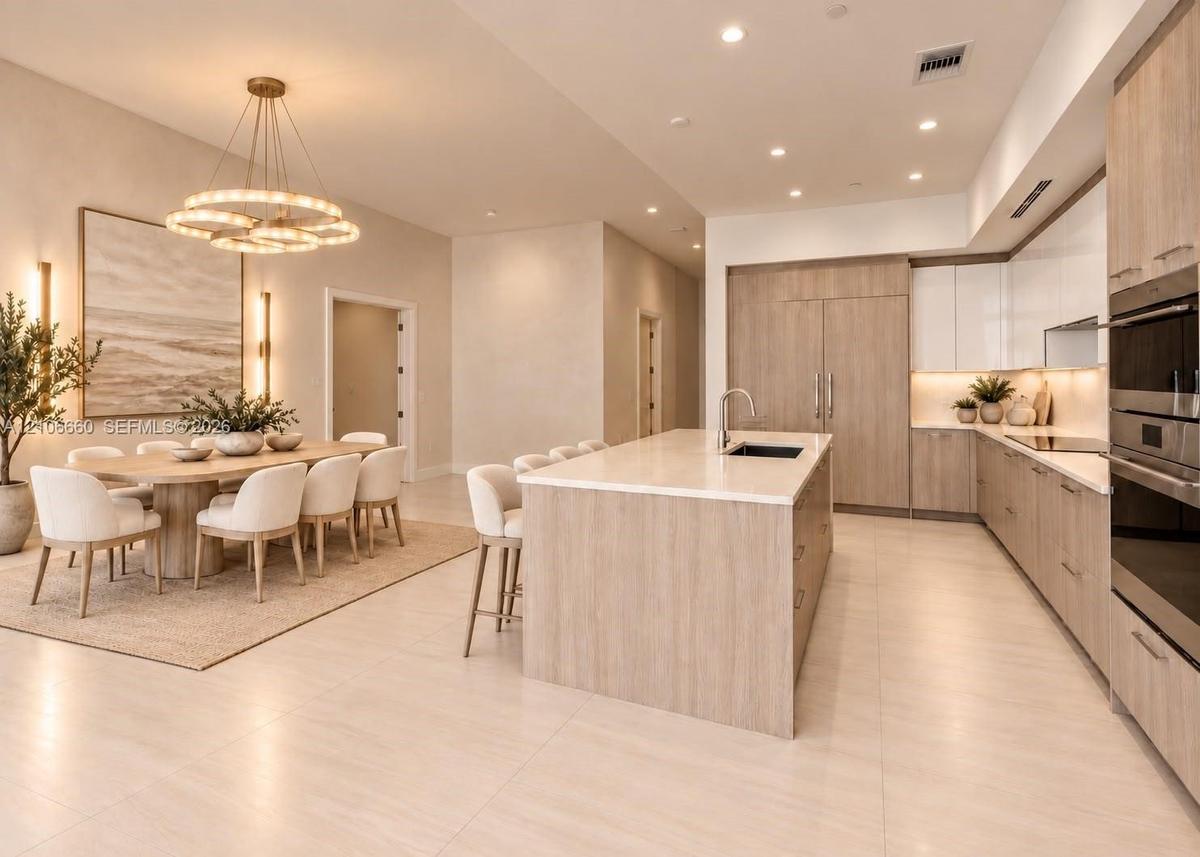
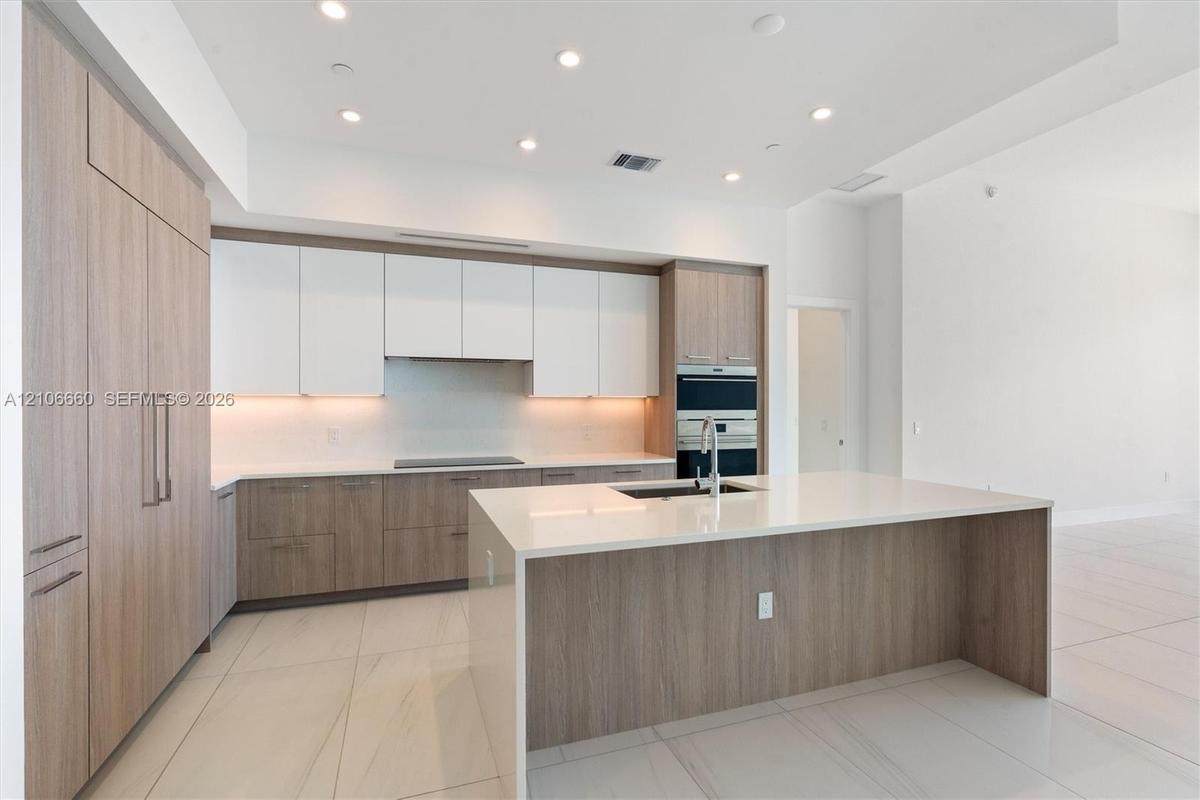
Kitchen featuring two-tone cabinetry with wood-finish and matte white finishes, a large central island with a solid-surface countertop, integrated wal
Kitchen island featuring stone countertops, a stainless steel undermount sink, and wood-finish cabinetry, set against large floor-to-ceiling windows w
Covered terrace with large-format tile flooring and a sleek glass panel railing
Oceanfront setting featuring a glass-panel balcony railing, mature palm trees, and expansive coastal exposure
Covered terrace featuring glass panel railings, large-format tile flooring, and decorative metal screen privacy panels
Open-concept kitchen featuring two-toned cabinetry, stone-finish countertops, a central island with an integrated sink, built-in stainless steel appli
Open-concept interior featuring large-format tile flooring, floor-to-ceiling glass wall, and sliding glass doors leading to an exterior balcony
Dual-sink vanity with wood-finish cabinetry, light stone countertop, walk-in glass-enclosed shower, and tile flooring
Walk-in glass-enclosed shower featuring a rainfall showerhead, integrated tiled wall niche, deep soaking tub with deck-mounted faucet, and large-forma
Interior space featuring a recessed ceiling, white walls, and large-format tile flooring
High-ceiling interior featuring smooth white walls, large-format tile flooring with marble-style veining, recessed lighting, and solid-core interior d
Floor-to-ceiling glass wall with sliding doors, large-format tile flooring, recessed ceiling lighting, and exterior balcony
Floor-to-ceiling glass wall, large-format tile flooring, and sliding glass door opening to a private balcony with glass railing and water backdrop
Floor-to-ceiling glass panel windows, large-format tile flooring, and integrated sliding glass door providing access to a balcony with a glass railing
Interior space featuring large-format rectified tile flooring, recessed ceiling lighting, and double-panel sliding closet doors
Bathroom featuring a vanity with wood-finish cabinetry, light-toned countertop, undermount sink, large wall-mounted mirror, and glass-enclosed shower
Open-concept interior featuring large-format tile flooring, recessed ceiling lighting, and a kitchen island with stone countertops
Kitchen featuring wood-finish cabinetry, white high-gloss upper cabinets, solid-surface countertops, large kitchen island with integrated sink, and bu
Tray ceiling, large-format tile flooring, and Shaker-style interior doors
Bathroom featuring a vanity with a white countertop and rectangular undermount sink, a frameless glass-enclosed shower with floor-to-ceiling tile, and
Walk-in shower featuring large-format porcelain tile surround, frameless glass enclosure, polished chrome fixtures, and built-in tiled bench
Laundry area featuring high-gloss white upper and lower cabinetry, solid surface countertop, and an integrated basin with a chrome faucet
Bathroom featuring a wood-finish vanity with a stone-composite countertop, integrated rectangular sink, chrome-finish faucet, and a one-piece elongate
Elevator lobby featuring wood-panel doors with black trim, stainless steel elevator banks, recessed ceiling lighting, and patterned carpeting
Expansive living area featuring a tray ceiling, integrated custom shelving with built-in accent lighting, a linear fireplace, wood-finish herringbone
Expansive living space featuring floor-to-ceiling glass windows, recessed tray ceilings, decorative chandelier lighting, wood-finish herringbone floor
Open-concept room featuring integrated cove lighting, floor-to-ceiling custom wood-finish built-in shelving, wood-finish flooring, and a wine storage
Lobby area featuring large-format tile flooring, a high-gloss reflective ceiling, recessed linear lighting, and integrated wall-mounted fixtures
Media space featuring a recessed wall display, integrated vertical accent lighting, textured wall coverings, and a ceiling-mounted projection system
Expansive open-concept space featuring herringbone-patterned wood-finish flooring, floor-to-ceiling glass paneling, recessed cove lighting, and floor-
Floor-to-ceiling glass walls, herringbone-patterned wood-finish flooring, multi-light geometric chandelier, and recessed ceiling lighting
Recreation space featuring a projection screen, custom wood-slat ceiling and wall detailing, and light-tone wood parquet flooring
Full-height light wood-finish cabinetry, built-in media alcove, floor-to-ceiling glass wall, recessed lighting, and herringbone wood-finish flooring
Custom millwork wall unit with built-in cabinetry and display shelving, integrated wet bar with sink, tiered tray ceiling with recessed lighting, and
Secure, dedicated wire-mesh storage units with integrated elevated shelving and concrete flooring
Rooftop terrace featuring synthetic turf, perimeter masonry walls, and integrated wall-mounted lighting
Expansive paved terrace featuring a custom outdoor kitchen with tiled base, metal pergola, and perimeter glass balcony railings
Expansive paved terrace featuring a tiled outdoor kitchen island, glass-panel perimeter railing, and mature palm landscaping
Swimming pool with a sun shelf, paved pool deck, wood-finish decking, integrated landscaping, and built-in pergola structures
Expansive outdoor swimming pool featuring stainless steel handrails, light-toned stone decking, mature palm trees, and structural shade pavilions
Outdoor swimming pool featuring stone-paver decking, mature palm trees, and a glass-paneled perimeter railing overlooking the ocean
Coastal urban skyline featuring high-rise architecture, direct waterfront access, and expansive ocean frontage
Aerial perspective of a coastal high-rise property featuring direct beach access, proximity to the Atlantic Ocean, and established waterfront surround
High-rise residential towers featuring floor-to-ceiling glass paneling, wrap-around balconies, an elevated podium pool deck, and structured covered en
High-rise residential towers featuring glass-curtain wall facades, exterior balcony systems, and a multi-level podium deck with a pool
High-rise residential tower featuring a glass-facade exterior, wrap-around balconies, and a multi-level parking structure
Panoramic coastal scenery featuring a waterway, maritime traffic, beachfront high-rise buildings, and an open ocean horizon
Aerial perspective of the coastline featuring deep-water access, a prominent maritime channel, high-rise buildings, and extensive waterfront propertie
Aerial perspective of coastal high-rise development featuring direct proximity to the Atlantic Ocean shoreline, sandy beaches, and expansive waterfron
Aerial perspective featuring an extensive stretch of sandy coastline, turquoise ocean waters, and high-density urban development
Kitchen featuring light wood-finish cabinetry, a large central island with light-toned countertops, integrated stainless steel appliances, recessed liFloor-to-ceiling upholstered headboard, integrated stone accent walls with recessed lighting, suspended wood-finish cabinetry, tiered drum chandelier,Dual-sink vanity with light-tone wood cabinetry, stone-finish countertops, brass-finish wall-mounted lighting, and a glass-enclosed walk-in showerFloor-to-ceiling upholstered headboard, integrated wall paneling, dual built-in bedside tables with pendant lighting, and neutral large-format tile flRoom featuring floor-to-ceiling windows, dual built-in floating bedside consoles, custom gold-accented wall paneling, pendant lighting, and a tiered cCustom floor-to-ceiling accent wall with integrated wood paneling, textured wall surfacing, and six floating shelves featuring recessed under-shelf liOpen-concept kitchen featuring two-toned cabinetry, a stone-surface island, built-in double ovens, recessed lighting, and expansive floor-to-ceiling gKitchen featuring two-tone cabinetry with wood-finish and matte white finishes, a large central island with a solid-surface countertop, integrated wal

Description

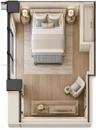
A RARE OPPORTUNITY AT SELENE! Soaring 14-foot ceilings and dramatic floor-to-ceiling glass create an impressive, light-filled setting in this never-lived-in Azure residence. Offering 2,395 SF of interior living space plus a 422 SF terrace, this thoughtfully designed home features 2 bedrooms + den, 3.5 bathrooms, and a functional split floor plan. The designer kitchen showcases two-tone European cabinetry, quartz countertops, Wolf appliances and Sub-Zero refrigeration. Ideally positioned on the 4th-floor amenity level, enjoy direct access to Selene’s resort-style pools and luxury amenities without ever taking an elevator. Five-star amenities include a spa, state-of-the-art fitness center, concierge and 24-hour valet, all directly across from Las Olas Beach and moments from the dining, shopping and entertainment of Las Olas Boulevard.

Amenities

  • Balcony
  • Bike Storage
  • Billiard Room
  • Business Center
  • Cabana
  • Clubhouse
  • Dishwasher
  • Dryer
  • Elevator
  • Elevators
  • Elevator Secure
  • Fire Alarm
  • Fitness Center
  • Intracoastal
  • Lighting
  • Management
  • Microwave
  • Ocean
  • Other
  • Oven
  • Picnic Area
  • Playground
  • Pool
  • Refrigerator
  • Sauna
  • Security Guard
  • Security Patrol
  • Security System
  • Smoke Detectors
  • Spa/Hot Tub
  • Trash Chute
  • Walk-In Closet(s)
  • Washer
  • Water

All information furnished regarding property for sale, rental or financing is from sources deemed reliable, but no warranty or representation is made as to the accuracy thereof and same is submitted subject to errors, omissions, change of price, rental or other conditions, prior sale, lease or financing or withdrawal without notice. International currency conversions where shown are estimates based on recent exchange rates and are not official asking prices.

All dimensions are approximate. For exact dimensions, you must hire your own architect or engineer.