
Property
| Ownership: | Fee Simple |
|---|---|
| Type: | Single Family |
| Bedrooms: | 4 BR |
| Bathrooms: | 3 |
| Pets: | Pets Allowed |
| Area: | 2762 sq ft |
| Lot Size: | 0.4 Acres |
Financials
Price:$580,000
Annual Taxes:$5,553.38
Common charges:$330
Listing Courtesy of CLARK REALTY LLC
Welcome to this beautiful 4 bedroom, 3 bath pool home in desirable South Lakeland, offering charm, character, and thoughtful updates throughout !
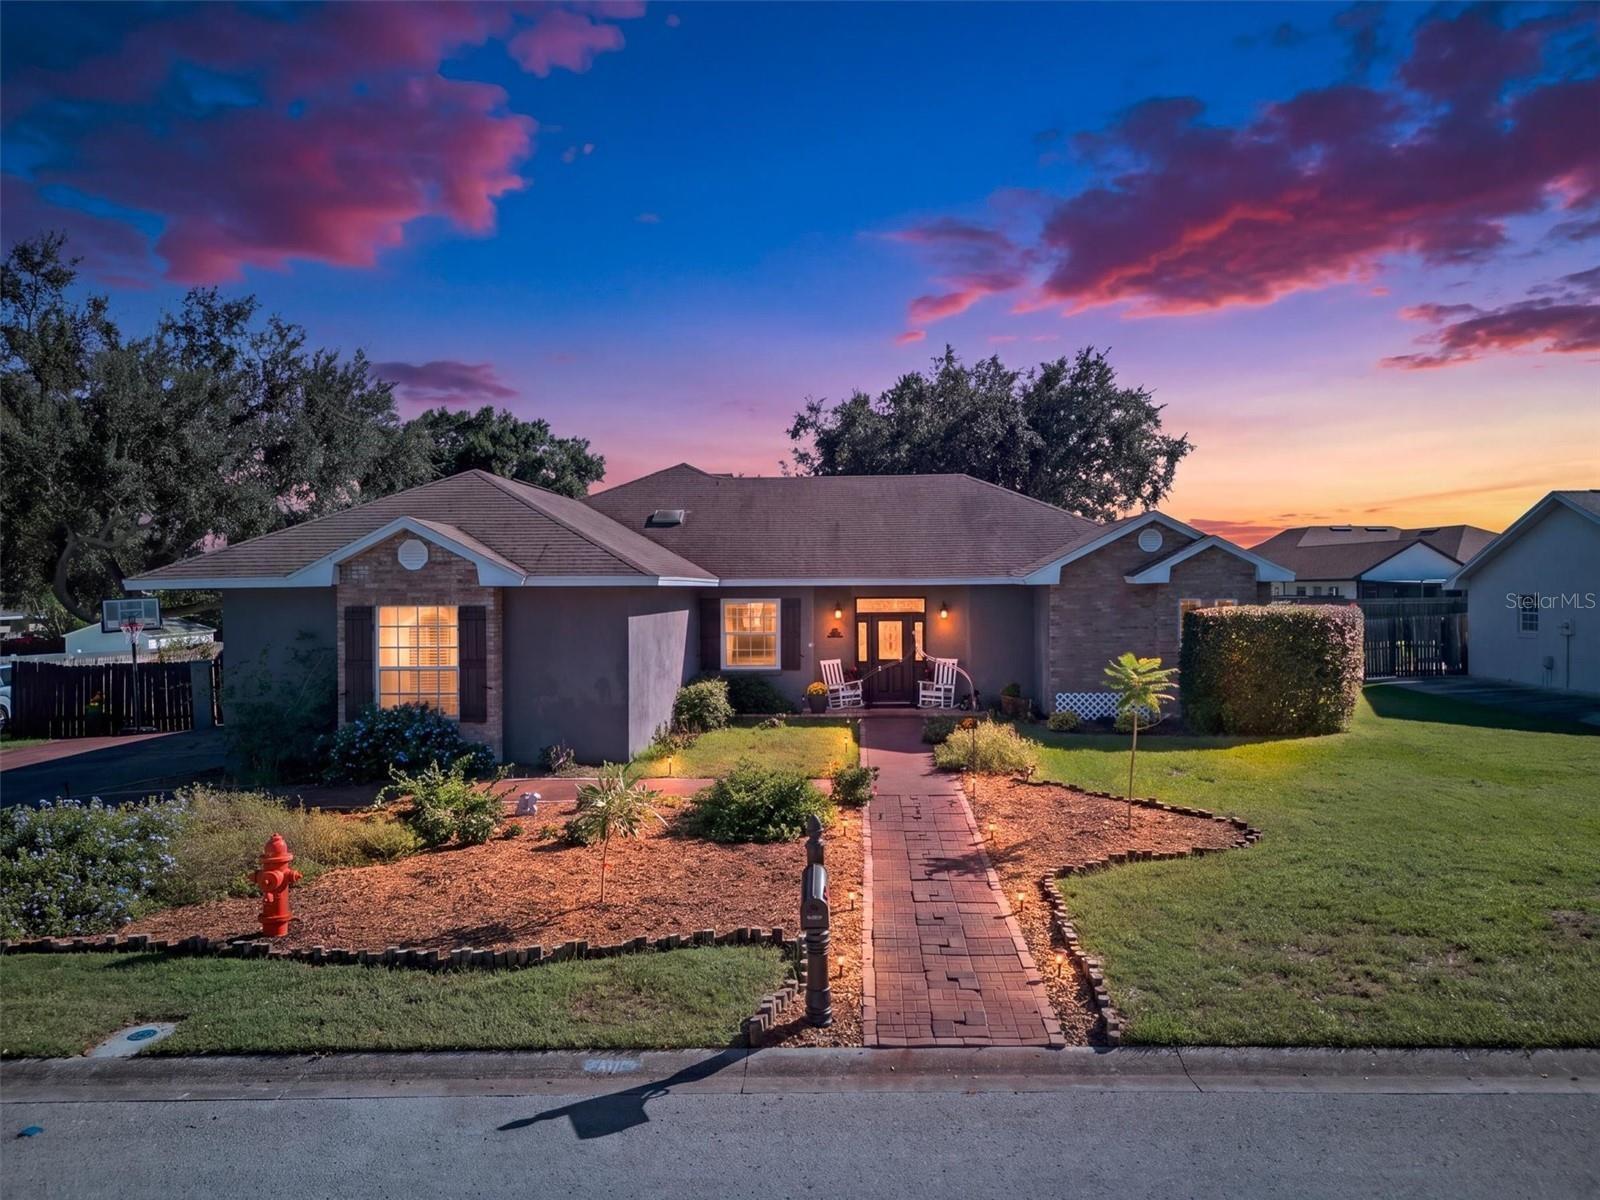
Front of Home

Description
Welcome to this beautiful 4-bedroom, 3-bath pool home in desirable South Lakeland, offering charm, character, and thoughtful updates throughout! This spacious home features a dedicated office, multiple living areas, rich bamboo flooring, custom built-ins, a wood-burning fireplace, and a separate living room with a wet bar. The beautifully updated kitchen boasts white cabinetry, granite countertops, stainless steel appliances, and bar seating. Retreat to the spacious primary suite featuring an electric fireplace and a luxurious bathroom with a clawfoot soaking tub and walk-in shower. Step outside to your own private backyard oasis, complete with a sparkling pool, covered patio, mature landscaping, and an oversized three-car garage. Conveniently located near Valleyview Elementary and George Jenkins High School, with easy access to the Polk Parkway, shopping, dining, entertainment, and medical facilities. Centrally located between Tampa and Orlando, this one-of-a-kind home offers the perfect blend of comfort, character, and convenience! *** Features and updates*** Roof(2017), Flat roof on the back(2026), A/C(2023), Solar panels(2022), Windows and doors replaced(2021), water heater(2023),kitchen appliances(within 3 years), Kitchen cabinets and countertops replaced(2021).
Amenities
- Built-in Features
- Cable - Available
- Ceiling Fans(S)
- Convection Oven
- Crown Molding
- Dishwasher
- Disposal
- Dry Bar
- Dryer
- Eat-in Kitchen
- Electricity Connected
- Electric Water Heater
- ENERGY STAR Qualified Windows
- Exhaust Fan
- Fire Hydrant
- Fire Pit
- Garden
- High ceiling
- Kitchen Family Room Combo
- Landscaped
- Lighting
- Living Room
- Living Room/Dining Room Combo
- Open Floorplan
- Oversized Lot
- Paved
- Permeable Paving
- Phone Available
- Primary Bedroom - Main Floor
- Private yard
- Public
- Rain Barrel Cistern(S)
- Refrigerator
- Sewer Connected
- Shutters
- Skylights
- Smoke Detectors
- Split Bedroom
- Storage
- Street Dead End
- Street Lights
- Thermostat
- Underground Utilities
- Walk-In Closet(s)
- Washer
- Water Connected
- Wood Burning
All information furnished regarding property for sale, rental or financing is from sources deemed reliable, but no warranty or representation is made as to the accuracy thereof and same is submitted subject to errors, omissions, change of price, rental or other conditions, prior sale, lease or financing or withdrawal without notice. International currency conversions where shown are estimates based on recent exchange rates and are not official asking prices.
All dimensions are approximate. For exact dimensions, you must hire your own architect or engineer.
