1154 Croton Court
Weston, FL 33327

Property

Type: Single Family
Rooms: 3
Bedrooms: 6 BR
Bathrooms: 4
Pets: Pets Allowed
Area: 3071 sq ft
Lot Size: 0.2 Acres

Financials

Rent:$8,500
Deborah L. Ginsburg
150 Worth Ave, Palm Beach, FL 33480
Listing Courtesy of The Keyes Company

Gorgeous upgraded 6 bedroom, 4 bath pool home in a gated community !
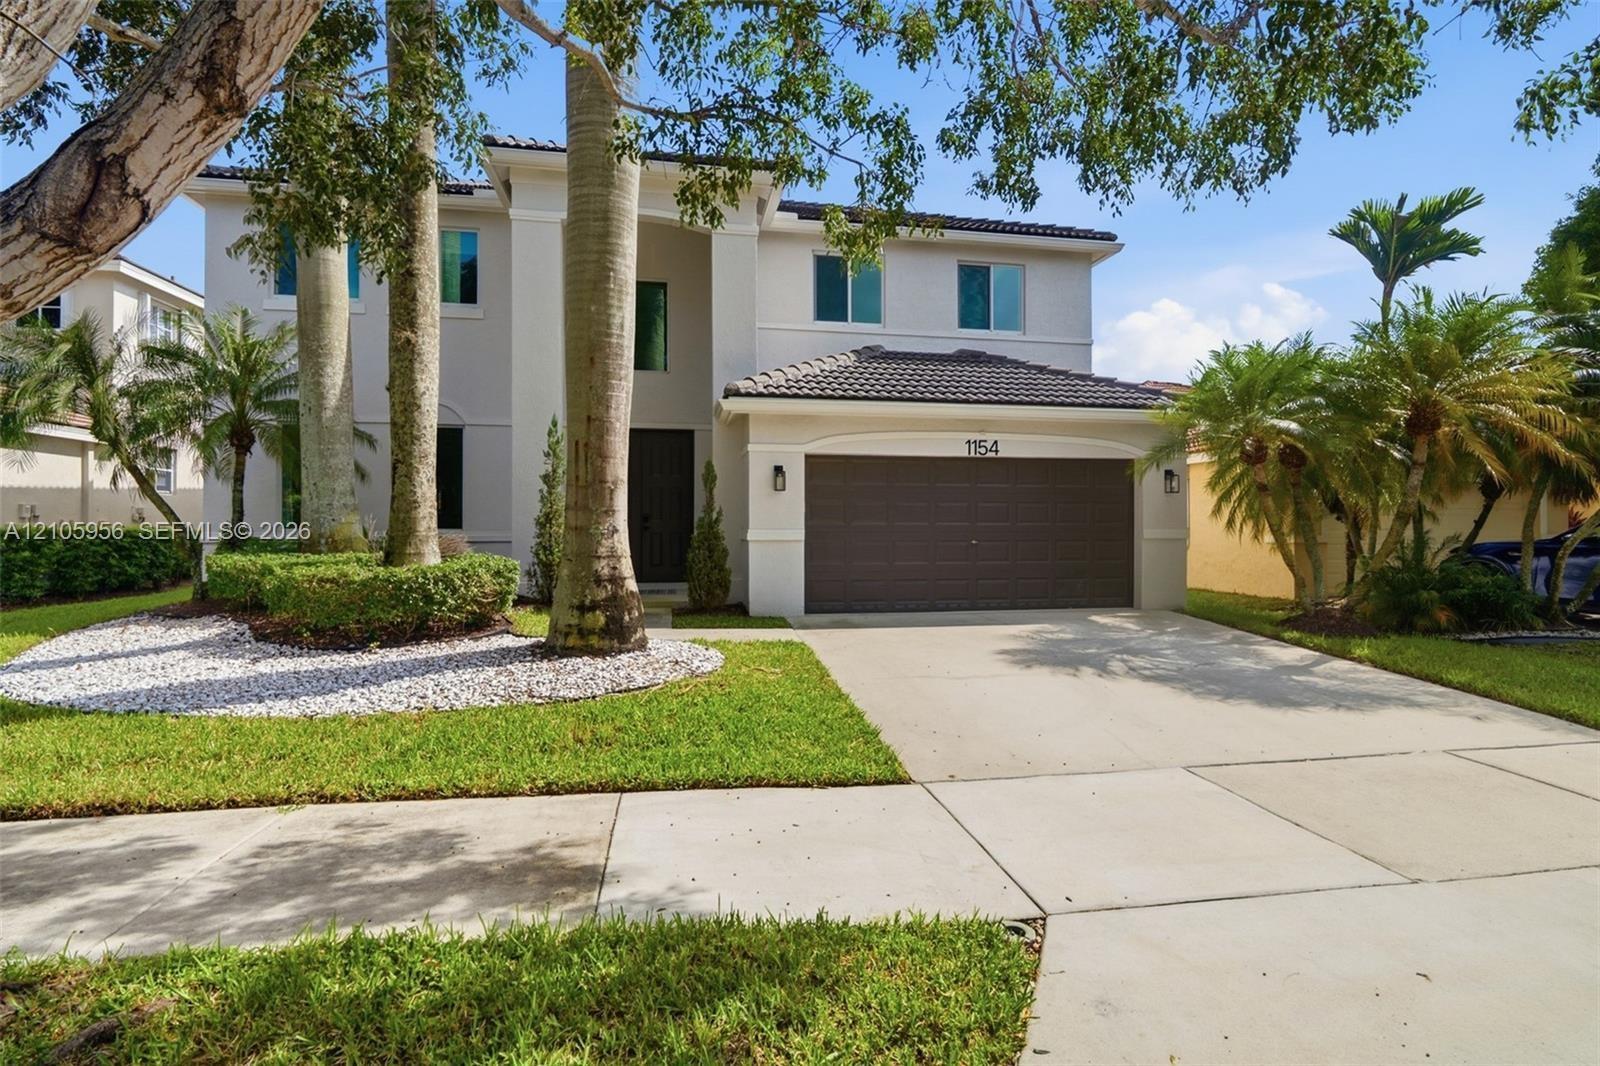
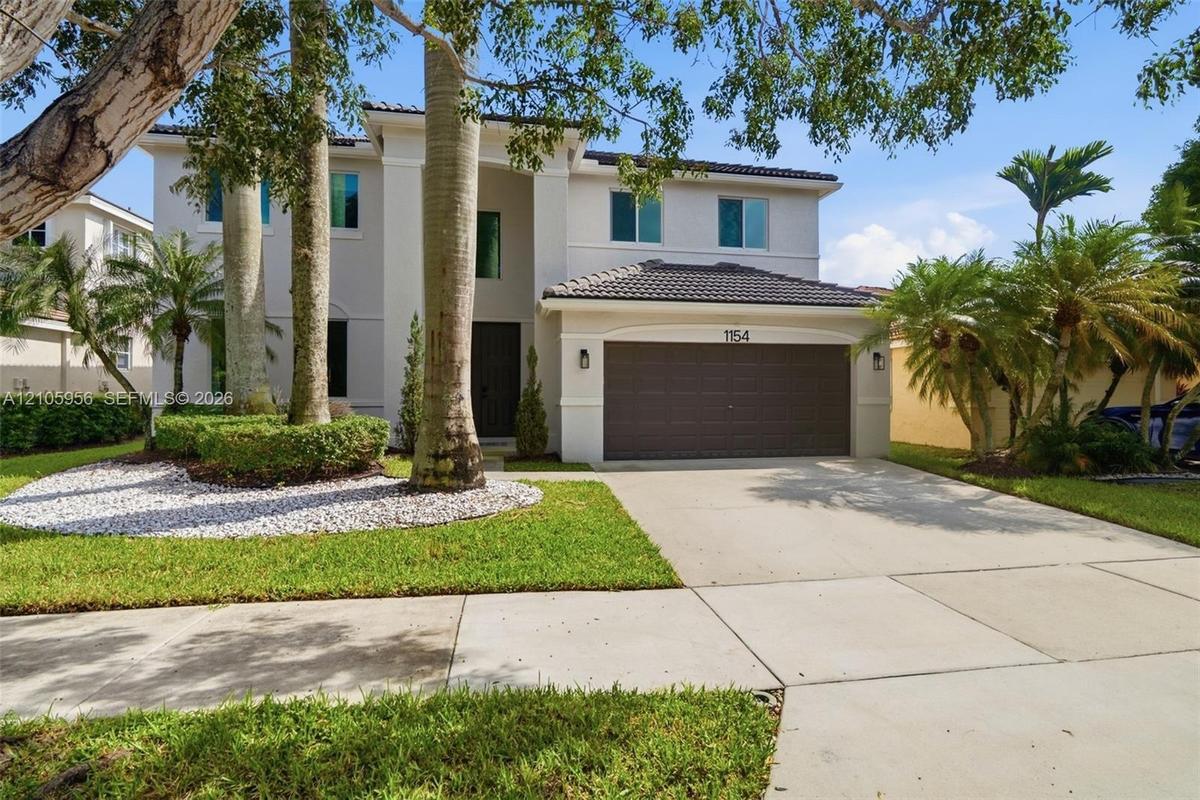
Two-story residence featuring a light-toned exterior, concrete tile roof, multi-car garage, and landscaped front grounds with mature palm trees

Two-story residence featuring a light-toned exterior, concrete tile roof, multi-car garage, and landscaped front grounds with mature palm trees

Two-story residence featuring a light-toned exterior, concrete tile roof, multi-car garage, and landscaped front grounds with mature palm trees
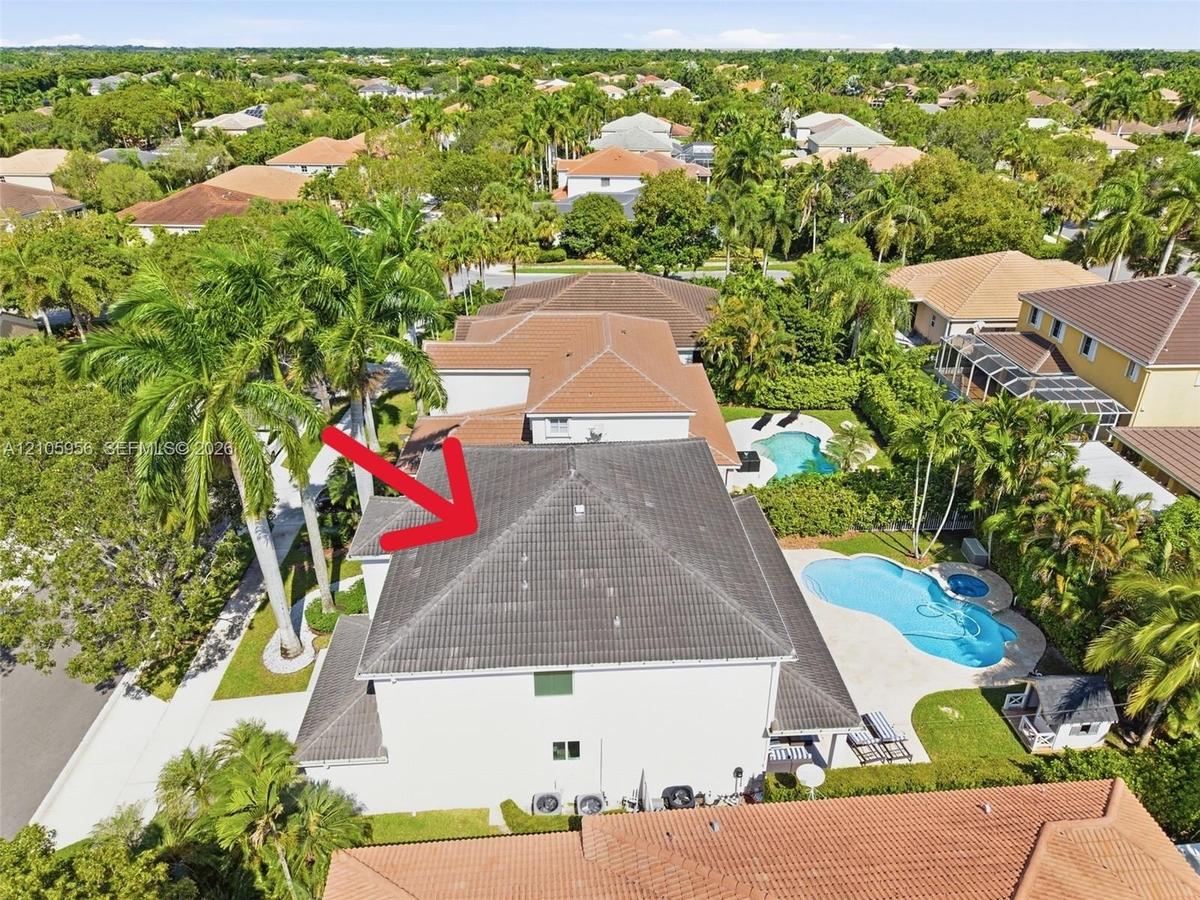
Aerial perspective of two-story residence featuring a tile roof, swimming pool with integrated spa, concrete pool deck, and mature palm trees
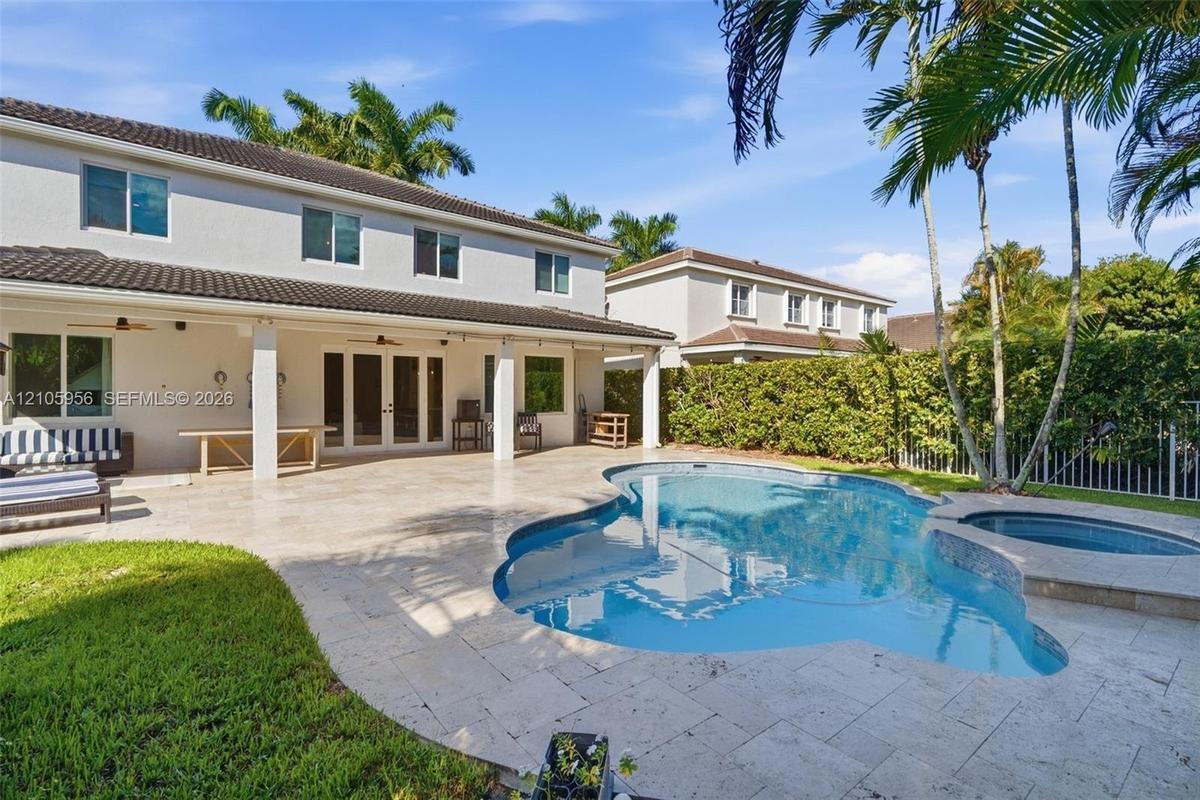
Covered concrete patio with multi-panel glass doors, stone-tiled pool deck, and an integrated spa
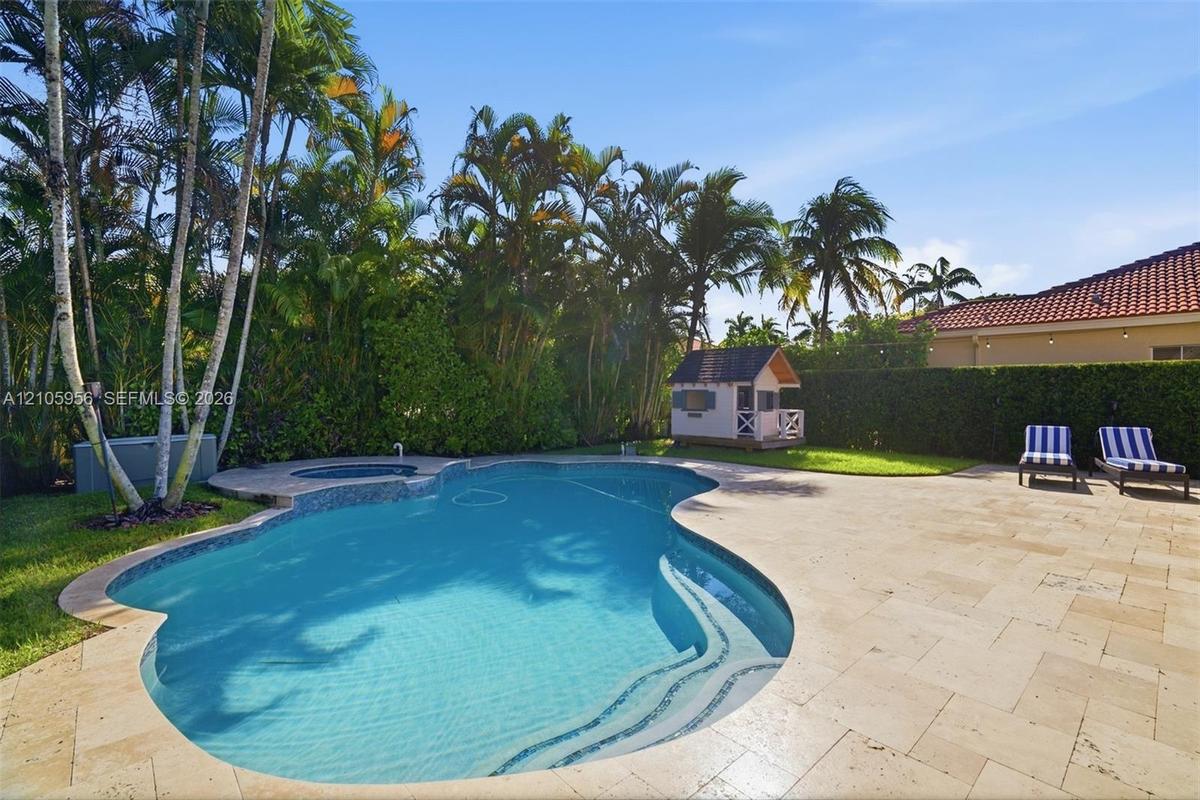
Free-form swimming pool featuring an integrated spillover spa, wide stone-paver decking, mature perimeter palm trees, and an enclosed lawn
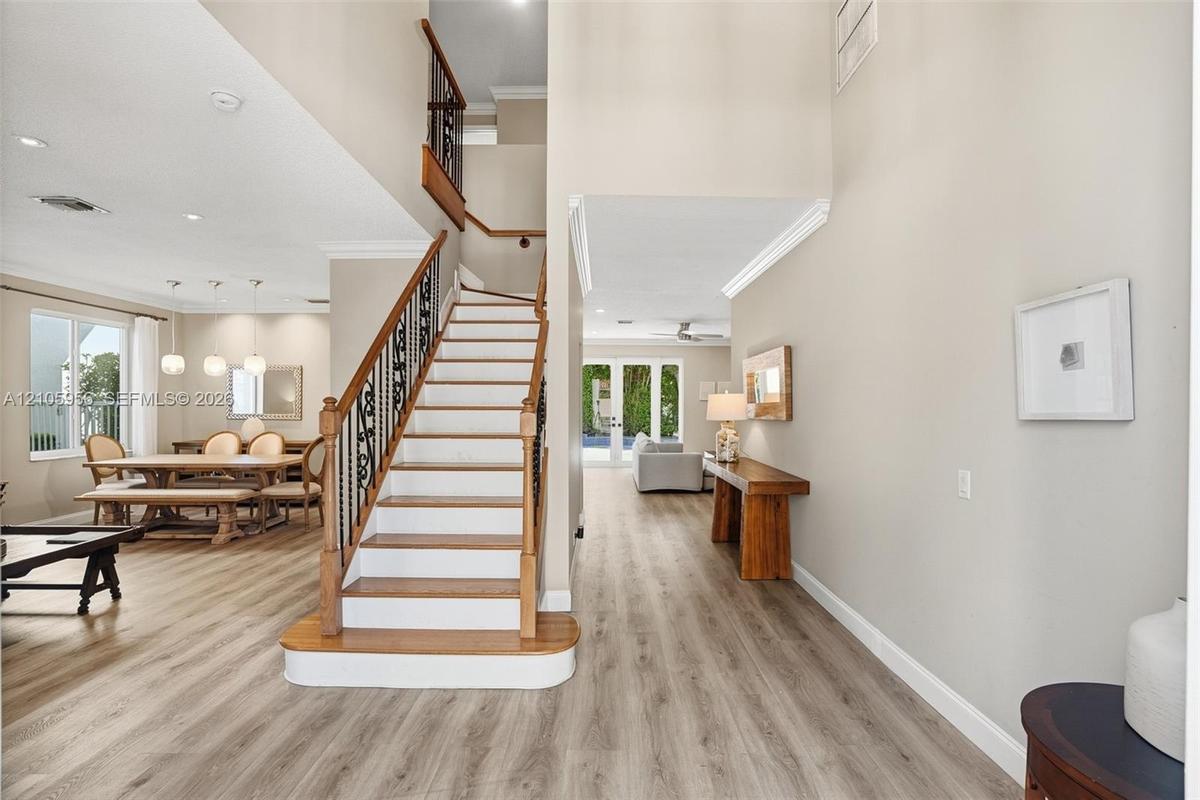
Open-concept interior featuring wood-finish flooring, a grand staircase with decorative metal balusters and wood handrails, high ceilings, recessed li
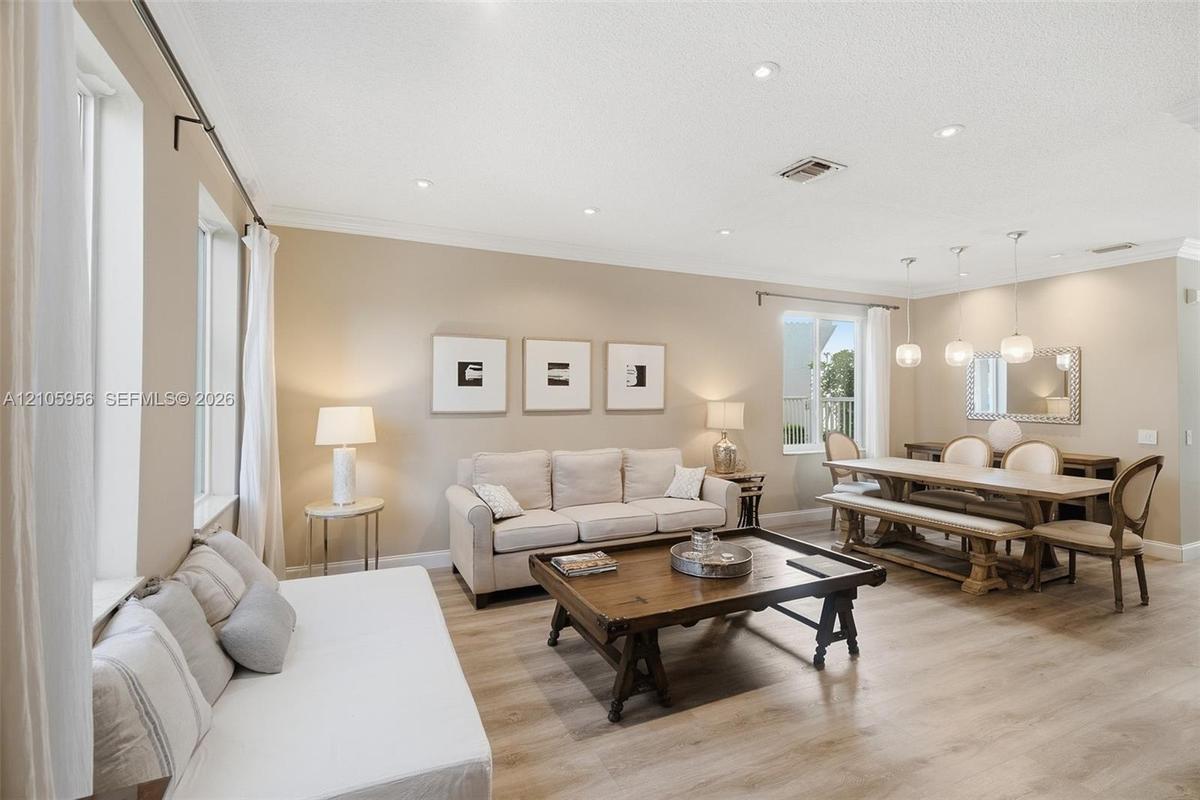
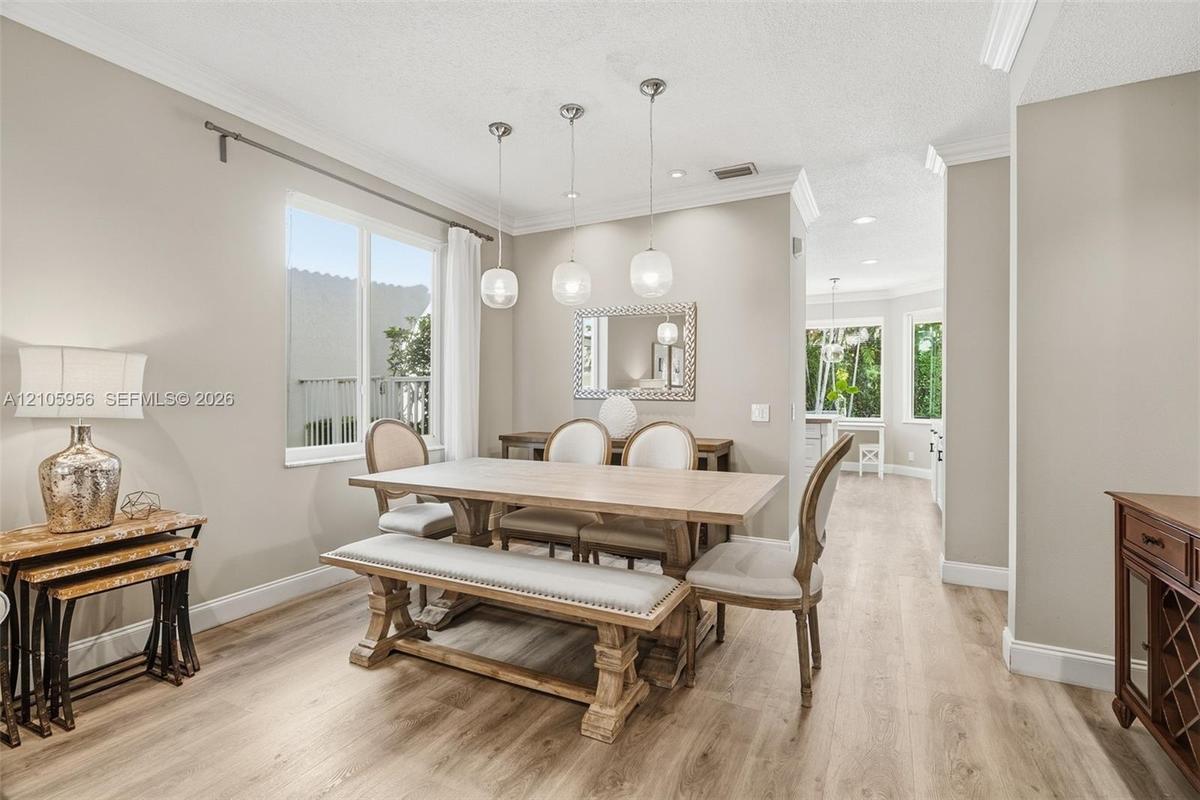
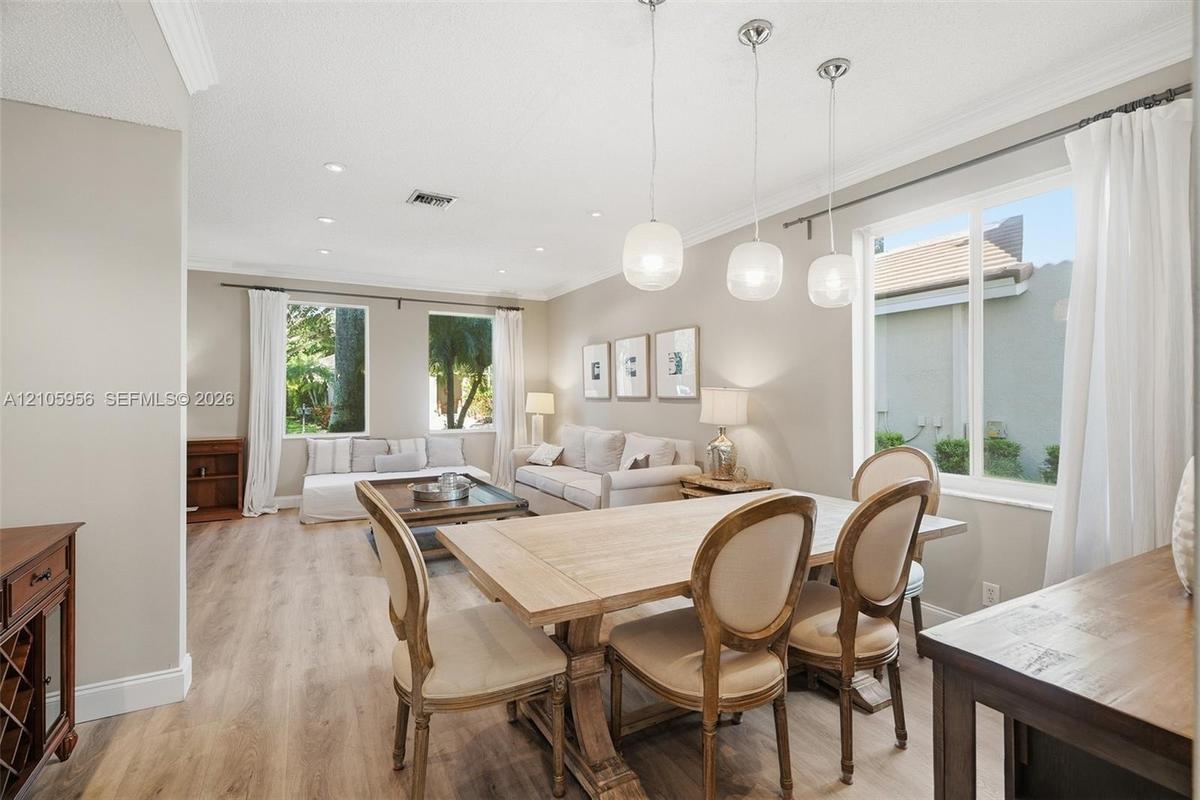
Open-concept interior featuring wood-finish flooring, recessed lighting, crown molding, and pendant lighting over the dining area
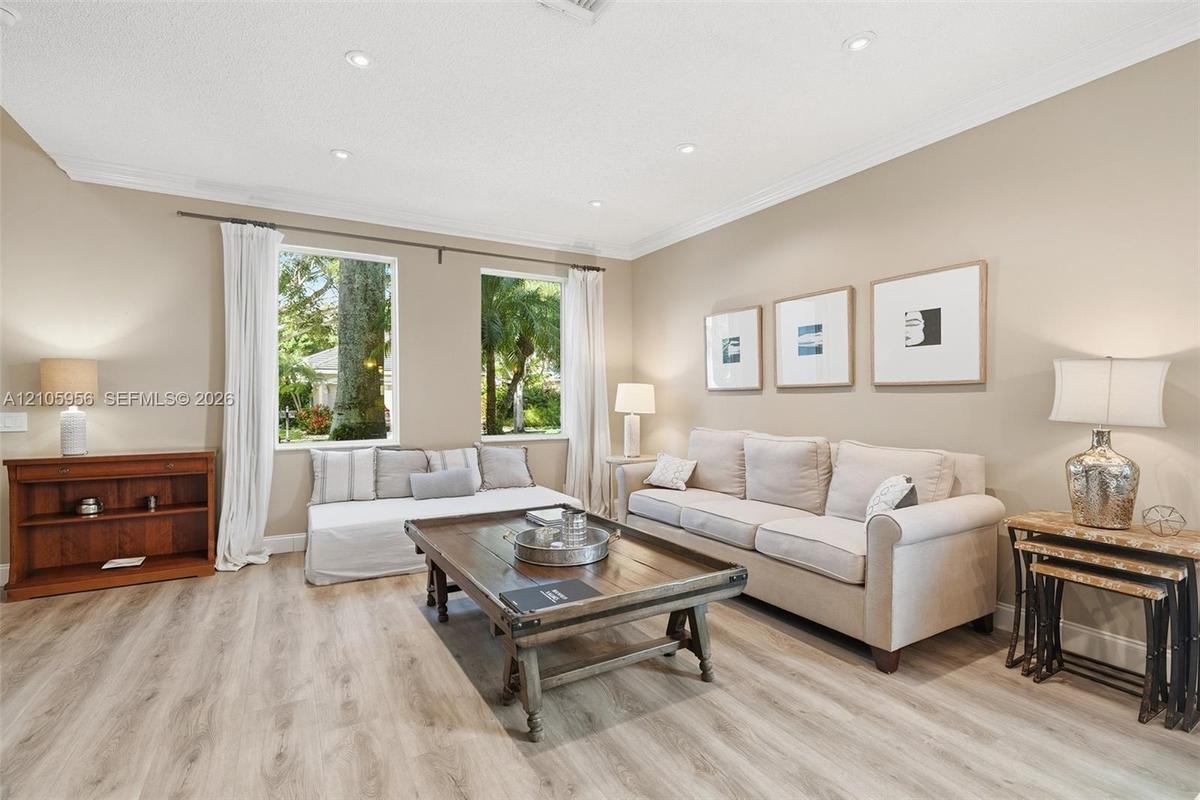
Living space featuring light-tone wood-finish flooring, recessed lighting, crown molding, and large rectangular windows with exterior greenery
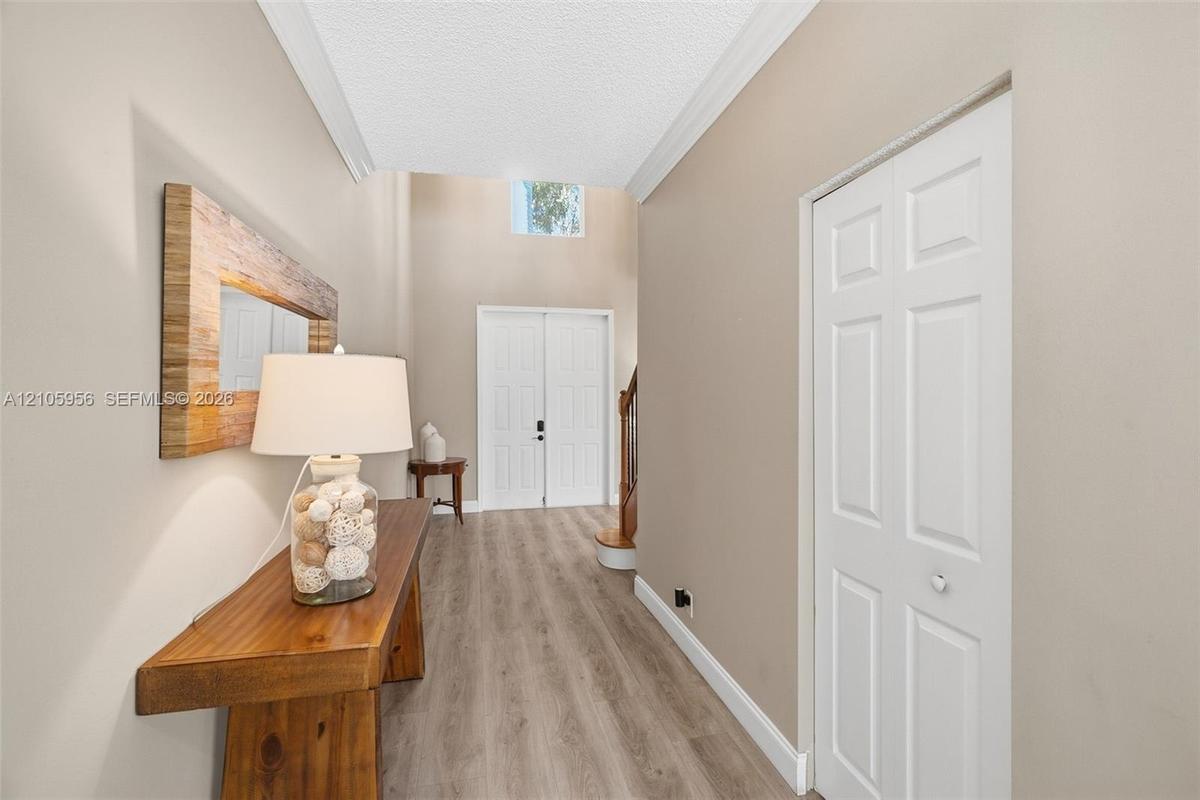
Entryway featuring double-door entry, vaulted ceilings, high-placed window, wood-finish flooring, and a multi-panel bi-fold closet door
Dining area featuring wood-finish flooring, crown molding, and three globe pendant light fixtures
Neutral interior space featuring wood-finish flooring, recessed lighting, crown molding, and glass globe pendant lighting
Open-concept living space featuring wood-finish flooring, recessed lighting, a built-in entertainment center, a kitchen island with stone-surface coun
Living area featuring wood-finish flooring, crown molding, recessed lighting, built-in floor-to-ceiling shelving, and multi-panel glass patio doors
Living area featuring wood-finish flooring, white built-in cabinetry, crown molding, a ceiling fan, and recessed lighting
Kitchen featuring white shaker-style cabinetry, quartz countertops with a breakfast bar, stainless steel undermount sink, wood-finish flooring, and re
Kitchen featuring white shaker-style cabinetry, quartz countertops, a central island with a wood-finish surface, wood-finish flooring, and recessed pe
Kitchen featuring white shaker-style cabinetry, wood-top center island, stone-surfaced countertops, stainless steel appliances, and wood-finish floori
Kitchen featuring white shaker-style cabinetry, wood-top center island, stainless steel appliances, light-toned countertop surfaces, and wood-finish f
Bathroom featuring a white vanity cabinet with a rectangular undermount sink, matte black faucet hardware, wood-finish flooring, and a tiled shower-tu
Laundry area featuring light wood-finish cabinetry, built-in shelving, a utility sink with a chrome faucet, and wood-finish flooring
Room on 1st Floor featuring wood-finish flooring, a ceiling fan with integrated lighting, recessed lighting, crown molding, and a sliding window
Open-concept interior featuring wood-finish flooring, built-in cabinetry, recessed lighting, and a breakfast bar with stone-surface countertops and pe
Two-story foyer featuring high ceilings, wood-finish flooring, and a staircase with decorative wrought-iron balusters and a natural wood handrail
Interior space featuring wood-finish flooring, crown molding, a built-in multi-door cabinetry unit, and a wall-mounted picture light
Wood-finish flooring, decorative wrought iron balusters with a wooden handrail, crown molding, and multi-panel interior doors
Room featuring wood-finish flooring, dual windows with roller shades, ceiling fan with integrated lighting, and multi-panel closet doors
Wood-finish vanity, white countertop, walk-in shower with large-format wall tile, glass partition, and recessed shower niche
Bathroom featuring a natural wood-finish vanity with stone-look countertop, rectangular undermount sink, large wall-mounted mirror, and tile-surround
Room featuring wood-finish flooring, a matte finish ceiling fan with integrated lighting, and a single-pane window
Room featuring wood-finish flooring, crown molding, and a drum-style ceiling light fixture
Interior space featuring wood-finish flooring, decorative wall paneling, crown molding, a central ceiling fan with wood-finish blades, and recessed li
Wood-finish flooring, ceiling fan with natural-tone blades, white board-and-batten wall paneling, and recessed lighting
Freestanding soaking tub, double-sink vanity with stone countertop, brass-finished hardware, and glass-enclosed walk-in shower
Dual-sink vanity with stone countertop, walk-in glass-enclosed shower featuring gold-tone hardware, wall-mounted light fixtures, and frosted glass doo
Freestanding soaking tub with wall-mounted fixtures, built-in floor-to-ceiling cabinetry with glass-panel doors, neutral tile flooring, wood-finish va
Minimalist powder room featuring a white dual-flush elongated toilet and a wall-mounted metallic gold finish toilet paper holder
Room featuring white shiplap walls, built-in wooden desk, wood-finish flooring, white custom cabinetry with drawers, and multi-tiered pendant lighting
Two-story exterior featuring a light-colored stucco facade, tile roofing, an attached two-car garage, and established landscaping with mature trees an
Two-story residence featuring a hipped tile roof, stucco exterior, integrated two-car garage, and a concrete driveway
Aerial perspective featuring a two-story residence with a concrete tile roof, integrated swimming pool, attached multi-car garage, and mature palm tre
Two-story stucco exterior featuring a concrete tile roof, attached two-car garage, and mature professional landscaping
Two-story residence featuring a light-toned exterior, concrete tile roof, multi-car garage, and landscaped front grounds with mature palm treesAerial perspective of two-story residence featuring a tile roof, swimming pool with integrated spa, concrete pool deck, and mature palm treesCovered concrete patio with multi-panel glass doors, stone-tiled pool deck, and an integrated spaFree-form swimming pool featuring an integrated spillover spa, wide stone-paver decking, mature perimeter palm trees, and an enclosed lawnOpen-concept interior featuring wood-finish flooring, a grand staircase with decorative metal balusters and wood handrails, high ceilings, recessed liOpen-concept interior featuring wood-finish flooring, recessed lighting, crown molding, and pendant lighting over the dining areaLiving space featuring light-tone wood-finish flooring, recessed lighting, crown molding, and large rectangular windows with exterior greeneryEntryway featuring double-door entry, vaulted ceilings, high-placed window, wood-finish flooring, and a multi-panel bi-fold closet doorDining area featuring wood-finish flooring, crown molding, and three globe pendant light fixturesNeutral interior space featuring wood-finish flooring, recessed lighting, crown molding, and glass globe pendant lighting

Description

Gorgeous upgraded 6-bedroom, 4-bath pool home in a gated community! Features IMPACT WINDOWS AND DOORS THROUGHOUT for storm protection, energy efficiency, and peace of mind, plus a brand-new roof. Bright, airy, and move-in ready, with a first-floor bedroom and full bath, ideal for guests or multigenerational living. The remaining bedrooms are upstairs. Enjoy your private pool, plus a clubhouse and a full calendar of community activities. Zoned for A+ rated schools. No association approval required, so a quick move-in is possible. Schedule your showing today!

Amenities

  • Balcony
  • Bedroom Layout Split
  • Blinds
  • Built-in Features
  • Clubhouse
  • Dishwasher
  • Disposal
  • Dryer
  • Electric Range
  • Garden
  • Gated With Guard
  • Handball
  • Hobby Room
  • Kitchen Island
  • Maintained Community
  • Management
  • Manager on Site
  • Microwave
  • Other
  • Pantry
  • Picnic Area
  • Playground
  • Pool
  • Refrigerator
  • Security
  • Security Fence
  • Security Patrol
  • Sewer Available
  • Smoke Detectors
  • Street Lights
  • Tennis Court(s)
  • Underground Utilities
  • Washer

All information furnished regarding property for sale, rental or financing is from sources deemed reliable, but no warranty or representation is made as to the accuracy thereof and same is submitted subject to errors, omissions, change of price, rental or other conditions, prior sale, lease or financing or withdrawal without notice. International currency conversions where shown are estimates based on recent exchange rates and are not official asking prices.

All dimensions are approximate. For exact dimensions, you must hire your own architect or engineer.