67 Shepherd Lane
North Hempstead, NY 11577

Property

Ownership: For Sale
Type: Single Family
Rooms: 8
Bedrooms: 4 BR
Bathrooms: 5
Area: 5186 sq ft
Lot Size: 0.5 Acres

Financials

Price:$3,750,000
Annual Taxes:$40,225.08
2415 Montauk Highway PO Box 742, Bridgehampton, NY 11932
Listing Courtesy of Amino Realty Group

THE CROWN JEWEL OF ROSLYN COUNTRY CLUB !
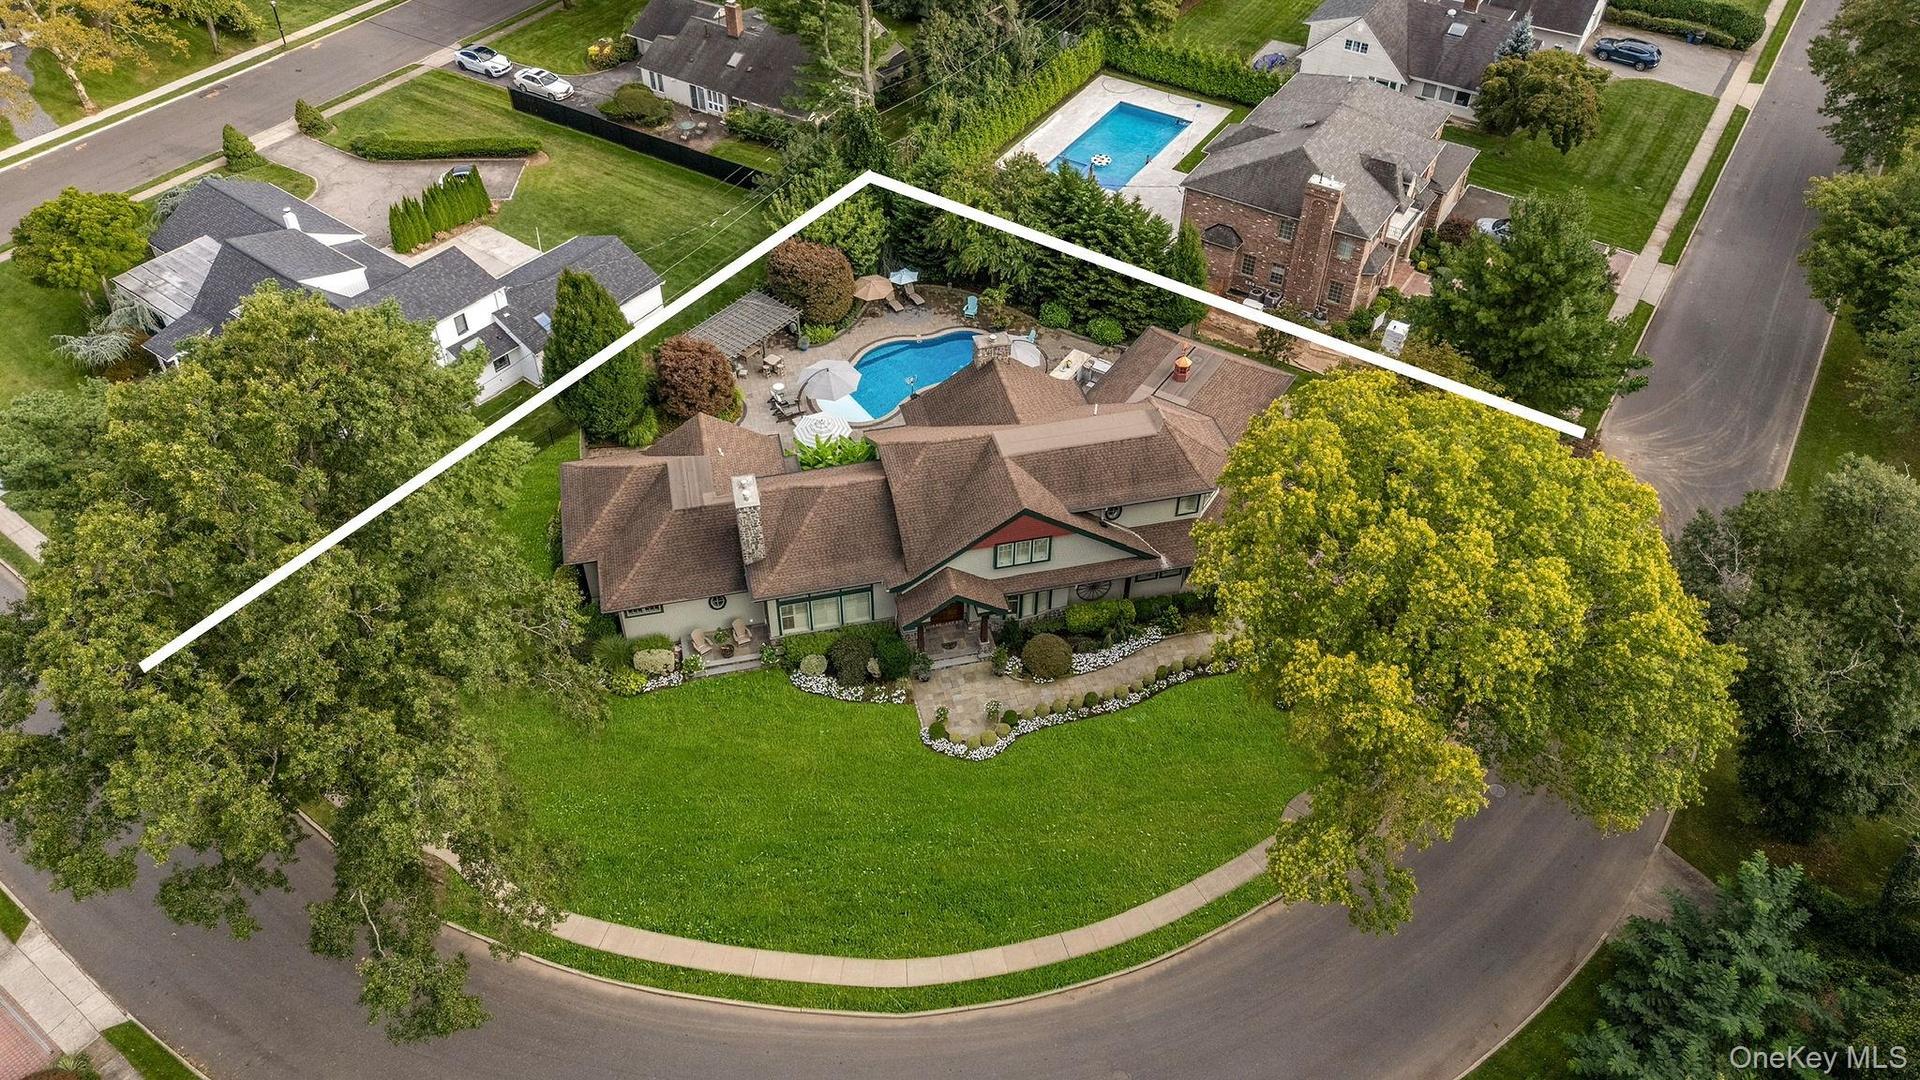
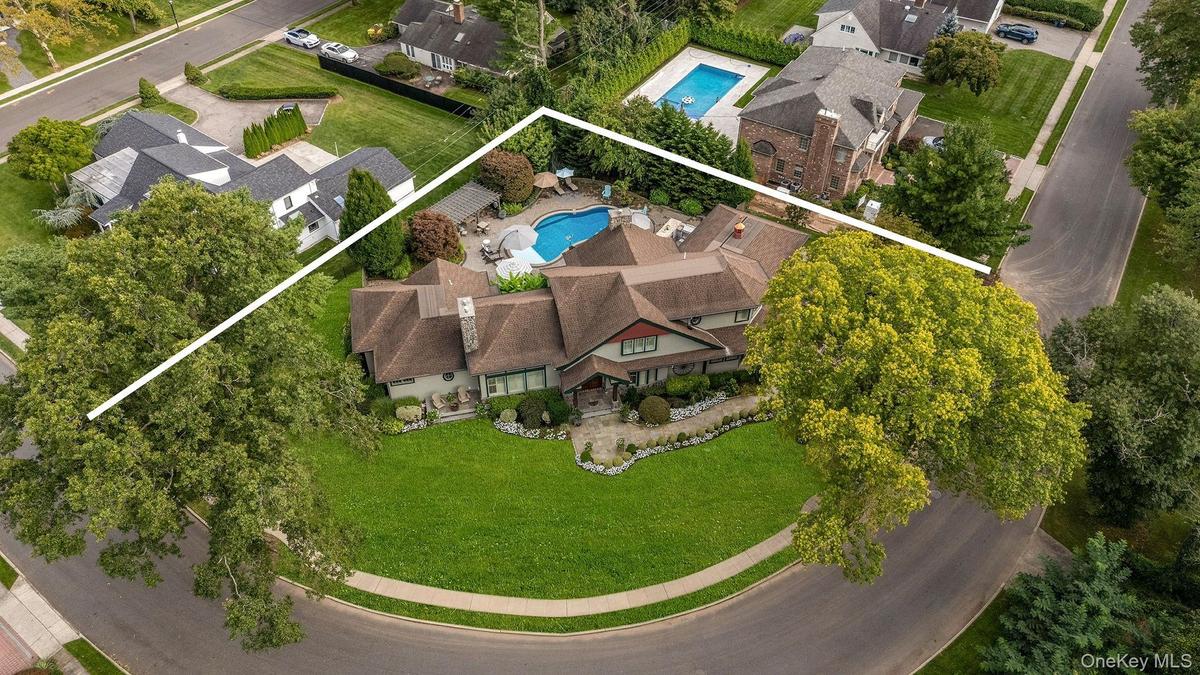
Aerial perspective of a multi-gabled residence featuring a concrete driveway, multi-level shingled roof, stone-accented exterior, and a backyard swimm

Aerial perspective of a multi-gabled residence featuring a concrete driveway, multi-level shingled roof, stone-accented exterior, and a backyard swimm

Aerial perspective of a multi-gabled residence featuring a concrete driveway, multi-level shingled roof, stone-accented exterior, and a backyard swimm
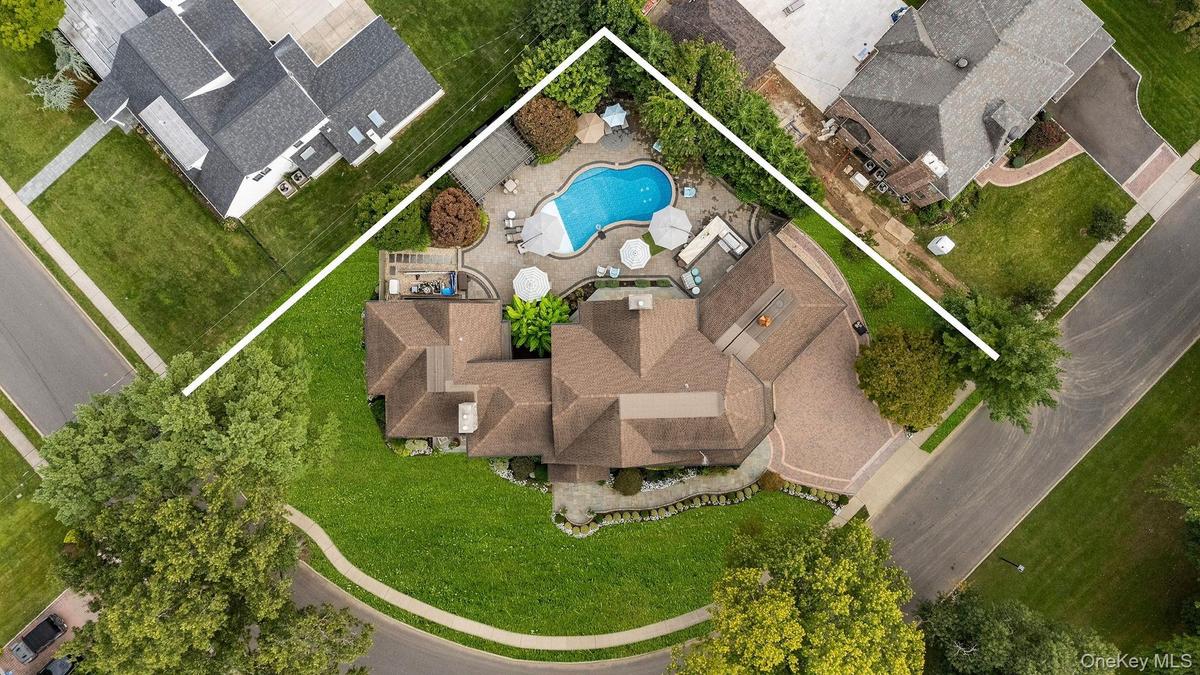
Aerial view featuring a paved driveway, multi-gabled roofline, expansive backyard, in-ground pool, and stone-paver patio
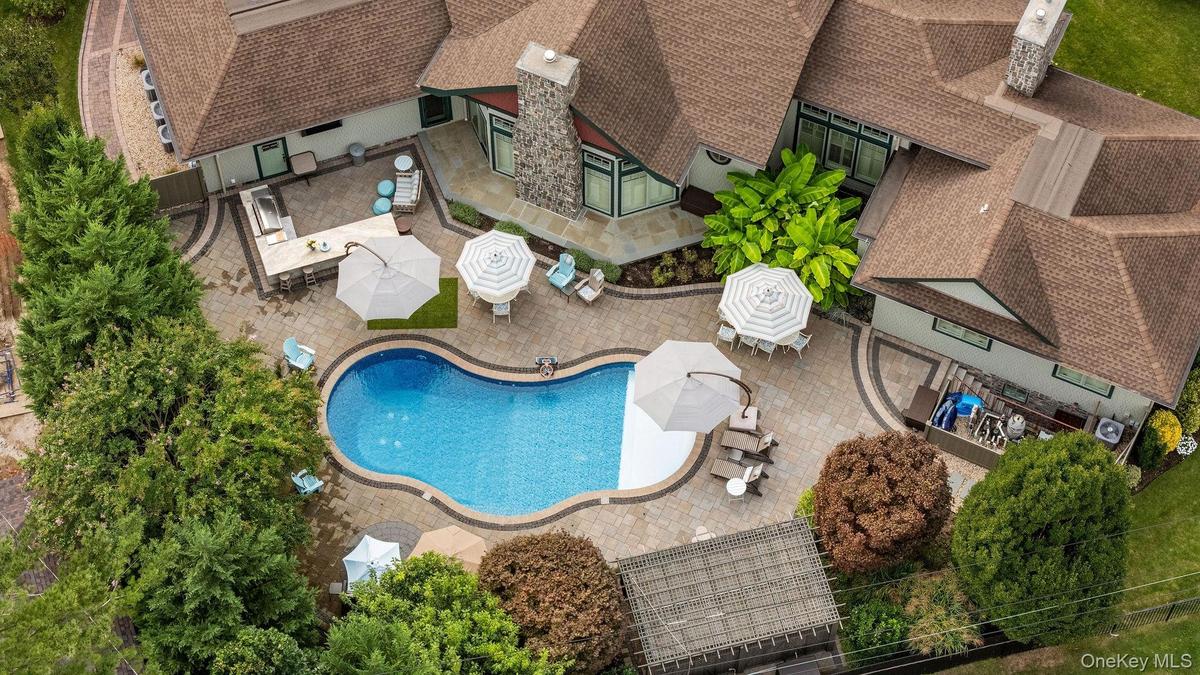
Aerial perspective of a sprawling residence featuring a custom-shaped swimming pool, extensive stone paver hardscaping, a built-in outdoor kitchen wit
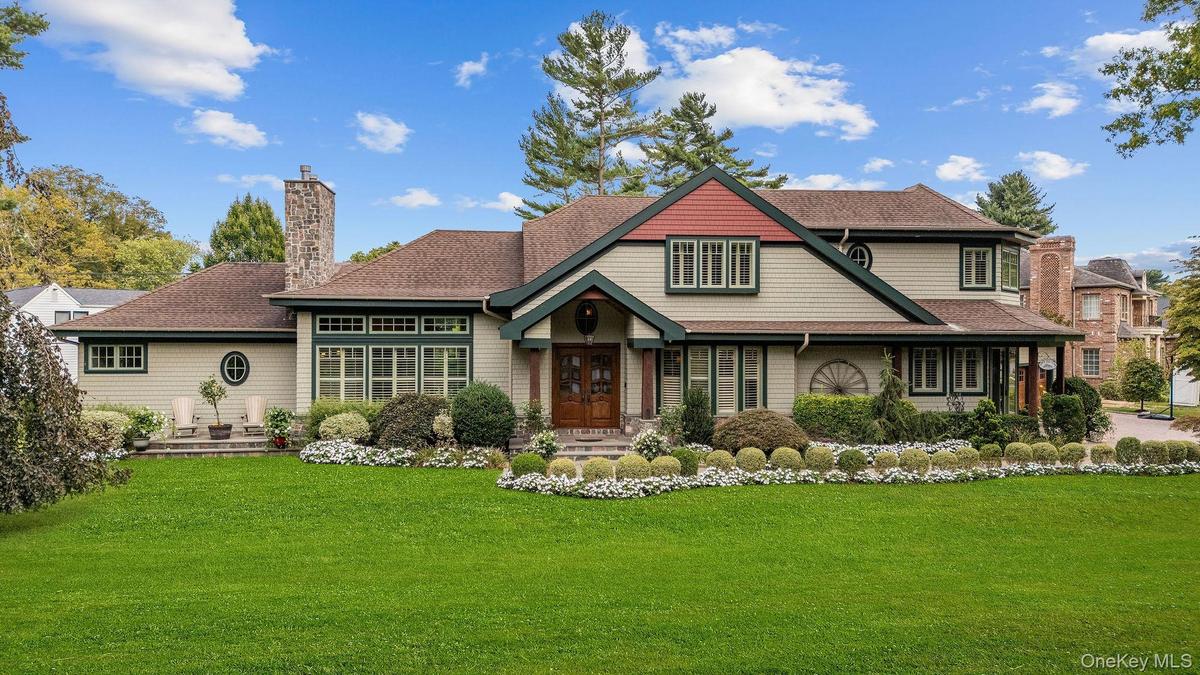
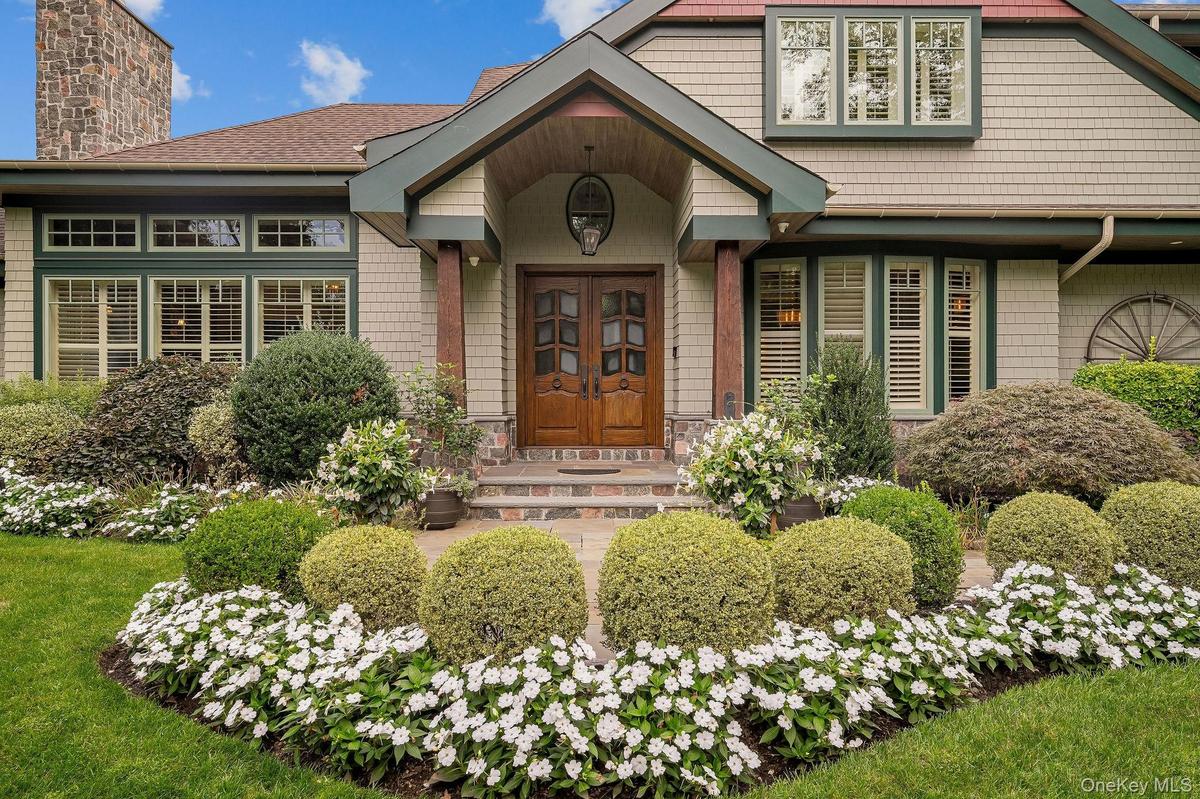
Multi-gabled exterior featuring light-toned shingle siding, contrasting dark window trim, dual stone chimneys, and a covered entryway with double wood
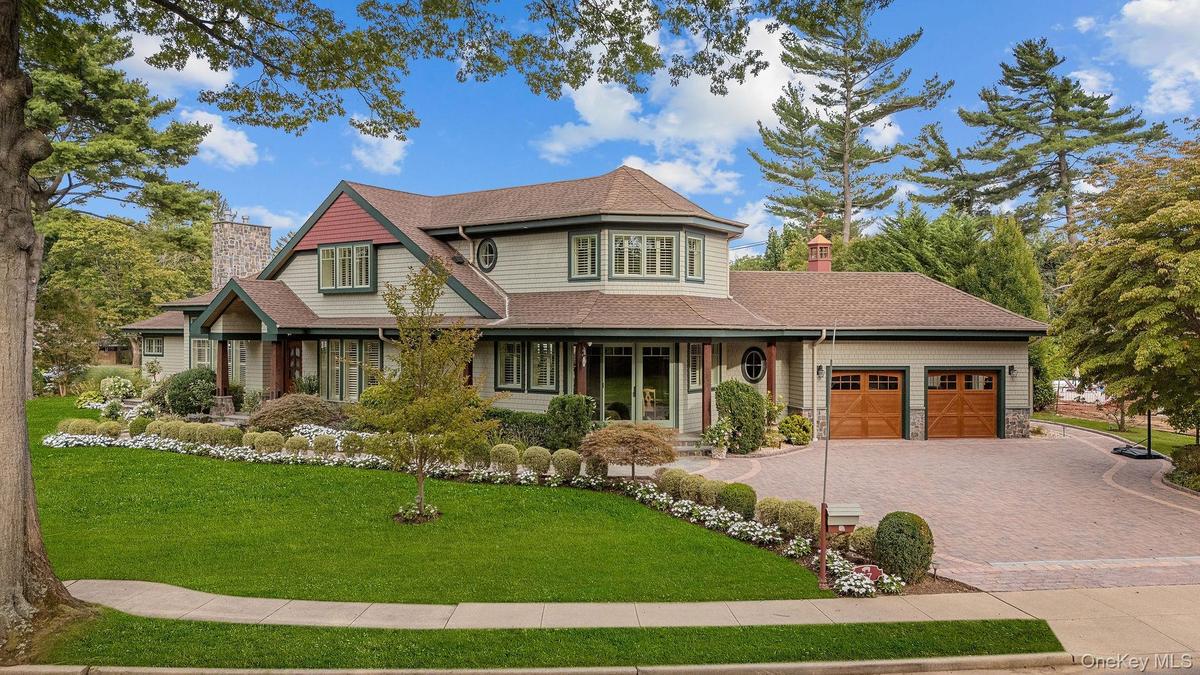
Multi-story residence featuring composite siding with stone veneer accents, an expansive paved driveway, two-car garage with carriage-style doors, and
Craftsman-style exterior featuring shingle siding, a covered entryway with stone porch, custom wood double doors, and an exterior stone chimney
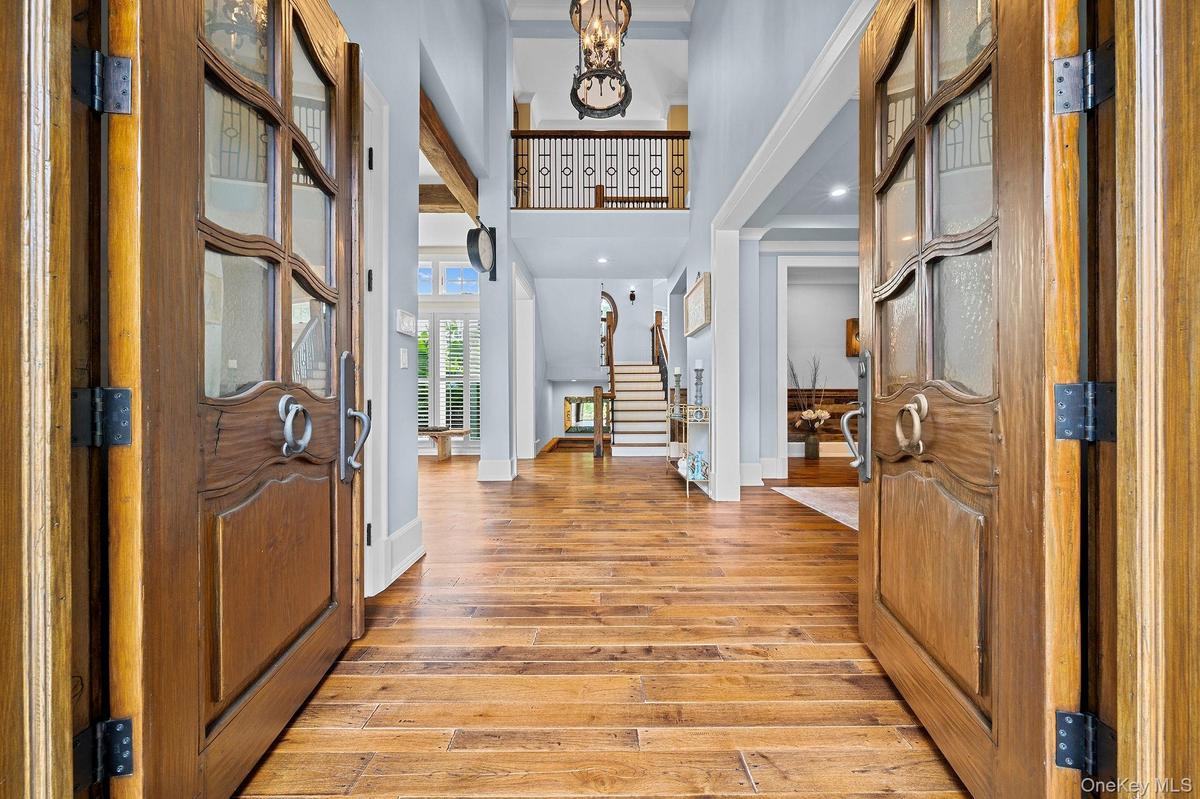
Double front doors featuring wood construction and glass inserts, wood-finish flooring, two-story ceiling height, intricate metal stair railing, and s
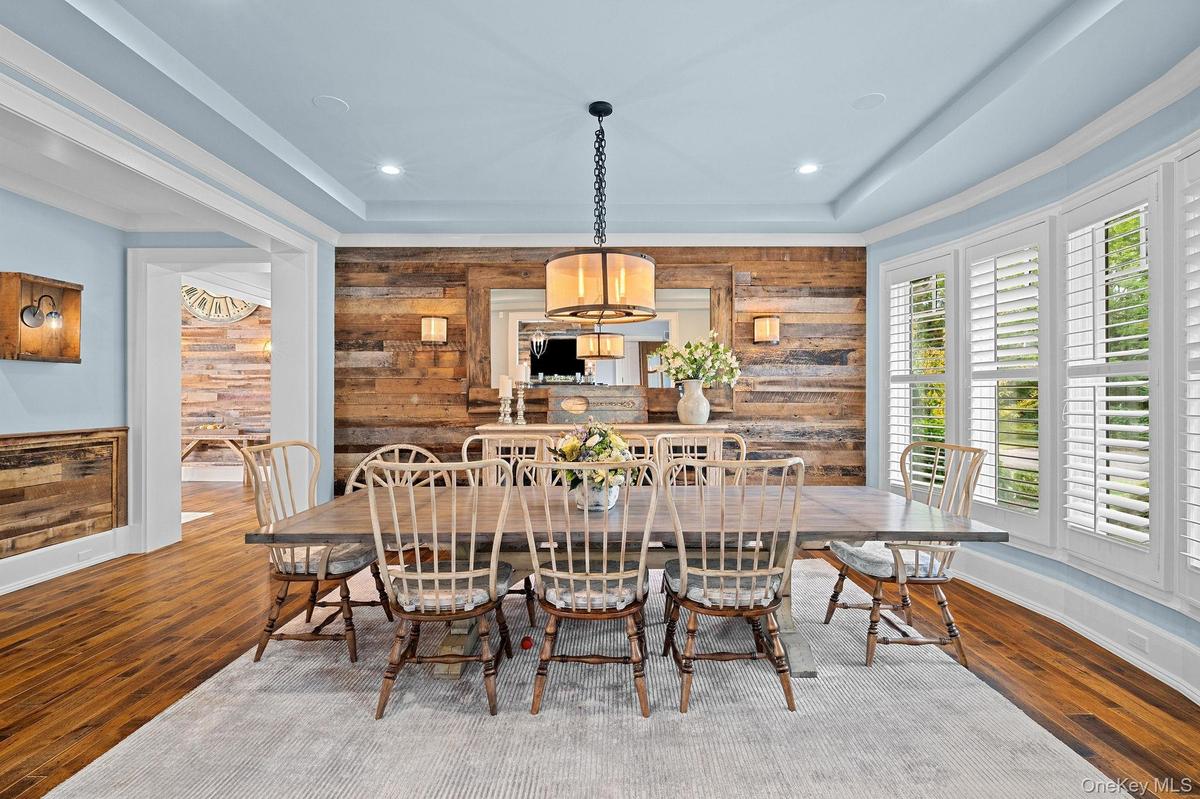
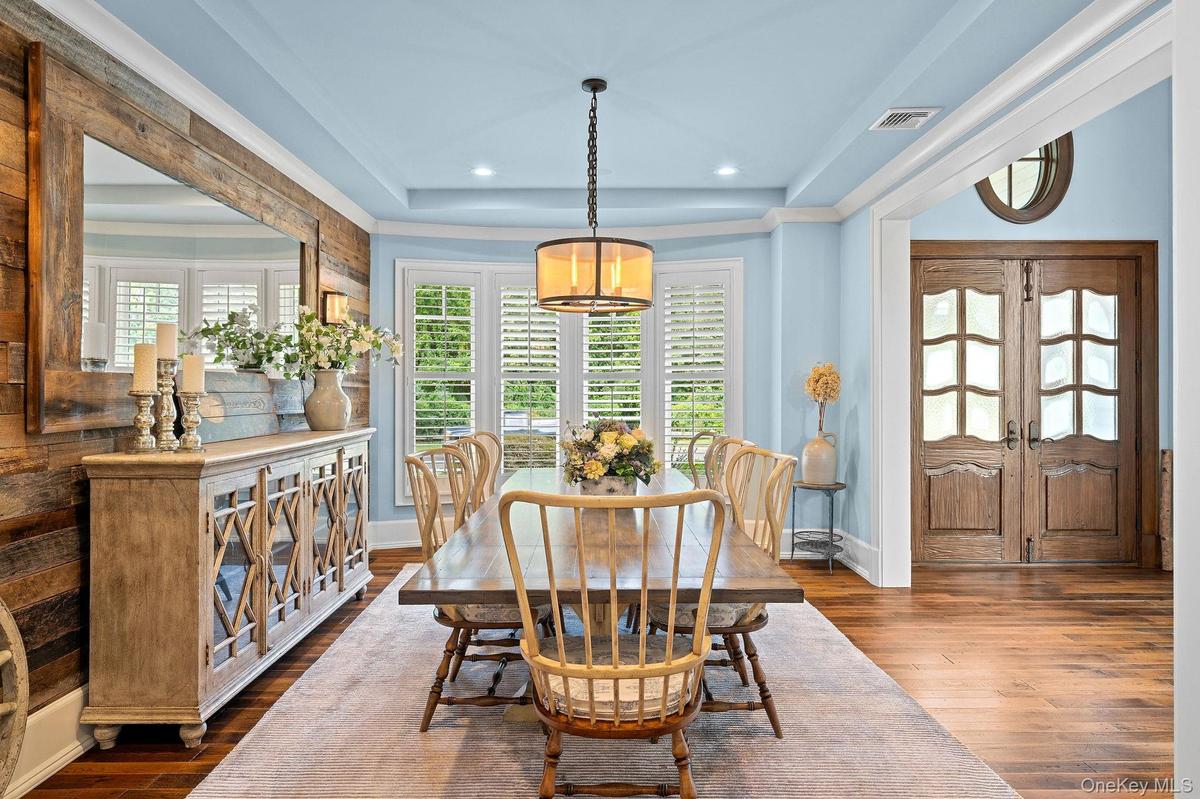
Dining area featuring wood-plank accent walls, tray ceiling, wood-finish flooring, and bay windows with plantation shutters
Dining area featuring wood-finish plank flooring, wood-paneled accent wall, tray ceiling with recessed lighting, bay windows with plantation shutters,
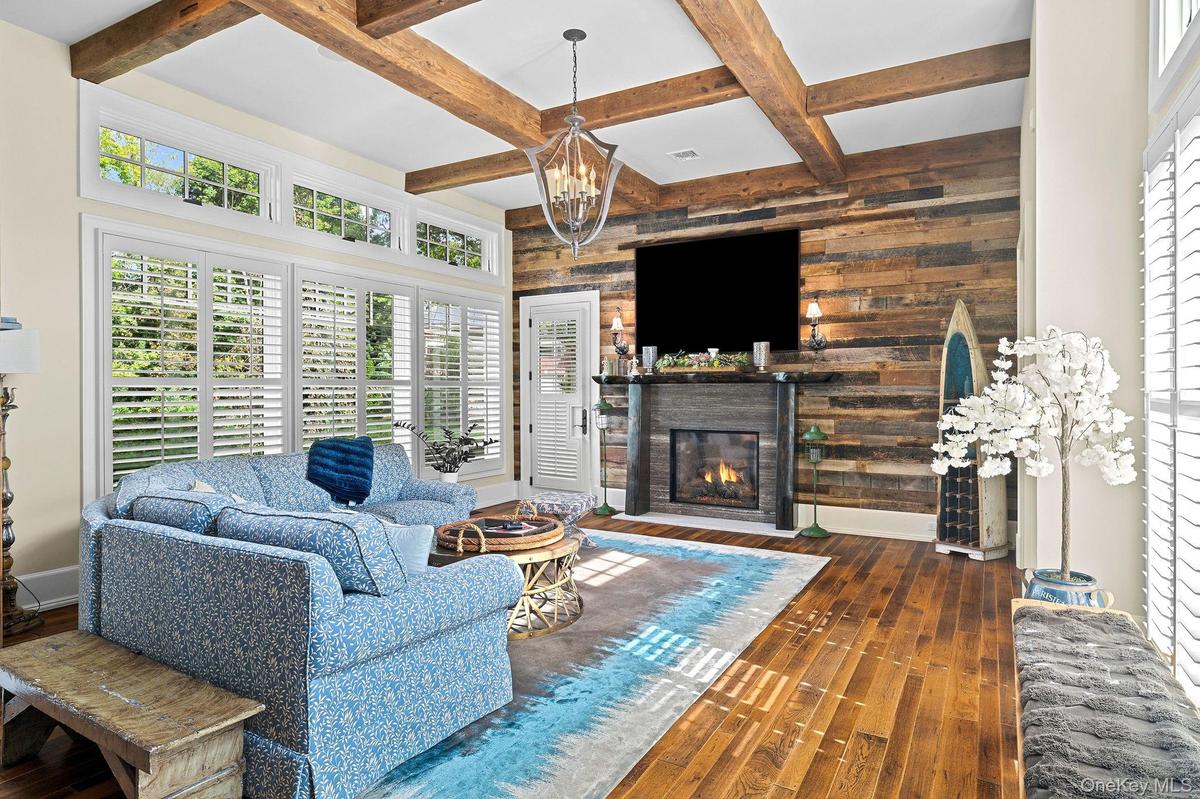
Living room featuring a reclaimed wood accent wall, stone-surround fireplace with a live-edge mantel, exposed timber ceiling beams, wood-finish floori
Living area featuring exposed wood ceiling beams, wood-finish flooring, a floor-to-ceiling wood plank accent wall, a fireplace with a live-edge wood m
Tray ceilings with crown molding, custom partition wall with decorative finish, wood-finish flooring, recessed lighting, and plantation shutters
Tray ceiling with recessed lighting and decorative metallic finish, wood-finish flooring, plantation shutters, and central architectural partition wit
Tray ceiling, built-in cabinetry with beadboard paneling, recessed lighting, polished wood-finish flooring, and plantation shutters
Custom cabinetry featuring beadboard paneling, stone countertops, integrated dual mirrors with decorative frames, wall-mounted lighting fixtures, and
Dual-sink vanity featuring custom blue cabinetry, stone countertop, integrated floor-to-ceiling storage towers, beadboard wainscoting, and oval wall m
Interior featuring wood-finish flooring, a staircase with a metal railing and wood-tone newel post, an accent wall with stone masonry, horizontal wood
Custom-painted cabinetry featuring glass-front upper displays and a decorative hood enclosure, professional-grade dual-fuel range, farmhouse sink with
Kitchen featuring custom cabinetry, farmhouse-style sink, wood-finish flooring, stone-surfaced countertops, and a substantial center island
Kitchen featuring a large center island, wood-finish flooring, custom cabinetry, built-in panel-ready refrigerator, and reclaimed wood accent wall
Reclaimed wood accent wall, wood-finish flooring, plantation shutters, and sliding glass doors with exterior access
Vaulted ceiling with a full-height stone fireplace, wood-plank accent wall, wood-finish flooring, and plantation shutters
Vaulted ceiling, floor-to-ceiling stone fireplace with timber mantel, extensive window configuration with interior plantation shutters, and wood-finis
Vaulted ceilings featuring a full-height stone fireplace, reclaimed wood-finish accent wall, wood-finish flooring, and a mezzanine with wrought iron r
Wood-finish flooring, reclaimed wood-style plank accent wall, recessed lighting, matte black ceiling fan, and plantation shutters
Spacious interior featuring wood-finish flooring, recessed lighting, crown molding, a ceiling fan, and multi-panel plantation shutters
Staircase featuring wood-finish treads, custom metal railings, and a horizontal wood-plank accent wall
Kitchen featuring stainless steel refrigerator, light wood cabinetry, stone-texture backsplash, recessed lighting, and large-format tile flooring
L-shaped built-in bench seating, inset window with stone exterior surround, recessed lighting, and tile flooring
Large-format tile flooring, recessed ceiling lighting, and a prominent wood-panel feature wall
Recessed lighting, ceiling fan with integrated light, large-format tile flooring, and interior door with transom window
Bathroom featuring white subway tile wall cladding, wood-finish vanity with a dark countertop and integrated sink, large-format framed mirror, and woo
Custom wet bar featuring dark wood-finish cabinetry, recessed lighting, and large-format porcelain tile flooring
Large recreation space featuring polished tile flooring, recessed lighting, ceiling fan, and extensive built-in wood shelving
Spacious room featuring floor-to-ceiling built-in wooden shelving, recessed lighting, tile flooring, and French doors
Dedicated laundry room featuring tile flooring, neutral wall-mounted cabinetry, an expansive wood-finish folding counter, and recessed lighting
Built-in cabinetry with integrated storage, wood-finish flooring, beadboard wall paneling, and a full-light glass entry door
Entryway featuring wood-finish flooring, floor-to-ceiling custom built-in cabinetry, recessed lighting, and a glass-paneled exterior door
Multi-car garage featuring speckled epoxy flooring, overhead garage door system, integrated attic access ladder, and dual double-pane windows
Outdoor patio featuring a stone-paver hardscape, built-in masonry grill island with a stone countertop, and exterior wall-mounted television
Outdoor kitchen featuring stone masonry, stainless steel built-in grill, stone-slab countertop, integrated storage cabinetry, and paver patio
Custom-designed in-ground swimming pool with stone-tiled patio, stone exterior chimney, shingle-style siding, and extensive mature landscaping
Curved in-ground swimming pool featuring stone-paver decking, a built-in pergola, and stone masonry exterior siding
Aerial perspective of a multi-gabled residence featuring a concrete driveway, multi-level shingled roof, stone-accented exterior, and a backyard swimmAerial view featuring a paved driveway, multi-gabled roofline, expansive backyard, in-ground pool, and stone-paver patioAerial perspective of a sprawling residence featuring a custom-shaped swimming pool, extensive stone paver hardscaping, a built-in outdoor kitchen witMulti-gabled exterior featuring light-toned shingle siding, contrasting dark window trim, dual stone chimneys, and a covered entryway with double woodMulti-story residence featuring composite siding with stone veneer accents, an expansive paved driveway, two-car garage with carriage-style doors, andCraftsman-style exterior featuring shingle siding, a covered entryway with stone porch, custom wood double doors, and an exterior stone chimneyDouble front doors featuring wood construction and glass inserts, wood-finish flooring, two-story ceiling height, intricate metal stair railing, and sDining area featuring wood-plank accent walls, tray ceiling, wood-finish flooring, and bay windows with plantation shuttersDining area featuring wood-finish plank flooring, wood-paneled accent wall, tray ceiling with recessed lighting, bay windows with plantation shutters,Living room featuring a reclaimed wood accent wall, stone-surround fireplace with a live-edge mantel, exposed timber ceiling beams, wood-finish floori

Description

THE CROWN JEWEL OF ROSLYN COUNTRY CLUB! Spanning over 5,000 sq ft of ultra-luxury livable space on an expansive half-acre corner double lot, this custom architectural masterpiece features 4 bedrooms, 4 full bathrooms, and 2 half bathrooms within the elite, Top-10 ranked Wheatley School District. Architecturally masterminded by Keller & Sandgren to capture flawless natural light, the estate is framed by breathtaking, professionally landscaped grounds with custom stonework, natural bluestone paths, and a grand paver driveway. Inside, a dramatic 20-foot entry foyer leads to a jaw-dropping open floor plan adorned with soaring 20-foot ceilings, solid 8-foot doors, and premium solid hardwood and reclaimed wood accent walls imported from Tennessee. The heart of the home is a massive 30’x22’ chef’s kitchen with an 11-foot white quartz island and imported Sub-Zero/Ilve appliances. Enjoy pure comfort with continuous multi-zone radiant floor heating across the main level, the attached double garage with pristine epoxy floors, and throughout the fully finished lower level. The sprawling lower entertainment level includes a separate rear walk-out exterior entrance, an authentic pub bar, media room, gym, second kitchen, and private guest/staff quarters. Outside, the property transforms into a 5-star resort backyard sanctuary showcasing a heated low-chemical Ion pool with fountains/sun deck, a 16-foot white granite outdoor kitchen with a 60" Capital natural gas barbecue, and a custom 20’x16’ carpenter-built pergola with an integrated media wall. Fortified with an 11-zone smart irrigation system, full architectural landscape lighting, a high-speed Tesla EV charging station, 400-amp service, and a full-house Generac generator that effortlessly powers the entire property, central A.C., and pool. Unrivaled luxury just 5 minutes from the LIRR, LIE, and Northern State Parkway. This is your chance to step into a permanent, private resort lifestyle—an exceptional property like this will not stay available for long. Schedule your private tour today!

Amenities

  • Built-in Features
  • Cable Connected
  • Cathedral Ceiling(s)
  • Central Vacuum
  • Chefs Kitchen
  • Dishwasher
  • Dryer
  • Electricity Connected
  • First Floor Bedroom
  • First Floor Full Bath
  • Formal Dining
  • Gas Oven
  • Gas Range
  • High ceiling
  • Master Downstairs
  • Microwave
  • Natural Gas Connected
  • Natural Woodwork
  • Open Floorplan
  • Open Kitchen
  • Pantry
  • Phone Connected
  • Primary Bathroom
  • Quartz/Quartzite Counters
  • Range
  • Refrigerator
  • Sewer Connected
  • Speakers
  • Stainless Steel Appliance(s)
  • Washer
  • Water Connected

Long Island MLS

All information furnished regarding property for sale, rental or financing is from sources deemed reliable, but no warranty or representation is made as to the accuracy thereof and same is submitted subject to errors, omissions, change of price, rental or other conditions, prior sale, lease or financing or withdrawal without notice. International currency conversions where shown are estimates based on recent exchange rates and are not official asking prices.

All dimensions are approximate. For exact dimensions, you must hire your own architect or engineer.