
Property
| Ownership: | Condo |
|---|---|
| Rooms: | 7 |
| Bedrooms: | 3 BR |
| Bathrooms: | 3 |
| Pets: | Pets Allowed |
| Area: | 1399 sq ft |
| Exterior area: | 2115 sq ft |
Financials





LUMA LIC: NEW DEVELOPMENT CONDOS




Description
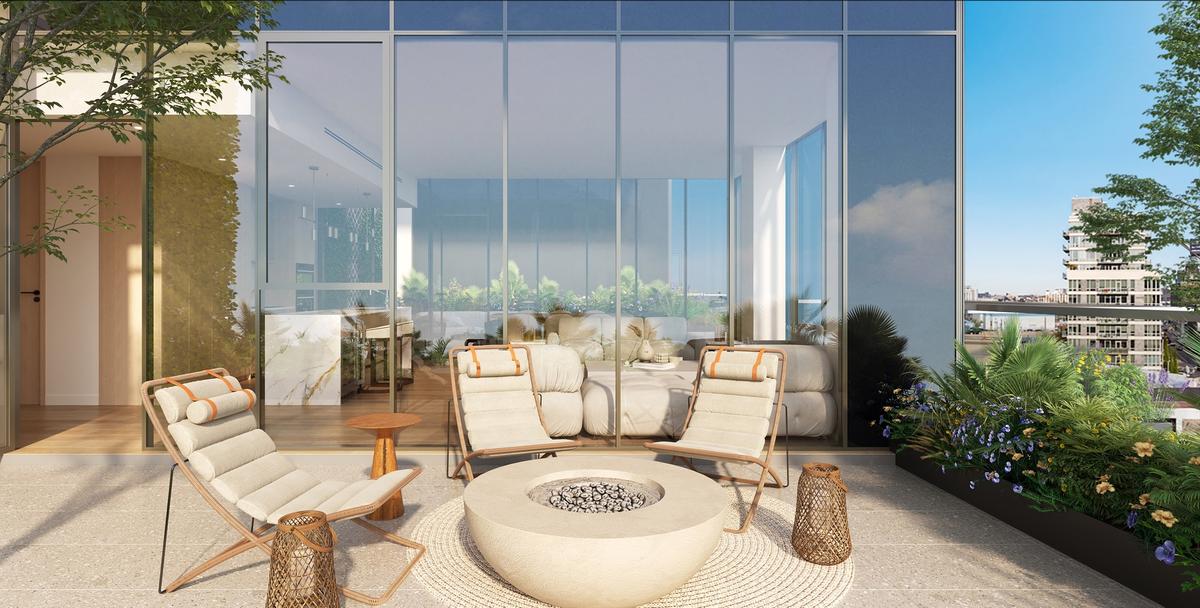
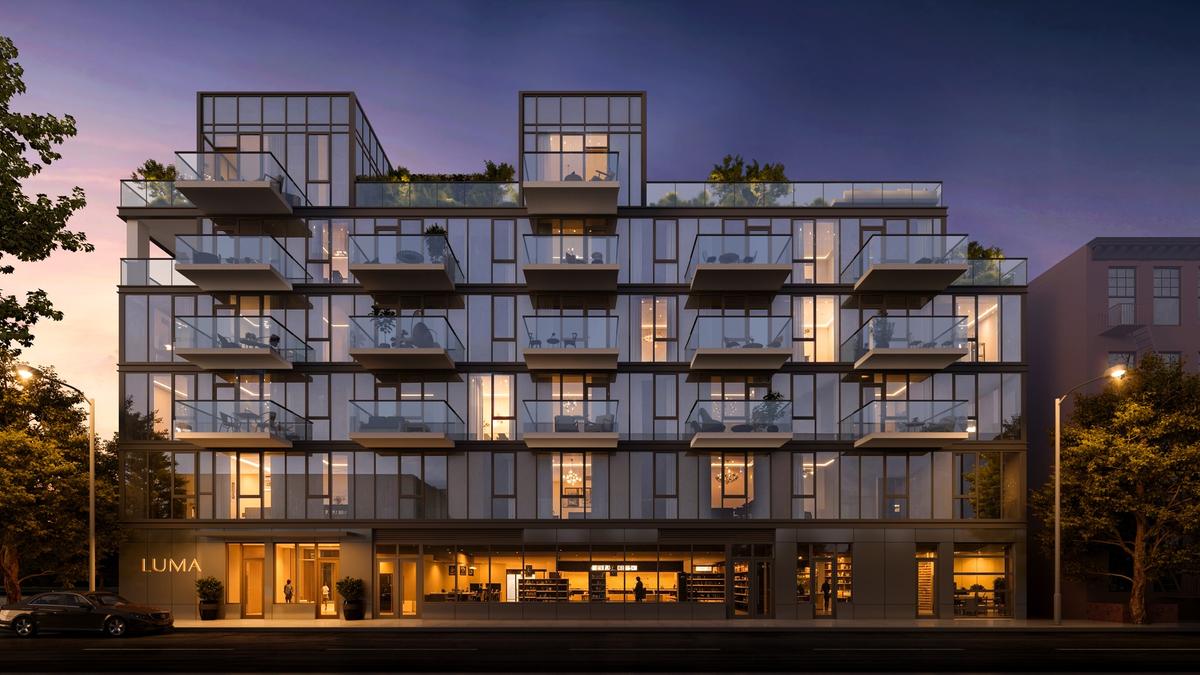
Welcome to Penthouse E at LUMA, an extraordinary three-bedroom, three-bathroom residence with two private balconies and an expansive rooftop terrace, where contemporary elegance, exceptional proportions, and refined finishes come together to create an unparalleled living experience in the heart of Long Island City.
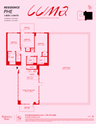
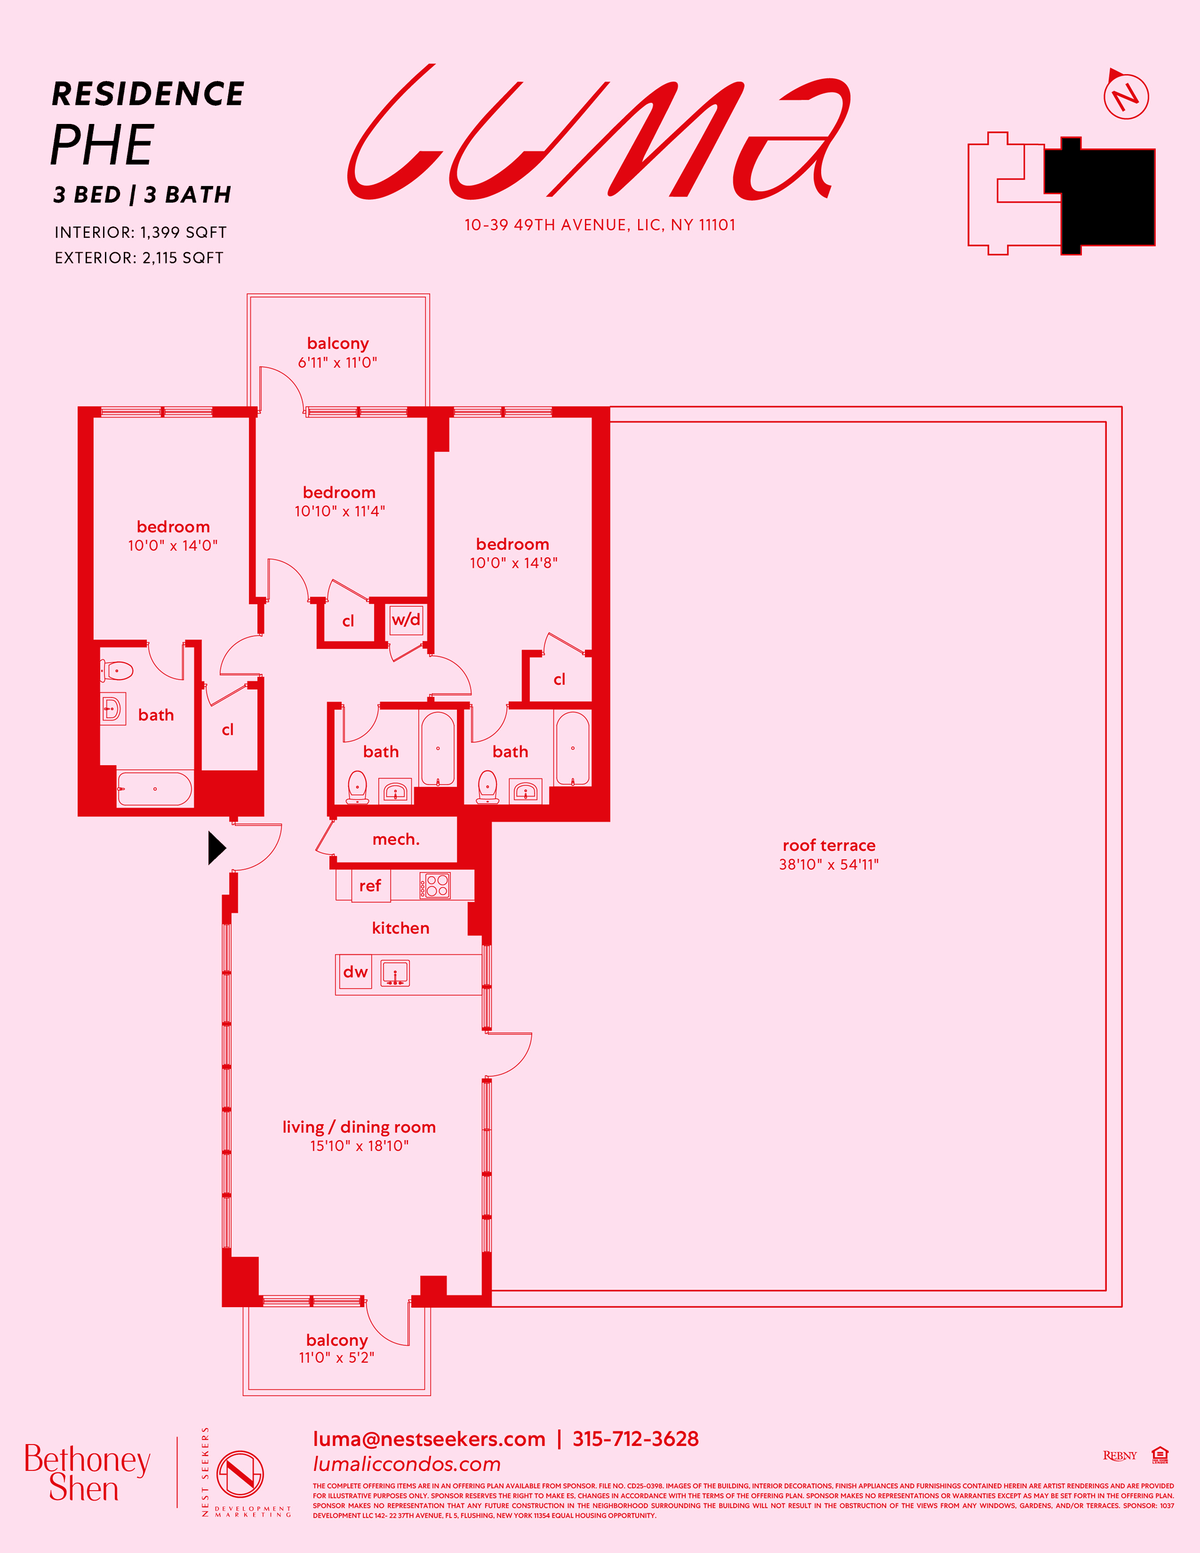
Spanning 1,399 interior square feet with an extraordinary 2,115 square feet of private outdoor space, this meticulously designed penthouse offers an exceptional balance of expansive living, privacy, and seamless indoor-outdoor connectivity. Desirable southwestern and northeastern exposures invite abundant natural light through expansive floor-to-ceiling triple-pane Tetra windows, complemented by soaring 9'6" ceilings and wide-plank engineered hardwood flooring that establish a warm, inviting atmosphere.
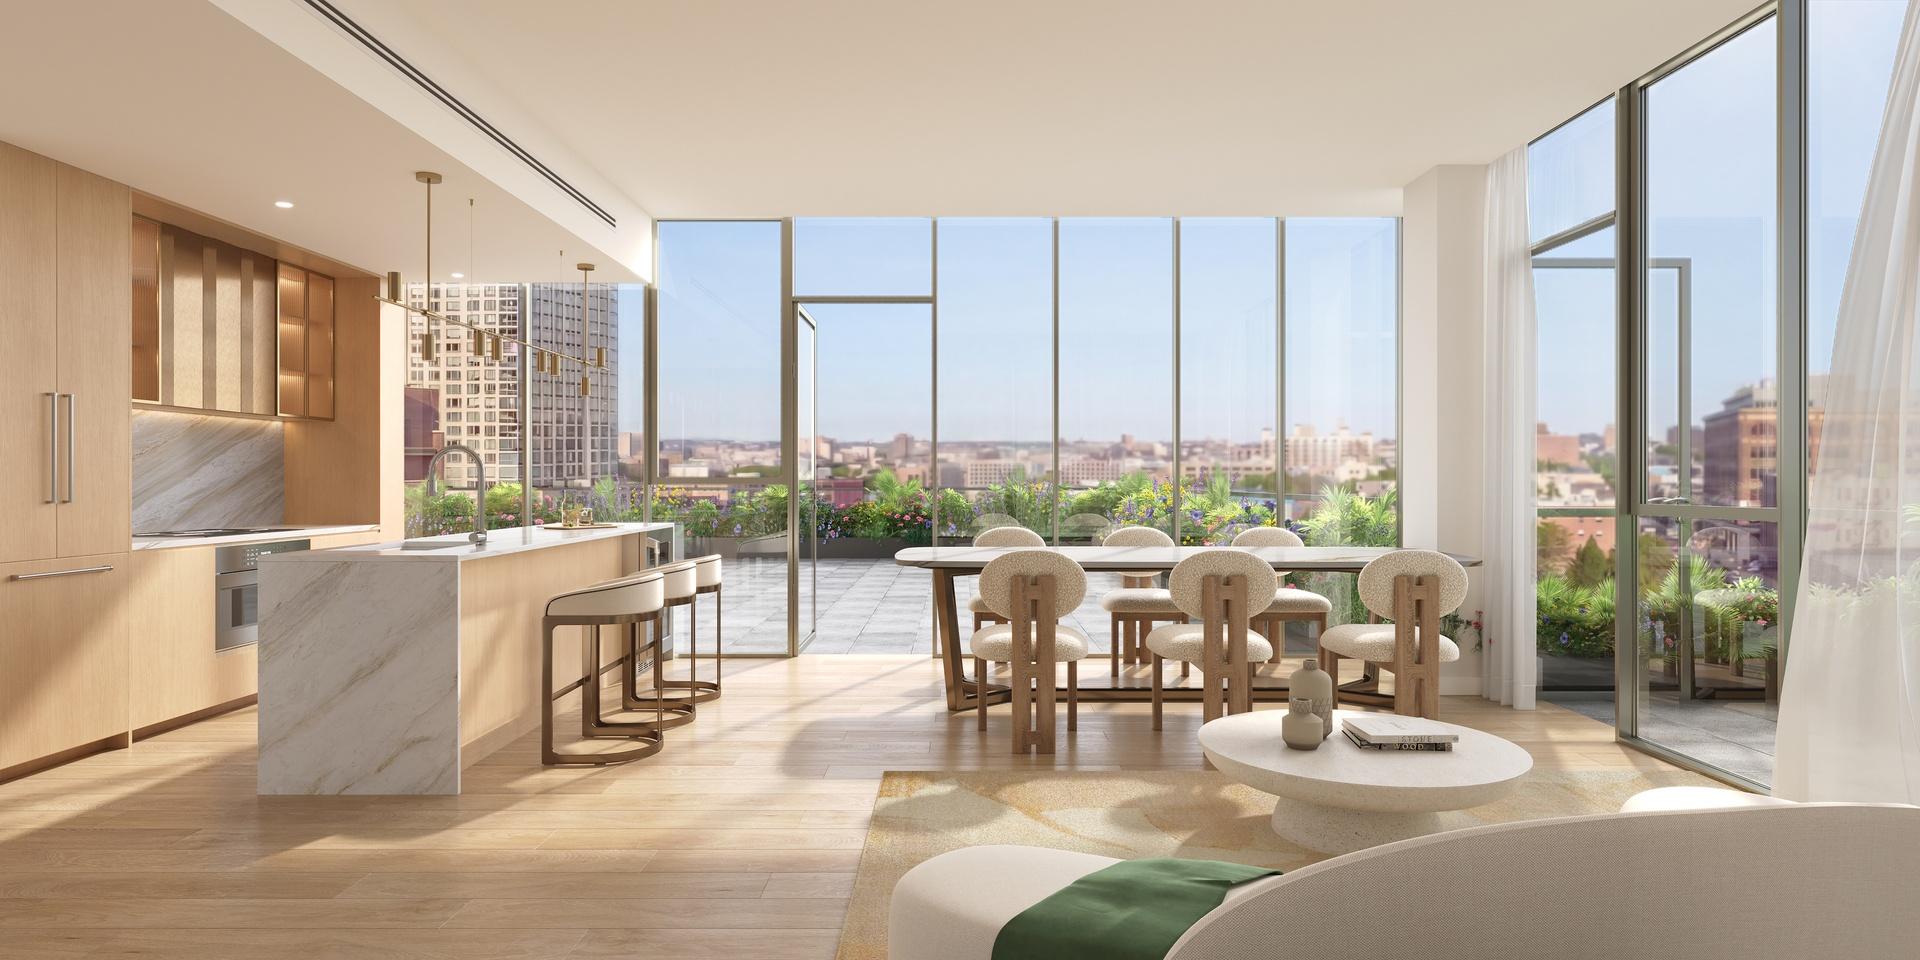
The generously proportioned open-concept living and dining area extends nearly 19 feet in length, offering an impressive setting for both intimate gatherings and grand-scale entertaining. Walls of glass frame the space, creating a remarkable sense of openness while providing direct access to a private balcony and an extraordinary private rooftop terrace. Spanning approximately 38 feet in width and 54 feet in length, the massive terrace serves as a breathtaking extension of the residence, offering endless possibilities for outdoor dining, entertaining, lounging, and creating a truly exceptional private retreat above the city.
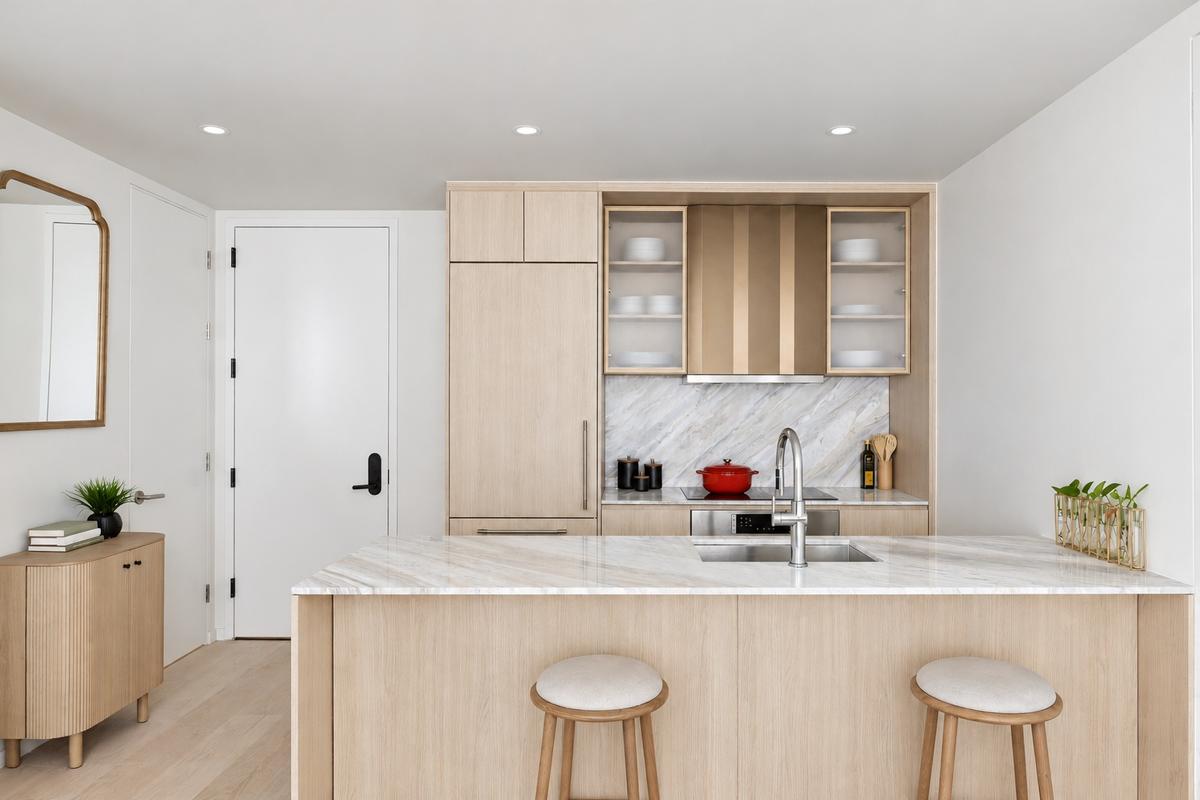
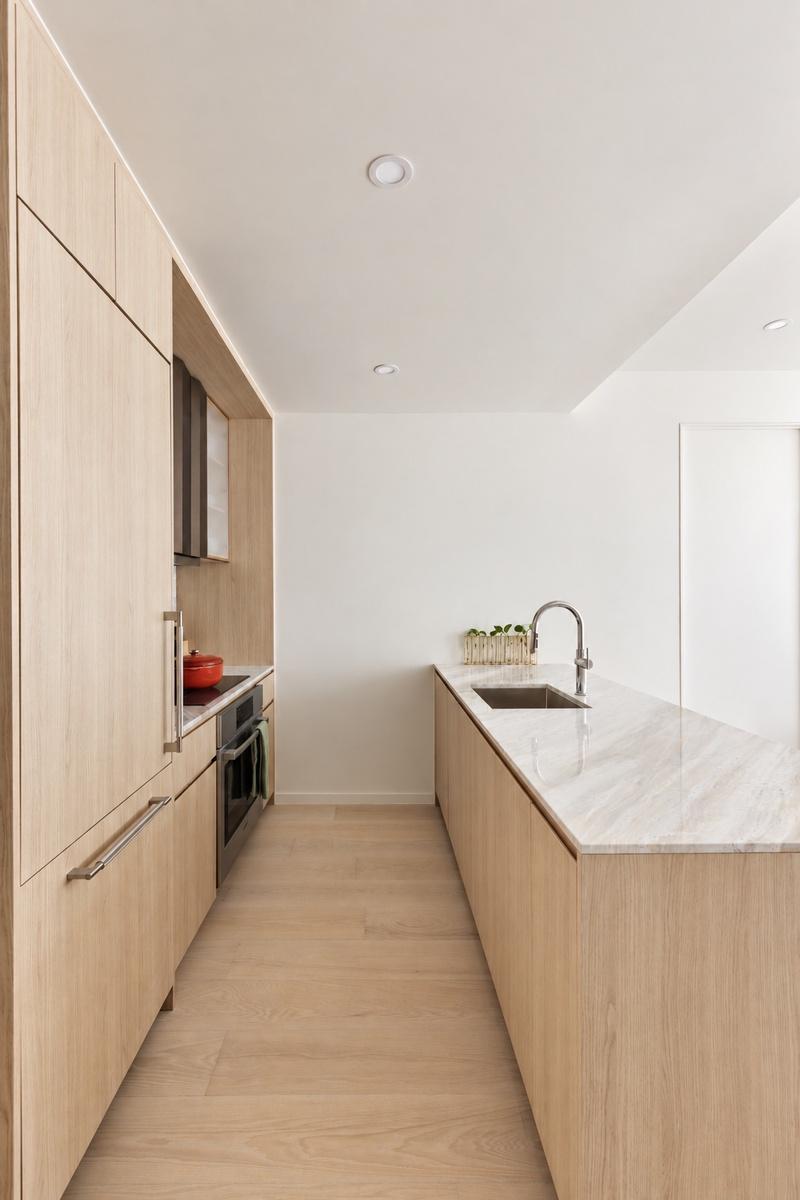
The living and dining area flows effortlessly into a beautifully appointed kitchen, where custom Amberleaf cabinetry pairs with exquisite marble countertops and backsplashes. Integrated accent and under-cabinet lighting illuminate the space, while a premium suite of Bosch appliances and fully vented cooking combine artful detailing with everyday functionality.
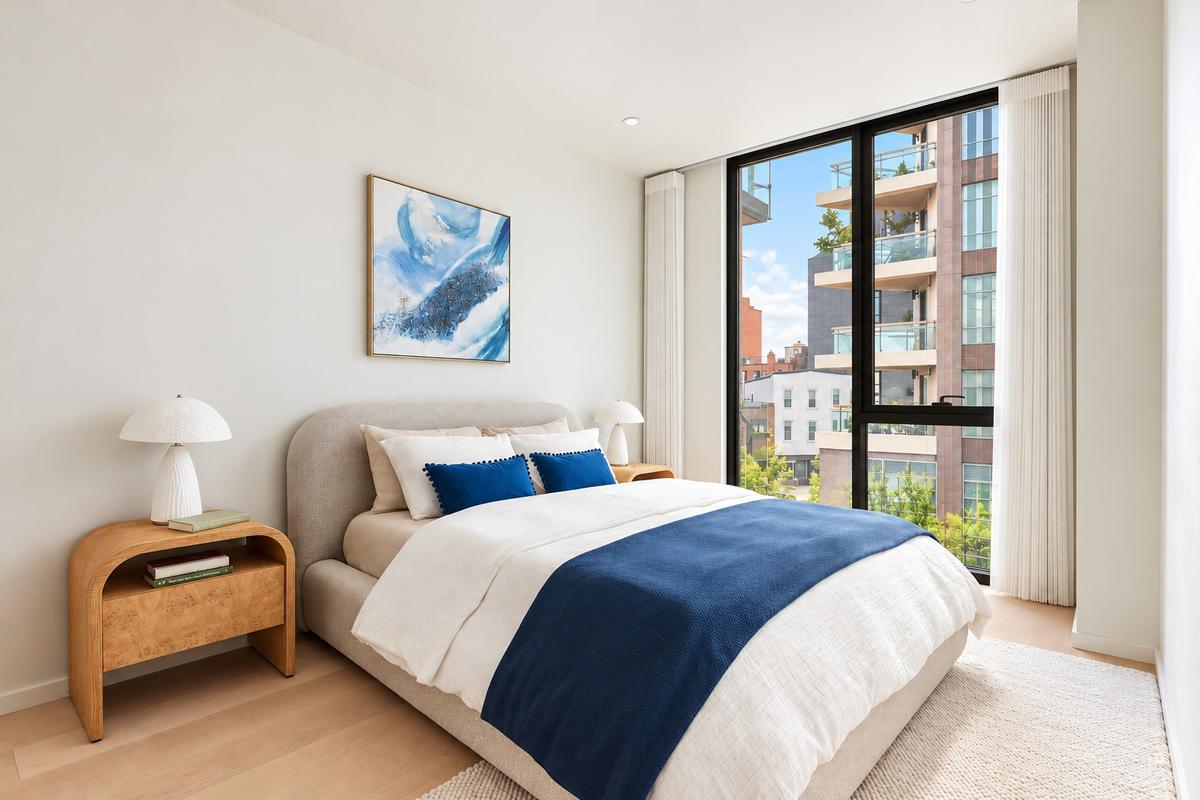
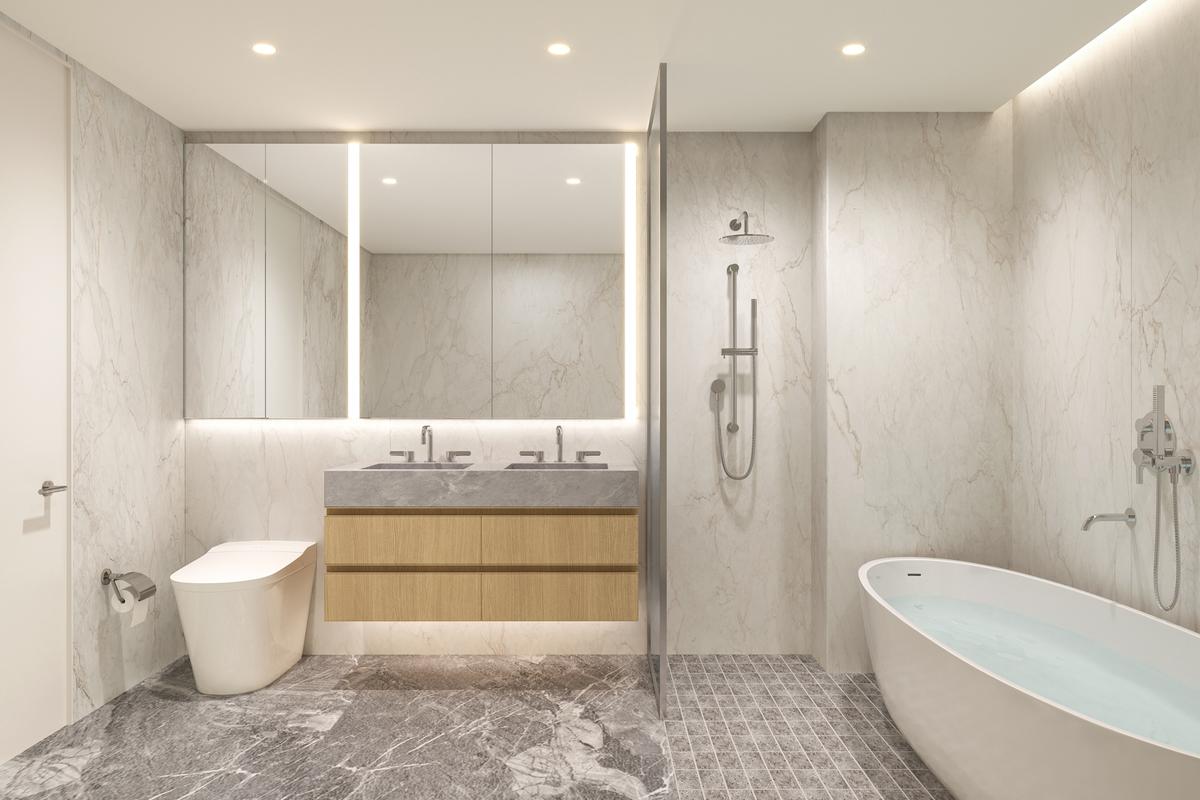
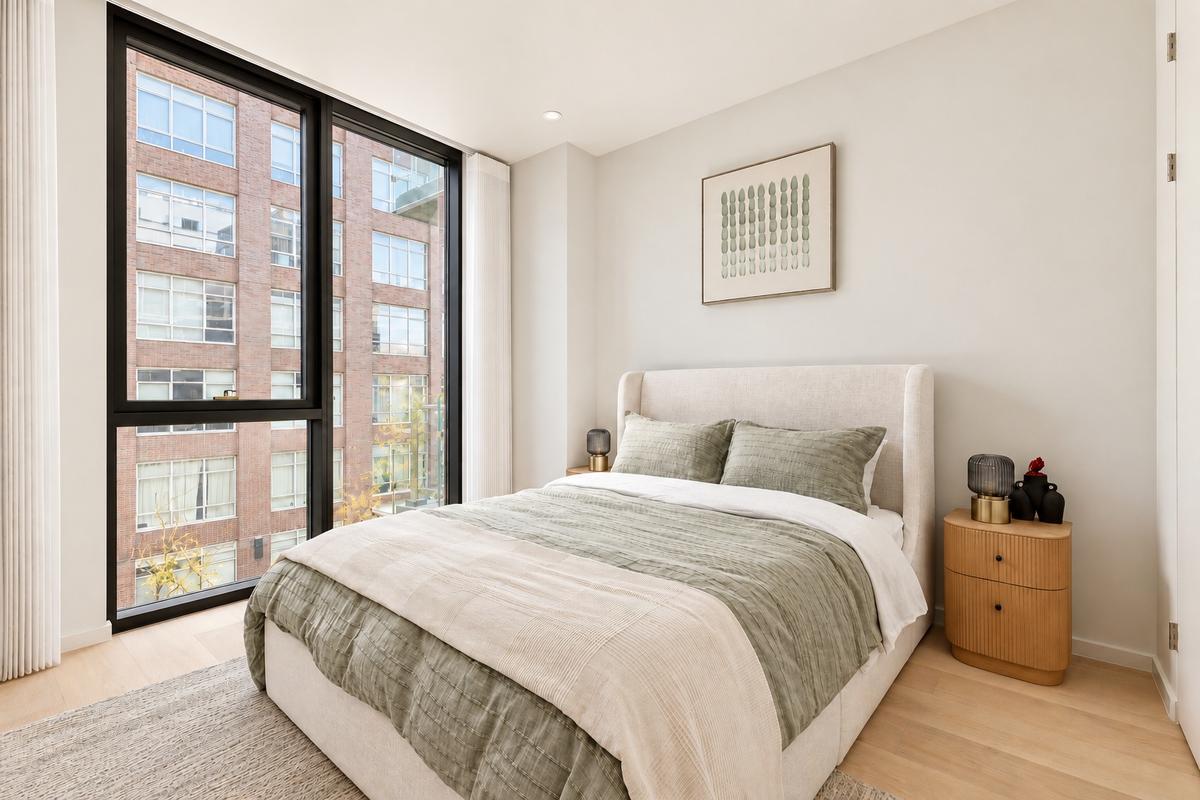
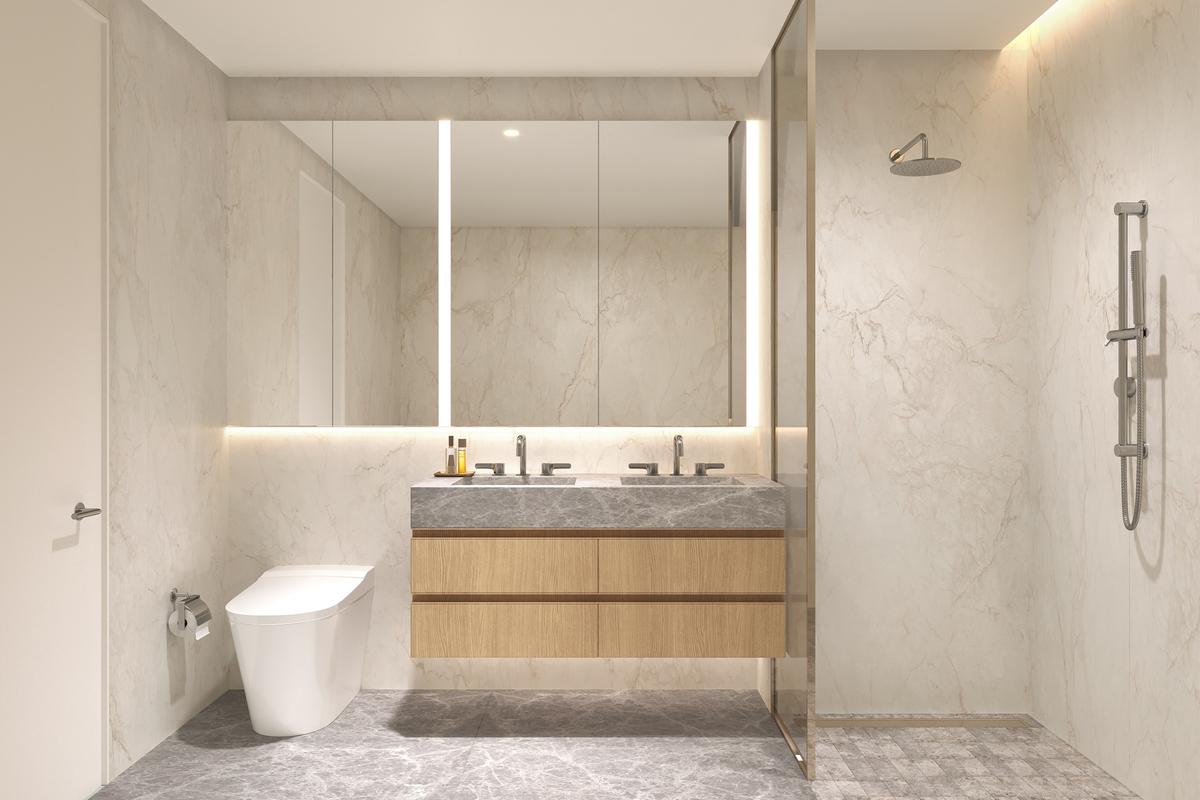
Three generously proportioned bedrooms offer an exceptional sense of privacy and comfort, including two luxurious primary suites, each featuring expansive windows, a spacious walk-in closet, and a private en-suite bathroom. The third bedroom enjoys abundant natural light, a dedicated closet, and direct access to its own private balcony, providing an inviting retreat with an additional connection to the outdoors. All three impeccably finished bathrooms feature elegant marble vanity countertops, Kohler sinks, Grohe fixtures, radiant-heated floors, and Toto smart toilets, creating a spa-inspired atmosphere of comfort and understated luxury.
Additional residence highlights include central air conditioning with discreet slotted diffusers, smart home technology with Google Home-controlled lighting, smart lock entry, and an in-unit Bosch 800 Series stacked washer and dryer.
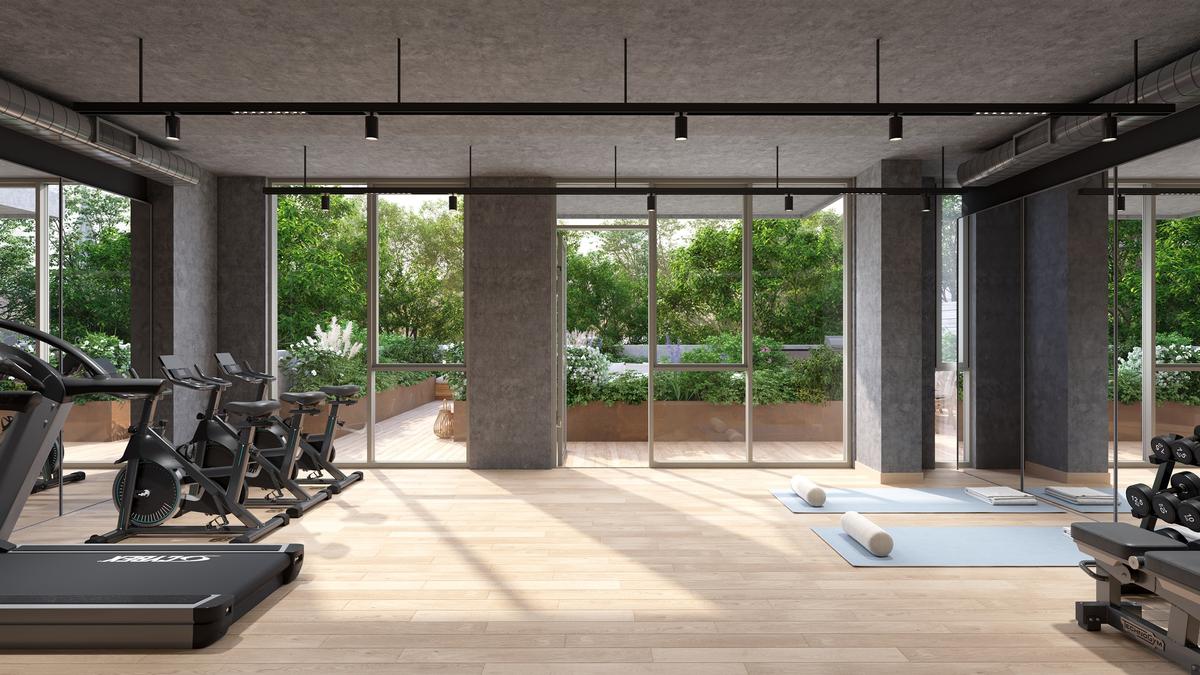
LUMA is an intimate boutique condominium offering an exceptional collection of amenities, including a beautifully landscaped rooftop terrace, resident lounge, fitness facility, virtual doorman, bicycle storage, and on-site parking garage. Each feature has been thoughtfully incorporated to complement the building's refined residential atmosphere while providing modern convenience.
Situated on a quiet residential street in the heart of Long Island City, LUMA places residents steps from acclaimed restaurants, waterfront parks, neighborhood cafes, and cultural destinations such as MoMA PS1. Nearby transportation options, including the 7, E, and G subway lines and the Long Island Rail Road, provide convenient connectivity to Manhattan, Brooklyn, and throughout Queens.
The complete offering terms are in an offering term available from the sponsor. File No. CD25-0398. Sponsor: 1037 DEVELOPMENT LLC 142- 22 37TH AVENUE, FL 5, FLUSHING, NEW YORK 11354 EQUAL HOUSING OPPORTUNITY
Amenities
- Abundant Closets
- Balcony
- bridge views
- City View
- corner-apartment
- Dining Area
- Dishwasher
- Elevator
- ensuite bath
- Fitness Facility
- Floor To Ceiling Windows
- Hardwood Floors
- High Ceilings
- Oversized Bath
- Oversized Tub
- Parking
- private roof access
- Roof Deck
- Skyline View
- Virtual Doorman
- Walk-in Closet
- Washer / Dryer
Exposures
- East
- North
- South
- West
Neighborhood
| Unit | Bed | Price |
|---|---|---|
| 2D | 1 BR | $998,000 |
| 3E | 2 BR | $1,500,000 |
| 3G | 1 BR | $948,000 |
| 3H | 2 BR | $1,388,000 |
| 4B | 1 BR | $988,000 |
| 5A | 2 BR | $1,658,000 |
| PHE | 3 BR | $2,728,050 |
All information furnished regarding property for sale, rental or financing is from sources deemed reliable, but no warranty or representation is made as to the accuracy thereof and same is submitted subject to errors, omissions, change of price, rental or other conditions, prior sale, lease or financing or withdrawal without notice. International currency conversions where shown are estimates based on recent exchange rates and are not official asking prices.
All dimensions are approximate. For exact dimensions, you must hire your own architect or engineer.
