31 Brendon Hill Road
Scarsdale, NY 10583

Property

Ownership: For Sale
Type: Single Family
Rooms: 10
Bedrooms: 5 BR
Bathrooms: 4
Area: 3870 sq ft
Lot Size: 0.5 Acres

Financials

Price:$1,399,000
Annual Taxes:$20,719
2415 Montauk Highway PO Box 742, Bridgehampton, NY 11932
Listing Courtesy of Century 21 Dawns Gold Realty

Welcome to 31 Brendon Hill Road !
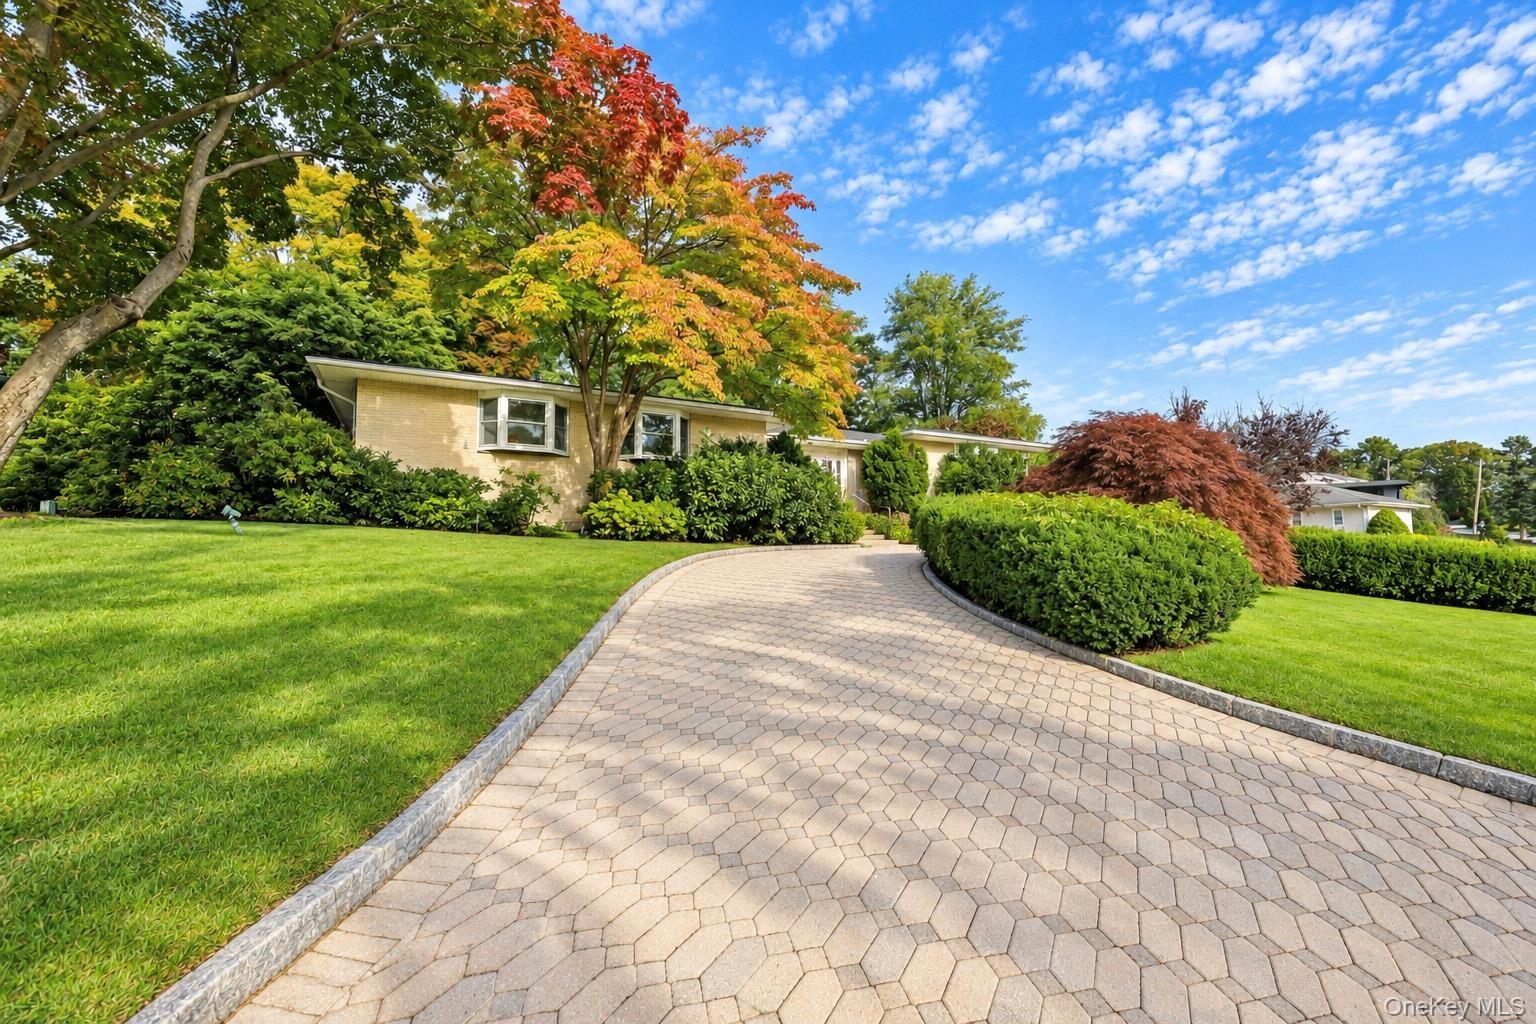
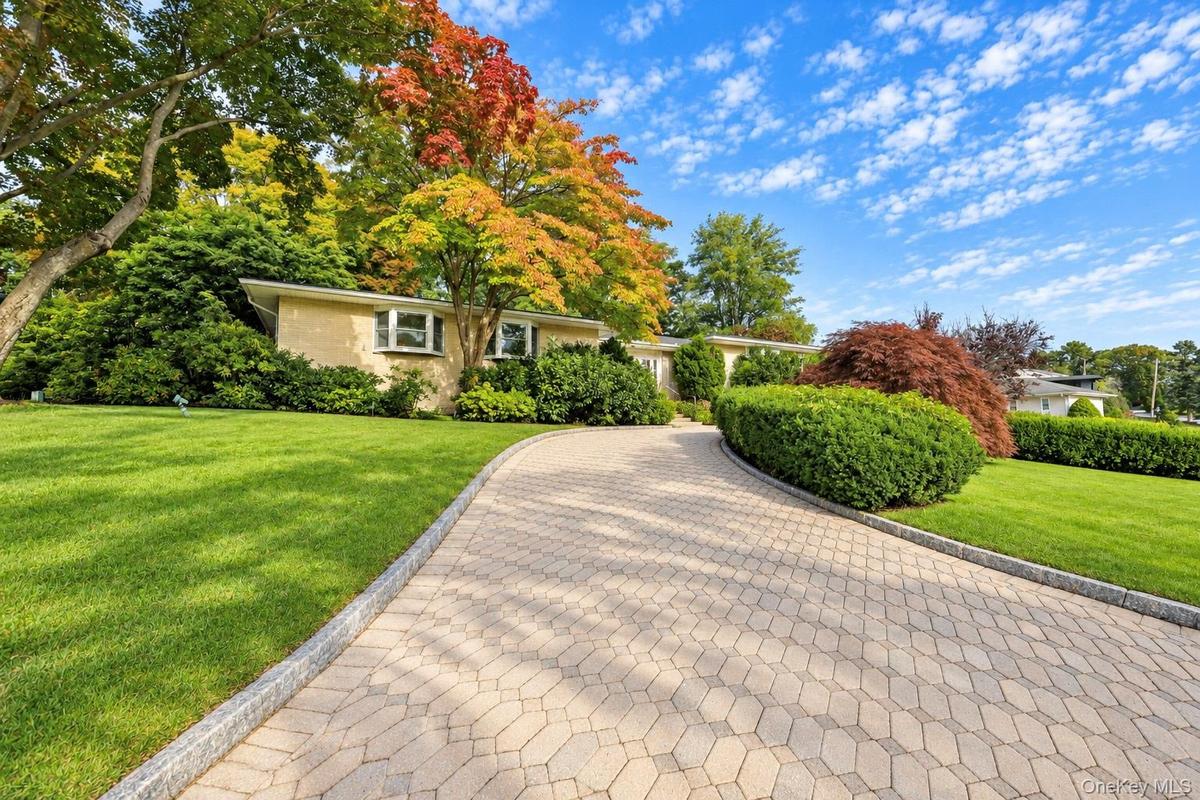
Brick exterior featuring a paved stone driveway, manicured landscaping, mature trees, and bay windows

Brick exterior featuring a paved stone driveway, manicured landscaping, mature trees, and bay windows

Brick exterior featuring a paved stone driveway, manicured landscaping, mature trees, and bay windows
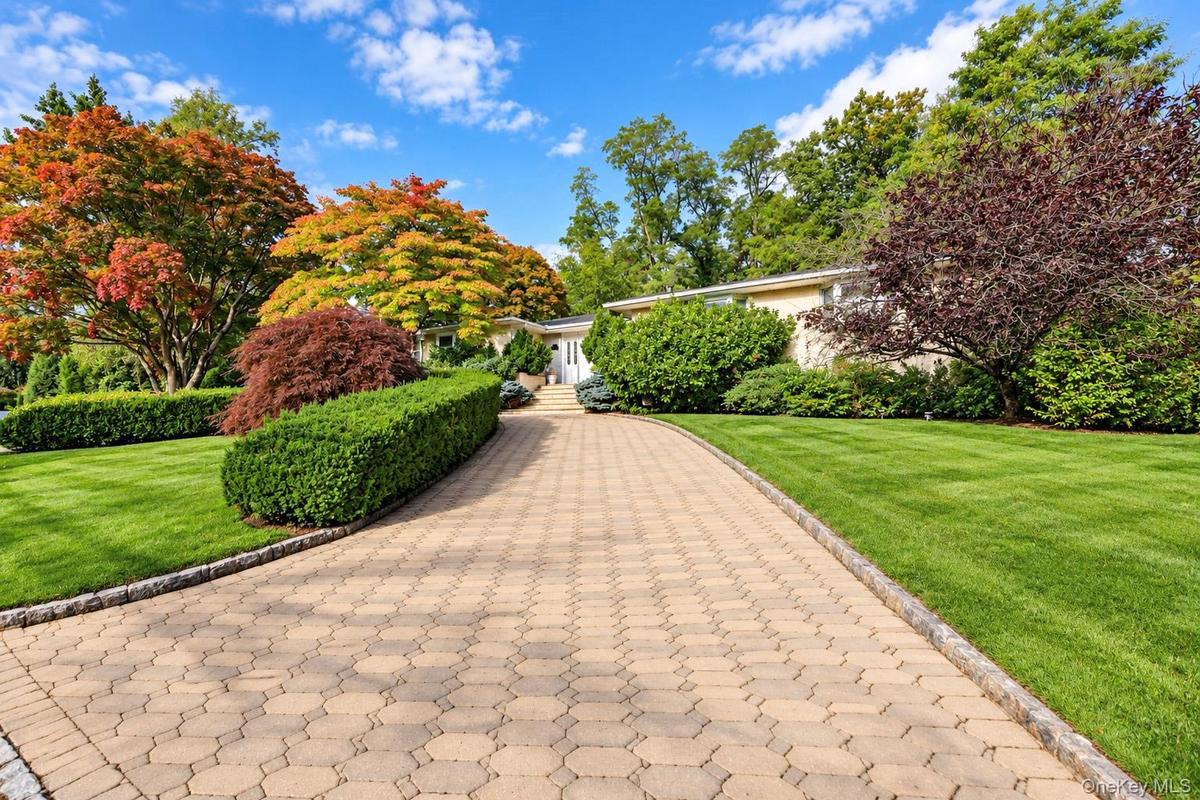
Stone paver driveway with Belgian block curbing, flanked by manicured lawns, shaped shrubbery, and mature deciduous trees
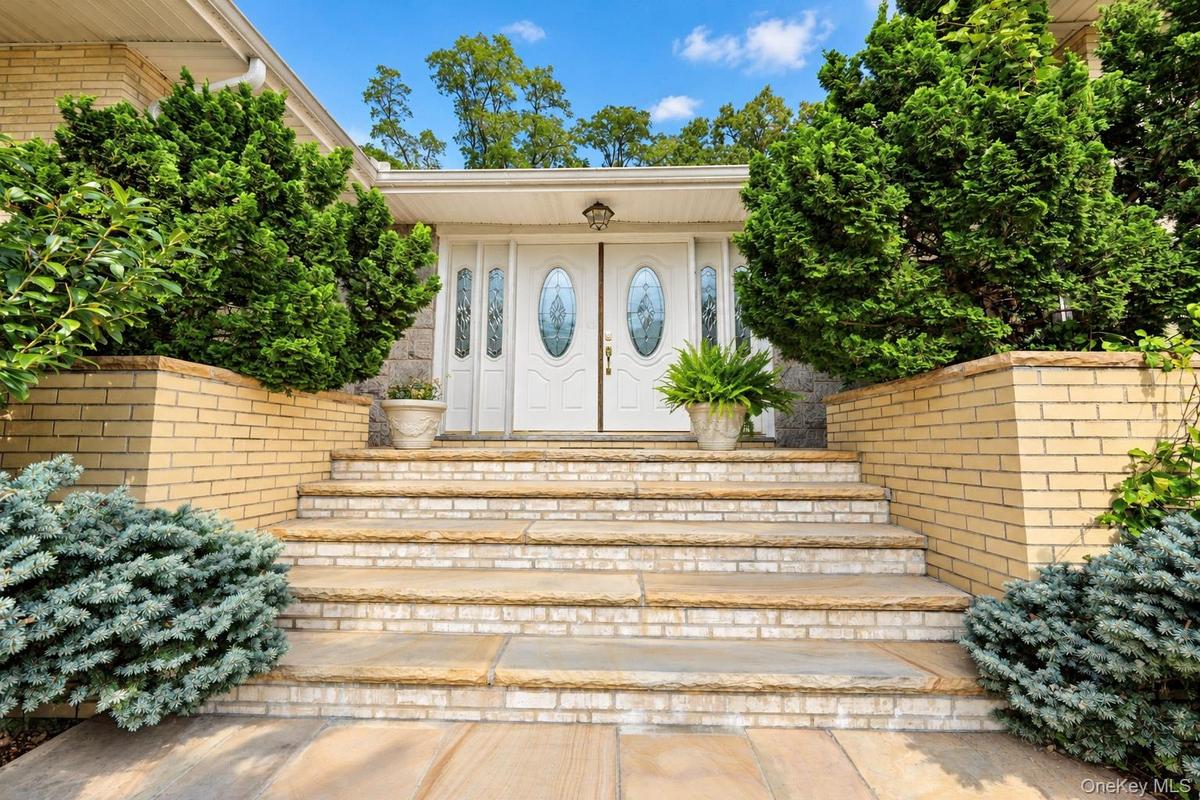
Double front doors with oval decorative glass inserts, brick-accented stone steps, and raised brick planters
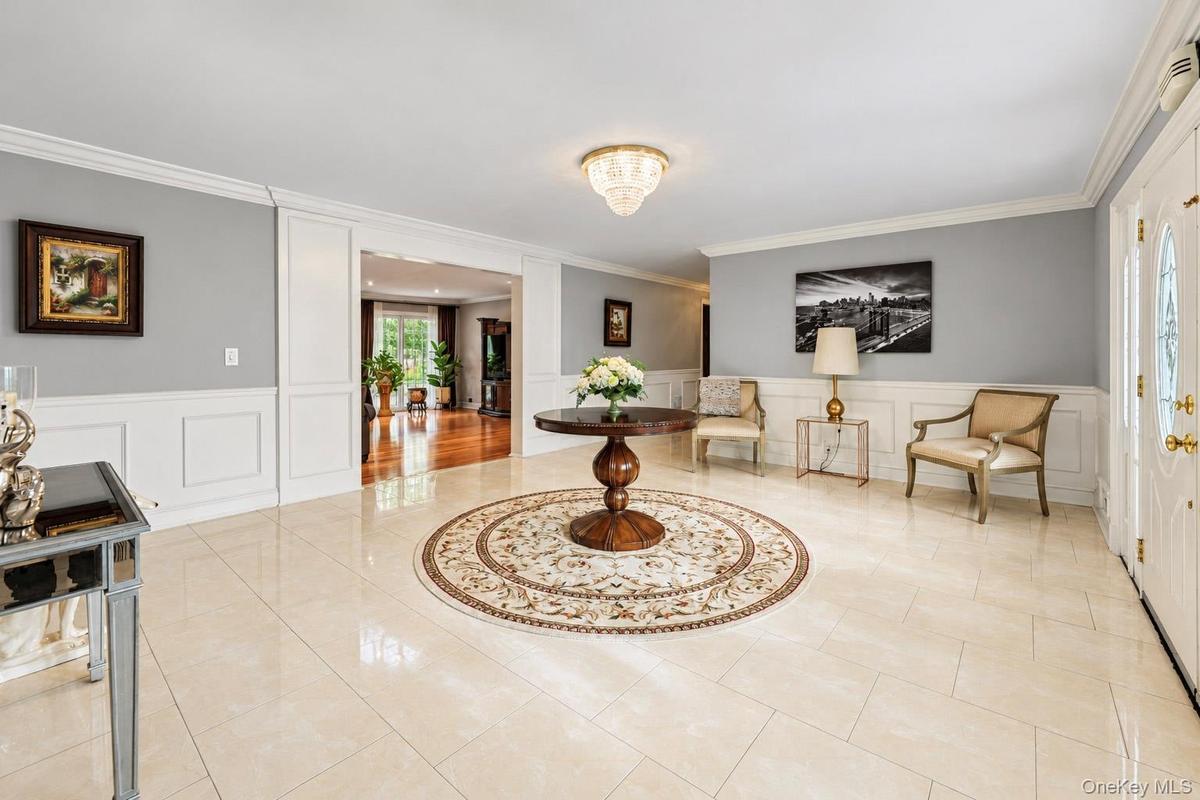
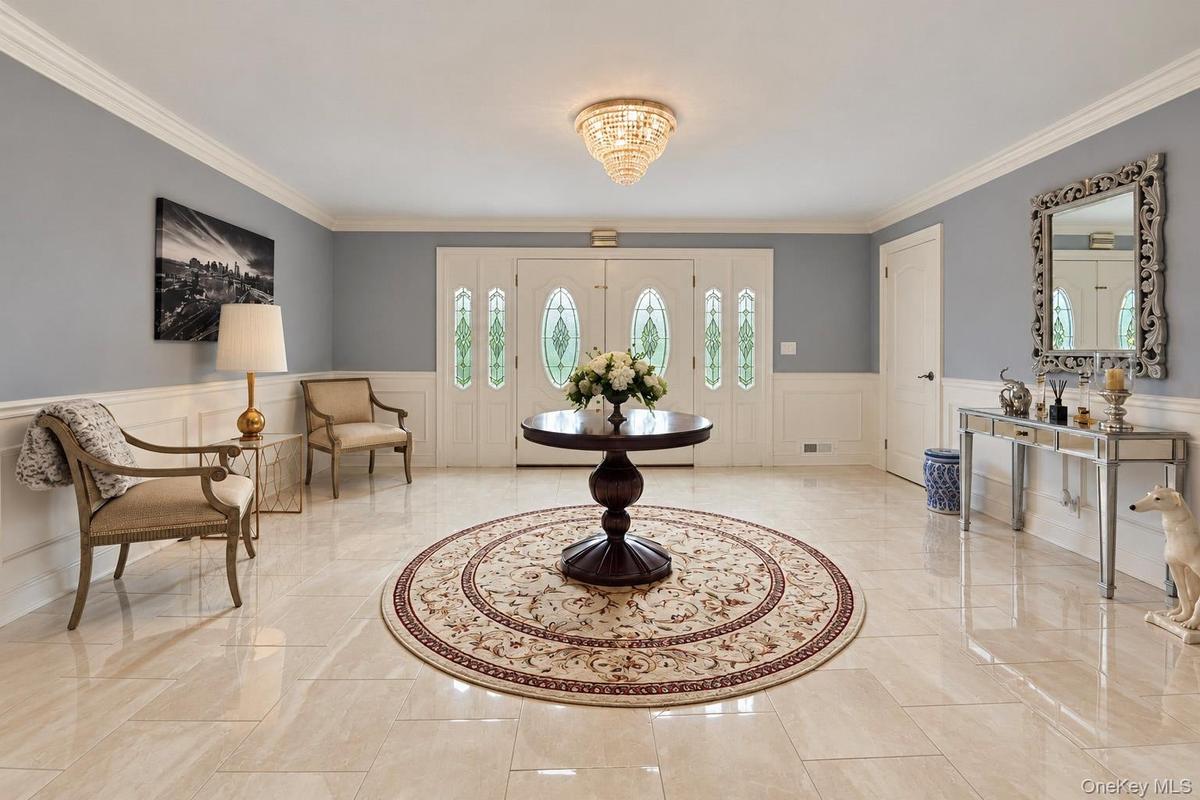
Foyer featuring large-format tile flooring, crisp wainscoting, crown molding, a decorative crystal-style ceiling fixture, and a white entry door with
Foyer featuring large-format tile flooring, double doors with decorative glass inserts, crown molding, and wainscoting, accented by a tiered crystal-s
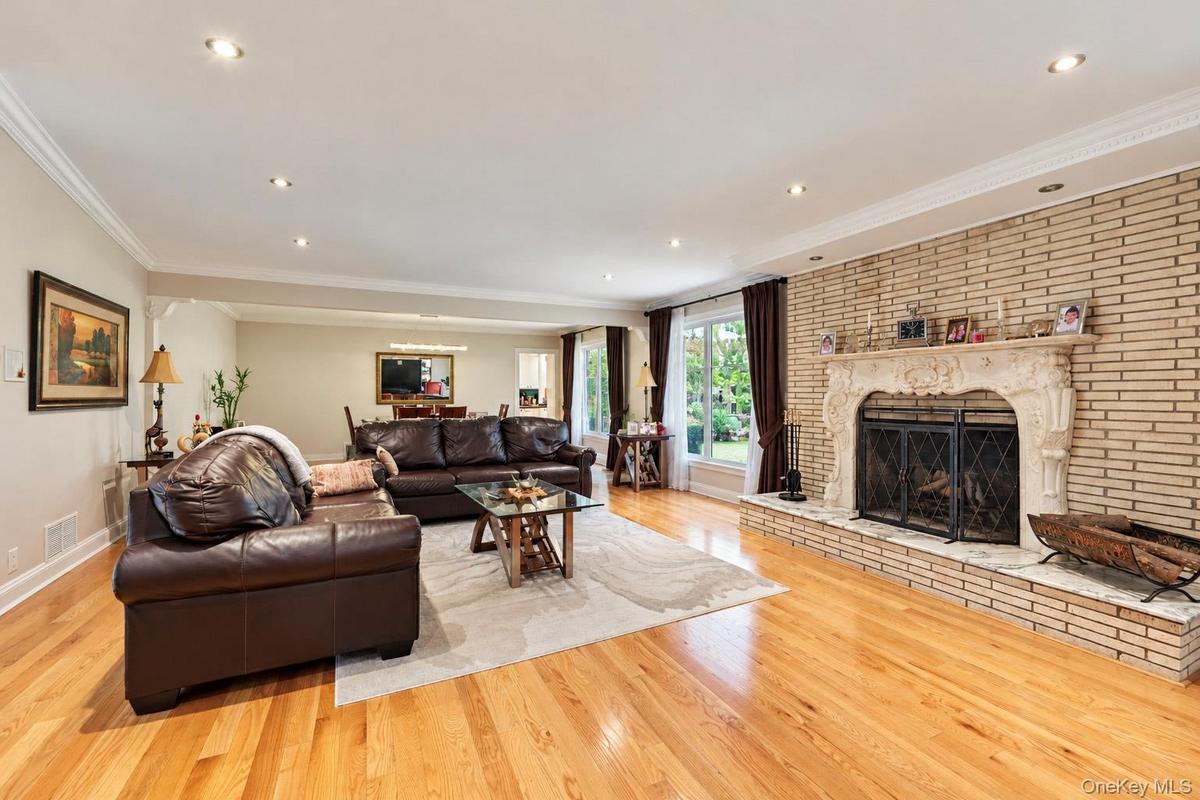
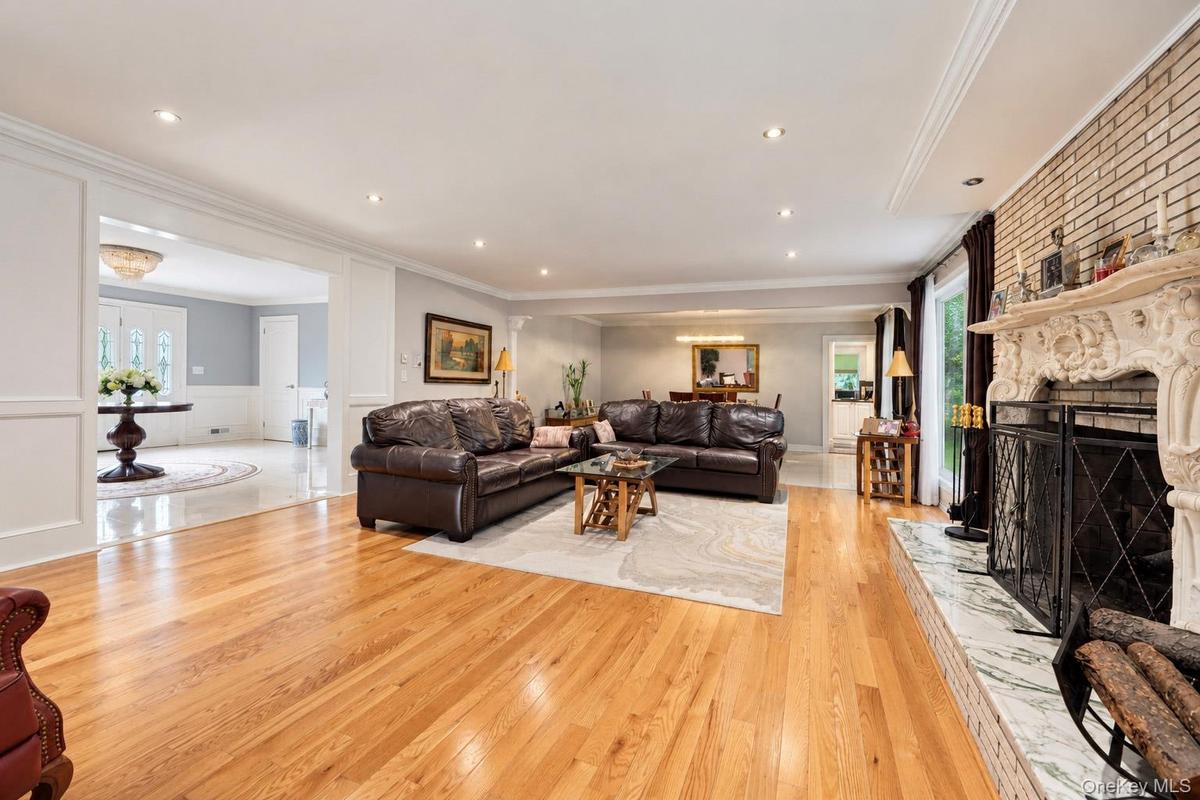
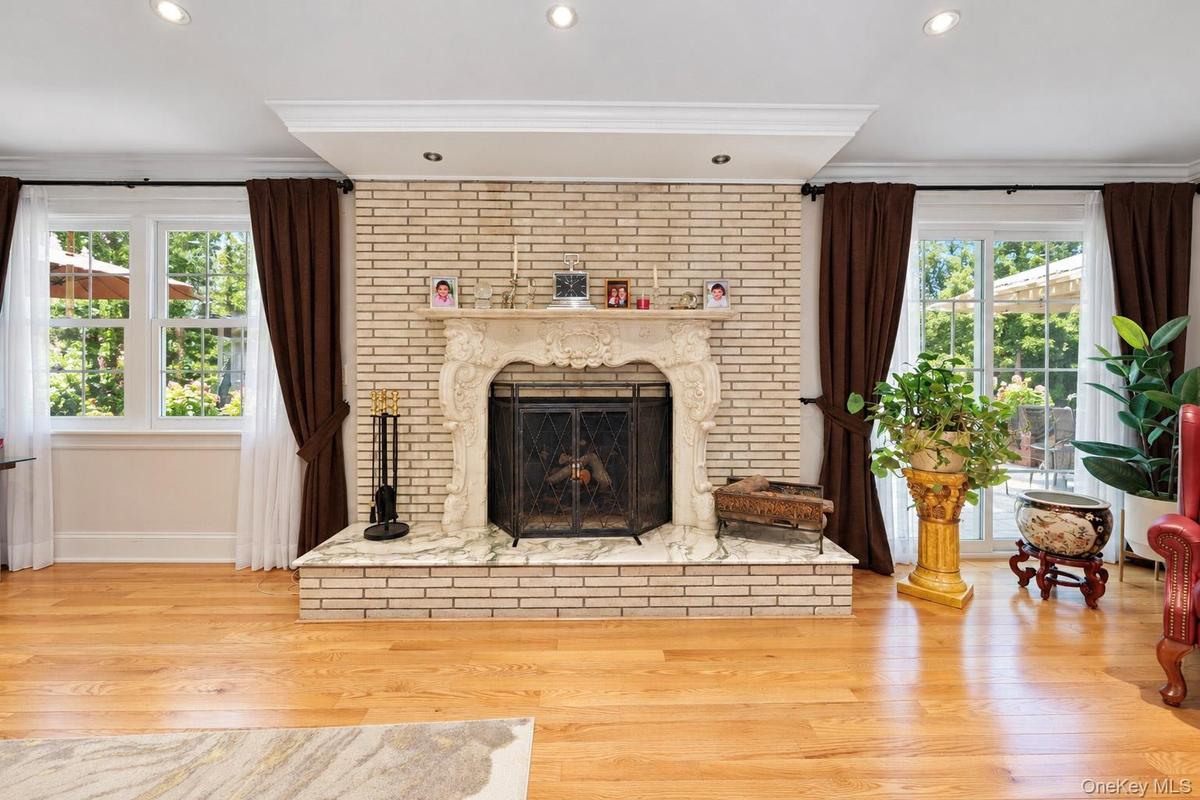
Living area featuring wood-finish flooring, recessed lighting, crown molding, and a floor-to-ceiling brick fireplace with an ornate stone mantel
Living area featuring wood-finish flooring, an ornate fireplace mantel, stone hearth, recessed lighting, and crown molding
Light-toned brick fireplace with an ornate carved mantel and stone hearth, wood-finish flooring, recessed lighting, and glass paneled doors
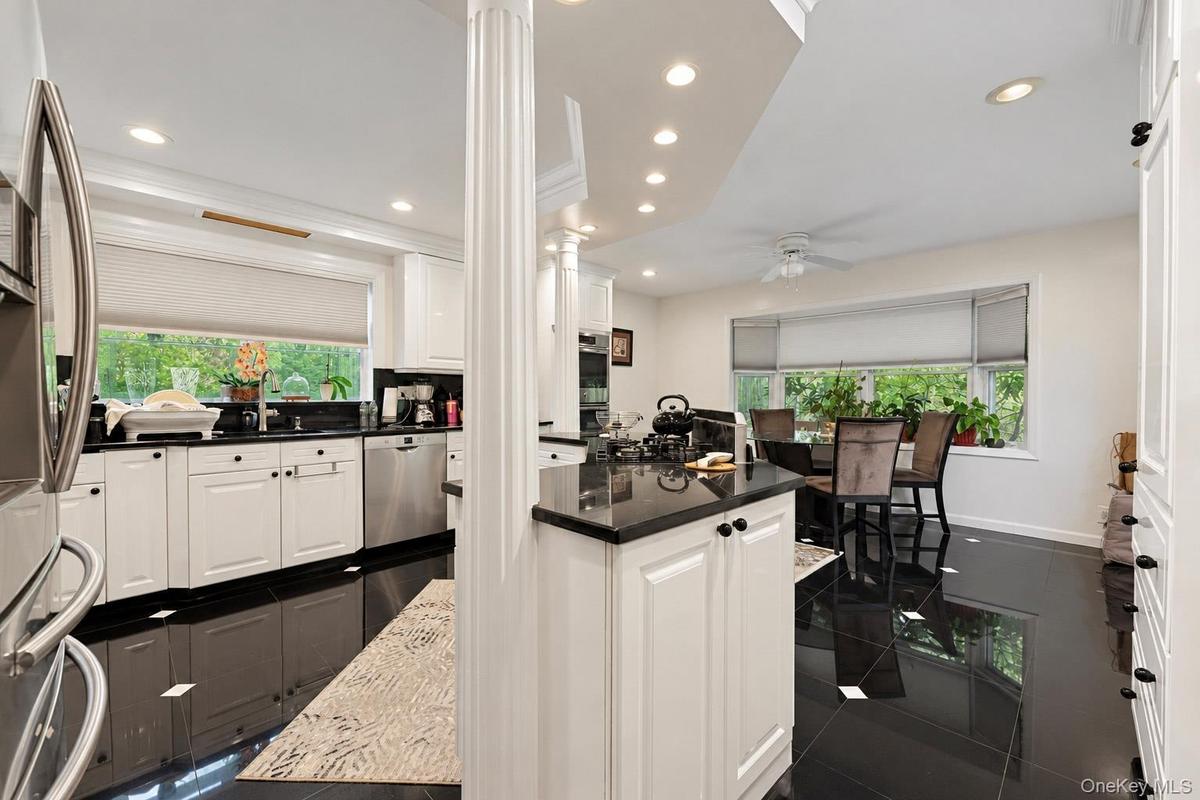
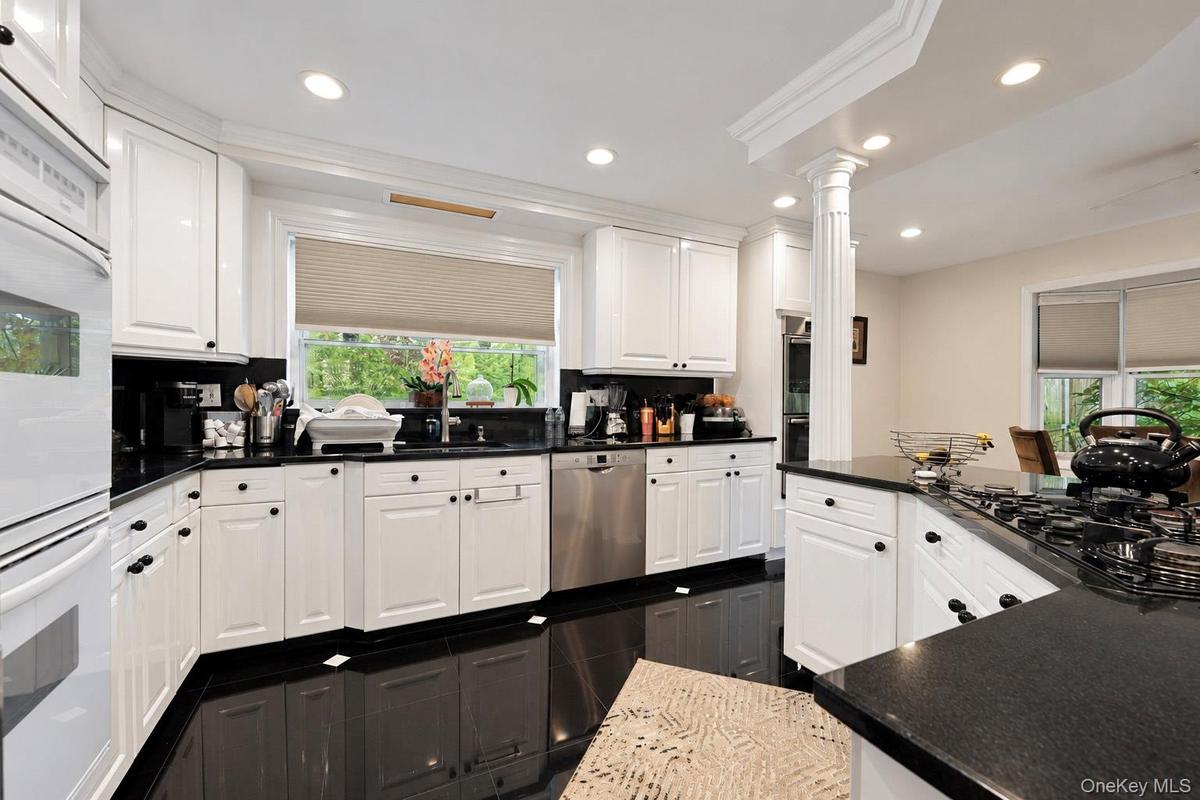
Kitchen featuring white cabinetry, dark stone countertops, stainless steel appliances, recessed lighting, and black tile flooring
Kitchen featuring white cabinetry, dark stone countertops, stainless steel appliances, recessed ceiling lighting, and a decorative column
Kitchen featuring white shaker-style cabinetry, black stone countertops, integrated gas cooktop, recessed lighting, and decorative columns
Kitchen featuring white cabinetry, black countertops, recessed lighting, a decorative architectural column, and polished dark tile flooring
Ceramic tile flooring, crown molding, rectangular multi-light chandelier, and sliding glass doors
Dining area featuring polished large-format floor tiles, crown molding, a modern linear chandelier, and sliding glass doors to the exterior
Spacious room featuring wood-finish flooring, crown molding, double-pane windows, and a central ceiling fan with integrated lighting
Wood-finish flooring, multi-pane windows, and crown molding
Full-bathroom featuring natural stone wall and floor tiling, expansive vanity with integrated stone countertop, crown molding, and multi-bulb wall-mou
Spacious room featuring wood-finish flooring, crown molding, and a wide-pane window
Room featuring wood-finish flooring, built-in white cabinetry with display shelving, crown molding, recessed lighting, and a horizontal transom window
Dark-finish vanity featuring a stone-surface countertop, gold-toned faucet hardware, a wall-to-wall mirror, and textured tile wall accents
Bathroom featuring floor-to-ceiling stone tile, a glass-enclosed corner shower, a built-in soaking tub with a stone surround, and an integrated stone-
Laundry area featuring wood-finish flooring, extensive built-in cabinetry, laminate countertops, a utility sink, and recessed lighting
Enclosed garage featuring concrete flooring, built-in wall shelving, integrated cabinetry, and automatic overhead door opener
Multi-car garage featuring a concrete floor, integrated wall shelving, built-in cabinetry, and overhead lighting
Spacious brick patio featuring a masonry chimney, sliding glass doors, and light-colored brick exterior siding
Stone-paved patio area with stone-retaining wall features and mature landscaping
Paver patio featuring stone retaining walls, integrated stairs, tiered landscaping, and mature trees
Expansive stone-paver patio featuring a built-in spa, tiered retaining walls, and mature landscaping
Single-story exterior featuring a light-toned masonry facade, attached garage, expansive manicured lawn, and mature canopy trees
Single-story brick exterior featuring a patterned paver driveway, attached two-car garage, and established landscaping
Brick exterior featuring a paved stone driveway, manicured landscaping, mature trees, and bay windowsStone paver driveway with Belgian block curbing, flanked by manicured lawns, shaped shrubbery, and mature deciduous treesDouble front doors with oval decorative glass inserts, brick-accented stone steps, and raised brick plantersFoyer featuring large-format tile flooring, crisp wainscoting, crown molding, a decorative crystal-style ceiling fixture, and a white entry door with Foyer featuring large-format tile flooring, double doors with decorative glass inserts, crown molding, and wainscoting, accented by a tiered crystal-sLiving area featuring wood-finish flooring, recessed lighting, crown molding, and a floor-to-ceiling brick fireplace with an ornate stone mantelLiving area featuring wood-finish flooring, an ornate fireplace mantel, stone hearth, recessed lighting, and crown moldingLight-toned brick fireplace with an ornate carved mantel and stone hearth, wood-finish flooring, recessed lighting, and glass paneled doorsKitchen featuring white cabinetry, dark stone countertops, stainless steel appliances, recessed lighting, and black tile flooringKitchen featuring white cabinetry, dark stone countertops, stainless steel appliances, recessed ceiling lighting, and a decorative column

Description

Welcome to 31 Brendon Hill Road! Nestled on a desirable corner lot in the highly sought-after Beech Hill community of Scarsdale, this beautifully renovated, move-in-ready home offers the perfect blend of modern luxury, elegance, and convenience. Featuring a stunning brand-new kitchen with granite countertops and stainless steel appliances, beautifully updated bathrooms, gleaming hardwood floors, elegant crown molding, and exquisite marble arches that add a touch of timeless sophistication and architectural charm throughout. The exterior is equally impressive, boasting a circular driveway, charming flagstone patio, and an unfinished in-ground pool with a waterfall feature, offering incredible potential to create your own backyard oasis. Conveniently located near the Crestwood Metro-North train station, major highways, public transportation, shopping, and dining, with New York City just a short drive away. Situated in one of the area’s most desirable communities, this exceptional property offers comfort, style, and an unbeatable location. A truly move-in-ready gem you won’t want to miss. Schedule your private showing today!

Amenities

  • Cable - Available
  • Cable Connected
  • Chefs Kitchen
  • Dishwasher
  • Eat-in Kitchen
  • Electricity Available
  • Electricity Connected
  • Entertainment Cabinets
  • Entrance Foyer
  • Formal Dining
  • Galley Type Kitchen
  • Gas Range
  • Granite Counters
  • Microwave
  • Natural Gas Available
  • Washer
  • Washer/Dryer Hookup
  • Wood Burning

Long Island MLS

All information furnished regarding property for sale, rental or financing is from sources deemed reliable, but no warranty or representation is made as to the accuracy thereof and same is submitted subject to errors, omissions, change of price, rental or other conditions, prior sale, lease or financing or withdrawal without notice. International currency conversions where shown are estimates based on recent exchange rates and are not official asking prices.

All dimensions are approximate. For exact dimensions, you must hire your own architect or engineer.