
Property
| Ownership: | For Sale |
|---|---|
| Type: | Single Family |
| Rooms: | 6 |
| Bedrooms: | 3 BR |
| Bathrooms: | 2½ |
| Area: | 2015 sq ft |
| Lot Size: | 0.2 Acres |
Financials
Listing Courtesy of Daniel Gale Sothebys Intl Rlty
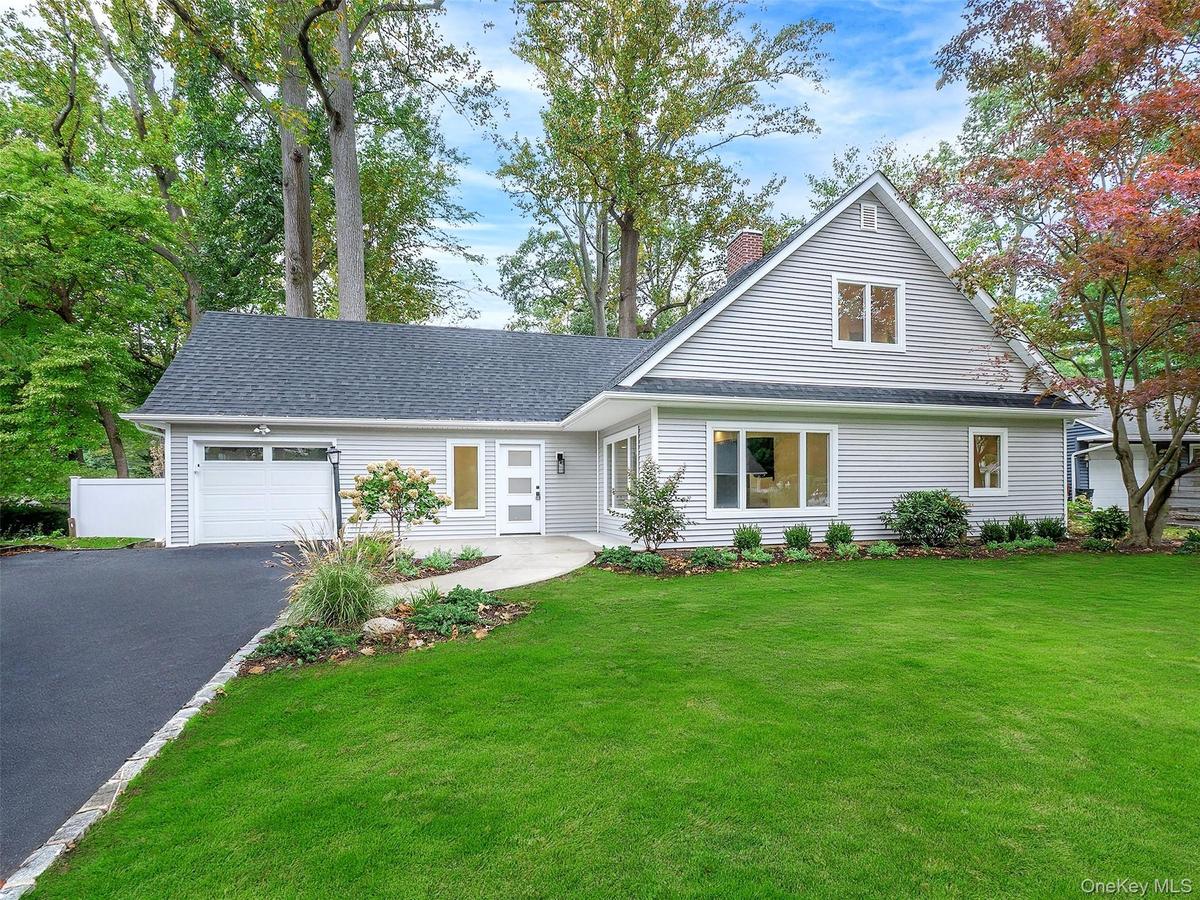
Completely renovated from top to bottom, this Glen Cove home offers a warm, fresh feel with a flexible layout designed for the way you live.
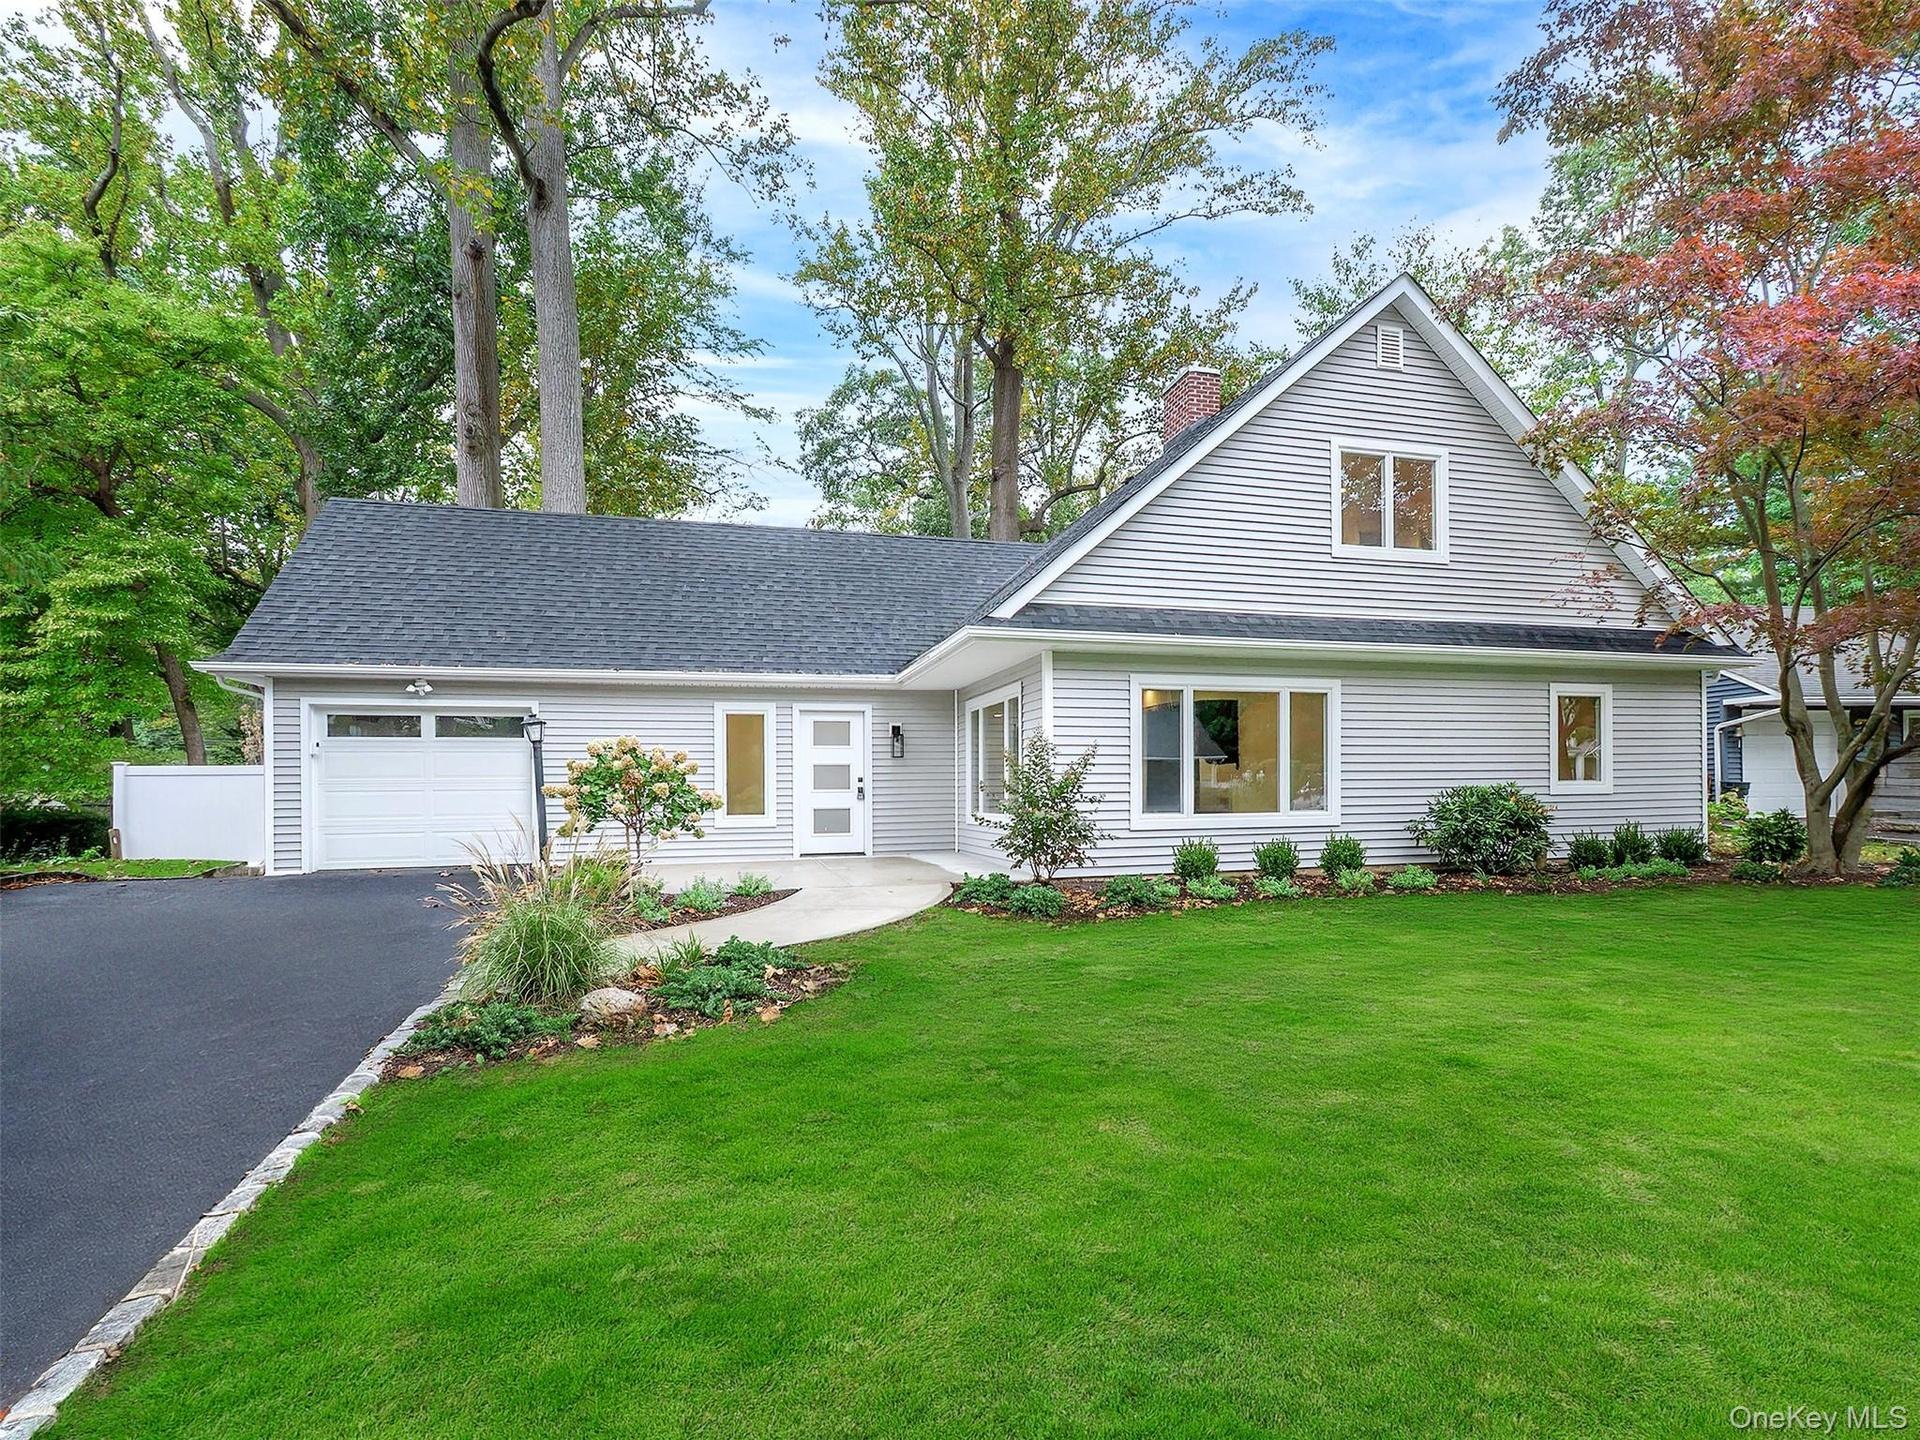
48 Buckeye, TOTALLY reconstructed. From 1 level home to 2 levels!


Description
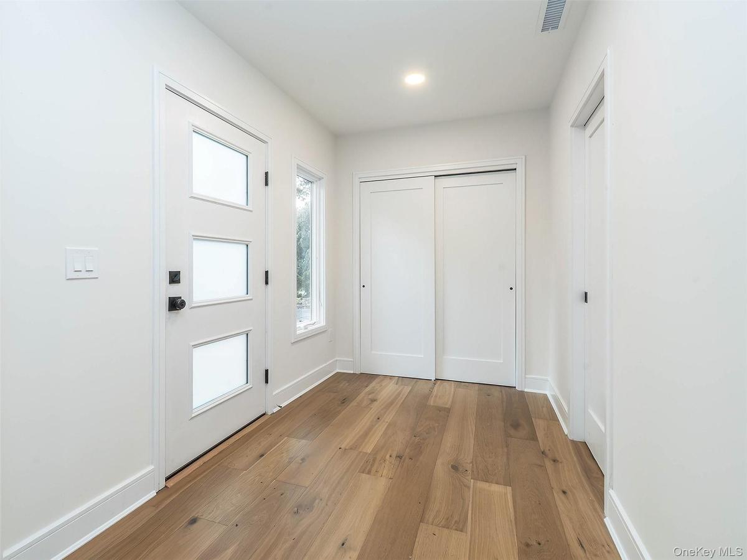
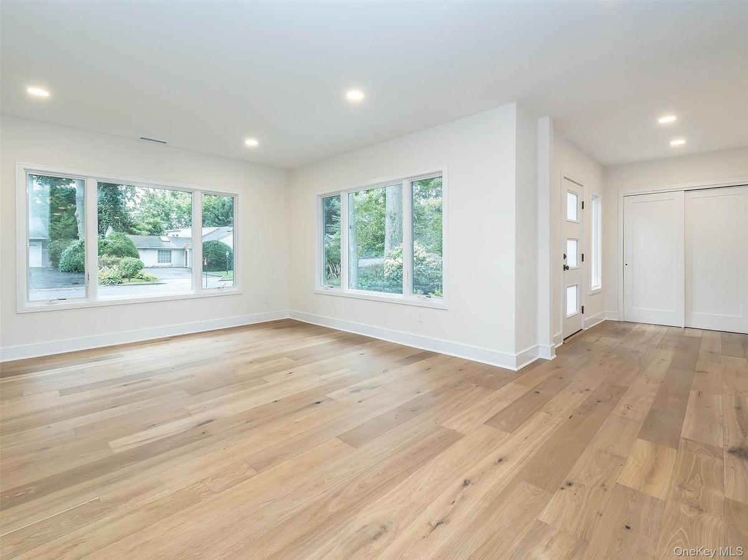
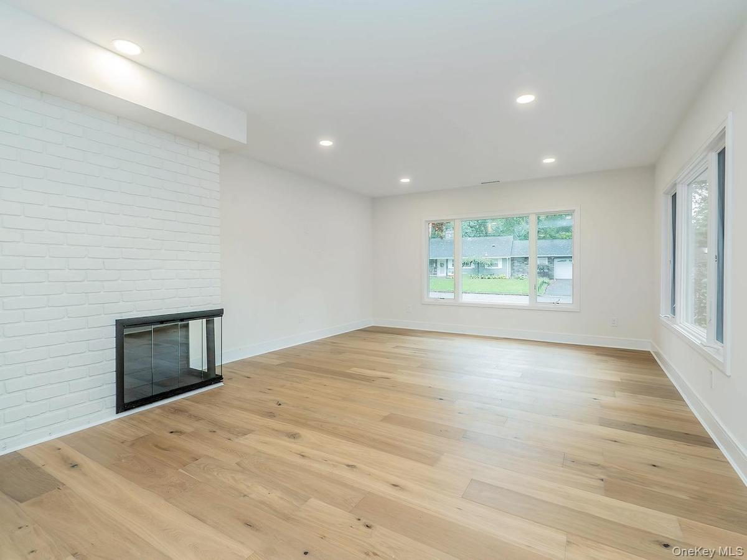
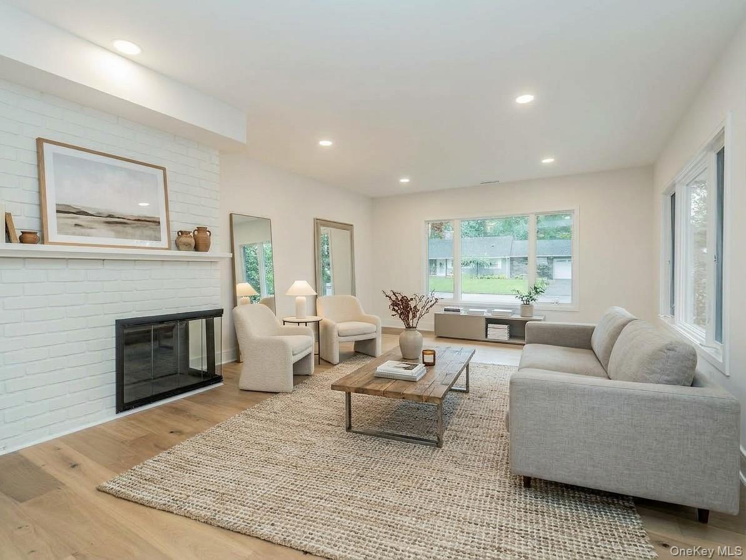
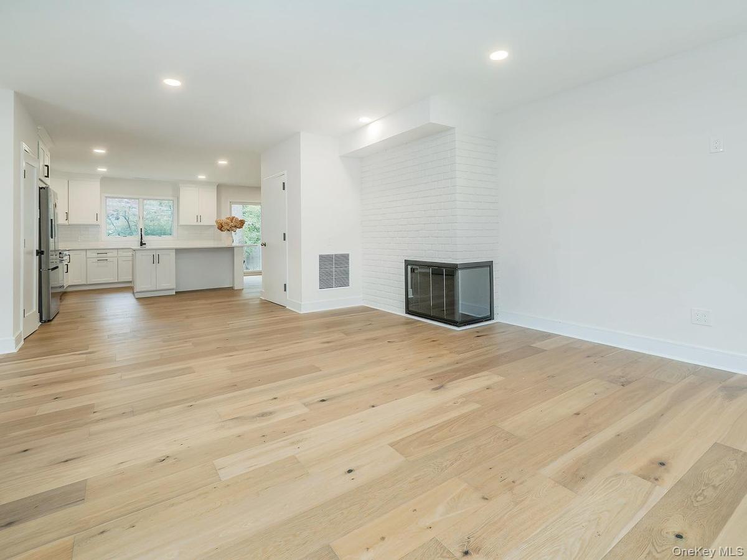
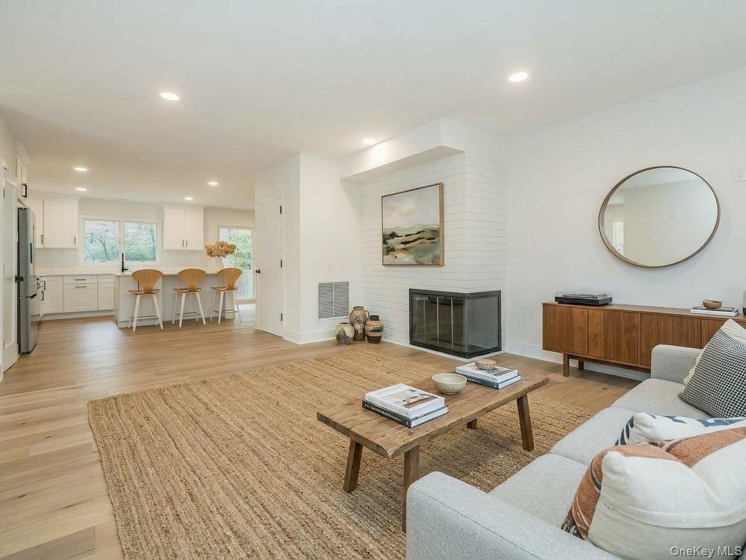
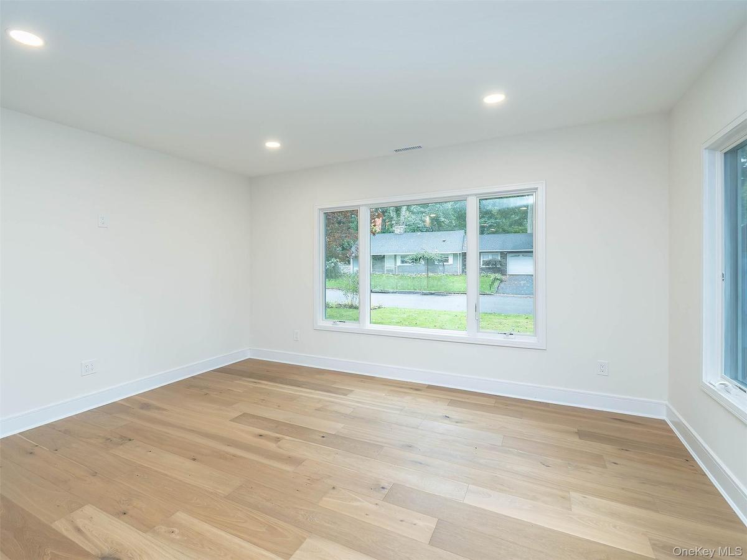
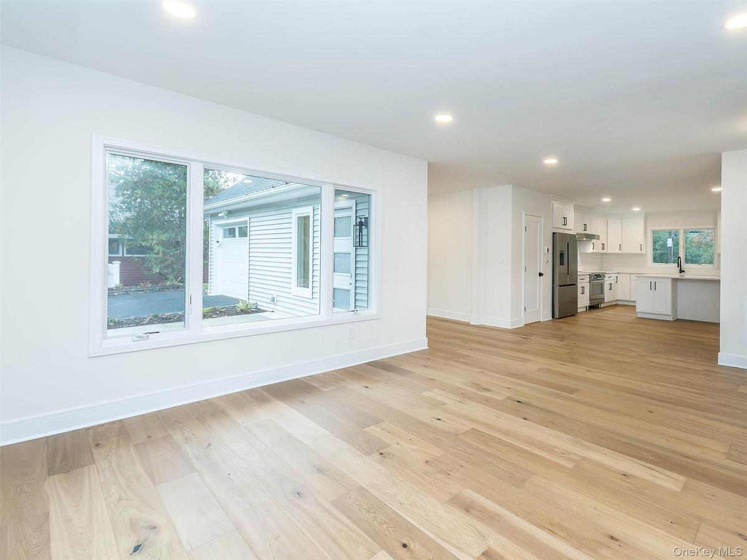
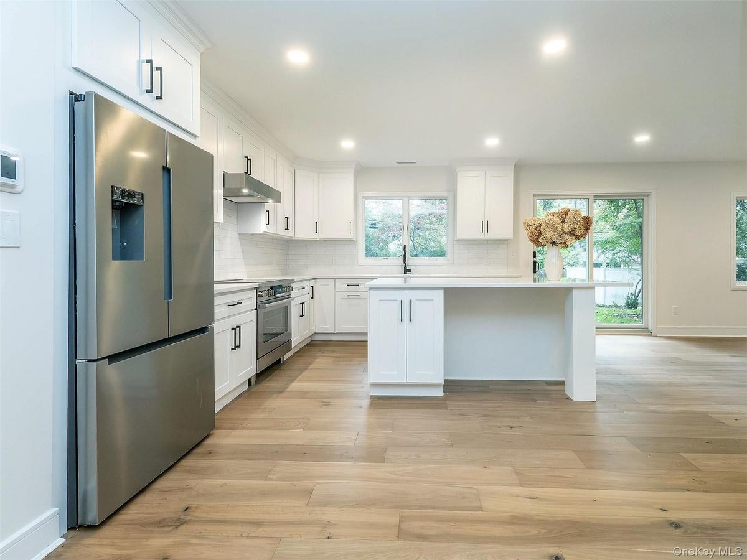
Completely renovated from top to bottom, this Glen Cove home offers a warm, fresh feel with a flexible layout designed for the way you live. Light-oak hardwood floors, generous living and dining spaces, and a beautifully appointed kitchen with brand-new Bosch appliances, induction range, deep pantry, and large center island create an easy, welcoming flow.
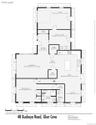
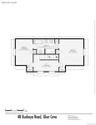
First-floor primary bedroom en-suite, with two additional bedrooms and a full bath upstairs. Central air, recessed lighting, brand-new mechanicals, and washer/dryer add to the ease of everyday living.
The spacious, private yard offers room to entertain, garden, play, or relax, with a one-car garage and driveway. Conveniently located near Welwyn Preserve, Glen Cove High School, and North Shore Day Camp, this home puts you close to nature, schools, recreation, and everything Glen Cove has to offer. Fresh, flexible, and completely move-in ready.
*Please note some photos have been digitally enhanced by AI*
Amenities
- Back Yard
- Beach Access
- Cable - Available
- Chefs Kitchen
- Decorative
- Dishwasher
- Dryer
- Eat-in Kitchen
- Electricity Connected
- Electric Range
- Entrance Foyer
- First Floor Bedroom
- First Floor Full Bath
- Front Yard
- Kitchen Island
- Level
- Living Room
- Masonry
- Master Downstairs
- Near Golf Course
- Near School
- Near Shops
- New Windows
- Oil Water Heater
- Open Floorplan
- Open Kitchen
- Pantry
- Primary Bathroom
- Quartz/Quartzite Counters
- Recessed Lighting
- Refrigerator
- Screens
- Sewer Connected
- Soaking Tub
- Stainless Steel Appliance(s)
- Storage
- Trash Collection Public
- Washer/Dryer Hookup
- Water Connected

All information furnished regarding property for sale, rental or financing is from sources deemed reliable, but no warranty or representation is made as to the accuracy thereof and same is submitted subject to errors, omissions, change of price, rental or other conditions, prior sale, lease or financing or withdrawal without notice. International currency conversions where shown are estimates based on recent exchange rates and are not official asking prices.
All dimensions are approximate. For exact dimensions, you must hire your own architect or engineer.
