
Property
| Ownership: | For Sale |
|---|---|
| Bedrooms: | 5 BR |
| Bathrooms: | 6 |
| Area: | 17894 sq ft |
| Lot Size: | 0.4 Acres |
Financials
Price:$19,995,000
Listing Courtesy of The Beverly Hills Estates
5170 W 2nd St 5BR Mid Wilshire La






Description
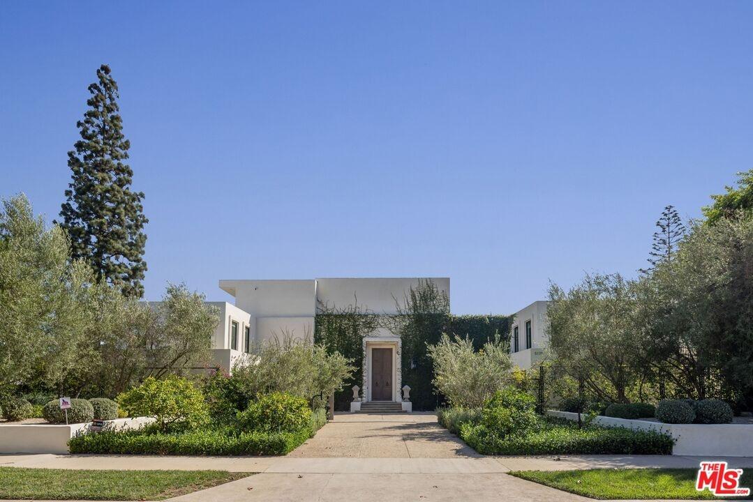
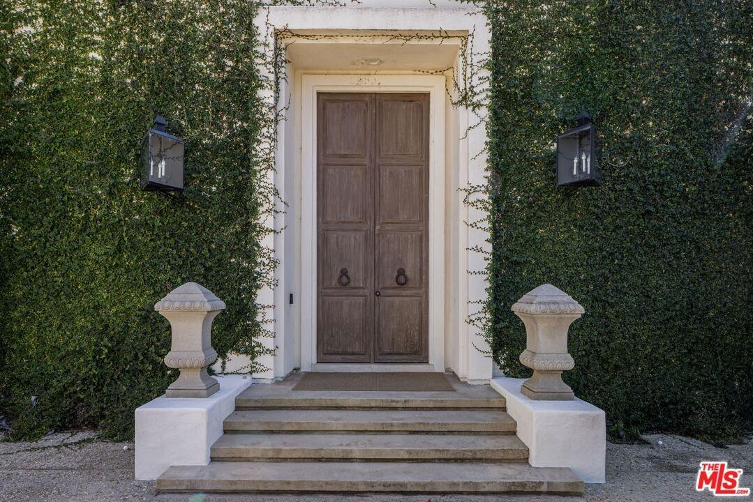
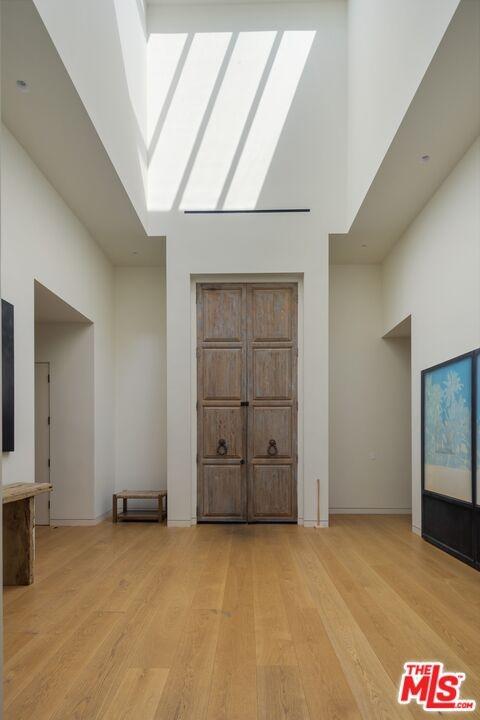
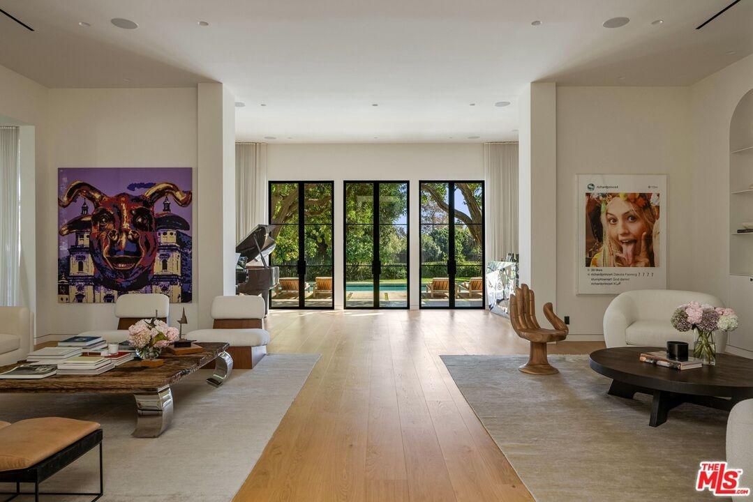
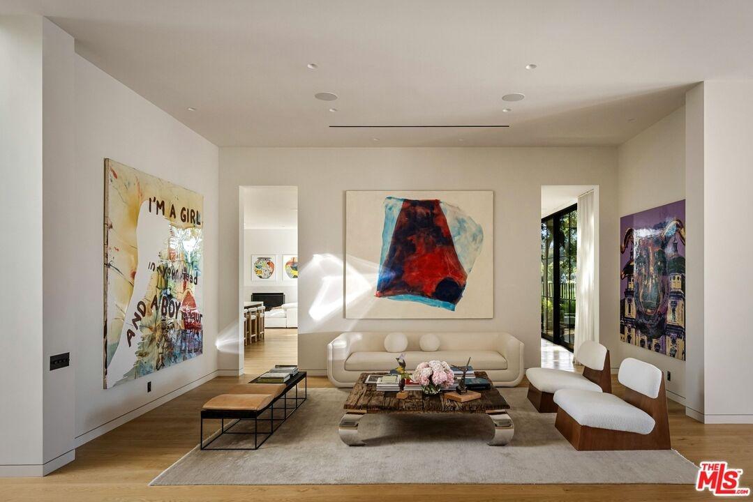
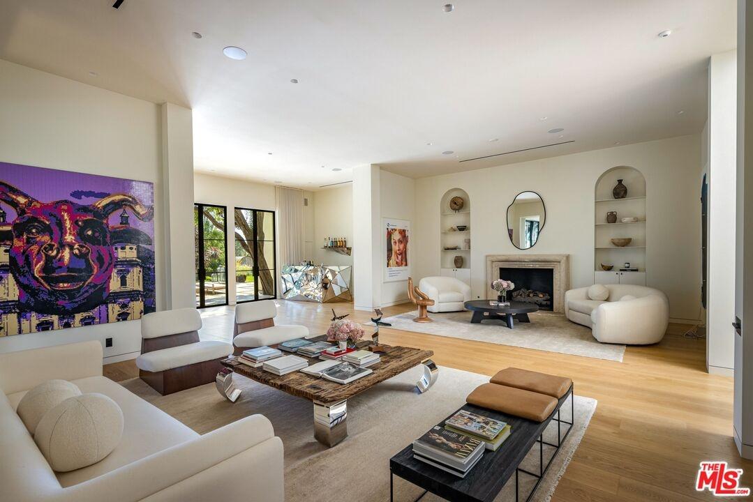
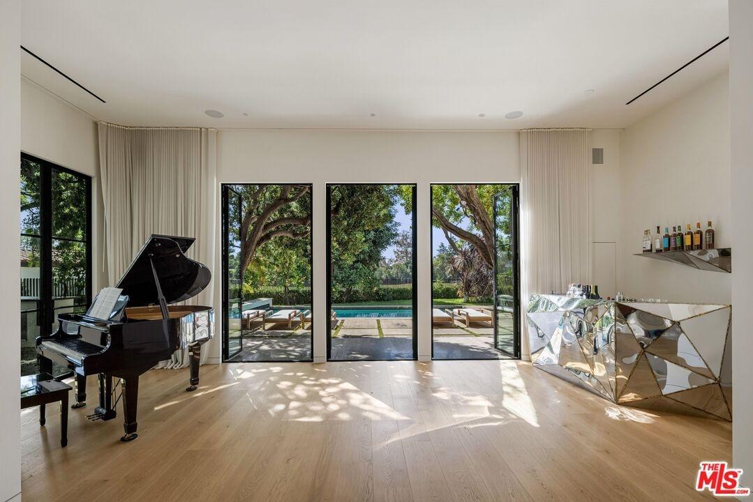
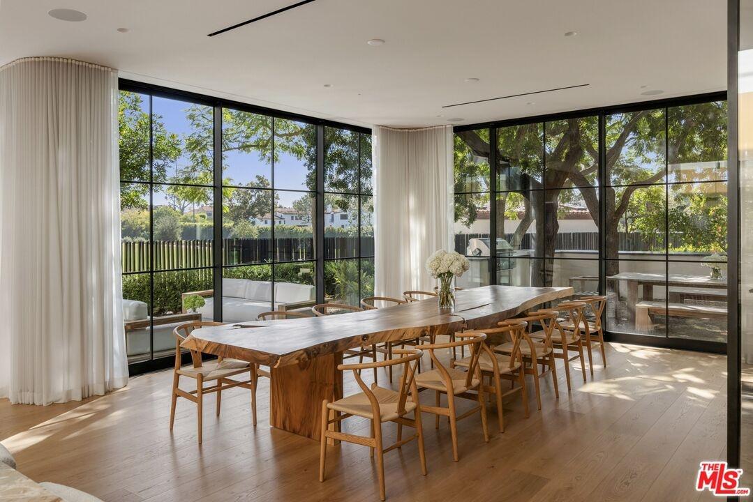
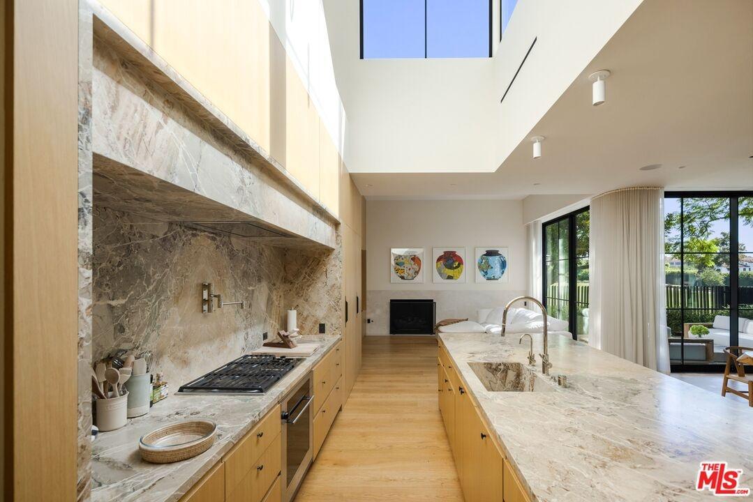
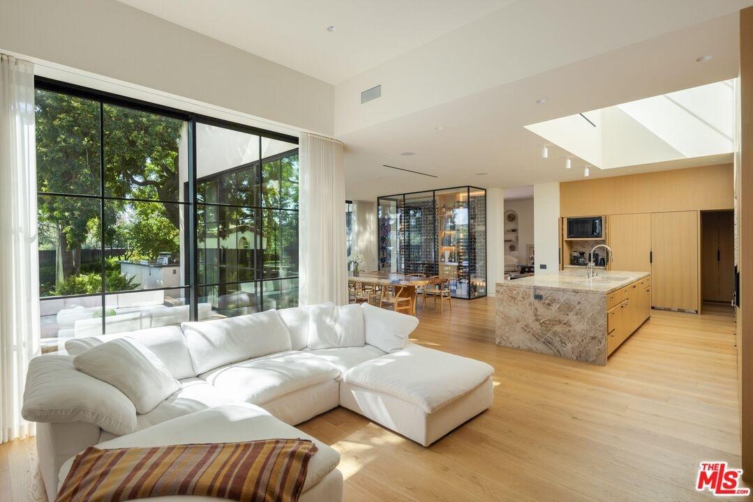
THE DE-HAVEN VILLA; Bob Ray Offenhauser, AIA, 1980 At the end of a quiet Hancock Park cul-de-sac, at the apex of 2nd and Hudson Place, the DeHaven Villa looks out over the fairways of the Wilshire Country Club. Designed by Bob Ray Offenhauser, a master of Villa Style, the five-bedroom, six-bath residence pairs architectural pedigree with the comforts of an extensive remodel and expansion. Across 7,620 square feet, its defining qualities are space, light, and a close relationship with the gardens beyond. An ivy-covered facade and expansive motor court introduce the house. Inside, ceilings rise to twelve and fourteen feet, custom skylights draw in daylight, and wide-plank white oak floors bring warmth to the generous rooms. Four wood-burning fireplaces create gathering points throughout, while oversized twelve-foot doors open the interiors to the grounds. The living spaces accommodate both intimate evenings and larger gatherings. The dining room, with its temperature-controlled wine closet, connects to the kitchen and family room; a theater with a bar offers a more secluded setting nearby. Two primary suites, one on each level, provide substantial walk-in closets and spa-style baths. The additional bedrooms each have walk-in closets and their own baths. Outside, manicured gardens, sheltered courtyards, and mature citrus trees offer a counterpoint to the open golf course views. The setting gives this substantial city residence an unusual sense of retreat, with space for both private daily life and entertaining on a philanthropic scale. The property may also be purchased with 5180 2nd Street, (non conforming), offering the possibility of a tennis court or significant compound in the heart of Hancock Park.
Amenities
- 220V Throughout
- 2 Staircases
- Balcony
- Bar
- Breakfast Area
- Breakfast Counter / Bar
- Breakfast Room
- Built-Ins
- Dining Area
- Double Door Entry
- Dry Bar
- Electronic Air Cleaner
- Family Kitchen
- Family Room
- Gourmet kitchen
- High Ceilings (9 Feet+)
- Home Automation System
- Island
- Kitchen Island
- Marble Counters
- Open Floor Plan
- Open to Family Room
- Pantry
- Pre-wired for high speed Data
- Pre-wired for surround sound
- Recessed Lighting
- Remodeled
- Sauna Private
- Service Entrance
- Sprinkler System
- Storage Space
- Turnkey
- Two Story Ceilings
Neighborhood
More listings:

All information furnished regarding property for sale, rental or financing is from sources deemed reliable, but no warranty or representation is made as to the accuracy thereof and same is submitted subject to errors, omissions, change of price, rental or other conditions, prior sale, lease or financing or withdrawal without notice. International currency conversions where shown are estimates based on recent exchange rates and are not official asking prices.
All dimensions are approximate. For exact dimensions, you must hire your own architect or engineer.
