
Property
| Ownership: | Fee Simple |
|---|---|
| Type: | Single Family |
| Bedrooms: | 5 BR |
| Bathrooms: | 6½ |
| Pets: | Pets Allowed |
| Area: | 5955 sq ft |
| Lot Size: | 1.3 Acres |
Financials
Price:$4,447,000
Annual Taxes:$7,267.98
Common charges:$1,230
Listing Courtesy of BELLA COLLINA REAL ESTATE CO
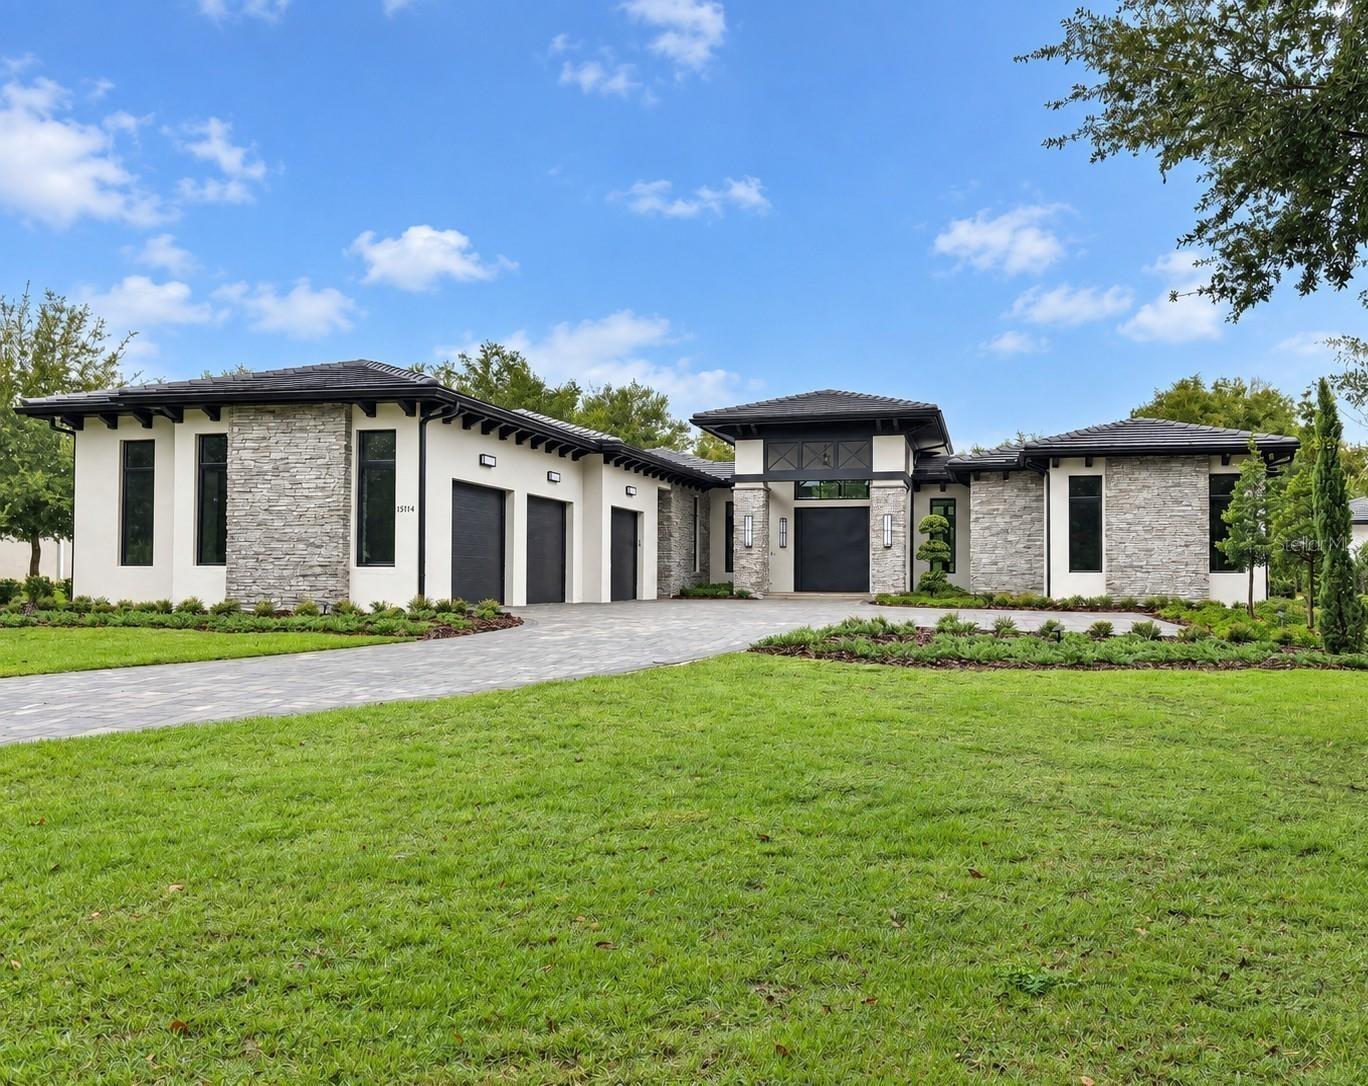
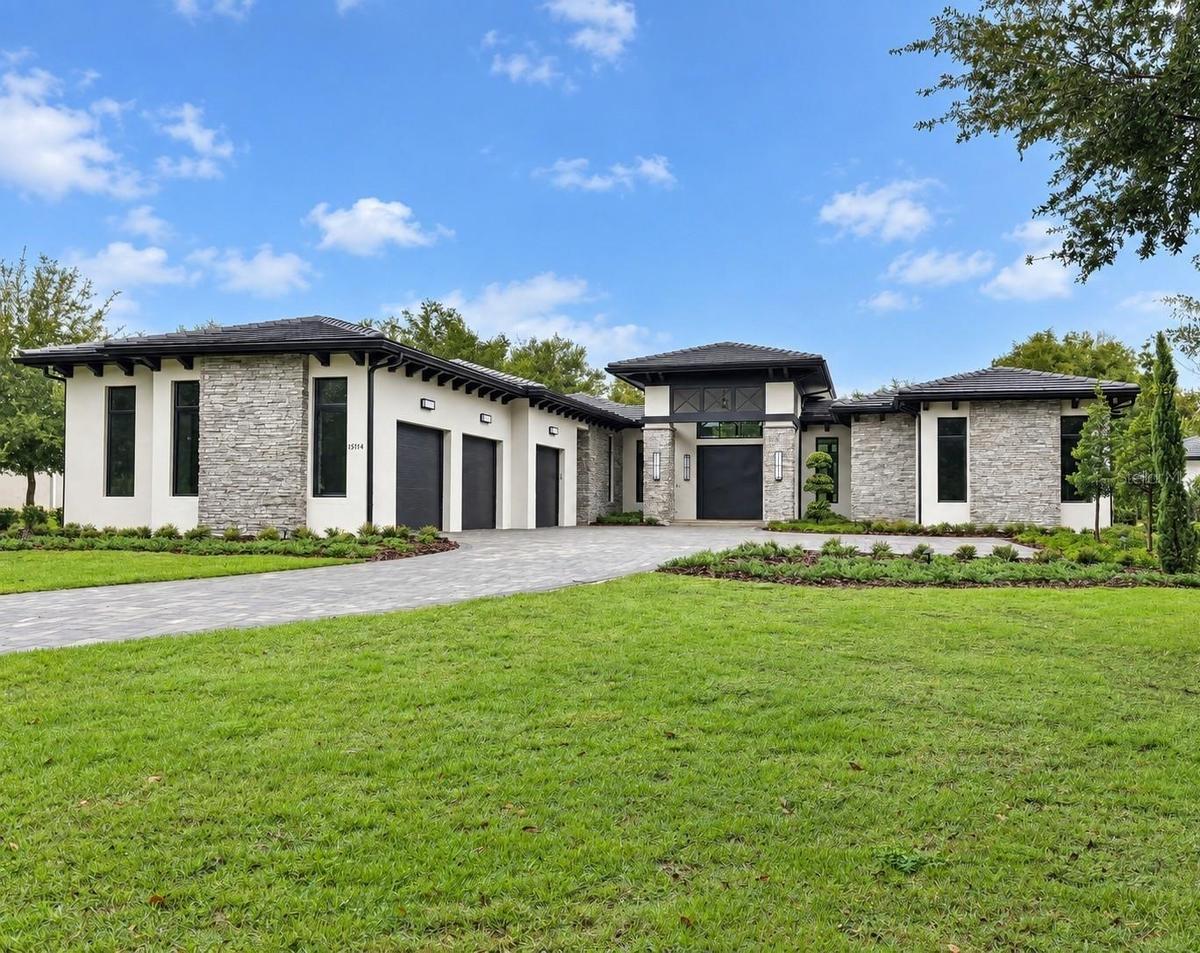
Virtually Staged. A dramatic courtyard arrival sets the tone at this 2026 Custom residence, tucked along a winding, landscaped drive on a 1.


Description
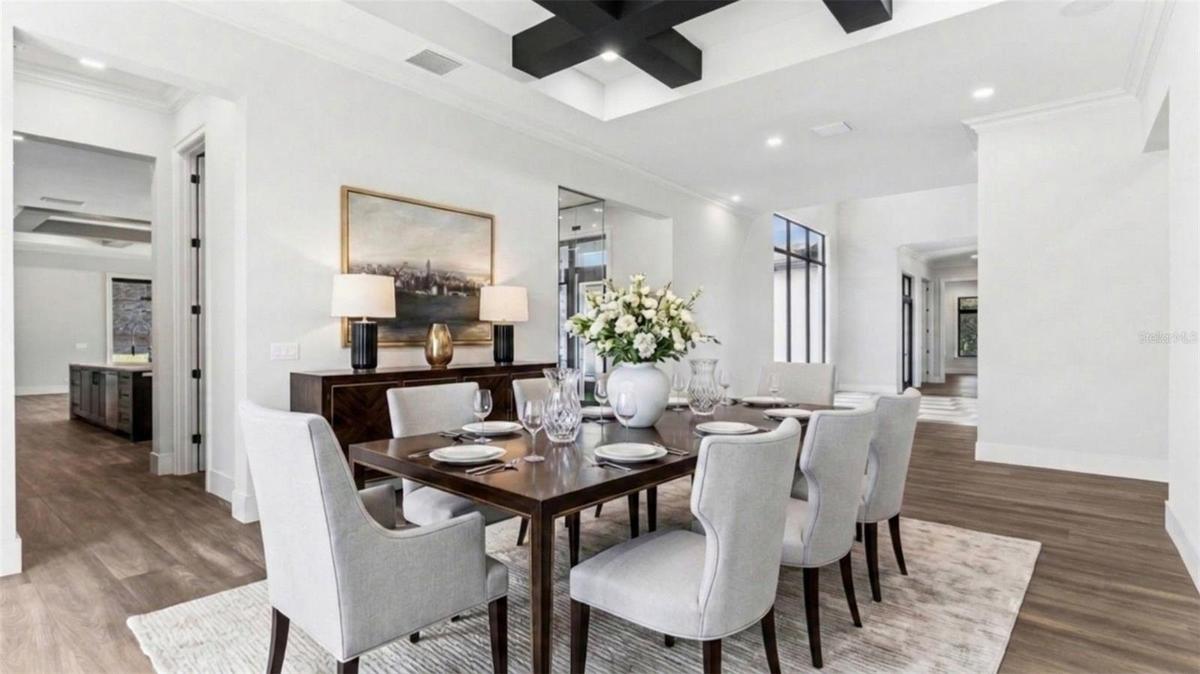
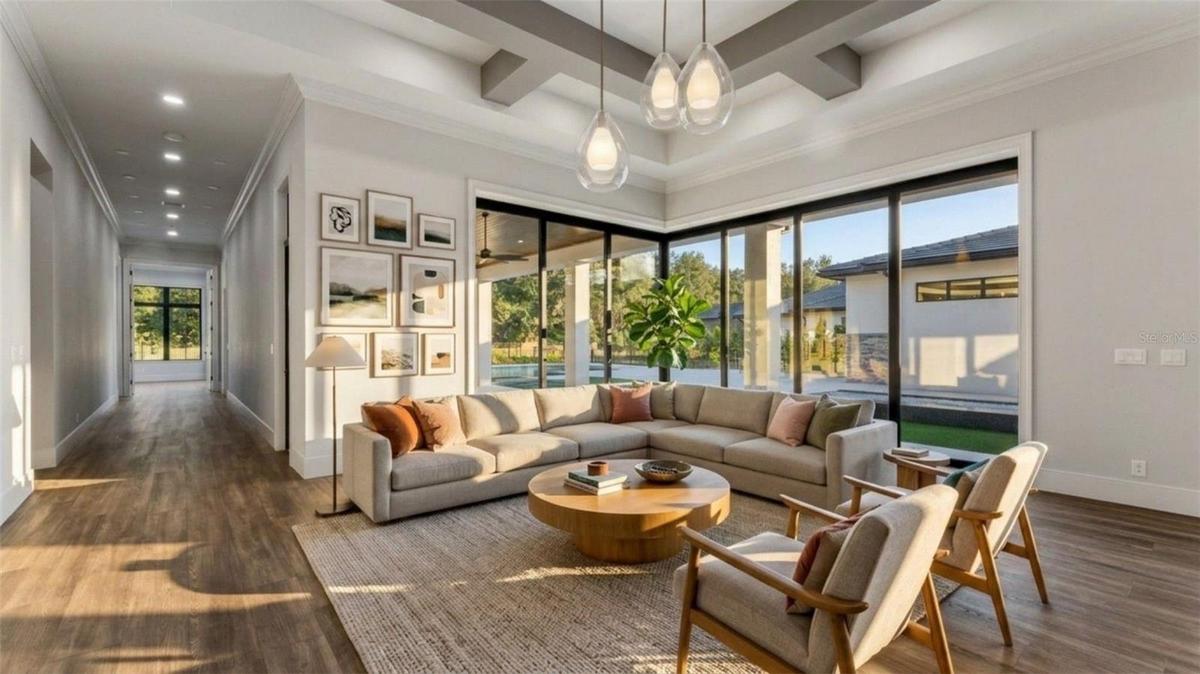
Virtually Staged. A dramatic courtyard arrival sets the tone at this 2026 Custom residence, tucked along a winding, landscaped drive on a 1.33-acre preserve homesite. From the foyer, black-framed glass doors frame a linear reflecting pool at the heart of the home. Custom 10-foot doors, a geometric tile entry, sculptural chandeliers and dark-beamed ceilings give the interiors a distinctive, tailored feel.
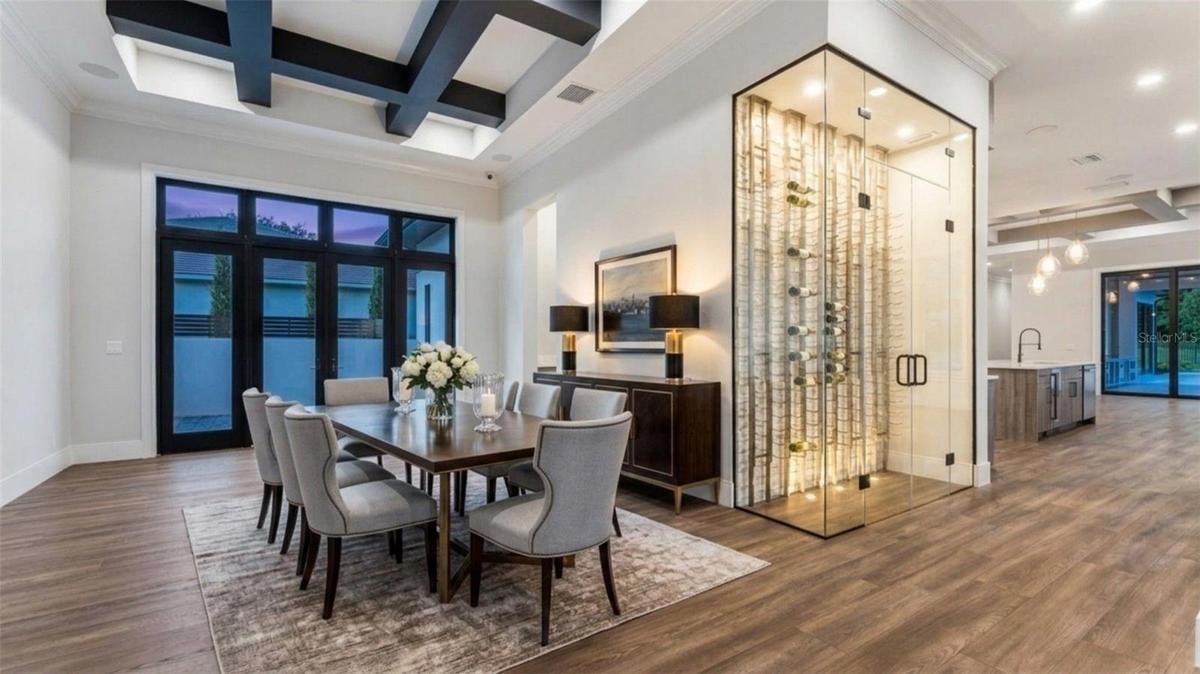
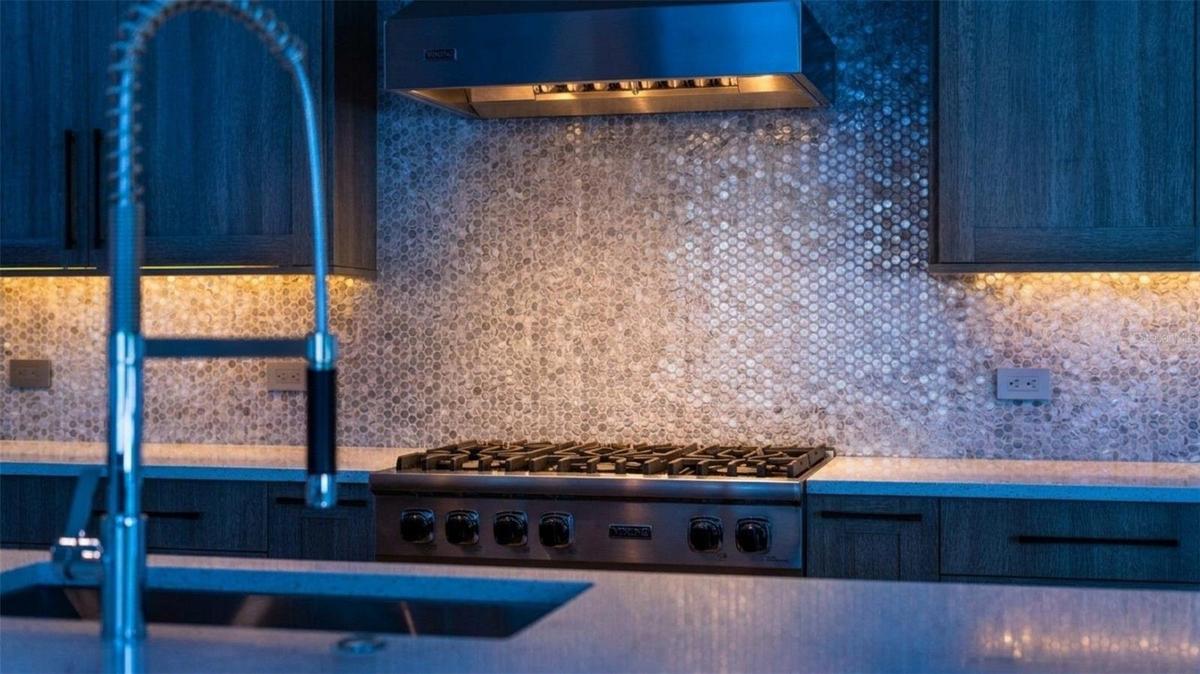
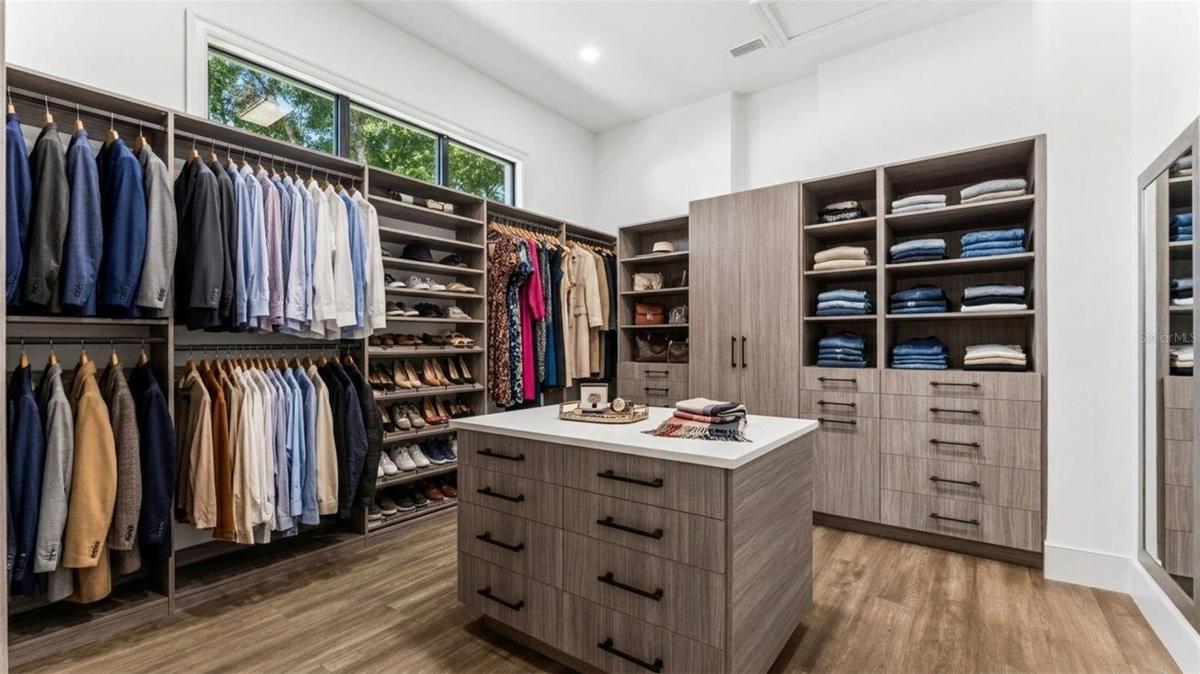
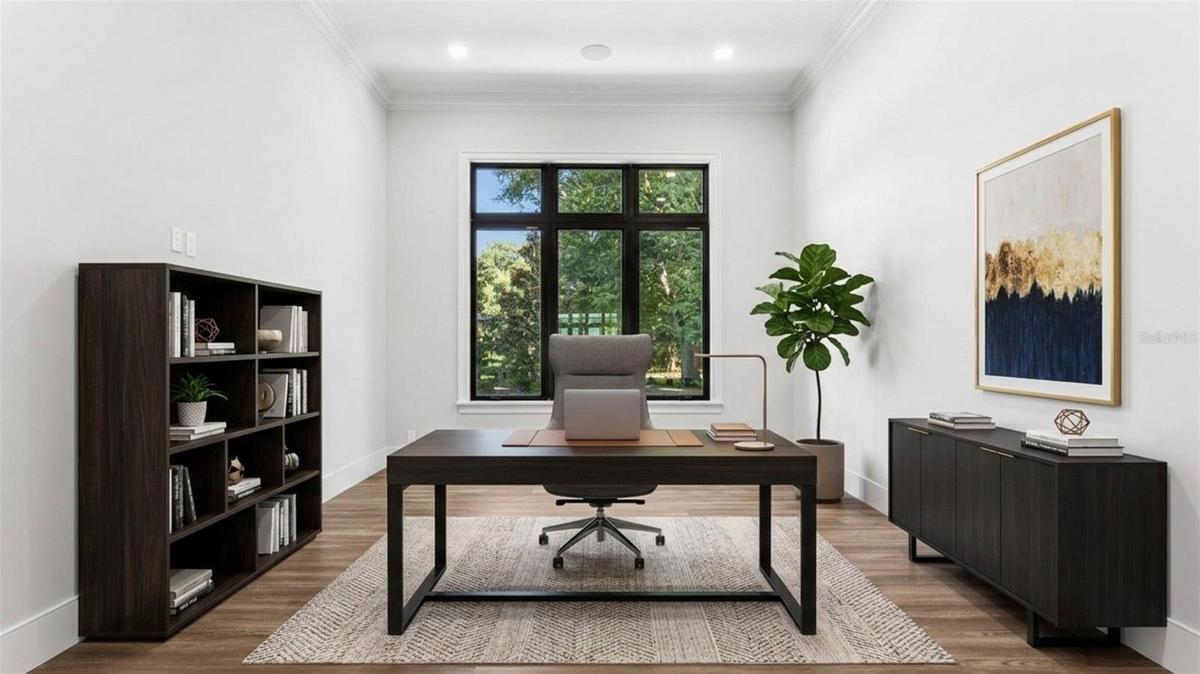
The single-story floor plan offers 5,955 square feet, with five bedrooms, an office, a den, a club room, six full baths and a powder room. The kitchen centers on a waterfall quartz island and features Sub-Zero refrigeration, a Viking range, Wolf ovens and a walk-in pantry with a second Viking refrigerator and freezer. A glass-enclosed wine room showcases metal display racks against a textured stone backdrop. The great room and morning room connect the main living spaces, while the club room features a wet bar and access to the outdoor living area.
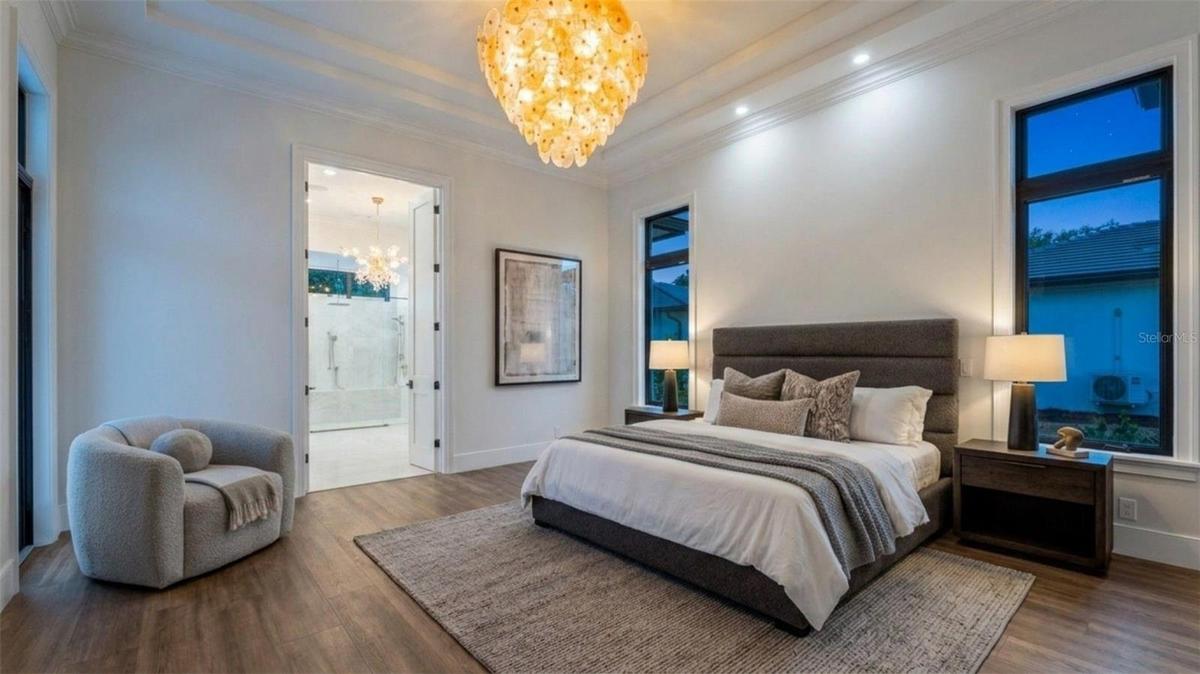
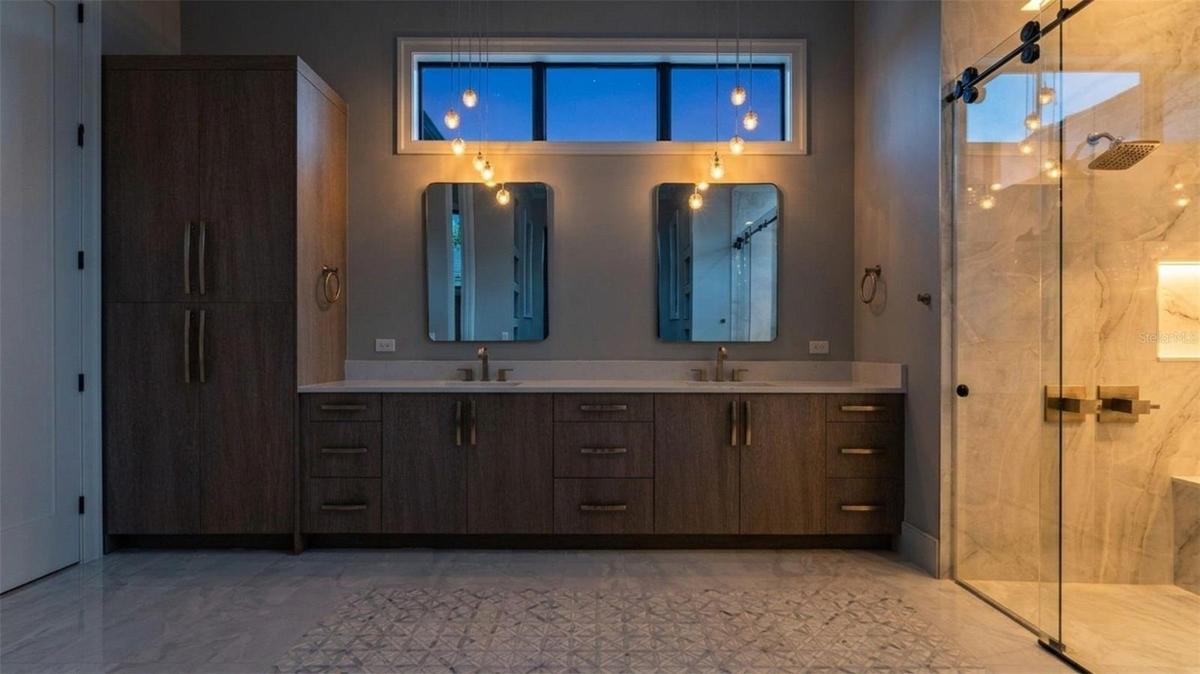
The primary suite includes a sitting area and double French doors. Its spa-inspired bath features a zero-entry shower with three rain heads and a handheld spray, plus a sculpted soaking tub set against a textured accent wall with recessed niches.
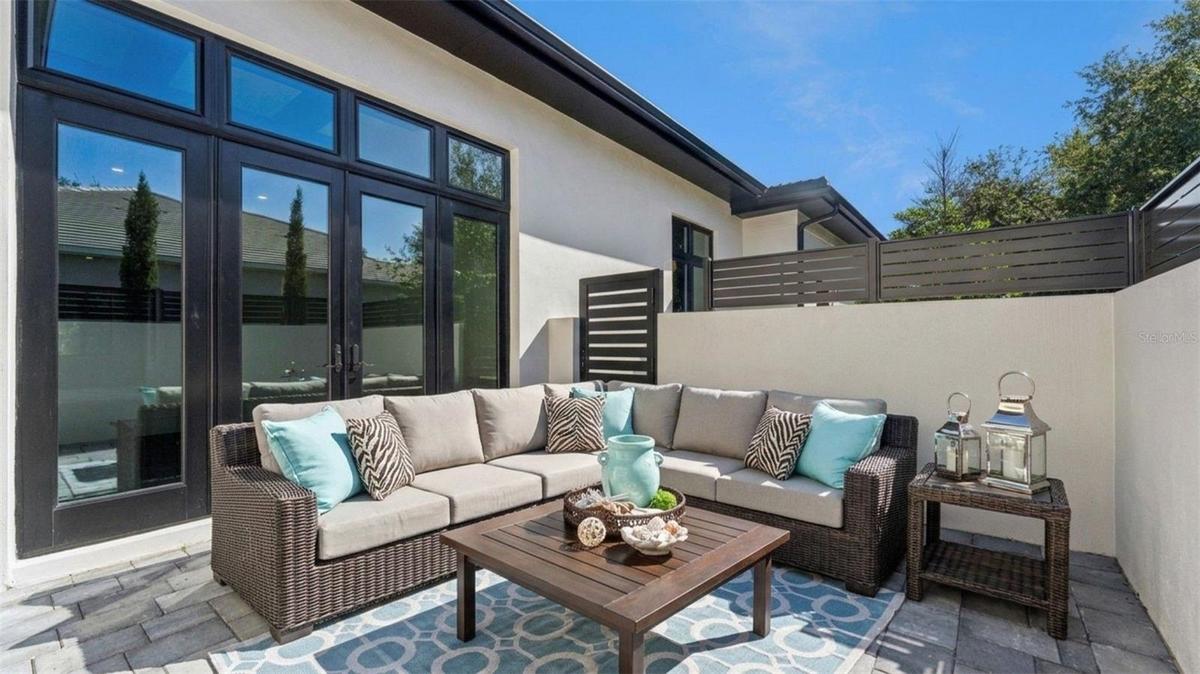
The 858-square-foot covered lanai includes a summer kitchen and two-sided stacked-stone fireplace. Beyond it, a separate pool and spa are surrounded by a broad paver deck and landscaped grounds. Additional features include a backup generator, home technology system, secure delivery room with refrigerator and a three-bay epoxy-finished garage.
Set within the guard-gated community of Bella Collina, residents enjoy the Club at Bella Collina and its exceptional collection of amenities, including the Nick Faldo-designed championship golf course, clubhouse, spa, fitness center, resort-style pool, tennis and pickleball courts, multiple dining venues and a year-round calendar of member events. The developer will defer the $40,000 Sports Membership deposit at closing.
Amenities
- Bar Fridge
- Basketball Court
- Bb Hs Internet Available
- beamed ceilings
- Built-In Oven
- Buyer Approval Required
- Cable - Available
- cable tv
- Clubhouse
- Convection Oven
- Crown Molding
- Deed Restrictions
- Dishwasher
- Disposal
- Dog Park
- Dryer
- Electricity Connected
- Elevators
- Fence Restrictions
- Fiber Optics
- Fitness Center
- Freezer
- Gas
- Gas Water Heater
- Gated
- Gated Community
- Gated Community Guard
- Golf
- Golf Carts Ok
- Golf Course
- Heated
- High ceiling
- In County
- In Ground
- Kitchen Reverse Osmosis System
- Landscaped
- Level
- Lighting
- Microwave
- Natural Gas Connected
- Near Golf Course
- No Truck Rv Motorcycle Parking
- Open Floorplan
- Outdoor Grill
- Outdoor Kitchen
- Outside
- Paved
- Phone Available
- Pickleball Courts
- Playground
- Pool
- Private
- Private Mailbox
- Rain Gutters
- Range
- Range Hood
- Refrigerator
- Restaurant
- Security
- Security System
- Sewer Connected
- Sidewalk
- Sidewalks
- Smart Home
- Smoke Detectors
- Sprinkler Meter
- Sprinkler Metered
- Stone Counters
- Street Lights
- Street One Way
- Tankless Water Heater
- Tennis Court(s)
- Tray Ceiling(s)
- Trees/Woods
- Underground Utilities
- Vehicle Restrictions
- Walk-In Closet(s)
- Washer
- Water Connected
- Water Filtration System
- Wet Bar
All information furnished regarding property for sale, rental or financing is from sources deemed reliable, but no warranty or representation is made as to the accuracy thereof and same is submitted subject to errors, omissions, change of price, rental or other conditions, prior sale, lease or financing or withdrawal without notice. International currency conversions where shown are estimates based on recent exchange rates and are not official asking prices.
All dimensions are approximate. For exact dimensions, you must hire your own architect or engineer.
