
Property
| Ownership: | Fee Simple |
|---|---|
| Type: | Single Family |
| Bedrooms: | 4 BR |
| Bathrooms: | 3½ |
| Pets: | Pets Allowed |
| Area: | 4532 sq ft |
| Lot Size: | 0.3 Acres |
Financials
Price:$1,875,000
Annual Taxes:$17,171.34
Common charges:$531
Listing Courtesy of PREMIER REALTY NETWORK, INC
DREAM NO MORE ! This beautiful Bellerive Cambridge model home has been thoughtfully upgraded over the years and features distinctive architectural design.
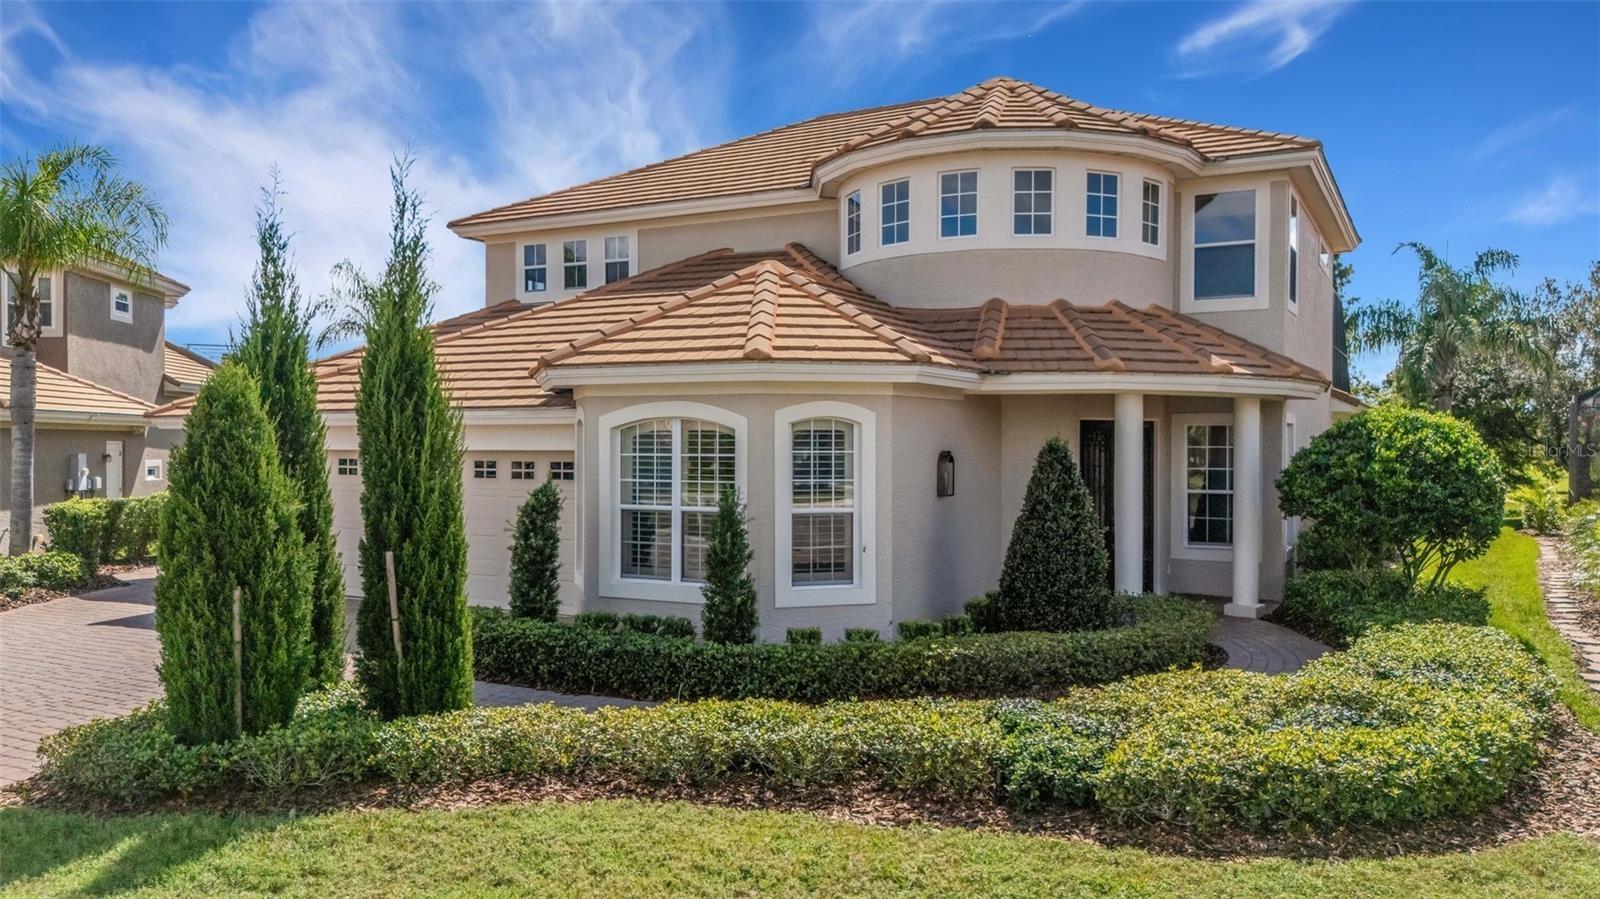
BEAUTIFUL BELLERIVE . . .


Description
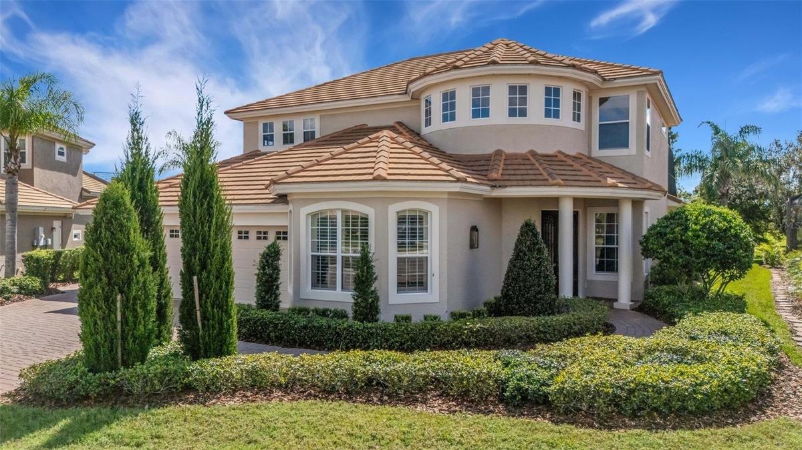
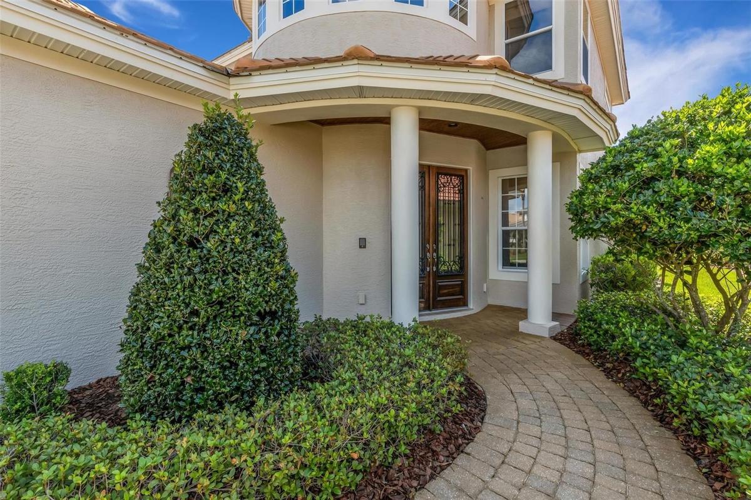
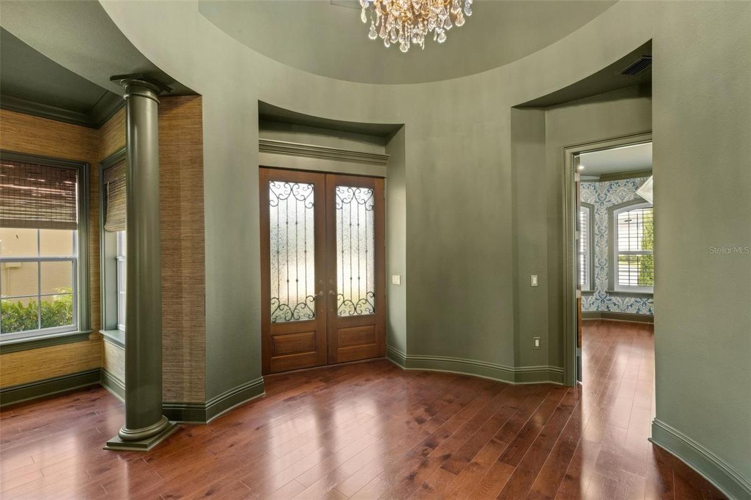
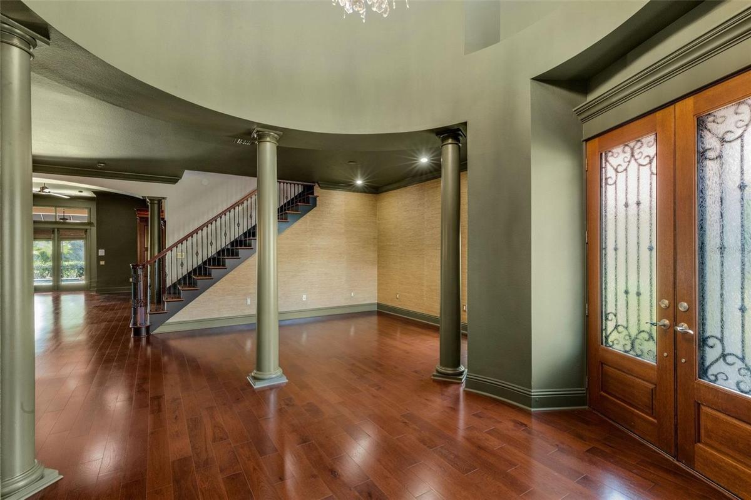
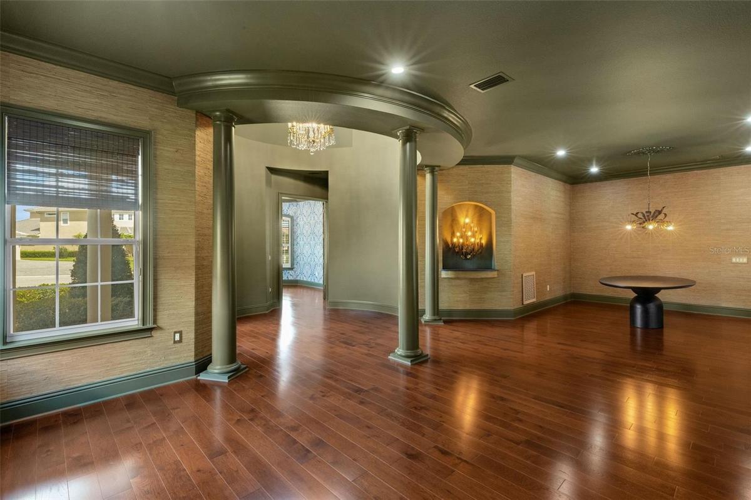
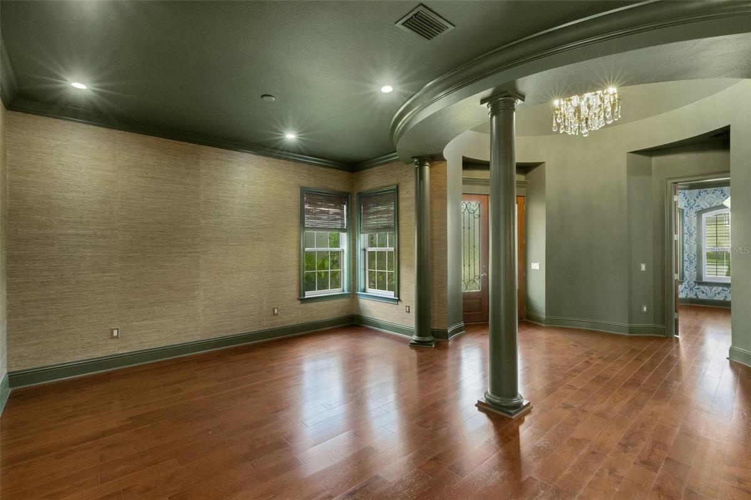
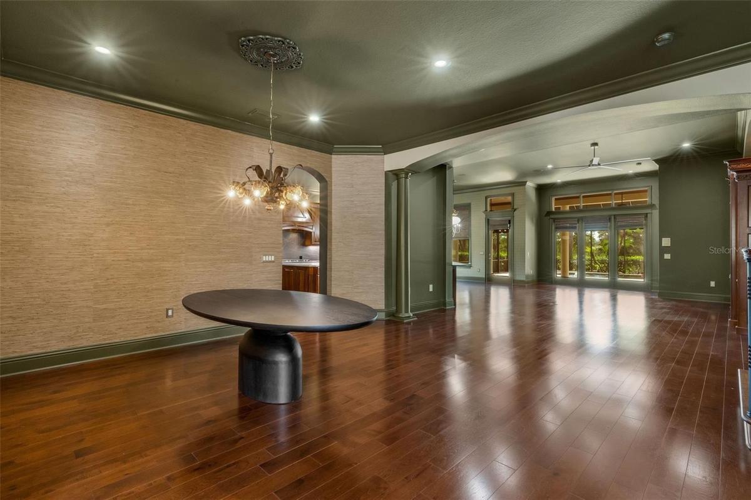
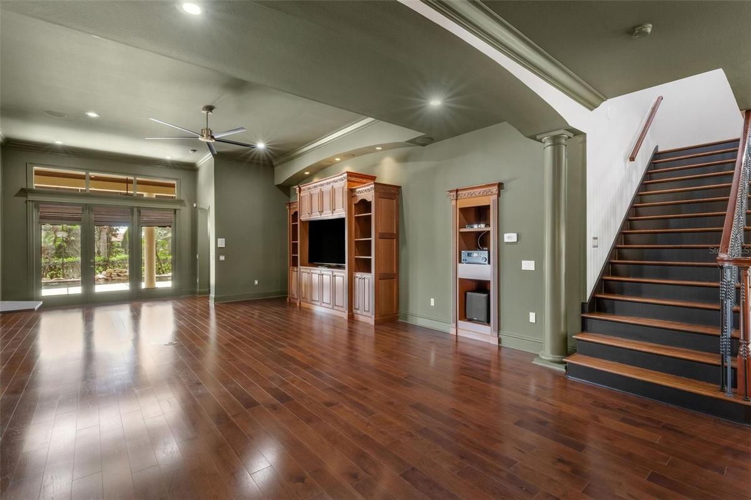
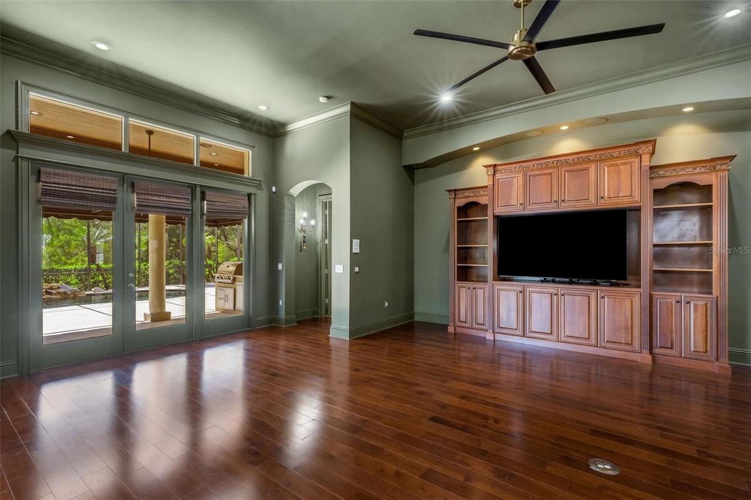
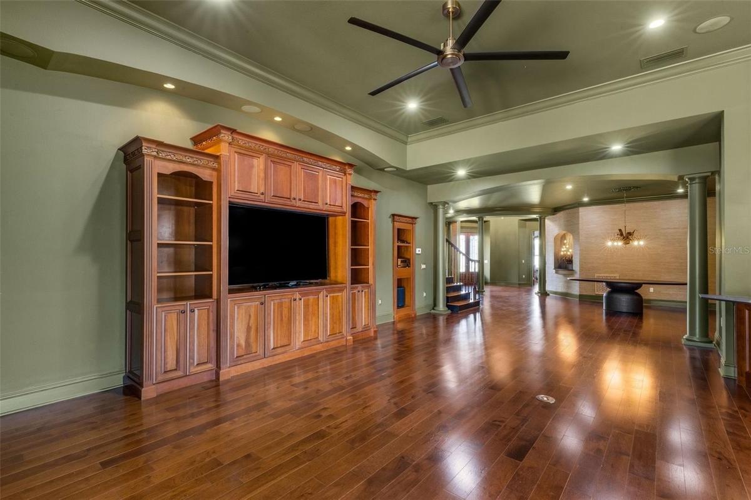
DREAM NO MORE! This beautiful Bellerive “Cambridge” model home has been thoughtfully upgraded over the years and features distinctive architectural design. Its striking exterior leads to Bellerive’s signature rotunda foyer, gleaming wood floors throughout, 12-foot ceilings, custom built-ins in many rooms, designer lighting, and architectural details at every turn. In well over 4500 square feet of living space this home includes 4 bedrooms, 3.5 bathrooms, a dedicated office, formal living and dining rooms, and a chef’s kitchen with high-end appliances. Upstairs, three secondary bedrooms and a spacious bonus/game room opens to a screened second-floor balcony. The pool and covered lanai area feature a summer kitchen with a built-in gas grill, refrigeration, and more, complemented by a travertine pool deck and lagoon-inspired tile throughout. A fenced play or pet area with artificial turf could even become your own private putting green. The property overlooks waterways and fairways of Grasslands Golf & Country Club.
Amenities
- Bb Hs Internet Available
- Blinds
- Built-in Features
- Built-In Oven
- Cable Connected
- Ceiling Fans(S)
- City Limits
- Convection Oven
- Cooktop
- Crown Molding
- Cul-De-Sac
- Deed Restrictions
- Dishwasher
- Disposal
- Dog Run
- Dryer
- Electricity Connected
- Fence Restrictions
- Gated
- Gated Community
- Gated Community Guard
- Golf
- Golf Carts Ok
- Golf Course
- High ceiling
- In Ground
- Irregular Lot
- Kitchen Family Room Combo
- Landscaped
- Level
- Lighting
- Maintenance
- Microwave
- Near Golf Course
- Open Floorplan
- Optional Additional Fees
- Other
- Outdoor Grill
- Outdoor Kitchen
- Park/Greenbelt
- Paved
- Phone Available
- Pool
- Primary Bedroom - Main Floor
- Private
- Private Mailbox
- Private yard
- Propane
- Public
- Rain Gutters
- Refrigerator
- Security System
- Security System Owned
- Sewer Connected
- Shutters
- Smoke Detectors
- Solid Surface Counters
- Solid Wood Cabinets
- Special Community Restrictions
- Split Bedroom
- Sprinkler Meter
- Sprinkler Metered
- Stone Counters
- Street Lights
- Tankless Water Heater
- Thermostat
- Tray Ceiling(s)
- Underground Utilities
- Vehicle Restrictions
- Walk-In Closet(s)
- Washer
- Water
- Water Connected
- Window Treatments
All information furnished regarding property for sale, rental or financing is from sources deemed reliable, but no warranty or representation is made as to the accuracy thereof and same is submitted subject to errors, omissions, change of price, rental or other conditions, prior sale, lease or financing or withdrawal without notice. International currency conversions where shown are estimates based on recent exchange rates and are not official asking prices.
All dimensions are approximate. For exact dimensions, you must hire your own architect or engineer.
