18901 63rd Street
Southwest Ranches, FL 33332

Property

Ownership: For Sale
Type: Single Family
Rooms: 8
Bedrooms: 6 BR
Bathrooms: 3
Pets: Pets Allowed
Area: 3643 sq ft
Lot Size: 2.5 Acres

Financials

Price:$2,400,000
Annual Taxes:$6,210
Common charges:$825
Deborah L. Ginsburg
150 Worth Ave, Palm Beach, FL 33480
Listing Courtesy of Have Mercy Real Estate Inc

6 Bed 3 Bath Ranch home on 2.
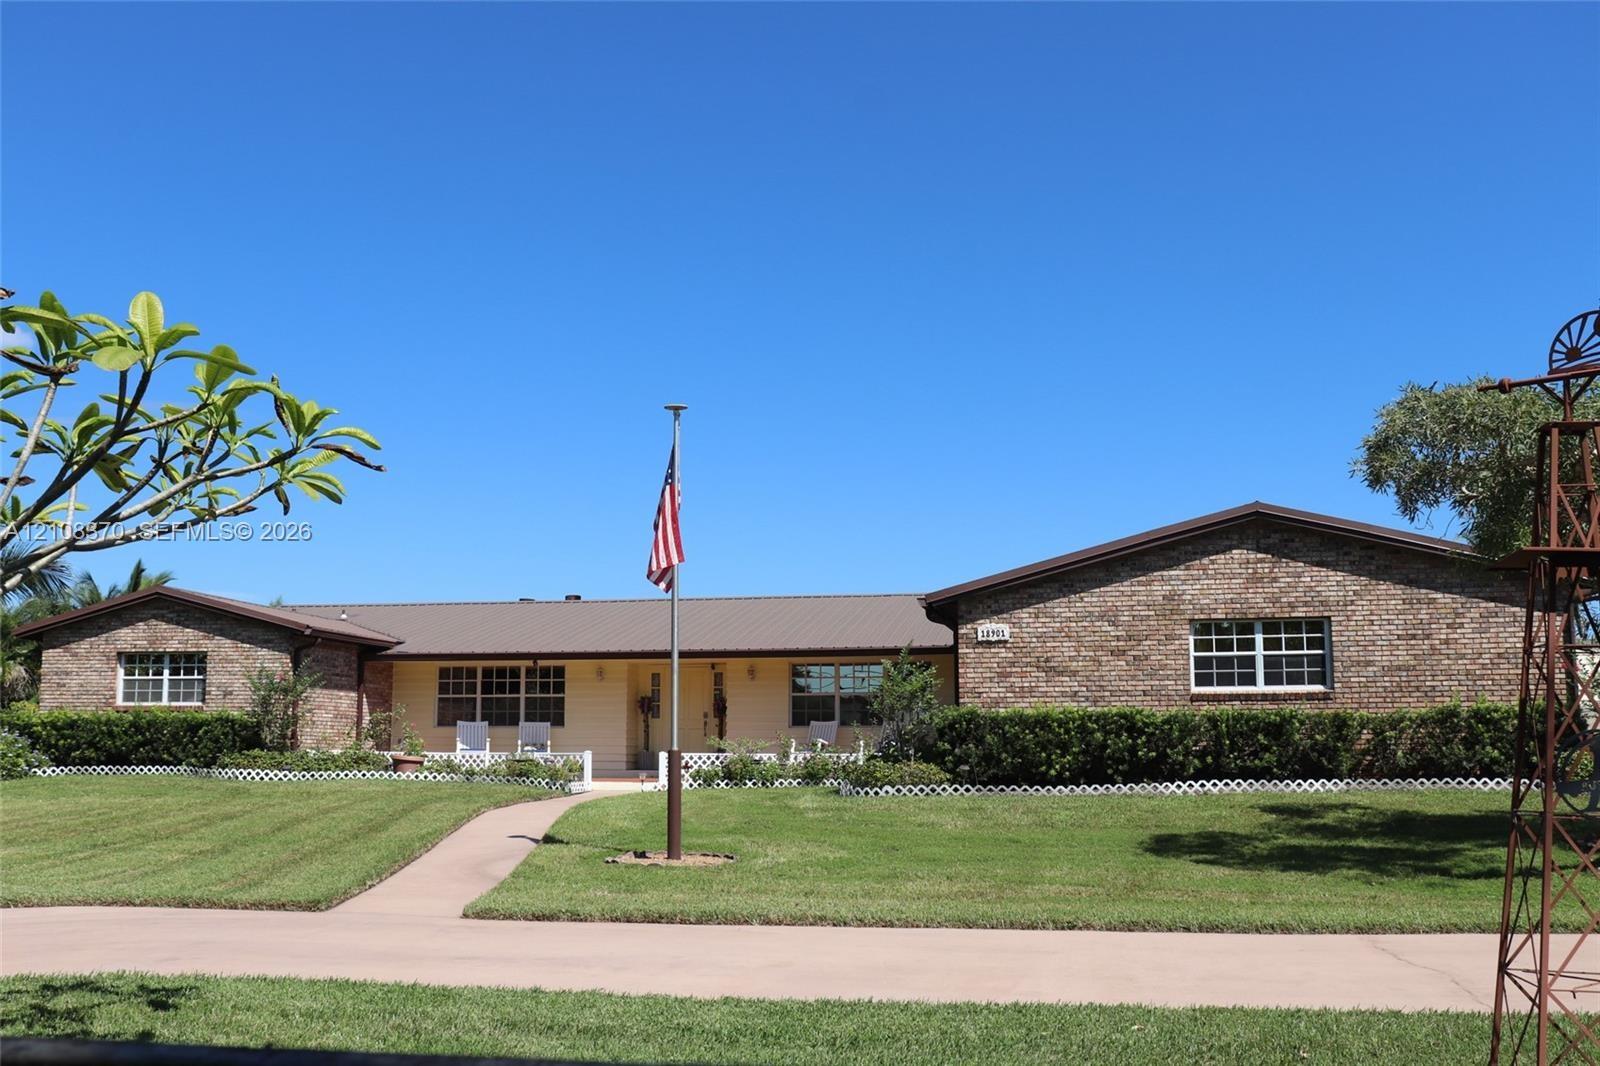
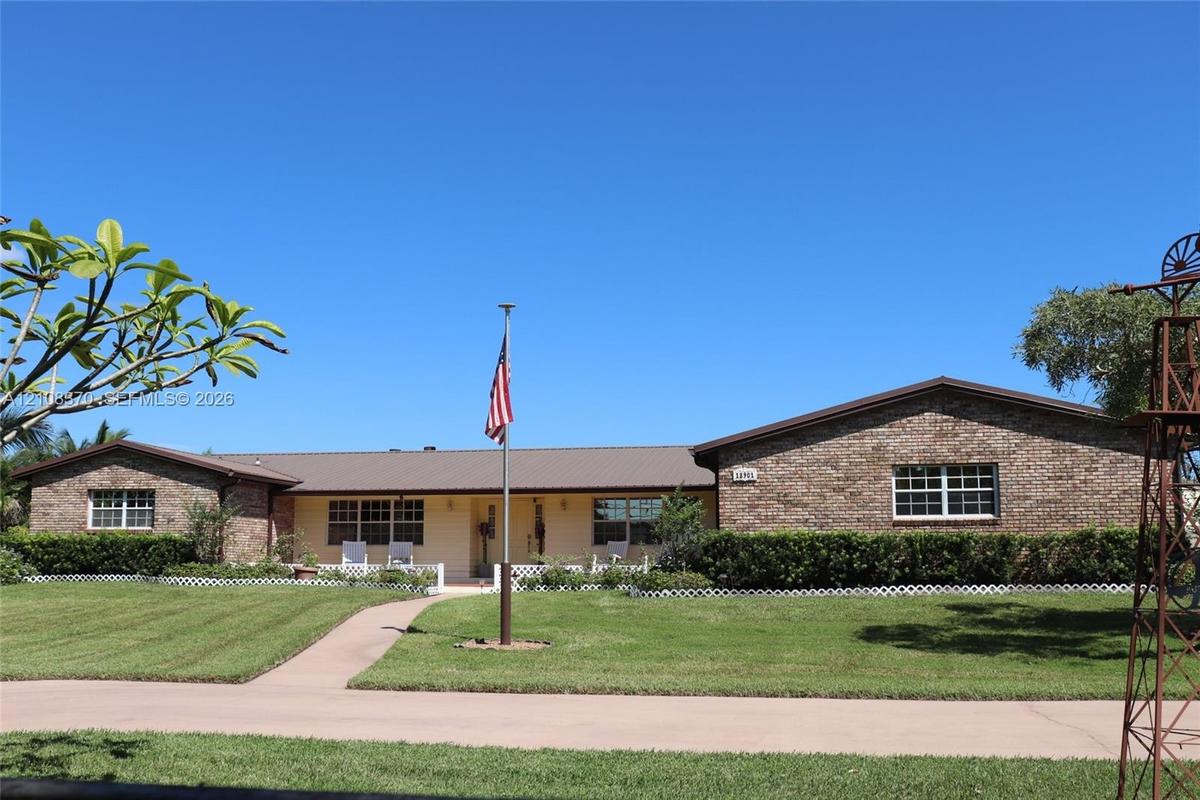
Single-story brick exterior featuring a metal roof, front covered porch, manicured lawn, and ornamental windmill structure

Single-story brick exterior featuring a metal roof, front covered porch, manicured lawn, and ornamental windmill structure

Single-story brick exterior featuring a metal roof, front covered porch, manicured lawn, and ornamental windmill structure
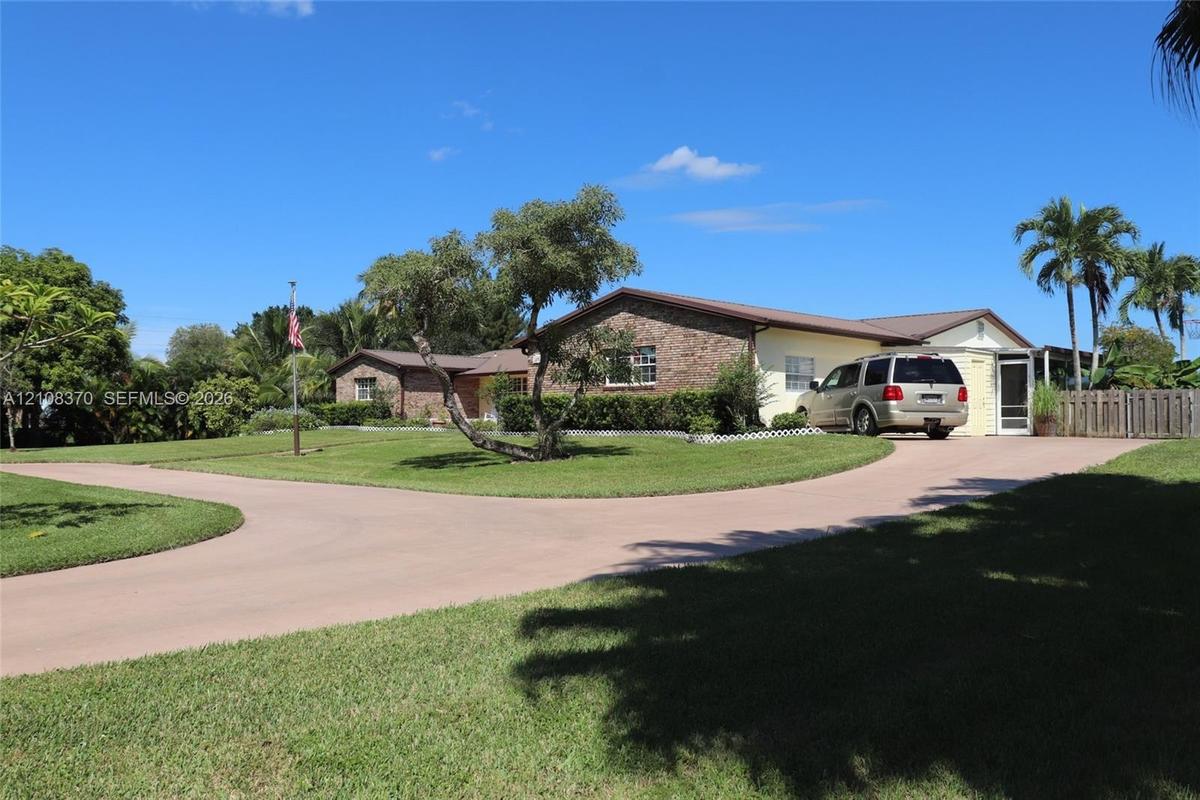
Single-story residence featuring a brick facade, multi-gabled roofline, sprawling manicured lawn, curved concrete driveway, and mature landscaping
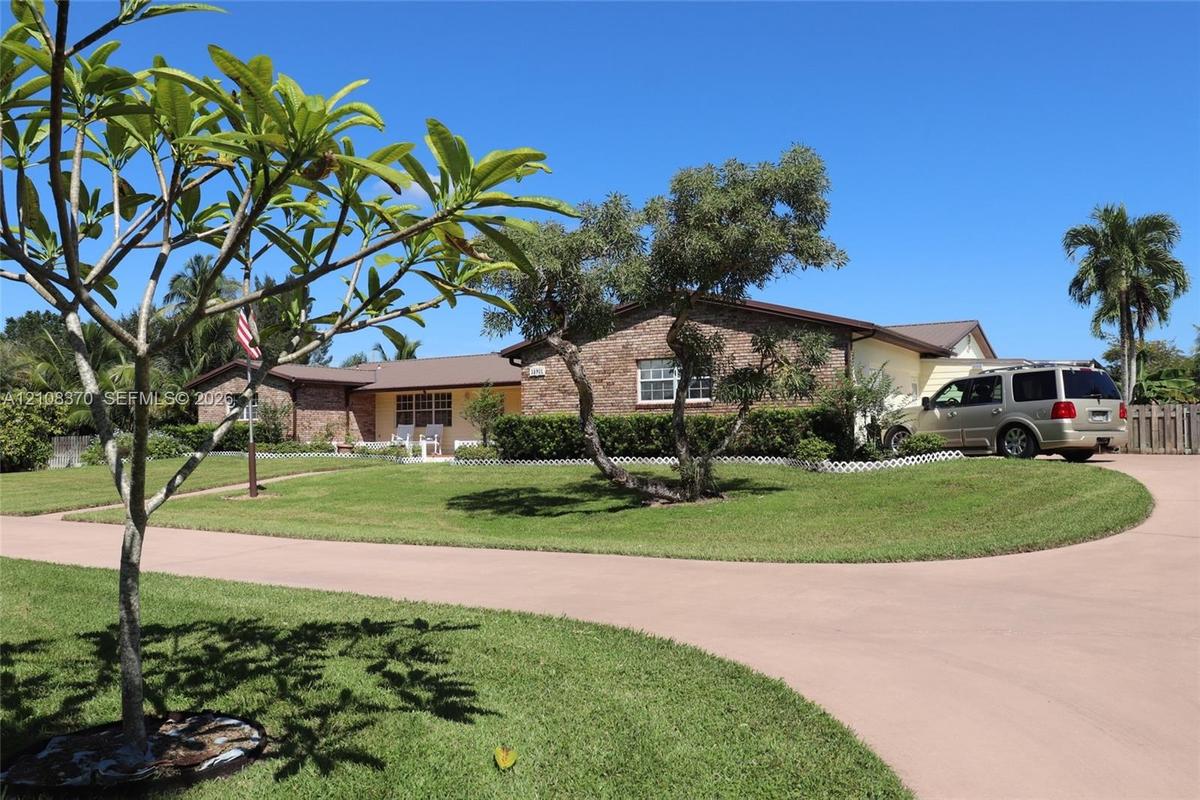
Single-story residence featuring a brick and siding exterior, expansive lawn, mature landscaping, and a concrete driveway
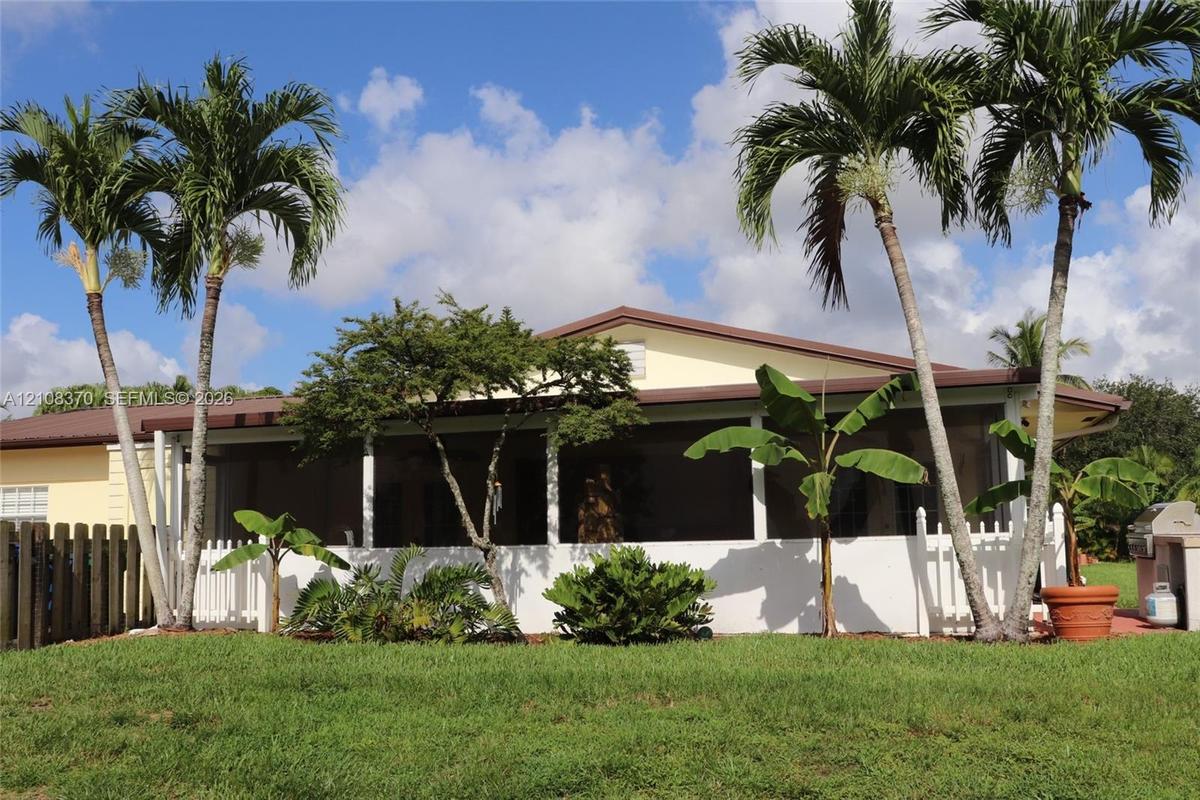
Exterior space featuring a large screened-in porch, white picket fencing, mature palm trees, and a built-in outdoor cooking station
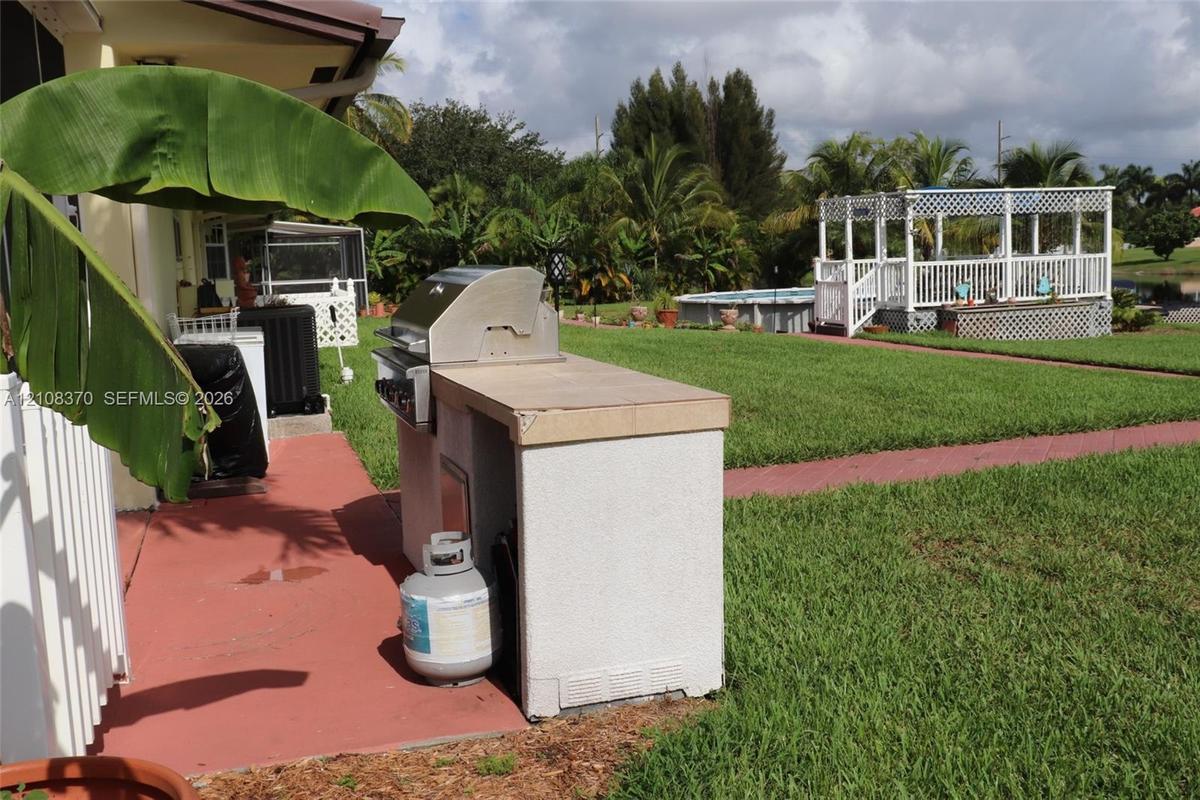
Outdoor kitchen featuring a built-in grill and concrete countertop, expansive lawn, swimming pool, and white lattice gazebo
Expansive backyard featuring a manicured lawn, inground swimming pool with a pergola, screened-in porch, and concrete paver walkways
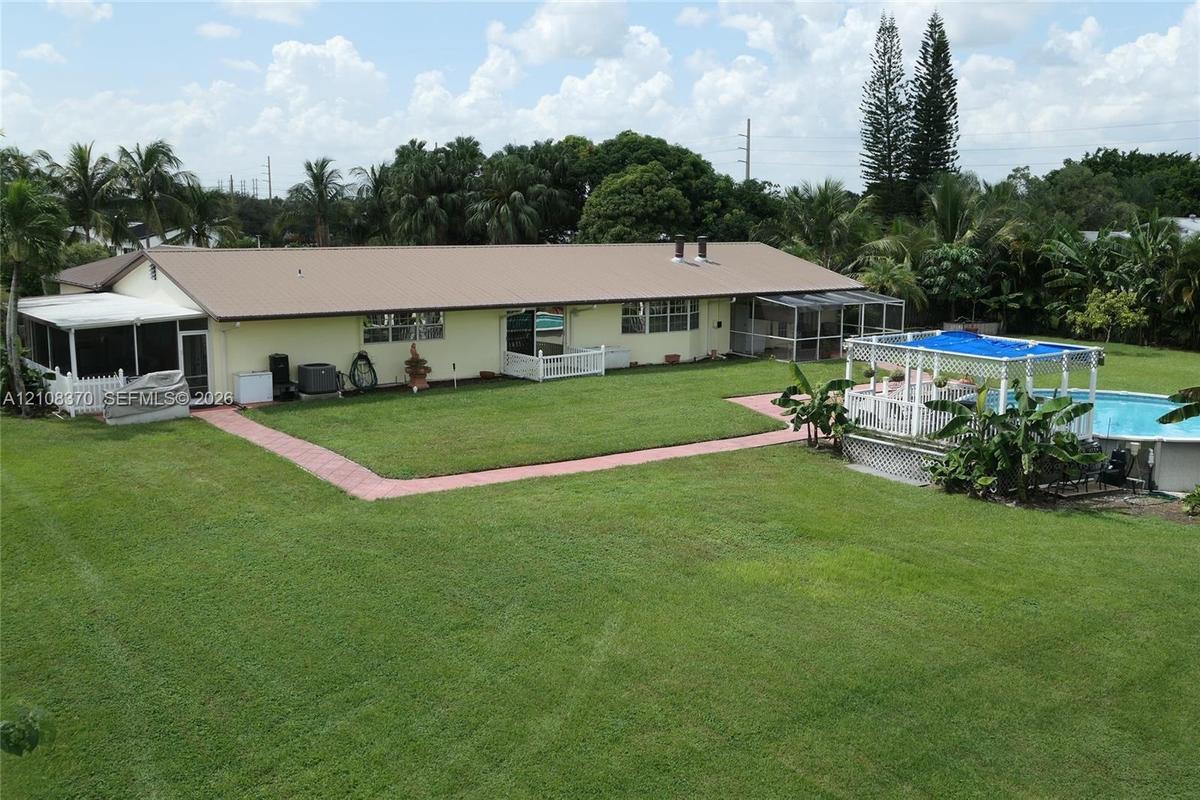
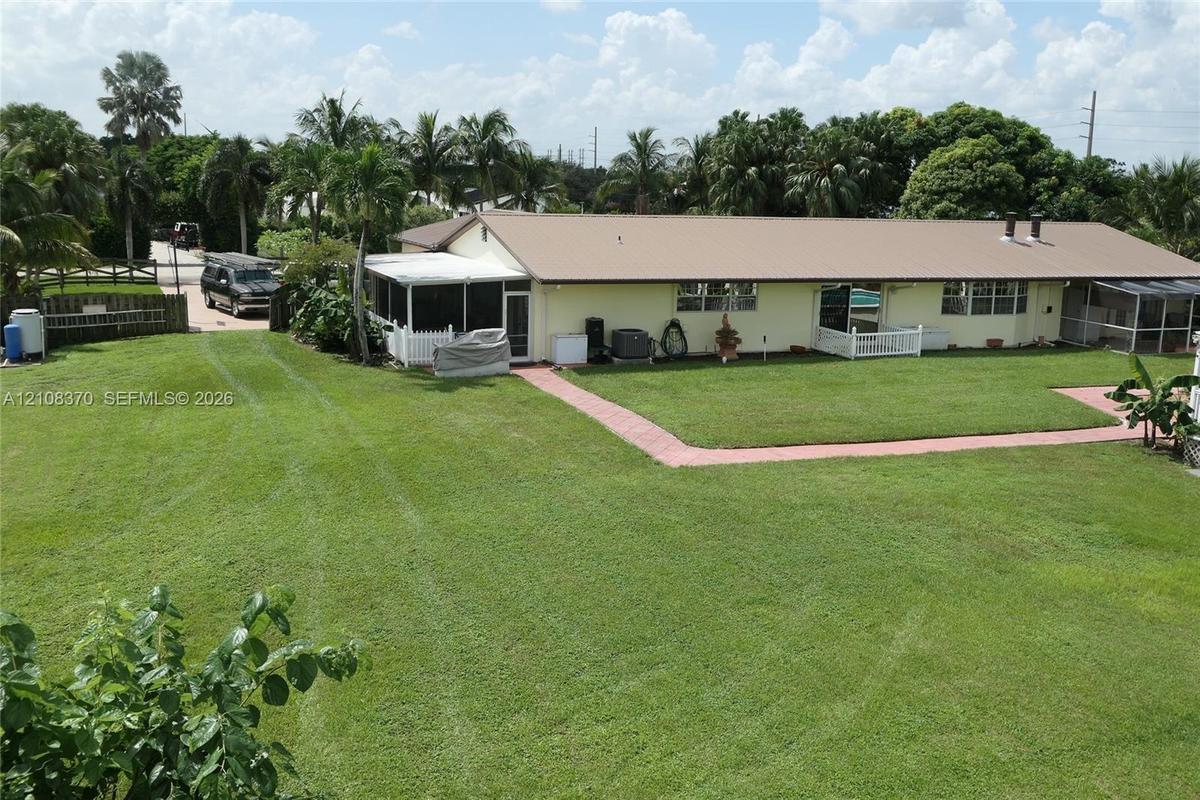
Expansive lawn with mature trees, metal roofing, and multiple screened-in enclosures
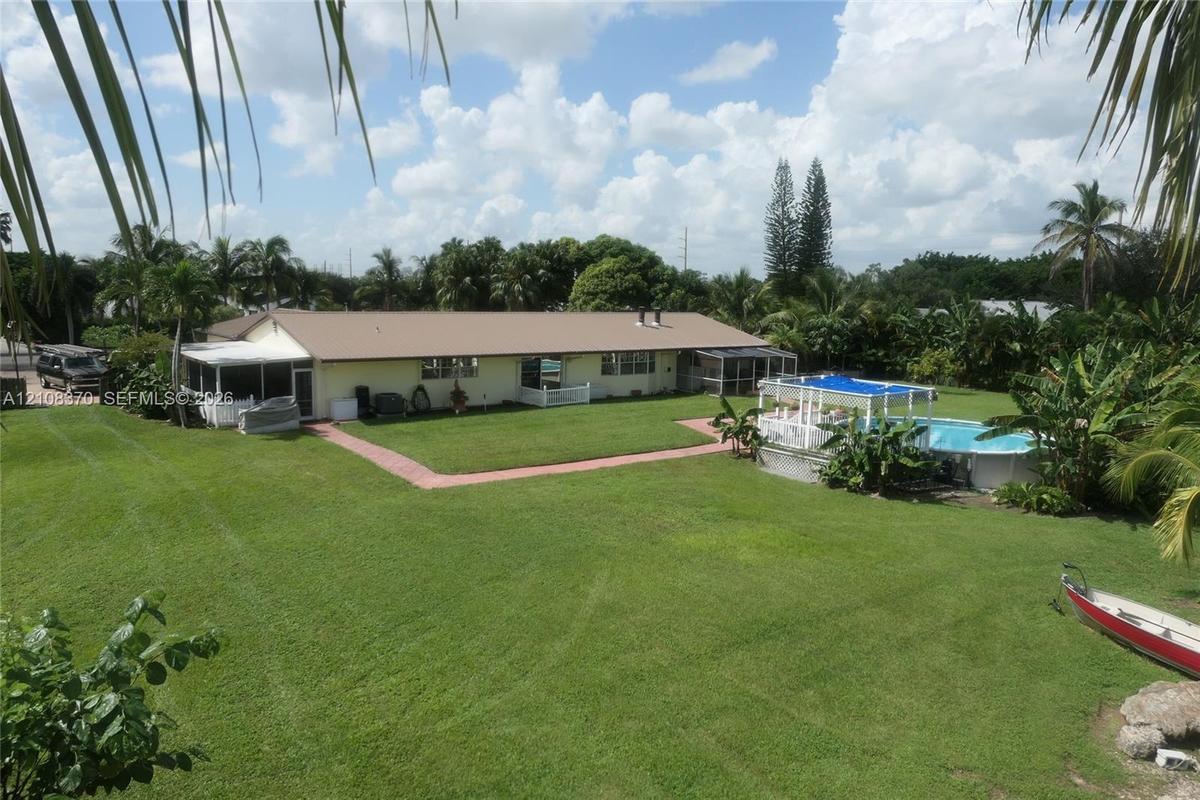
Expansive backyard featuring a large grass lawn, screened-in patio, and an above-ground swimming pool with a hardscape surround
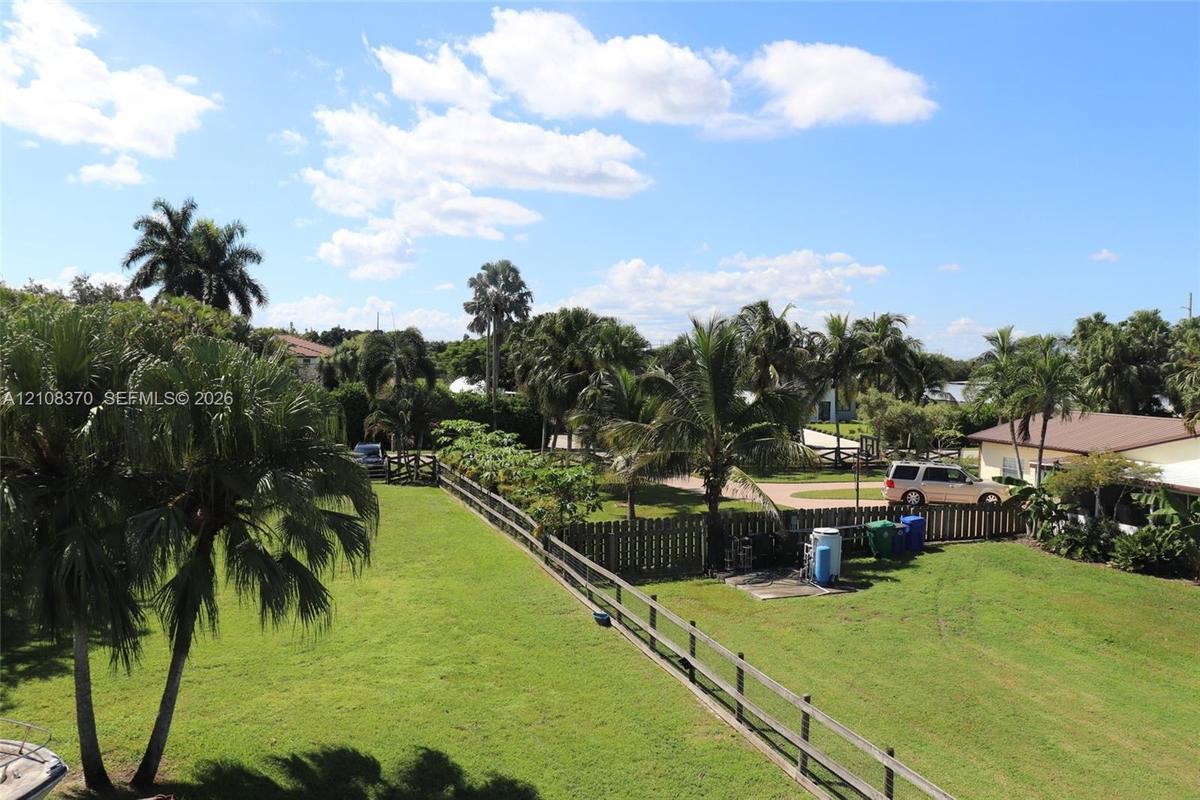
Expansive grassy lot featuring mature palm trees and perimeter wood-rail fencing
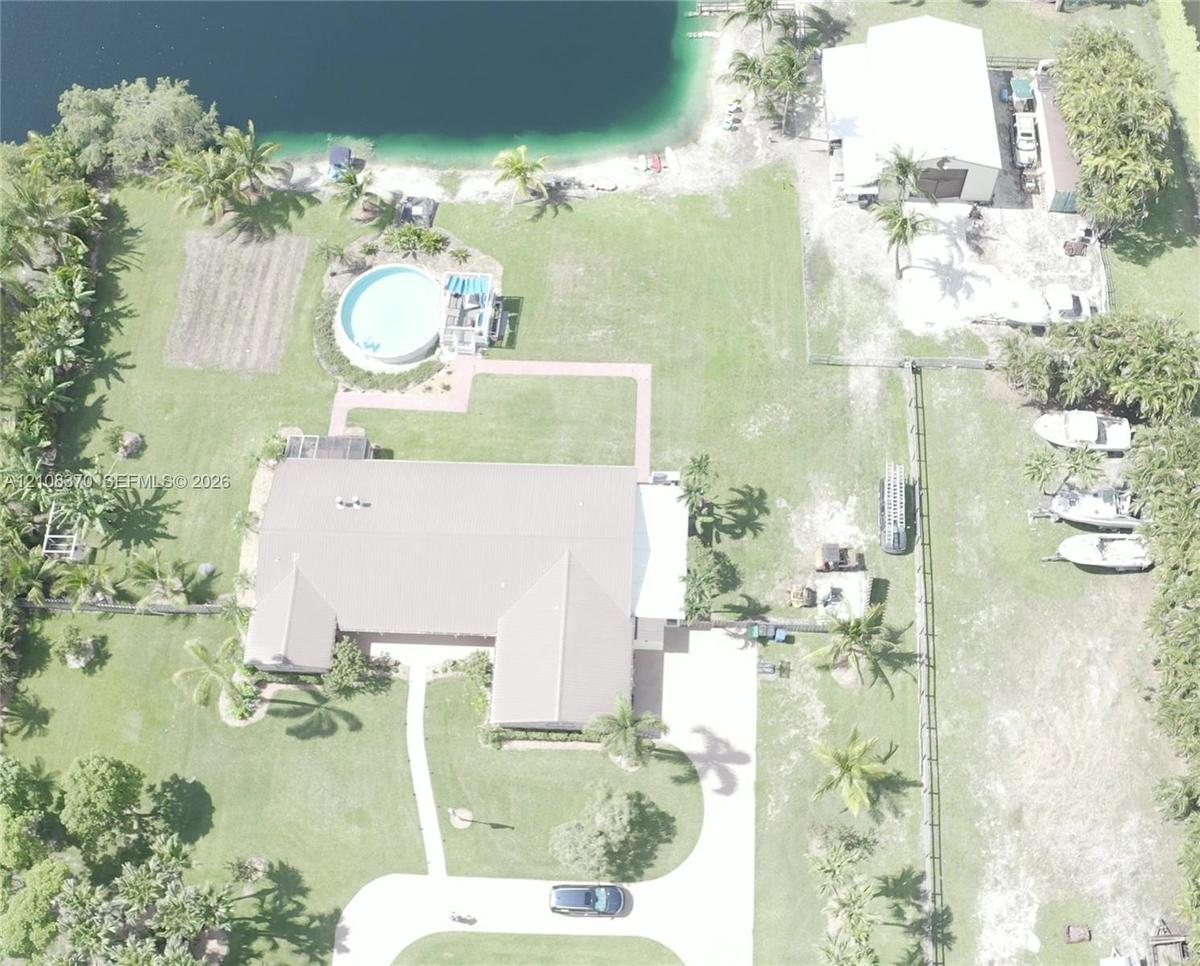
Waterfront property featuring a detached garage, a circular above-ground pool, a concrete driveway, and expansive lawn space
Metal-sided workshop featuring large carriage-style doors, a concrete driveway, and mature palm tree landscaping on a waterfront lot
Expansive grounds featuring a metal-sided workshop with dual-entry doors, a grass lawn, mature palms, and bulkhead water access
Outbuilding featuring vertical metal siding, dual cross-buck doors, a decorative metal horse silhouette, and a weather vane
Metal-sided outbuilding featuring a high-clearance entrance, swinging door mechanisms, and a decorative roof-mounted weather vane
Spacious industrial-style workshop featuring high vaulted ceilings, exposed structural metal framing, reinforced concrete flooring, and extensive wall
Industrial workspace featuring high-clearance exposed truss ceilings, concrete flooring, and built-in steel warehouse shelving units
Expansive interior workshop featuring exposed structural steel framing, high vaulted ceilings with integrated lighting, concrete flooring, and plywood
Expansive metal-framed workshop featuring exposed truss construction, high ceilings, concrete flooring, plywood wall paneling, and integrated fluoresc
Detached metal workshop featuring dual sliding doors, a white exterior finish, concrete driveway, and direct water frontage on a landscaped lot
Waterfront structure featuring a metal roof, stacked stone riprap, and perimeter fencing surrounded by mature palm trees
Waterfront lot featuring a manicured lawn, natural pond, boulder accent, and mature palm trees
Waterfront property featuring a private shoreline, expansive grassy lawn, and mature palm trees
Above-ground swimming pool with surrounding gravel landscaping, accompanied by a white lattice-covered gazebo featuring an integrated deck and gate
Composite deck featuring a white railing enclosure and a circular above-ground pool
Expansive backyard featuring a manicured lawn, a paved stone walkway, a multi-level white wood-finish deck, and a detached metal-sided outbuilding
Backyard area featuring an elevated wooden gazebo, an above-ground pool, and a manicured lawn
Expansive backyard featuring mature palm trees, direct waterfront access, and a cleared earthen pad
Waterfront lot featuring mature trees, landscaped border plantings, and expansive lawn
Waterfront parcel featuring a natural pond, mature trees, and manicured landscaping
Waterfront property featuring a clear natural pond with aquatic life and native grasses along the shoreline
Waterfront property featuring a clear pond with a sandy shoreline, manicured grassy expanse, and mature palm trees
Waterfront property featuring a private wooden dock and manicured lawn with mature palm trees
Waterfront property featuring a private sandy shoreline, rock-lined banks, expansive lawn, and an elevated screened enclosure
Waterfront lot featuring a natural shoreline, sandy landing area, and mature palm trees
Exterior grounds featuring a manicured lawn, mature palm trees, and a wood privacy fence
Waterfront property featuring a pond, mature trees, and a sunset backdrop
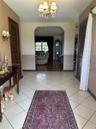
Foyer featuring a solid wood entry door with flanking sidelights, ceramic tile flooring, and dual wood-finished louvered closet doors
Foyer featuring light-toned tile flooring, a prominent arched entry, wood-finish flooring, and two wooden louvered doors
Foyer featuring diagonal-set ceramic tile flooring, arched architectural detailing, multi-arm crystal chandelier, and louvered-style closet doors
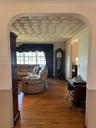
Arched doorways, wood-finish flooring, and textured decorative ceiling
Large grid-style windows with multi-pane glass and a ceiling-mounted light fixture with three glass shades
Floor-to-ceiling stone fireplace featuring a wood mantel, integrated wood-finish cabinetry, wood-finish flooring, and a ceiling-mounted light fixture
Living area featuring a floor-to-ceiling natural stone fireplace with a raised hearth, wood-finish flooring, built-in wooden media cabinetry, and a ce
Wood-finish flooring, ceiling fan with integrated light fixture, window with horizontal blinds, and glass-paneled entry door
Room featuring wood-finish flooring, a ceiling fan, and louvered closet doors
White painted brick fireplace surround, inset firebox, and wood-finish flooring
Screen-enclosed patio featuring a paver floor, stone-finish base, and metal framing
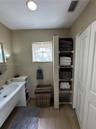
Bathroom featuring a vanity with an integrated sink, built-in wire shelving, wood-finish flooring, and a window with a sash lock
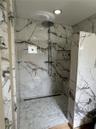
Walk-in shower featuring large-format veined tile surround, recessed wall niche, rain-style shower head, linear floor drain, and hexagonal tile floori
Shower enclosure featuring large-format veined stone wall tile and a built-in stone bench
Walk-in shower featuring large-format stone-finish wall tile, hexagonal floor tiling, a rainfall showerhead, and a linear floor drain
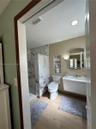
Wall-mounted sink with integrated storage, full-height stone-patterned tile wall, recessed shelving, and dual wall-mounted light fixtures
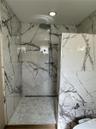
Walk-in shower with floor-to-ceiling veined tile surround, recessed wall shelving, wall-mounted vanity, and wood-finish flooring
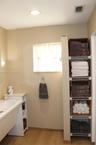
Built-in white vanity with integrated basin, light-toned wood-finish flooring, and floor-to-ceiling white wire shelving
Wood-finish flooring, multi-pane window with grid pattern, and ceiling fan with integrated lighting
Double-door closet with paneled trim, wood-finish flooring, and a ceiling-mounted light fixture
Wood-finish plank flooring, ceiling fan with integrated light fixture, and dual-panel sliding closet doors
Wood-finish flooring, multi-pane window with integrated blinds, and ceiling fan with integrated lighting fixture
Wood-finish flooring, multi-pane windows, and a multi-light ceiling fan with integrated illumination
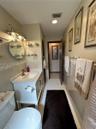
Bathroom featuring a vanity with a solid-surface countertop, an integrated sink, an oval wall-mounted mirror, neutral tile wall surround with decorati
White vanity with integrated basin, polished metal hardware, circular wall-mounted mirror, glass shelving, and tile wainscoting
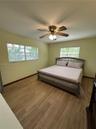
Interior space featuring wood-finish tile flooring, two windows with horizontal blinds, and a multi-blade ceiling fan with integrated lighting
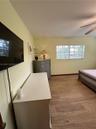
Wood-finish ceramic tile flooring, horizontal blinds, ceiling fan, and wall-mounted television bracket
Storage closet featuring wood-finish tile flooring and wire shelving
Raised wood-finish flooring, tile flooring, arched wall opening, and sliding glass doors
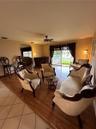
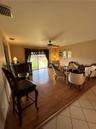
Living area featuring wood-finish flooring, built-in wet bar, arched wall niches, sliding glass door, and a ceiling fan
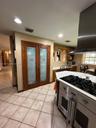
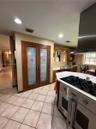
Kitchen featuring double doors with frosted glass panels, stainless steel gas range with overhead vent hood, ceramic tile flooring, and built-in cabin
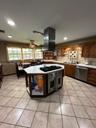
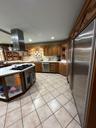
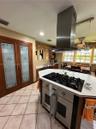
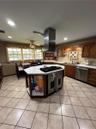
Kitchen featuring a hexagonal island with an integrated cooktop and oven, stainless steel range hood, stone-finish tile flooring, recessed lighting, a
Kitchen featuring a central island with a built-in stainless steel double oven, glass-paned range hood, tile flooring, and custom cabinetry with integ
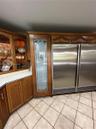
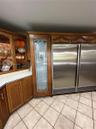
Custom wood cabinetry, floor-to-ceiling pantry with etched glass door, integrated side-by-side stainless steel refrigeration, and ceramic tile floorin
Kitchen featuring wood cabinetry, stainless steel appliances, central island with a built-in cooktop, chimney-style range hood, and tile flooring
Custom wood cabinetry, floor-to-ceiling pantry with etched glass door, integrated side-by-side stainless steel refrigeration, and ceramic tile floorin
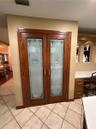
Double pantry with frosted glass paneled doors, stainless steel gas range with overhead ventilation hood, recessed lighting, and tile flooring
Kitchen featuring a center island with a built-in stainless steel gas cooktop, overhead stainless steel vent hood, pantry with decorative glass-panel
Double pantry doors featuring wood framing and decorative etched glass inserts with silver-tone hardware
Kitchen featuring a central island with a built-in gas cooktop, stainless steel ventilation hood, wood cabinetry, stone-finish tile flooring, and rece
Built-in wood cabinetry featuring brushed nickel hardware, expansive solid-surface countertop, three arched display niches with glass shelving, and in
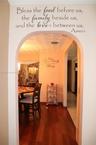
Architectural arched doorway featuring wood-finish flooring and textured ceiling detail
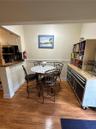
Dining area featuring wood-finish flooring, a multi-tiered crystal chandelier, and large window with horizontal blinds
Wood-finish flooring, crystal-style chandelier, and an arched wall opening
Dining area featuring wood-finish flooring, a multi-tiered crystal chandelier, and windows with horizontal blinds
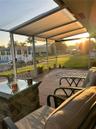
Screened-in porch featuring a tile floor, glass-paneled entry doors, and a transparent roof covering
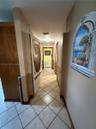
Ceramic tile flooring laid in a diagonal pattern, wood-finish interior doors, and neutral wall tones with decorative wall molding
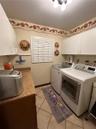
Laundry room featuring white shaker-style wall cabinetry, a laminate countertop, tile flooring, and a window with plantation-style shutters
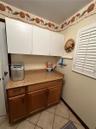
Custom cabinetry featuring white upper storage and wood-finish lower base cabinets with stone-finish countertops and white plantation shutters
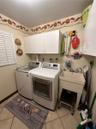
Laundry area featuring white cabinetry, a freestanding utility sink with faucet, ceramic tile flooring, and plantation shutter window coverings
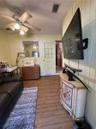
Vertical wood-panel walls, interior fixed-pane window, nine-pane glass and wood door with cross-buck paneling, and wood-finish flooring
Vertical wood-plank wall paneling and wood-finish flooring
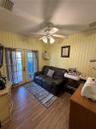
Vertical wood-paneled walls, wood-finish flooring, double-lite glass doors, and a ceiling fan with integrated light fixture
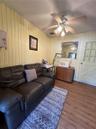
Interior space featuring wood-finish flooring, vertical panel wall detailing, and a multi-pane door with a cross-buck design
Vertical wood-plank wall paneling, light-toned wood-finish flooring, ceiling fan with integrated multi-light fixture, and a multi-pane door with X-pat
Vertical wood-paneled walls, wood-finish flooring, and double glass-paned doors providing exterior access
Wood-finish flooring, vertical panel wall detailing, mirrored sliding closet doors with built-in overhead storage, and a ceiling-mounted light fixture
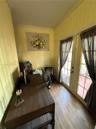
French doors featuring multi-lite glass panels, vertical paneled wall treatments, and wood-finish flooring
Screened-in lanai featuring a solid-surface floor, dual ceiling fans, and bamboo-accented wall detailing
Screened-in porch featuring painted concrete flooring, bamboo-paneled wall accent, dual ceiling fans, and double-door entry
Room featuring wood-finish flooring and a horizontal window with slatted blinds
White shaker-style cabinetry, wood-surface countertops, stainless steel appliances, dual-basin stainless steel sink with high-arc faucet, and stainles
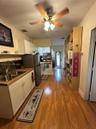
Kitchen featuring white cabinetry, stainless steel appliances, and a wood-finish pass-through counter supported by a decorative wood column, complemen
Kitchen featuring stainless steel appliances, wood-finish flooring, white cabinetry, and a wood-topped peninsula with a decorative post
Kitchen featuring a butcher block countertop, stainless steel dual-basin sink with a high-arch faucet, wood-finish flooring, and floor-to-ceiling buil
Room featuring wood-finish flooring and a horizontal window with slatted blinds
Kitchen featuring white shaker-style cabinetry, wood-finish countertops, a stainless steel undermount sink with a gooseneck faucet, stainless steel ap
Wood-finish flooring, half-wall partition with a wood-surface counter, and wall-mounted chair rail molding
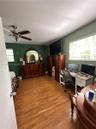
Wood-finish flooring, multi-blade ceiling fan with integrated lighting, and dual windows with horizontal blinds
Room featuring wood-finish flooring and a window with horizontal blinds
Wood-finish flooring, two-tone painted walls, and a large window featuring horizontal blinds
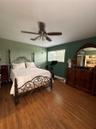
Room featuring wood-finish flooring, a multi-blade ceiling fan with integrated light fixture, and a single-pane window with a grid pattern
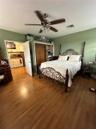
Room featuring wood-finish flooring, a ceiling fan with integrated lighting, and a reach-in closet with wood-finish sliding doors
Room featuring neutral-toned walls, hardwood flooring, and a window with a stone sill
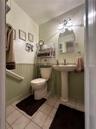
Ceramic tile flooring, pedestal sink with metal faucet, beadboard wainscoting, arched wall-mounted mirror, and three-bulb vanity lighting
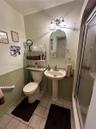
Pedestal sink with a dual-handle faucet, arched vanity mirror, wainscoting detail, light-toned ceramic tile flooring, and a glass-enclosed shower
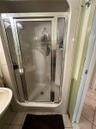
Shower enclosure featuring a chrome-framed glass door, integrated molded shower surround, and a wall-mounted shower fixture
Single-story brick exterior featuring a metal roof, front covered porch, manicured lawn, and ornamental windmill structureSingle-story residence featuring a brick facade, multi-gabled roofline, sprawling manicured lawn, curved concrete driveway, and mature landscapingSingle-story residence featuring a brick and siding exterior, expansive lawn, mature landscaping, and a concrete drivewayExterior space featuring a large screened-in porch, white picket fencing, mature palm trees, and a built-in outdoor cooking stationOutdoor kitchen featuring a built-in grill and concrete countertop, expansive lawn, swimming pool, and white lattice gazeboExpansive backyard featuring a manicured lawn, inground swimming pool with a pergola, screened-in porch, and concrete paver walkwaysExpansive lawn with mature trees, metal roofing, and multiple screened-in enclosuresExpansive backyard featuring a large grass lawn, screened-in patio, and an above-ground swimming pool with a hardscape surroundExpansive grassy lot featuring mature palm trees and perimeter wood-rail fencingWaterfront property featuring a detached garage, a circular above-ground pool, a concrete driveway, and expansive lawn space

Description

6 Bed 3 Bath Ranch home on 2.5 acres. Main house is 2731 sq ft 4 bed 2 bath. Adjoining guesthouse is 695 sq ft 2 bed 1 bath with its own kitchenette, private entrance and HVAC providing ample space for guest. Free standing metal building 50'X32' W/14' eaves W/2 attached stalls, great for hobbies, toys, or workshop. Perfect for homebased businesses. Ample parking for vehicles or trailers. Fully fenced. Shared spring fed lake with 3 other properties along with 300' canal frontage. Deep water well. Tropical landscaping w/ mangos, avocados, bananas papayas & coconut palms. 27' round above pool with solar heating. Attached 16X20' elevated gazabo. Easy access to highways, airports. professional sport venues, shopping, hospitals, restaurants, schools. TAKE A WALK THROUGH THIS HOME USING THE VIRTUAL TOUR

Amenities

  • Accessible Full Bath
  • Bay Window(s)
  • Blinds
  • Cable - Available
  • Canal Front
  • Dishwasher
  • Dryer
  • Electric Range
  • Electric Water Heater
  • Free Standing Freezer
  • French Doors
  • Fruit Trees
  • Gas Range
  • Kitchen Island
  • Lake
  • Pantry
  • Pool
  • Refrigerator
  • Single Hung Metal
  • Smoke Detectors
  • Underground Utilities
  • Walk-In Closet(s)
  • Washer
  • Water Purifier
  • Water Softener

All information furnished regarding property for sale, rental or financing is from sources deemed reliable, but no warranty or representation is made as to the accuracy thereof and same is submitted subject to errors, omissions, change of price, rental or other conditions, prior sale, lease or financing or withdrawal without notice. International currency conversions where shown are estimates based on recent exchange rates and are not official asking prices.

All dimensions are approximate. For exact dimensions, you must hire your own architect or engineer.