17200 2nd Court
Miami Gardens, FL 33169

Property

Ownership: For Sale
Type: Unknown
Lot Size: 0.4 Acres

Financials

Price:$3,500,000
Deborah L. Ginsburg
150 Worth Ave, Palm Beach, FL 33480
Listing Courtesy of Exclusively Yours Realty

Exceptional opportunity to acquire a freestanding industrial property in the heart of Miami, offering approximately 11, 372 SF of building space on a 19, 320 SF lot.
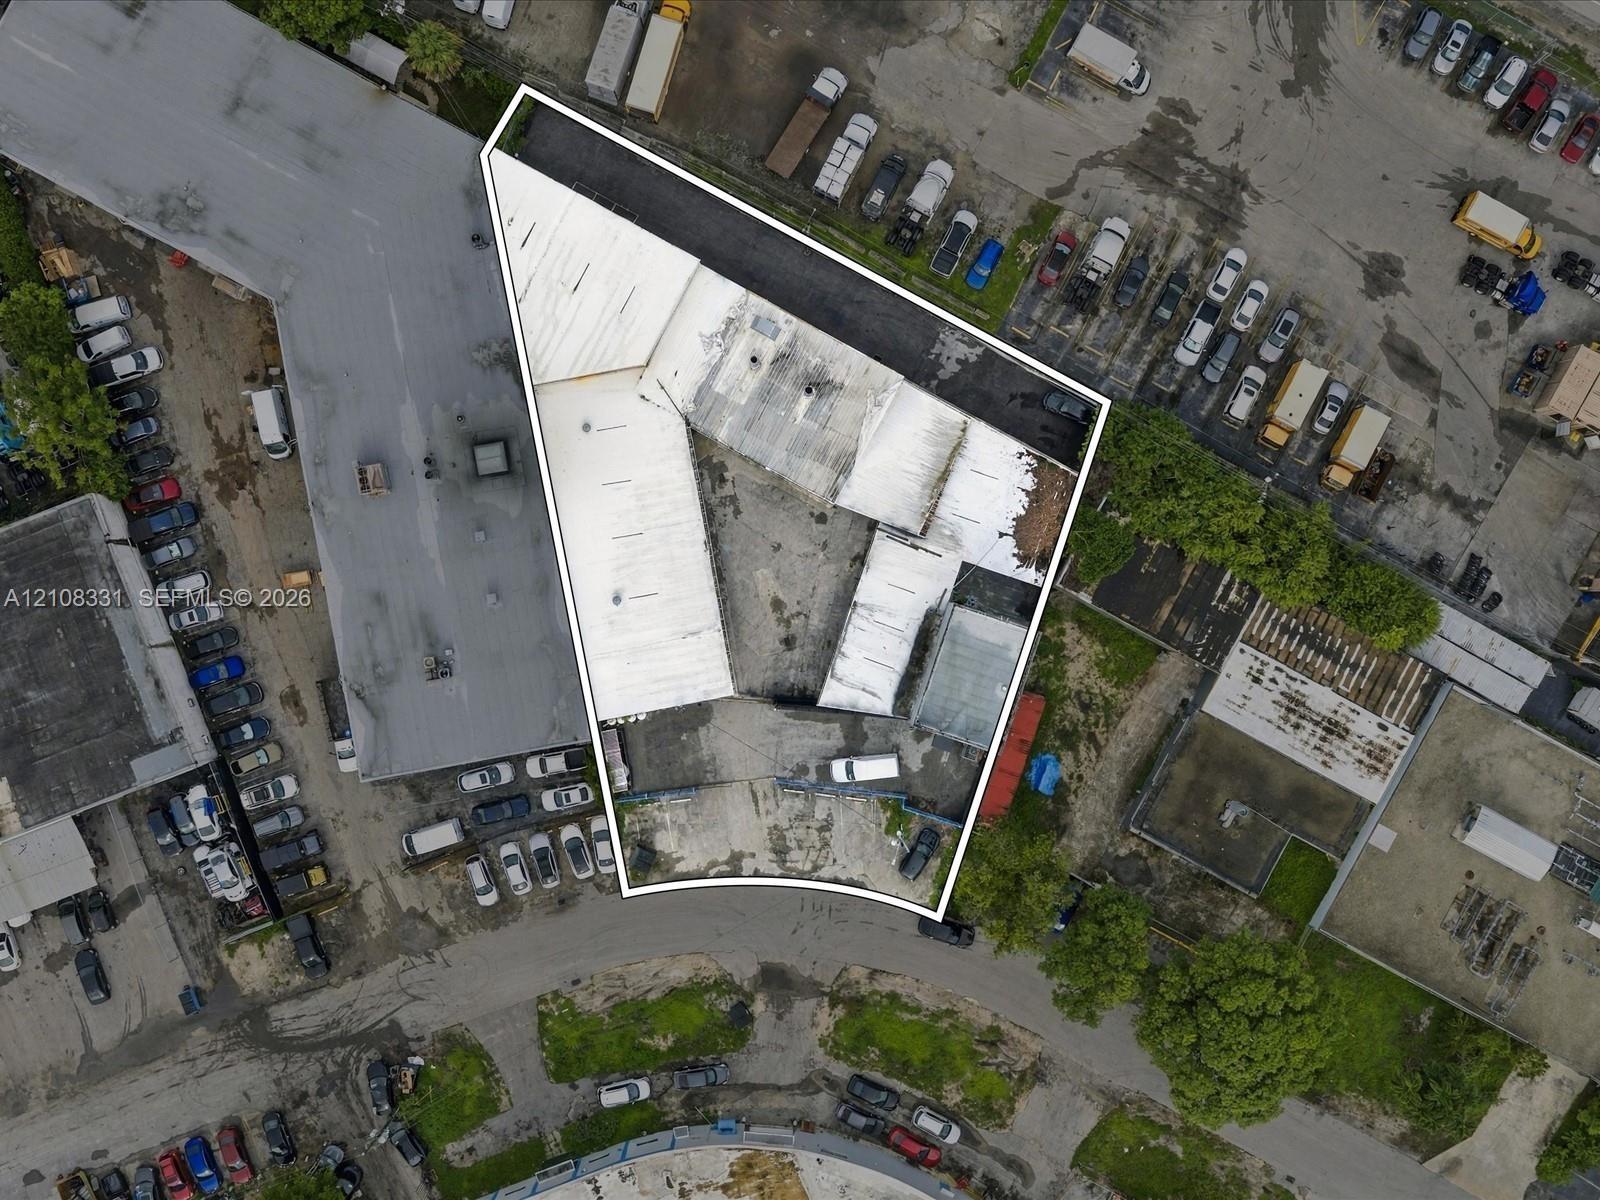
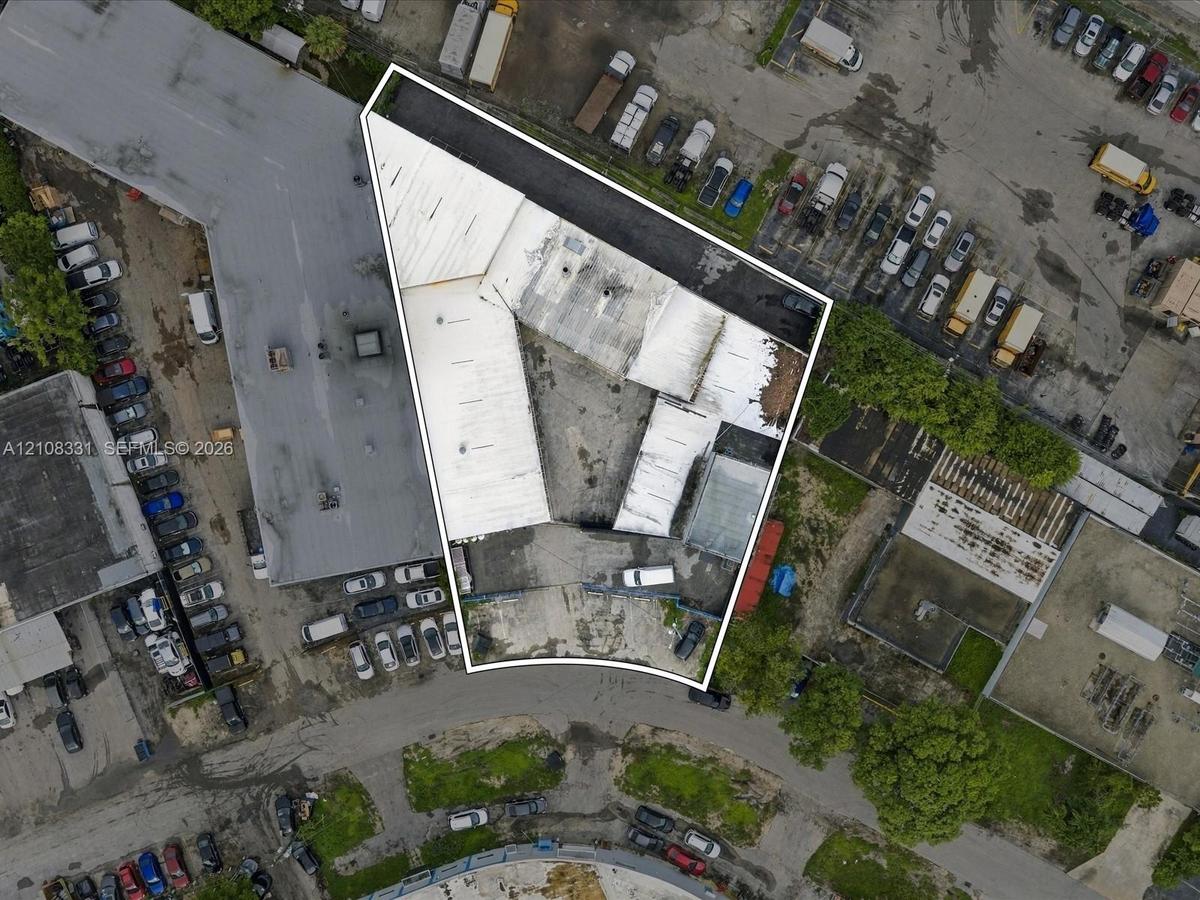
Aerial view of the parcel featuring a corner-lot orientation, paved exterior surface, and multiple attached industrial-style structures with flat roof

Aerial view of the parcel featuring a corner-lot orientation, paved exterior surface, and multiple attached industrial-style structures with flat roof

Aerial view of the parcel featuring a corner-lot orientation, paved exterior surface, and multiple attached industrial-style structures with flat roof
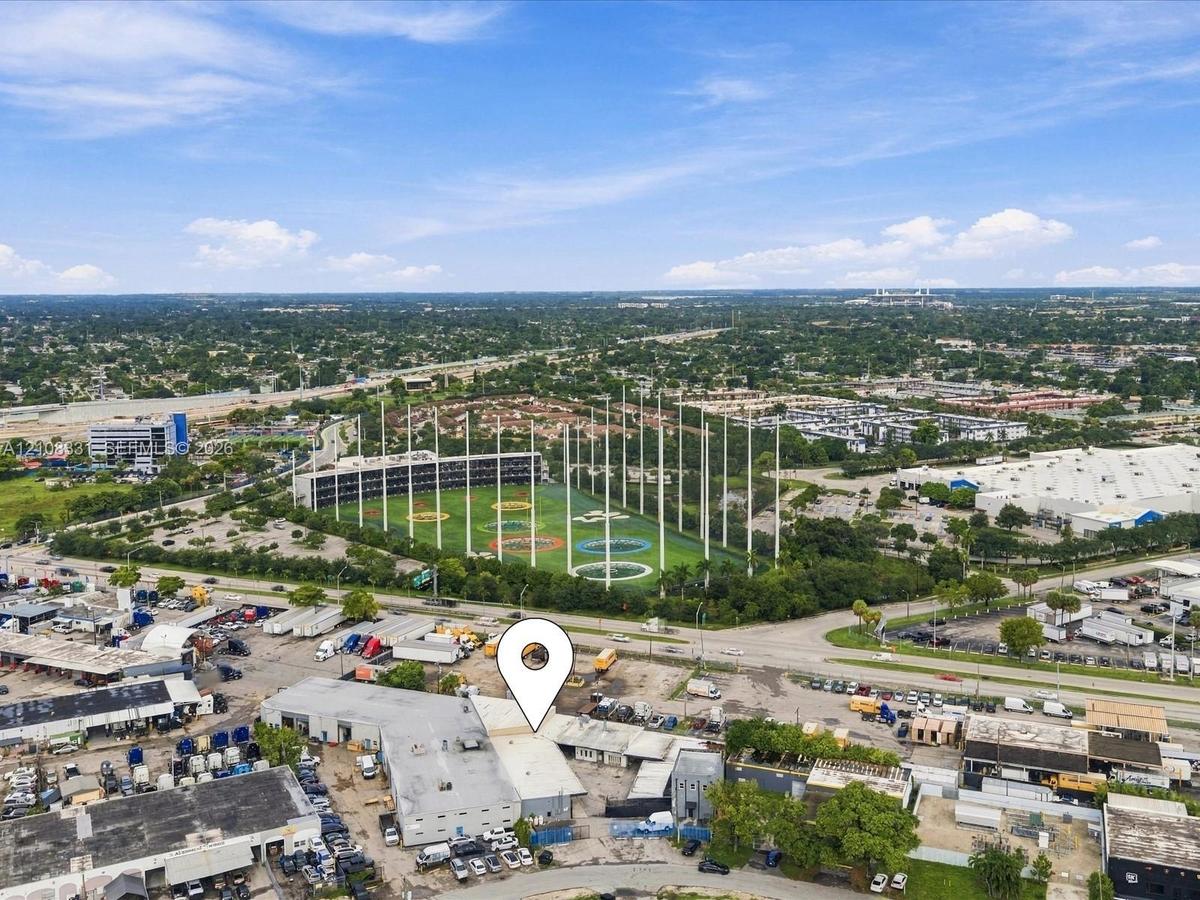
Aerial perspective featuring a commercial warehouse structure with a flat roof system and multi-bay exterior access
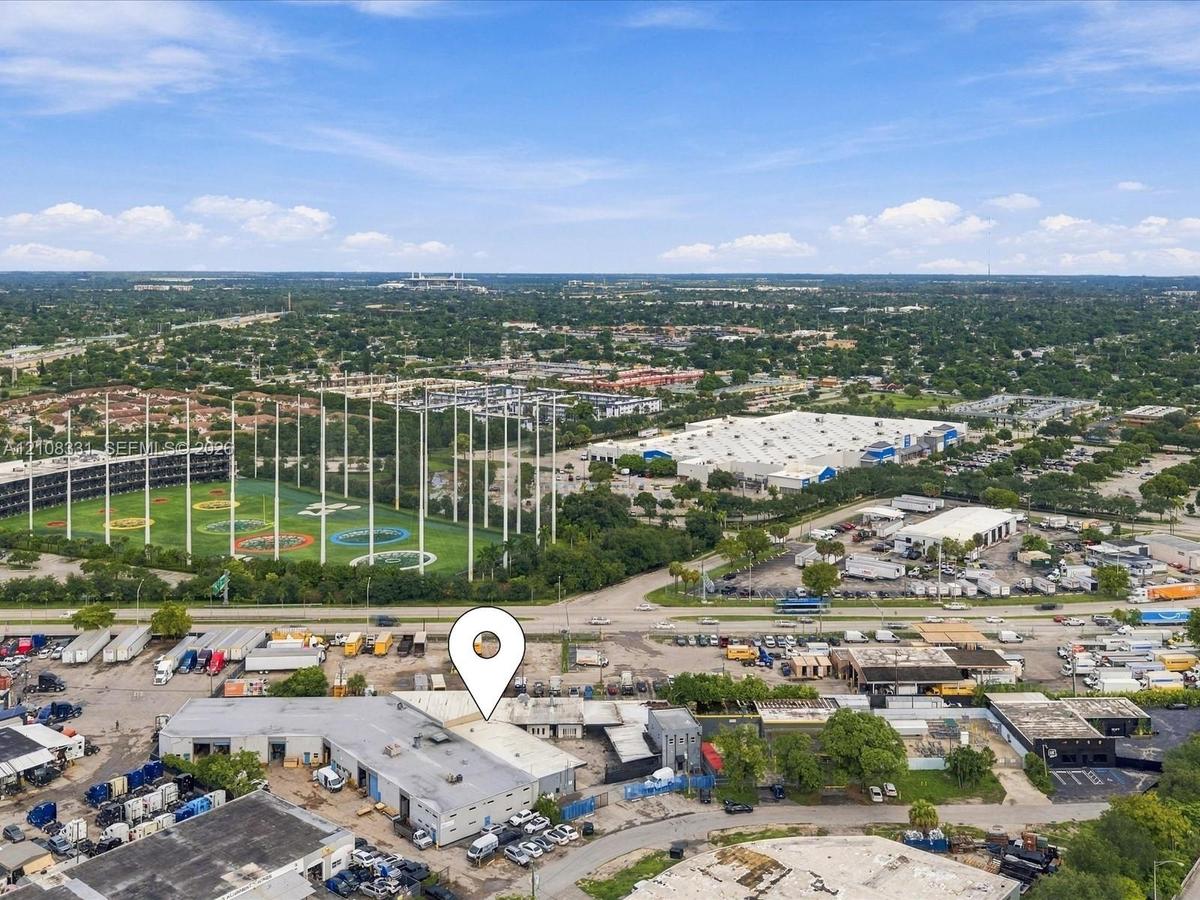
Industrial site featuring a flat-roofed warehouse building with paved exterior surface area and multi-point ground-level access
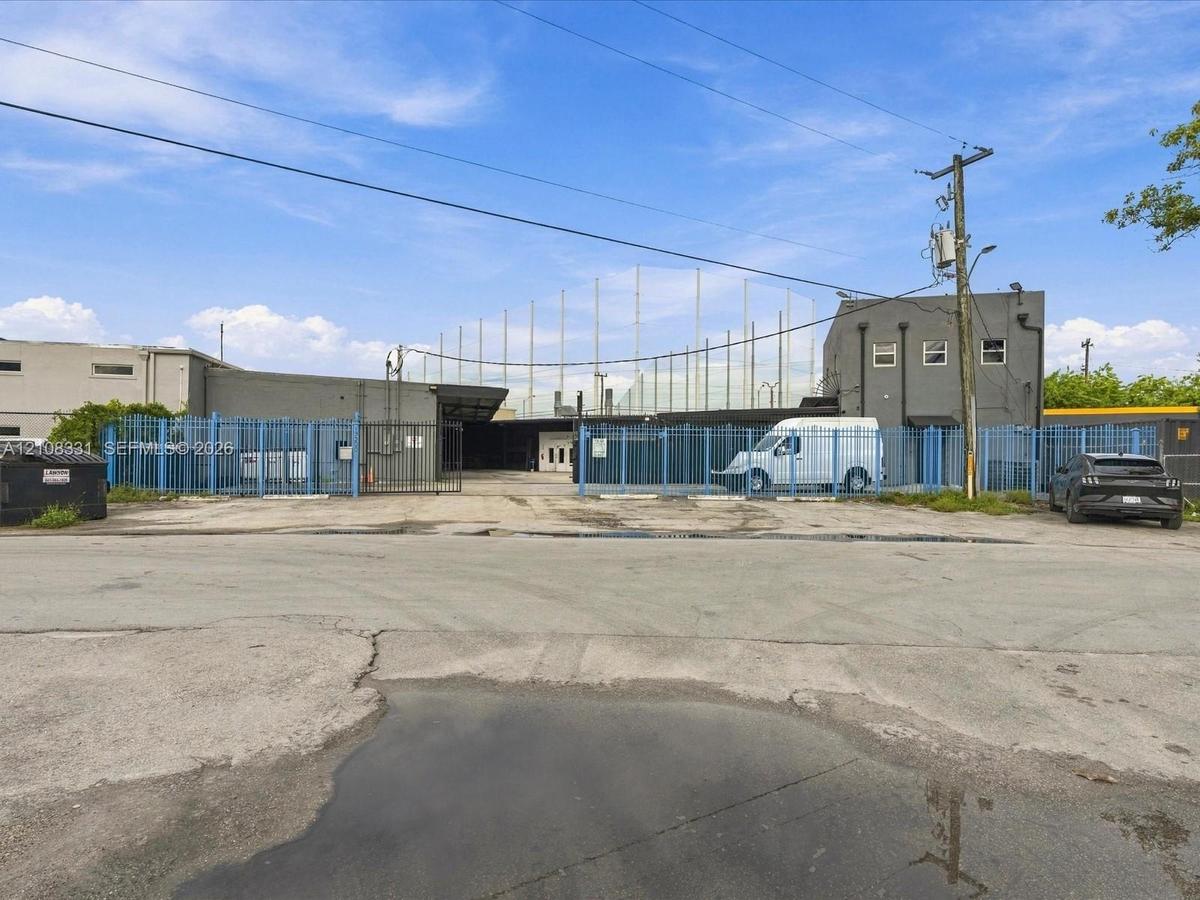
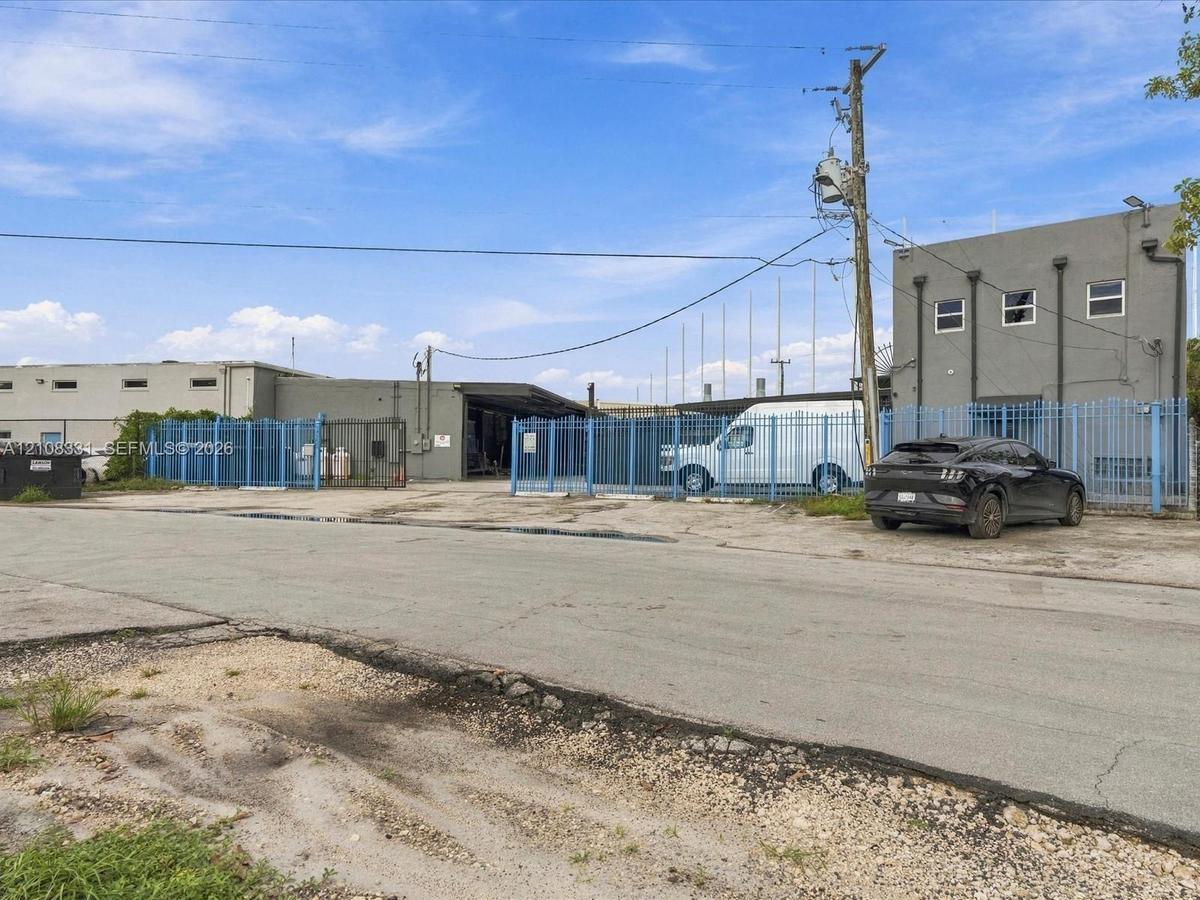
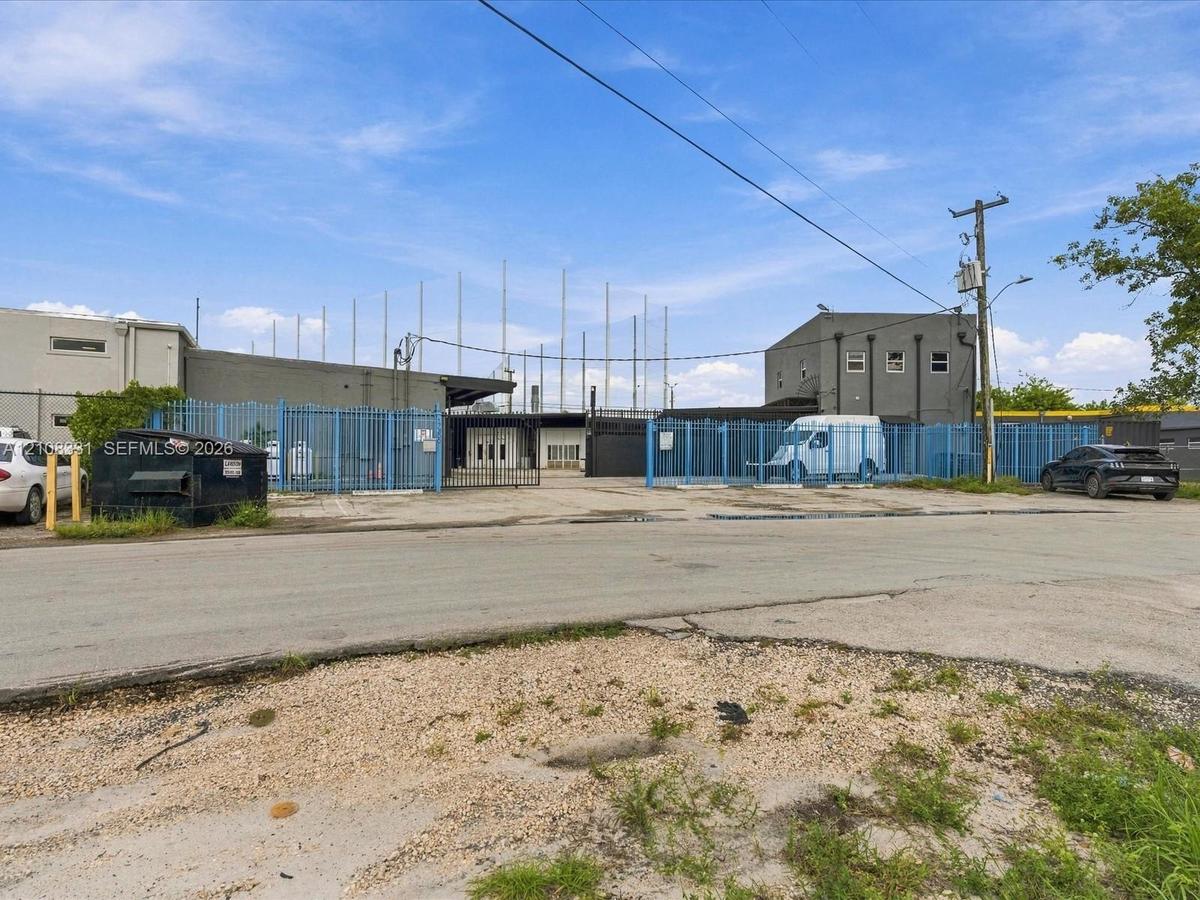
Commercial property featuring a gated paved exterior, perimeter fencing, and concrete foundation
Industrial exterior featuring concrete block construction, paved asphalt lot, and perimeter security fencing with gated access
Industrial property featuring a paved asphalt exterior, fenced perimeter, and multi-story concrete structure
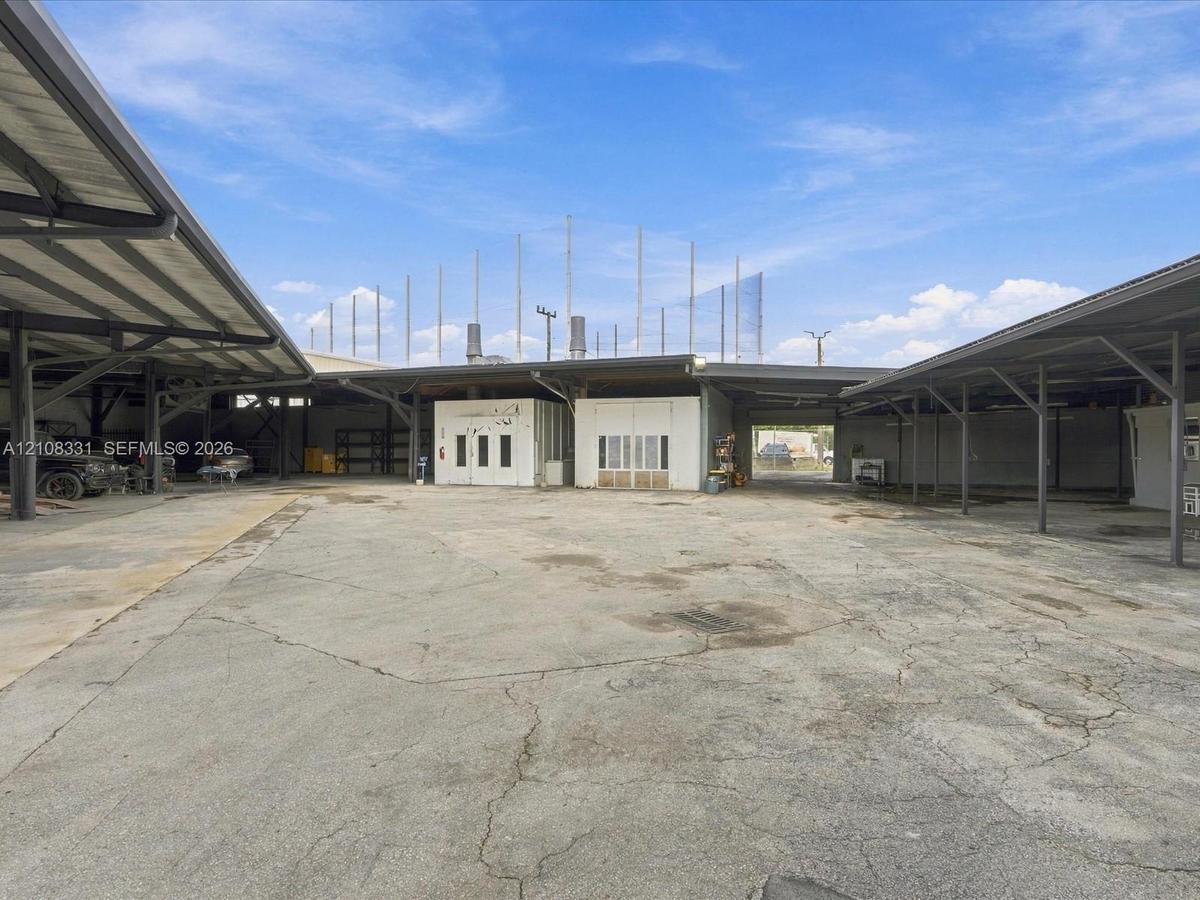
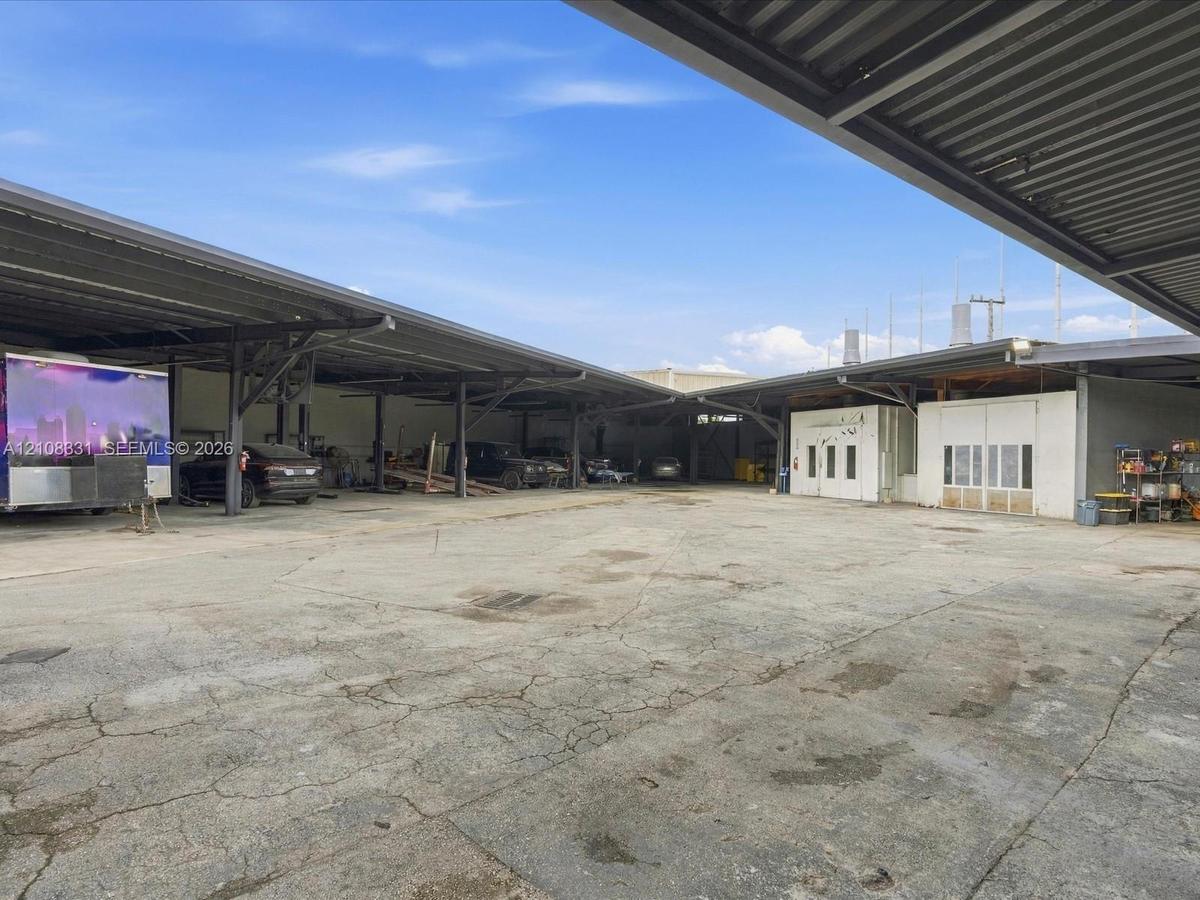
Expansive concrete exterior courtyard featuring extensive metal-framed covered parking, multi-level building structures, and industrial-style exterior
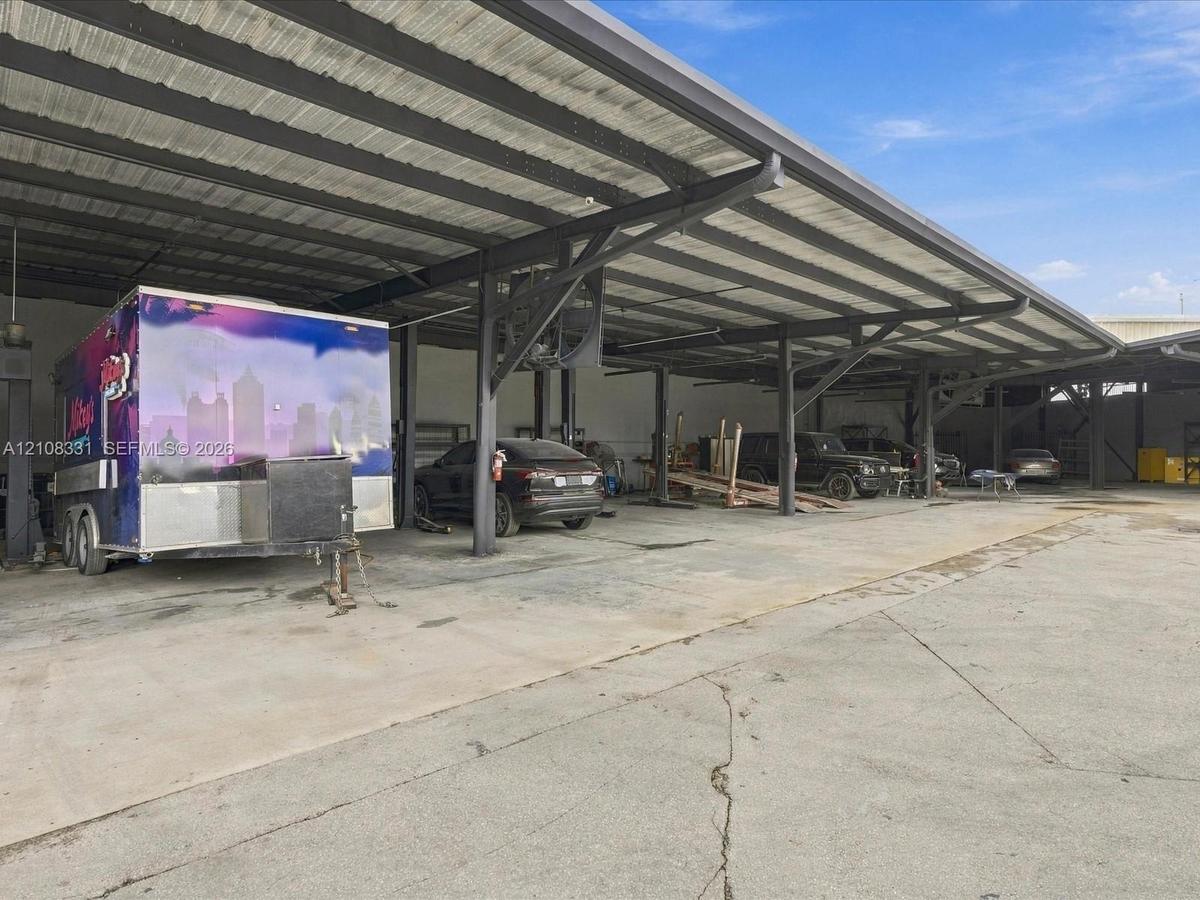
Expansive industrial property featuring a large concrete lot and extensive covered parking structure supported by steel beams
Expansive industrial-style covered parking area featuring a high-clearance metal roof, steel structural support beams, and a concrete slab foundation
Expansive covered workspace featuring high-clearance steel beam construction, corrugated metal roofing, integrated ceiling-mounted lighting, and concr
Expansive industrial-style garage featuring exposed steel beam framing, a high-clearance metal roof, concrete flooring, and overhead lighting fixtures
Expansive industrial structure featuring a metal-frame canopy, open-bay workspace, and concrete surface
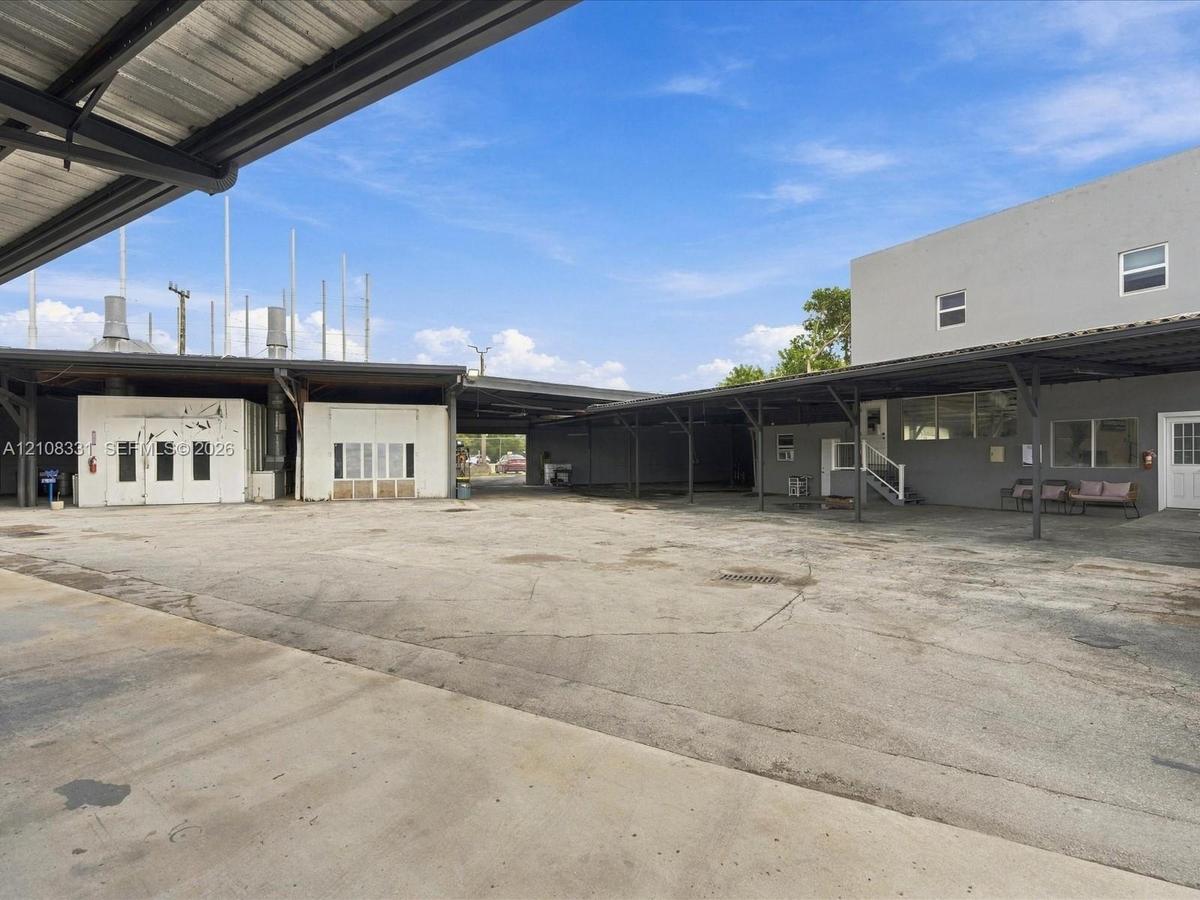
Expansive concrete exterior area featuring an integrated metal-framed canopy, dual-entry access points, a stepped platform entrance, and surface drain
Expansive covered exterior area featuring a high-clearance metal roof canopy, concrete foundation, and multi-paned windows
Open-concept warehouse space featuring high-clearance metal corrugated roofing, concrete flooring, support columns, and a large roll-up entry door
Covered exterior space featuring a expansive concrete foundation, corrugated metal roofing, integrated structural steel support columns, and overhead
Expansive open-concept industrial space featuring a corrugated metal roof, steel structural support columns, and concrete flooring
Open-bay warehouse structure featuring exposed metal ceiling joists, masonry walls, concrete flooring, and an oversized roll-up garage door
Paved exterior access drive featuring concrete block wall construction and chain-link perimeter fencing
Industrial exterior featuring a concrete masonry unit wall, corrugated metal siding, and a paved asphalt surface
Paved industrial exterior featuring concrete barrier wall, chain-link perimeter fencing, and barbed wire topping
Industrial facility featuring dual-bay modular enclosures, metal roof canopy, exhaust ventilation systems, and expansive concrete exterior surface
Enclosed professional paint booth featuring integrated overhead fluorescent lighting, paneled ceiling, and concrete flooring
Industrial spray booth featuring insulated panel wall construction, integrated overhead lighting, dedicated air ventilation intake ports, and dual gla
Garage space featuring exposed beam ceiling, concrete flooring, and linear fluorescent overhead lighting
Covered outdoor area featuring a concrete surface, metal roof structure, and a raised entry platform with metal railings
Open interior space featuring speckled flooring, built-in cabinetry with a stone-surface countertop, stainless steel refrigerator, and metal handrails
Restroom featuring a vanity with a white countertop, undermount sink, and matte black widespread faucet, paired with a frameless wall mirror, stainles
Exterior entry featuring a dark-toned steel door with an overhead canopy, concrete surfacing, and metal perimeter fencing
Open-concept interior featuring a high, black exposed-joist ceiling, white stacked-stone accent wall, wood-finish flooring, linear LED lighting, and a
Open-concept workspace featuring industrial-style exposed black ceiling, wood-finish flooring, linear LED lighting, and built-in cabinetry with a mult
Wood-finish cabinetry featuring black hardware, white countertop with integrated rectangular sink, matte black widespread faucet, wall-mounted stainle
Industrial-style interior featuring an exposed black metal ceiling, linear LED light fixtures, wood-finish flooring, and expansive windows
Office space featuring an exposed truss ceiling, industrial-style lighting, neutral wood-finish flooring, and integrated windows providing visibility
Industrial-style interior featuring an exposed black ceiling with steel trusses, recessed linear lighting, light wood-finish flooring, and a large int
White shaker-style vanity with stone-composite countertop, integrated sink, matte black widespread faucet, and integrated backlighting
Staircase with wood-finish treads and metal trim, sleek black handrail, and open-plan area featuring exposed industrial ceiling trusses
Bathroom featuring a shower with a black-framed glass enclosure, light-toned stone-finish tile surround, white vanity with matte black hardware, and a
Open-concept space featuring an exposed black corrugated metal ceiling with industrial ductwork, linear LED lighting, wood-finish flooring, and white
Industrial-style room featuring an exposed corrugated metal ceiling with dark steel trusses, linear LED lighting, and exposed circular ductwork, compl
Open-concept room featuring a corrugated metal ceiling with exposed black industrial ducting, wood-finish flooring, and multiple exterior-facing windo
Open-concept space featuring wood-finish flooring, exposed industrial ceiling trusses, and recessed linear lighting
Industrial-style room featuring an exposed black metal ceiling, linear LED lighting, wood-finish flooring, and built-in white cabinetry
Kitchen featuring white shaker-style cabinetry, stainless steel appliances, a light-toned backsplash, recessed lighting, and wood-finish flooring
Aerial view of the parcel featuring a corner-lot orientation, paved exterior surface, and multiple attached industrial-style structures with flat roofAerial perspective featuring a commercial warehouse structure with a flat roof system and multi-bay exterior accessIndustrial site featuring a flat-roofed warehouse building with paved exterior surface area and multi-point ground-level accessCommercial property featuring a gated paved exterior, perimeter fencing, and concrete foundationIndustrial exterior featuring concrete block construction, paved asphalt lot, and perimeter security fencing with gated accessIndustrial property featuring a paved asphalt exterior, fenced perimeter, and multi-story concrete structureExpansive concrete exterior courtyard featuring extensive metal-framed covered parking, multi-level building structures, and industrial-style exteriorExpansive industrial property featuring a large concrete lot and extensive covered parking structure supported by steel beamsExpansive industrial-style covered parking area featuring a high-clearance metal roof, steel structural support beams, and a concrete slab foundation

Description

Exceptional opportunity to acquire a freestanding industrial property in the heart of Miami, offering approximately 11,372 SF of building space on a 19,320 SF lot. The sale includes the building and land, plus a permitted enclosed automotive spray booth and select equipment, offering a strong opportunity for an owner-user, automotive operator, investor, or industrial business. Designed for functionality, the property features an expansive warehouse/work area, multiple private offices, bathrooms, garage space, HVAC, double gated gates, and secure 14-foot perimeter walls. Industrial zoning supports a variety of potential uses, including automotive, collision and body repair, mechanical, warehouse, storage, logistics, construction, dealership operations/license, and other industrial uses. The property is currently equipped for automotive and collision-repair operations, with additional machinery and equipment included in the sale. Strategically positioned with convenient access to I-95, Florida’s Turnpike, the Palmetto Expressway, and Miami Gardens Drive, providing excellent connectivity throughout Miami-Dade and South Florida. Located near major commercial destinations, this property offers the combination of land, improvements, industrial zoning, infrastructure, and equipment in one offering. Ideal for an owner-user seeking a ready-to-use facility or an investor looking to secure a versatile industrial asset. Info deemed reliable; buyer to verify all information.

Amenities

  • Free Standing
  • Security Fence
  • Security Gate

All information furnished regarding property for sale, rental or financing is from sources deemed reliable, but no warranty or representation is made as to the accuracy thereof and same is submitted subject to errors, omissions, change of price, rental or other conditions, prior sale, lease or financing or withdrawal without notice. International currency conversions where shown are estimates based on recent exchange rates and are not official asking prices.

All dimensions are approximate. For exact dimensions, you must hire your own architect or engineer.