1330 West Avenue Apt: 909
Miami Beach, FL 33139

Property

Furnished: YES
Type: Condo
Bedrooms: 2 BR
Bathrooms: 2
Pets: Pets Allowed
Area: 1127 sq ft

Financials

Rent:$4,990
Deborah L. Ginsburg
150 Worth Ave, Palm Beach, FL 33480
Listing Courtesy of A List of Real Estate LLC

Make beautiful views part of your everyday routine at The Waverly South Beach.
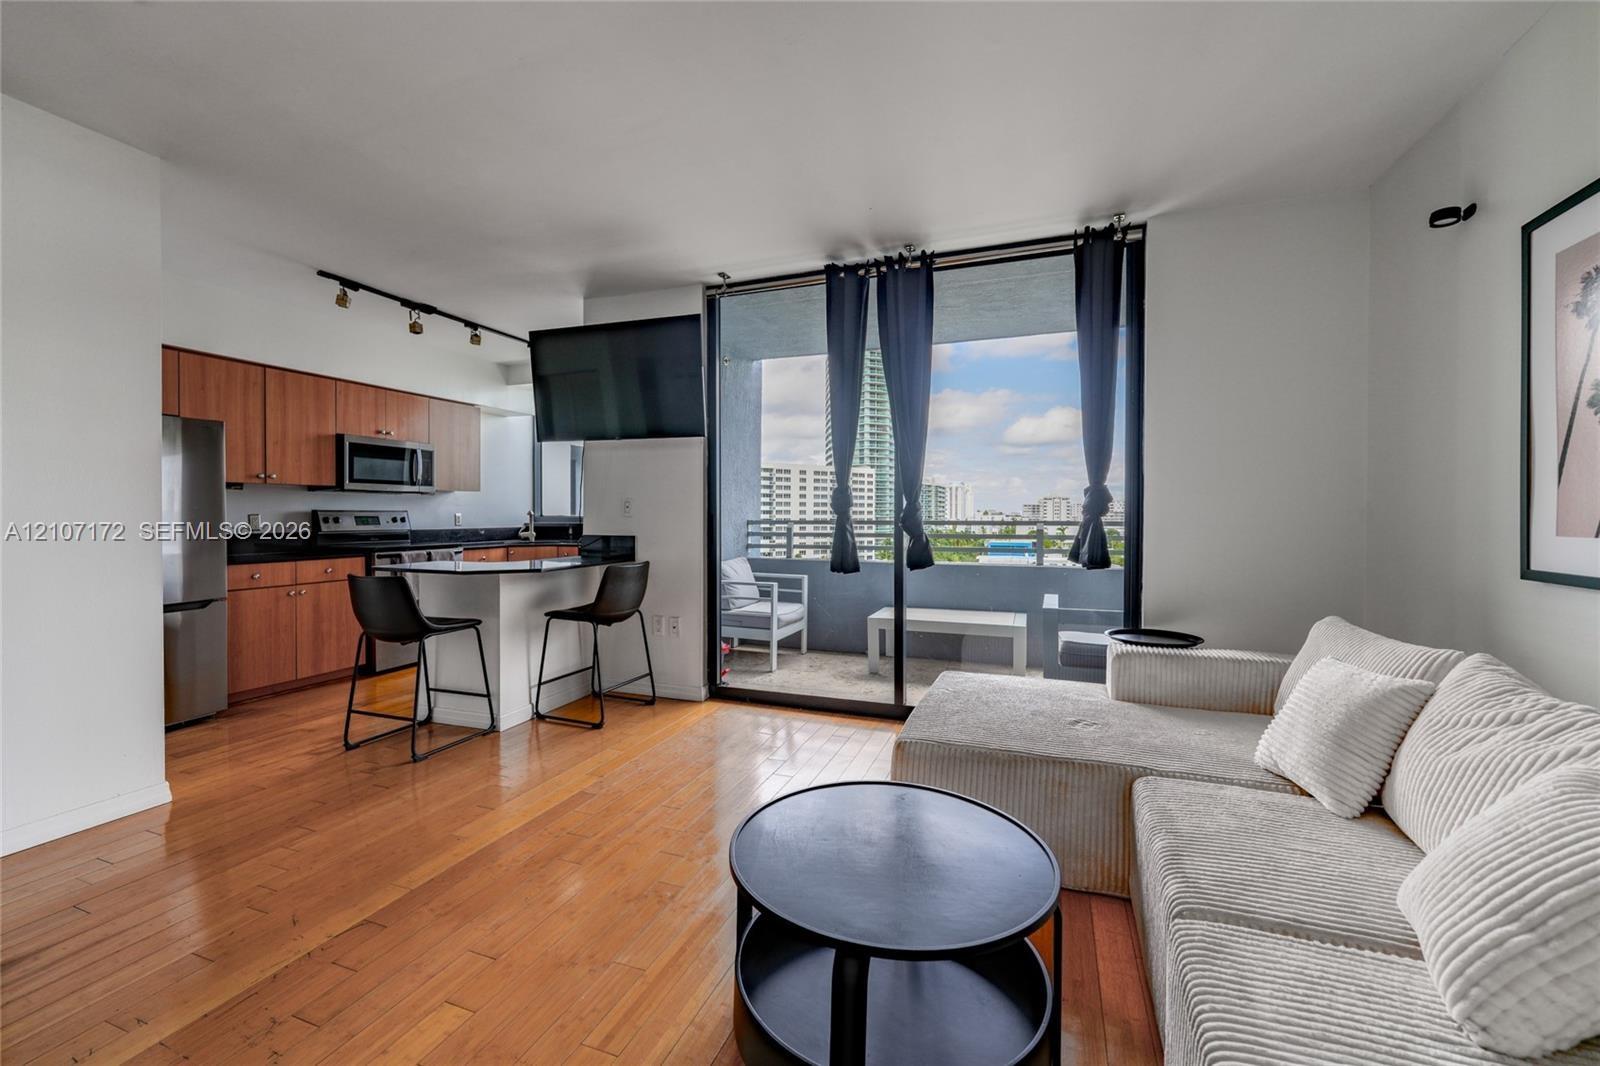
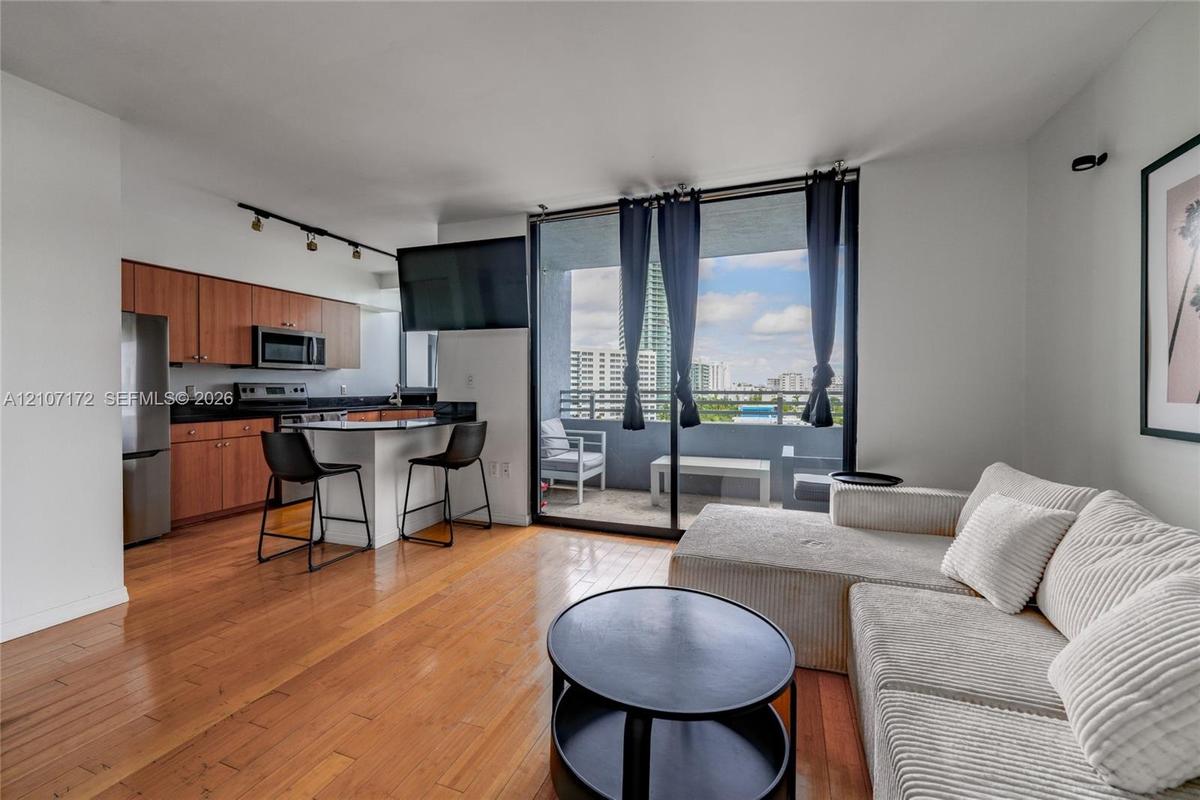
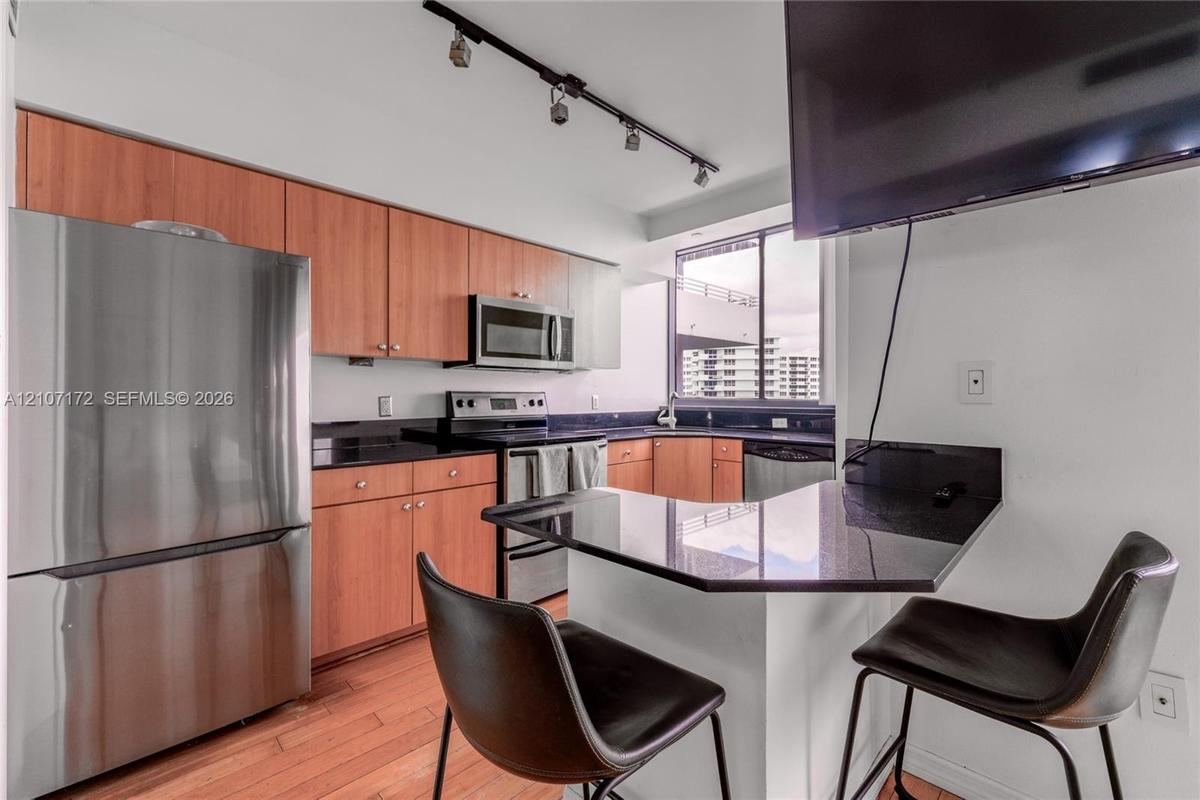
Open-concept kitchen featuring wood-finish cabinetry, stone countertops, and integrated stainless steel appliances, complemented by wood-finish floori

Open-concept kitchen featuring wood-finish cabinetry, stone countertops, and integrated stainless steel appliances, complemented by wood-finish floori

Open-concept kitchen featuring wood-finish cabinetry, stone countertops, and integrated stainless steel appliances, complemented by wood-finish floori
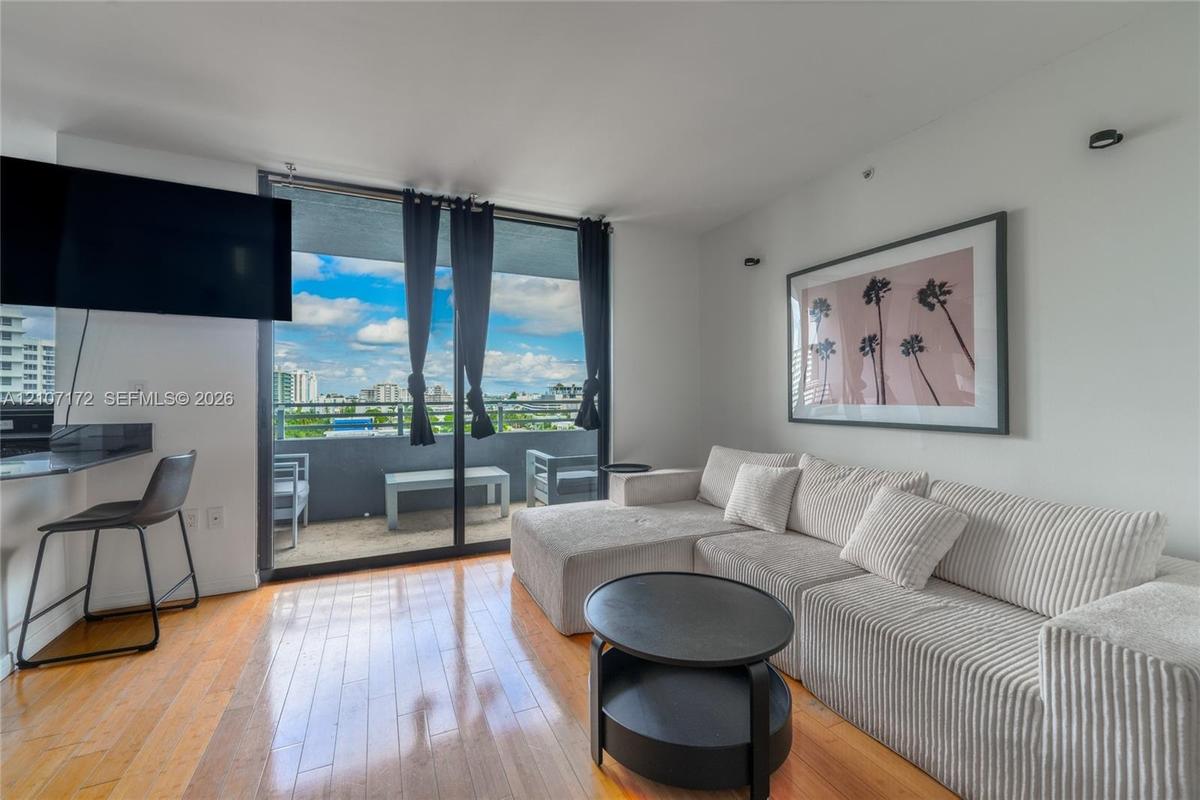
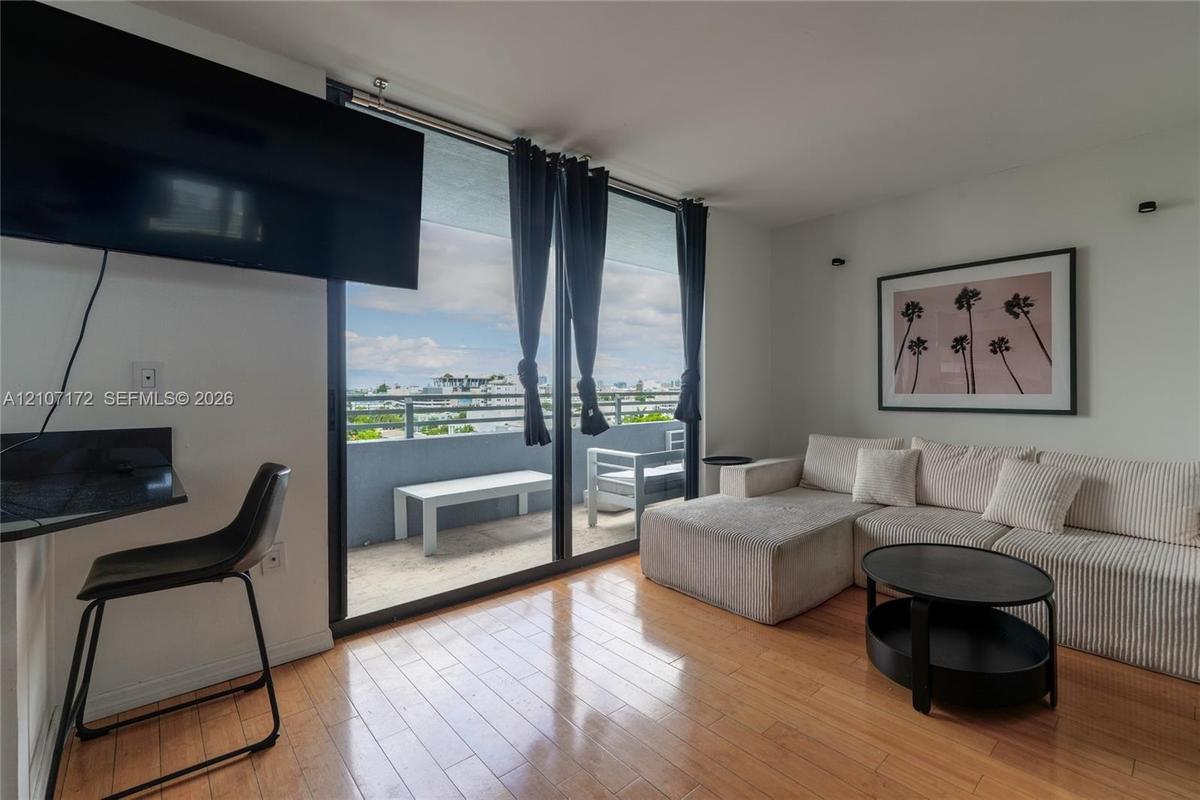
Floor-to-ceiling sliding glass doors, built-in stone-surface breakfast bar, wood-finish flooring, and private balcony
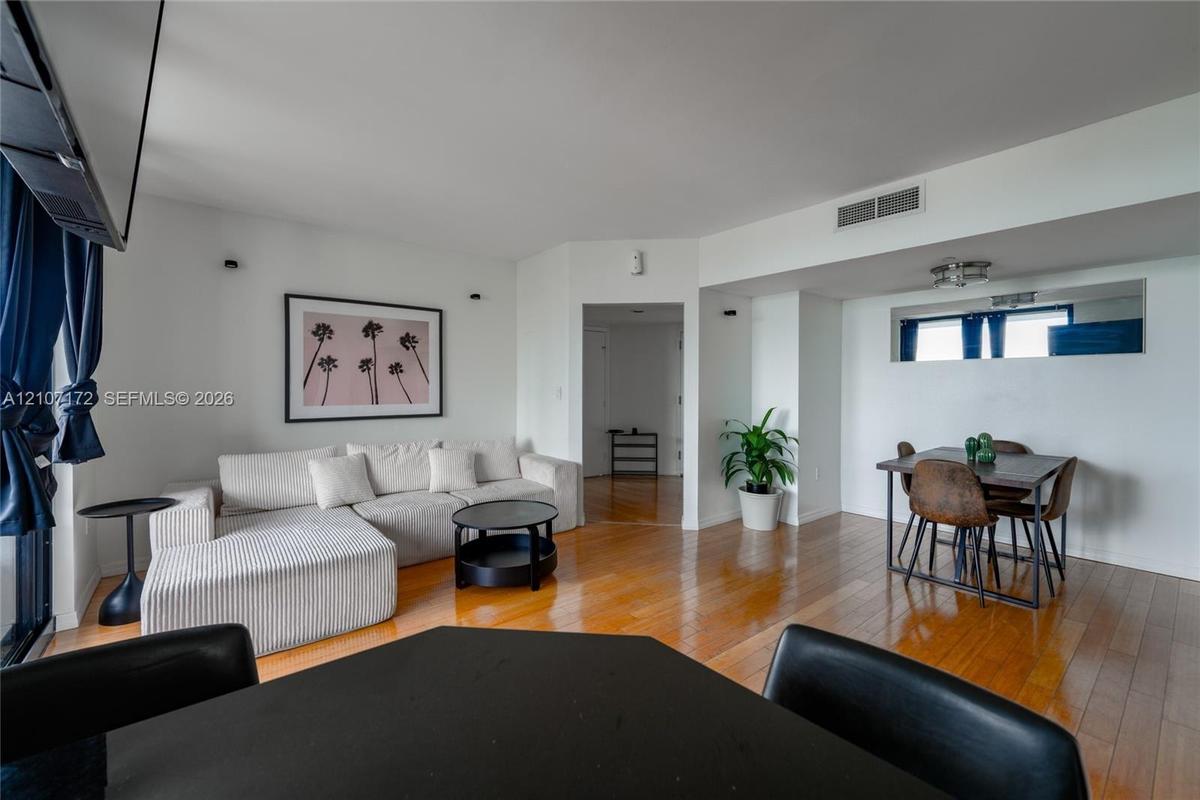
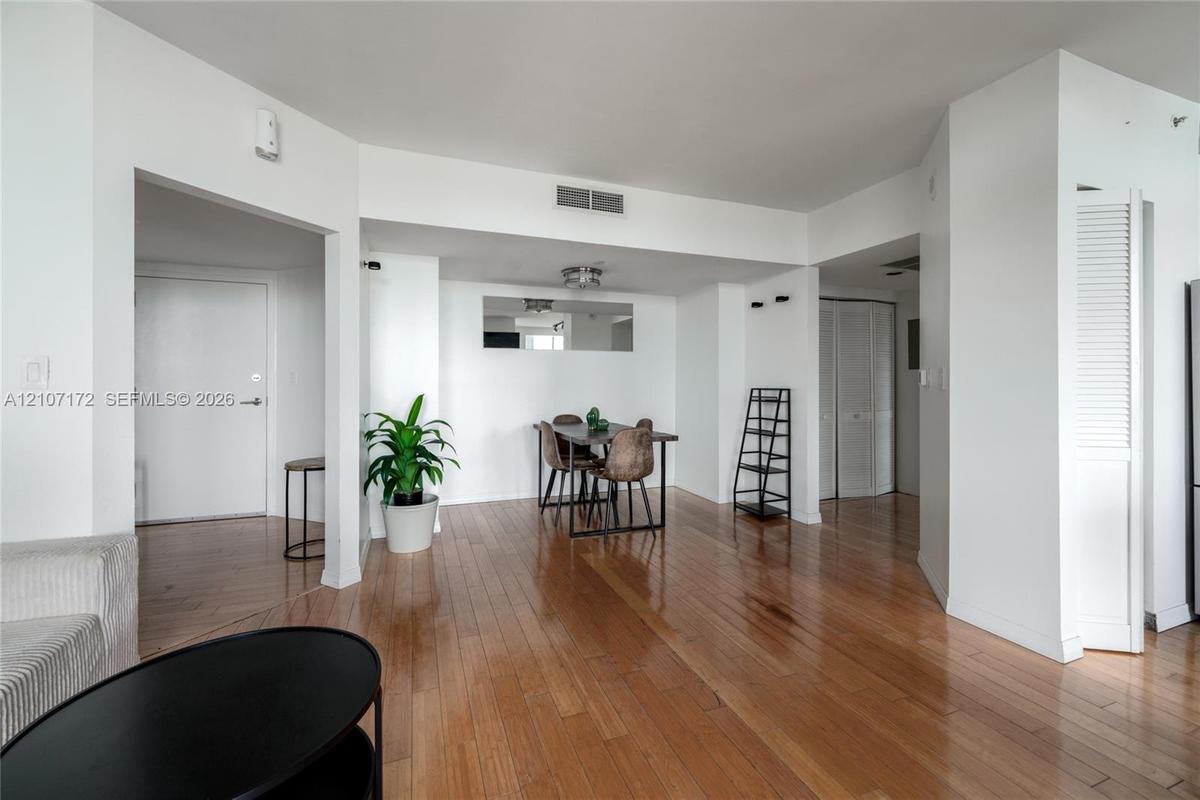
Open floor plan featuring wood-finish flooring, recessed wall lighting, and a mirrored wall accent
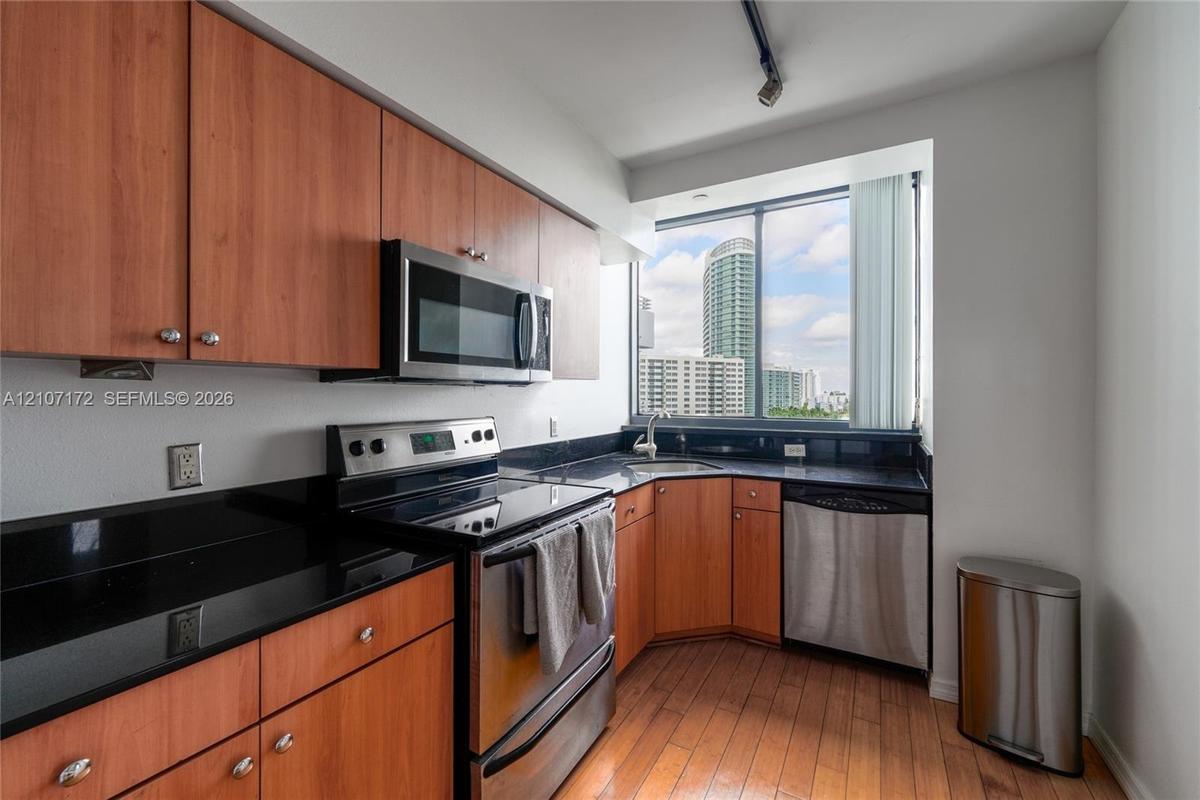
Kitchen featuring wood-finish cabinetry, dark stone-surface countertops, stainless steel appliances, wood-finish flooring, and a large window
Kitchen featuring wood cabinetry, stainless steel appliances, dark stone-finish countertops, a breakfast bar, and track lighting
Floor-to-ceiling sliding glass doors, private balcony, wood-finish flooring, and wall-mounted lighting
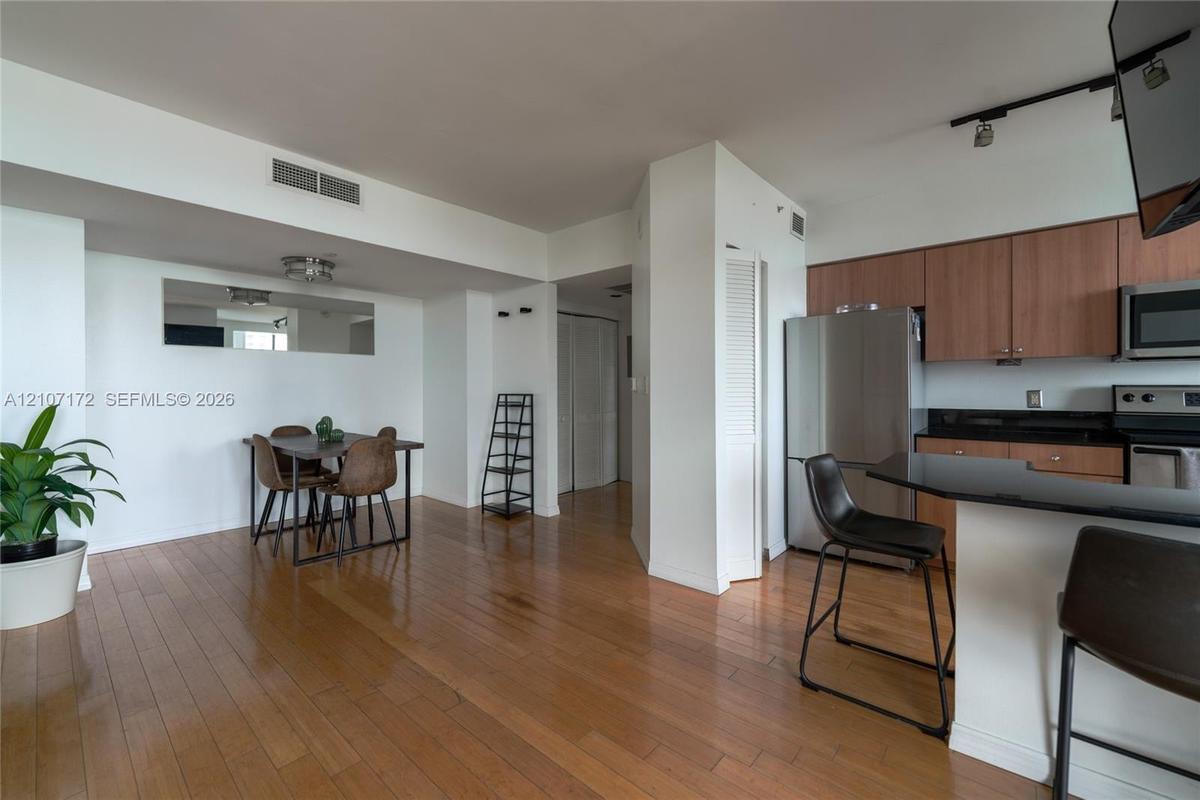
Wood-finish flooring, kitchen with dark stone-finish countertops, stainless steel appliances, track lighting, and built-in wall mirror
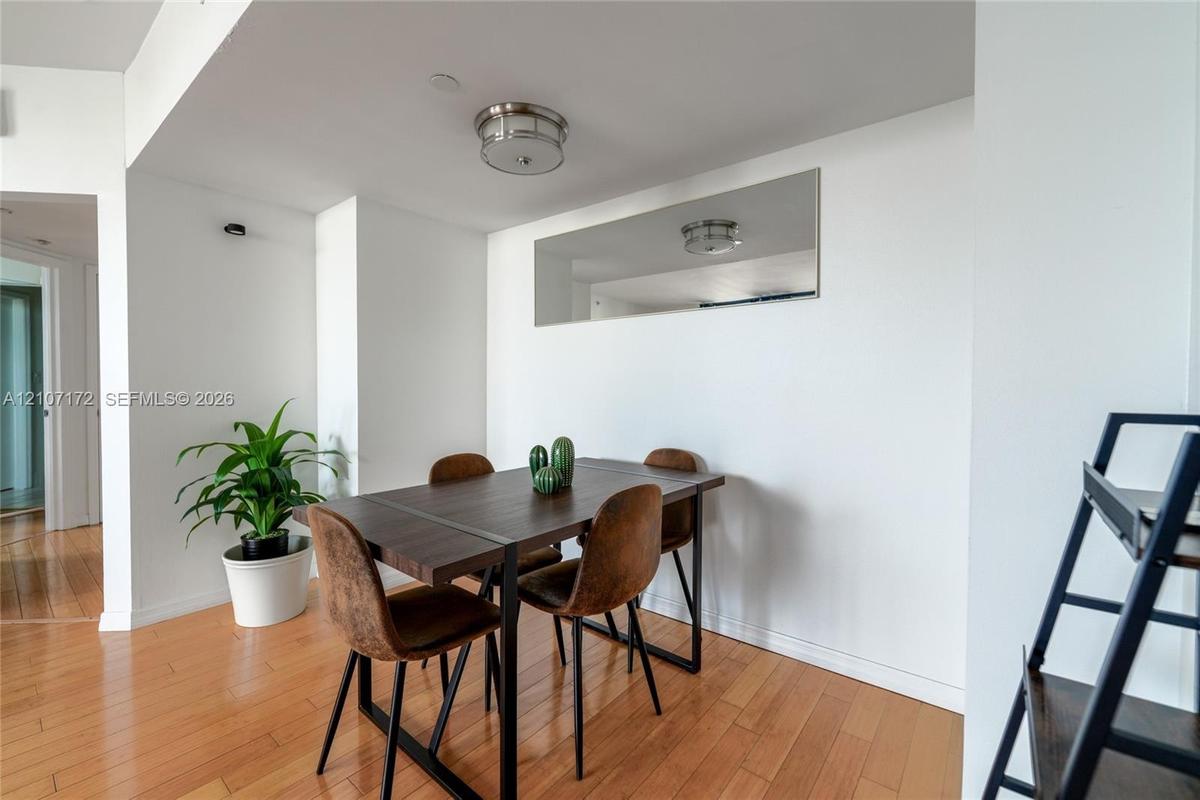
Open-concept interior featuring wood-finish flooring, a flush-mount ceiling light fixture, a wall-mounted rectangular mirror, and double-door closet c
Interior space featuring light-toned wood-finish flooring, a wall-mounted rectangular mirror, and a flush-mount drum ceiling fixture
Kitchen featuring wooden cabinetry, dark countertops, a built-in microwave, and track lighting, complemented by wood-finish flooring and large windows
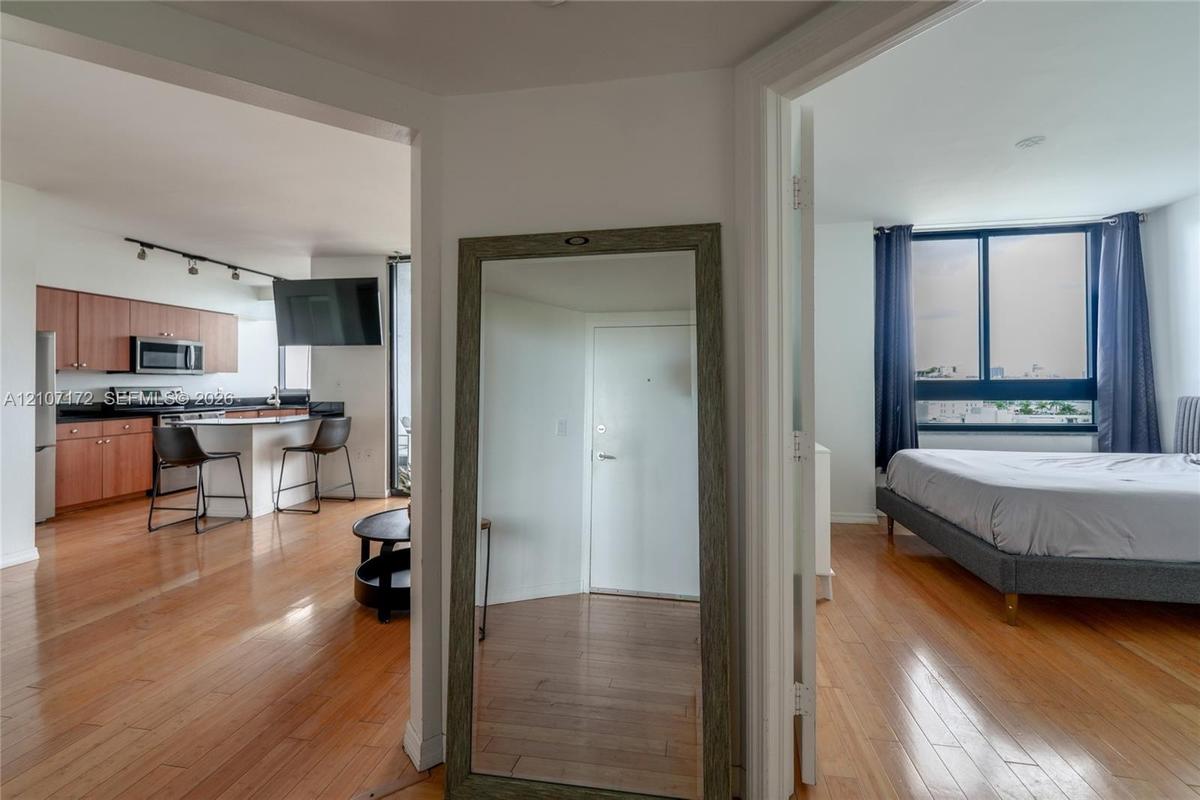
Entryway featuring wood-finish flooring, two interior doors, and recessed ceiling lighting
Room featuring wood-finish flooring, floor-to-ceiling windows with black frames, and smooth white walls
Wood-finish flooring, sliding mirror closet doors, and built-in closet shelving featuring integrated drawers
Bathroom featuring a vanity with wood-finish cabinetry, a black countertop with an integrated oval sink, a wall-to-wall mirror, and a shower-tub combi
Bathroom featuring a tub-shower combination with glass sliding doors and a decorative black-and-white checkered tile accent, paired with a vanity cont
Wood-finish flooring and large window with exterior urban scenery
Wood-finish flooring and wall-mounted rectangular mirror with a dark frame
Wood-finish flooring and recessed ceiling lighting
Floor-to-ceiling windows, wood-finish flooring, and wall-mounted shelving
Built-in closet system featuring white cabinetry, integrated shelving, tiered hanging rods, and a stack of three drawers with metallic hardware
Custom walk-in closet featuring white laminate cabinetry, four soft-close drawers with metallic pulls, adjustable shelving, and dual-level metal hangi
Laundry closet featuring white louvered doors and an elevated wire shelving unit
Covered balcony featuring tile flooring and horizontal metal railing
Interior hallway featuring neutral walls, wall-mounted sconce lighting, and textured carpeting
Elevator lobby featuring metallic elevator doors, wood-finish wall paneling, and recessed lighting
Lobby area featuring polished large-format stone-finish tile flooring, glass entry doors, recessed ceiling lighting, and a dark wood-trim architectura
Lobby featuring polished stone flooring, recessed ceiling lighting, a curved architectural wall, and a built-in reception desk with illuminated stone-
Lobby interior featuring full-height glass windows, backlit stone-clad pillars, polished stone flooring, and recessed ceiling lighting
Mail room featuring integrated banks of metal parcel lockers, a central island with a solid surface countertop, wood-toned paneled walls with grid det
Floor-to-ceiling dark wood-finish paneling with integrated wall shelving, white lacquer built-in cabinetry, polished stone flooring, and a sleek break
Custom built-in bar featuring a sleek waterfall edge countertop, integrated wood-finish cabinetry, recessed ceiling lighting, and polished stone floor
Floor-to-ceiling windows, polished stone flooring, and multiple glass-paned doors featuring metal frames
Open-concept interior featuring floor-to-ceiling glass wall panels, polished large-format tile flooring, and recessed ceiling lighting
Outdoor swimming pool and attached spa featuring stone-paver decking, integrated shade structure, and mature palm landscaping
Swimming pool featuring stone paver decking, integrated landscaping with mature palm trees, and perimeter fencing
Waterfront pool area featuring a swimming pool, integrated spa, tiled pool deck, and mature palm trees with a city skyline backdrop
Outdoor patio featuring paved tile flooring, mature palm trees, string lighting, and an in-ground swimming pool overlooking the water
Fitness center featuring rubberized floor surfacing, full-wall mirrors, recessed lighting, and access to exterior space
Fitness center featuring resilient rubberized flooring, recessed ceiling lighting, and large windows
Fitness center featuring tile flooring, ceiling-mounted lighting, and floor-to-ceiling windows with access to an exterior terrace
Fitness center featuring wood-finish flooring, full-length wall mirrors with wood frames, and glass-paneled double doors
Rooftop terrace featuring an expansive white pergola, stone-tile flooring, and built-in masonry planters with integrated landscaping
Outdoor terrace featuring a white louvered pergola, built-in kitchen island with stone countertops and stainless steel sink, tile flooring, and glass
Outdoor terrace featuring a white overhead trellis, built-in stainless steel kitchen station, stone-surfaced flooring, and perimeter planters
Outdoor terrace featuring a white pergola, stainless steel built-in grill, stone-surface countertop, and large planters
Expansive rooftop terrace featuring large-format tile flooring and a frameless glass perimeter railing
Expansive terrace featuring wood-finish tile flooring and a minimalist glass railing overlooking the water and city skyline
Expansive private terrace featuring large-format porcelain tile flooring and a frameless glass balustrade overlooking the water and metropolitan skyli
Sand volleyball court featuring a net, bordering a paved stone walkway, manicured lawn, and water frontage
Waterfront patio featuring a paved stone terrace, glass panel railing, and cityscape backdrop
Aerial perspective of a high-rise residential complex featuring waterfront positioning, multiple outdoor swimming pools, landscaped grounds, and proxi
Aerial perspective featuring a sprawling coastal waterway, islands with residential landscaping, and a distant metropolitan skyline
Aerial perspective featuring a metropolitan skyline, deep water bay, and waterfront island landscape
Aerial perspective featuring expansive open water, island topography, and a metropolitan skyline backdrop
High-rise residential tower featuring white exterior cladding, recessed balconies, and an on-site tennis court, situated directly along the waterfront
Aerial perspective showcasing a coastal metropolitan landscape, high-rise urban density, integrated athletic track facility, and proximity to shorelin
High-rise residential tower featuring white structural facade, tiered balcony design, onsite tennis court, and immediate waterfront positioning
High-rise residential tower featuring multiple private balconies, a hard-surface tennis court, and immediate proximity to the waterfront
Panoramic water expanse featuring a skyline backdrop and coastal island silhouettes
Aerial perspective featuring a glass-facade high-rise tower, expansive coastal waterfront, and urban skyline
Aerial perspective featuring an expansive cityscape, horizon-spanning skyline, and distant coastal waters under a vast sky
Open-concept kitchen featuring wood-finish cabinetry, stone countertops, and integrated stainless steel appliances, complemented by wood-finish flooriFloor-to-ceiling sliding glass doors, built-in stone-surface breakfast bar, wood-finish flooring, and private balconyOpen floor plan featuring wood-finish flooring, recessed wall lighting, and a mirrored wall accentKitchen featuring wood-finish cabinetry, dark stone-surface countertops, stainless steel appliances, wood-finish flooring, and a large windowKitchen featuring wood cabinetry, stainless steel appliances, dark stone-finish countertops, a breakfast bar, and track lightingFloor-to-ceiling sliding glass doors, private balcony, wood-finish flooring, and wall-mounted lightingWood-finish flooring, kitchen with dark stone-finish countertops, stainless steel appliances, track lighting, and built-in wall mirrorOpen-concept interior featuring wood-finish flooring, a flush-mount ceiling light fixture, a wall-mounted rectangular mirror, and double-door closet cInterior space featuring light-toned wood-finish flooring, a wall-mounted rectangular mirror, and a flush-mount drum ceiling fixtureKitchen featuring wooden cabinetry, dark countertops, a built-in microwave, and track lighting, complemented by wood-finish flooring and large windows

Description

Make beautiful views part of your everyday routine at The Waverly South Beach. This furnished 2-bedroom, 2-bath residence offers inviting views from both bedrooms, the kitchen window, and your private balcony—the perfect spot to unwind after a long day. The split floor plan provides privacy, while an in-unit washer and dryer makes laundry convenient. The primary bedroom features a walk-in closet to keep your wardrobe organized. Enjoy a resort-style bayfront pool, fitness center, tennis courts, and 24-hour security and valet service. With Lincoln Road, dining, shopping, and the beach nearby, enjoy the South Beach lifestyle right outside your door.

Amenities

  • Key Card Entry
  • Other
  • Pool

All information furnished regarding property for sale, rental or financing is from sources deemed reliable, but no warranty or representation is made as to the accuracy thereof and same is submitted subject to errors, omissions, change of price, rental or other conditions, prior sale, lease or financing or withdrawal without notice. International currency conversions where shown are estimates based on recent exchange rates and are not official asking prices.

All dimensions are approximate. For exact dimensions, you must hire your own architect or engineer.