87-36 123rd Street
New York, NY 11418

Property

Ownership: For Sale
Type: Duplex
Bedrooms: Studio
Lot Size: 0.0 Acres

Financials

Price:$850,000
Annual Taxes:$5,088.84
24-20 Jackson Ave Floor 3 Long Island City, NY 11101, USA
Listing Courtesy of RE/MAX Edge

Welcome to 87 36 123rd Street, a legal two family, semi detached brick home in the heart of Richmond Hill.
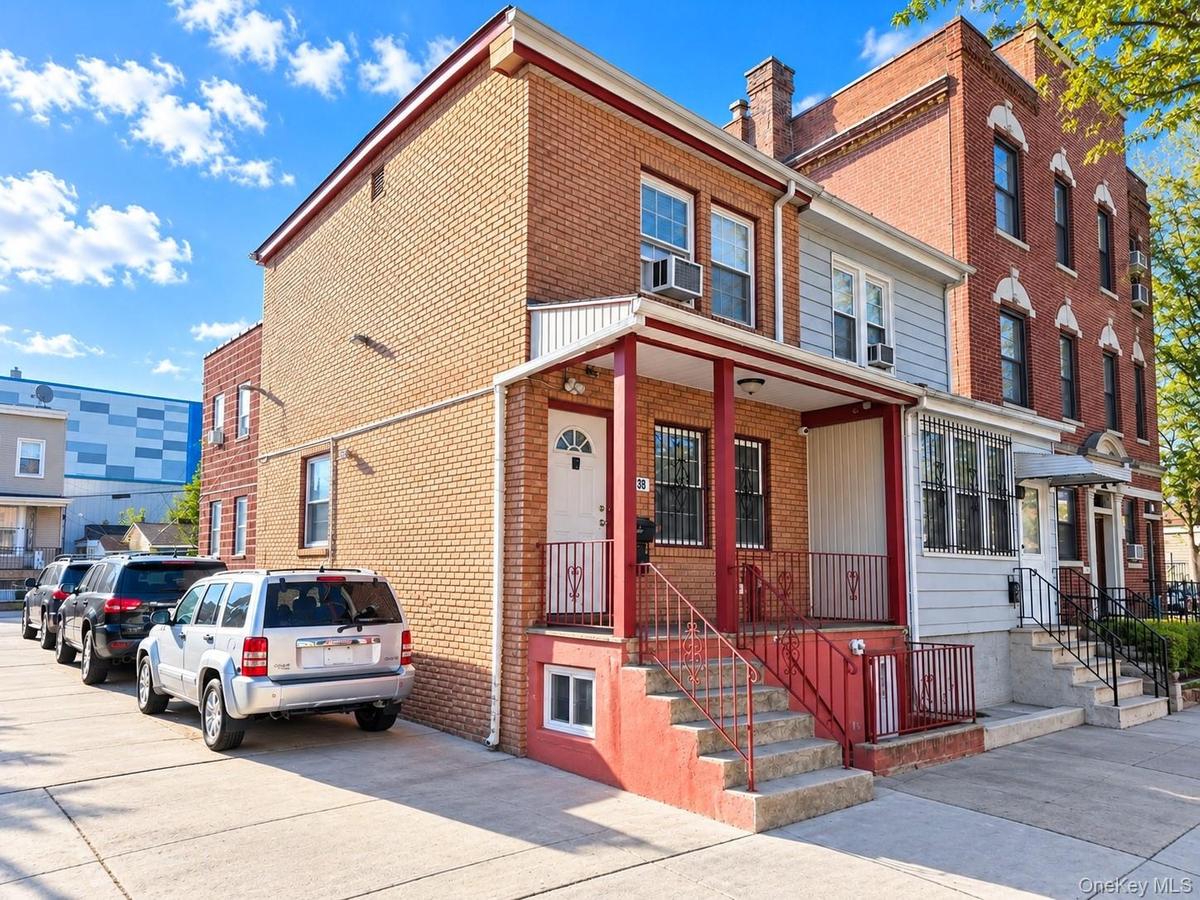
Brick exterior featuring a covered front porch, concrete steps, metal railings, and private off-street parking

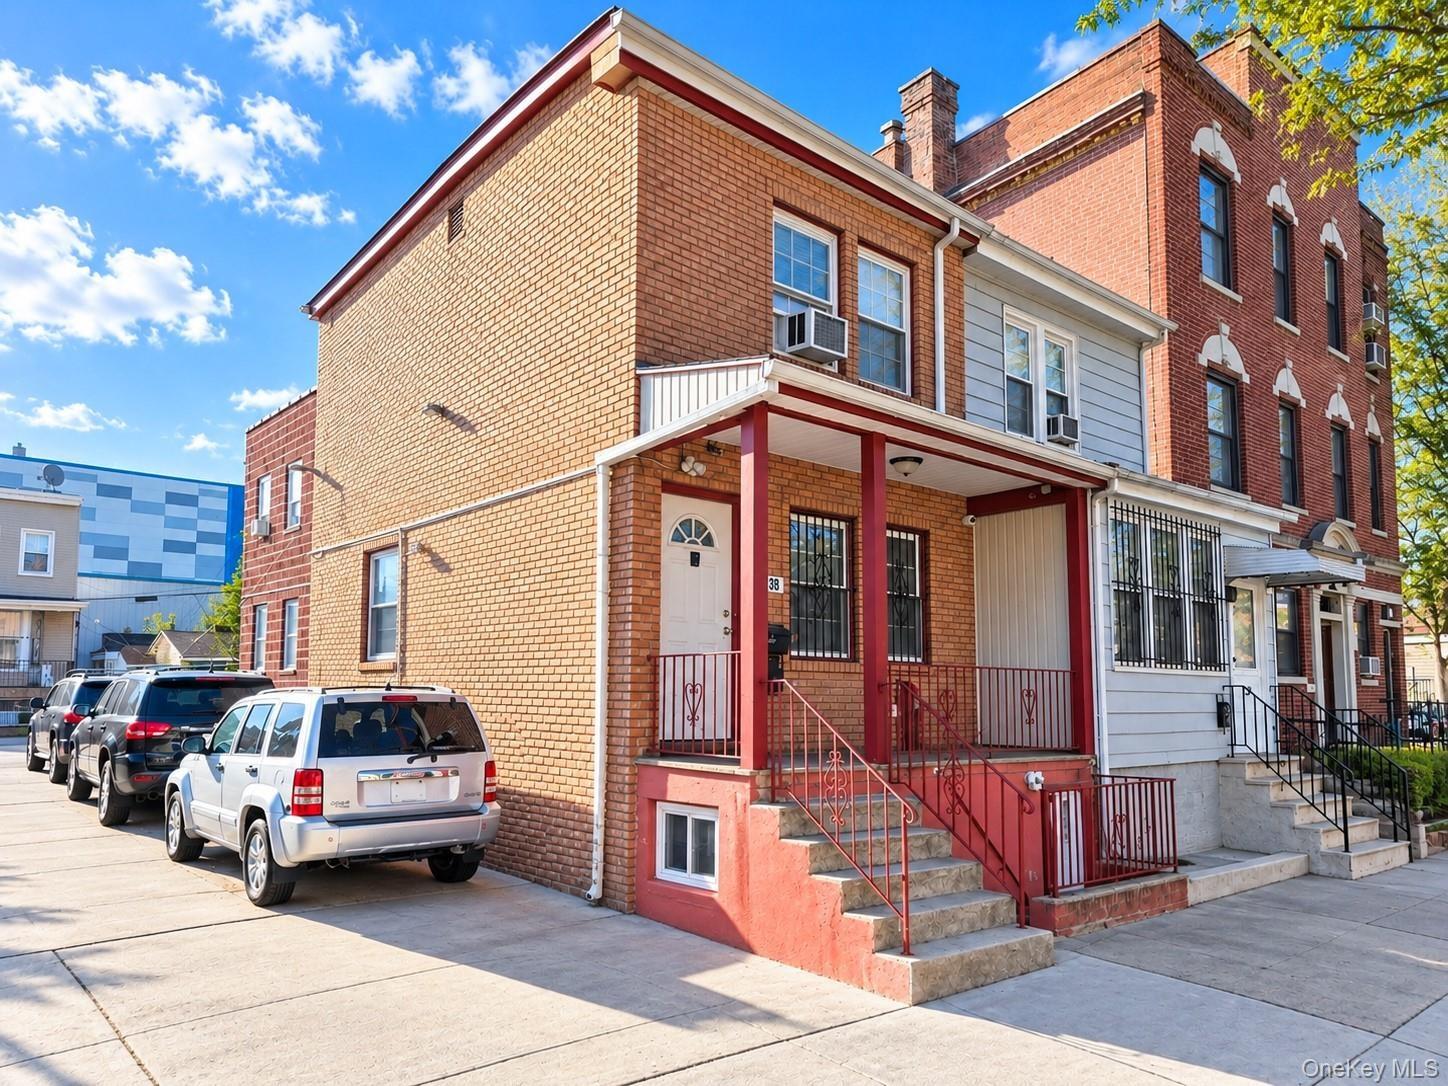
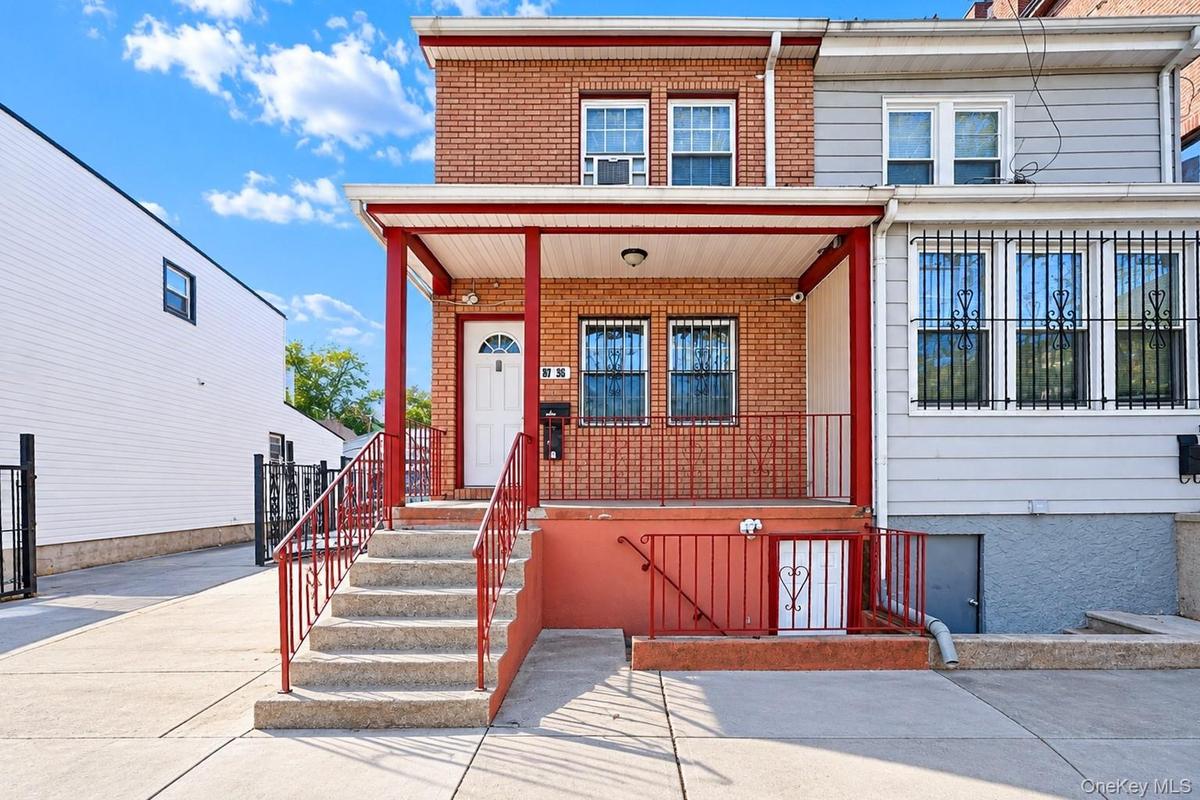
Brick exterior featuring a covered front porch, concrete steps, metal railings, and private off-street parking

Brick exterior featuring a covered front porch, concrete steps, metal railings, and private off-street parking
Brick facade exterior featuring a covered front porch, concrete steps, metal railings, and dual-pane windows with security bars
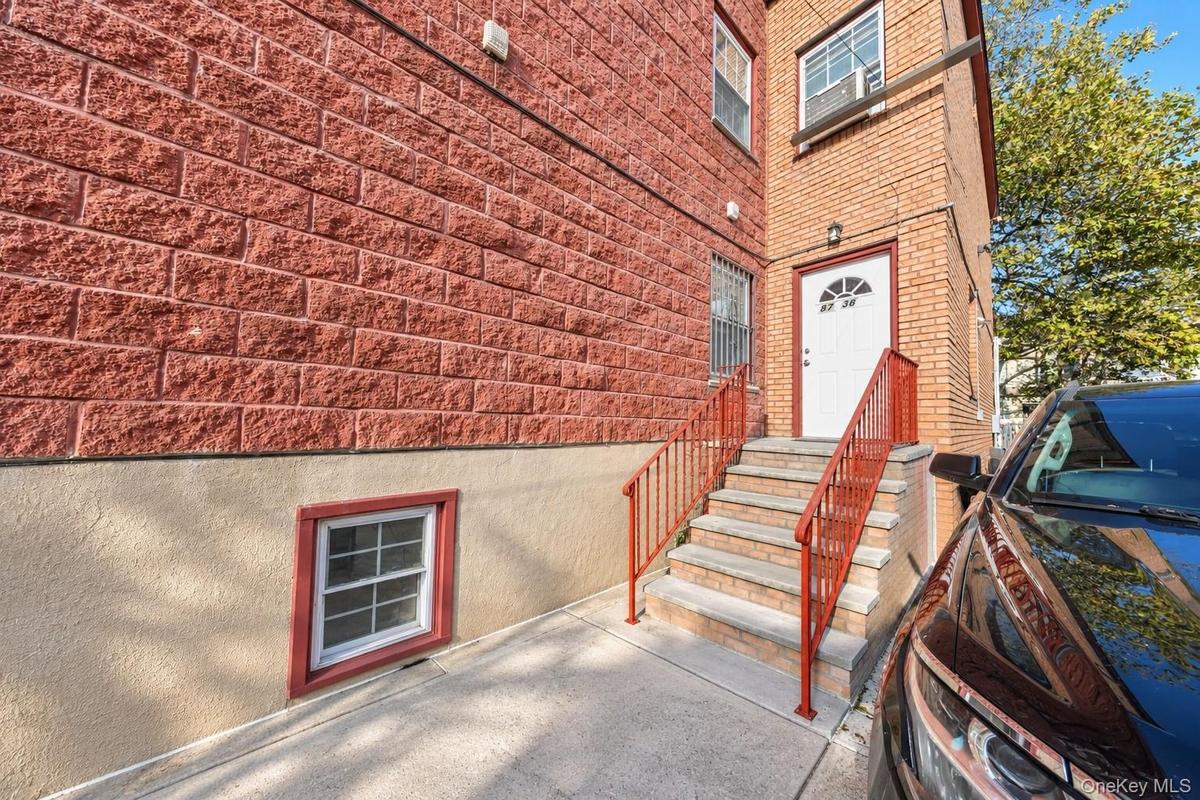
Exterior featuring red textured masonry, tan stucco lower siding, concrete staircase with metal railings, and white entry door with arched transom win
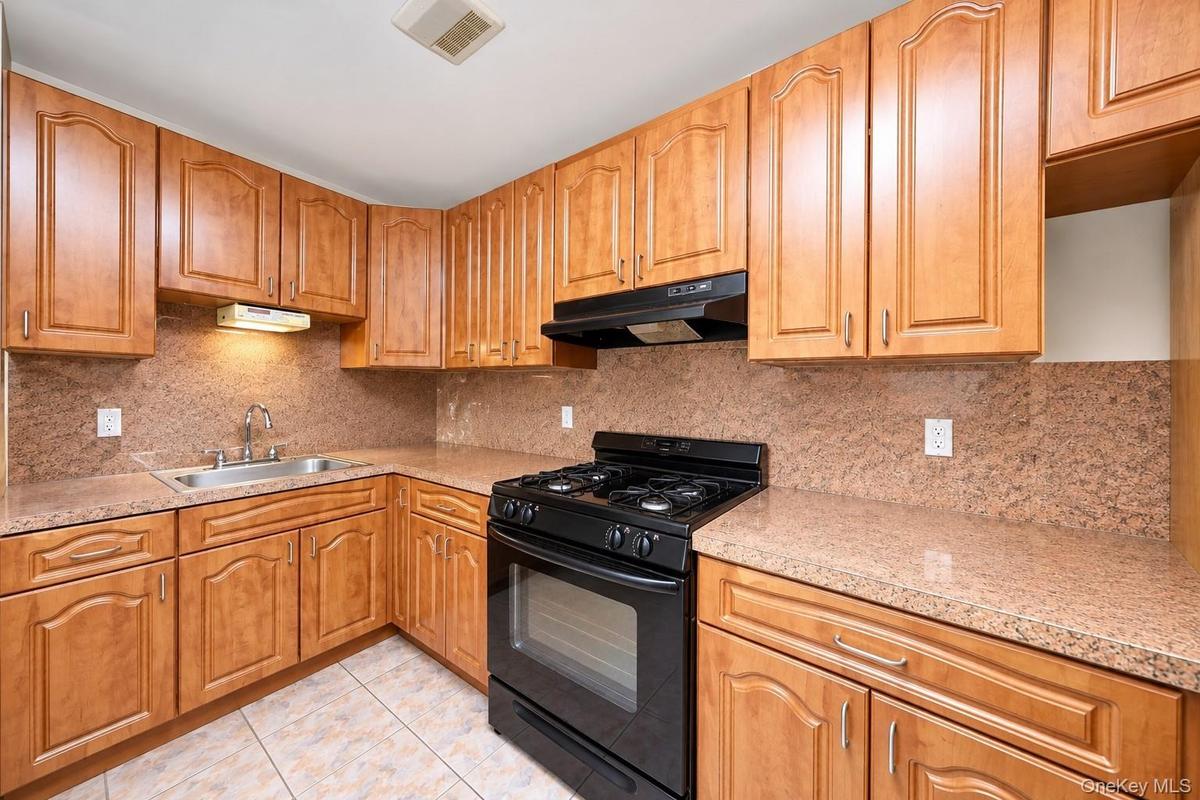
Kitchen featuring wood cabinetry, stone-surface countertops, full-height stone backsplash, under-cabinet lighting, and integrated black gas range
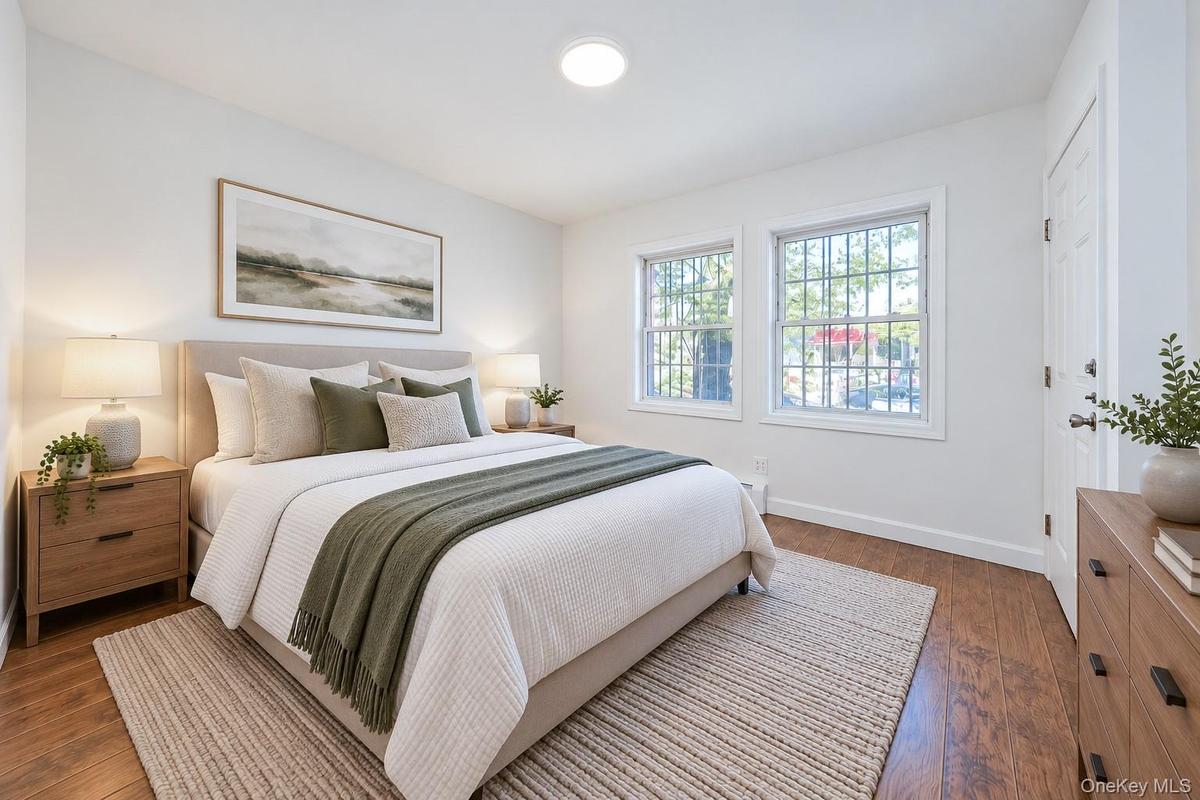
Neutral-toned interior featuring wood-finish flooring, dual windows with grid detailing, and recessed ceiling lighting
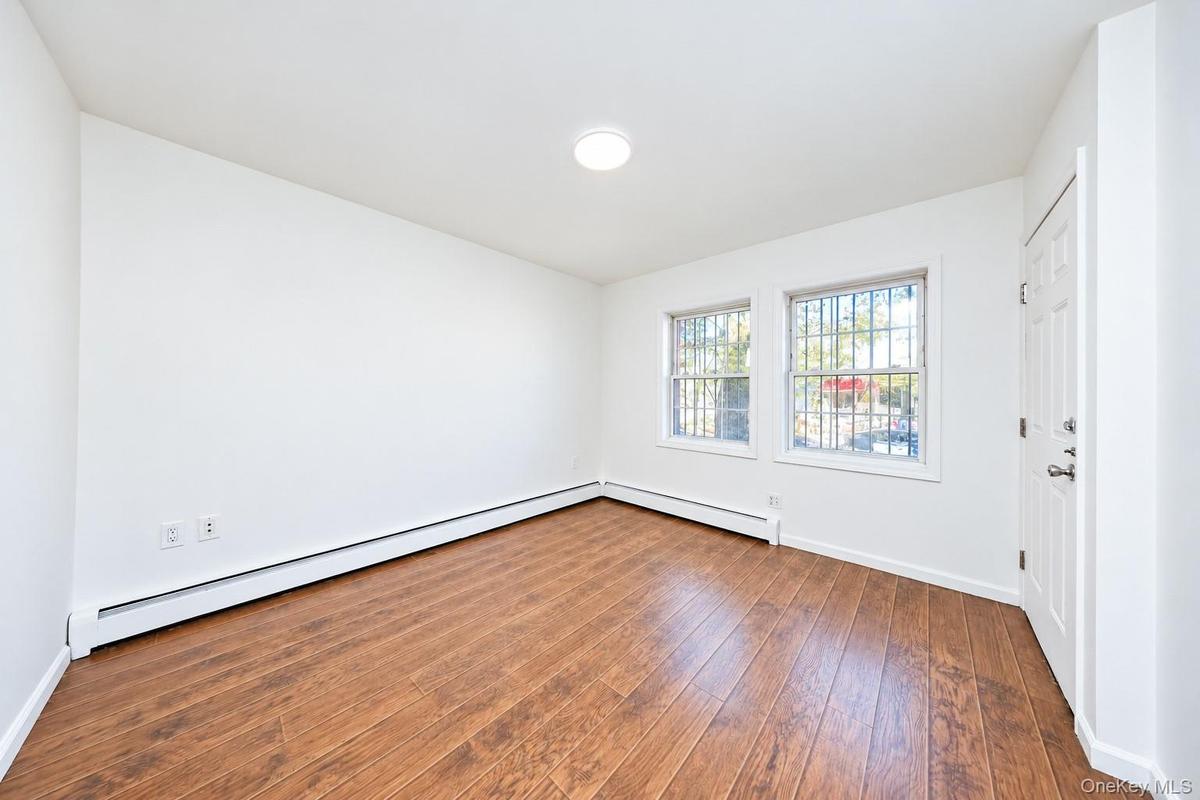
Interior space featuring wood-finish flooring, two windows with metal security bars, and a multi-panel door
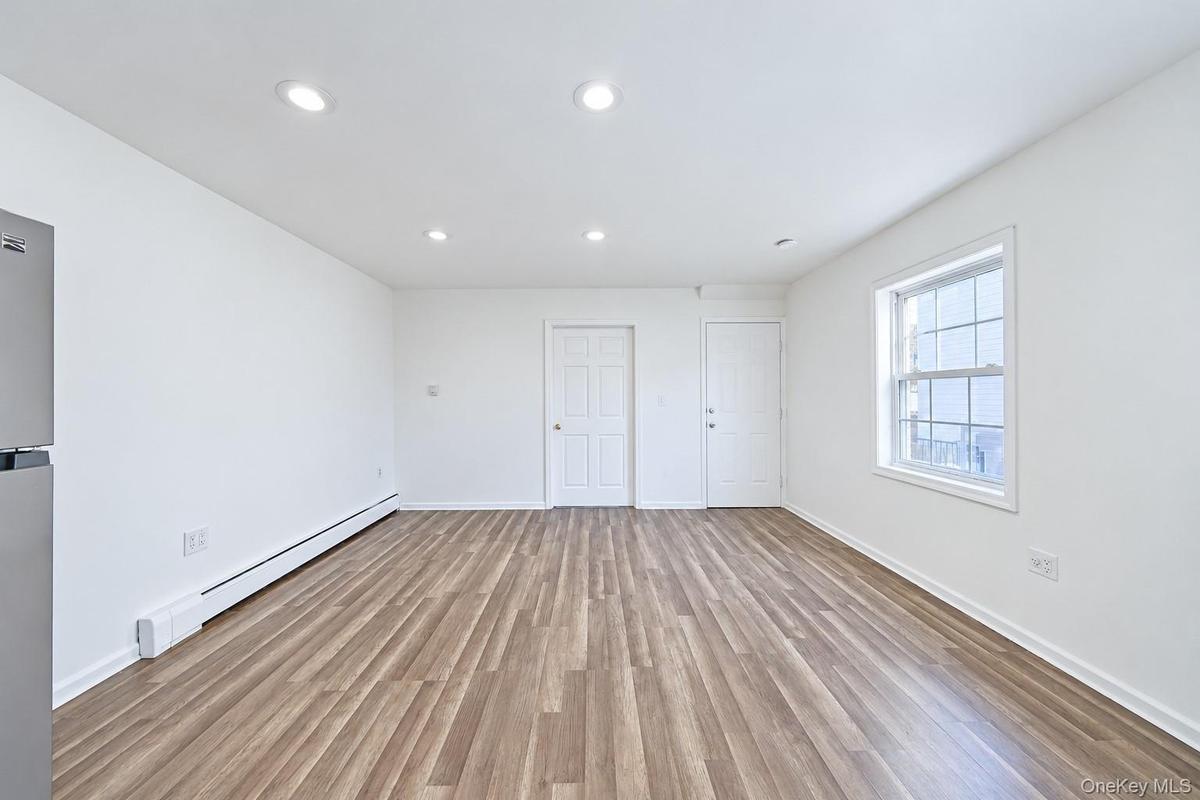
Neutral interior featuring wood-finish flooring, recessed lighting, and a multi-pane window
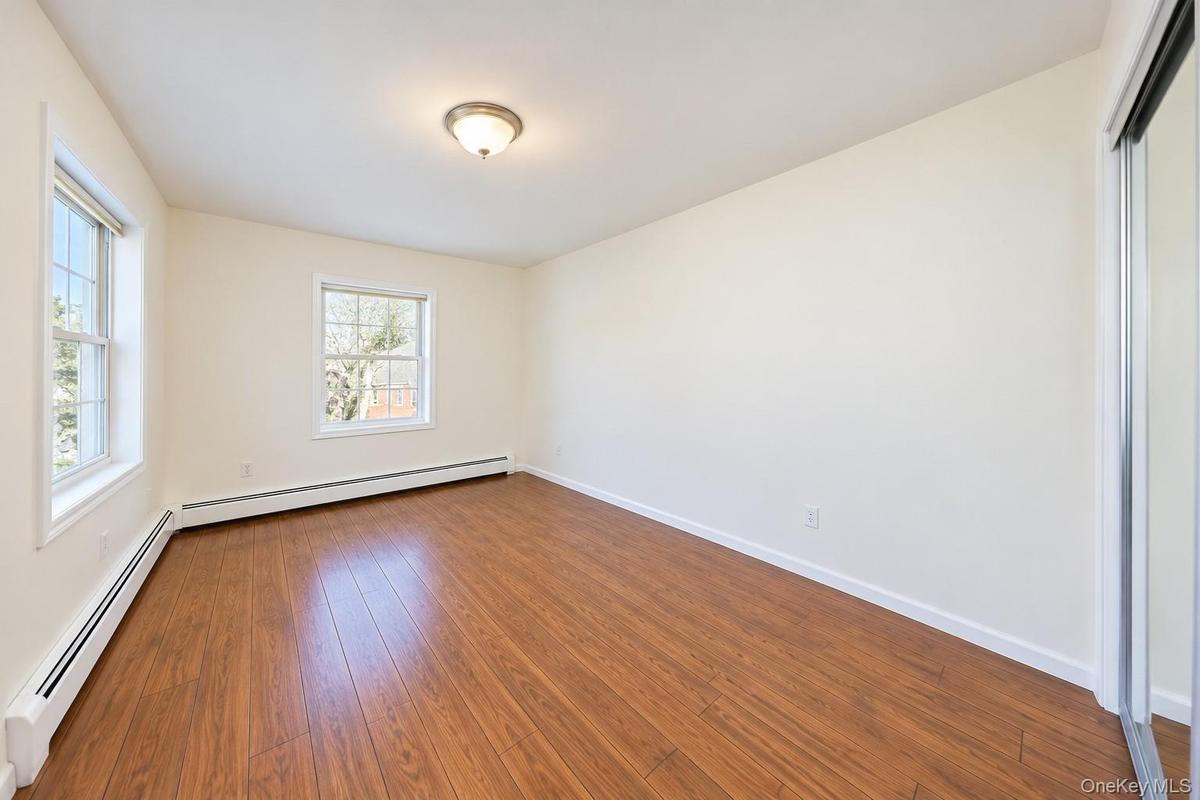
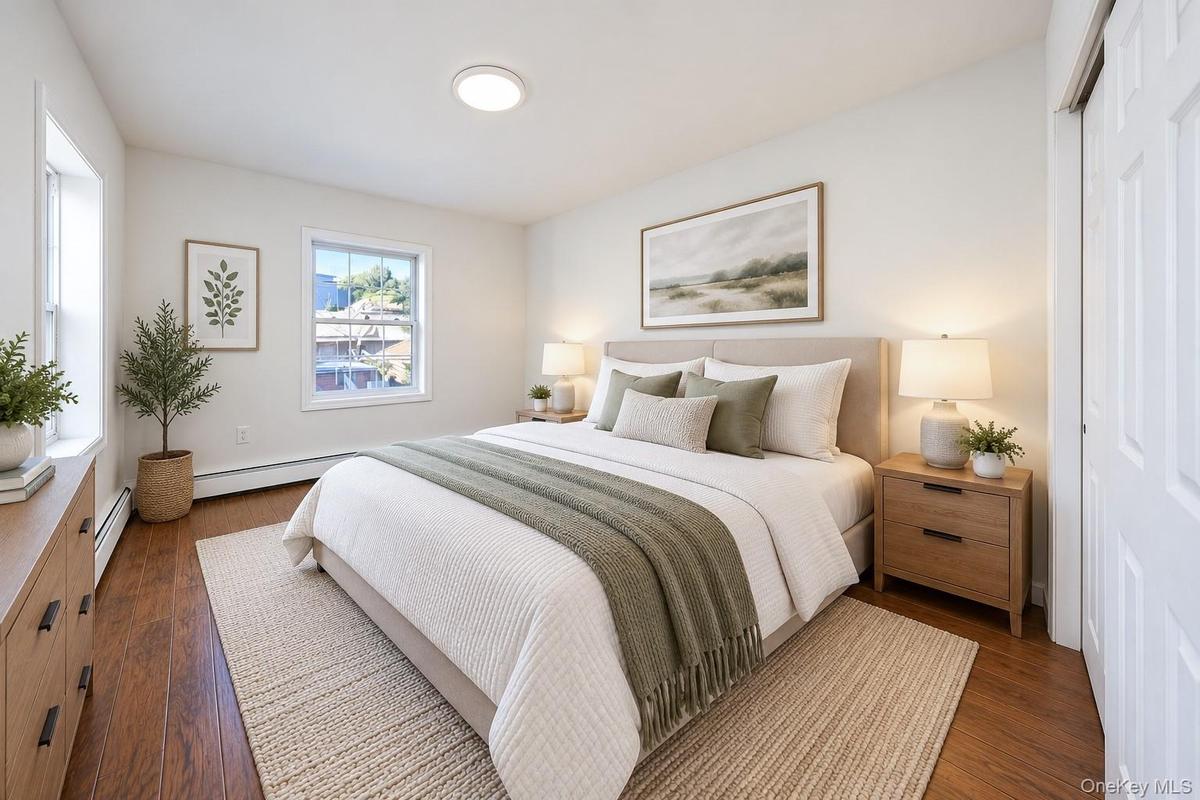
Room featuring wood-finish flooring, dual windows, a flush-mount ceiling light fixture, and mirrored sliding closet doors
Room featuring wood-finish flooring, dual-pane windows, neutral wall palette, and bi-fold closet doors
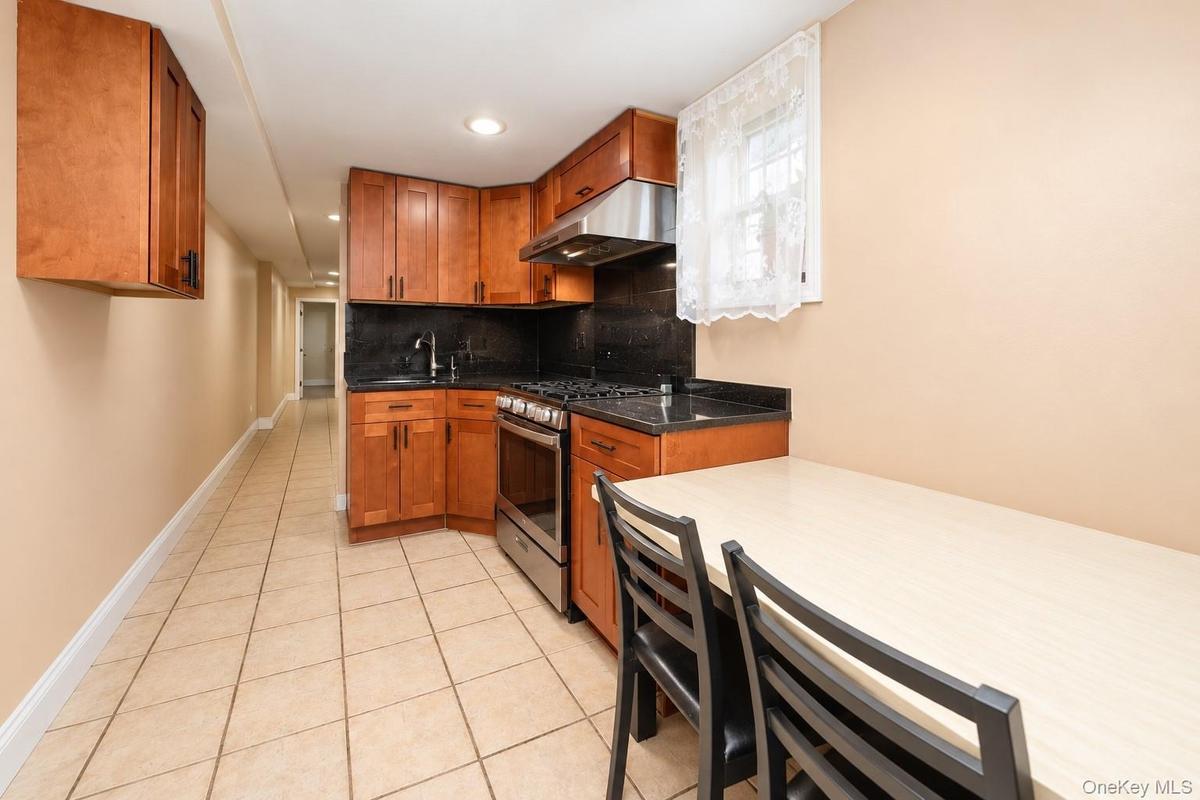
Kitchen featuring wood cabinetry, stone countertops, stainless steel gas range, stainless steel range hood, and tile flooring
Open floor plan featuring wood-finish flooring, recessed lighting, and kitchen cabinetry with integrated appliances
Room featuring tile flooring with decorative inlay, recessed ceiling lighting, a window with exterior exposure, and a built-in wall cabinet with paint
Full-wall tile surround with decorative accent border, sliding glass shower door, porcelain pedestal sink, and wooden medicine cabinet
Interior room featuring wood-finish flooring, white walls, dual-pane windows, and a sliding-door closet
Wood-finish flooring, ceiling fan with integrated lighting, and mirrored sliding closet doors
Bathroom featuring a wood-tone vanity with a stone-finish countertop, integrated oval sink, built-in medicine cabinet, and tub-shower combination with
Wood-finish flooring, recessed lighting, and a ceiling fan with integrated lighting fixture
Mechanical room featuring dual Williamson boilers, an A.O
Kitchen featuring wood cabinetry, stone-finish countertops, tile backsplash, stainless steel gas range with a matching wall-mounted hood, and ceramic
Multi-story structure featuring a textured masonry facade, concrete surface parking area, and multi-pane windows
Textured masonry exterior featuring a concrete stairwell, metal railing, and recessed window
Wood-finish flooring, recessed lighting, wood cabinetry, patterned tile flooring, and a stainless steel refrigerator
Kitchen featuring natural-finish wood cabinetry, black countertops, stainless steel appliances, and a geometric-pattern tile floor
Room featuring wood-finish flooring, dual-pane windows with muntin bars, and a double-door closet
Kitchen featuring wood cabinetry, recessed lighting, and a ceiling fan, complemented by wood-finish flooring
Living area featuring wood-finish flooring, recessed lighting, and a multi-pane window
Neutral tile flooring, multi-panel interior door, and dual windows with grid detailing
Bathroom featuring a vanity with stone-finish countertop, decorative tile surround, built-in medicine cabinet with integrated lighting, and a bathtub
Aerial perspective of a multi-story brick exterior featuring a low-slope roof system and concrete surface parking area
Aerial perspective of a multi-story urban residence featuring a flat roofline, brick masonry exterior, and a secluded rear lot
Aerial perspective of a multi-story masonry building with a flat roofline situated in an established urban setting featuring mature tree cover
Aerial perspective featuring an urban landscape with mature trees and a prominent brick-exterior structure
Aerial perspective of property lot featuring a rear paved parking area and a rectangular building footprint with a pitched shingle roof
Multi-story brick exterior featuring a flat roofline and integrated off-street parking
Brick exterior featuring a covered front porch, concrete steps, metal railings, and private off-street parkingBrick facade exterior featuring a covered front porch, concrete steps, metal railings, and dual-pane windows with security barsExterior featuring red textured masonry, tan stucco lower siding, concrete staircase with metal railings, and white entry door with arched transom winKitchen featuring wood cabinetry, stone-surface countertops, full-height stone backsplash, under-cabinet lighting, and integrated black gas rangeNeutral-toned interior featuring wood-finish flooring, dual windows with grid detailing, and recessed ceiling lightingInterior space featuring wood-finish flooring, two windows with metal security bars, and a multi-panel doorNeutral interior featuring wood-finish flooring, recessed lighting, and a multi-pane windowRoom featuring wood-finish flooring, dual windows, a flush-mount ceiling light fixture, and mirrored sliding closet doorsRoom featuring wood-finish flooring, dual-pane windows, neutral wall palette, and bi-fold closet doorsKitchen featuring wood cabinetry, stone countertops, stainless steel gas range, stainless steel range hood, and tile flooring

Description

Welcome to 87-36 123rd Street, a legal two-family, semi-detached brick home in the heart of Richmond Hill. Offering 1,876 sq ft of living space, the home features 5 bedrooms and 3 full baths in total. Both units are bright and well maintained, each with an eat-in kitchen featuring cherry-finish cabinetry, dark granite-style counters, tiled backsplash and a stainless gas range. Open living and dining areas offer wood-look laminate floors, recessed lighting and large windows, and the bedrooms are generously sized with good closet space. The baths are fully tiled with tub/shower combinations and granite-topped vanities. The vacant unit is freshly painted with new gray plank flooring and is move-in ready. Efficient to run: each unit has its own separate boiler and hot water heater, with separate electric and gas meters, so tenants pay their own utilities. Additional highlights include a full finished basement with its own separate entrance, a covered front porch, and rear parking accessed through the adjacent property. Excellent location about a block from Jamaica Avenue and the J/Z train at 121st Street, close to shops, restaurants and everyday conveniences. A solid opportunity for an owner-occupant or investor.

Amenities

  • Electricity Available
  • Natural Gas Available
  • Other

Long Island MLS

All information furnished regarding property for sale, rental or financing is from sources deemed reliable, but no warranty or representation is made as to the accuracy thereof and same is submitted subject to errors, omissions, change of price, rental or other conditions, prior sale, lease or financing or withdrawal without notice. International currency conversions where shown are estimates based on recent exchange rates and are not official asking prices.
All dimensions are approximate. For exact dimensions, you must hire your own architect or engineer.