2536 Eagle Run Court
Weston, FL 33327

Property

Type: Single Family
Rooms: 3
Bedrooms: 5 BR
Bathrooms: 3
Pets: Pets Allowed
Area: 3166 sq ft
Lot Size: 0.2 Acres

Financials

Rent:$8,300
Deborah L. Ginsburg
150 Worth Ave, Palm Beach, FL 33480
Listing Courtesy of United Realty Group Inc.

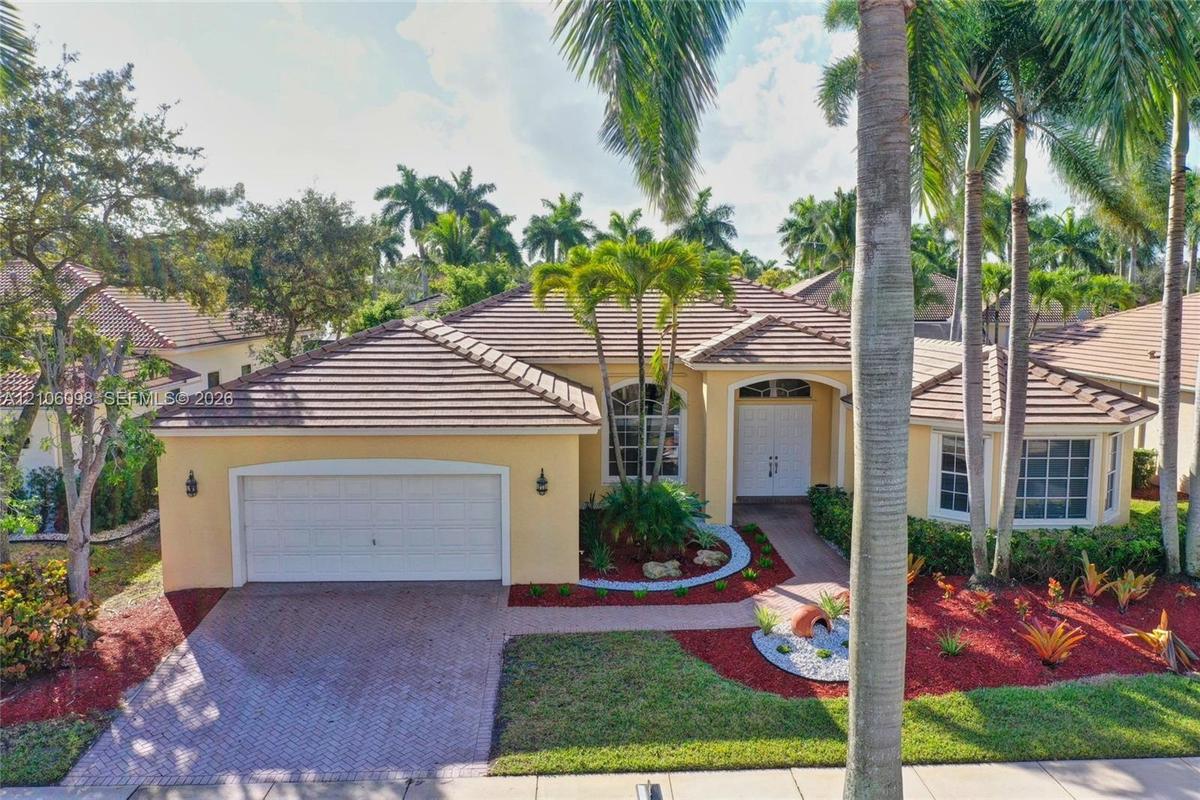
Welcome home to this bright amp ; spacious one story home in the prestigious Weston Hills CC.
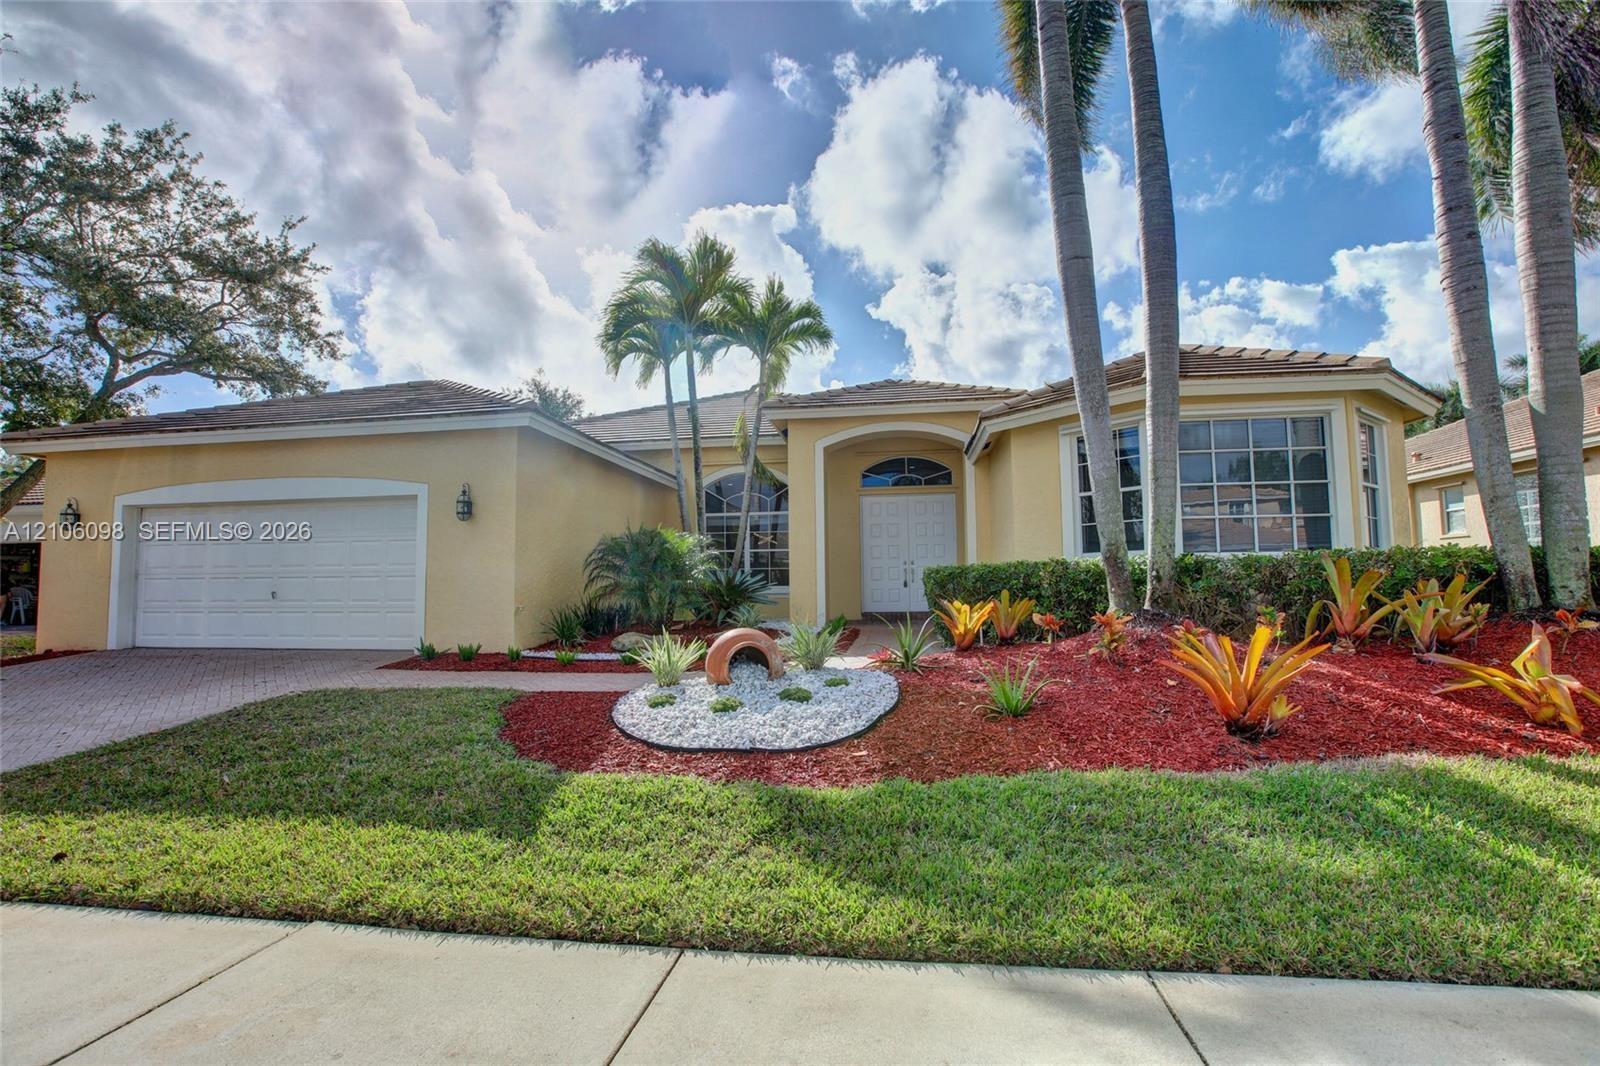
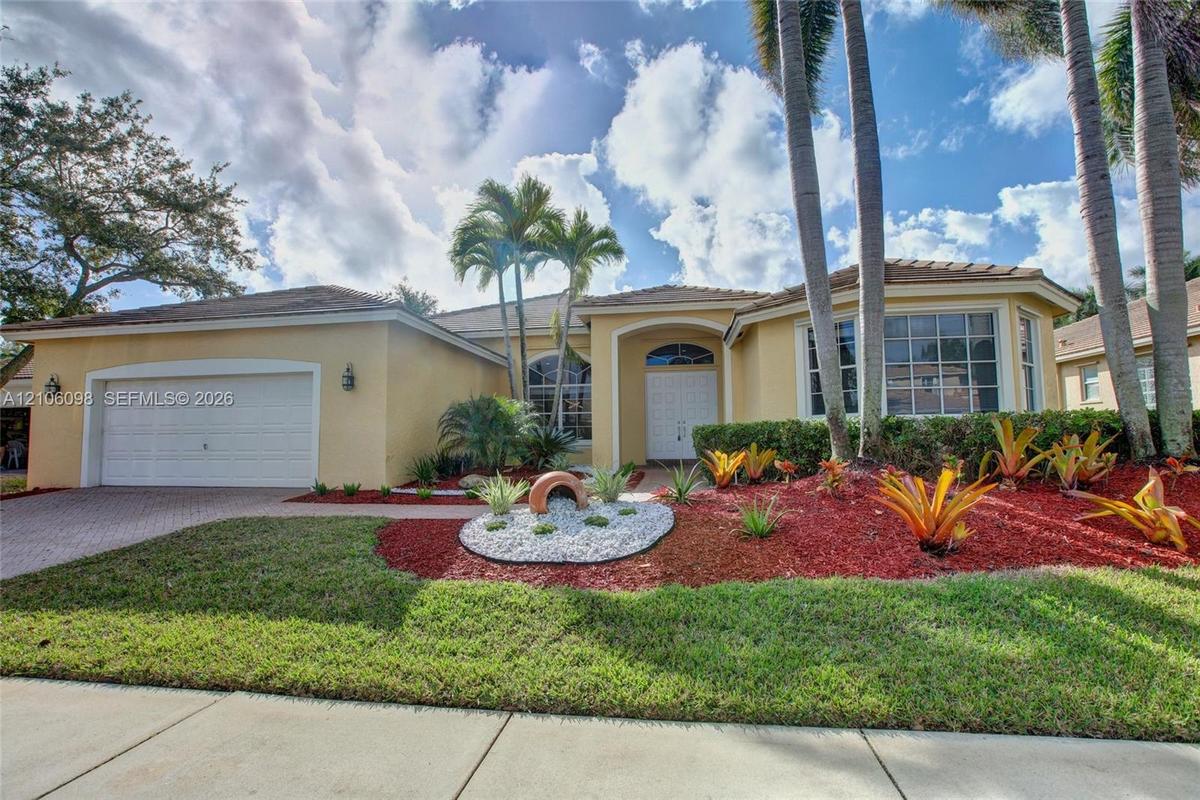
Single-story residence featuring a stucco exterior, multi-pane windows, a paver driveway, an attached two-car garage, and established tropical landsca

Single-story residence featuring a stucco exterior, multi-pane windows, a paver driveway, an attached two-car garage, and established tropical landsca

Single-story residence featuring a stucco exterior, multi-pane windows, a paver driveway, an attached two-car garage, and established tropical landsca
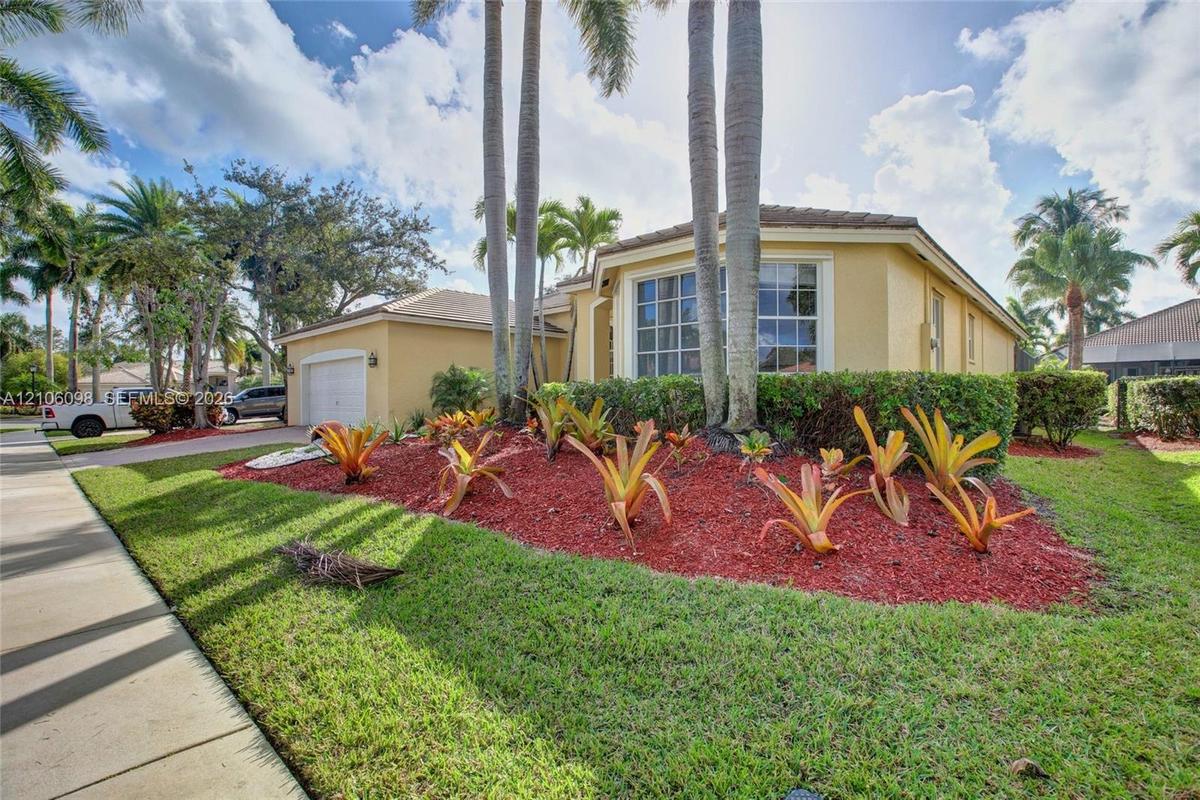
Single-story exterior featuring a stucco facade, multi-pane bay window, attached garage, and landscaped garden beds with palm trees
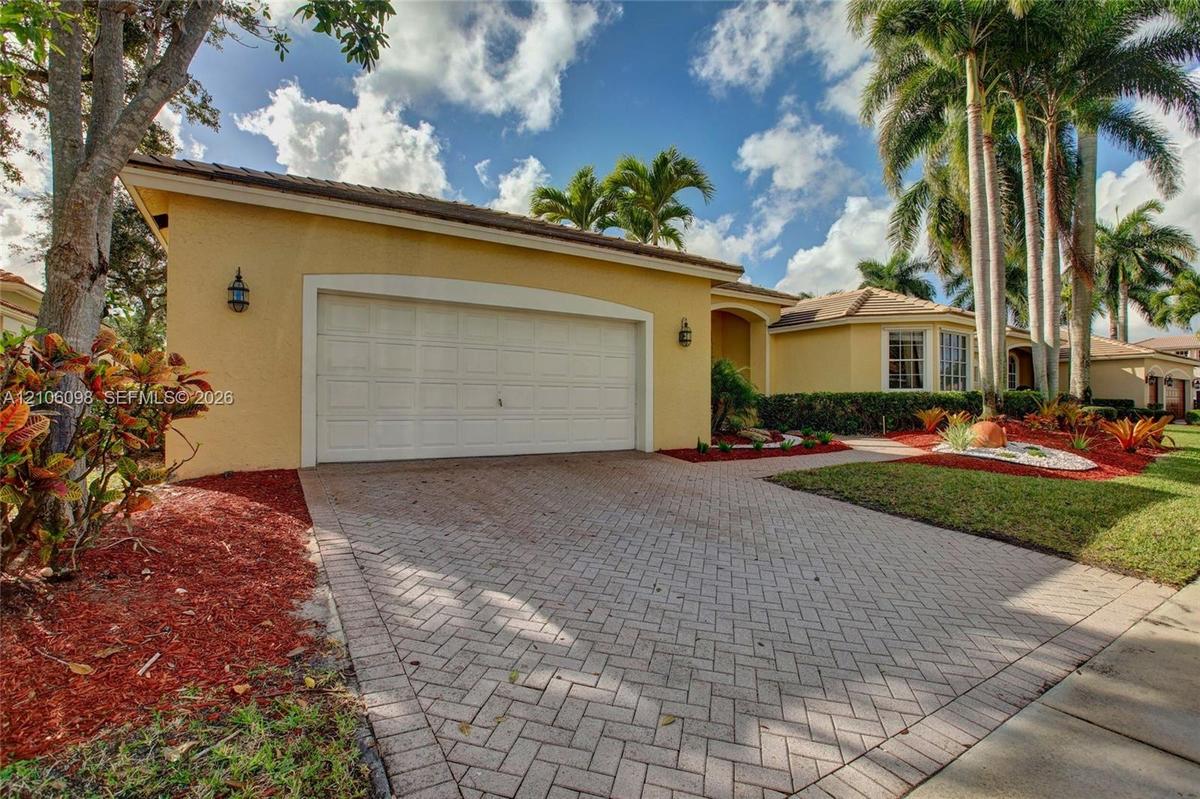
Stucco exterior residence featuring an arched single-bay garage door, herringbone-patterned paver driveway, and mature palm tree landscaping
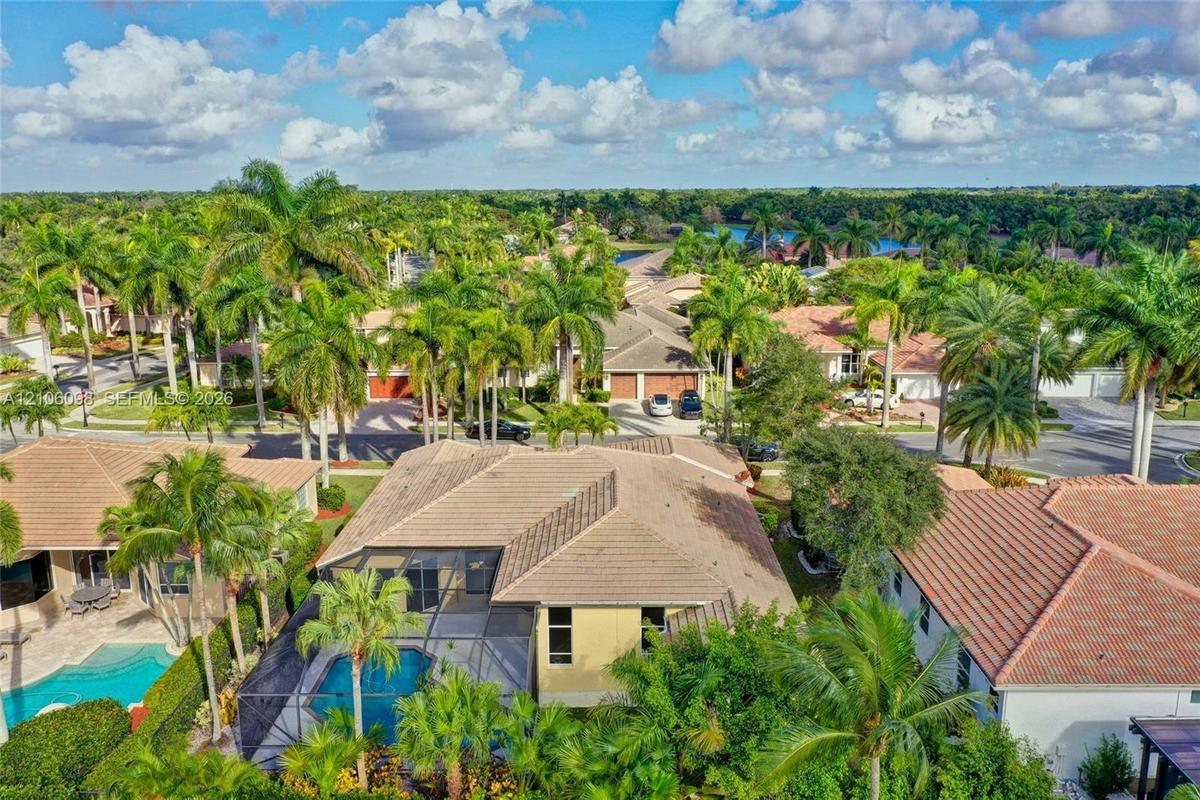
Aerial perspective featuring a tile roof, screened-in swimming pool, mature palm trees, and hardscaped driveway
Stucco exterior featuring a tiled roof, multi-pane arched windows, a paved driveway, and mature palm trees
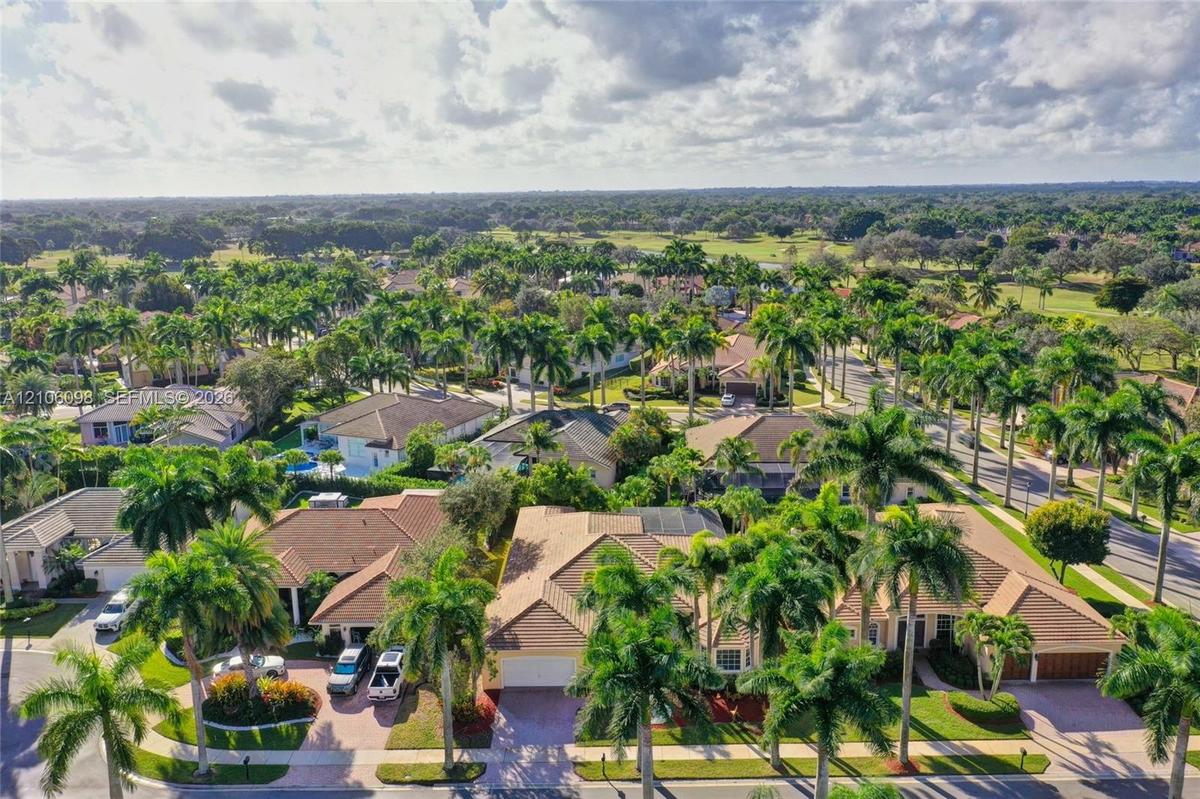
Aerial perspective featuring a residential community with paved streets, mature palm trees, and tiled-roof structures
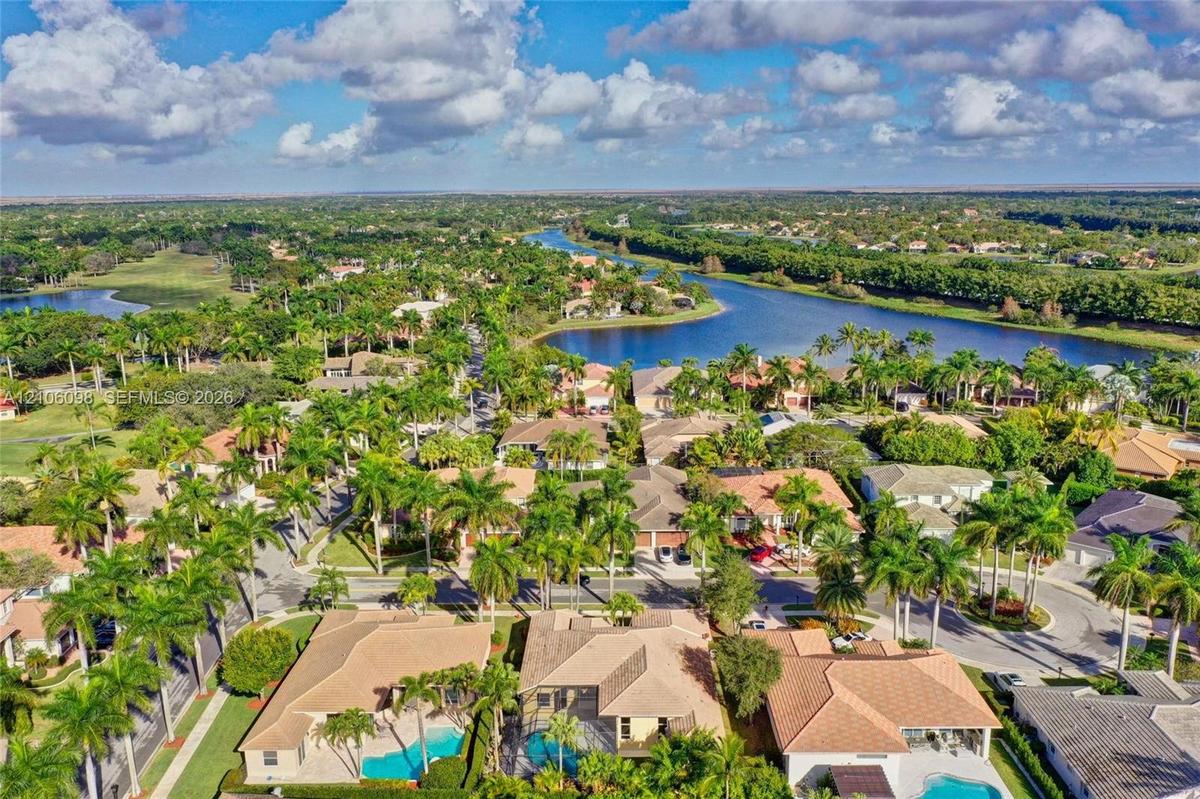
Aerial perspective featuring residential lots with private swimming pools, tile roofing, and mature tropical landscaping within a waterfront community
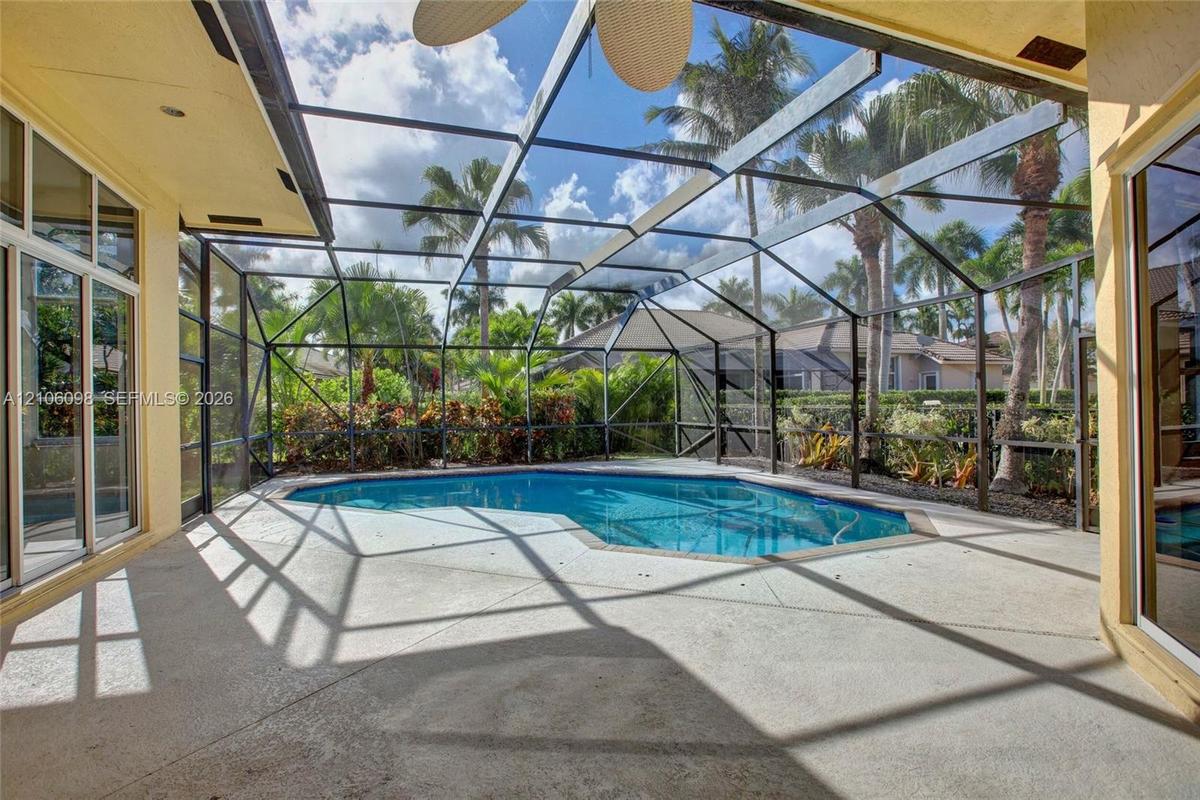
Screened-in patio featuring a concrete deck, swimming pool, and ceiling fan
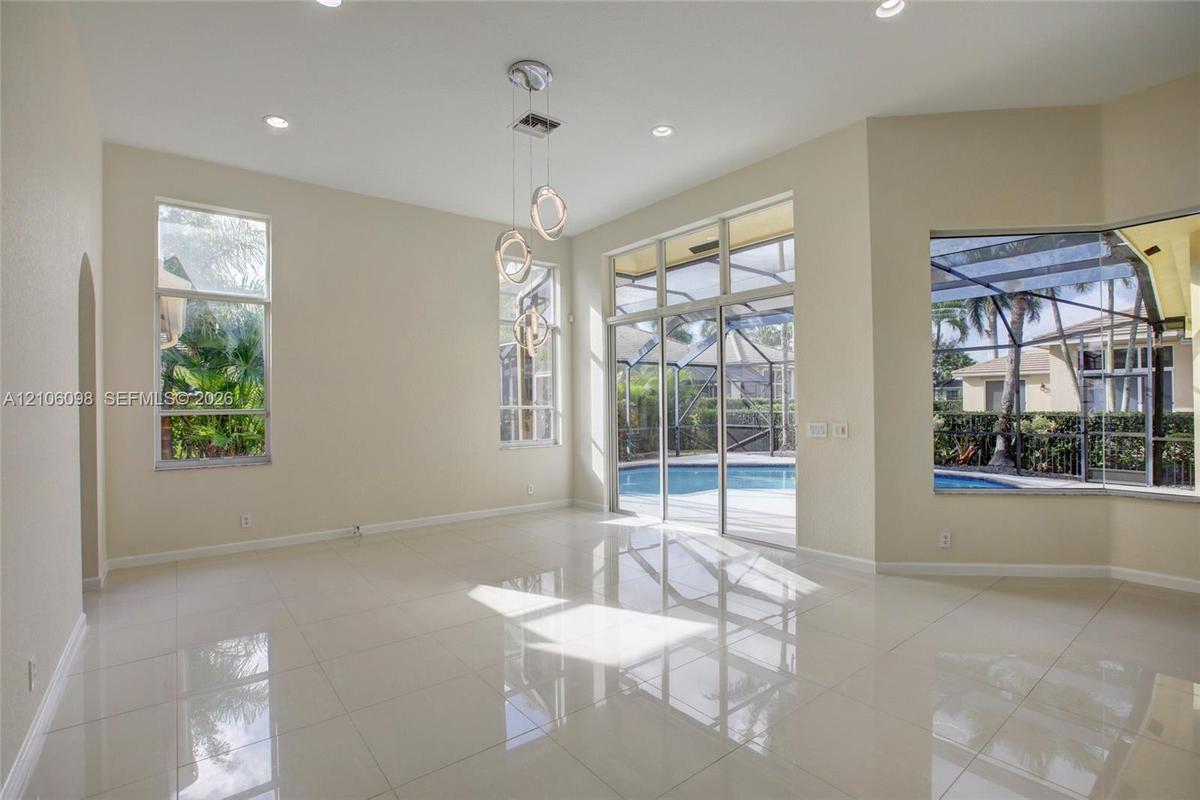
High ceilings with recessed lighting, large-format tile flooring, multi-light pendant fixture, floor-to-ceiling windows, and sliding glass doors openi
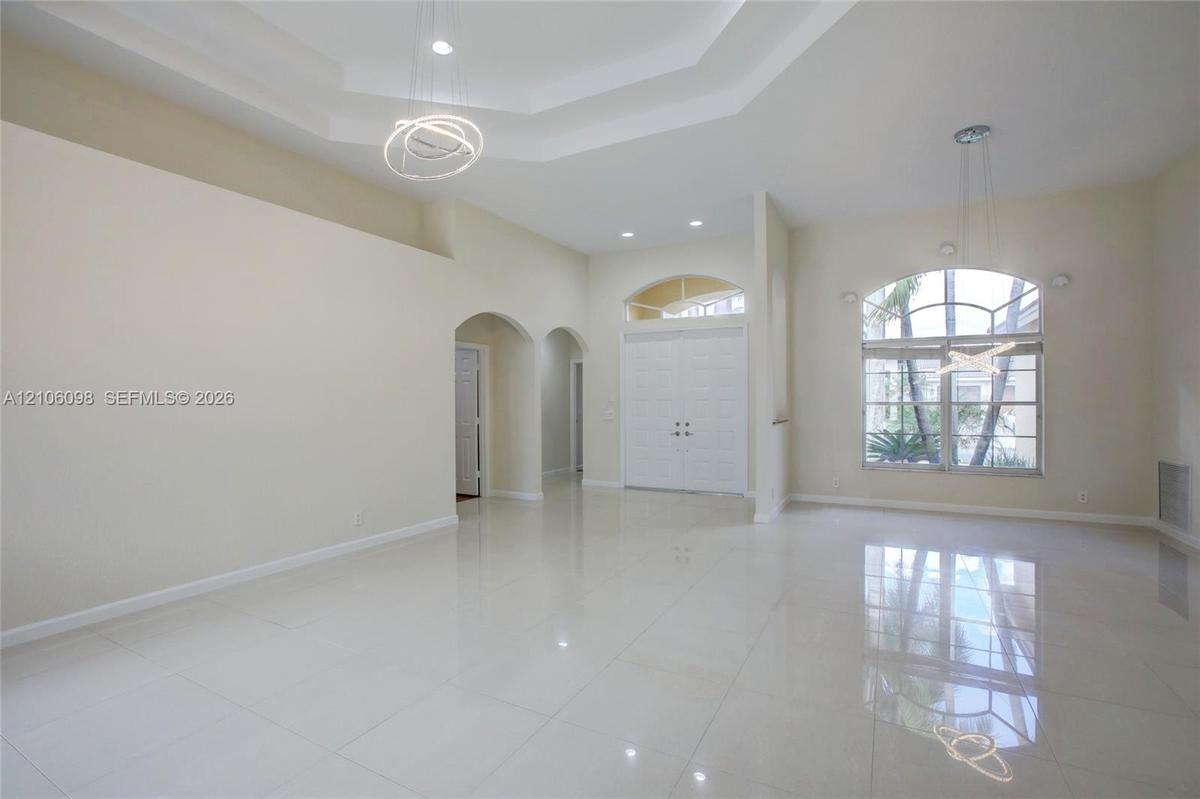
Open-concept interior featuring high tray ceilings, polished tile flooring, arched doorways, a double-entry door with transom window, and an expansive
Open-concept interior featuring polished tile flooring, arched wall cutouts, a contemporary circular pendant light fixture, and a large arched multi-p
High-ceilinged room featuring large arched window, polished tile flooring, and contemporary multi-ring pendant lighting
High-ceiling living area featuring large-format tile flooring, a multi-tier contemporary pendant light fixture, arched entryways, and sliding glass do
Open interior featuring polished tile flooring, tray ceilings with recessed lighting, an architectural archway, and expansive floor-to-ceiling glass p
Kitchen featuring stone countertops, natural wood-finish cabinetry, built-in stainless steel appliances, recessed ceiling lighting, and tile flooring
Kitchen featuring natural wood cabinetry, stone countertops, stainless steel appliances, recessed lighting, and large-format tile flooring
Room featuring tray ceilings, wood-finish flooring, a ceiling fan with integrated lighting, and sliding glass doors with access to a screened-in pool
Room featuring a multi-tiered tray ceiling, wood-finish flooring, a central ceiling fan with multi-light fixture, an arched entryway, and a sliding gl
Walk-in storage area featuring multi-level white wire shelving and neutral wall finishes
Bathroom featuring dual white vanities with surface-mounted sinks, a built-in soaking tub, a glass-enclosed shower, and large-format flooring
Bathroom featuring white cabinetry, solid-surface vanity countertop, full-width wall mirror, chrome-finish plumbing fixtures, and marble-patterned til
Double front doors with an arched transom window, high ceilings, tile flooring, and decorative arched wall niches
Room featuring wood-finish flooring, built-in shelving, a ceiling fan with integrated lighting, and multiple windows with horizontal blinds
Open interior featuring a tray ceiling, recessed lighting, modern geometric pendant light fixtures, light-toned tile flooring, and floor-to-ceiling gl
Wood-finish flooring, sliding glass door, ceiling fan with integrated lighting, and white six-panel interior doors
Wood-finish flooring, ceiling fan with integrated lighting, horizontal window blinds, and sliding glass door
Bathroom featuring a vanity with integrated sink, large wall-mounted mirror, walk-in shower with a glass enclosure, rainfall shower panel system, and
Walk-in storage space featuring multi-tiered white wire shelving and wood-finish flooring
Wood-finish flooring, white sliding closet doors, and a ceiling fan with integrated lighting
Open-concept interior featuring polished tile flooring, recessed lighting, a built-in stone-surface counter, and large windows encompassing a screened
Octagonal tray ceiling, polished tile flooring, contemporary circular chandelier, arched wall cutouts, and expansive sliding glass doors
Interior space featuring tile flooring, a recessed tray ceiling, architectural archway, and expansive sliding glass doors opening to a screened pool e
Large bay window, polished tile flooring, arched architectural openings, circular LED pendant lighting, and stone-surfaced breakfast bar
Kitchen featuring wood cabinetry, stone countertops, stainless steel side-by-side refrigerator, tile flooring, and arched architectural detailing
Corner storage area featuring white wire shelving across four tiers
Open-concept living space featuring high ceilings, polished tile flooring, recessed lighting, and a large bay window with a screen-enclosed pool area
Interior room featuring wood-finish flooring, neutral wall paint, and a ceiling-mounted light fixture with a fan
Room featuring wood-finish flooring, a ceiling fan with integrated lighting, a multi-panel closet door, and a single-hung window
Bathroom featuring a solid-surface countertop with an integrated basin, white shaker-style vanity cabinetry, a full-width wall mirror, a multi-bulb li
Wood-finish flooring, white paneled closet doors, six-panel interior door, and multi-light ceiling fan
Room featuring wood-finish flooring, a multi-light ceiling fan, and a single-pane window
Utility area featuring white shaker-style wall cabinetry, a composite utility sink with a chrome faucet, solid-surface countertops, and tile flooring
Screened-in pool enclosure featuring a concrete patio deck, stucco exterior walls, and tall vertical windows
Screened-in patio featuring a concrete pool deck, geometric swimming pool with tiled coping, and large sliding glass doors
Stucco exterior, screened-in swimming pool enclosure, and mature landscaping
Single-story residence featuring a stucco exterior, multi-pane windows, a paver driveway, an attached two-car garage, and established tropical landscaSingle-story exterior featuring a stucco facade, multi-pane bay window, attached garage, and landscaped garden beds with palm treesStucco exterior residence featuring an arched single-bay garage door, herringbone-patterned paver driveway, and mature palm tree landscapingAerial perspective featuring a tile roof, screened-in swimming pool, mature palm trees, and hardscaped drivewayStucco exterior featuring a tiled roof, multi-pane arched windows, a paved driveway, and mature palm treesAerial perspective featuring a residential community with paved streets, mature palm trees, and tiled-roof structuresAerial perspective featuring residential lots with private swimming pools, tile roofing, and mature tropical landscaping within a waterfront communityScreened-in patio featuring a concrete deck, swimming pool, and ceiling fanHigh ceilings with recessed lighting, large-format tile flooring, multi-light pendant fixture, floor-to-ceiling windows, and sliding glass doors openiOpen-concept interior featuring high tray ceilings, polished tile flooring, arched doorways, a double-entry door with transom window, and an expansive

Description

Welcome home to this bright & spacious one story home in the prestigious Weston Hills CC. The house features a 3way split floor plan for most privacy, with 5 bedrooms plus an ADDITIONAL OFFICE with built-in shelves and 3 fullbaths. Expansive social areas for entertaining including a gorgeous screened patio and pool. SS appliances, newbeautiful light fixture, bathroom fixtures and window treatments. Porcelain ceramic tile floors throughout andlaminated flooring in bedrooms. Lots of storage including a walk-in pantry. Laundry room with sink. Oversized twocar garage. Weston's "A" rated schools: Gator Run Elementary, Falcon Cove Middle, Cypress Bay High School.Located in the heart of Weston with easy highway access (I-75).B

Amenities

  • Blinds
  • Dishwasher
  • Disposal
  • Dryer
  • Electric Range
  • Electric Water Heater
  • Entrance Foyer
  • Garden
  • Gated With Guard
  • Lighting
  • Microwave
  • Refrigerator
  • Security Patrol
  • Sewer Available
  • Smoke Detectors
  • Washer

All information furnished regarding property for sale, rental or financing is from sources deemed reliable, but no warranty or representation is made as to the accuracy thereof and same is submitted subject to errors, omissions, change of price, rental or other conditions, prior sale, lease or financing or withdrawal without notice. International currency conversions where shown are estimates based on recent exchange rates and are not official asking prices.

All dimensions are approximate. For exact dimensions, you must hire your own architect or engineer.