8527 LEWIS RIVER Road
Delray Beach, FL 33446

Property

Type: Single Family
Rooms: 10
Bedrooms: 5 BR
Bathrooms: 7½
Pets: Pets Allowed
Area: 5188 sq ft
Lot Size: 0.2 Acres

Financials

Rent:$13,500
Deborah L. Ginsburg
150 Worth Ave, Palm Beach, FL 33480
Listing Courtesy of RARE Real Estate

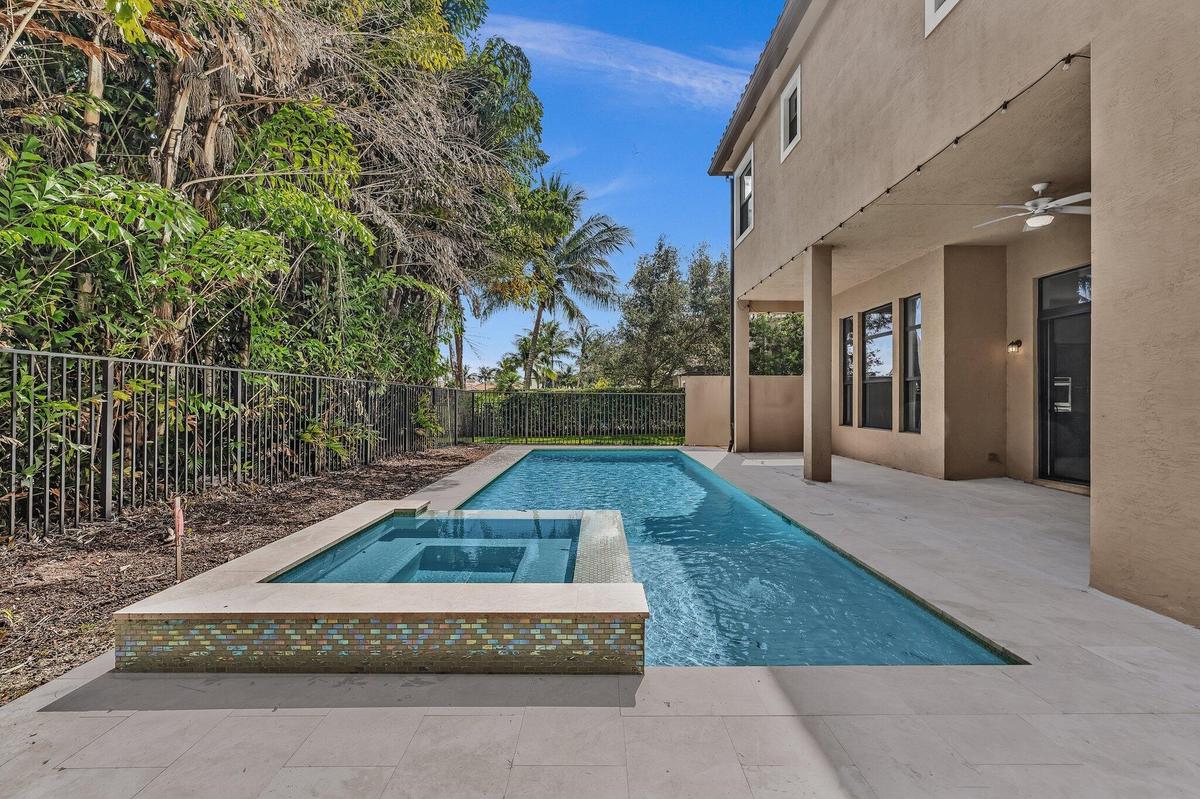
Brand new private swimming pool and Jacuzzi, an oversized office with a separate entrance, and nearly 5, 200 square feet of living space highlight this spacious 5 bedroom home available ...
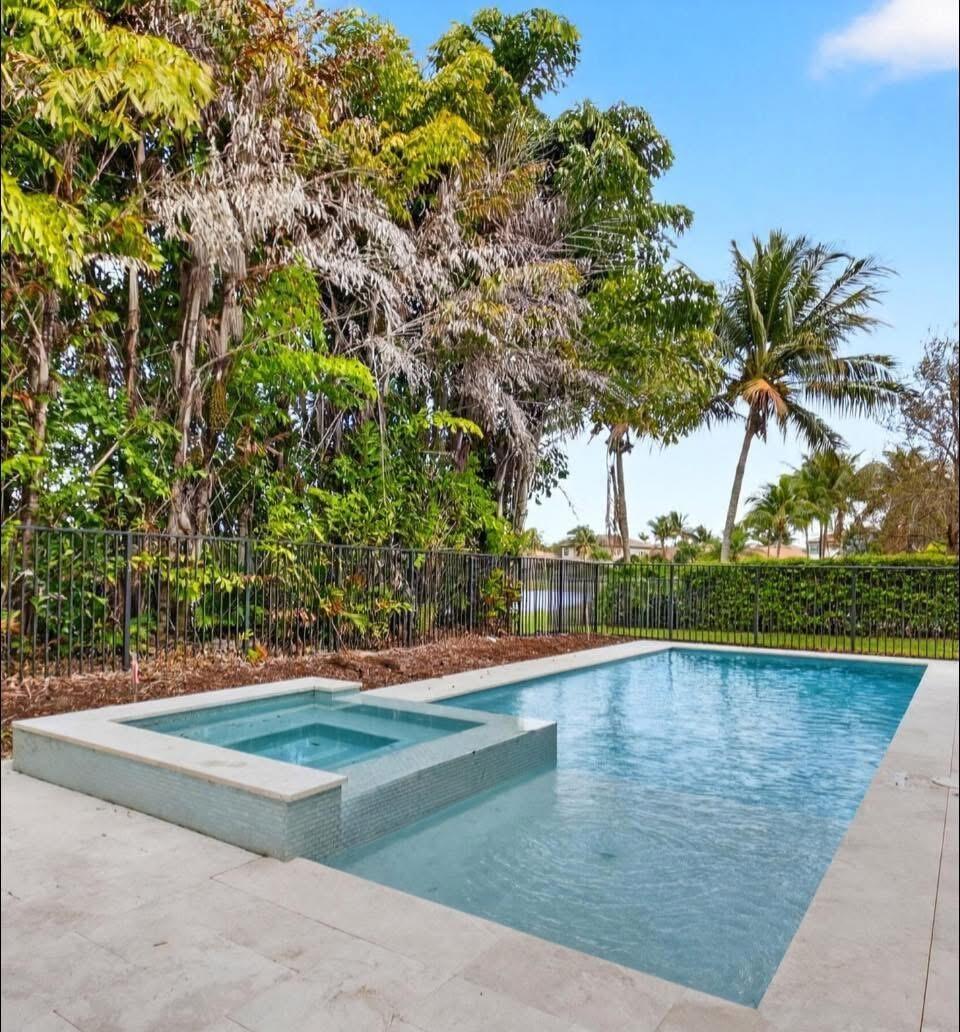
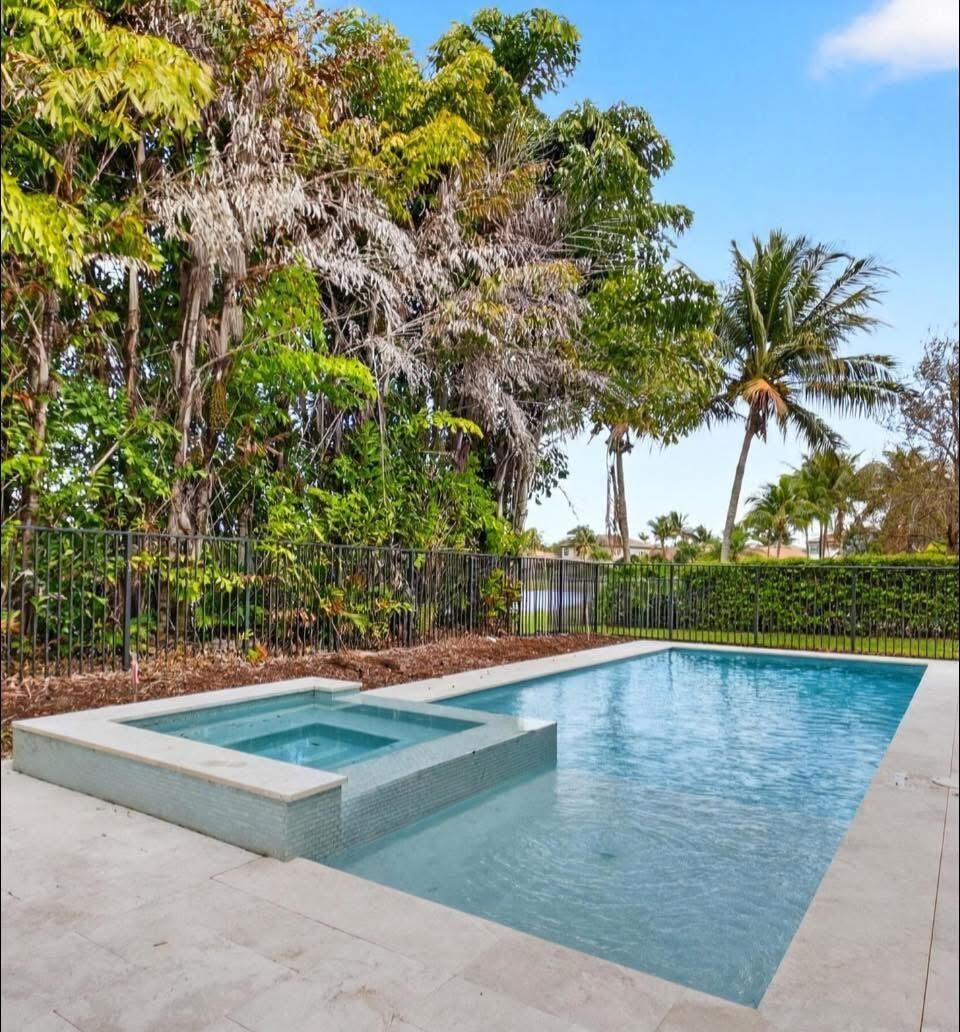
Swimming pool with integrated spa, surrounded by light-toned paving
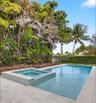
Swimming pool with integrated spa, surrounded by light-toned paving

Swimming pool with integrated spa, surrounded by light-toned paving
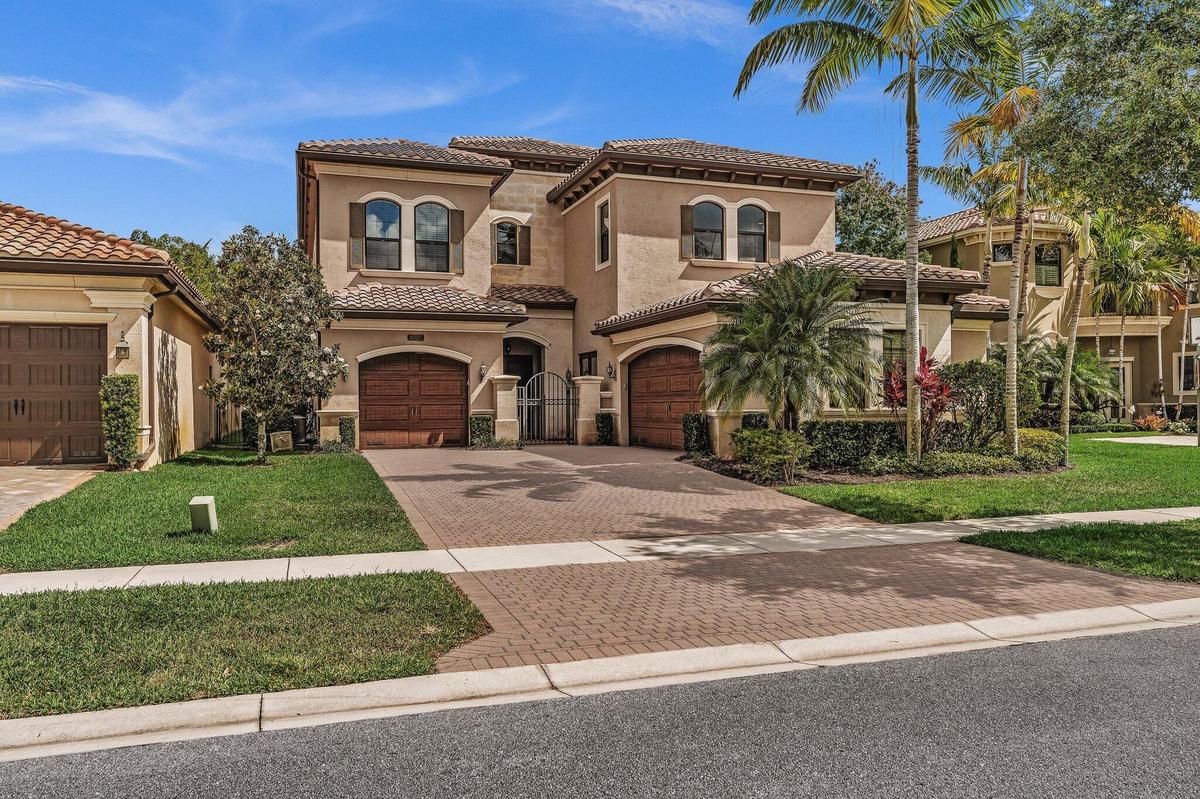
Tuscan-inspired stucco exterior featuring a barrel tile roof, arched windows with shutters, multiple garage bays with wood-finish doors, a paver drive
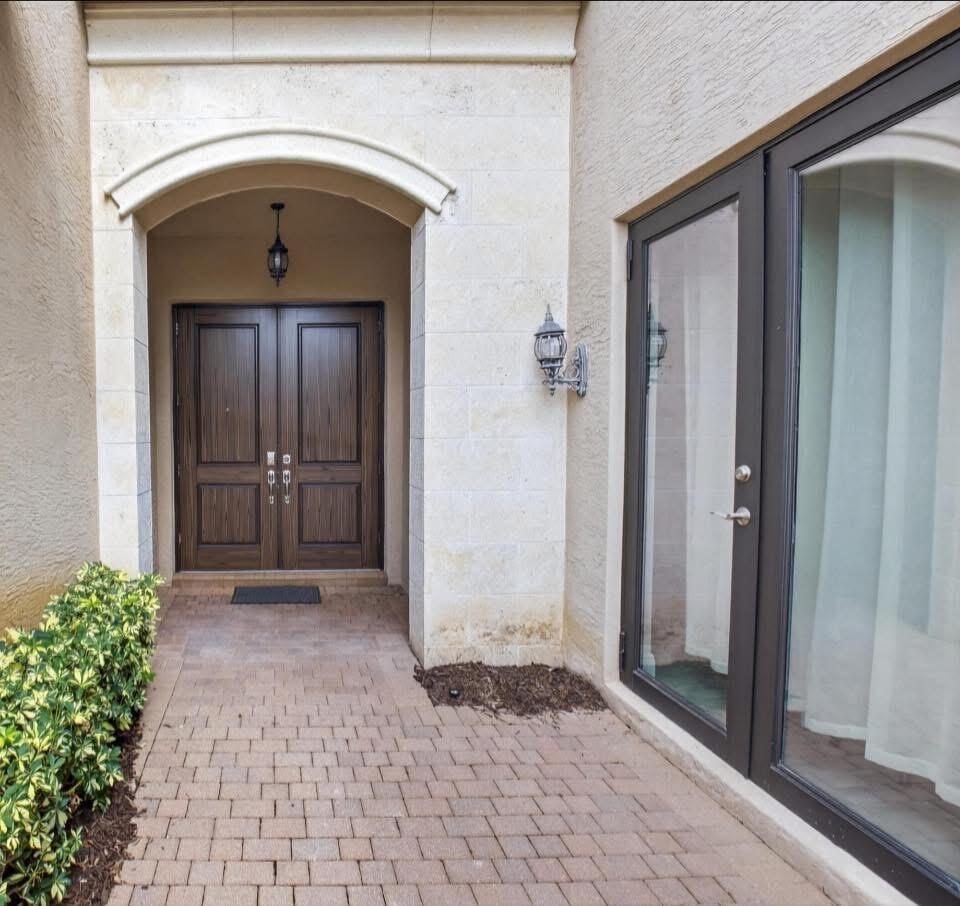
Grand arched entryway & separate office entrance
Modern outdoor living space featuring a resort-style saltwater pool with integrated spa, surrounded by expansive concrete decking
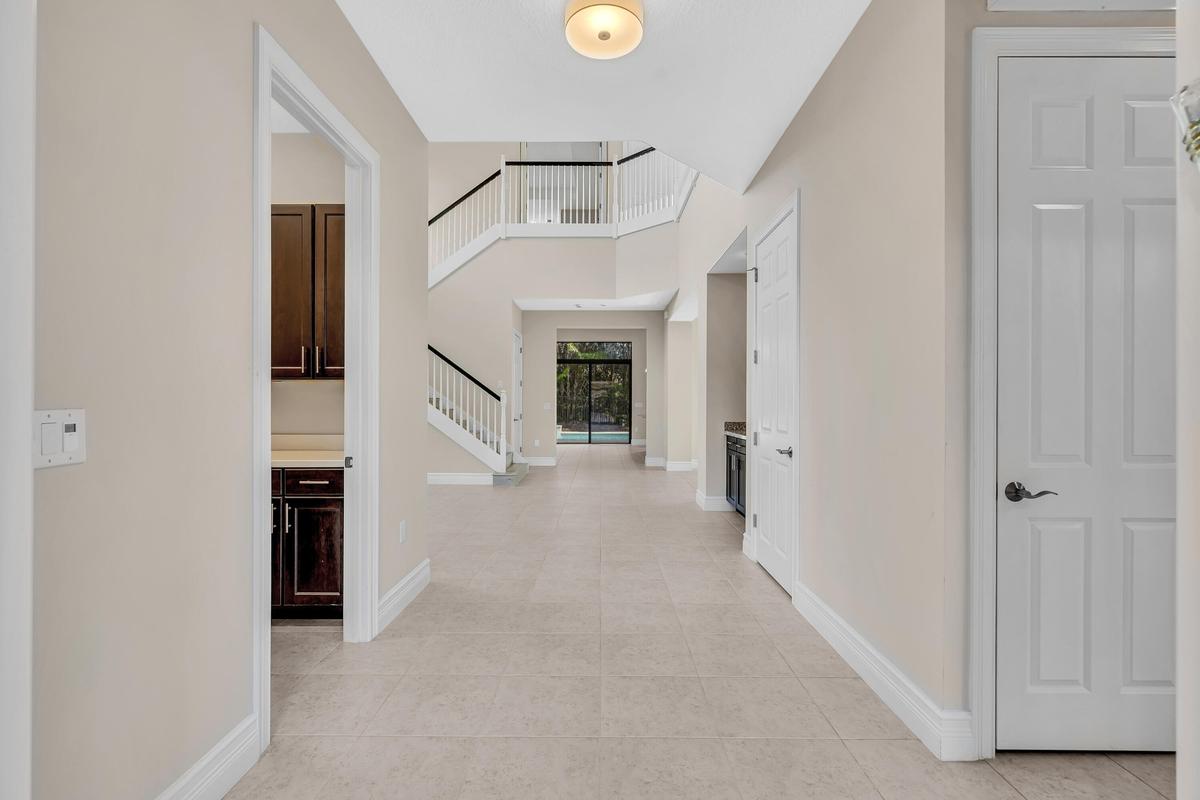
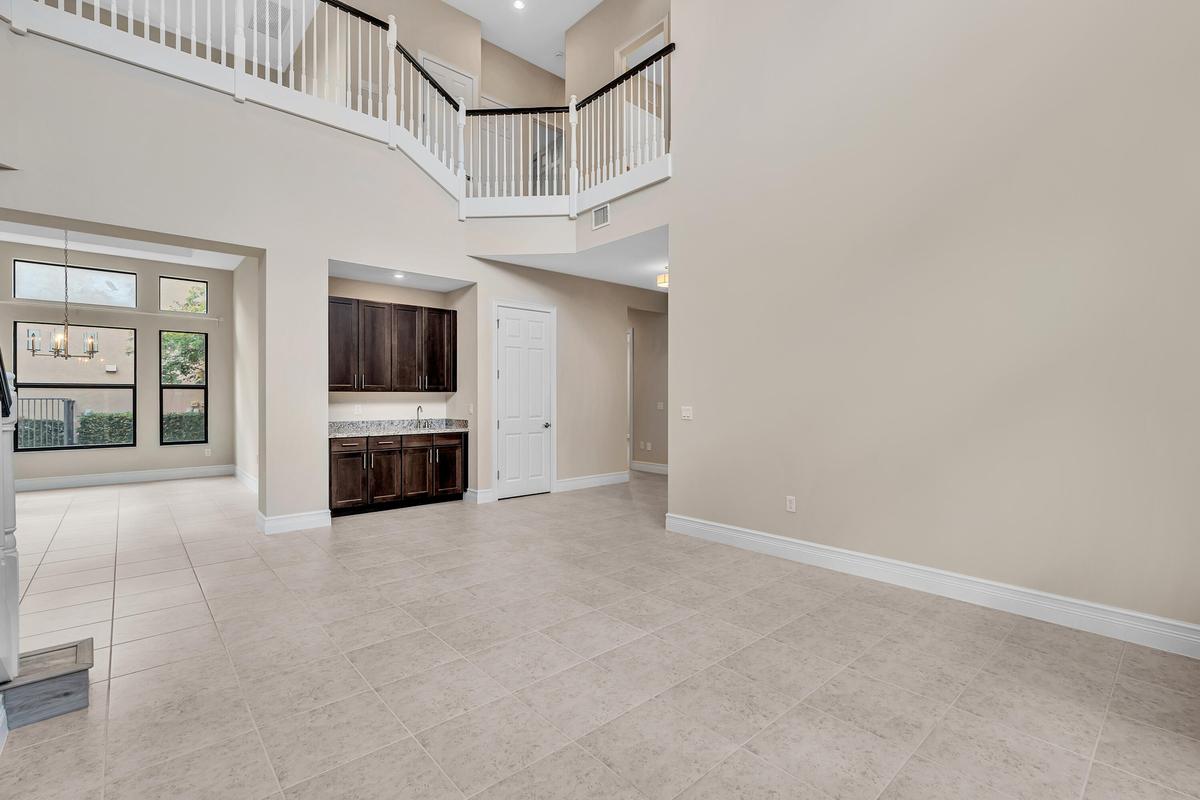
Bright two-story foyer featuring soaring ceilings, a curved staircase with white railings, neutral tile flooring throughout, and abundant natural ligh
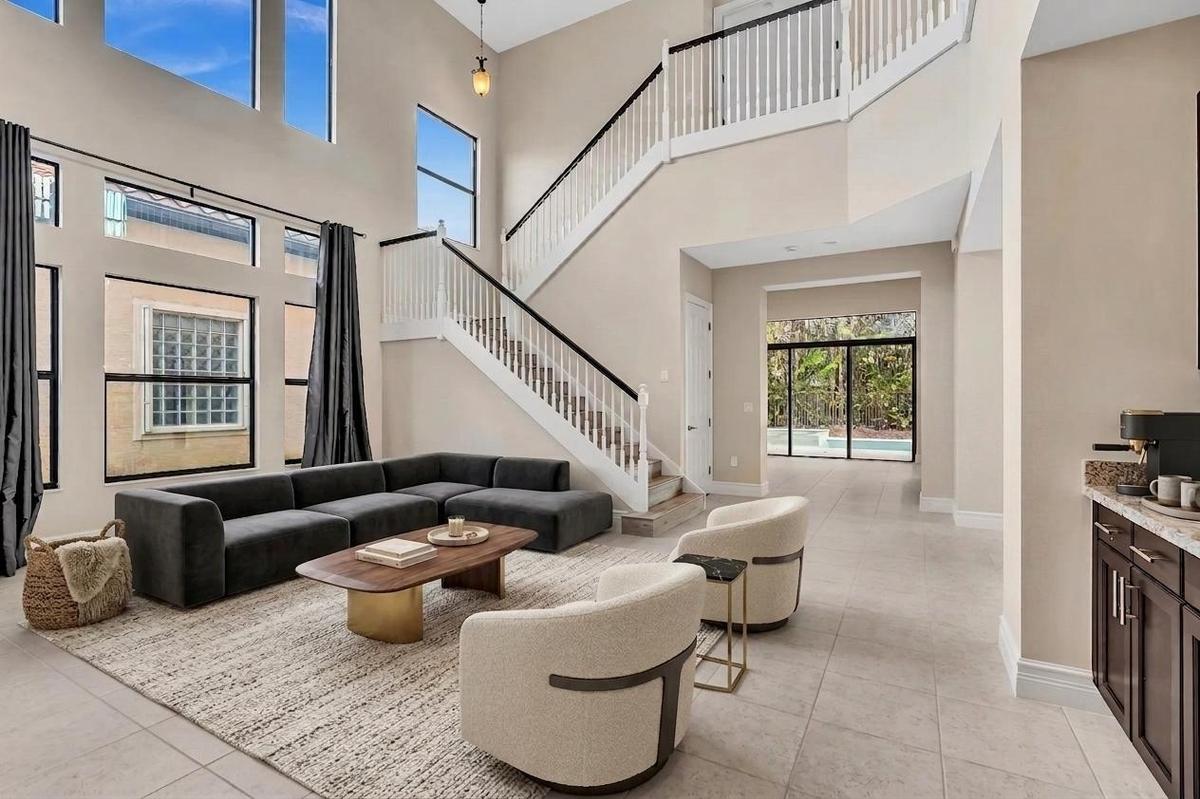
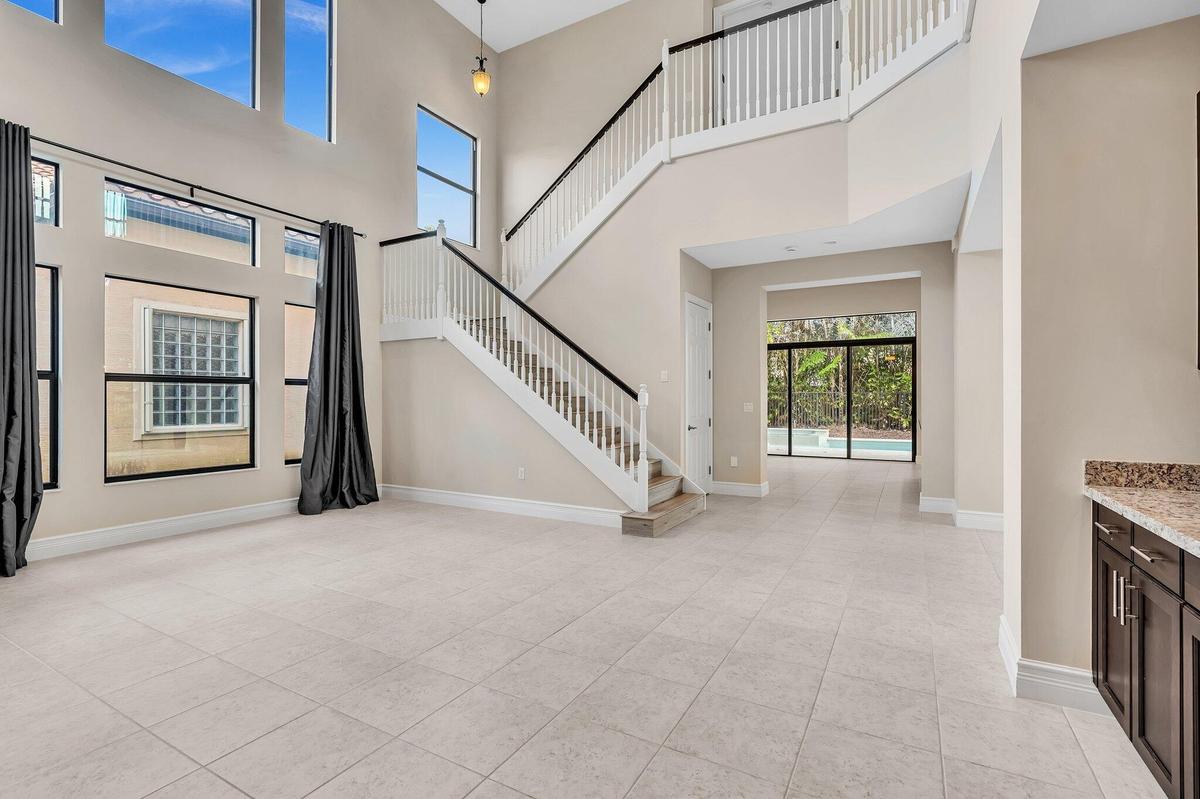
Two-story living area with high ceilings and abundant natural light from upper and lower transom windows
Soaring two-story foyer showcasing abundant natural light from expansive upper windows, elegant curved staircase with metal railings, light-finish til
Spacious open-concept great room showcasing soaring two-story ceilings, abundant natural light from large multi-pane windows, neutral tile flooring th
Club room
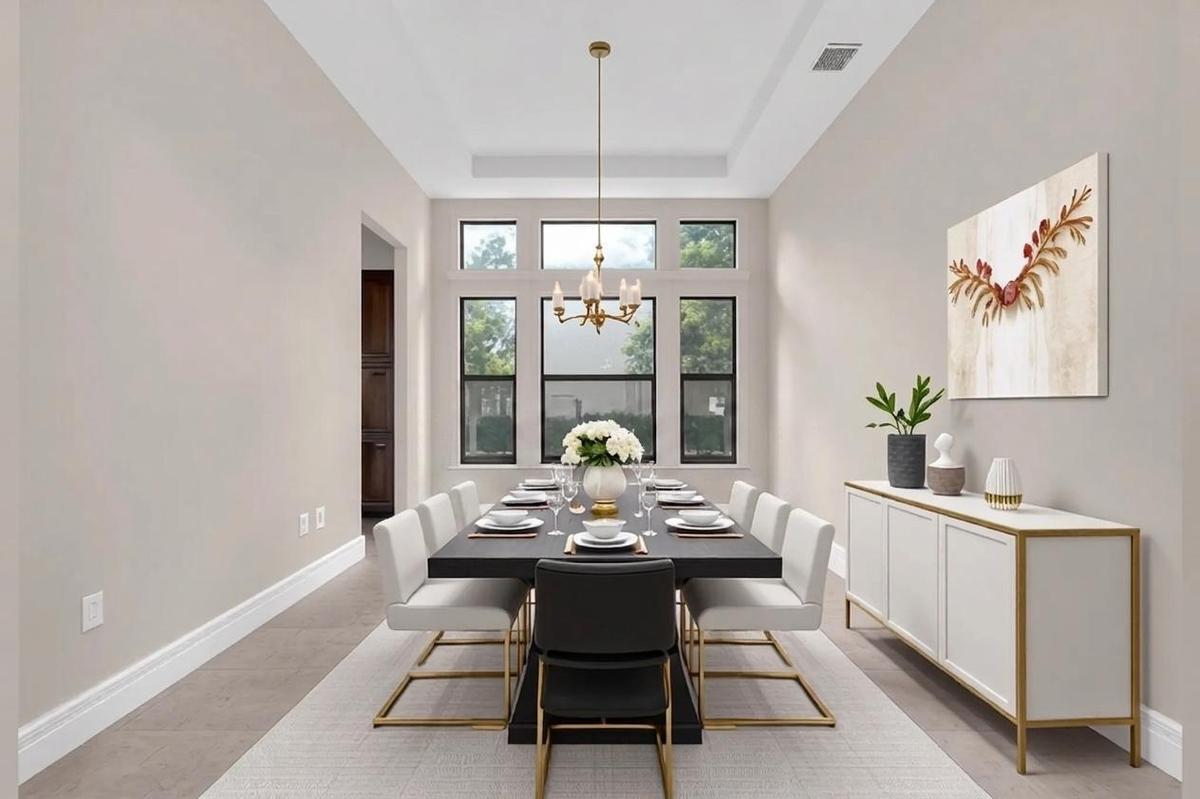
Dining area featuring a coffered ceiling, a multi-pane window configuration, and tile flooring
Spacious main living area featuring large format tile flooring, a contemporary chandelier, and a prominent staircase with dark railings
Bright, open room featuring soaring ceilings with recessed lighting, large multi-pane windows flooding the space with natural light, and neutral tile
Kitchen featuring dark wood cabinetry, light-toned tile flooring, stainless steel appliances, granite countertops, and a central island
Open-concept kitchen and dining area featuring dark wood cabinetry, stainless steel appliances, a large island with wood-finish base, pendant lighting
Expansive kitchen featuring dual islands with granite countertops, rich wood cabinetry, stainless steel appliances, and tile flooring
Galley-style kitchen featuring dark wood cabinetry, stainless steel appliances including a gas cooktop and side-by-side refrigerator, granite countert
Kitchen featuring dark wood cabinetry, light granite countertops, a gas range, a mosaic tile backsplash, and stainless steel appliances
Gourmet kitchen featuring rich wood cabinetry, stainless steel appliances including a built-in microwave, granite countertops, and a substantial cente
Spacious kitchen featuring dark wood cabinetry, a central island with a gas cooktop, double ovens, and a large breakfast bar with pendant lighting
Gourmet kitchen featuring dark wood cabinetry, stainless steel appliances, and a large center island with wood-finish base and granite countertop
Open-concept living space featuring expansive tile flooring, pendant lighting, and abundant natural light from floor-to-ceiling sliding glass doors an
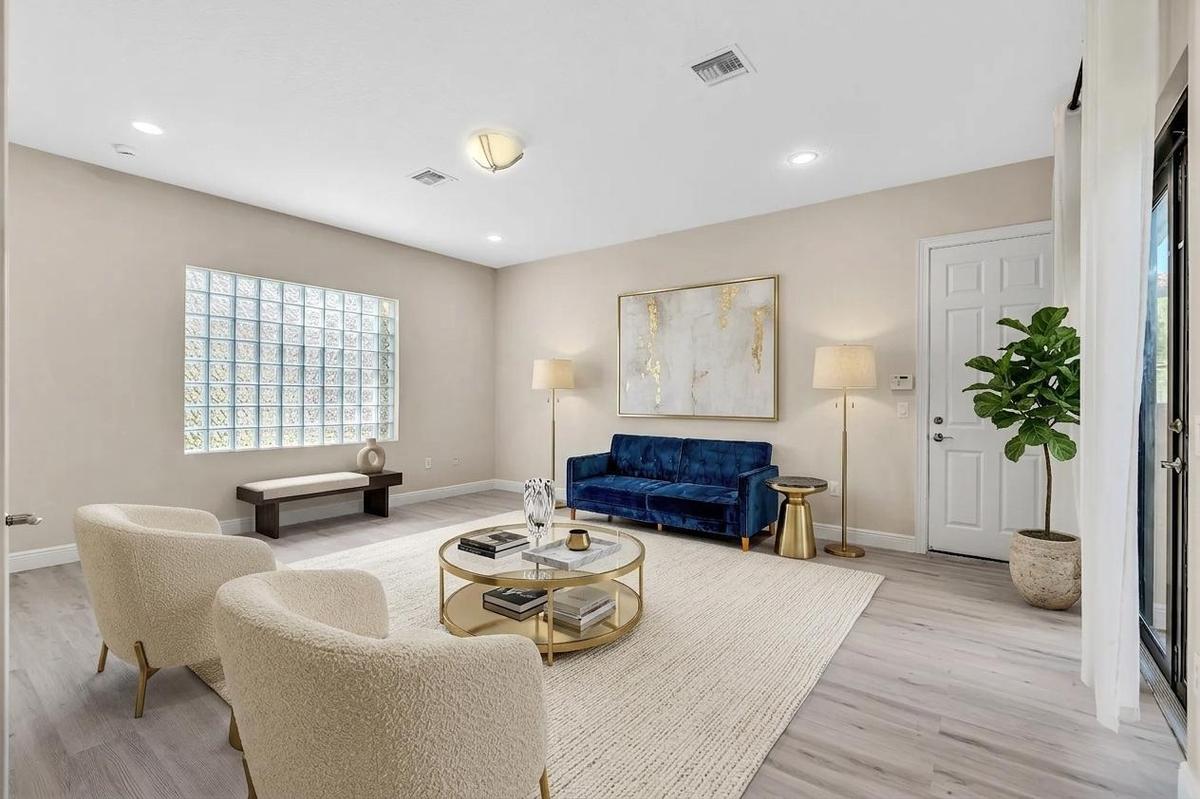
Open-concept living space featuring a curved sectional sofa, wood-finish flooring throughout, and abundant natural light from expansive glass sliding
Spacious open-concept living area featuring polished tile flooring, recessed ceiling lighting, and a wood-finish kitchen with integrated appliances
Spacious room featuring neutral tone walls, tile flooring, a horizontal window, recessed lighting, and a contemporary ceiling fixture
Spacious open-concept room flooded with natural light through expansive sliding glass doors and transom windows
Spacious bedroom featuring light wood-finish flooring and a tray ceiling
Spacious living area showcasing gleaming wood-finish flooring, a coffered ceiling with recessed lighting, and abundant natural light from triple-pane
Spacious room featuring light gray wood-finish flooring, neutral wall tones, and a tray ceiling
Expansive bathroom featuring a built-in corner soaking tub, dual vanity areas with dark wood cabinetry and light countertops, and large windows
Spacious bathroom featuring a corner soaking tub, dual dark wood vanities with light countertops, a separate vanity area, large mirrors, and tile floo
Spa-inspired primary bathroom featuring a dark wood vanity with multiple storage cabinets, marble-look countertops, and brass hardware
Spa-inspired primary bathroom featuring a double vanity with dark cabinetry and wood-finish countertop, paired with a large walk-in shower encased in
Luxurious primary bathroom featuring a spacious walk-in shower with frameless glass enclosure, dual showerheads, and geometric tile flooring
Glass-enclosed shower featuring large format wall tiles with a decorative mosaic accent and dual recessed niches
Corner soaking tub with mosaic tile surround, large windows, dark wood cabinetry with light countertops, and neutral tile flooring
Interior closet featuring wood-finish flooring, white wire shelving, baseboard molding, and a paneled door
Spacious walk-in closet featuring pristine wood-finish flooring, neutral painted walls, and extensive wire shelving systems throughout
Hallway featuring wood-finish flooring, recessed lighting, and crisp white trim
Dual walk-in closets featuring wood-finish flooring, white trim framing, and built-in shelving with rod systems
Open concept bonus area featuring light wood-finish flooring, white baseboards, and neutral wall tones
Spacious primary bedroom featuring a tufted upholstered headboard, wood-finish flooring, and recessed ceiling lighting
Dedicated laundry room featuring side-by-side front-load washers and dryers with stainless steel drums and digital controls, positioned beneath a soli
Resort-style backyard oasis featuring a sparkling saltwater pool with sun shelf, expansive composite decking, covered patio with multiple glass doors,
Built-in cabinetry with dark wood-finish doors and brushed nickel hardware, complemented by a white countertop and light wall paint
Dedicated indoor sports court featuring professional-grade wood-finish flooring with multiple court markings, recessed ceiling lighting throughout, la
Spacious entry foyer featuring wood-finish flooring, a contemporary chandelier, crown molding, and a central round glass-top table
Spacious outdoor patio area featuring a textured tile floor, a built-in bar with a stone countertop and decorative wood-finish paneling, a detailed tr
Outdoor amenity area featuring a splash pad with various water features, a circular spa with metal handrail, and multiple lounge chairs
Vibrant splash pad featuring multiple water play structures, a small slide, and a durable blue and tan surface
Expansive recreational area featuring dual spiral tube slides with elevated platforms, ground-level play structures, and engineered wood-fiber surfaci
Resort-style outdoor entertaining space featuring a circular spa with integrated seating, expansive paved terrace, mature palm trees, pergola-covered
Resort-style swimming pool featuring a tiled deck, integrated spa, and surrounding palm trees
Resort-style pool area featuring a large swimming pool, surrounding patio, and a clubhouse with architectural columns
Expansive pool area featuring a large swimming pool, surrounding paver patio, and multiple shade cabanas
Large outdoor swimming pool with integrated spa and surrounding paver deck
Spacious common area featuring a large round gaming table, multiple dining tables, wood-finish wall paneling, and built-in cabinetry with countertops
Elegant dining room showcasing coffered ceiling with decorative wood beams, recessed lighting, and a geometric patterned floor
Game room
Swimming pool with integrated spa, surrounded by light-toned pavingTuscan-inspired stucco exterior featuring a barrel tile roof, arched windows with shutters, multiple garage bays with wood-finish doors, a paver driveGrand arched entryway & separate office entranceModern outdoor living space featuring a resort-style saltwater pool with integrated spa, surrounded by expansive concrete deckingBright two-story foyer featuring soaring ceilings, a curved staircase with white railings, neutral tile flooring throughout, and abundant natural lighTwo-story living area with high ceilings and abundant natural light from upper and lower transom windowsSoaring two-story foyer showcasing abundant natural light from expansive upper windows, elegant curved staircase with metal railings, light-finish tilSpacious open-concept great room showcasing soaring two-story ceilings, abundant natural light from large multi-pane windows, neutral tile flooring thClub roomDining area featuring a coffered ceiling, a multi-pane window configuration, and tile flooring

Description

Brand-new private swimming pool and Jacuzzi, an oversized office with a separate entrance, and nearly 5,200 square feet of living space highlight this spacious 5-bedroom home available for lease in the highly sought-after Bridges community. With 7 full bathrooms and 1 half bath, the expansive floor plan offers generous living areas, a large kitchen, spacious bedrooms, and plenty of room for everyday living and entertaining. Ideally located just a short walk to the spectacular clubhouse, residents enjoy world-class amenities including a resort-style pool, fitness center, tennis and pickleball courts, restaurant, playground, and a full calendar of social activities. Available for occupancy beginning October 15, 2026. Brand-new private swimming pool and Jacuzzi, an oversized office with a separate entrance, and nearly 5,200 square feet of living space highlight this spacious 5-bedroom home available for lease in the highly sought-after Bridges community. With 7 full bathrooms and 1 half bath, the expansive floor plan offers generous living areas, a large kitchen, spacious bedrooms, and plenty of room for everyday living and entertaining. Ideally located just a short walk to the spectacular clubhouse, residents enjoy world-class amenities including a resort-style pool, fitness center, tennis and pickleball courts, restaurant, playground, and a full calendar of social activities. Available for occupancy beginning October 15, 2026.

Amenities

  • Accessible Bedroom
  • Accessible Central Living Area
  • Accessible Closets
  • Accessible Common Area
  • Accessible Doors
  • Accessible Entrance
  • Accessible Hallway(s)
  • Accessible Kitchen
  • Bar
  • Basketball Court
  • Bike Storage
  • Cabana
  • Cabana Bath
  • Cable - Available
  • Cafe/Restaurant
  • Carbon Monoxide Detectors
  • Central Vacuum
  • Closet Cabinetry
  • Clubhouse
  • Common Area
  • Community Room
  • Cooktop
  • Custom Lighting
  • Dishwasher
  • Disposal
  • Dryer
  • Electricity Connected
  • Entrance Foyer
  • Fire Alarm
  • Fitness Center
  • Free Standing Freezer
  • Freezer
  • French Doors
  • Game Room
  • Garden
  • Gas Cooktop
  • Gas Range
  • Gas Water Heater
  • Gated With Guard
  • Gunite
  • Heated
  • Heated Pool
  • High ceiling
  • Ice Maker
  • In Ground
  • Interior Lot
  • Kitchen Facilities
  • Kitchen Island
  • Lake
  • Landscaped
  • Lighting
  • Lobby
  • Maintained Community
  • Management
  • Manager on Site
  • Microwave
  • Natural Gas Available
  • Other
  • Oven
  • Pantry
  • Park
  • Parking
  • Phone Connected
  • Pickleball Courts
  • Picnic Area
  • Playground
  • Pool
  • Pool Bathroom
  • Range
  • Recreation Facility
  • Refrigerator
  • Roman Tub
  • Room For Pool
  • Security
  • Security Gate
  • Security Guard
  • Security Patrol
  • Security System
  • Sewer Connected
  • Sidewalks
  • Smoke Detectors
  • Spa/Hot Tub
  • Storage
  • Street Lights
  • Tennis Court(s)
  • Upstairs Living Area
  • Vaulted Ceiling(s)
  • Walk-In Closet(s)
  • Washer
  • Water
  • Water Available
  • Water Heater
  • Wet Bar
  • Zero Lot Line

All information furnished regarding property for sale, rental or financing is from sources deemed reliable, but no warranty or representation is made as to the accuracy thereof and same is submitted subject to errors, omissions, change of price, rental or other conditions, prior sale, lease or financing or withdrawal without notice. International currency conversions where shown are estimates based on recent exchange rates and are not official asking prices.

All dimensions are approximate. For exact dimensions, you must hire your own architect or engineer.