4424 Whitewater Avenue
Weston, FL 33332

Property

Ownership: For Sale
Type: Single Family
Rooms: 1
Bedrooms: 5 BR
Bathrooms: 4
Pets: Pets Allowed
Area: 3041 sq ft

Financials

Price:$1,460,000
Annual Taxes:$19,587
Common charges:$300
Deborah L. Ginsburg
150 Worth Ave, Palm Beach, FL 33480
Listing Courtesy of ESA Realty Inc

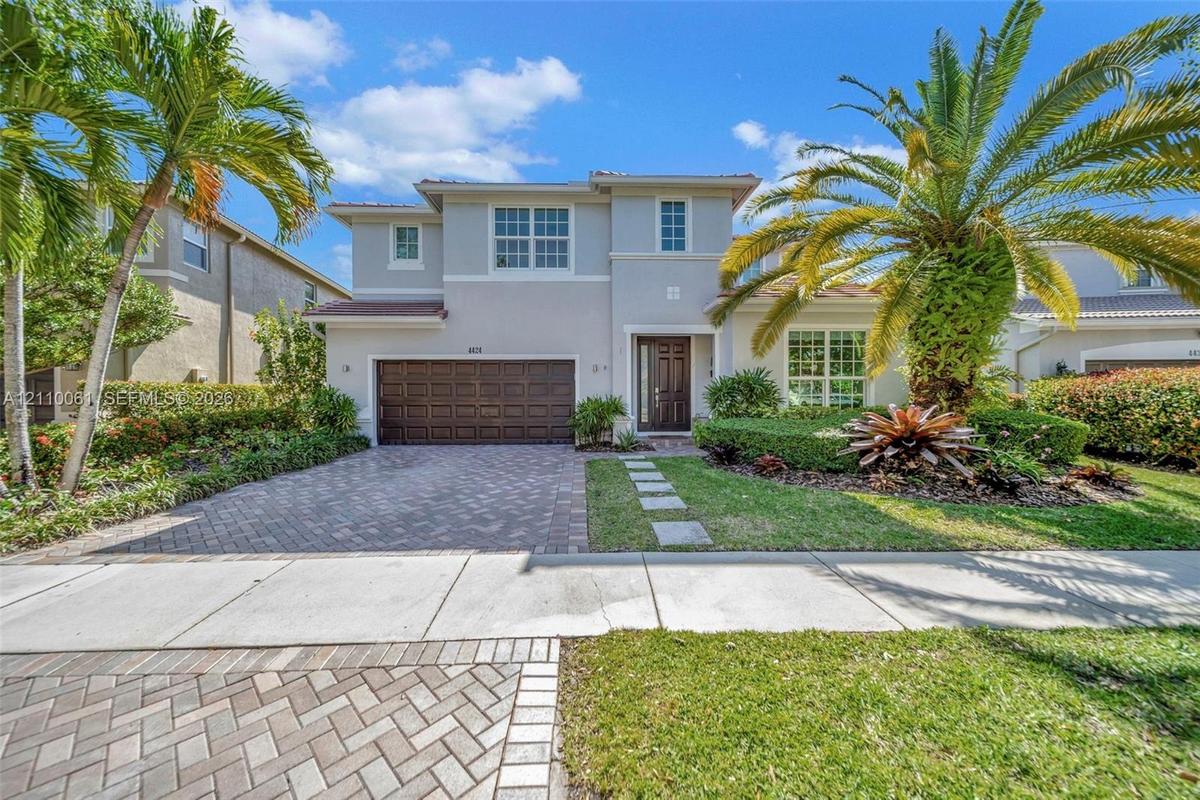
Spectacular lakefront home in the guard gated community of Isles at Weston.
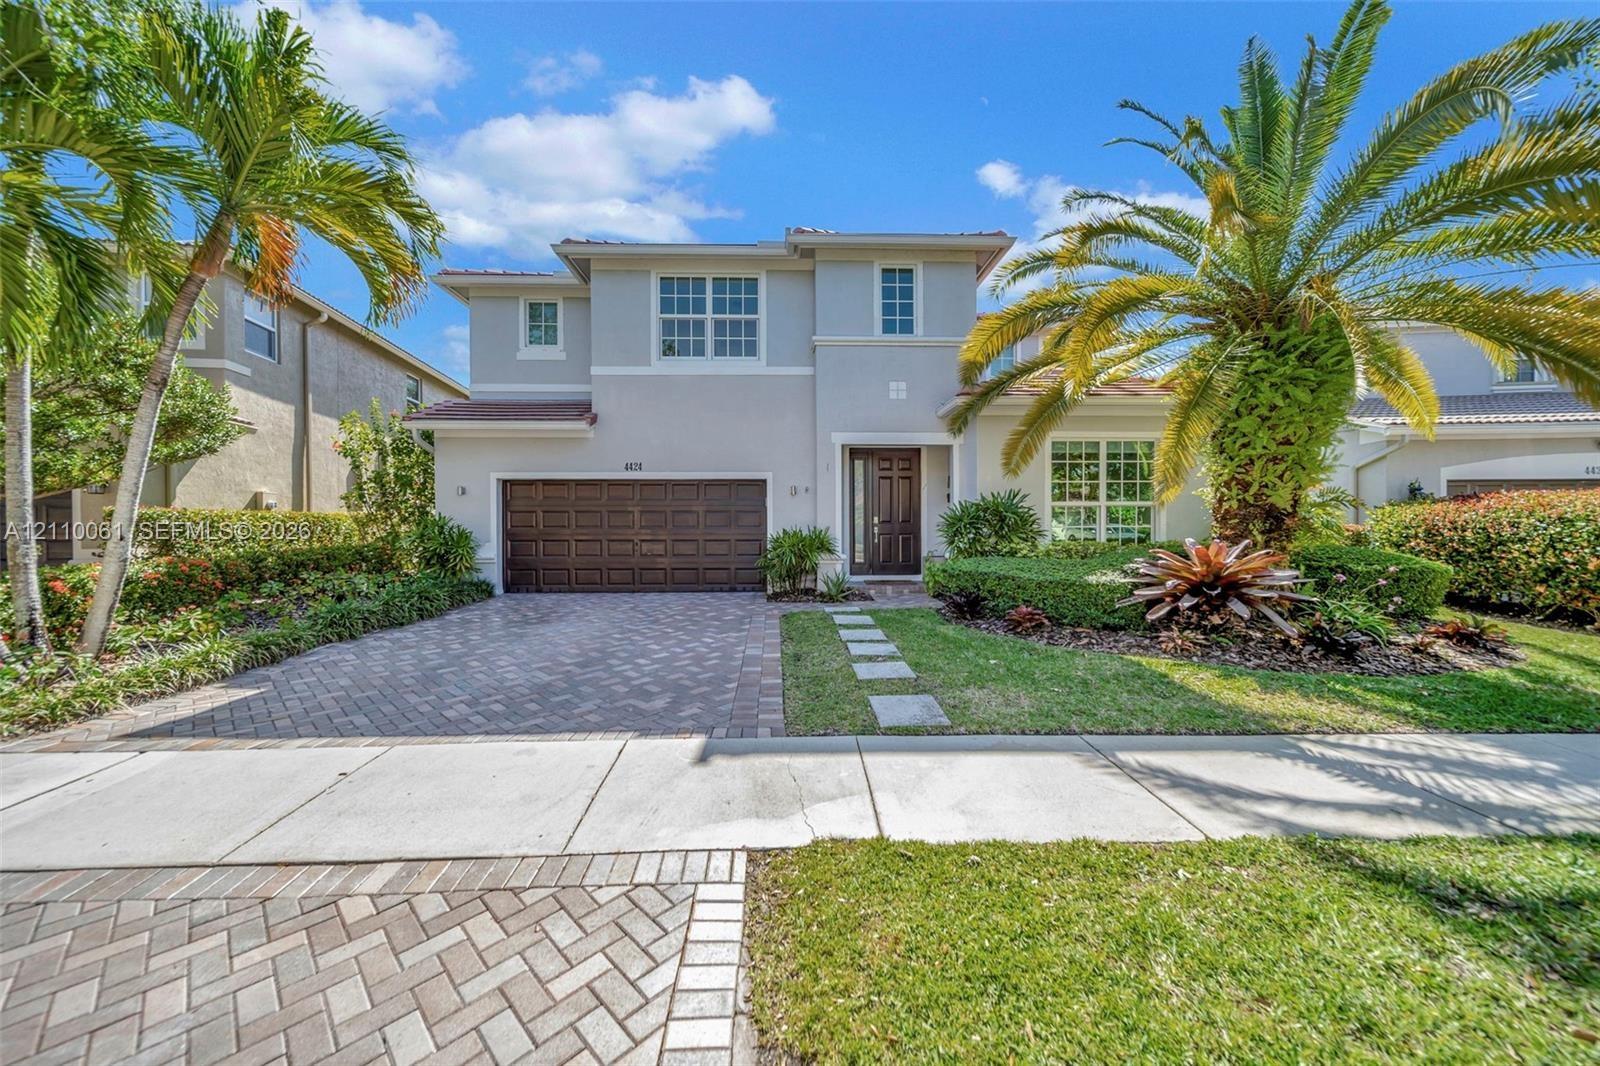
Two-story residence featuring a stucco facade, paved driveway, multi-panel garage door, and a manicured front lawn with mature palm trees

Two-story residence featuring a stucco facade, paved driveway, multi-panel garage door, and a manicured front lawn with mature palm trees

Two-story residence featuring a stucco facade, paved driveway, multi-panel garage door, and a manicured front lawn with mature palm trees
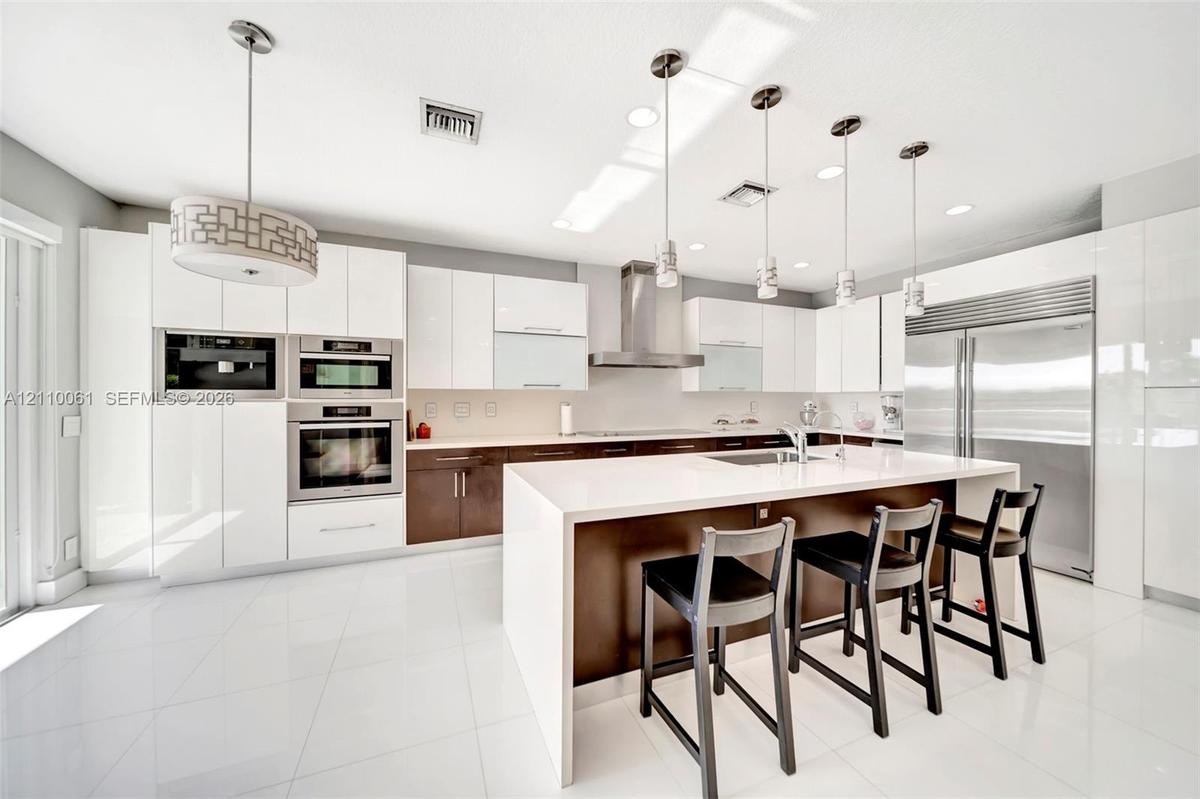
Contemporary kitchen featuring high-gloss cabinetry, a central island with a solid surface countertop, stainless steel appliances, and pendant lightin
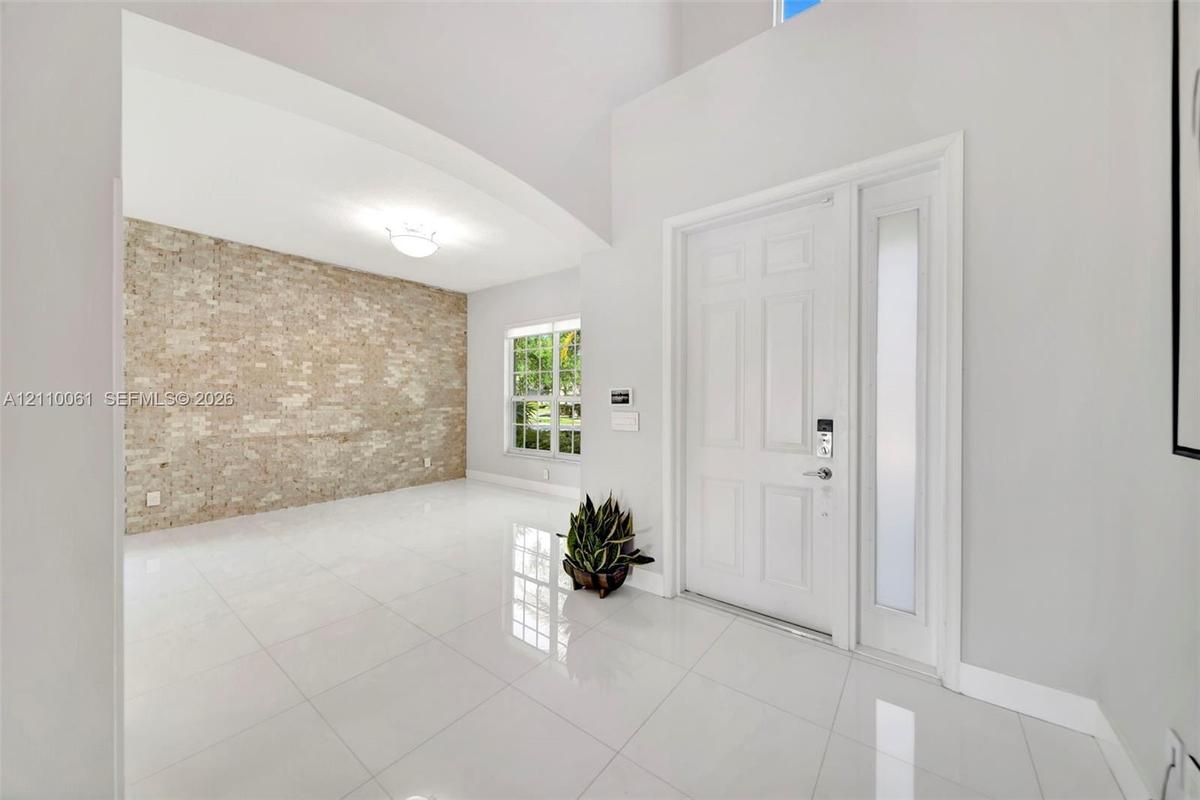
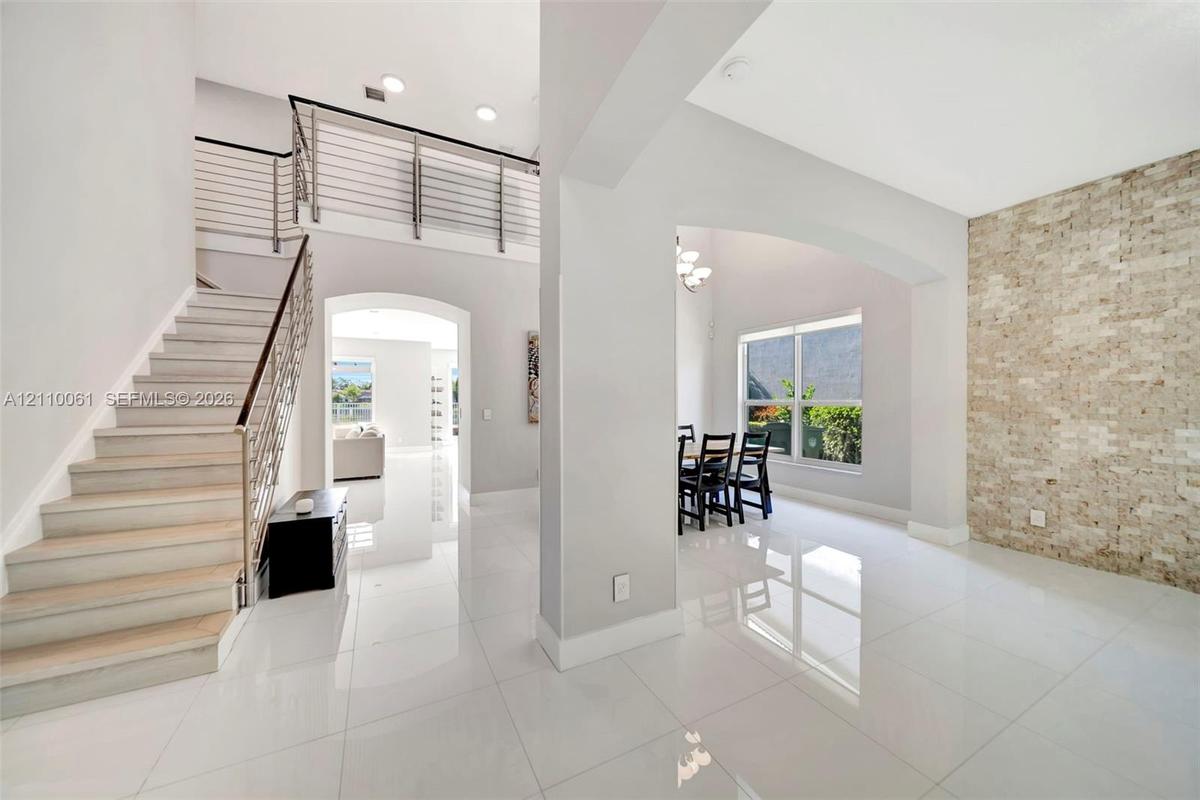
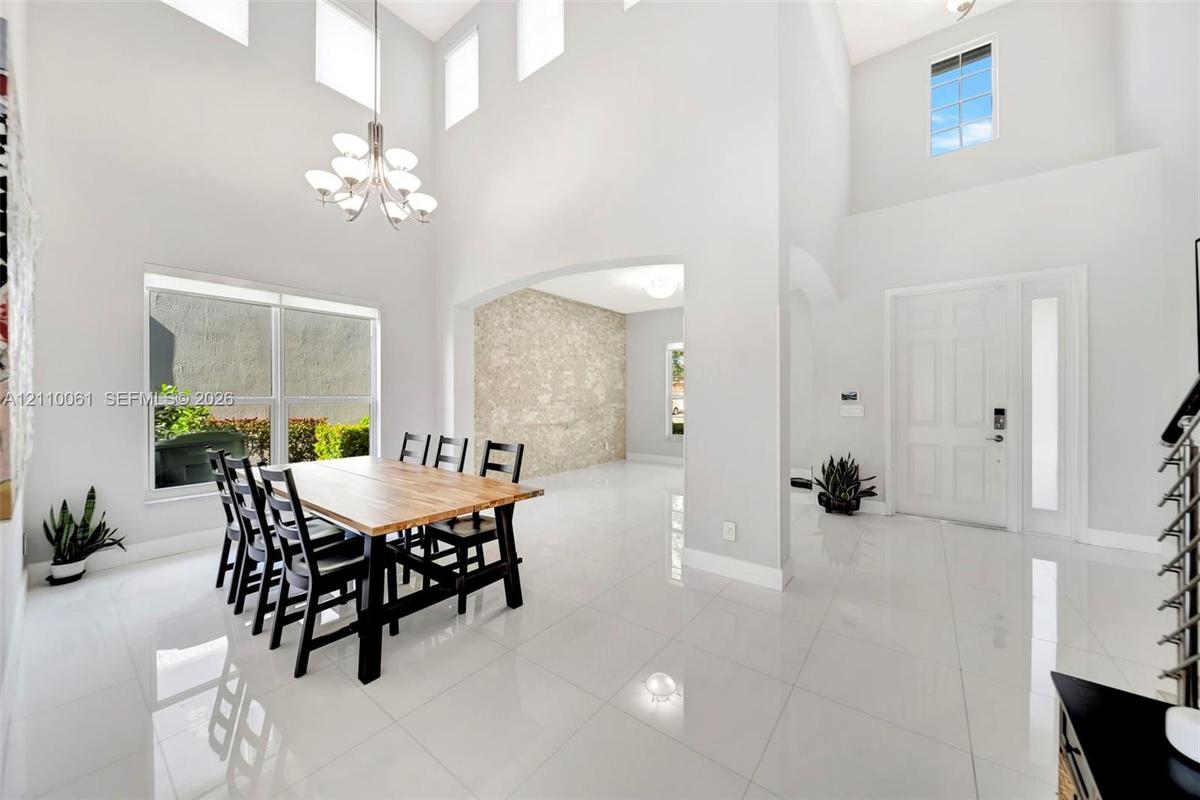
Foyer featuring high ceilings, large-format tile flooring, a prominent textured brick accent wall, and a solid-core entry door with a frosted glass si
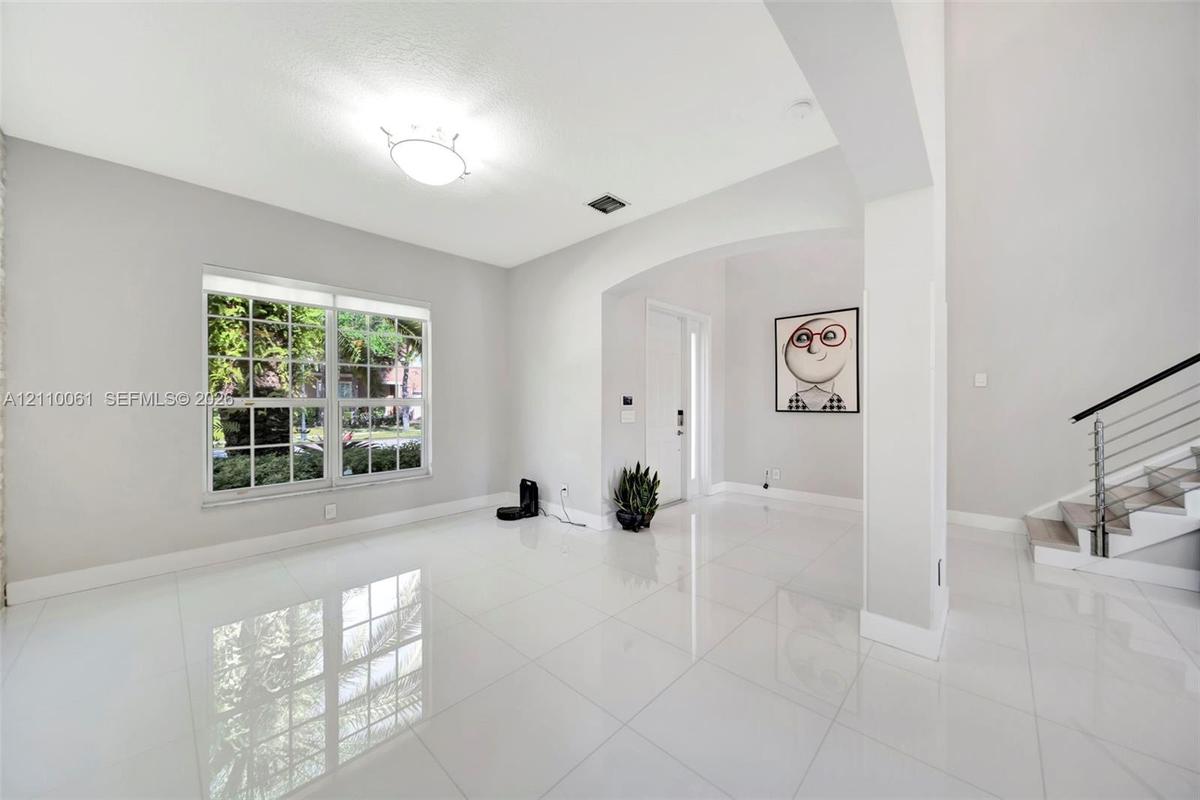
High-gloss tile flooring, arched architectural opening, multi-pane window, and staircase featuring a metal railing system
Open-concept interior featuring large-format tile flooring, a floor-to-ceiling textured stone accent wall, a staircase with custom metal railing, and
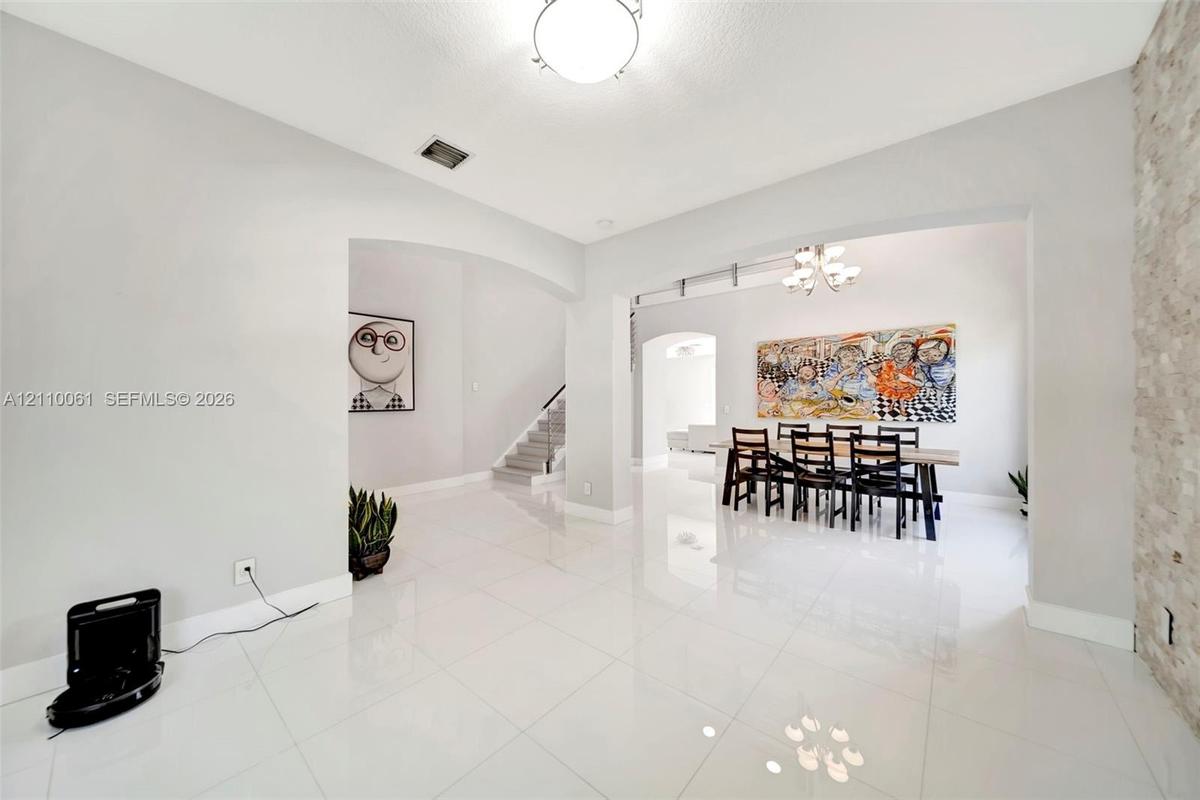
Polished tile flooring, neutral wall tones, arched entryways, decorative stone-veneer wall accent, and overhead chandelier lighting
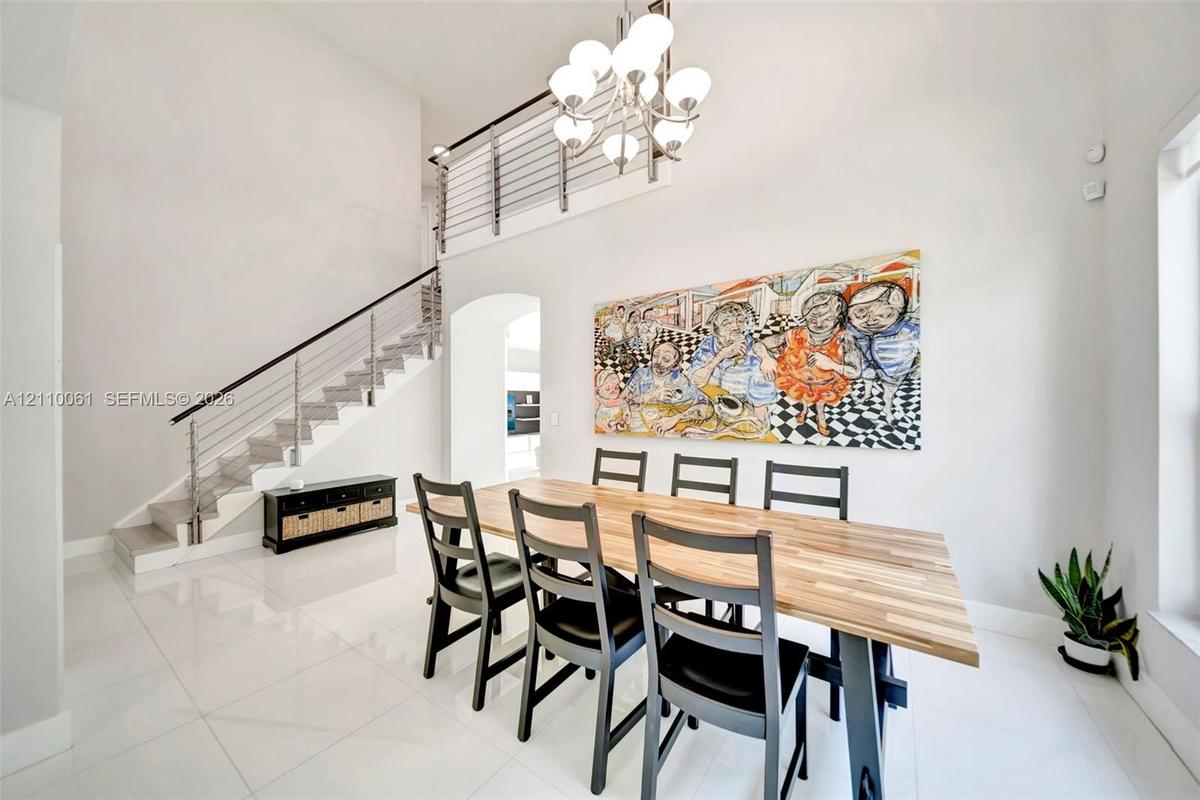
High-ceilinged room featuring large-format tile flooring, a multi-globe chandelier, and an open staircase with a metal cable railing system
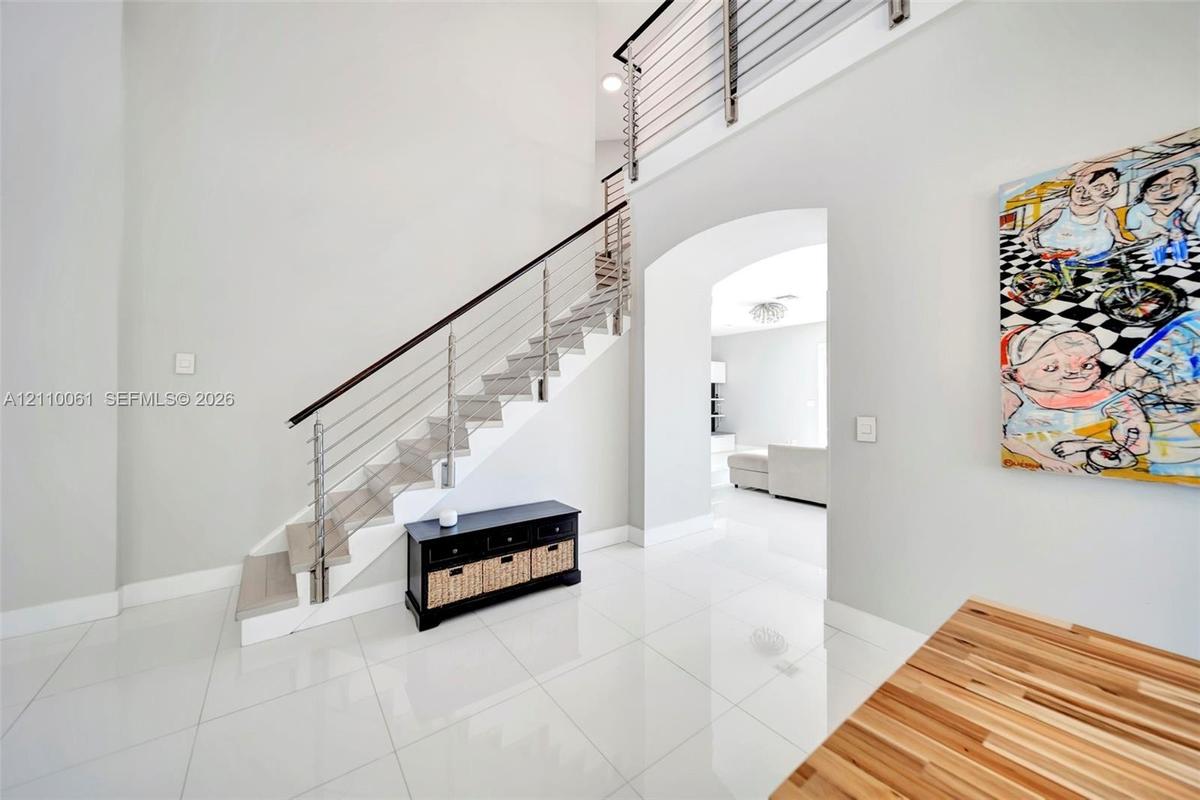
High-ceiling foyer featuring polished large-format tile flooring, a staircase with custom horizontal metal balusters, a dark wood handrail, and a rece
Double-height ceiling, polished tile flooring, multi-tier chandelier, stone-texture wall feature, and large windows with integrated transom lighting
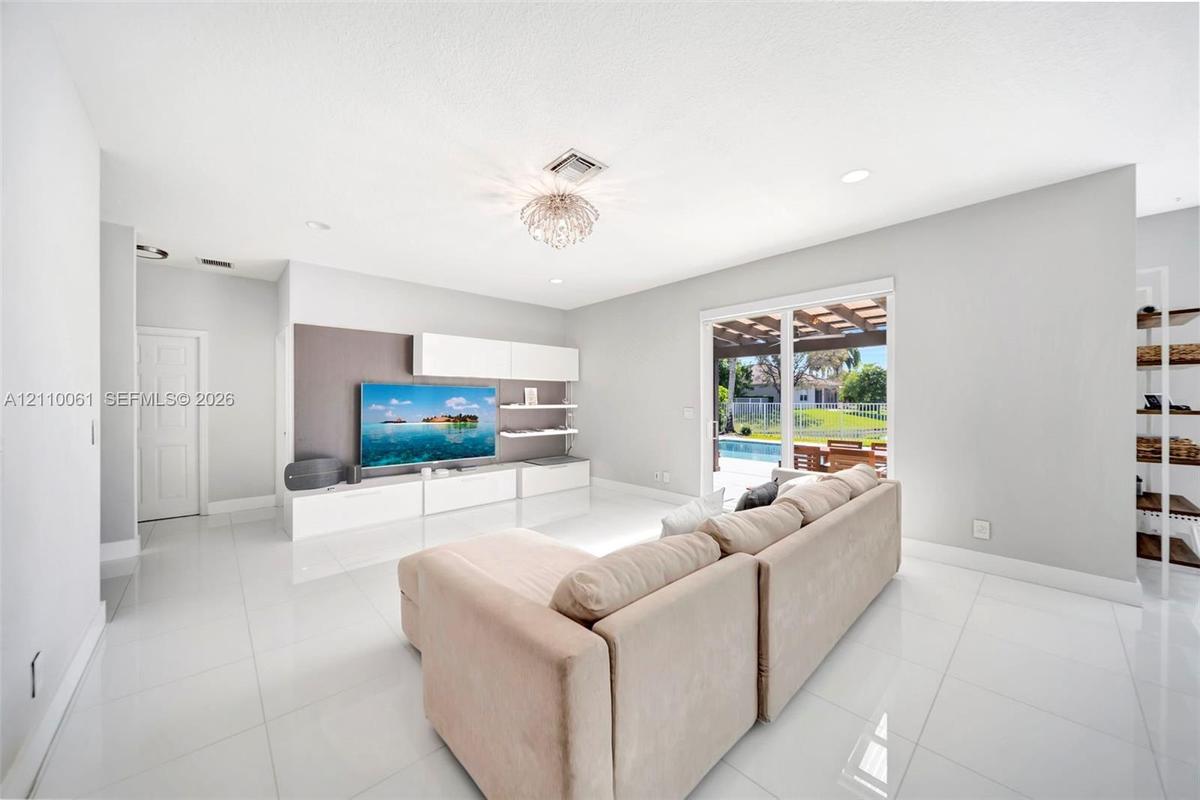
Open-concept living space featuring high-gloss tile flooring, recessed lighting, built-in media cabinetry with floating shelving, and sliding glass do
Large-format tile flooring, built-in media cabinetry with shelving, recessed lighting, and sliding glass doors leading to a covered patio with an outd
Large-format polished tile flooring, integrated wall-mounted media cabinetry with open shelving, recessed lighting, arched entryway, and decorative fl
Open-concept space featuring polished tile flooring, two-tone cabinetry with an integrated breakfast bar, built-in stainless steel appliances, recesse
Open-concept living space featuring high-gloss tile flooring, recessed lighting, a modern chandelier, and a kitchen equipped with two-tone cabinetry a
Contemporary kitchen featuring an expansive waterfall-edge island, two-tone cabinetry with gloss-finish uppers, stainless steel professional-grade app
Kitchen featuring high-gloss white cabinetry, dual-tone lower storage, built-in stainless steel double wall ovens, large-format tile flooring, and sli
Modern kitchen featuring high-gloss cabinetry, a central island with quartz countertop, stainless steel appliances, polished tile flooring, and integr
Kitchen featuring two-tone flat-panel cabinetry, a central waterfall-edge island, stainless steel built-in double wall ovens, a coordinating microwave
Kitchen featuring high-gloss white and dual-tone cabinetry, expansive solid-surface island, stainless steel appliances, and polished tile flooring
Kitchen featuring a waterfall-edge stone countertop, custom cabinetry, built-in dual wine refrigeration, recessed ceiling lighting, and large sliding
Room featuring wood-finish flooring, textured wall covering, bi-fold closet doors, and a multi-blade ceiling fan with integrated lighting
Wood-finish flooring, modern three-blade ceiling fan with integrated lighting, and neutral wall tones complemented by a window featuring a Roman shade
Bathroom featuring a dark-finish vanity with a rectangular sink, quartz countertop, framed wall mirror, and a walk-in shower with sliding glass doors
Open floor plan featuring wood-finish flooring, recessed lighting, and a metal horizontal-bar railing with a wood cap
Tray ceiling, vertical panel accent wall, light-toned wood-finish flooring, and multi-pane window
Tray ceiling with multi-directional track lighting, light-toned wood-finish flooring, and large window with water exposure
Tray ceiling, wood-finish flooring, and multi-directional track lighting
Tray ceiling, vertical paneling accent wall, and wood-finish flooring
Double vanity with a dark wood-finish cabinet and surface countertop, glass-enclosed shower with tile surround, and extensive built-in cabinetry featu
Double vanity with rectangular undermount sinks and light-toned solid surface countertop, wood-finish cabinetry with metallic hardware, and walk-in gl
Wood-finish flooring, multi-pane window with custom shade, built-in shelving, triple-bulb track lighting, and a bi-fold closet
Neutral-toned room featuring light-colored flooring and built-in white corner shelving
Dual-sink vanity with dark wood-finish cabinetry, solid-surface countertop, full-width mirror, and walk-in glass shower enclosure
Walk-in shower featuring a glass sliding door, polished metal rain showerhead with handheld attachment, horizontal white tile walls with a decorative
Light-toned wood-finish flooring, multi-panel closet doors, and adjustable directional track lighting
Neutral-toned wood-finish flooring, white paneled closet doors, adjustable multi-head track lighting, and built-in wall shelving
Dedicated laundry area featuring upper wood cabinetry and white tiled flooring
Open area featuring wood-finish flooring, metal cable railing, and recessed ceiling lighting
Bathroom featuring floor-to-ceiling multi-tonal linear tile walls, a freestanding soaking tub with handheld sprayer, a vanity with a white countertop
Light-filled room featuring wood-finish flooring, a neutral color palette, and a window overlooking a water feature
Light-toned wood-finish flooring and neutral wall paint
Backyard featuring a custom swimming pool, a raised tiled spa, a covered pergola, and paved decking
Rear exterior featuring a covered patio with pergola, a rectangular swimming pool, a raised integrated spa, and light-toned stone-finish paver decking
Screened pool area featuring an integrated spa, stone-tile decking, a wooden pergola, and metal perimeter fencing
Covered outdoor patio featuring a pergola, swimming pool with integrated spa, paved pool deck, and perimeter fencing
Covered patio featuring a wood-beam pergola, integrated ceiling fans, stone paver flooring, an in-ground pool, and a raised spillover spa
Covered patio featuring a timber pergola, built-in ceiling fans, stone paver flooring, and a swimming pool with a perimeter hedge
Swimming pool and attached spillover spa with mosaic tile accents, extensive concrete paver pool deck, covered pergola, and perimeter metal fencing
Swimming pool with integrated spillover spa, tiled deck, perimeter fencing, and mature palm trees
Two-story residence featuring a tile roof, paver driveway, and direct water frontage on a lake
Waterfront residence featuring a two-story architectural design with a terracotta tile roof, expansive manicured lawn, mature landscaping, in-ground s
Stone-accented water feature, curated perimeter landscaping, mature palm trees, manicured turf, and tiered stone masonry walls
Aerial view of a sprawling estate featuring a large swimming pool, expansive manicured lawn, established palm trees, and professional landscaping
Open-concept living space featuring high tray ceilings, wood-finish flooring, a wall-mounted media console with built-in cabinetry, custom circular wa
Resort-style swimming pool featuring a sprawling stone-paved deck, integrated metal ladders, shaded pavilion, and lush palm tree landscaping
Sand volleyball court featuring a concrete walkway, perimeter landscaping, and mature palm trees
Hard-surface outdoor basketball court featuring painted boundary lines, dual hoops, and integrated lighting fixtures surrounded by landscaping
Fitness center featuring a tray ceiling with recessed lighting, wall-to-wall mirrors, and arched windows
Two-story residence featuring a stucco facade, paved driveway, multi-panel garage door, and a manicured front lawn with mature palm treesContemporary kitchen featuring high-gloss cabinetry, a central island with a solid surface countertop, stainless steel appliances, and pendant lightinFoyer featuring high ceilings, large-format tile flooring, a prominent textured brick accent wall, and a solid-core entry door with a frosted glass siHigh-gloss tile flooring, arched architectural opening, multi-pane window, and staircase featuring a metal railing systemOpen-concept interior featuring large-format tile flooring, a floor-to-ceiling textured stone accent wall, a staircase with custom metal railing, and Polished tile flooring, neutral wall tones, arched entryways, decorative stone-veneer wall accent, and overhead chandelier lightingHigh-ceilinged room featuring large-format tile flooring, a multi-globe chandelier, and an open staircase with a metal cable railing systemHigh-ceiling foyer featuring polished large-format tile flooring, a staircase with custom horizontal metal balusters, a dark wood handrail, and a receDouble-height ceiling, polished tile flooring, multi-tier chandelier, stone-texture wall feature, and large windows with integrated transom lightingOpen-concept living space featuring high-gloss tile flooring, recessed lighting, built-in media cabinetry with floating shelving, and sliding glass do

Description

Spectacular lakefront home in the guard-gated community of Isles at Weston. This substantially remodeled 5 bed/4 bath home has open lake views and an extended, fenced backyard with a 30x15 heated private pool. The kitchen is fully renovated, with a cooking island, pantry, and high-end appliances: a Sub-Zero refrigerator, Miele wall oven, microwave, and built-in coffee maker, plus a wine cooler and ice maker. There is a bedroom with a full bath on the first floor, and the primary suite is upstairs with walk-in closets. The home also has vaulted ceilings and complete impact windows and doors. The two-car attached garage is air-conditioned and has an EV charger and an extra refrigerator and freezer. A whole-house water filtration system is included. A new roof was installed in 2023, and the central AC unit is brand new.The clubhouse has a gym, community pool, tennis courts, playground, and activity rooms. Zoned for Manatee Bay Elementary, Falcon Cove Middle, and Cypress Bay High.Basic cable and internet included in HOA fee.

Amenities

  • Closet Cabinetry
  • Clubhouse
  • Dishwasher
  • Disposal
  • Dryer
  • Electric Water Heater
  • Fitness Center
  • Gated
  • Ice Maker
  • Kitchen Island
  • Lake
  • Maintained Community
  • Microwave
  • Oven
  • Pantry
  • Pool
  • Refrigerator
  • Sidewalks
  • Tennis Court(s)
  • Vaulted Ceiling(s)
  • Walk-In Closet(s)
  • Washer
  • Water Softener

All information furnished regarding property for sale, rental or financing is from sources deemed reliable, but no warranty or representation is made as to the accuracy thereof and same is submitted subject to errors, omissions, change of price, rental or other conditions, prior sale, lease or financing or withdrawal without notice. International currency conversions where shown are estimates based on recent exchange rates and are not official asking prices.

All dimensions are approximate. For exact dimensions, you must hire your own architect or engineer.