10225 Collins Avenue Apt: 804
Bal Harbour, FL 33154

Property

Ownership: For Sale
Type: Condo
Bedrooms: 2 BR
Bathrooms: 4
Pets: Pets Allowed
Area: 2918 sq ft

Financials

Price:$3,350,000
Annual Taxes:$35,191
Common charges:$4,500
Deborah L. Ginsburg
150 Worth Ave, Palm Beach, FL 33480
Listing Courtesy of One Sotheby's International Realty

Best Buy ! ! Amazing view 0f Ocean amp ; City ; This South West corner unit at Bellini offers 2, 198 S.
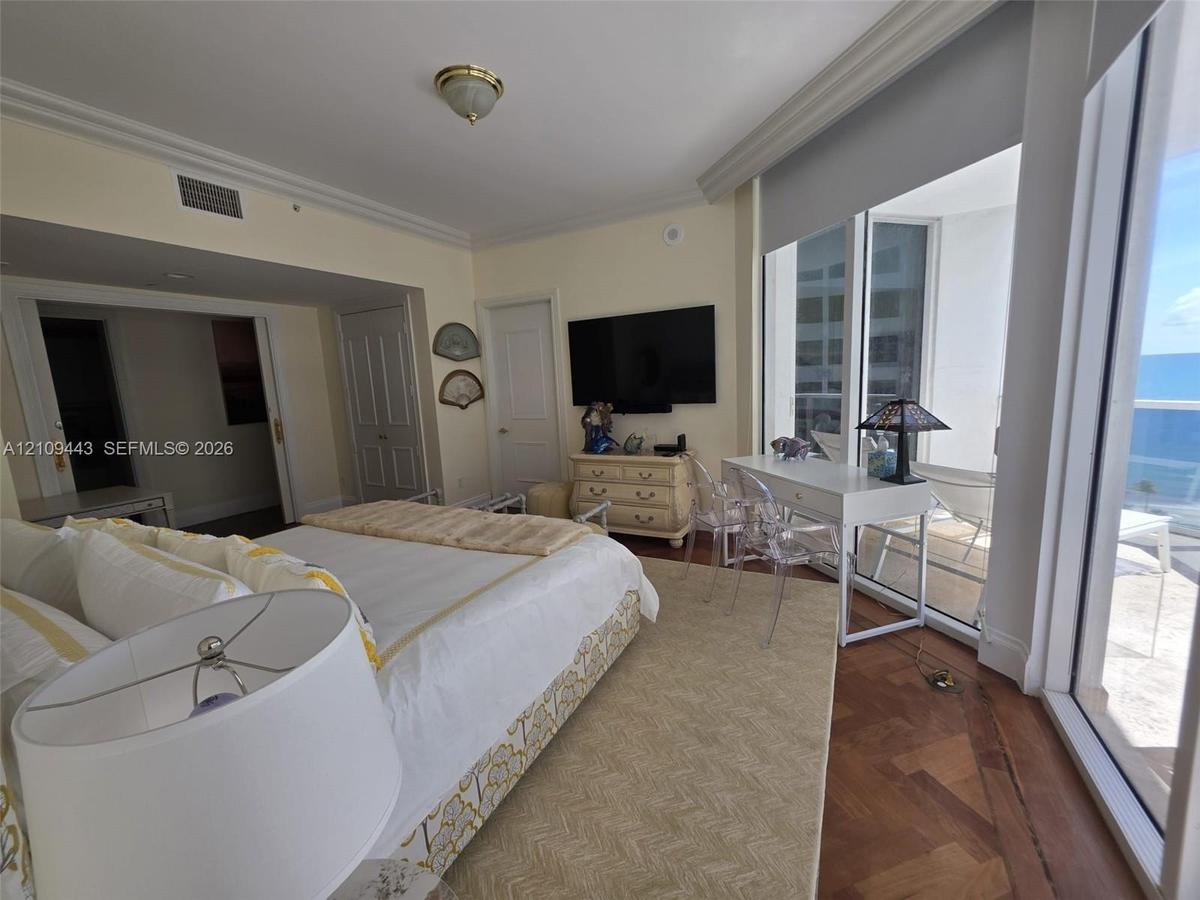
Herringbone-patterned wood-finish flooring, floor-to-ceiling glass sliding doors, crown molding, and recessed lighting

Herringbone-patterned wood-finish flooring, floor-to-ceiling glass sliding doors, crown molding, and recessed lighting

Herringbone-patterned wood-finish flooring, floor-to-ceiling glass sliding doors, crown molding, and recessed lighting
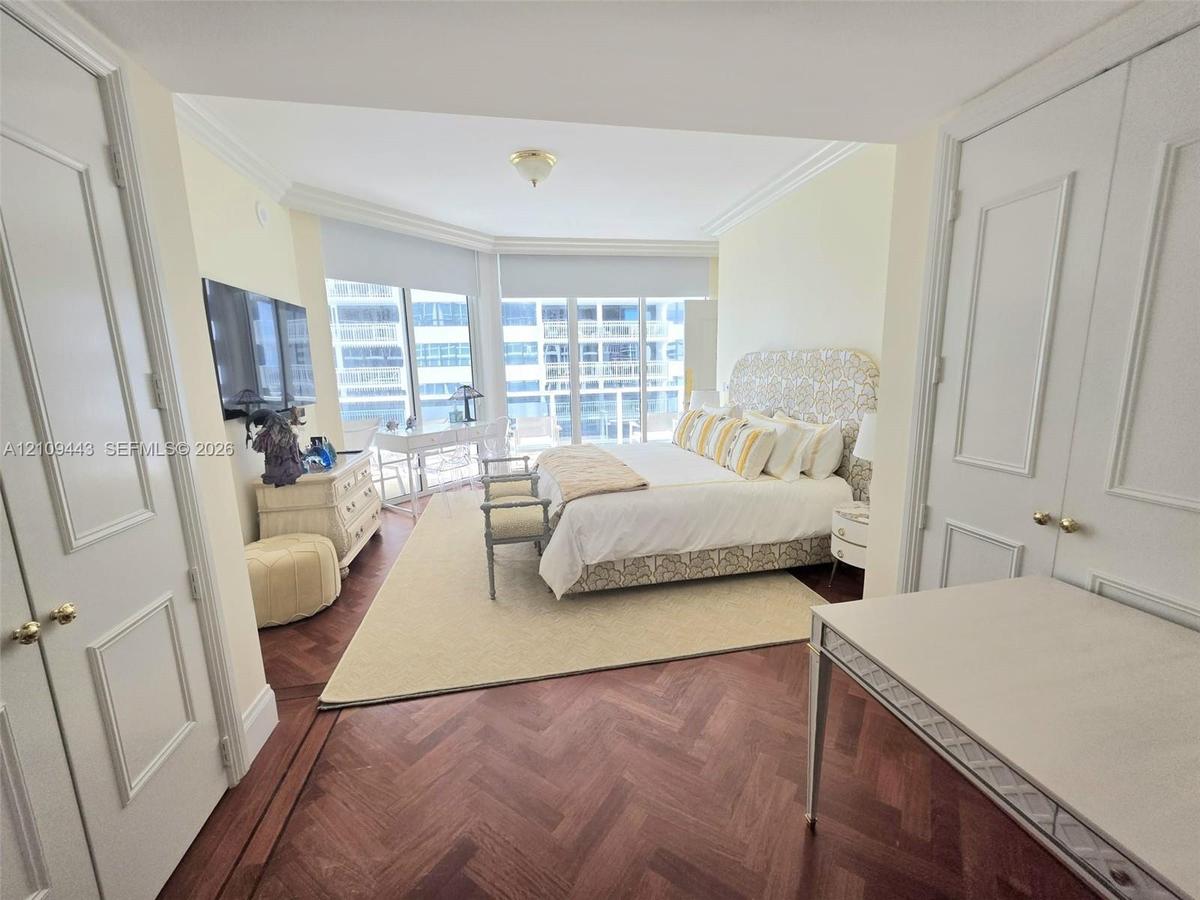
Herringbone wood-finish flooring, floor-to-ceiling windows, double-door closet cabinetry, and crown molding
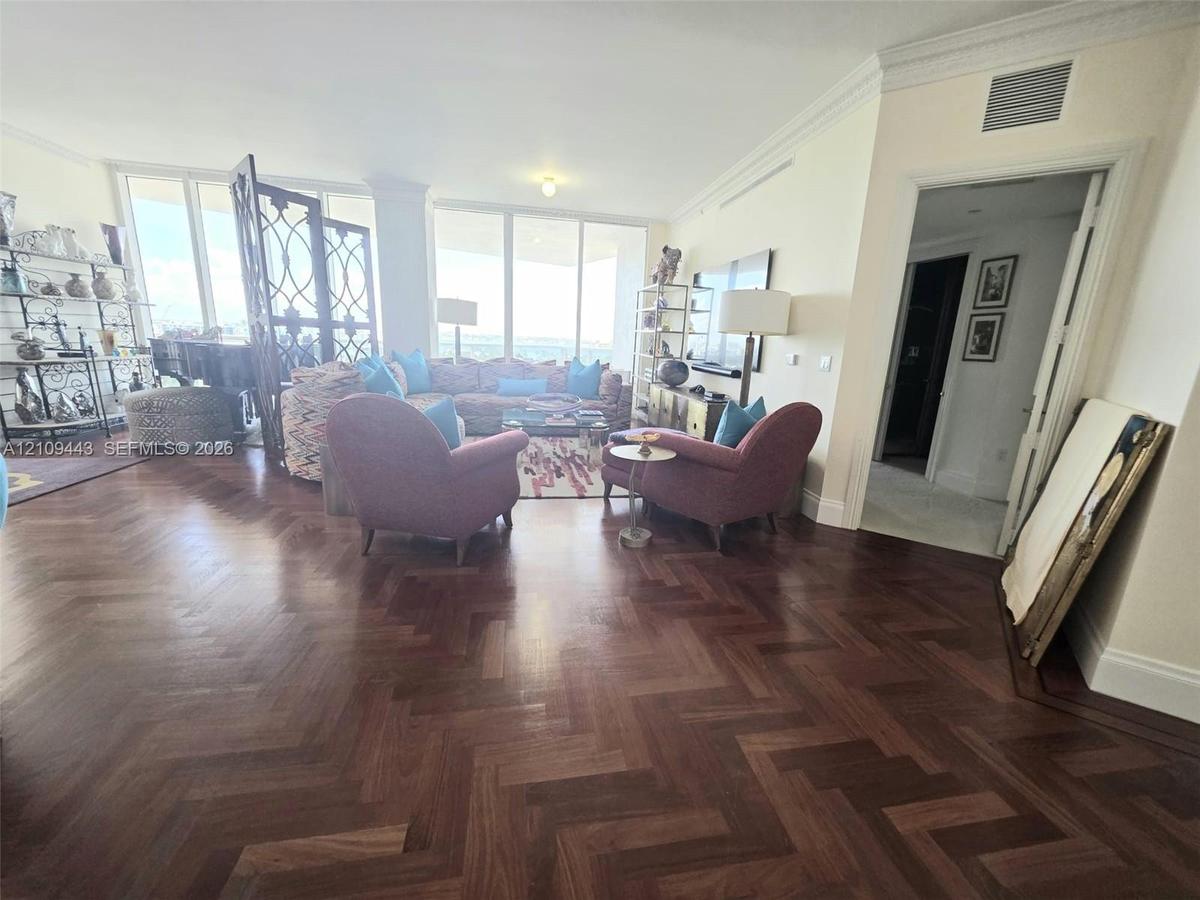
Herringbone-patterned wood-finish flooring, crown molding, floor-to-ceiling windows, and recessed ceiling lighting
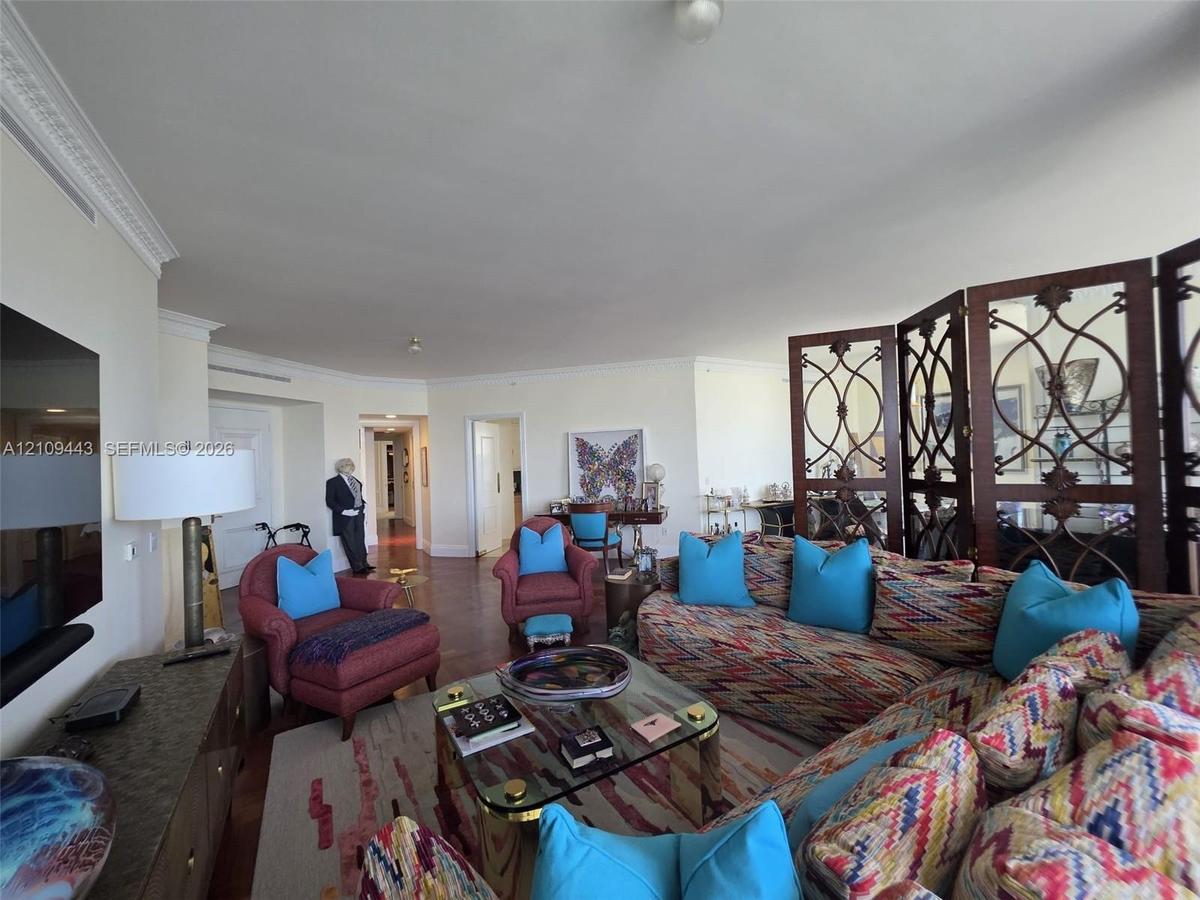
Spacious interior featuring hardwood flooring, intricate crown molding, and recessed lighting
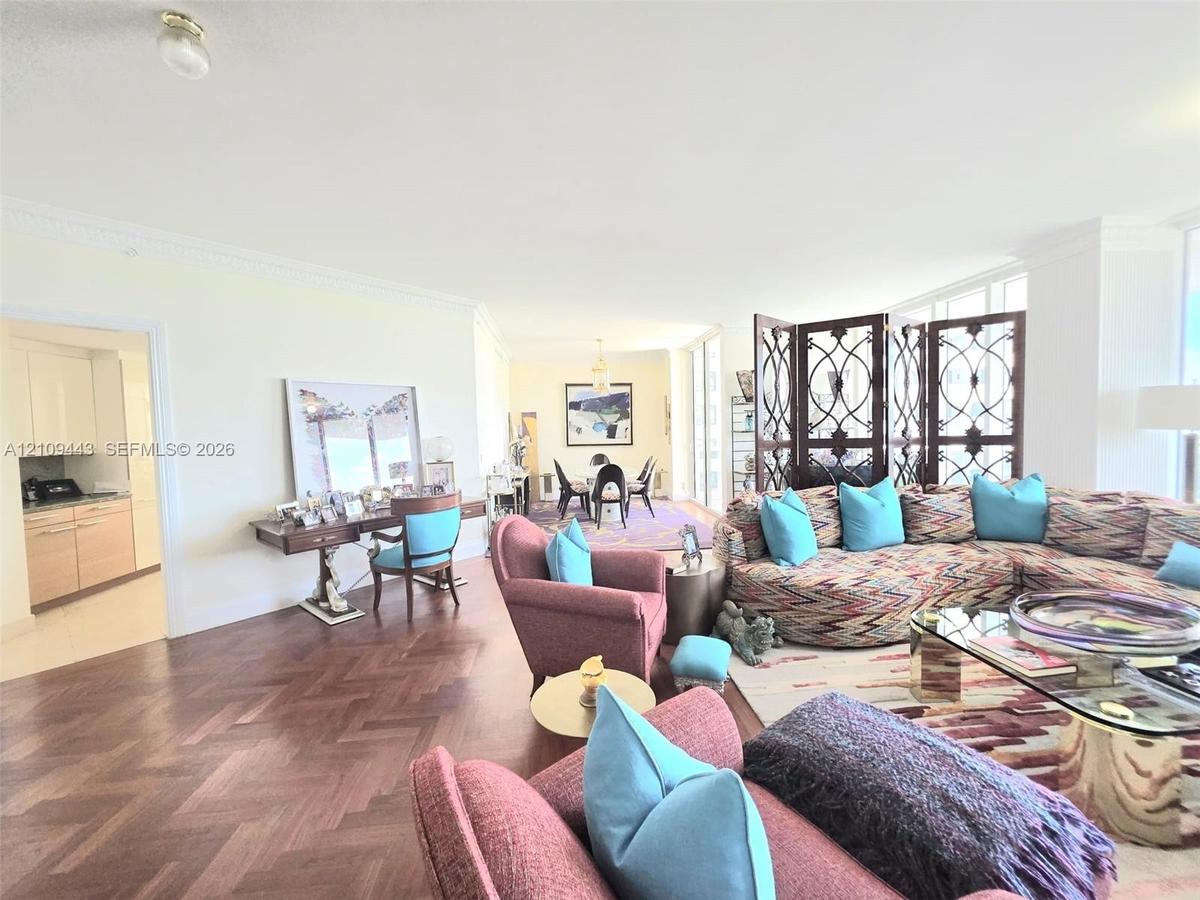
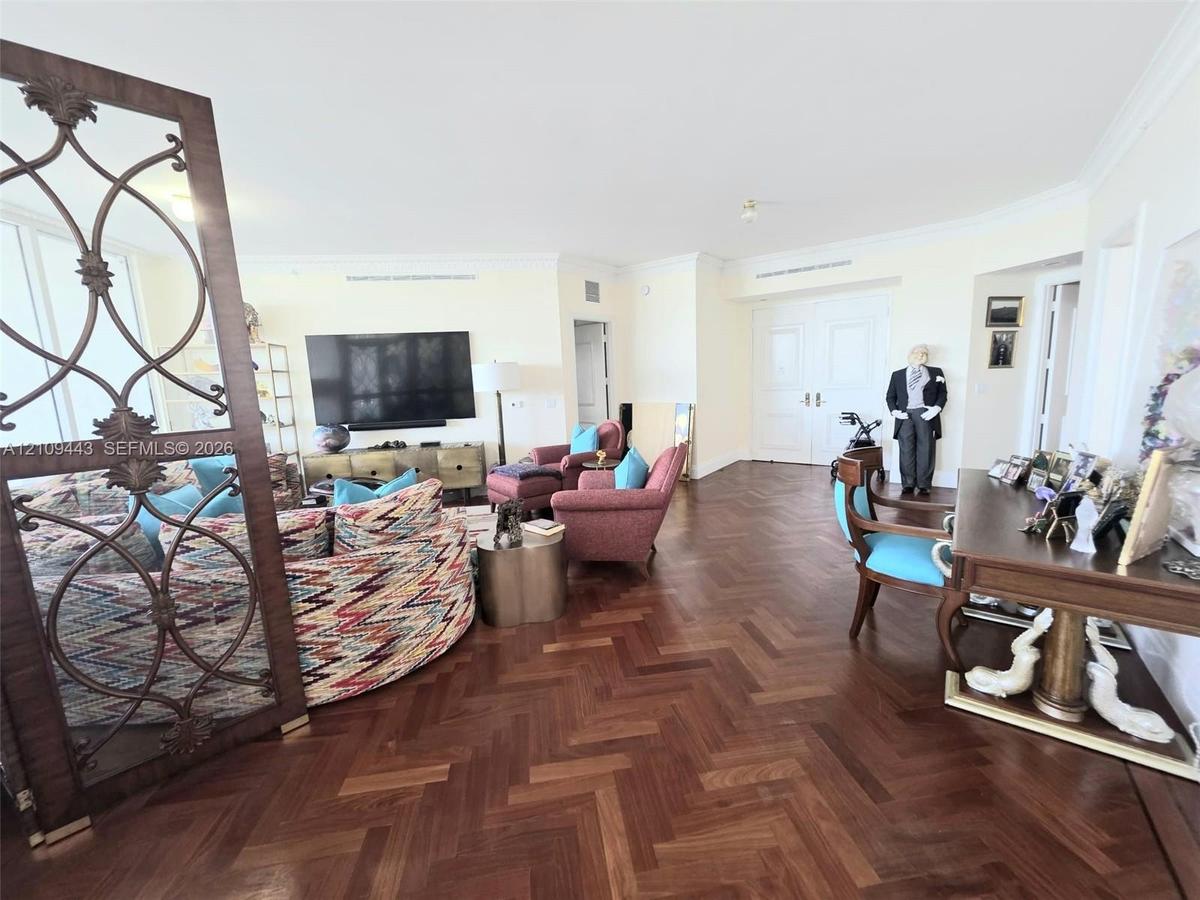
Herringbone-patterned wood-finish flooring, decorative metal room divider, and double-door entry
Herringbone-patterned wood-finish flooring, floor-to-ceiling windows, and crown molding
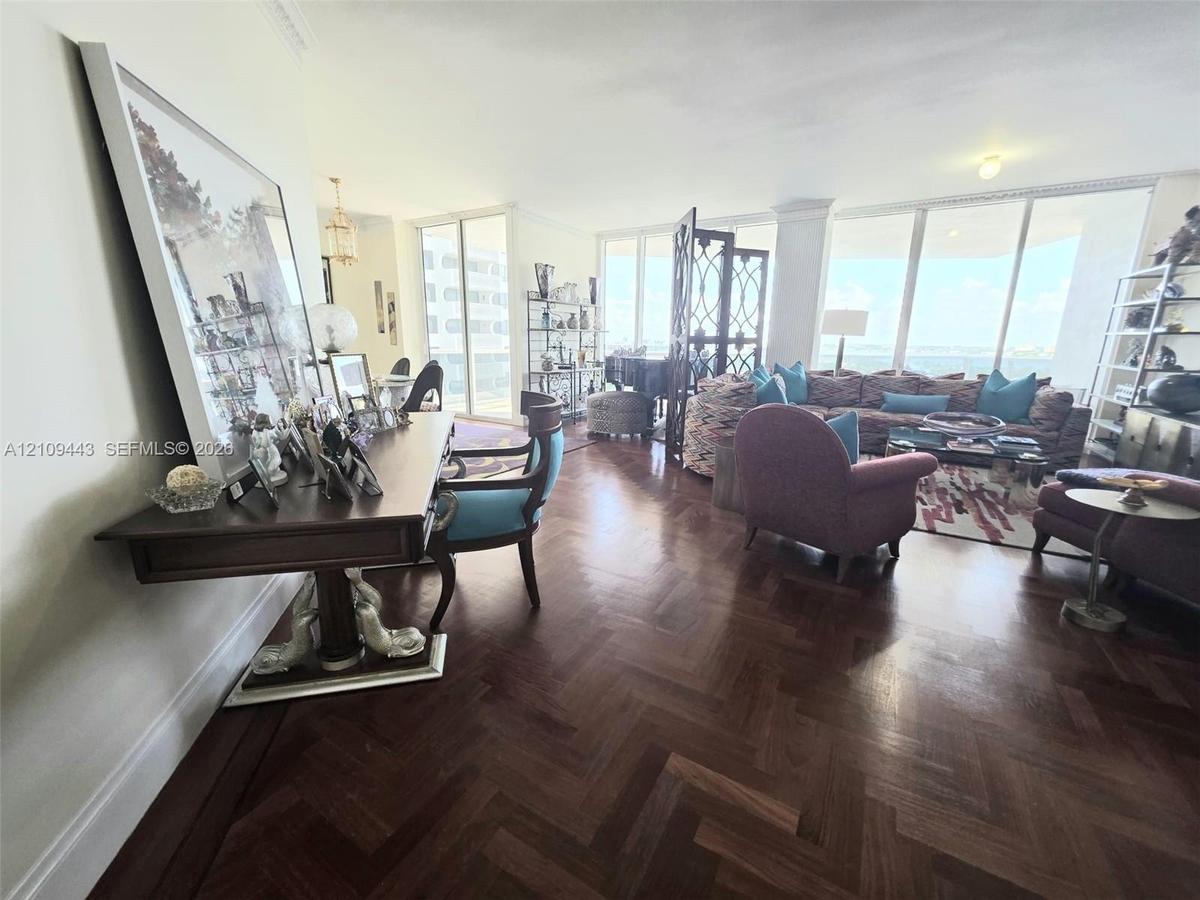
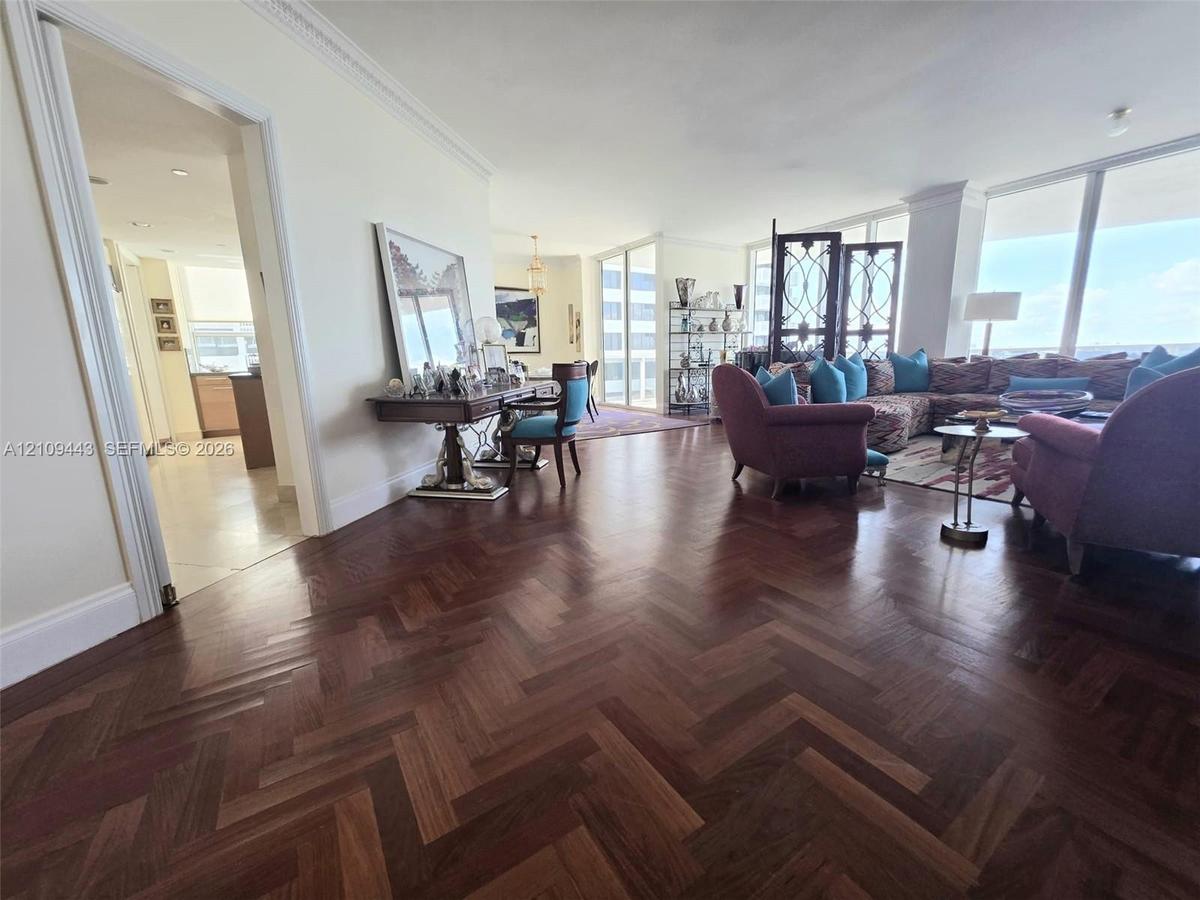
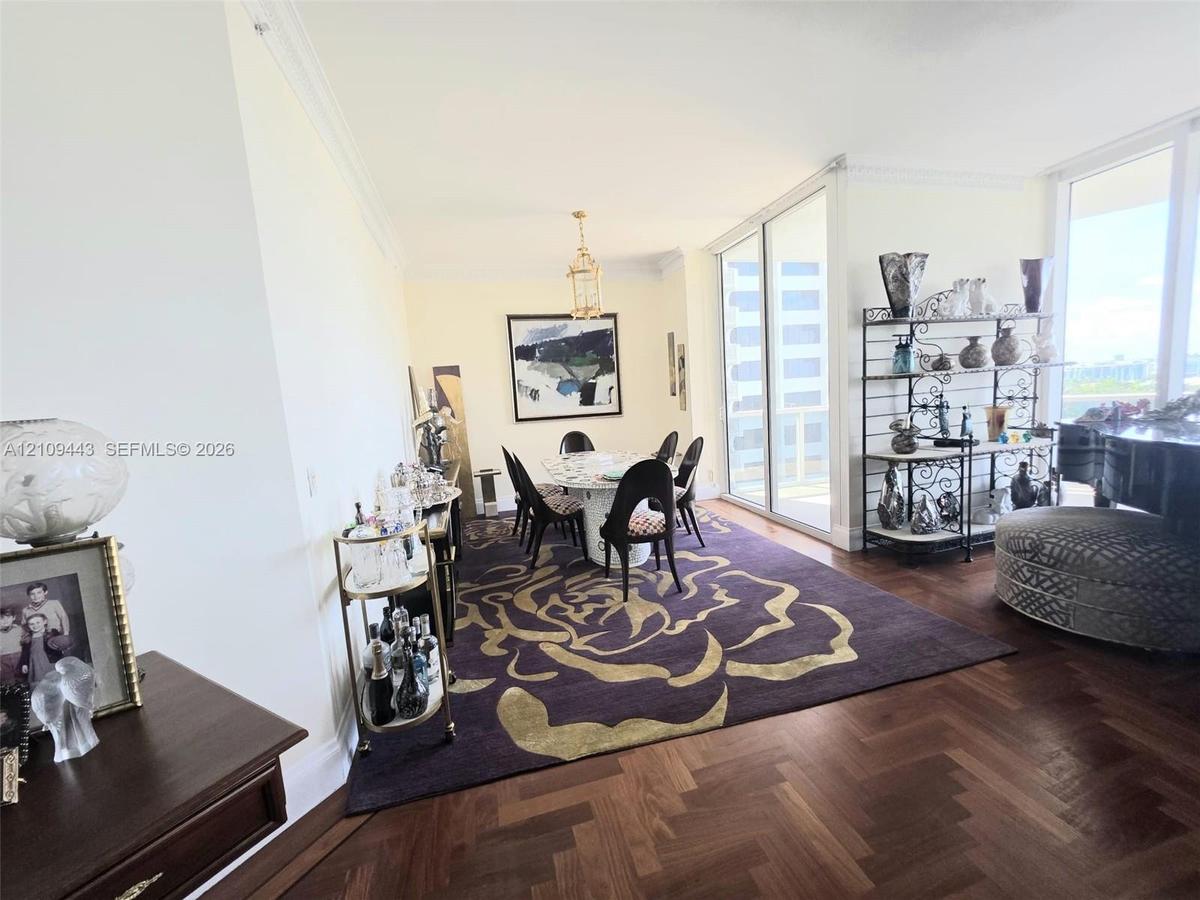
Herringbone wood-finish flooring, floor-to-ceiling windows, and decorative crown molding
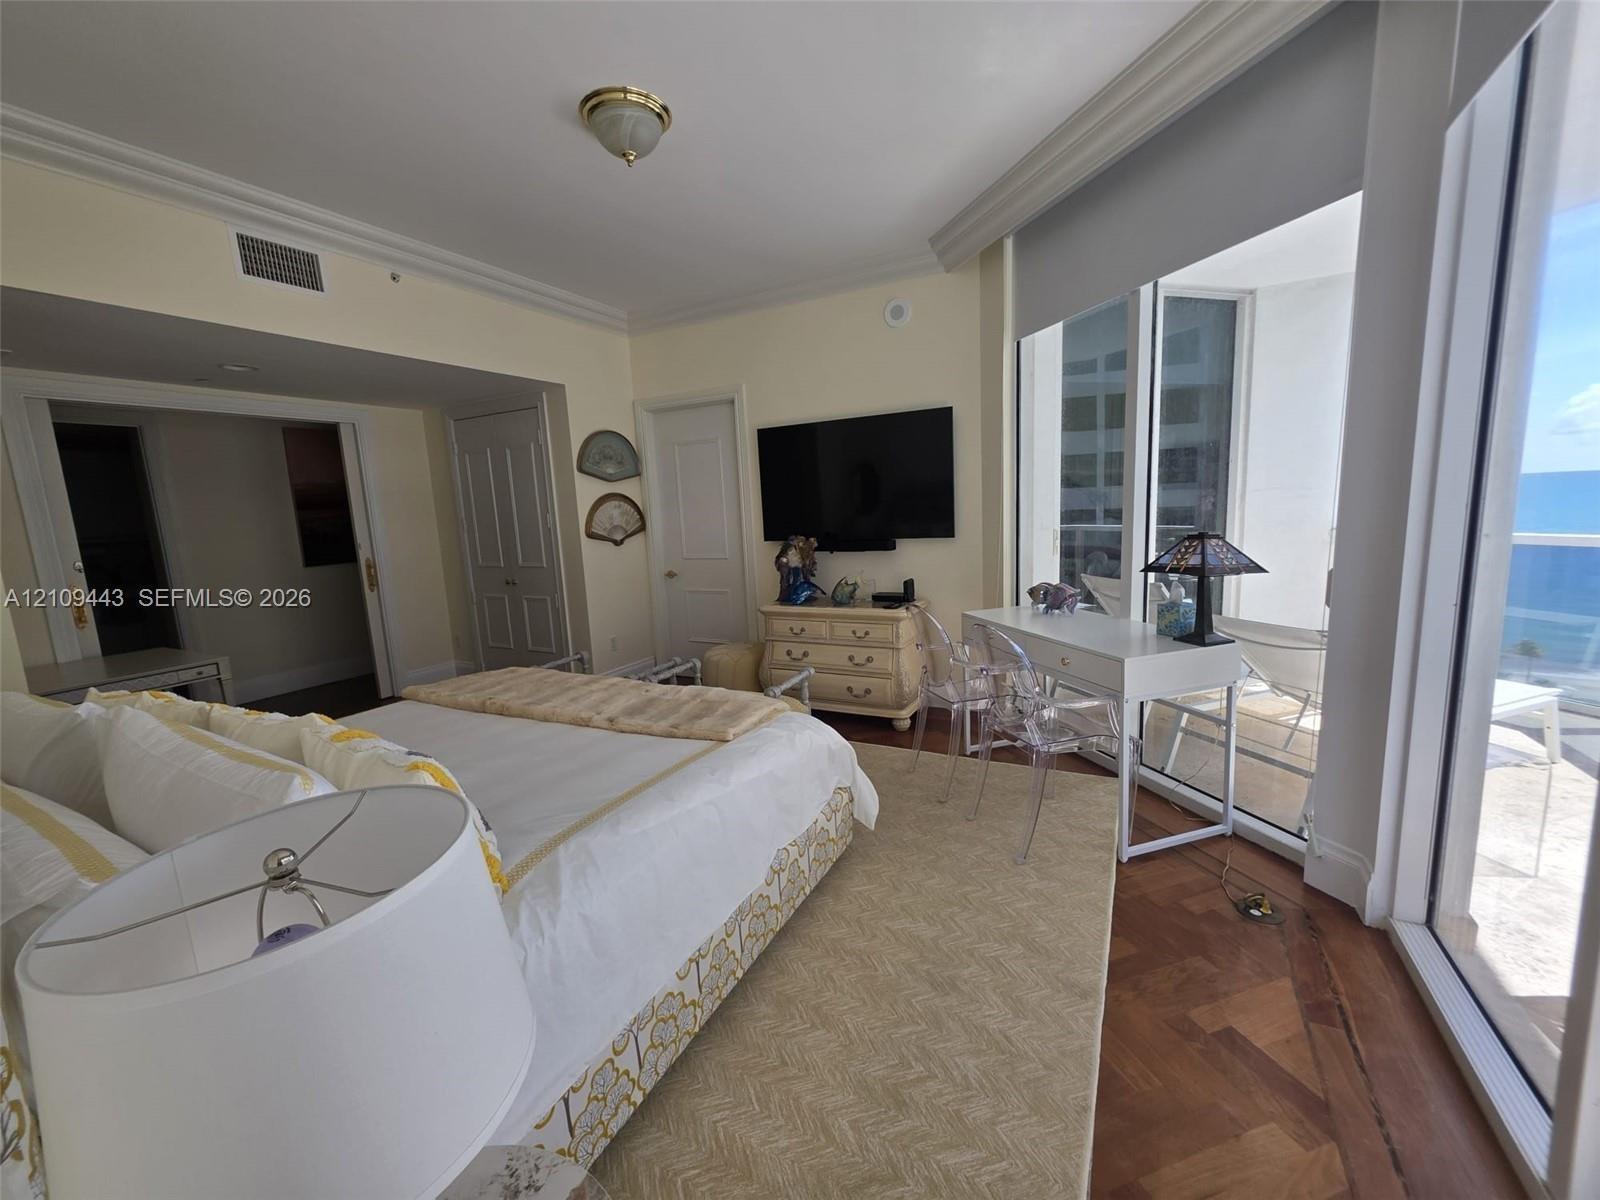
Herringbone-patterned wood-finish flooring, crown molding, and floor-to-ceiling glass sliding doors opening to an exterior space
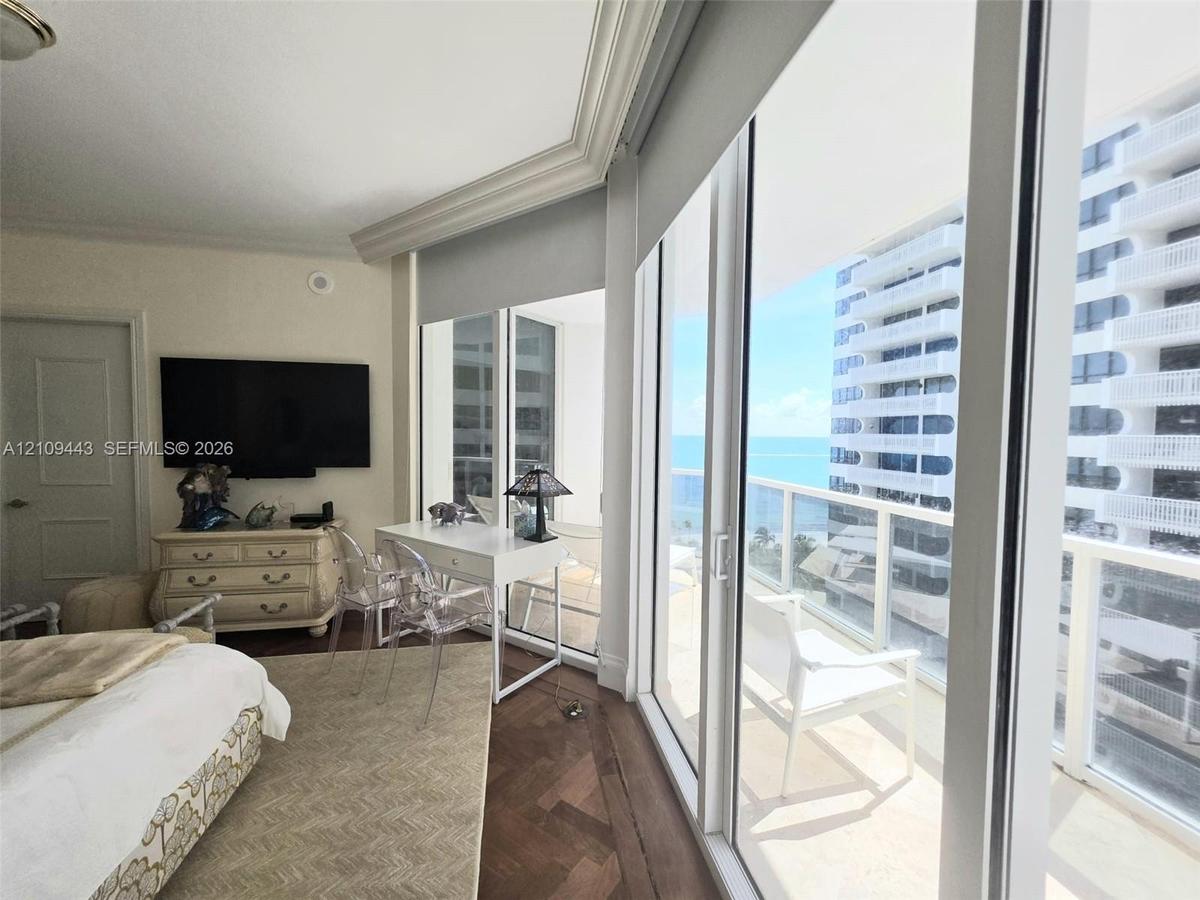
Floor-to-ceiling glass sliding doors, wood-finish flooring in a herringbone pattern, crown molding, and a private balcony featuring a glass panel rail
Kitchen featuring wood-finish cabinetry, stone countertops, central island, frosted glass cabinet inserts, and tile flooring
Kitchen featuring two-tone cabinetry, central island, stone-finish countertops, tile flooring, and integrated stainless steel wall oven
Kitchen featuring two-tone cabinetry with wood-finish lower units and high-gloss upper cabinetry, stone countertops, a central kitchen island, and lar
Floor-to-ceiling windows, built-in cabinetry with integrated shelving, and carpeted flooring
Custom white floor-to-ceiling built-in cabinetry featuring recessed panel doors and gold-tone hardware
Bathroom featuring full-height stone wall tiling, a double vanity with stone countertop, recessed lighting, and a walk-in glass-enclosed shower with g
Expansive floor-to-ceiling windows, sliding glass door access to a private balcony, custom wall molding, neutral carpeting, and a ceiling-mounted ligh
Wall paneling detailing, wall-to-wall carpeting, and floor-to-ceiling windows with integrated roller shades
Vanity featuring a stone countertop with an integrated basin, neutral tile wall cladding, and decorative diamond-patterned tile inlay
Floor-to-ceiling windows with coastal horizon, walls featuring custom crown molding and picture frame wainscoting, and carpeted flooring
Bathroom featuring stone-tiled walls with decorative mosaic trim, dual-sink vanity with solid-surface countertop, frameless glass shower enclosure, an
Covered balcony featuring stone flooring and a glass-paneled railing
Covered balcony featuring stone tile flooring, floor-to-ceiling glass sliding doors, and a glass-paneled railing overlooking the ocean
Elevated balcony with glass panel railing and oceanfront scenery featuring coastal sand and mature palm trees
Fitness center featuring recessed square lighting, wall-to-wall mirrors, rubberized flooring, and expansive windows
Outdoor terrace featuring red brick herringbone pavers with stone inlay borders, integrated masonry planter boxes, and perimeter hedging
Rectangular in-ground swimming pool featuring a tiled waterline, metal ladder, and surrounding paved deck
Rectangular swimming pool featuring tiled steps, metal handrails, a paved deck, and mature palm trees
Manicured privacy hedges, mature palm trees, paved stone pathways, and open coastal water frontage
Grand entrance hall featuring patterned stone flooring, decorative stone-clad columns, recessed ceiling lighting, wall-mounted sconces, and crown mold
Herringbone-patterned wood-finish flooring, floor-to-ceiling glass sliding doors, crown molding, and recessed lightingHerringbone wood-finish flooring, floor-to-ceiling windows, double-door closet cabinetry, and crown moldingHerringbone-patterned wood-finish flooring, crown molding, floor-to-ceiling windows, and recessed ceiling lightingSpacious interior featuring hardwood flooring, intricate crown molding, and recessed lightingHerringbone-patterned wood-finish flooring, decorative metal room divider, and double-door entryHerringbone-patterned wood-finish flooring, floor-to-ceiling windows, and crown moldingHerringbone-patterned wood-finish flooring, floor-to-ceiling windows, and crown moldingHerringbone wood-finish flooring, floor-to-ceiling windows, and decorative crown moldingHerringbone-patterned wood-finish flooring, crown molding, and floor-to-ceiling glass sliding doors opening to an exterior spaceFloor-to-ceiling glass sliding doors, wood-finish flooring in a herringbone pattern, crown molding, and a private balcony featuring a glass panel rail

Description

Best Buy!! Amazing view 0f Ocean & City; This South West corner unit at Bellini offers 2,198 S.Q.F.T of Living space, with 3 Bedroom plus a separate staff room with Bath, Private Elevator open directly into a 10 feet high ceiling; This boutique building offer 24 hours security, onsite cafe, concierge, valet parking and beach access with service. Take advantage of this unique apartment!!; Unit is renetd until March 31st 2027.

Amenities

  • Balcony
  • Bay
  • Bedroom Layout Split
  • Closet Cabinetry
  • Deeded Beach Access
  • Dishwasher
  • Dryer
  • Electric Range
  • Electric Water Heater
  • Elevator
  • Elevators
  • Entrance Foyer
  • Fire Sprinkler System
  • Fitness Center
  • Heated Pool
  • Ice Maker
  • Lobby Attended
  • Microwave
  • Oven
  • Pool
  • Refrigerator
  • Skyline
  • Smoke Detectors
  • Trash Chute
  • Washer

All information furnished regarding property for sale, rental or financing is from sources deemed reliable, but no warranty or representation is made as to the accuracy thereof and same is submitted subject to errors, omissions, change of price, rental or other conditions, prior sale, lease or financing or withdrawal without notice. International currency conversions where shown are estimates based on recent exchange rates and are not official asking prices.

All dimensions are approximate. For exact dimensions, you must hire your own architect or engineer.