331 Fairmont Way
Weston, FL 33326

Property

Ownership: For Sale
Type: Single Family
Rooms: 3
Bedrooms: 5 BR
Bathrooms: 3
Pets: Pets Allowed
Area: 3264 sq ft
Lot Size: 0.2 Acres

Open Houses

Contact for details !

Financials

Price:$1,249,000
Annual Taxes:$12,891
Common charges:$223
Deborah L. Ginsburg
150 Worth Ave, Palm Beach, FL 33480
Listing Courtesy of Berkshire Hathaway HomeServices Florida Realty

Tucked away on a quiet cul de sac in Weston s desirable guard gated community The Lakes, this impressive 2 story home offers over 3, 200 sf of living space, ...
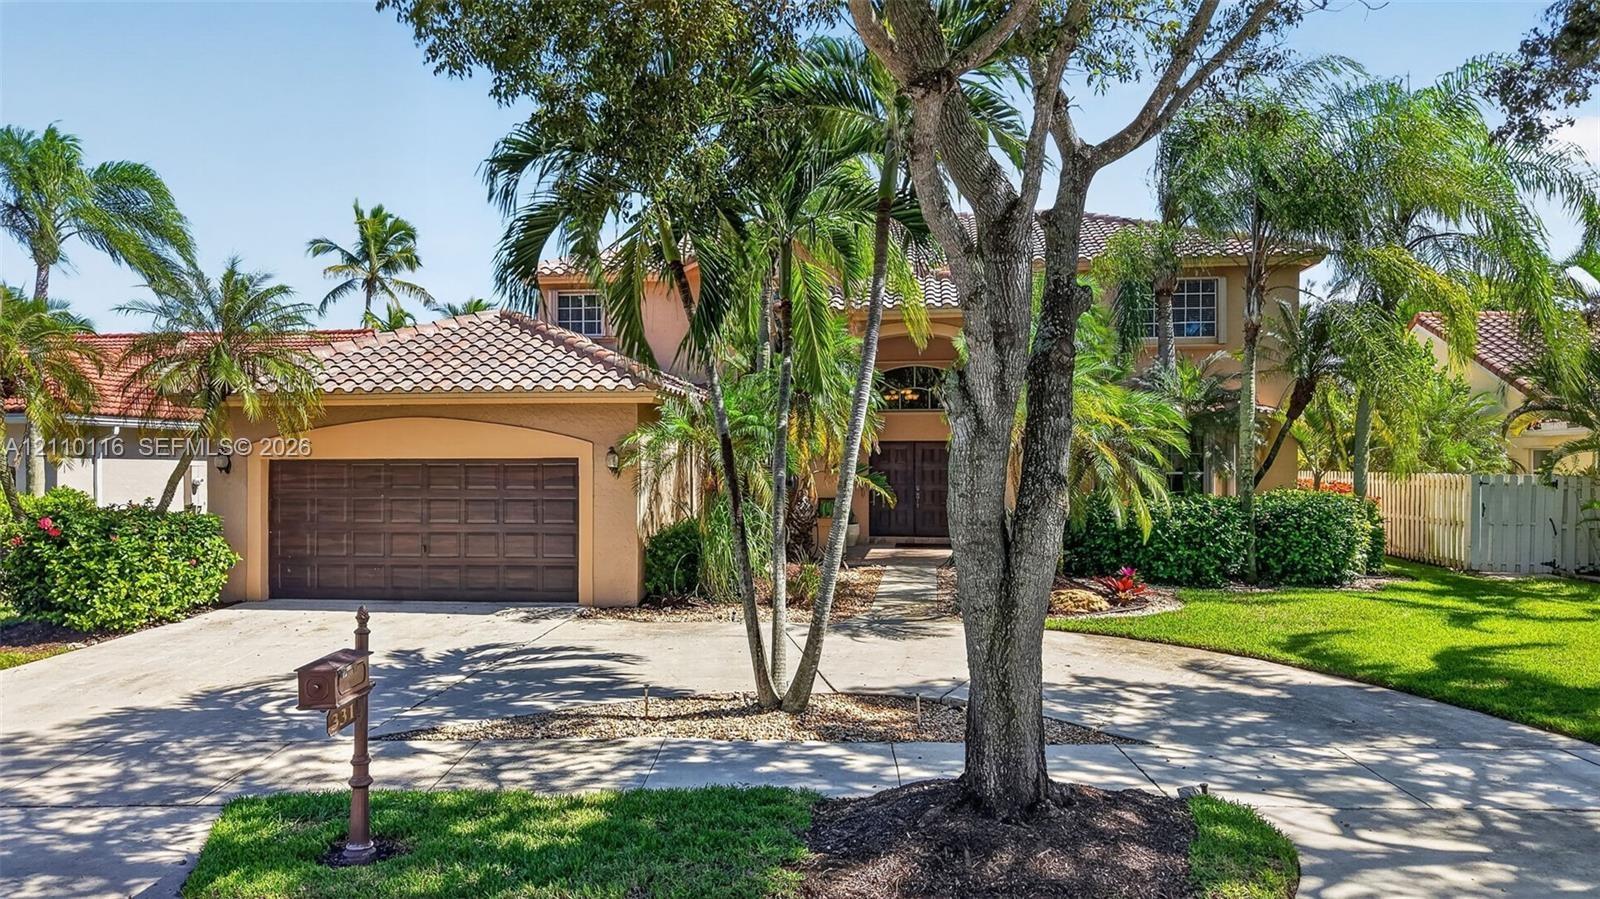
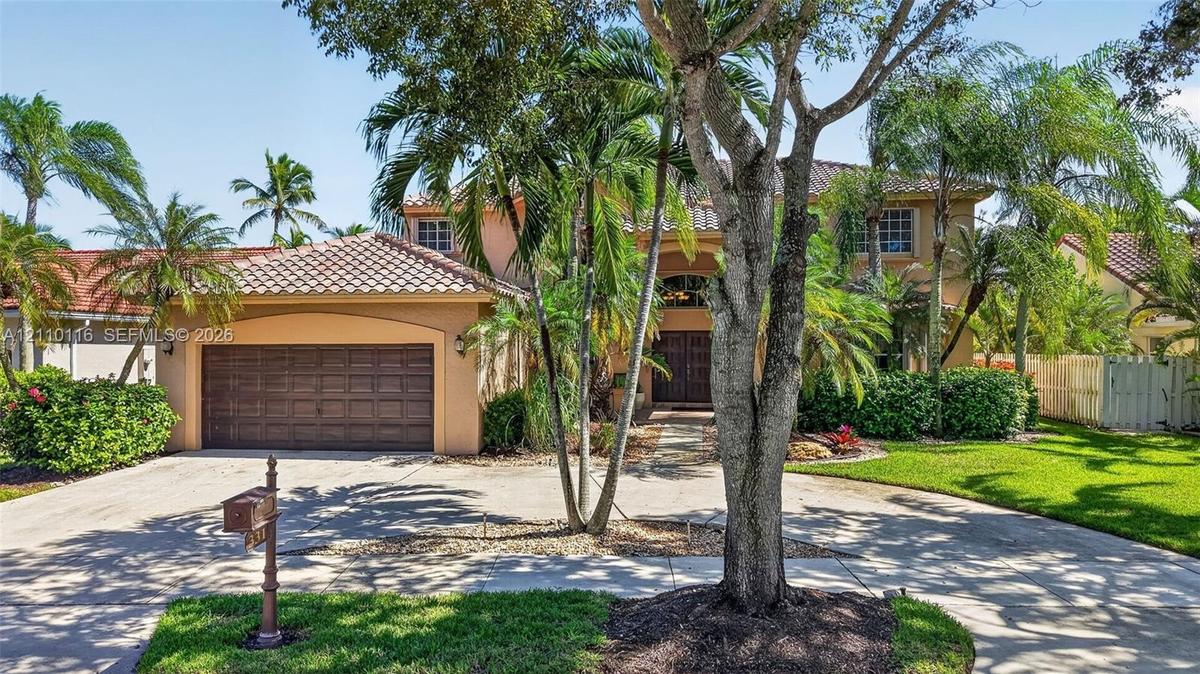
BRAND NEW tile roof, arched entryway, and 2-car garage circular driveway

BRAND NEW tile roof, arched entryway, and 2-car garage circular driveway

BRAND NEW tile roof, arched entryway, and 2-car garage circular driveway
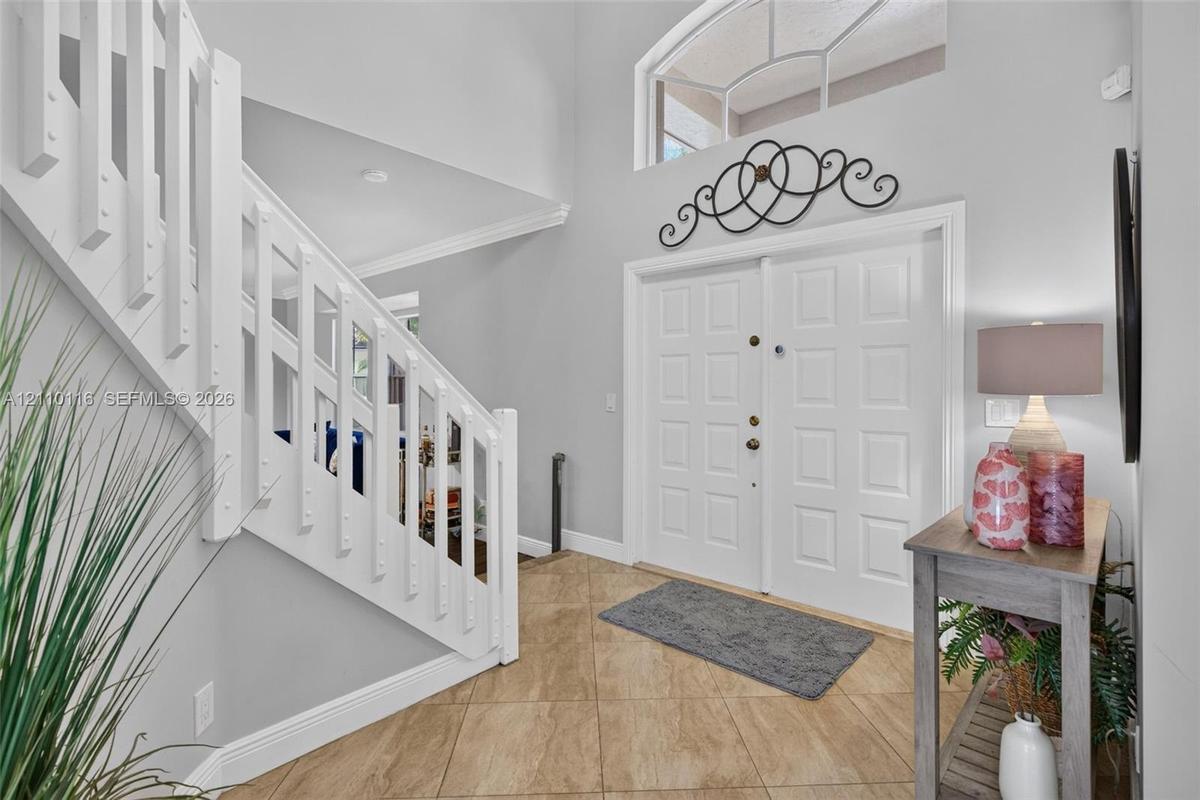
Foyer featuring high ceilings, double entry doors
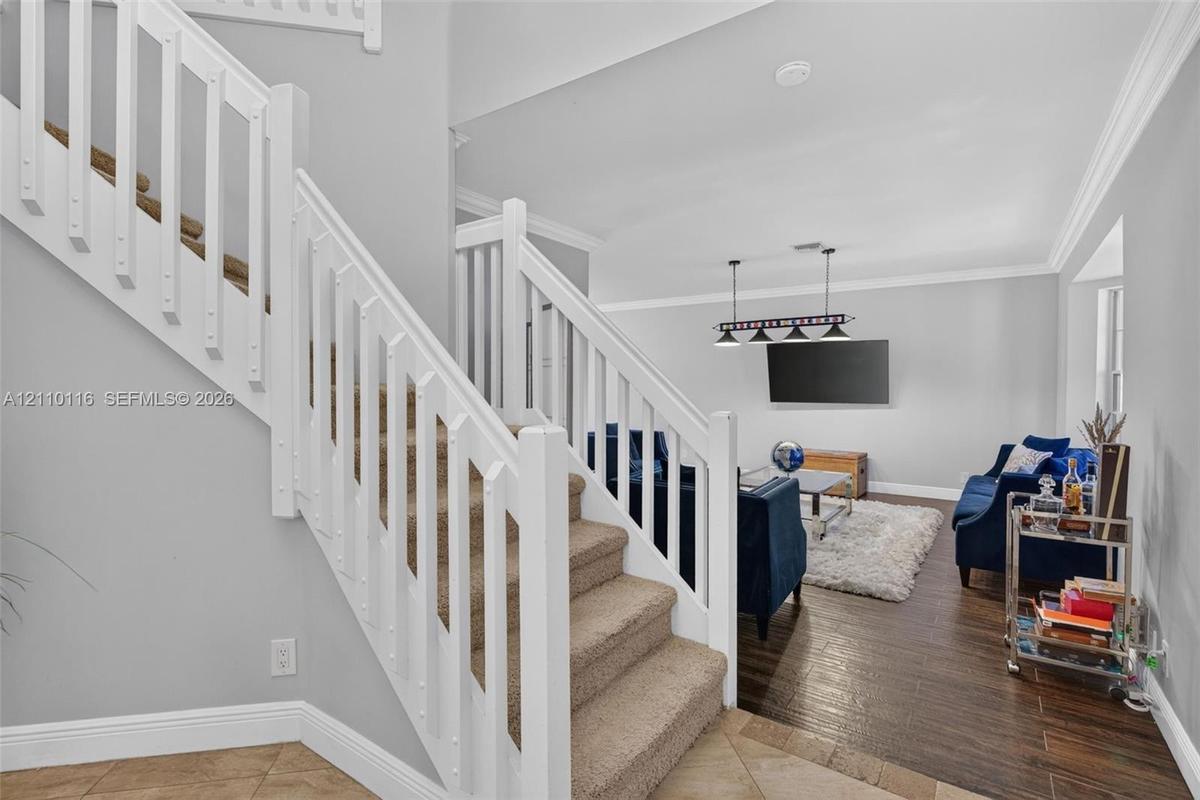
Staircase featuring white balusters and handrail, neutral-tone carpeting, wood-finish flooring, and crown molding
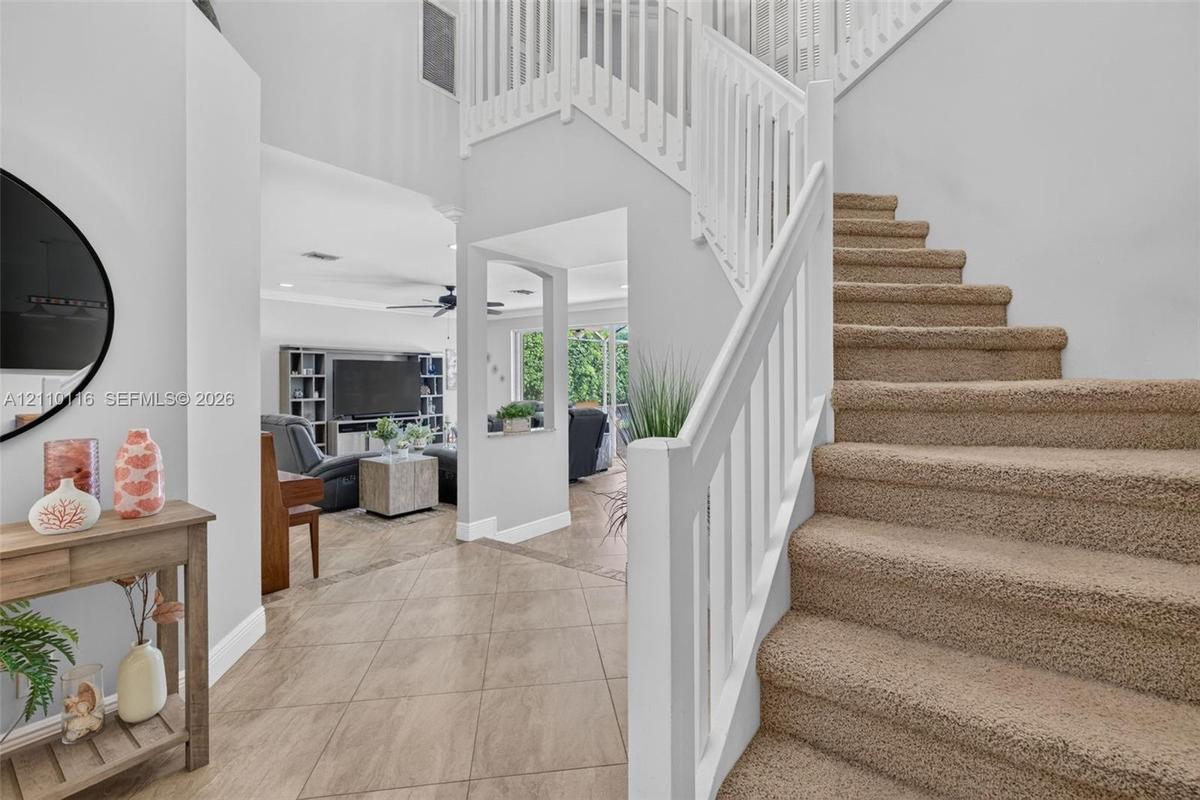
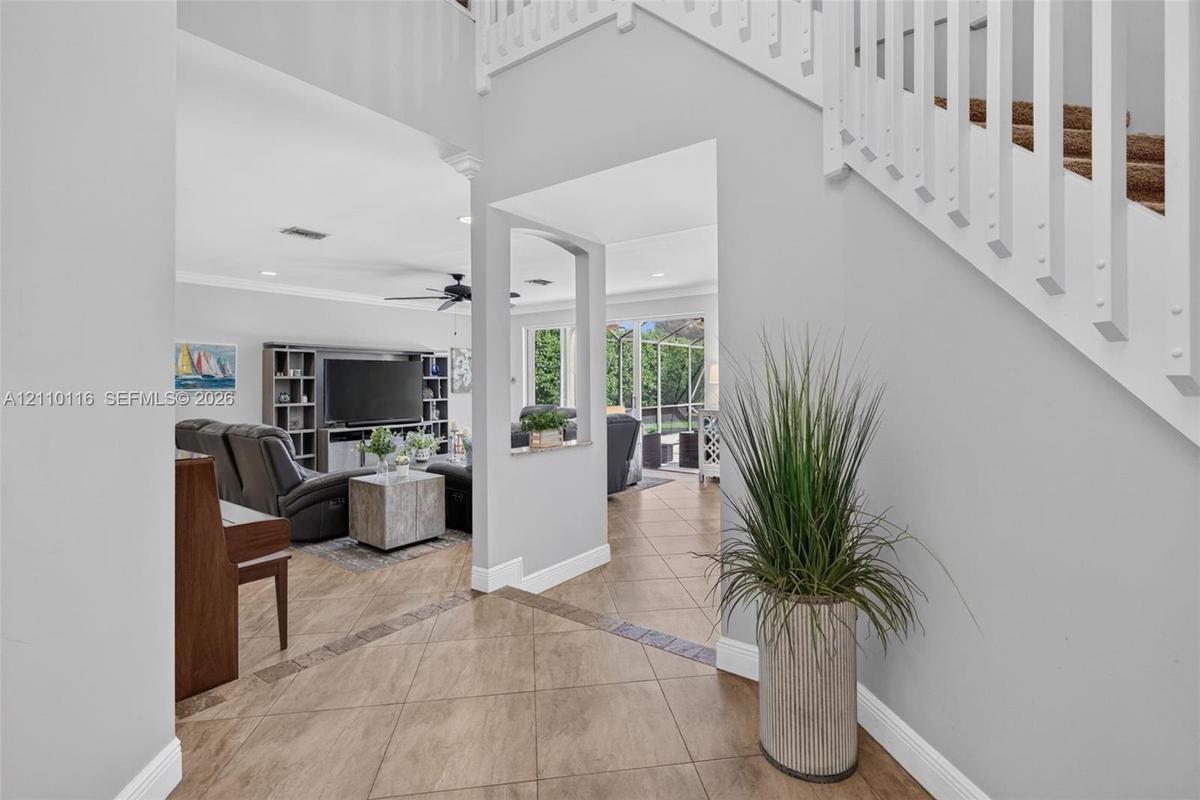
Two-story foyer featuring tile flooring with decorative inlay, a staircase with white balusters, and a pass-through window opening to the living area
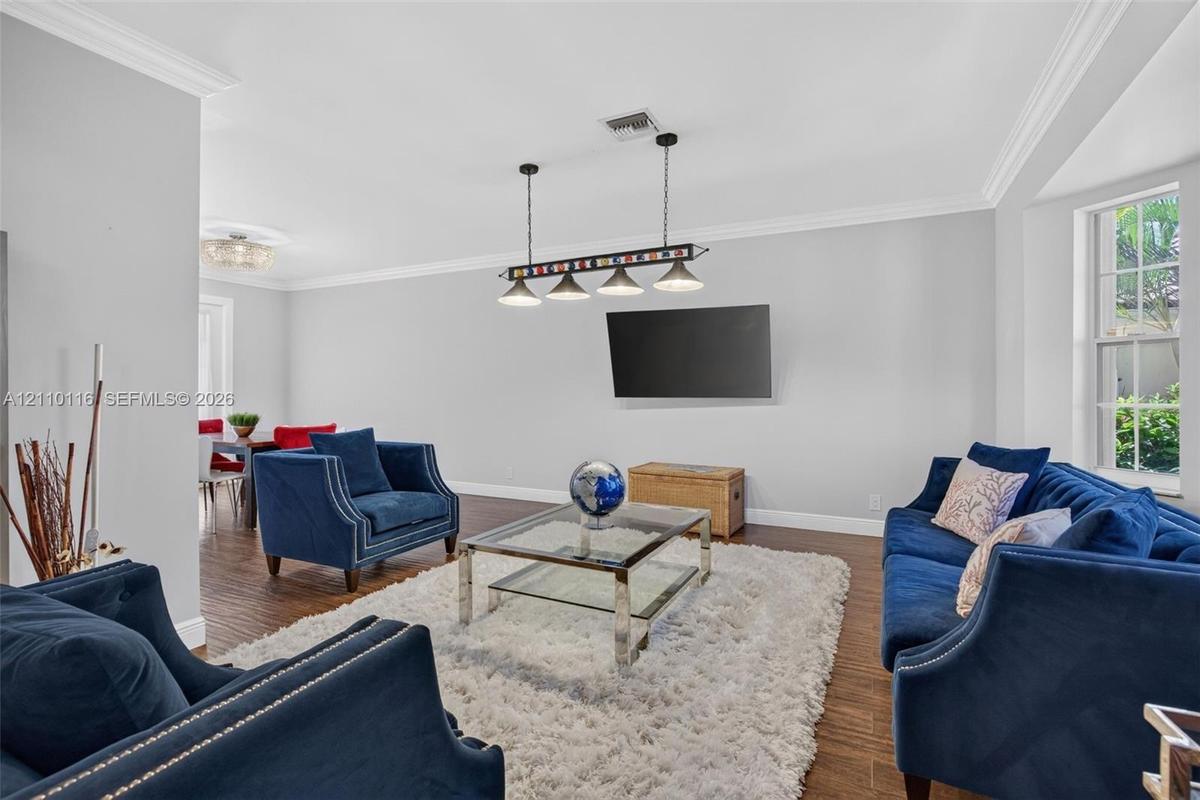
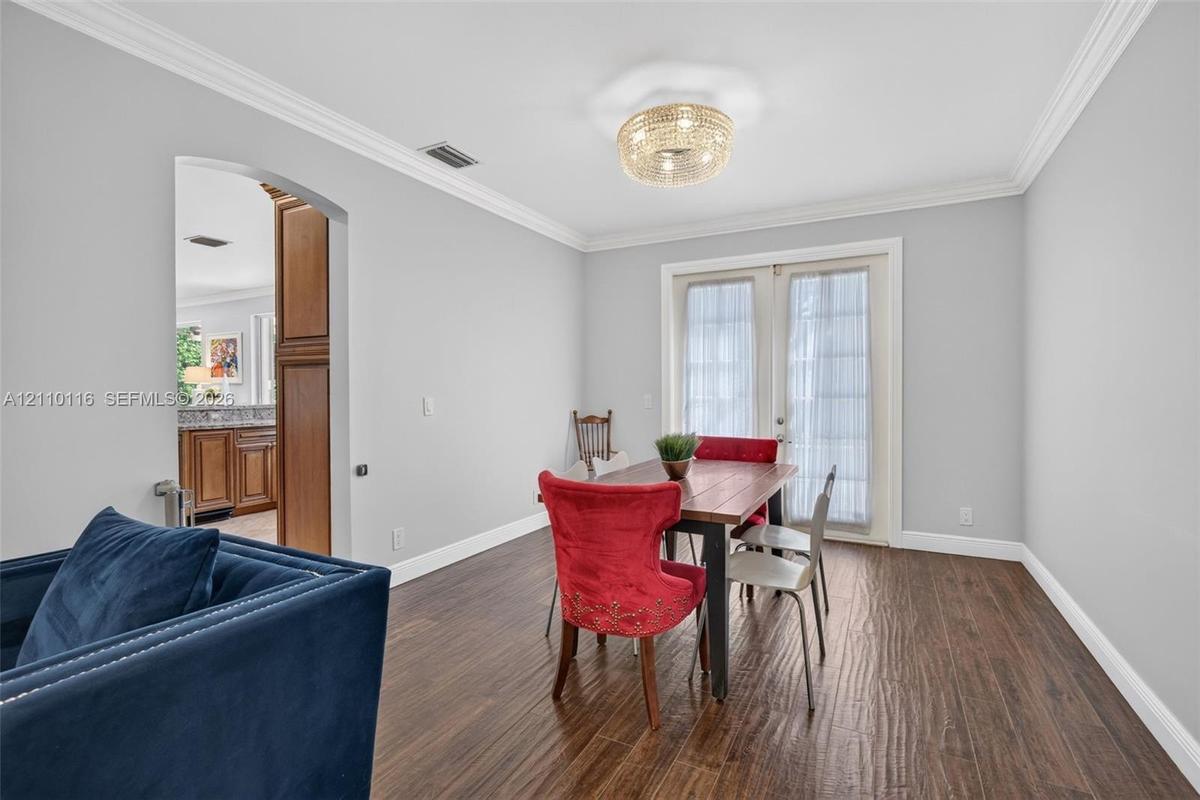
Wood-finish flooring, crown molding, a decorative circular flush-mount light fixture, and French doors
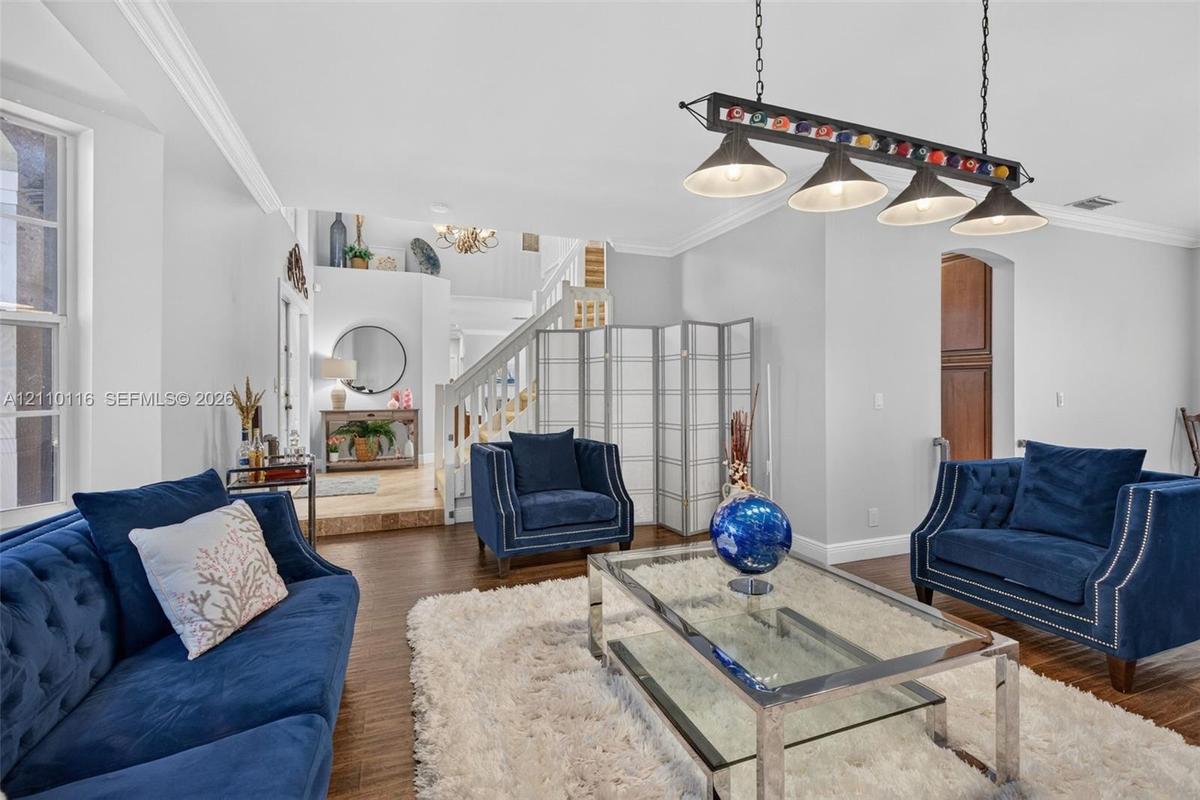
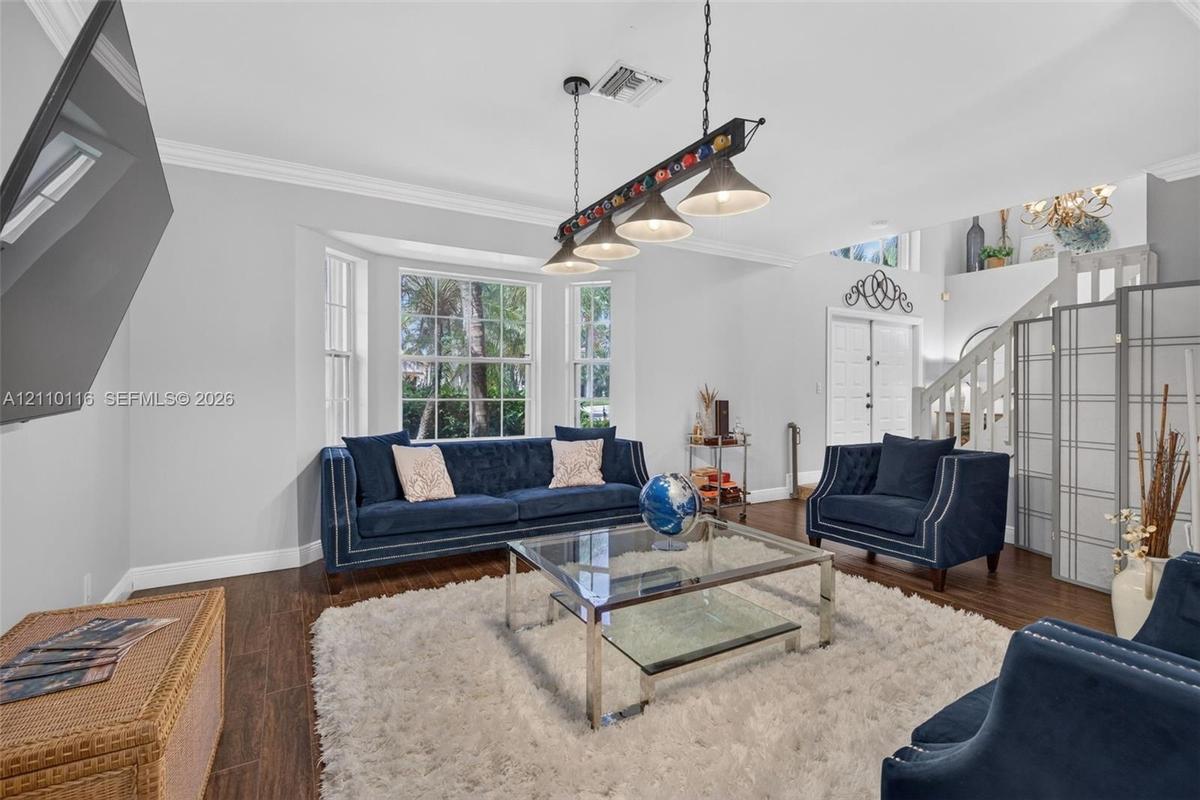
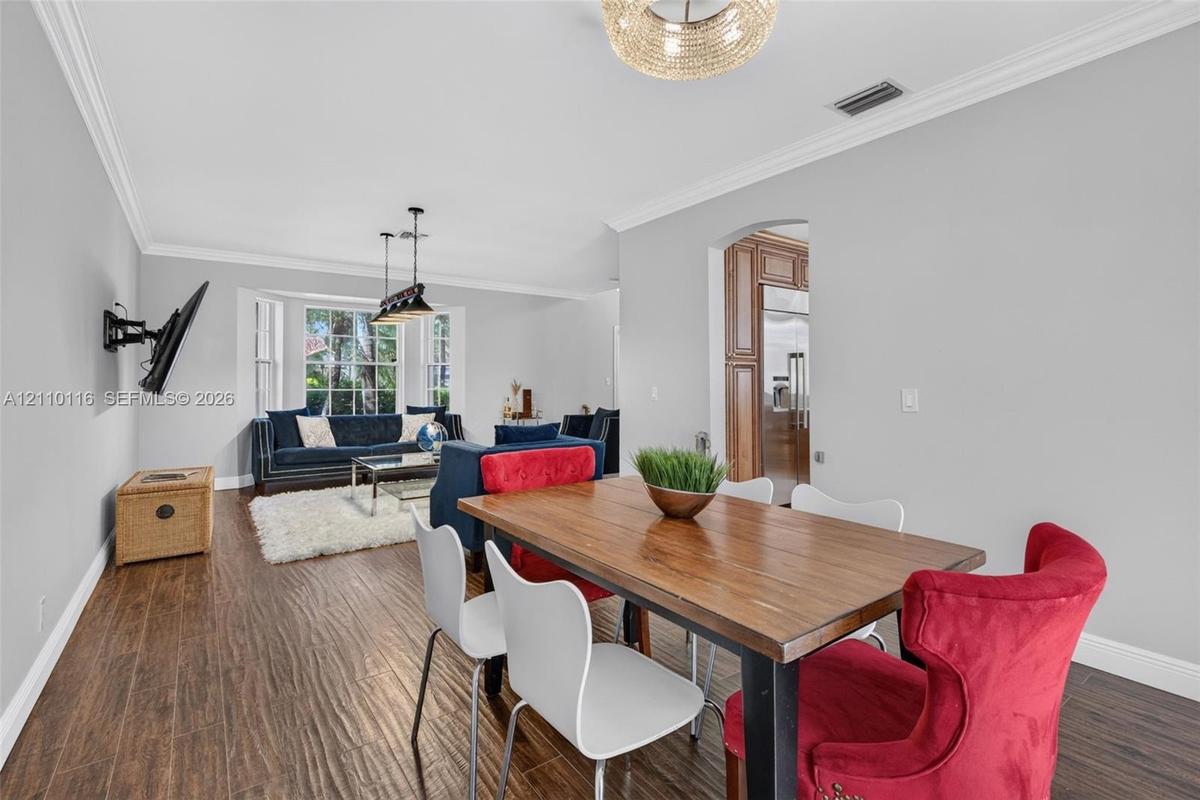
Open-concept area featuring wood-finish flooring, crown molding, a bay window, and a decorative chandelier
Kitchen featuring wood cabinetry, stone-surface countertops, tile flooring, recessed lighting, and built-in double wall ovens
Kitchen featuring custom raised-panel wood cabinetry, stone countertops, integrated beverage refrigerator, recessed lighting, and a multi-arm chandeli
Kitchen featuring raised-panel wood cabinetry, stone countertops, stainless steel dishwasher, tile flooring, and recessed lighting
Thermador Appliances Counter Depth Refrigertor
Large sliding glass doors to patio & Pool
5th bedroom currently utilized as a home office
Cabana Bathroom leading to pool & patio; shower enclosure with glass walls
Laundry space featuring dark-finish built-in cabinetry, light wood-finish flooring, and a multi-pane window
Screen-enclosed patio featuring a concrete deck, built-in outdoor bar, recessed ceiling fan, and swimming pool
Covered outdoor living area featuring a concrete patio, stone-veneer wet bar, dual ceiling fans, and sliding glass entry doors
Screen-enclosed patio featuring a swimming pool, concrete pool deck, and a built-in outdoor bar with stone-finish siding
In-ground swimming pool enclosed by a screen lanai, featuring an exterior stone-veneer bar, covered patio space, and two-story stucco exterior
Screened-in pool area featuring a paved deck, manicured lawn, and perimeter privacy fencing
Screened-in patio featuring a stone-clad outdoor bar, built-in swimming pool, and sliding glass door access
Expansive lawn featuring perimeter wood fencing, mature palm trees, and established shrubbery
Screen-enclosed swimming pool featuring a concrete deck and a manicured lawn
Backyard featuring a manicured lawn, established palm trees, ornamental shrubbery, and wood-panel fencing
Rear exterior featuring a screened-in lanai with a swimming pool, built-in outdoor kitchen, concrete patio, and a fenced grass lawn
Rear exterior featuring a screened-in swimming pool enclosure, stucco siding, a tiled roof, and a manicured lawn
Private backyard featuring a screened-in pool enclosure, manicured lawn, established perimeter hedges, and a vertical wood privacy fence
Double door entrance featuring wall-mounted smart thermostat, carpeted flooring, ceiling fan with integrated lighting, and dual-pane window
Neutral-toned interior featuring carpeting, dual windows, and a multi-blade ceiling fan with an integrated light fixture
Spacious room featuring neutral wall tones, wall-to-wall carpeting, multiple windows, and a central ceiling fan with integrated light fixture
Spacious room featuring neutral carpeting, a central ceiling fan with an integrated crystal-style light fixture, and white interior doors
Neutral-toned wall paint, wall-mounted television bracket, carpeted flooring, and a multi-panel interior door
Spacious room featuring neutral carpeting, a central ceiling fan with integrated lighting, and horizontal blinds on the windows
Room featuring neutral wall tones, wall-to-wall carpeting, and a window with horizontal blinds
Bathroom featuring wood-finish cabinetry, stone countertop, corner soaking tub with tile surround, glass-enclosed shower, and large framed wall mirror
Bathroom featuring a natural wood-finish vanity with stone-surfaced countertop, glass-enclosed shower with tile surround, large framed wall mirror, an
Bathroom featuring a corner soaking tub with tile surround, wood cabinetry, stone-finish countertops, ceramic tile flooring, and a large framed vanity
Walk-in shower with a glass door, rainfall showerhead, and tile surround featuring a decorative mosaic accent band, accompanied by tile flooring and w
Linen closet featuring white built-in shelving, integrated drawers with metallic hardware, and double-door entry
Landing area featuring neutral carpeting, white wooden balustrade, and a multi-light hanging chandelier
Neutral carpeted flooring, large window with horizontal blinds, and ceiling fan with integrated lighting
Bedroom featuring carpeted flooring, a ceiling fan with integrated lighting, and a closet with white louvered doors
Double vanity featuring wood-finish cabinetry, stone-composite countertop, dual undermount sinks, and a full-width framed mirror
Bathroom featuring a sliding glass shower door, recessed wall niche, neutral stone-tile surround, and window with blinds
Neutral-toned room featuring wall-to-wall carpeting, a multi-blade ceiling fan with an integrated light fixture, and a window with a curtain rod
Bedroom featuring wall-to-wall carpeting, ceiling fan with integrated lighting, built-in shelving, and white louvered-style closet doors
Neutral-toned carpeting, ceiling fan with integrated light fixture, window with horizontal blinds, and closet with white louvered doors
Interior space featuring neutral carpeting, a textured ceiling, a four-blade ceiling fan with integrated lighting, and a six-panel interior door
Storage space featuring wall-mounted wire shelving units
Two-story residence featuring a tile roof, an enclosed swimming pool, and a private rear yard with mature landscaping
Aerial perspective of property featuring a multi-story residence with a tile roof, situated in a community with expansive water frontage and mature la
Aerial perspective of a multi-level residence featuring a multi-pitched tile roof and a screened-in rear enclosure
Aerial view of property featuring a tile roof, screen-enclosed pool, landscaped lawn, and paved driveway
Two-story residence featuring a tile roof, stucco exterior, multi-car garage, and mature landscape
Aerial perspective featuring multi-level residences with tiled roofs, established landscaping, and paved driveways
Stucco exterior featuring an arched entryway, double wood doors, arched transom window, and a tile roof
Stucco exterior entrance featuring a double-door entry with raised panel detailing, concrete paver flooring, and a tiled roofline
BRAND NEW tile roof, arched entryway, and 2-car garage circular drivewayFoyer featuring high ceilings, double entry doorsStaircase featuring white balusters and handrail, neutral-tone carpeting, wood-finish flooring, and crown moldingTwo-story foyer featuring tile flooring with decorative inlay, a staircase with white balusters, and a pass-through window opening to the living areaWood-finish flooring, crown molding, a decorative circular flush-mount light fixture, and French doorsOpen-concept area featuring wood-finish flooring, crown molding, a bay window, and a decorative chandelier

Description

Tucked away on a quiet cul-de-sac in Weston’s desirable guard-gated community The Lakes, this impressive 2-story home offers over 3,200 sf of living space, a BRAND-NEW ROOF with transferable warranty & thoughtfully designed layout that balances elegance with everyday functionality. Warm neutral tones flow throughout, while the updated kitchen showcases rich wood cabinetry, stunning quartz countertops & matching backsplash, premium Thermador appliances plus a built in designated beverage/wine fridge & trash compactor. Fantastic versatile floor plan includes 4 generously sized bedrooms upstairs plus a 5th bedroom/office downstairs with a full cabana bath. Expansive 2nd floor primary suite offers a separate alcove ideal for fitness area or private workspace, 2 walk-in closets & spa-inspired en-suite bath featuring a generous soaking tub, separate shower & private water closet. Outdoors, a large screened-in pool, spacious manicured yard & covered patio with built-in counter & seating area create an inviting setting for relaxing, dining & entertaining year-round. Additional highlights include a separate laundry room, full hurricane protection with accordion shutters & circular driveway. Residents also enjoy a community pool, playground & access to excellent Weston schools. Ideally located near parks, shopping, dining & major highways, with convenient access to all major International Airports, Sawgrass Mills & Hard Rock Guitar Hotel & Casino. South Florida living at its finest!

Amenities

  • Blinds
  • Closet Cabinetry
  • Cul-De-Sac
  • Dishwasher
  • Disposal
  • Drapes
  • Dryer
  • Electric Range
  • Electric Water Heater
  • Garden
  • Gated
  • High ceiling
  • Ice Maker
  • Lighting
  • Maintained Community
  • Microwave
  • Other
  • Oven
  • Oversized Lot
  • Pantry
  • Picnic Area
  • Pool
  • Refrigerator
  • Rods
  • Roman Tub
  • Sidewalks
  • Storage
  • Street Lights
  • Trash Compactor
  • Underground Utilities
  • Walk-In Closet(s)
  • Washer

All information furnished regarding property for sale, rental or financing is from sources deemed reliable, but no warranty or representation is made as to the accuracy thereof and same is submitted subject to errors, omissions, change of price, rental or other conditions, prior sale, lease or financing or withdrawal without notice. International currency conversions where shown are estimates based on recent exchange rates and are not official asking prices.

All dimensions are approximate. For exact dimensions, you must hire your own architect or engineer.