
Property
| Ownership: | For Sale |
|---|---|
| Type: | Single Family |
| Rooms: | 4 |
| Bedrooms: | 4 BR |
| Bathrooms: | 3½ |
| Pets: | Pets Allowed |
| Area: | 4233 sq ft |
| Lot Size: | 0.4 Acres |
Financials
Price:$2,075,000
Annual Taxes:$19,296
Common charges:$615
Listing Courtesy of Miami Professional Realtors Corp
Elegant Weston Hills Country Club Estate Home Experience refined luxury in this exceptional 4 bedroom, 3.
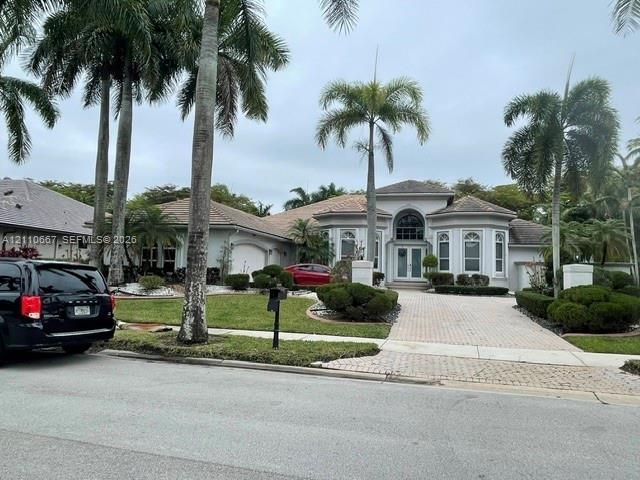
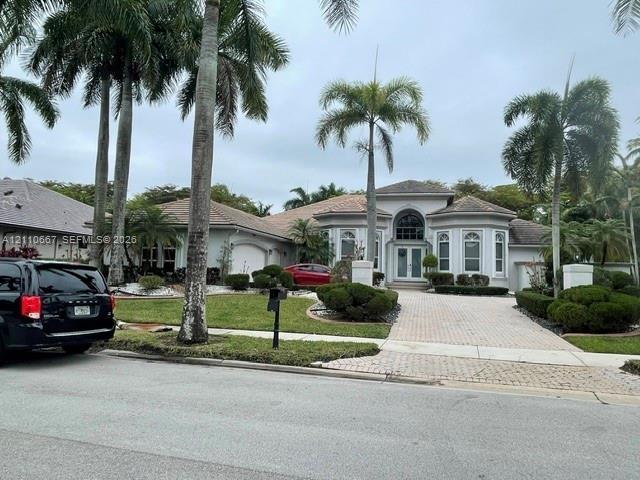
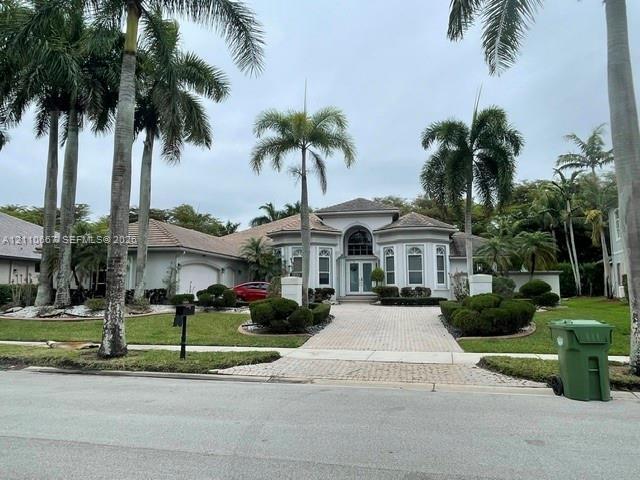
Single-story residence featuring a tile roof, arched entryway with double glass-panel doors, decorative multi-paned windows, and a paved brick drivewa



















Description
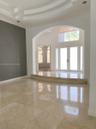
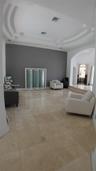
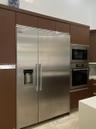
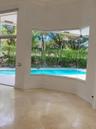
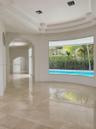
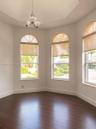
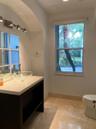
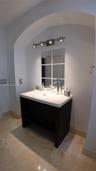
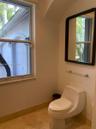
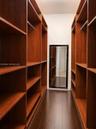
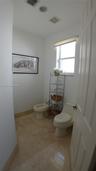
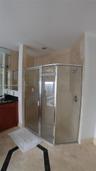
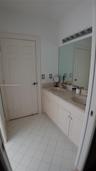
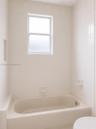
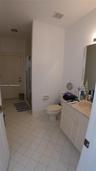
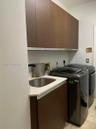
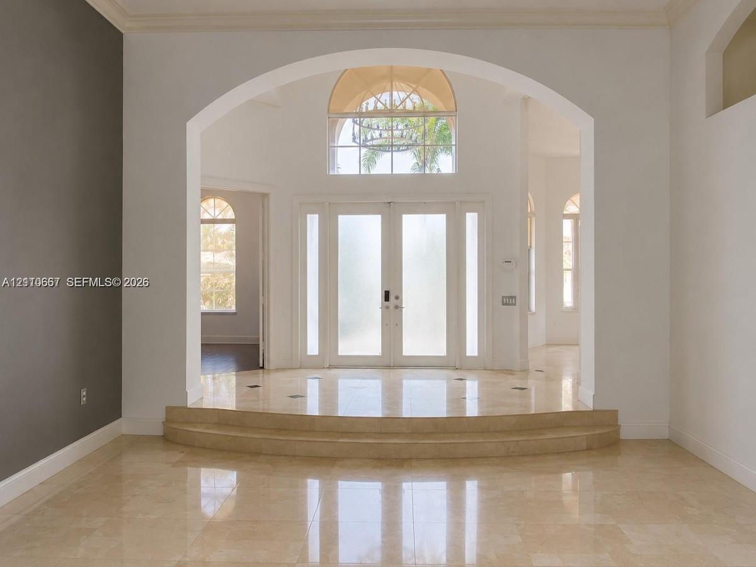
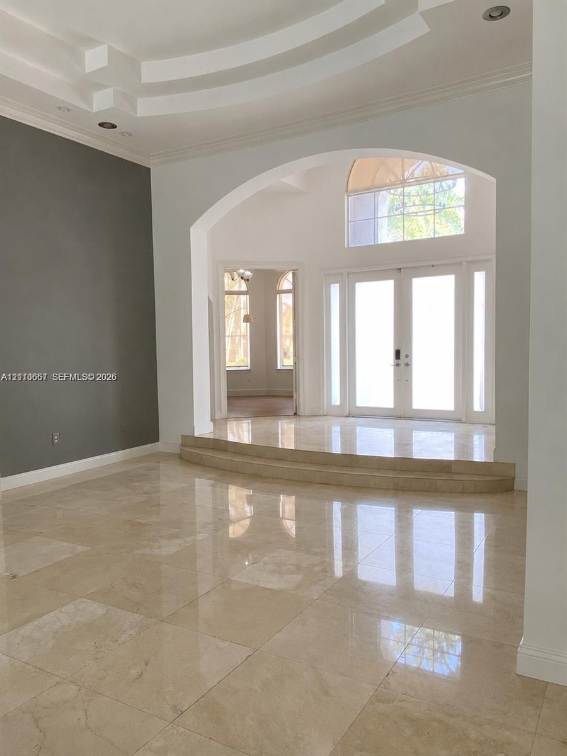
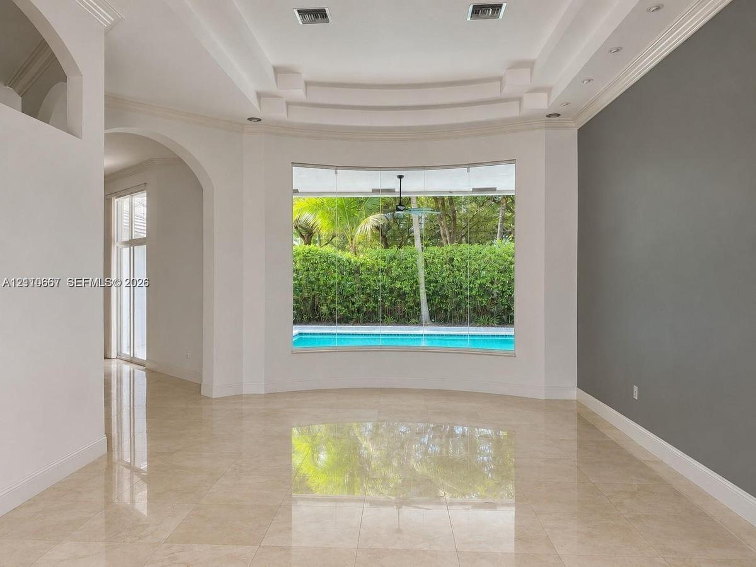
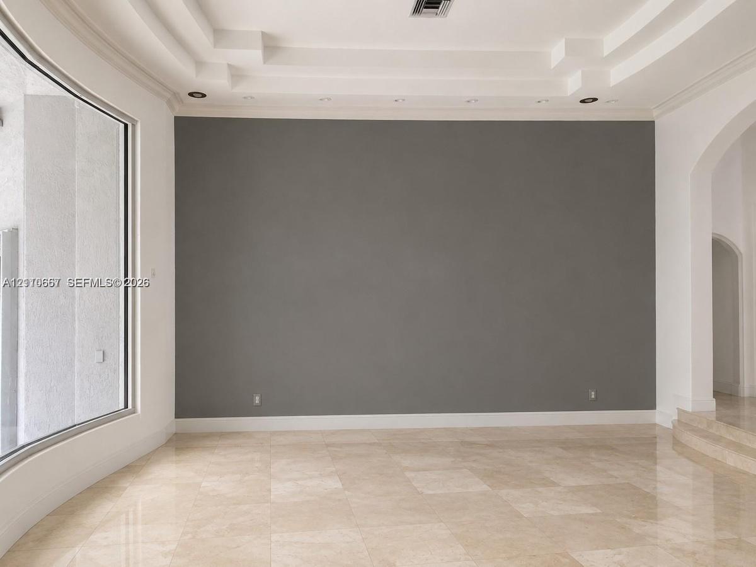
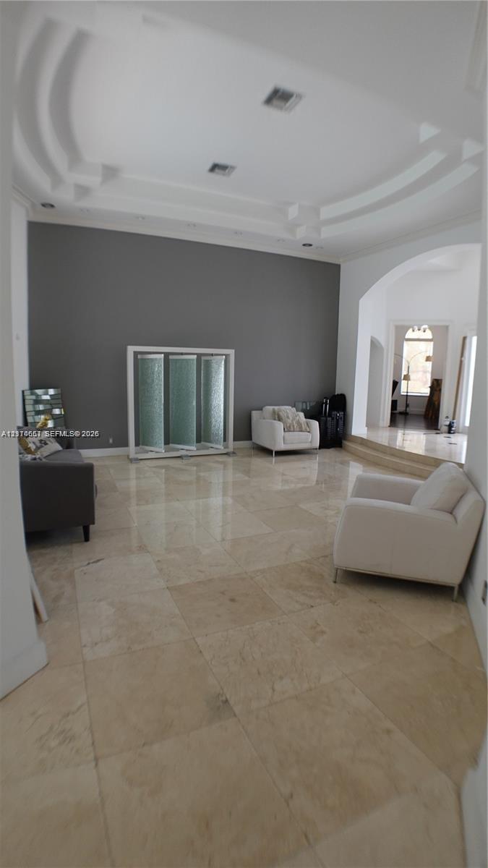
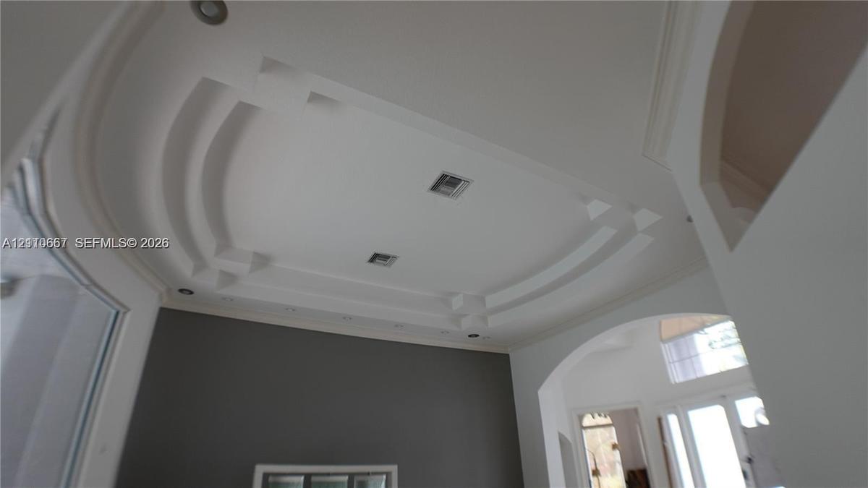
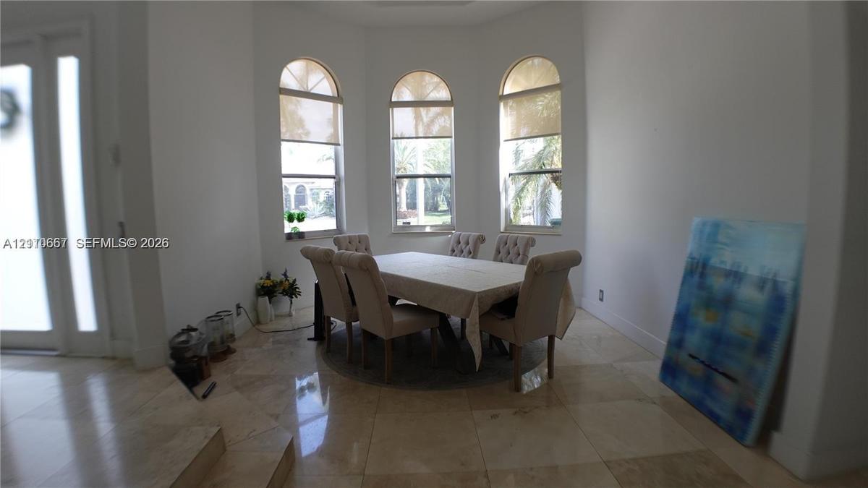
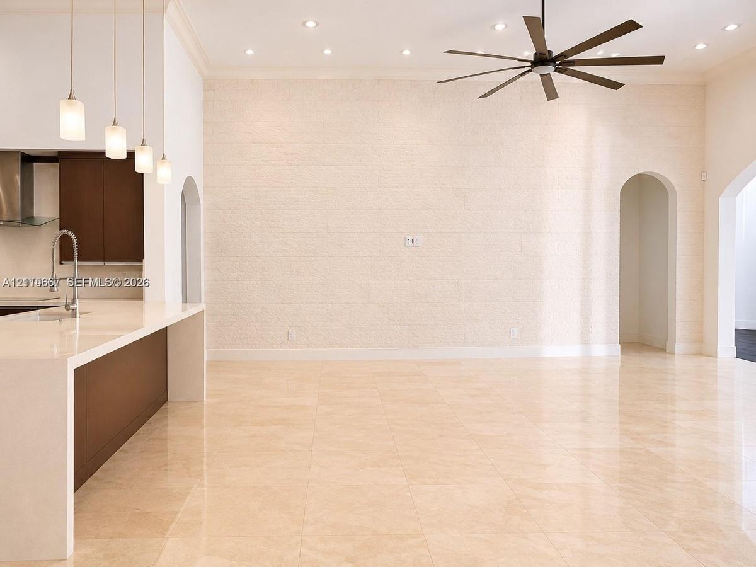
Elegant Weston Hills Country Club Estate Home* Experience refined luxury in this exceptional 4-bedroom, 3.5-bath estate nestled within the prestigious gated community of Weston Hills. Featuring approximately 5,498 sq. ft. of total area, this impressive residence welcomes you with a grand foyer, elegant formal living and dining rooms, and a private home office. An additional oversized living area adjoining the family room offers the perfect space for a billiards room, game room, or entertainment lounge. Enjoy beautiful pool views from nearly every room, complemented by sophisticated flooring, rich wood floors in the bedrooms, soaring tray ceilings, and abundant natural light*The beautifully appointed kitchen features quartz countertops, elegant cabinetry, premium Miele stainless steel appliances, a cooking and serving island, and a spacious walk-in pantry, flowing seamlessly into the very large family room* The luxurious primary suite offers two generous walk-in closets, an oversized bathroom, and a private sitting room—a serene retreat at the end of the day* Designed for gracious entertaining, the expansive patio, sparkling pool, and lush garden create a beautiful setting for social gatherings* Additional highlights include a 3-car garage, the privacy of a gated community, and low HOA fees* Discover the exceptional lifestyle Weston has to offer in this remarkable estate. Easy to show—schedule your private tour today!
Amenities
- Bar
- Bedroom Layout Split
- Blinds
- Closet Cabinetry
- Dishwasher
- Disposal
- Dryer
- Electric Range
- Electric Water Heater
- Entrance Foyer
- Garden
- Gated
- High ceiling
- Lighting
- Maintained Community
- Microwave
- Other
- Pantry
- Refrigerator
- Roman Tub
- Smoke Detectors
- Walk-In Closet(s)
- Washer
All information furnished regarding property for sale, rental or financing is from sources deemed reliable, but no warranty or representation is made as to the accuracy thereof and same is submitted subject to errors, omissions, change of price, rental or other conditions, prior sale, lease or financing or withdrawal without notice. International currency conversions where shown are estimates based on recent exchange rates and are not official asking prices.
All dimensions are approximate. For exact dimensions, you must hire your own architect or engineer.
