5776 166th Court Apt: 0
Miami, FL 33193

Property

Type: Single Family
Rooms: 1
Bedrooms: 4 BR
Bathrooms: 3
Pets: Pets Allowed
Area: 2476 sq ft
Lot Size: 0.1 Acres

Financials

Rent:$4,100
Deborah L. Ginsburg
150 Worth Ave, Palm Beach, FL 33480
Listing Courtesy of Lifestyle International Realty

Welcome to this spacious two story home in Homestar Landings, in West Kendall.
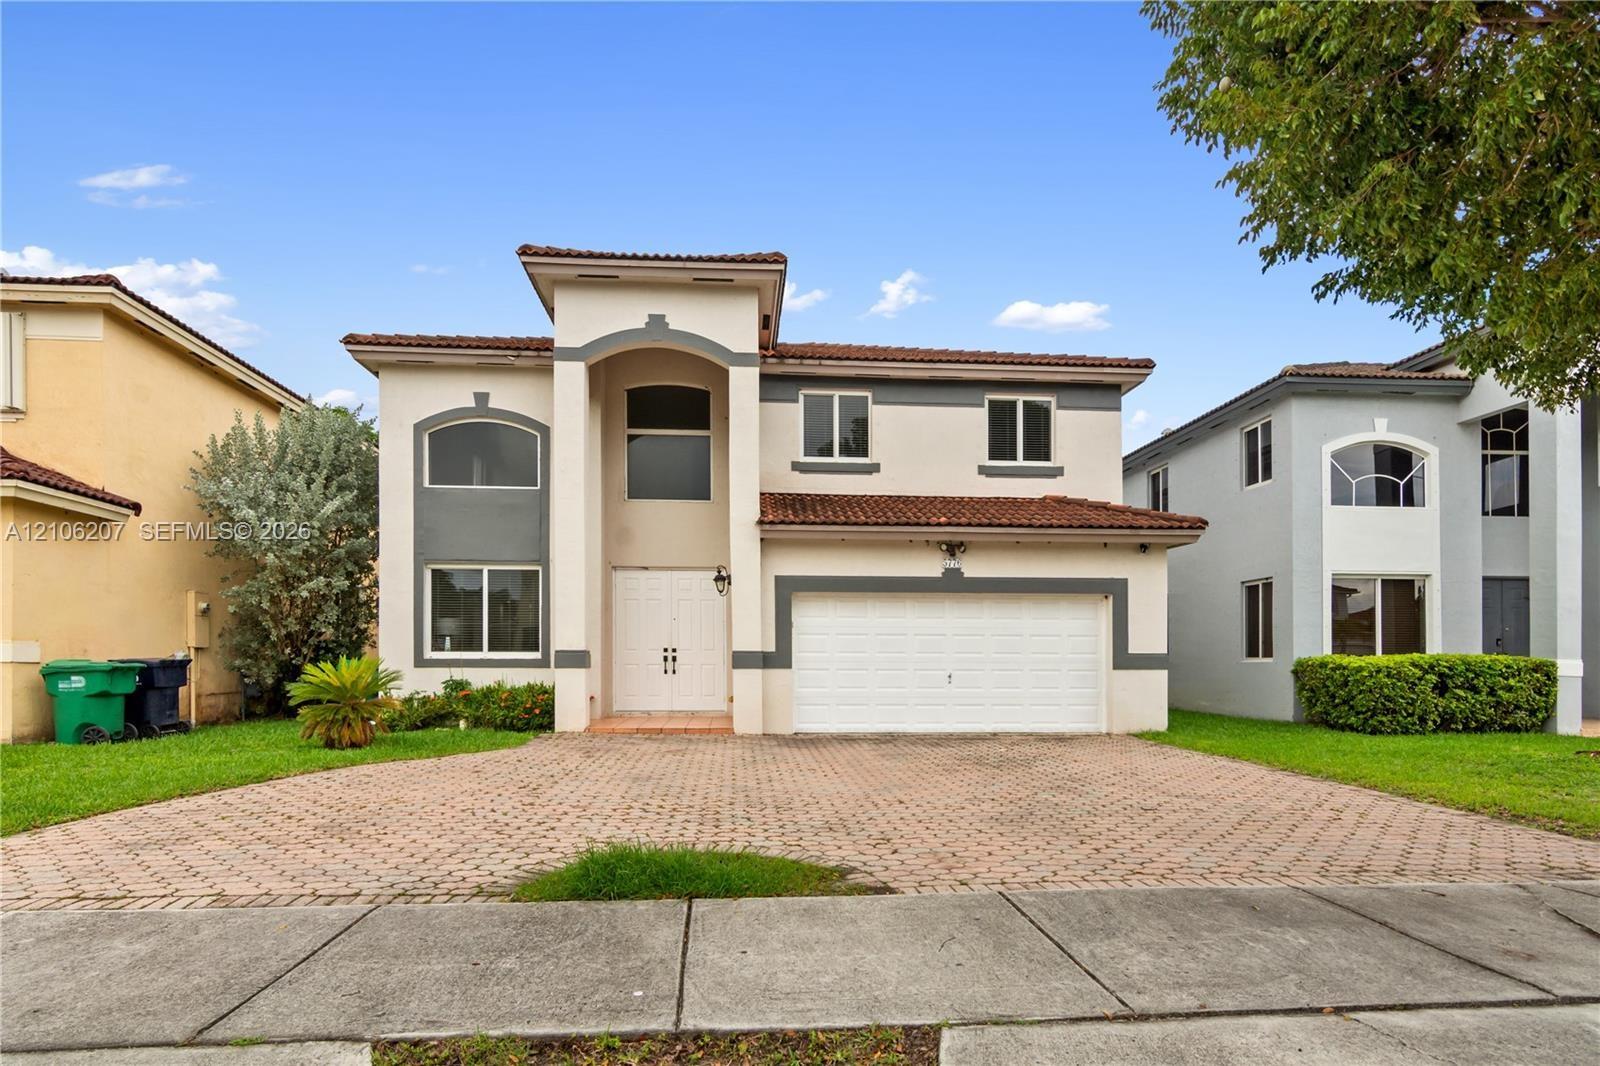
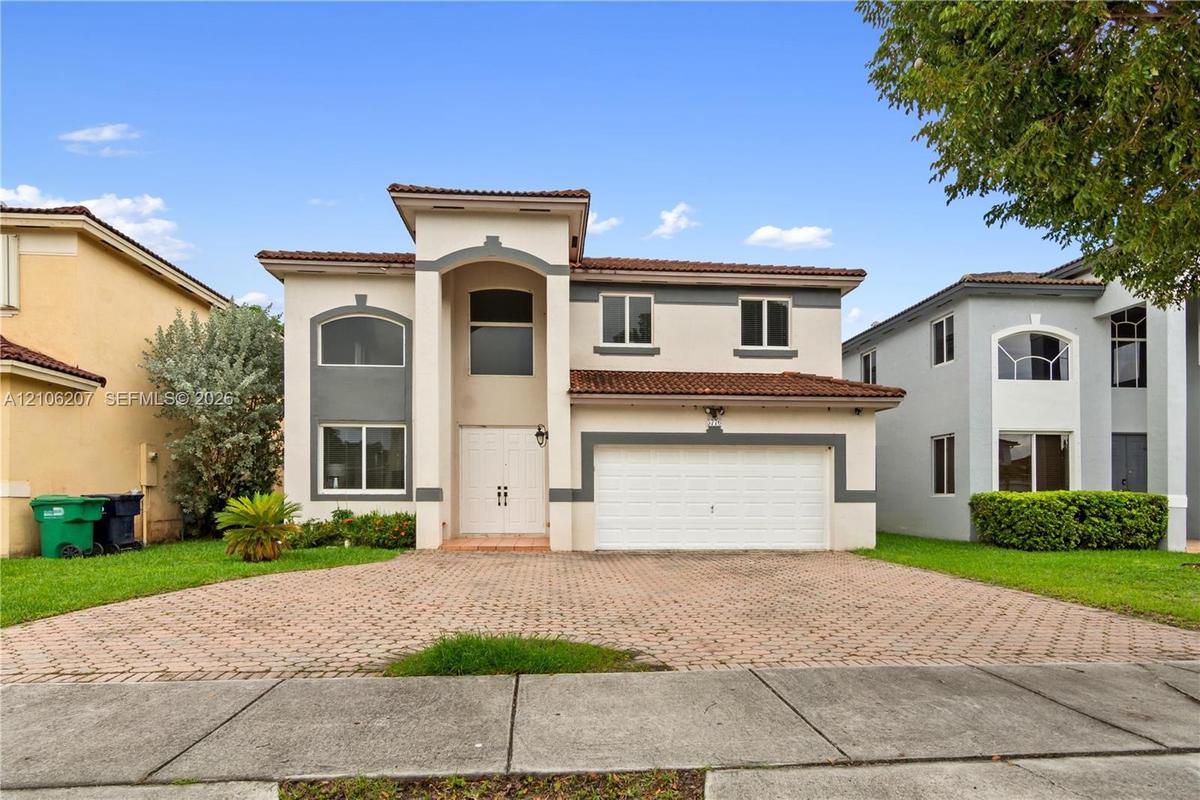
Two-story exterior featuring a clay tile roof, arched entryway, double-door main entrance, and a paved stone driveway with an attached two-car garage

Two-story exterior featuring a clay tile roof, arched entryway, double-door main entrance, and a paved stone driveway with an attached two-car garage

Two-story exterior featuring a clay tile roof, arched entryway, double-door main entrance, and a paved stone driveway with an attached two-car garage
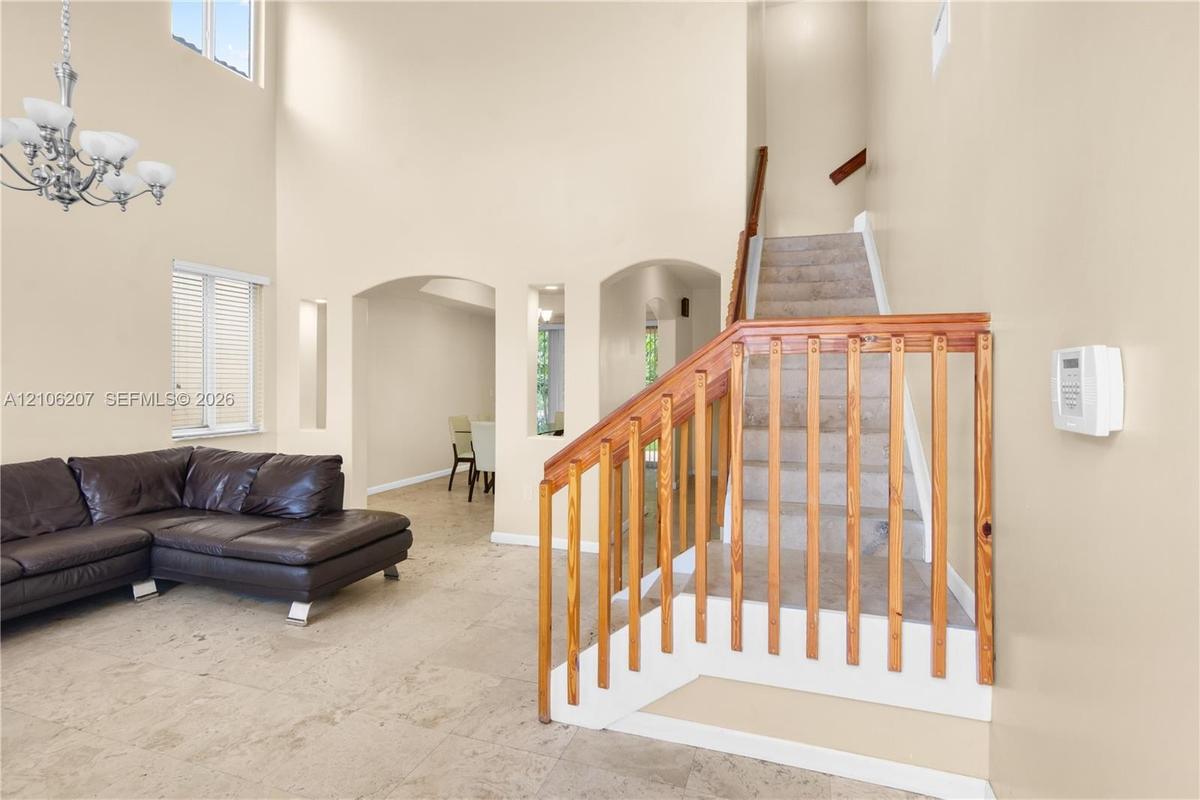
Double-height ceilings featuring an arched wall opening, tile flooring, and a staircase with a wooden balustrade and carpeted treads
Vaulted ceilings featuring a multi-arm chandelier, neutral tile flooring, and arched architectural wall cutouts
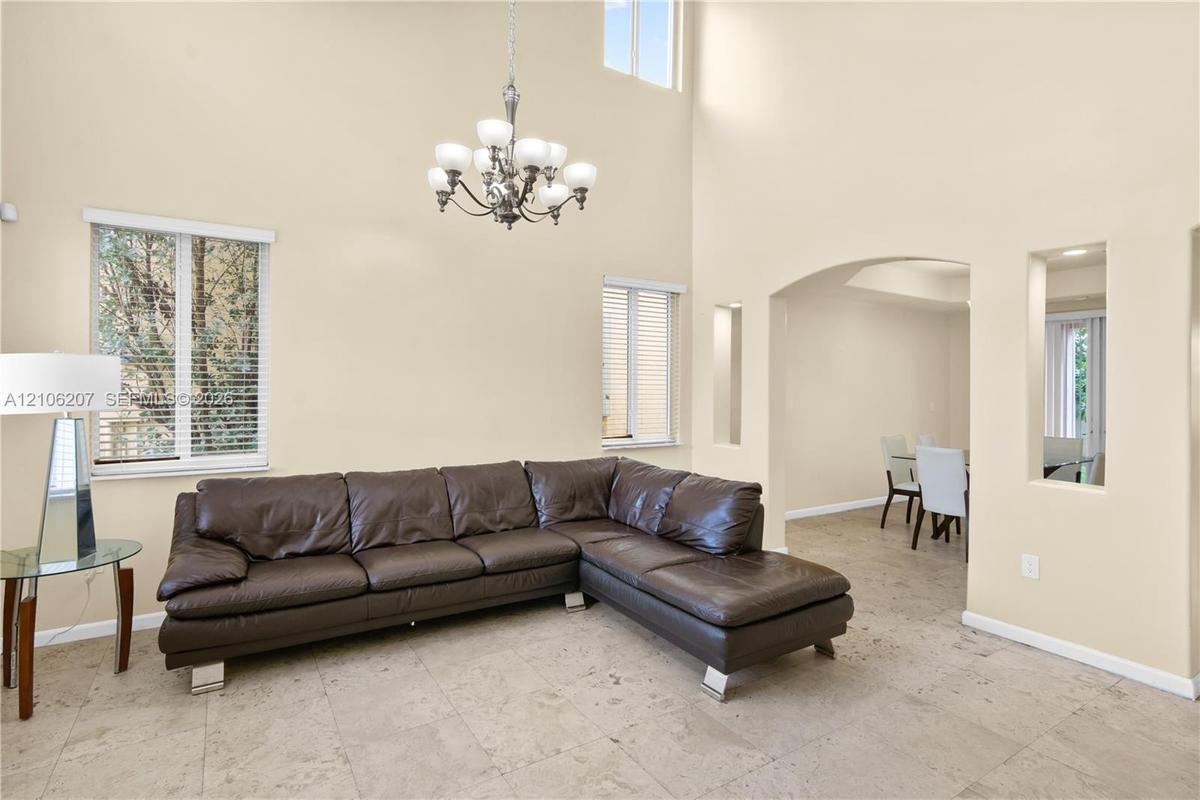
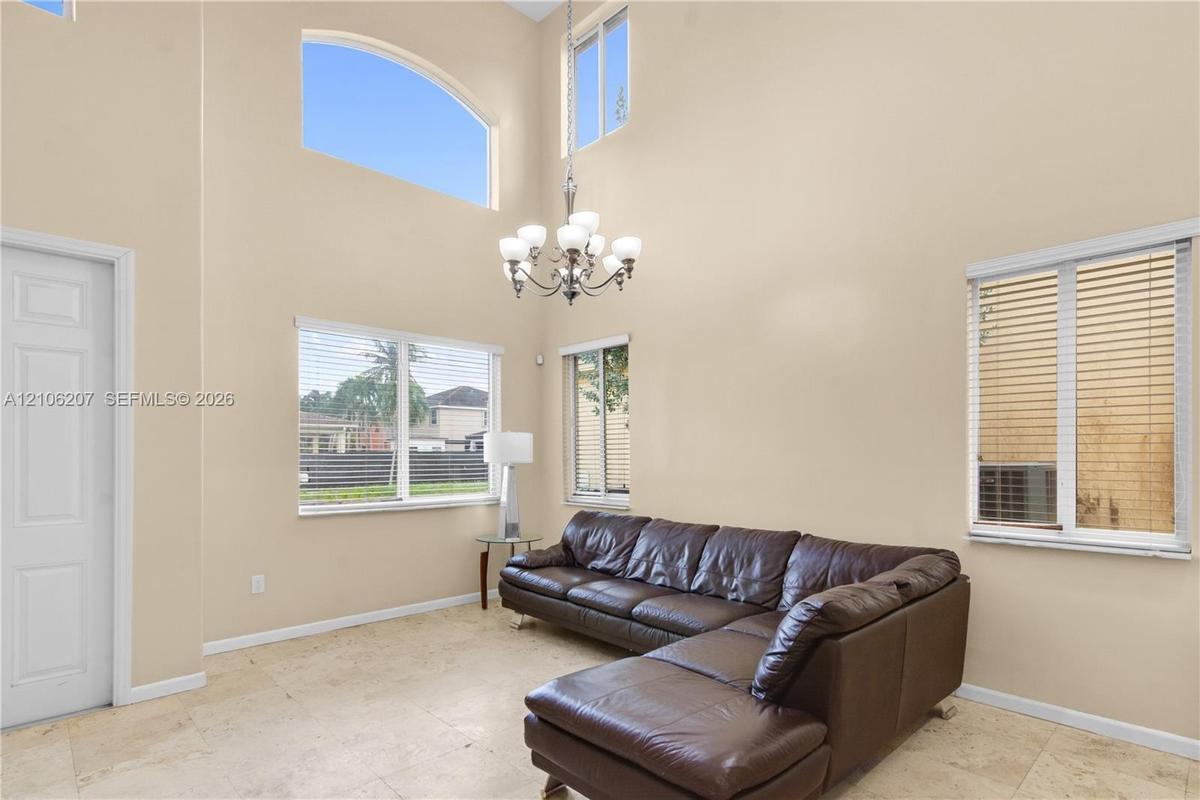
Two-story vaulted ceiling featuring a multi-light chandelier, arched accent window, stone flooring, and large picture windows
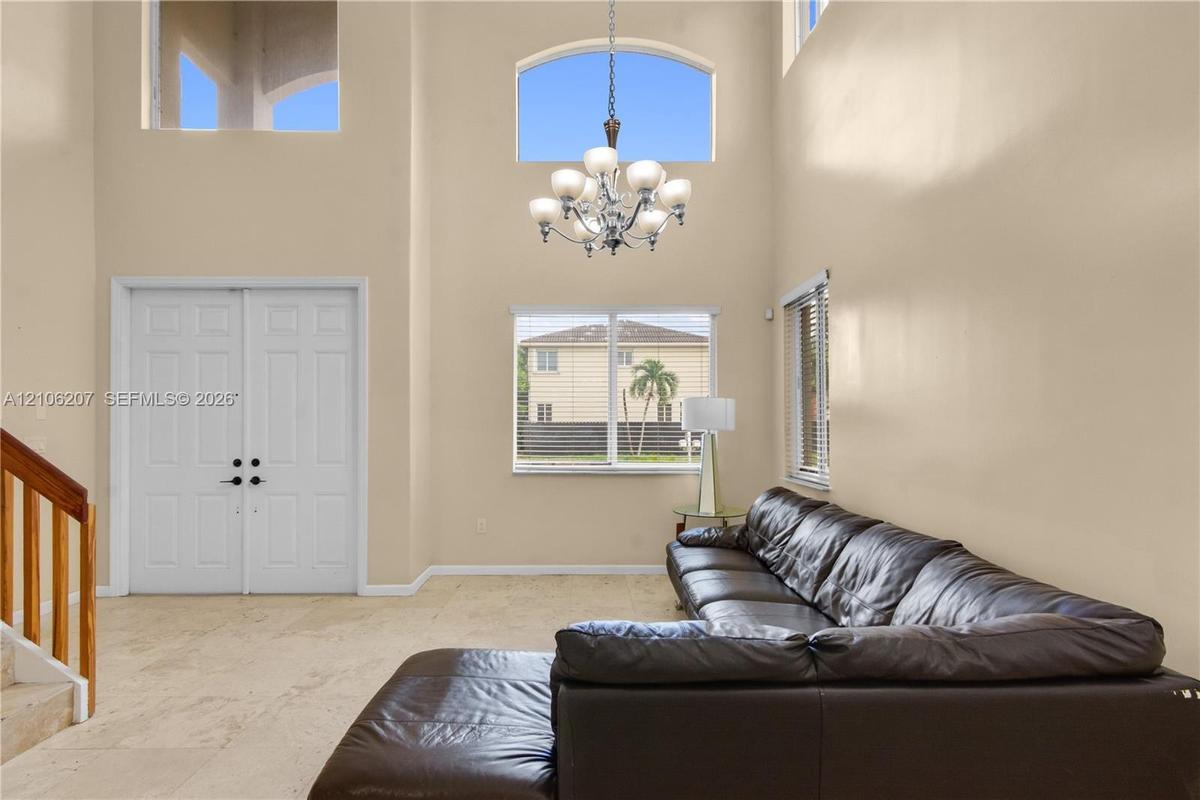
Double-height ceilings, arched transom windows, tile flooring, multi-light chandelier, and double-door entry
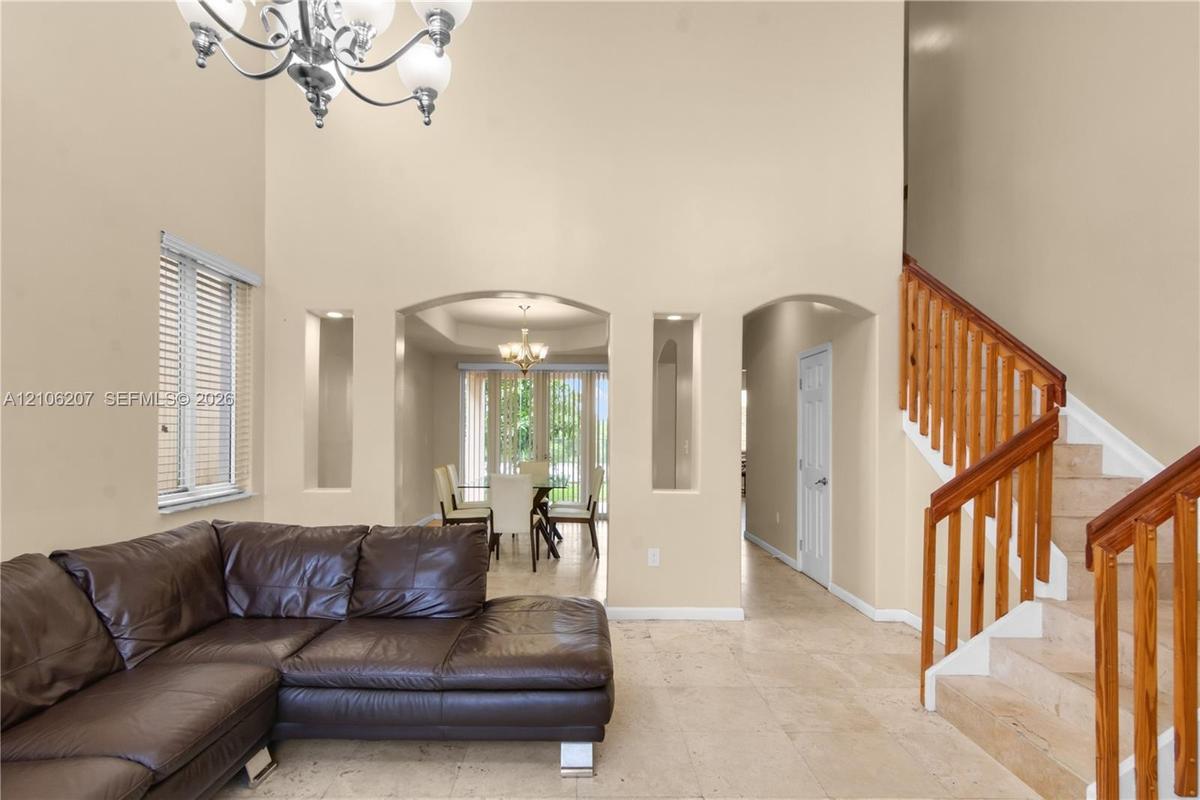
High ceilings with a decorative chandelier, arched wall niches, neutral stone-finish flooring, and a wooden staircase railing
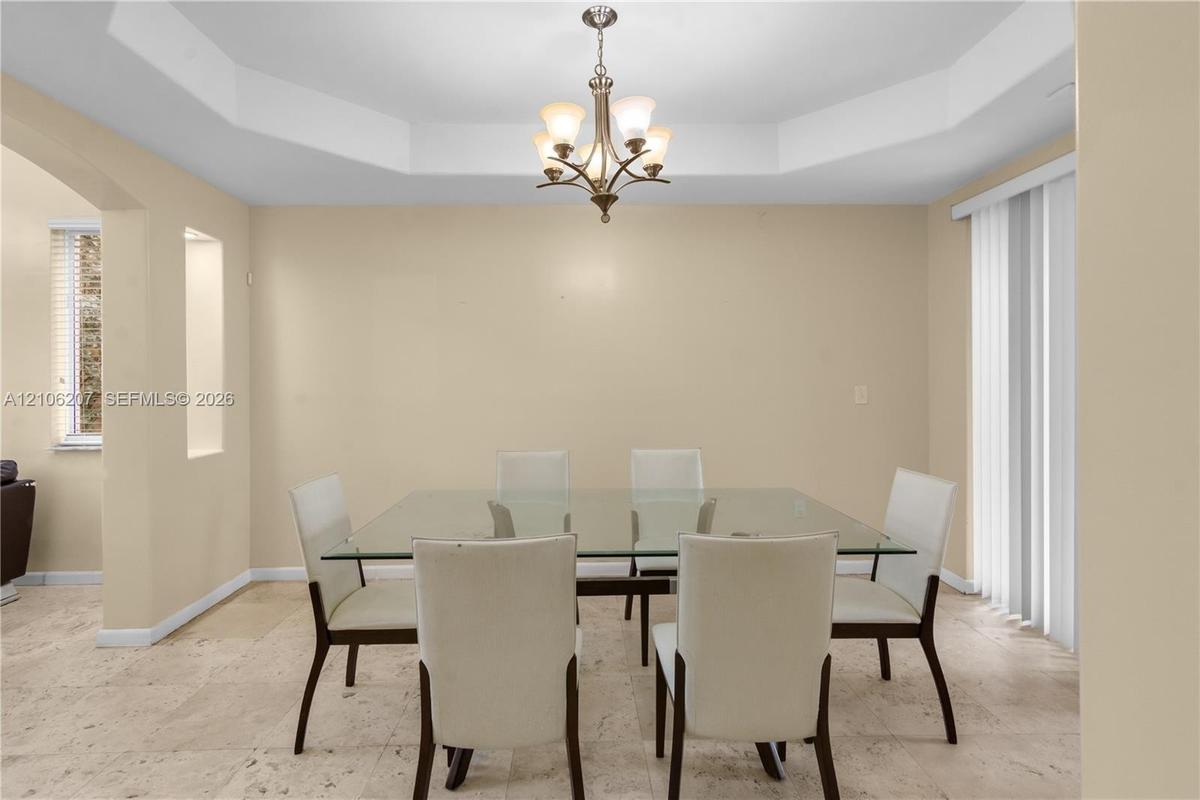
Tray ceiling with central chandelier, neutral wall tones, large-format stone-finish flooring, and glass doors with vertical blinds
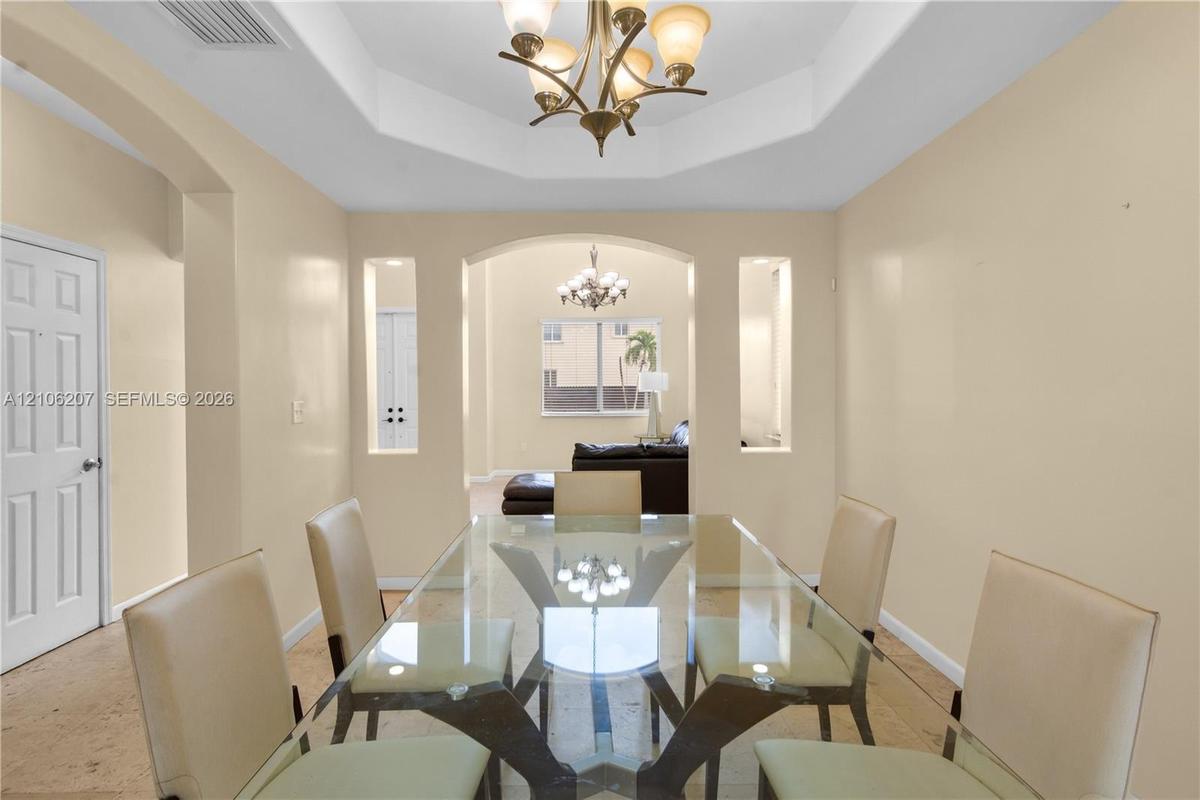
Tray ceiling with multi-arm chandelier, stone flooring, and built-in wall niche
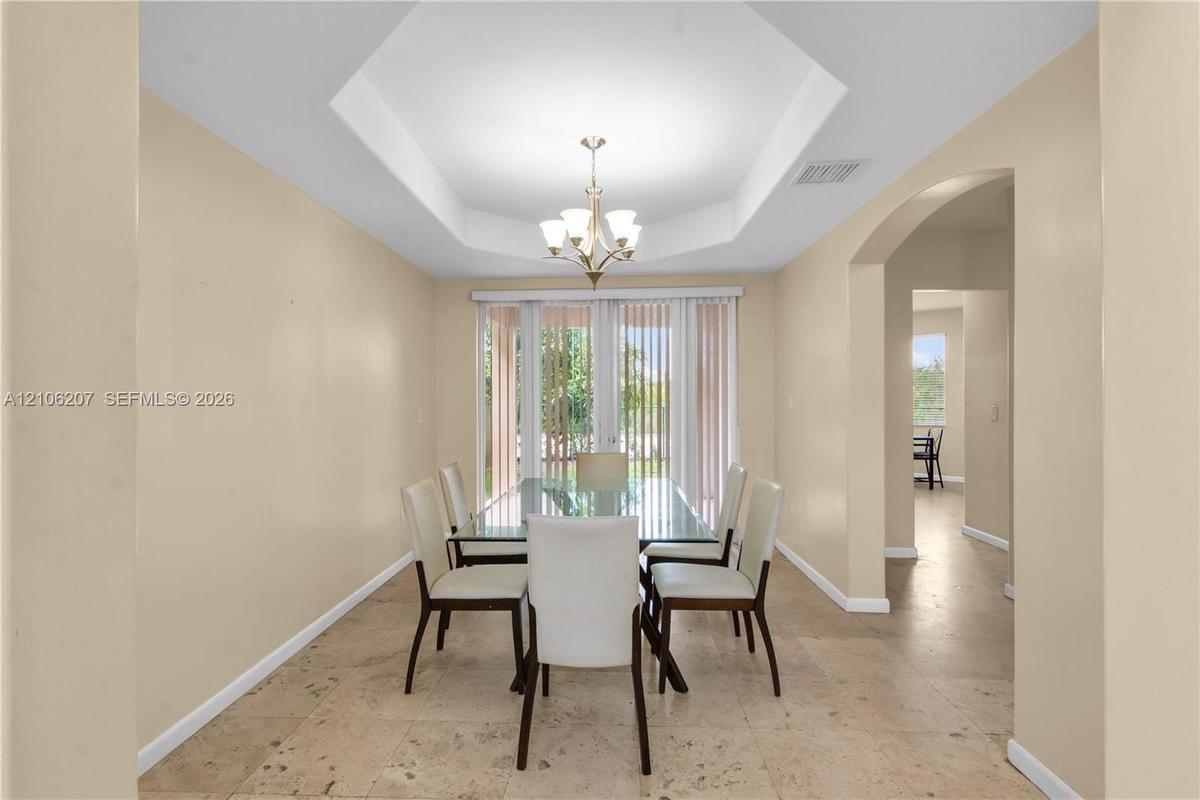
Dining space featuring a tiered tray ceiling, recessed wall niches, tile flooring, and an ornamental chandelier
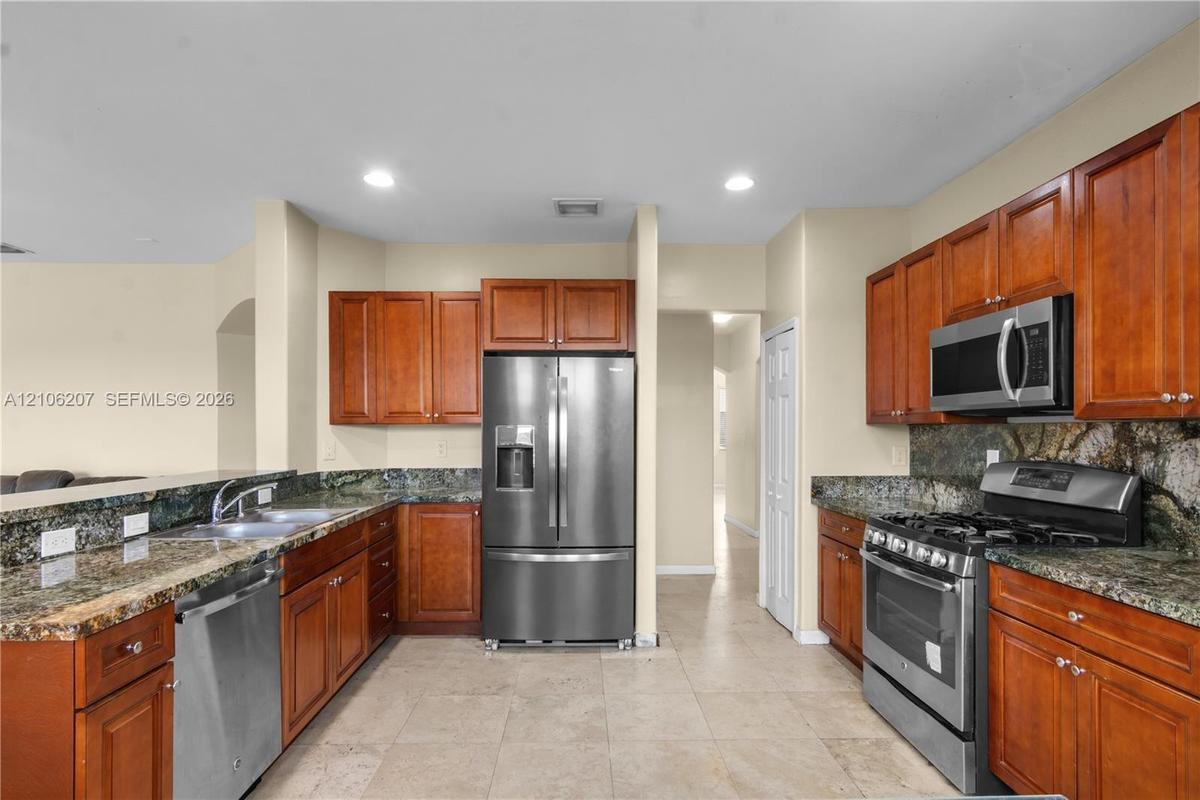
Kitchen featuring medium-tone wood cabinetry, stone countertops, stainless steel appliances, and tile flooring
Kitchen featuring stained wood cabinetry, stone-surface breakfast bar, stainless steel appliances, and natural lighting
Kitchen featuring wood cabinetry, stone countertops, stainless steel gas range, built-in microwave, and tile flooring
Neutral-toned living space featuring large-format tile flooring, a central ceiling fan with integrated lighting, and full-height sliding glass doors
Large-format tile flooring, ceiling fan with integrated lighting, and glass sliding doors
Open floor plan featuring stone-style tile flooring, wood cabinetry, stone countertops, recessed lighting, and a ceiling fan
Bathroom featuring a vanity with a stone-top surface, oval basin, sliding glass tub-shower enclosure, wall-mounted mirror, and triple-bulb light fixtu
Neutral-toned interior space featuring stone-tile flooring, white six-panel closet doors, single-panel interior door, and flush-mount ceiling lighting
Neutral wall finish, tile flooring, and ceiling fan with integrated light fixture
Room featuring tile flooring, a mirrored headboard accent, a six-blade ceiling fan with integrated lighting, and a six-panel interior door
Neutral interior featuring a ceiling fan with integrated lighting, a walk-in closet, and a multi-panel interior door
Neutral-toned room featuring stone-finish flooring, a five-blade ceiling fan with integrated lighting, and a window with horizontal blinds
Tile flooring, ceiling fan with integrated lighting, and closet with bi-fold door
Bathroom featuring a wood-finish vanity with a stone-top integrated sink, a glass-enclosed shower and tub combination with tiled surround, and a wall-
Room featuring large-format tile flooring, a multi-blade ceiling fan with an integrated light fixture, and a window with horizontal blinds
Neutral-toned walls featuring stone-finish floor tiling, five-panel sliding closet doors, and a central ceiling fan with an integrated light fixture
Interior room featuring a tray ceiling with a multi-blade ceiling fan and light fixture, stone-finish tile flooring, and a window with exterior landsc
Tray ceiling featuring a central five-blade ceiling fan with integrated lighting, tile flooring, double-panel doors, and an arched entry to a walk-in
Storage area featuring tile flooring, white wire shelving, and an integrated ceiling access panel
Bathroom featuring a corner soaking tub, walk-in shower with frosted glass enclosure, stone-tile surround, vanity with stone countertop, and an integr
Bathroom featuring a double-sink vanity with wood cabinetry, stone-surround corner soaking tub, large wall-mounted mirror, and tile flooring
Stucco exterior with a multi-level roofline, clay tile accents, bay window configuration, and glass-paneled double doors opening to the grounds
Rear exterior featuring a two-story stucco facade, tiled roof, covered patio, glass sliding doors, and wood-panel fencing
Stucco exterior residence featuring a multi-paneled bay window, tile-roofed overhangs, multiple sets of glass-paned doors, and a covered patio area
Stucco exterior featuring a dual-level arched entryway, barrel-tile roof, and brick-paver driveway
Two-story exterior featuring a clay tile roof, arched entryway, double-door main entrance, and a paved stone driveway with an attached two-car garageDouble-height ceilings featuring an arched wall opening, tile flooring, and a staircase with a wooden balustrade and carpeted treadsVaulted ceilings featuring a multi-arm chandelier, neutral tile flooring, and arched architectural wall cutoutsTwo-story vaulted ceiling featuring a multi-light chandelier, arched accent window, stone flooring, and large picture windowsDouble-height ceilings, arched transom windows, tile flooring, multi-light chandelier, and double-door entryHigh ceilings with a decorative chandelier, arched wall niches, neutral stone-finish flooring, and a wooden staircase railingTray ceiling with central chandelier, neutral wall tones, large-format stone-finish flooring, and glass doors with vertical blindsTray ceiling with multi-arm chandelier, stone flooring, and built-in wall nicheDining space featuring a tiered tray ceiling, recessed wall niches, tile flooring, and an ornamental chandelierKitchen featuring medium-tone wood cabinetry, stone countertops, stainless steel appliances, and tile flooring

Description

Welcome to this spacious two-story home in Homestar Landings, in West Kendall. With 4 bedrooms, 3 full bathrooms, and approximately 2,476 square feet of living space, the home offers a generous layout with several distinct areas to relax, dine, work, and entertain.The entry opens to a bright living room with high ceilings and tall windows that bring in natural light and create an impressive sense of space. Travertine flooring runs throughout the home, adding a warm, cohesive look. The separate dining room offers a dedicated space for meals and gatherings, while the breakfast nook provides a more casual place to start the day.The kitchen features granite countertops, stainless-steel appliances, and ample cabinet and counter space. It connects conveniently with the family room, creating a comfortable setting for daily living and time with guests. Upstairs, the open loft adds valuable flexibility. Use it as a home office, study area, reading nook, or additional lounge space.The spacious primary suite includes a large bathroom. Three additional bedrooms and two more full bathrooms provide options for guests, a home office, hobbies, or other needs. Central air conditioning and in-unit laundry add everyday convenience.Enjoy the space and flexibility of a single-family home in West Kendall, conveniently located near shopping, restaurants, schools, hospitals, and other everyday services.

Amenities

  • Blinds
  • Dishwasher
  • Dryer
  • Fruit Trees
  • Gas Range
  • Gas Water Heater
  • High ceiling
  • Ice Maker
  • Microwave
  • Oven
  • Refrigerator
  • Roman Tub
  • Sewer Available
  • Smoke Detectors
  • Washer

All information furnished regarding property for sale, rental or financing is from sources deemed reliable, but no warranty or representation is made as to the accuracy thereof and same is submitted subject to errors, omissions, change of price, rental or other conditions, prior sale, lease or financing or withdrawal without notice. International currency conversions where shown are estimates based on recent exchange rates and are not official asking prices.

All dimensions are approximate. For exact dimensions, you must hire your own architect or engineer.