7901 113th Place
Doral, FL 33178

Property

Ownership: For Sale
Type: Single Family
Rooms: 1
Bedrooms: 4 BR
Bathrooms: 3
Area: 2144 sq ft
Lot Size: 0.1 Acres

Financials

Price:$1,050,000
Annual Taxes:$8,766
Common charges:$354
Deborah L. Ginsburg
150 Worth Ave, Palm Beach, FL 33480
Listing Courtesy of London Foster Realty

Welcome to this spacious one story single family home in the heart of Doral !
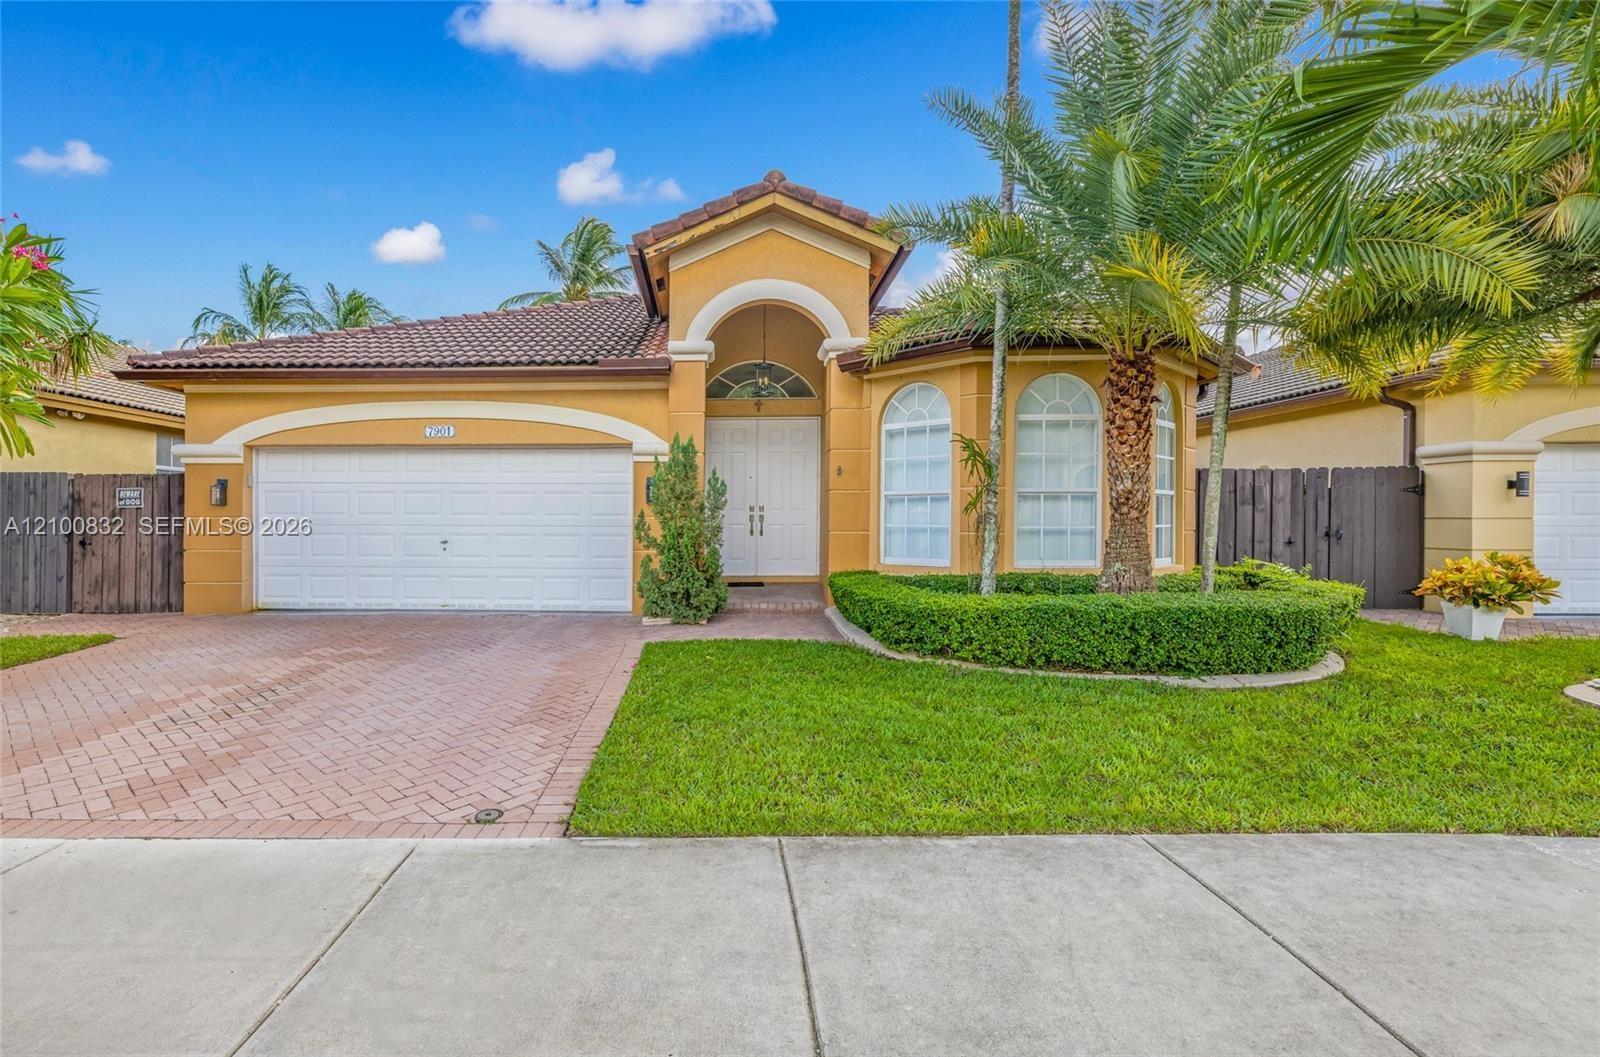
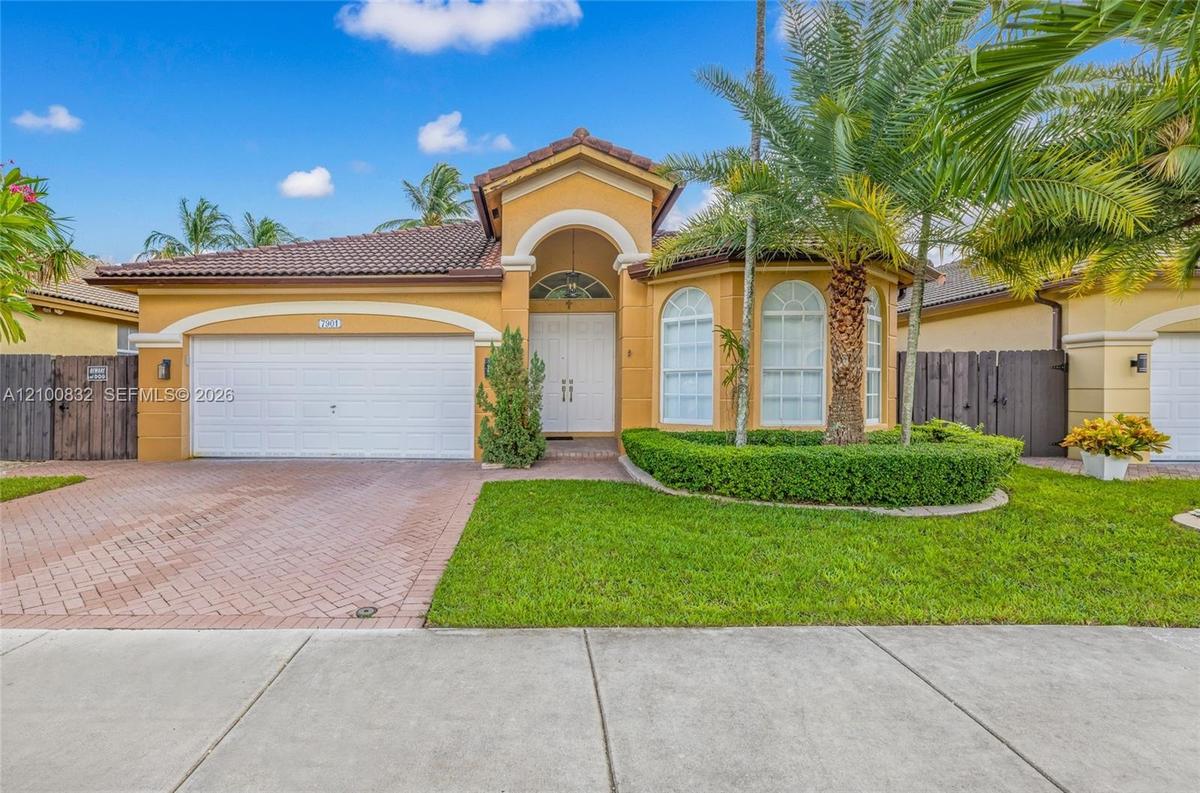
Stucco exterior featuring a tiled roof, arched entryway, paved driveway, and manicured landscaping

Stucco exterior featuring a tiled roof, arched entryway, paved driveway, and manicured landscaping

Stucco exterior featuring a tiled roof, arched entryway, paved driveway, and manicured landscaping
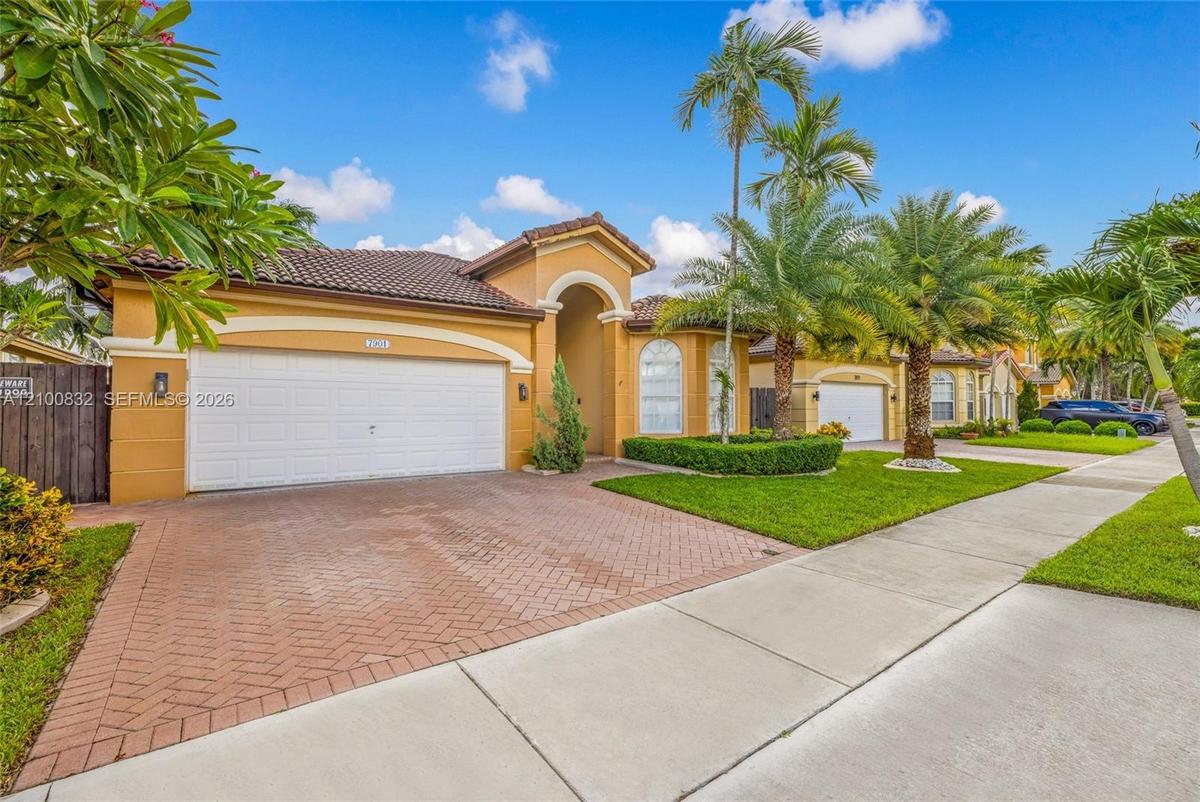
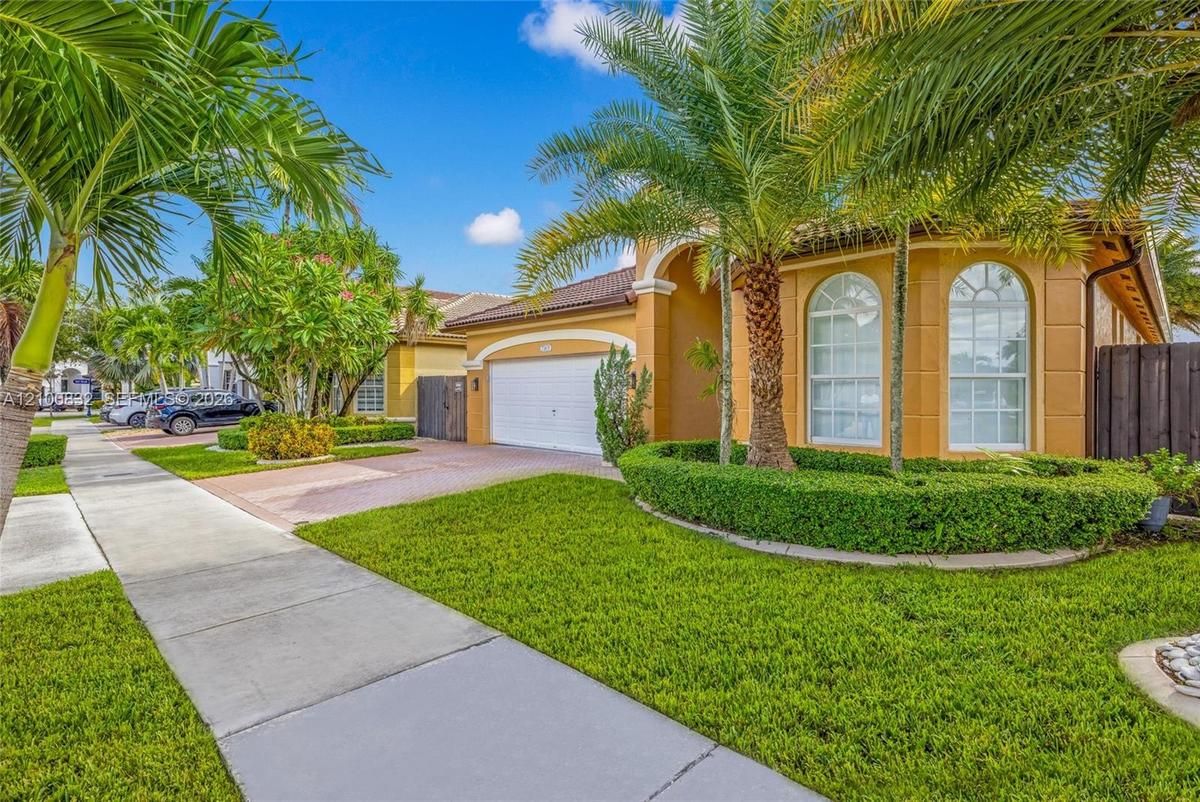
Stucco exterior with an arched entryway, tile roof, multi-car garage, and herringbone-patterned paved driveway, surrounded by mature palm trees and ma
Stucco exterior featuring an arched entryway, paver driveway, two-car garage, and arched windows accented by landscaped shrubbery and palm trees
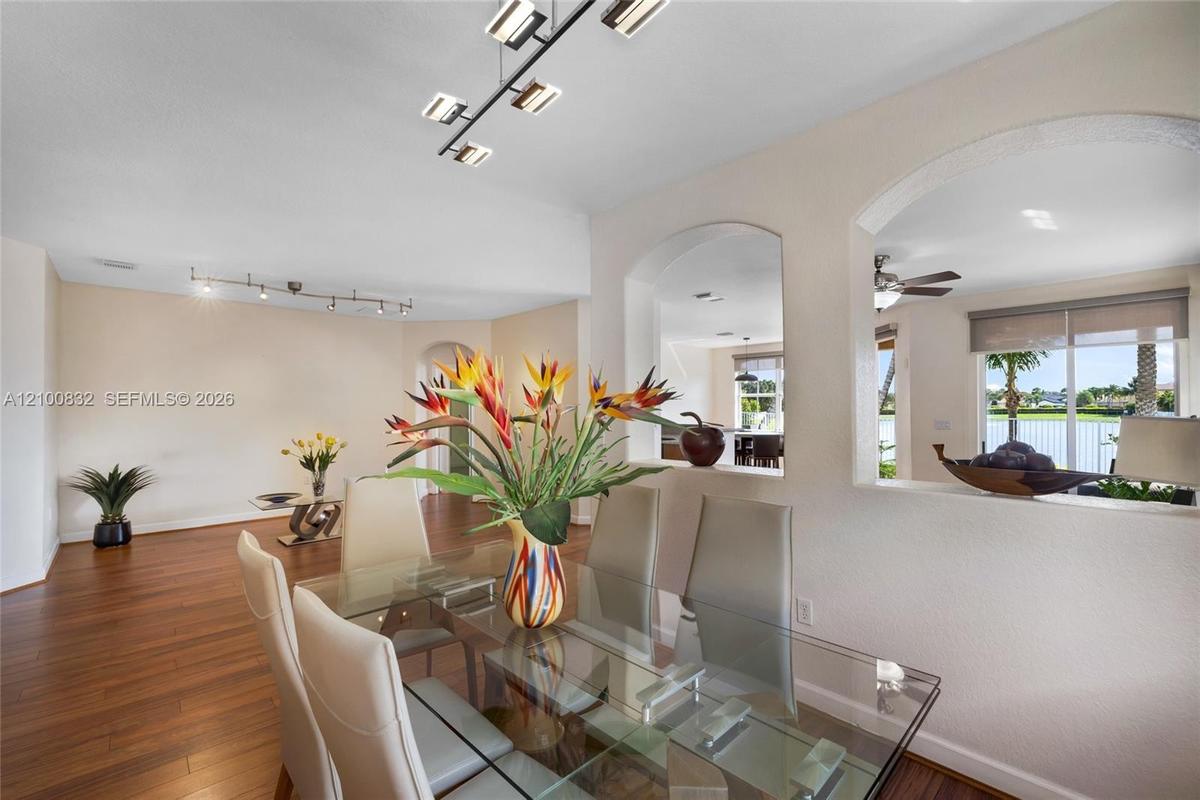
Wood-finish flooring, architectural arched wall cutouts, and contemporary linear track lighting
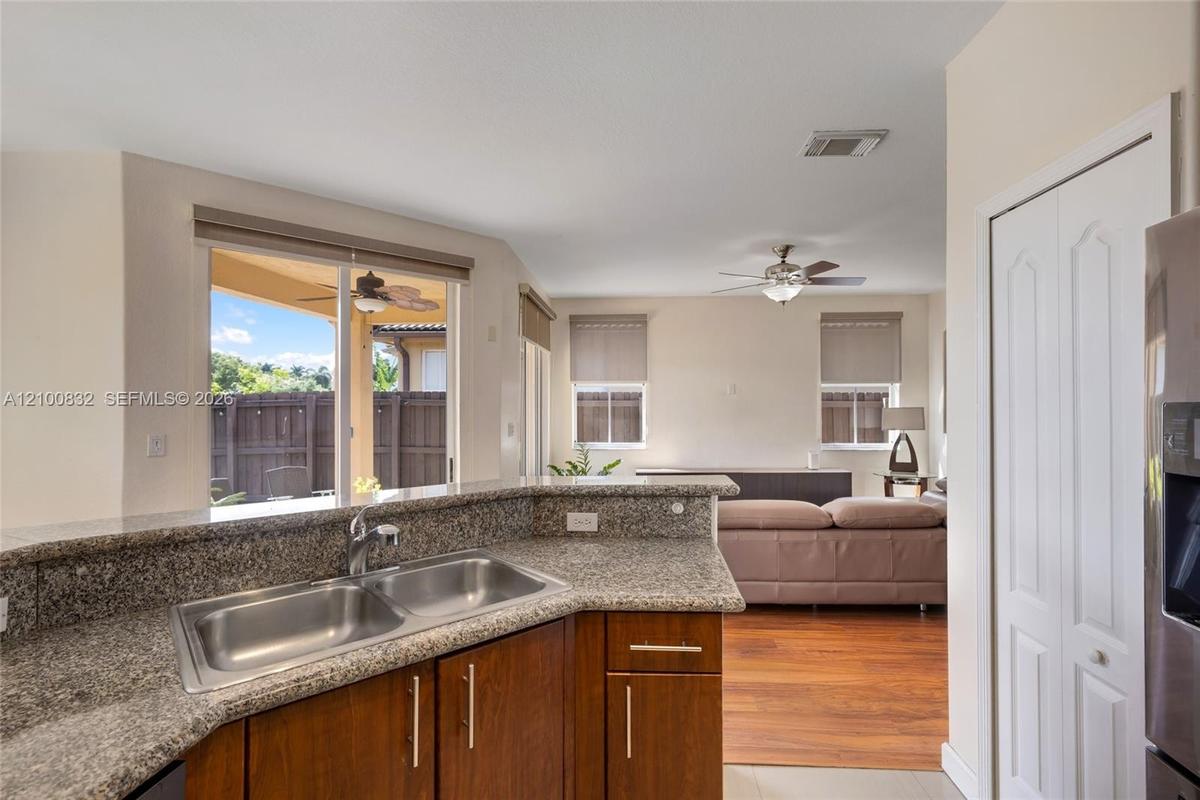
Kitchen featuring a raised breakfast bar with stone-finish countertops, stainless steel dual-basin undermount sink, and wood-finish cabinetry
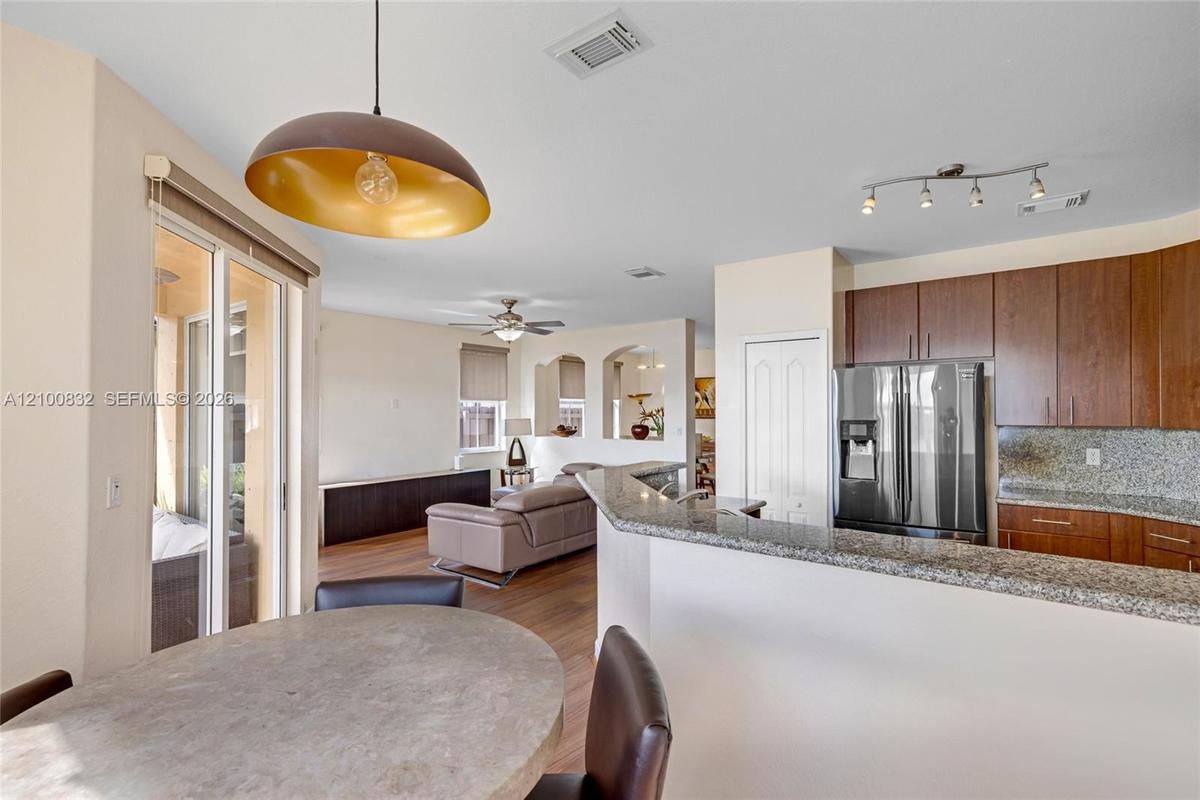
Kitchen featuring stone countertops, dark wood cabinetry, stainless steel refrigerator, dome pendant lighting, and wood-finish flooring
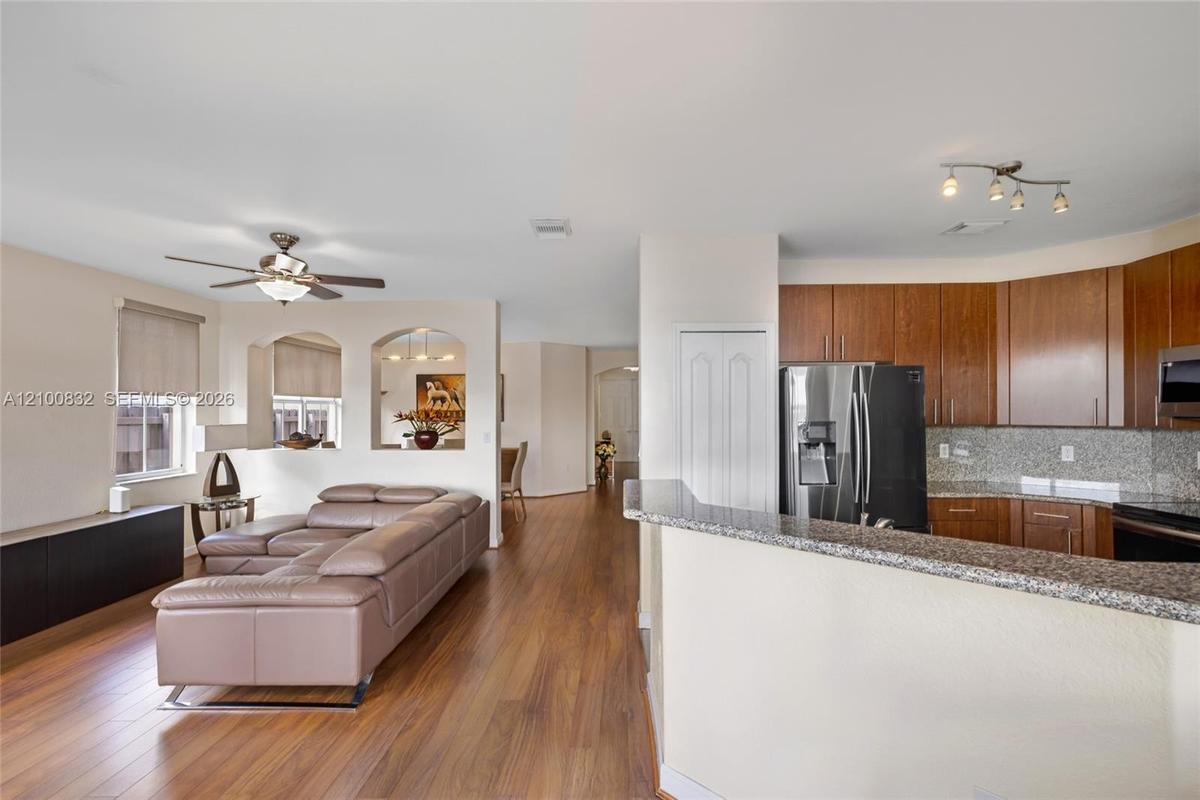
Kitchen featuring wood cabinetry, stone-finish countertops, and stainless steel appliances, complemented by wood-finish flooring, architectural arched
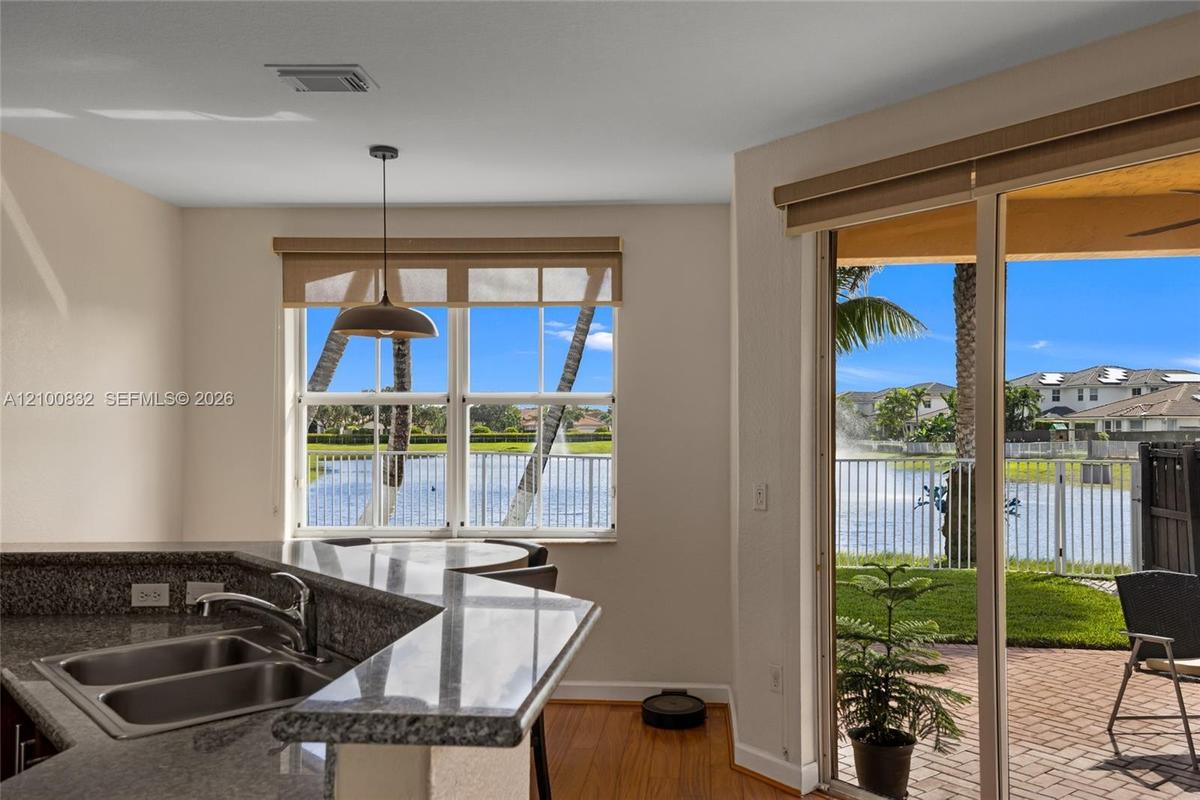
Kitchen featuring a stone-surfaced breakfast bar, double-basin stainless steel sink, wood-finish flooring, and sliding glass doors opening to a brick-
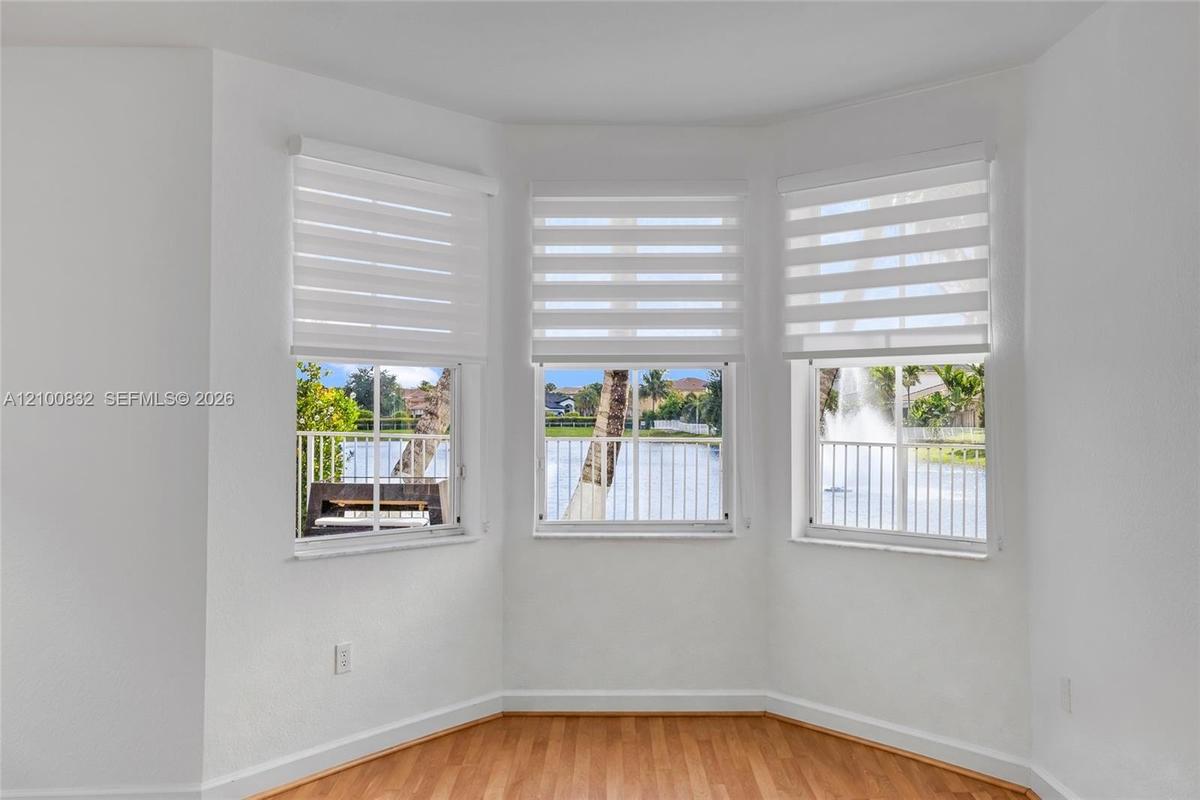
Bay window featuring wood-finish flooring, multi-pane windows, and light-filtering roller shades
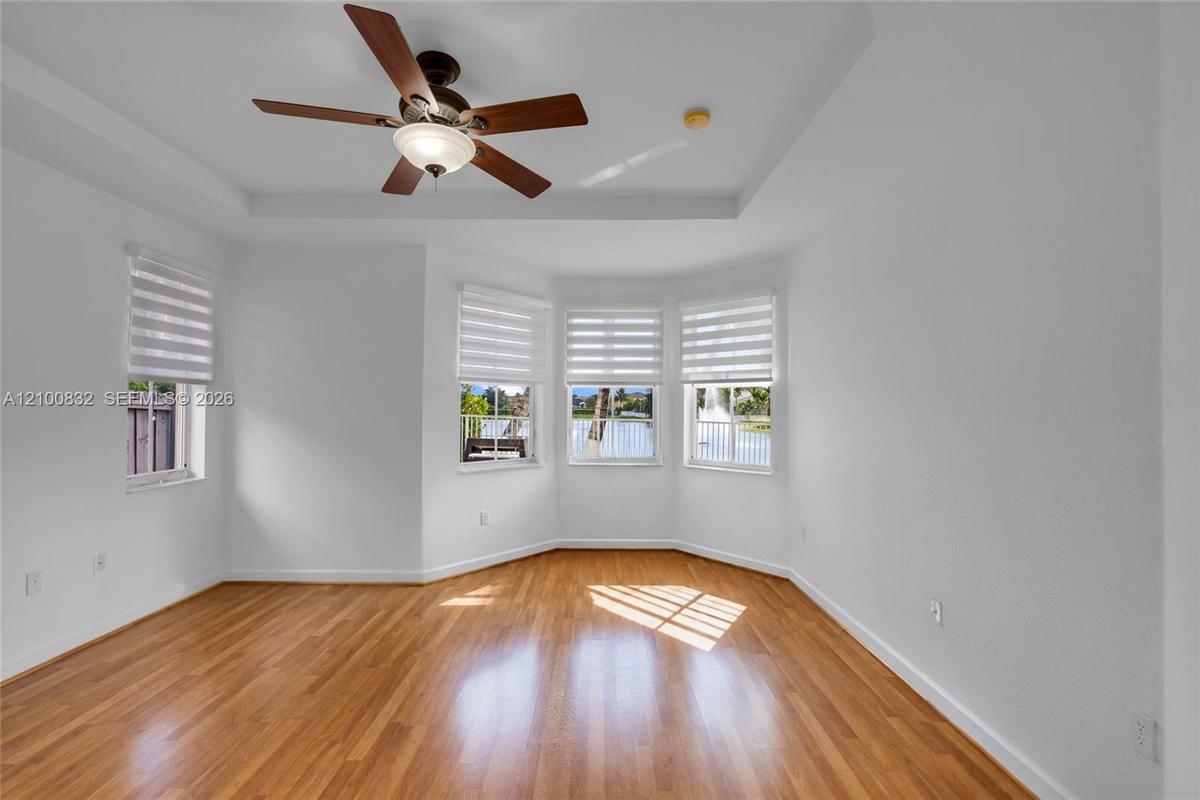
Tray ceiling with a central multi-blade ceiling fan, wood-finish flooring, and a bay window configuration featuring horizontal shade treatments
Tray ceiling featuring a central five-blade ceiling fan with integrated lighting, wood-finish flooring, and bay windows with horizontal blinds
Tray ceiling with a central multi-blade ceiling fan, wood-finish flooring, and a decorative arched doorway
Tray ceiling with a central multi-blade ceiling fan, wood-finish flooring, and arched entryway
Room featuring a tray ceiling, wood-finish flooring, three windows with fitted horizontal blinds, and a central ceiling fan with integrated lighting
Double floating vanity with integrated rectangular sinks, oversized wall-to-wall mirror, multi-bulb vanity lighting, and walk-in closet featuring whit
Walk-in closet featuring white wire shelving, multi-level storage racks, and neutral tile flooring
Dual floating vanity with rectangular sinks and chrome faucets, large frameless wall mirror, six-light vanity fixture, built-in soaking tub, and tile
Walk-in shower with a glass enclosure, floor-to-ceiling tile, and a decorative tile inlay, featuring a separate water closet with a porcelain toilet a
Entryway featuring wood-finish flooring, recessed tray ceiling, and arched architectural openings
Wood-finish flooring, dual bi-fold closets, and ceiling fan with integrated lighting
Room featuring wood-finish flooring, a ceiling fan, a window, and an attached bathroom with a shower-tub combination
Bathroom featuring a white vanity with an integrated sink, a large wall-mounted mirror, a tub-shower combination with sliding glass doors, and a built
Bathroom featuring a glass-enclosed tub with metal hardware, light-toned wall tile, and a privacy-glass window
Bay window featuring arched multi-pane glass, wood-finish flooring, and white interior wall surfaces
Bay window featuring three arched panes, wood-finish flooring, and a ceiling-mounted fan
Room featuring wood-finish flooring, two large arched windows, and crisp white wall finishes
Garage featuring finished tile flooring, white-painted walls, and an automated garage door opener system
Garage featuring large-format tile flooring, white finished walls, wall-mounted climate control unit, water heater, and interior access door
Bathroom featuring a dark wood-finish vanity with a white countertop, rectangular sink, glass-enclosed shower-tub combination, and tiled walls
Interior space featuring wood-finish flooring, a window with horizontal blinds, a ceiling fan, and a built-in closet with a paneled door
Interior room featuring wood-finish flooring, a ceiling fan, and a window with horizontal blinds
Room with wood-finish flooring, white walls, and a walk-in closet featuring wire shelving
Storage area featuring wood-finish flooring and installed wire shelving
Laundry area featuring overhead wire shelving and wood-finish flooring
Wood-finish flooring, architectural arched wall niches, sliding glass patio doors, and multi-light linear ceiling fixture
Open-concept interior featuring wood-finish flooring, architectural arched wall cutouts, recessed lighting, and multiple windows with installed roller
Open-concept living space featuring wood-finish flooring, adjustable track lighting, an arched doorway, and glass sliding doors providing exterior exp
Living area featuring wood-finish flooring, sliding glass doors, built-in dark cabinetry, and a ceiling fan with integrated lighting
Living area featuring wood-finish flooring, recessed wall niches, and a multi-blade ceiling fan with integrated lighting
Wood-finish flooring, built-in dark cabinetry, dual architectural wall cutouts, and a ceiling-mounted light fixture with a fan
Open-concept interior featuring wood-finish flooring, cherry-toned cabinetry, stone-surface countertops, a ceiling fan with integrated lighting, and s
Kitchen featuring wood cabinetry, stone countertops, wood-finish flooring, a pendant light fixture, and sliding glass doors to a paved patio
Kitchen featuring wood cabinetry, stone-surface countertops, stainless steel appliances, a double-basin undermount sink, and large windows
Kitchen featuring stone-finish countertops, stainless steel dual-basin sink, wood-finish cabinetry, built-in dishwasher, and multiple windows
Fenced backyard featuring a brick-paver patio, manicured lawn, mature palm trees, and waterfront perimeter
Outdoor space featuring brick paver patio, manicured lawn, white aluminum perimeter fencing, and mature palm trees
Rear yard featuring a paved herringbone brick patio, manicured lawn, perimeter wood fencing, and a covered lanai
Covered patio featuring a paver surface, ceiling fan, sliding glass door, and grid-pattern window
Covered patio featuring a herringbone-patterned brick paver floor, built-in ceiling fan, stucco exterior, and multi-pane windows
Lawn area featuring white metal perimeter fencing, mature palm trees, and a decorative water feature
Stucco exterior featuring a tiled roof, arched entryway, paved driveway, and manicured landscapingStucco exterior with an arched entryway, tile roof, multi-car garage, and herringbone-patterned paved driveway, surrounded by mature palm trees and maStucco exterior featuring an arched entryway, paver driveway, two-car garage, and arched windows accented by landscaped shrubbery and palm treesWood-finish flooring, architectural arched wall cutouts, and contemporary linear track lightingKitchen featuring a raised breakfast bar with stone-finish countertops, stainless steel dual-basin undermount sink, and wood-finish cabinetryKitchen featuring stone countertops, dark wood cabinetry, stainless steel refrigerator, dome pendant lighting, and wood-finish flooringKitchen featuring wood cabinetry, stone-finish countertops, and stainless steel appliances, complemented by wood-finish flooring, architectural archedKitchen featuring a stone-surfaced breakfast bar, double-basin stainless steel sink, wood-finish flooring, and sliding glass doors opening to a brick-Bay window featuring wood-finish flooring, multi-pane windows, and light-filtering roller shadesTray ceiling with a central multi-blade ceiling fan, wood-finish flooring, and a bay window configuration featuring horizontal shade treatments

Description

Welcome to this spacious one-story single-family home in the heart of Doral! Featuring 4 bedrooms, 3 full bathrooms, and 2,144 sq. ft. of living space, this detached residence offers a comfortable and functional layout with plenty of room for family living and entertaining. Built in 2004, the home sits on a 5,564 sq. ft. lot and offers the convenience and accessibility of single-story living. Ideally located in one of Doral’s desirable residential areas, close to schools, parks, shopping, dining, and major roadways. A wonderful opportunity to make this Doral home your own!

Amenities

  • Clubhouse
  • Dishwasher
  • Disposal
  • Dryer
  • Electric Range
  • Fitness Center
  • Gated
  • Lake
  • Microwave
  • Other
  • Pool
  • Refrigerator
  • Tennis Court(s)
  • Washer
  • Water

All information furnished regarding property for sale, rental or financing is from sources deemed reliable, but no warranty or representation is made as to the accuracy thereof and same is submitted subject to errors, omissions, change of price, rental or other conditions, prior sale, lease or financing or withdrawal without notice. International currency conversions where shown are estimates based on recent exchange rates and are not official asking prices.

All dimensions are approximate. For exact dimensions, you must hire your own architect or engineer.