
Property
| Ownership: | Condo |
|---|---|
| Rooms: | 6 |
| Bedrooms: | 3 BR |
| Bathrooms: | 3½ |
| Pets: | Pets Allowed |
Financials
Price:$5,200,000
Common charges:$1,672.92
Real estate tax:$2,873.01
Financing Allowed:90%
Minimum down:$520,000
Listing Courtesy of Compass
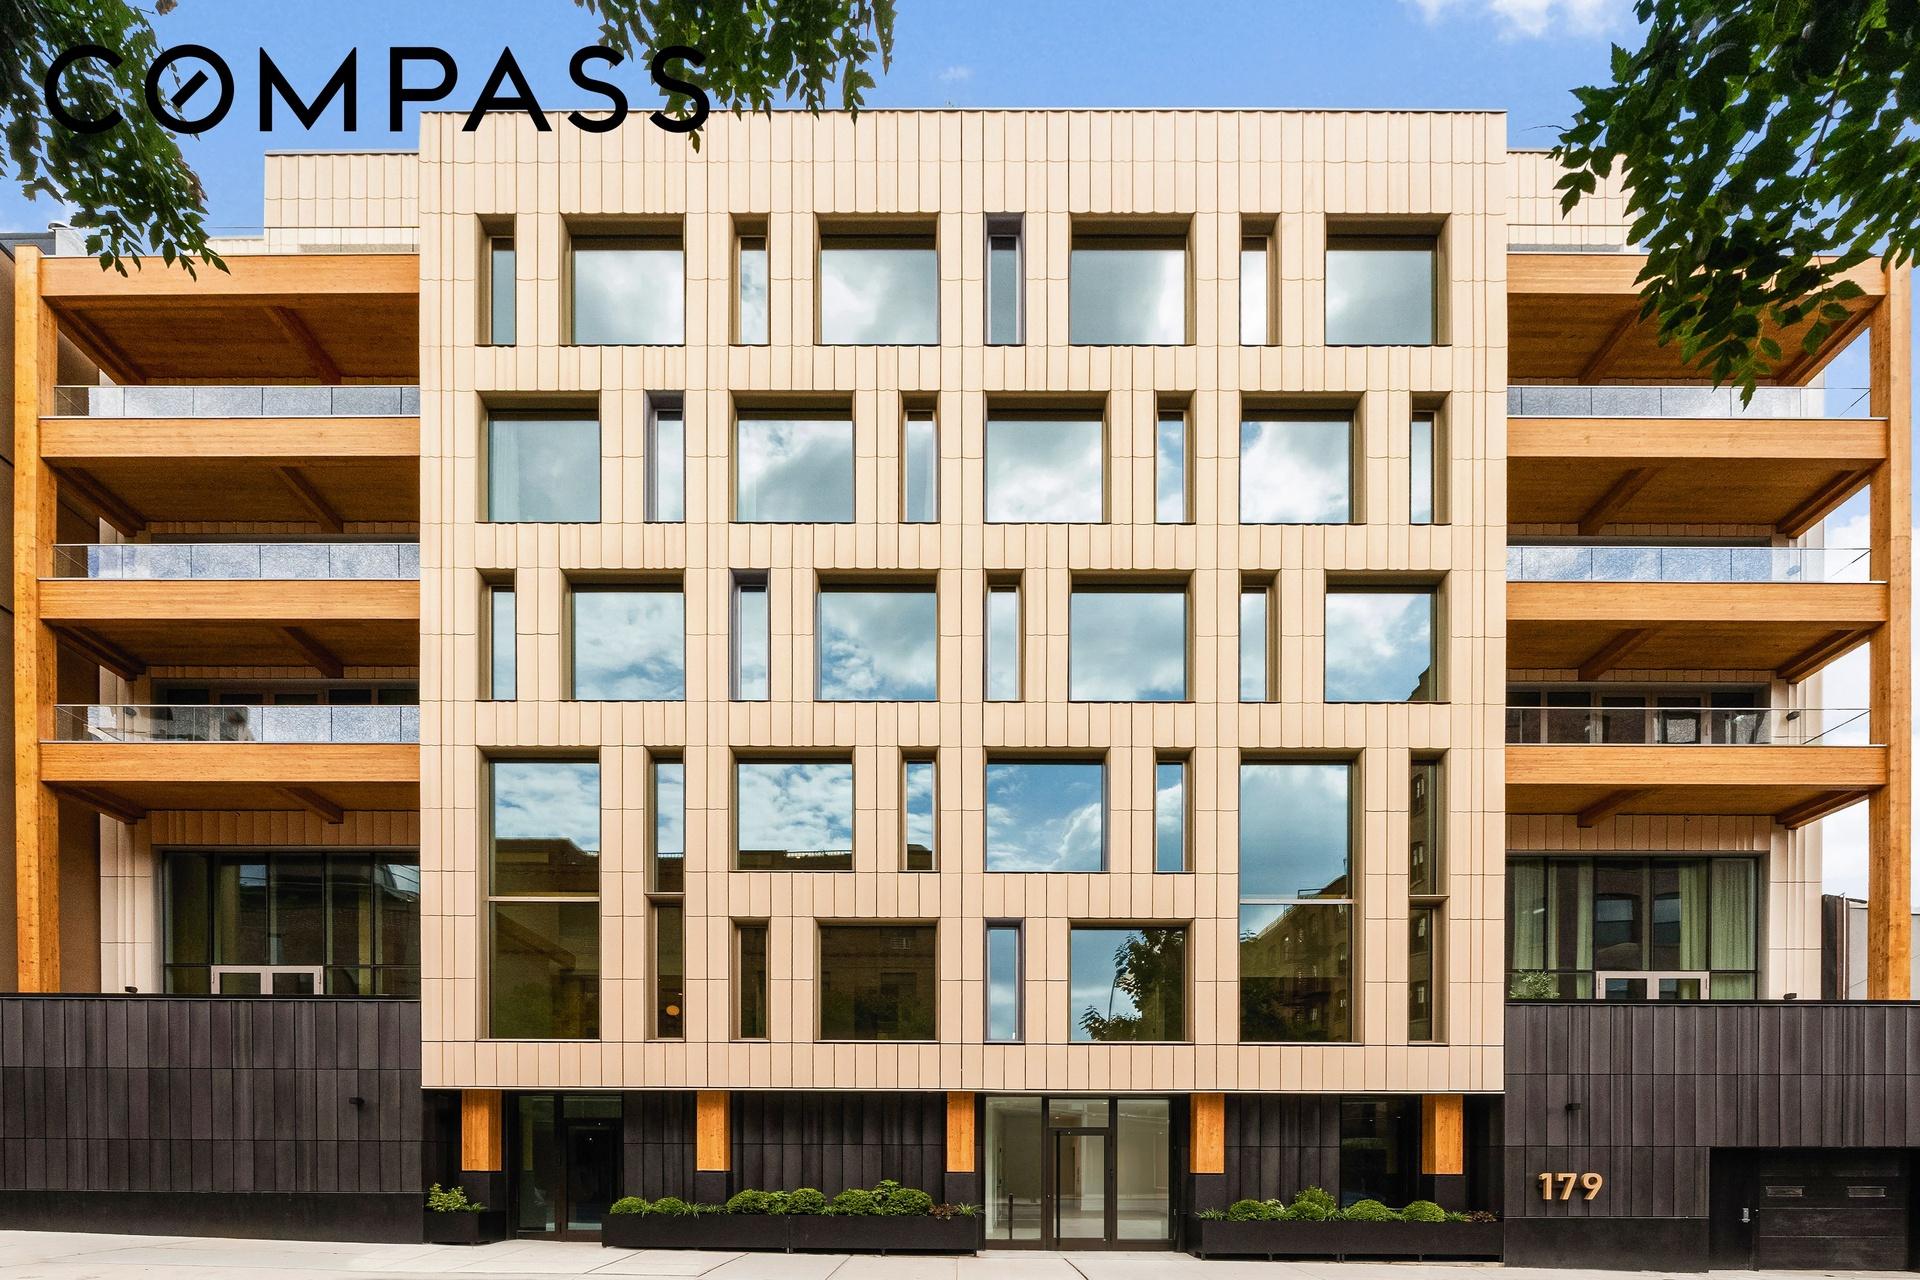
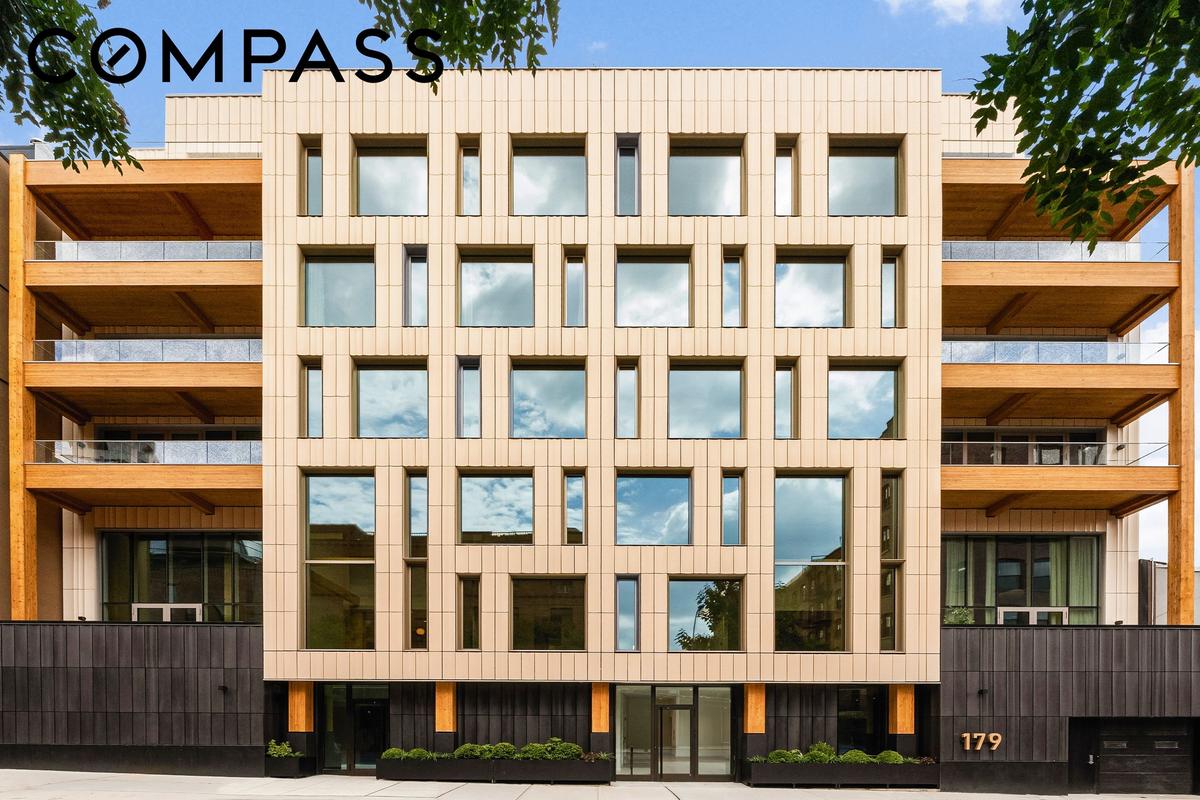
Penthouse Perfection Sustainable Sophistication in the Heart of Williamsburg.



Description
Penthouse Perfection + Sustainable Sophistication in the Heart of Williamsburg.
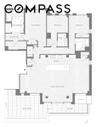
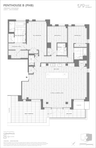
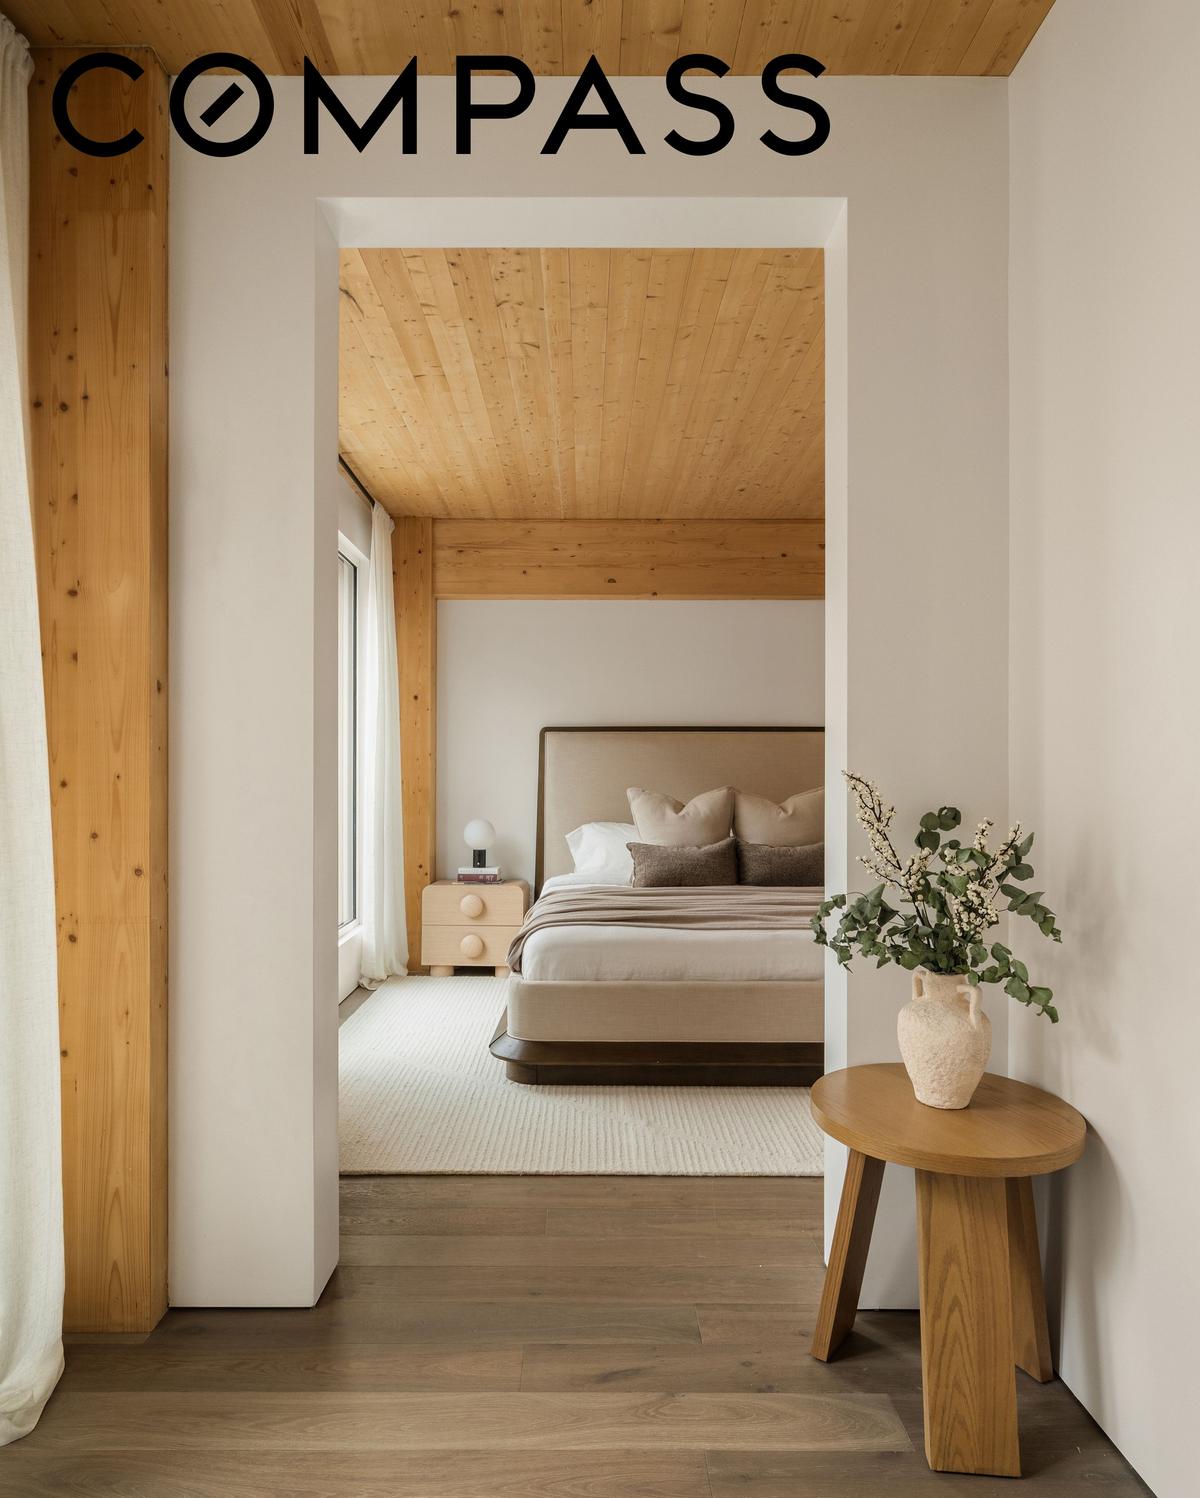
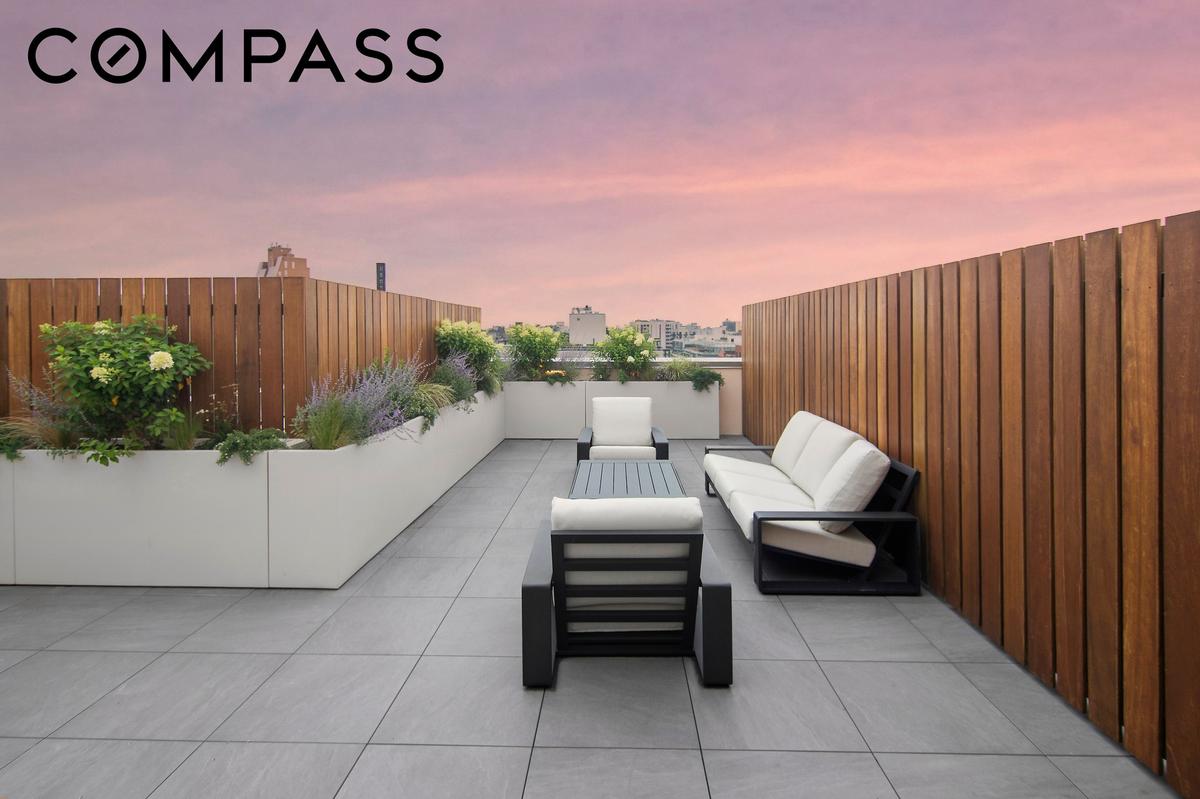
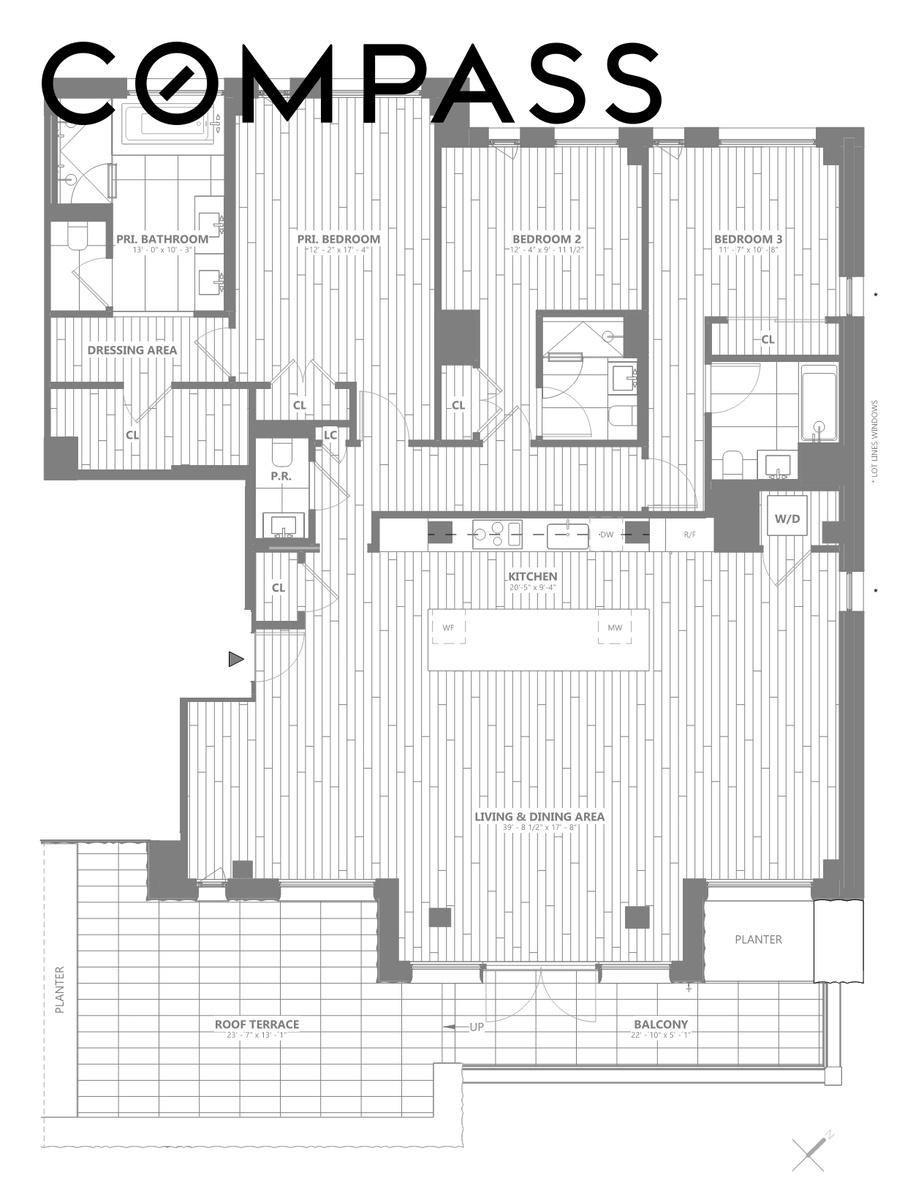
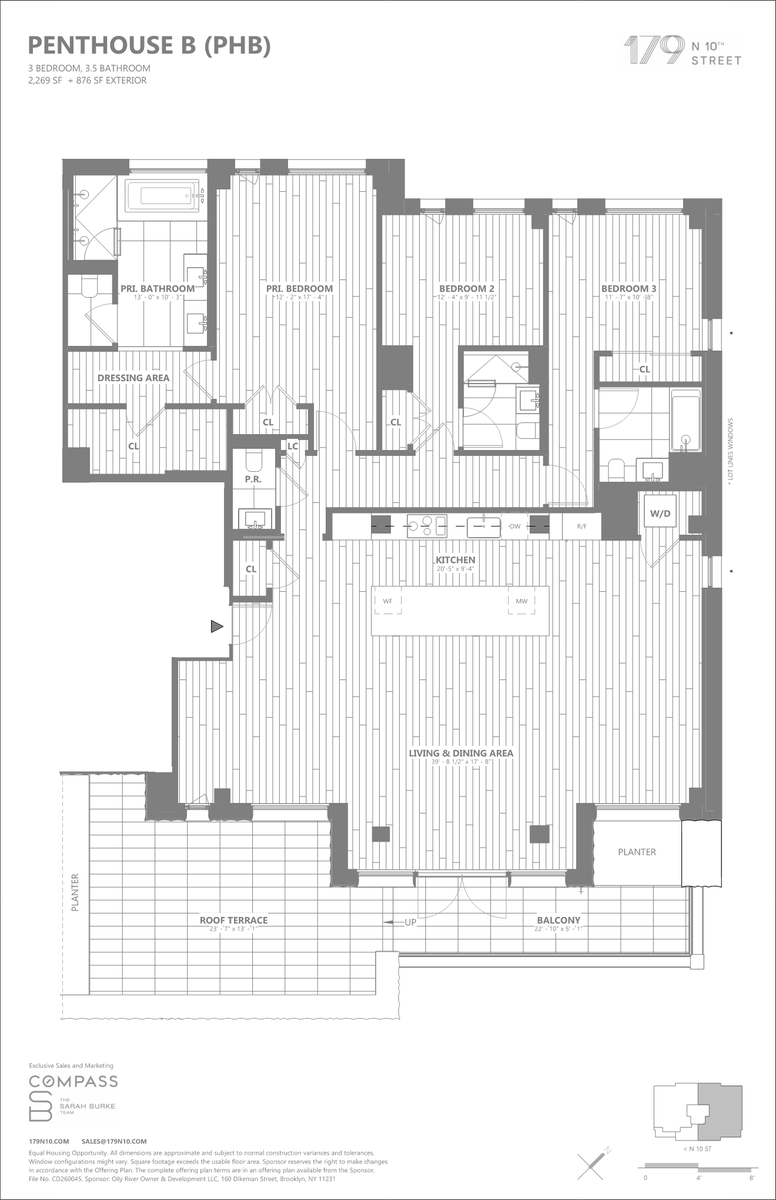
Upon entering this stunning penthouse you are greeted not only by the warmth of the exposed timber beams, the eye is drawn to the nearly forty foot expanse of the great room; the downtown Brooklyn views from the private terrace and the cross laminated timber (CLT) ceilings that invite nature into every room. Paired with the southern light from the wall of windows; an atmosphere that is as grounding as it is grand is presented. 6” White oak flooring by Terra Legno is finished in a grey dusk hue throughout the home.
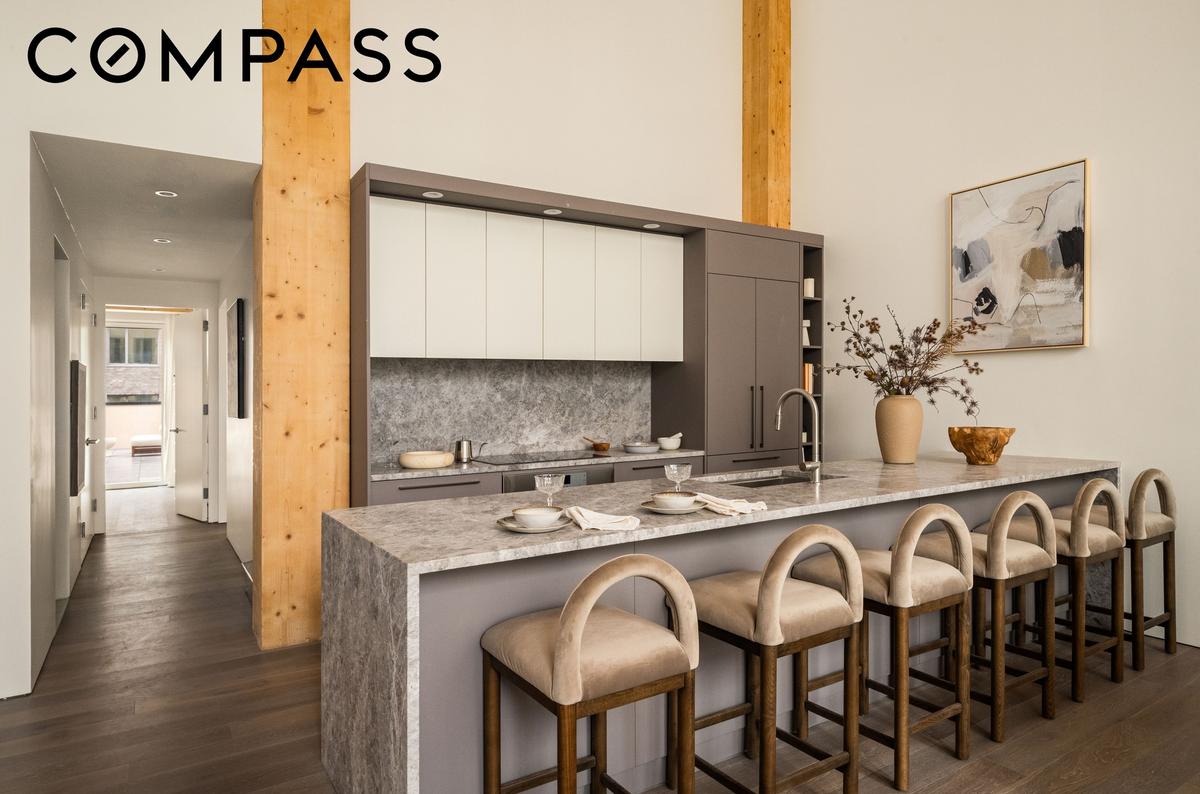
The kitchen anchors the great room with nearly 20' of custom matte lacquered cabinetry by Lineadecor; backsplash and a 14' island are draped with Tundra Gray marble presenting a seamless, architectural look. Paired with Thermador appliances including induction cook top; microwave, separate wine fridge and an abundance of storage offering a natural, timeless surface that pairs perfectly with Williamsburg's industrial-elegant vibe.
The three bedrooms are all tucked away from the entertaining space, facing northeast. The gracious primary suite affords a dressing area leading to a five piece windowed bath. Carrara marble encases the deep soaking tub and oversized shower. Hansgrohe fixtures and hand shower accompany the spa-like experience.
The other two large bedrooms, each with its own ensuite bathroom feature white Carrara marble countertops accent the soft matte sandstone porcelain floor and walls. Recessed medicine cabinets are surrounded by soft grey “love bar” accent wall while Hansgrohe fixtures in a brushed chrome finish provide the perfect finishing touch.
Built to Passive House principles, the home features triple-paned, quadruple-glazed windows and high-performance insulation for a near-silent interior. Advanced Energy Recovery Ventilation (ERV) systems work around the clock, continuously filtering and circulating fresh air to ensure a living environment that is as healthy as it is beautiful.
This is not an offering. The complete terms of the offering are available from the sponsor. CD26-0045 Sponsor: Oily River Developer & Owner LLC 160 Dikeman Street Brooklyn NY 11205. Some images are artist rendering. Prices and specifications are subject to change in accordance with the plan. Equal Housing Opportunity
Amenities
Bike Room; Garage; Fitness Room; Lounge; Roof Deck; WiFi; Cinema Room;
- Is New Development
- Private Roof
- Terrace
- Washer / Dryer
- Washer Dryer Hookups
- Air Conditioning
- Elevator
- Fitness Facility
- Garage
- New Development
- Roof Deck
- Virtual Doorman
Neighborhood
More listings:

RLS Data display by Nest Seekers LLC.
All information furnished regarding property for sale, rental or financing is from sources deemed reliable, but no warranty or representation is made as to the accuracy thereof and same is submitted subject to errors, omissions, change of price, rental or other conditions, prior sale, lease or financing or withdrawal without notice. International currency conversions where shown are estimates based on recent exchange rates and are not official asking prices.
All dimensions are approximate. For exact dimensions, you must hire your own architect or engineer.
