549 12th Avenue Apt: 0
Fort Lauderdale, FL 33301

Property

Type: Single Family
Rooms: 2
Bedrooms: 4 BR
Bathrooms: 4
Pets: Pets Allowed
Area: 1903 sq ft
Lot Size: 0.3 Acres

Financials

Rent:$8,000
Deborah L. Ginsburg
150 Worth Ave, Palm Beach, FL 33480
Listing Courtesy of Compass Florida, LLC

Spacious and renovated Victoria Park pool home available for lease !
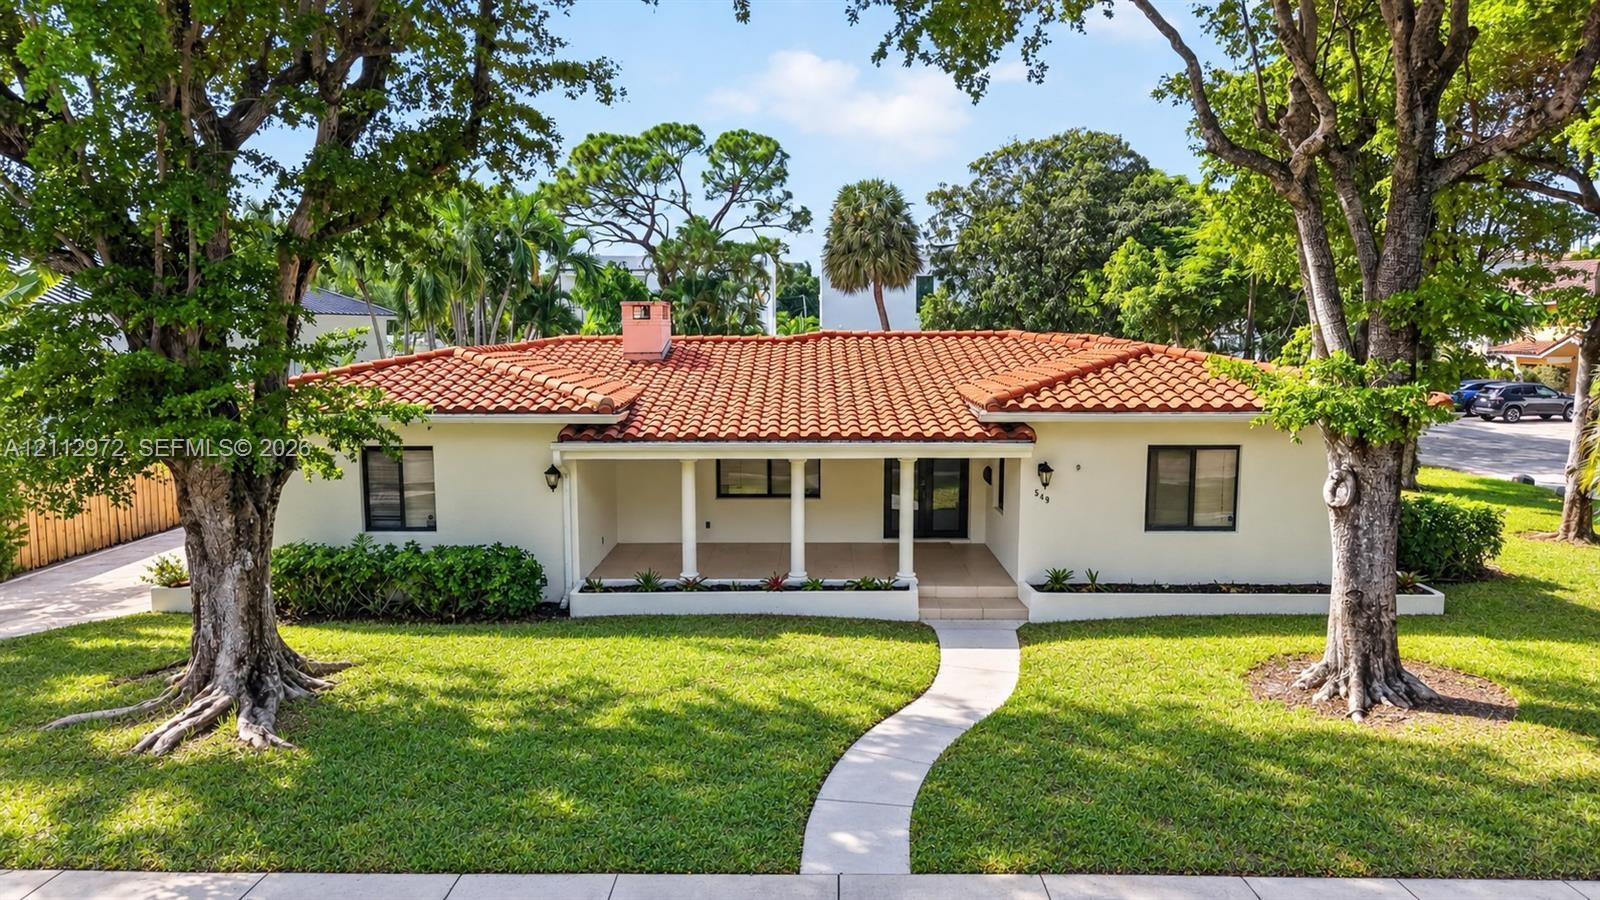
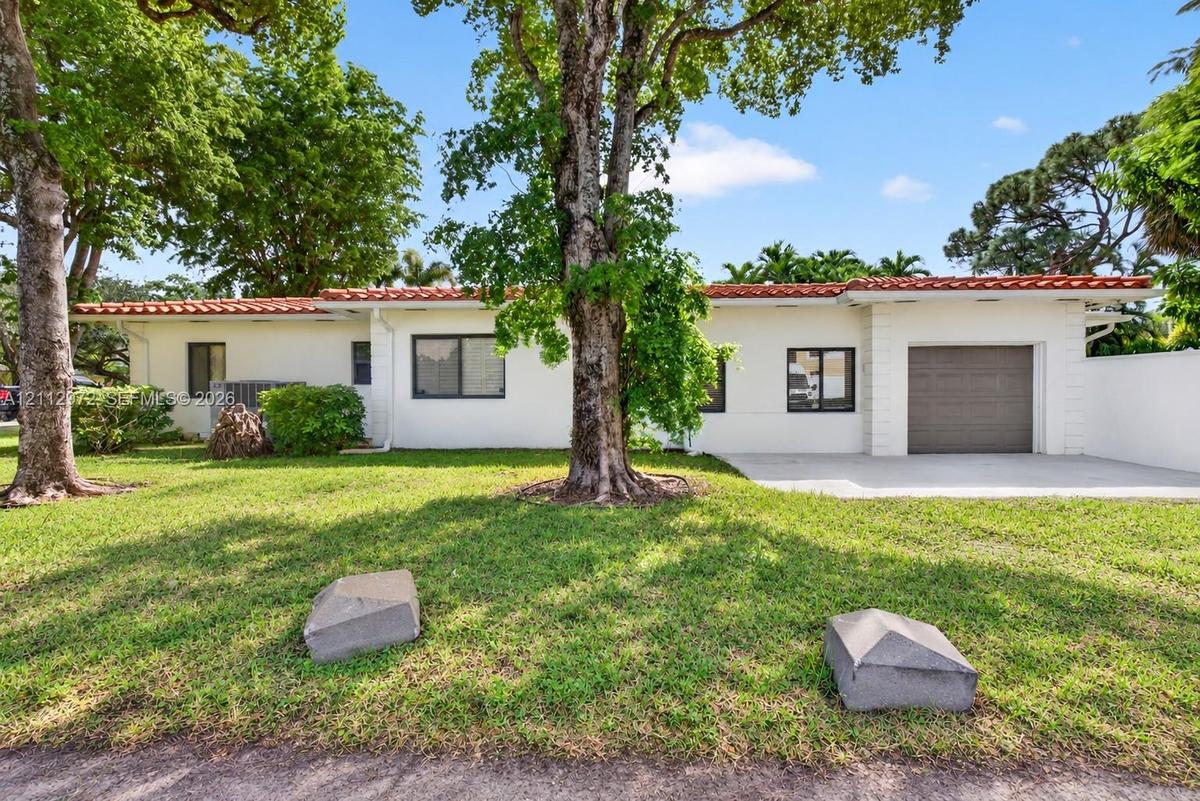
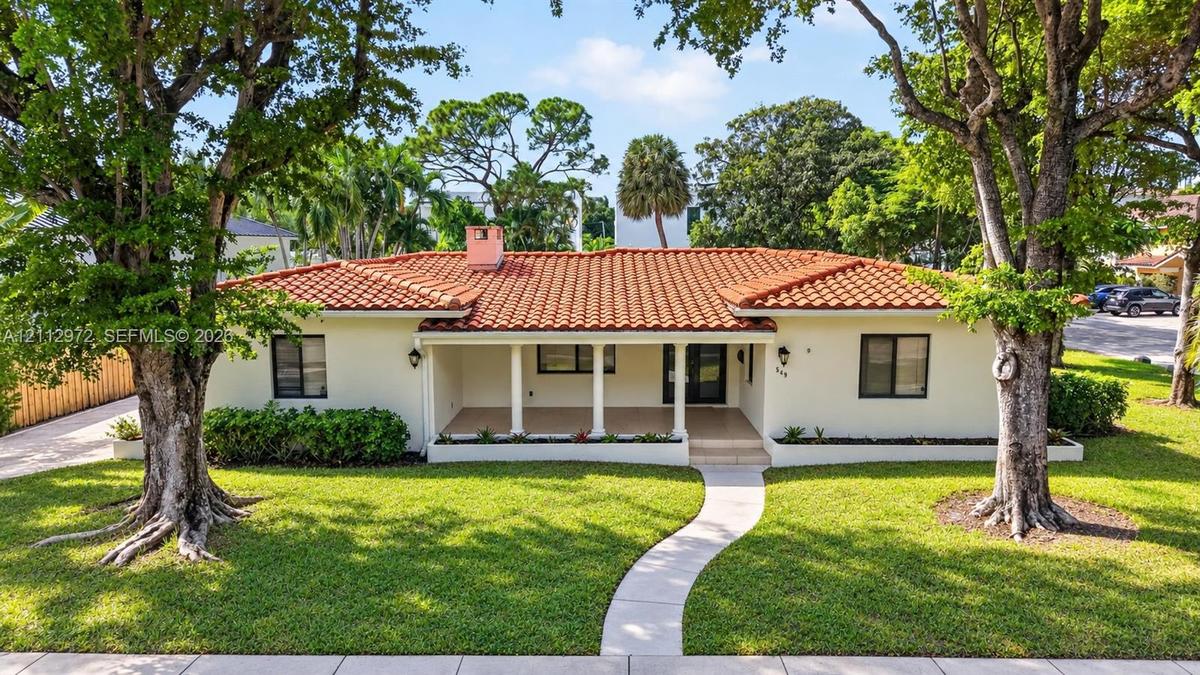
Single-story residence featuring a tile roof, covered front porch, stucco exterior, mature trees, and a manicured lawn

Single-story residence featuring a tile roof, covered front porch, stucco exterior, mature trees, and a manicured lawn

Single-story residence featuring a tile roof, covered front porch, stucco exterior, mature trees, and a manicured lawn
Stucco exterior featuring a terracotta tile roof, single-car garage, and mature trees on a landscaped lot
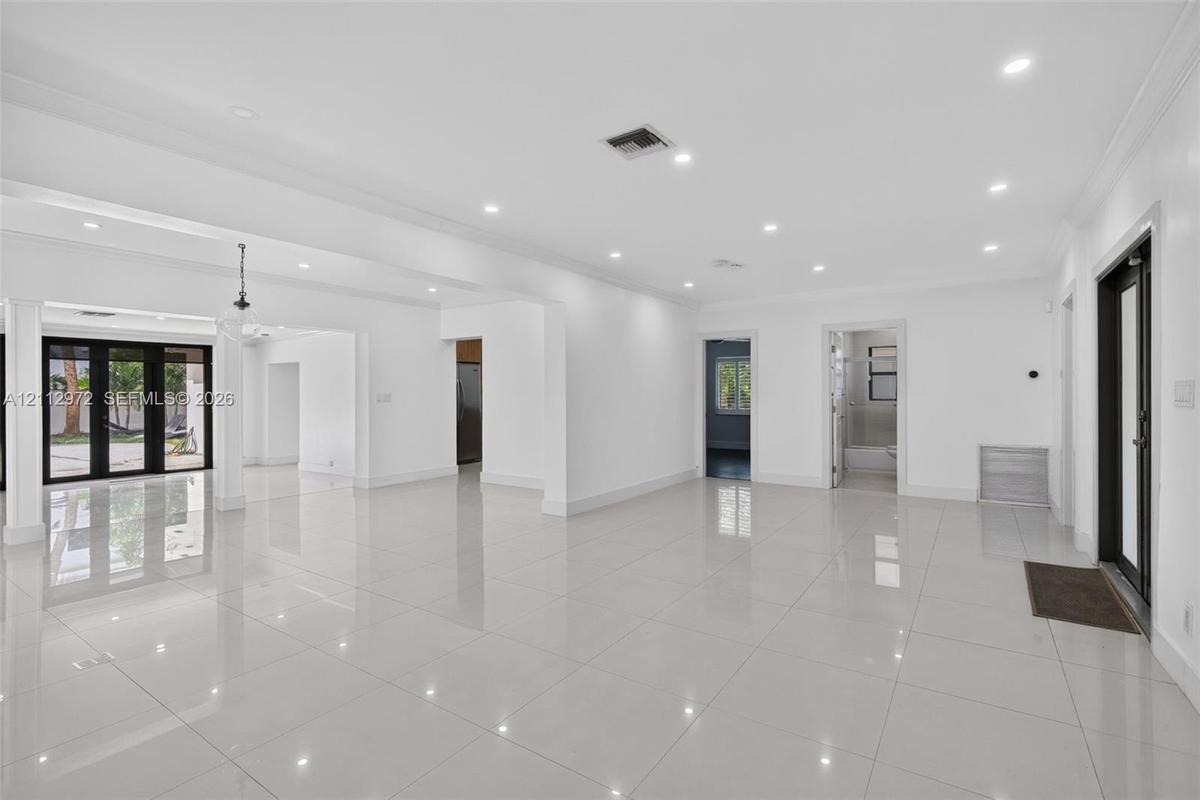
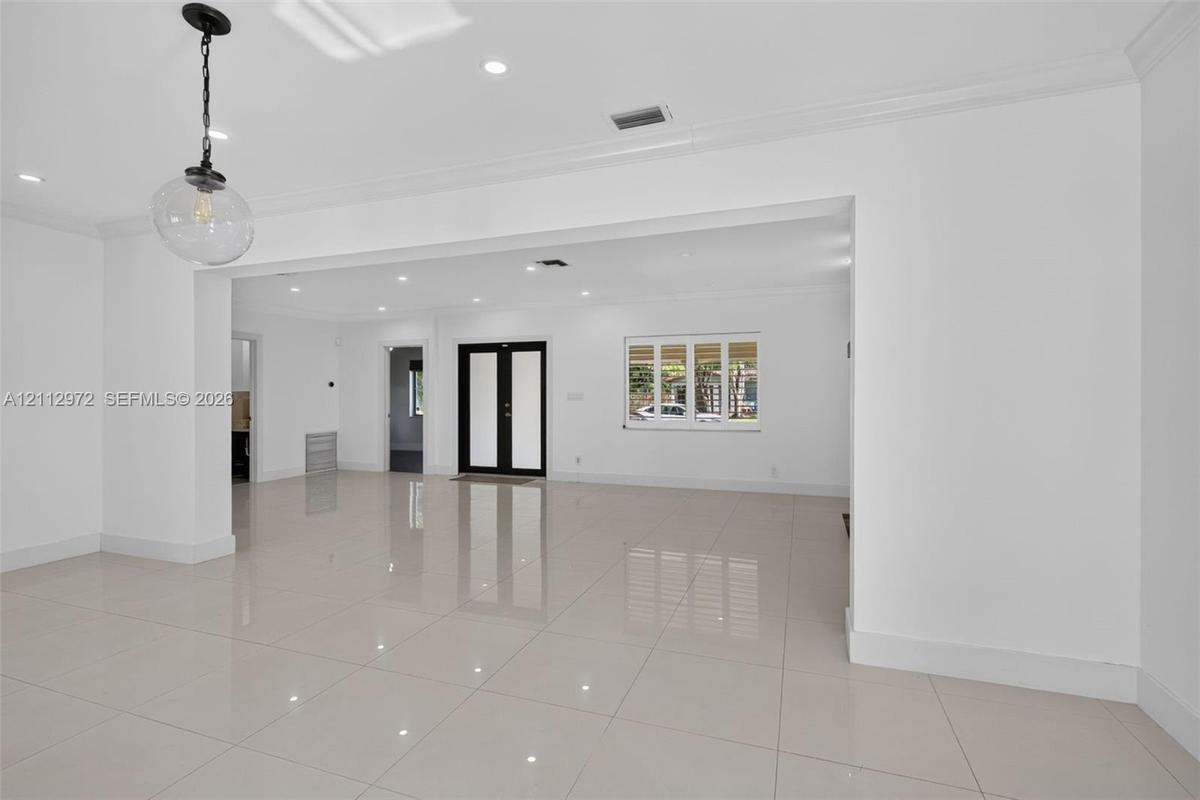
Open-concept interior featuring large-format tile flooring, recessed ceiling lighting, crown molding, and black-framed glass patio doors
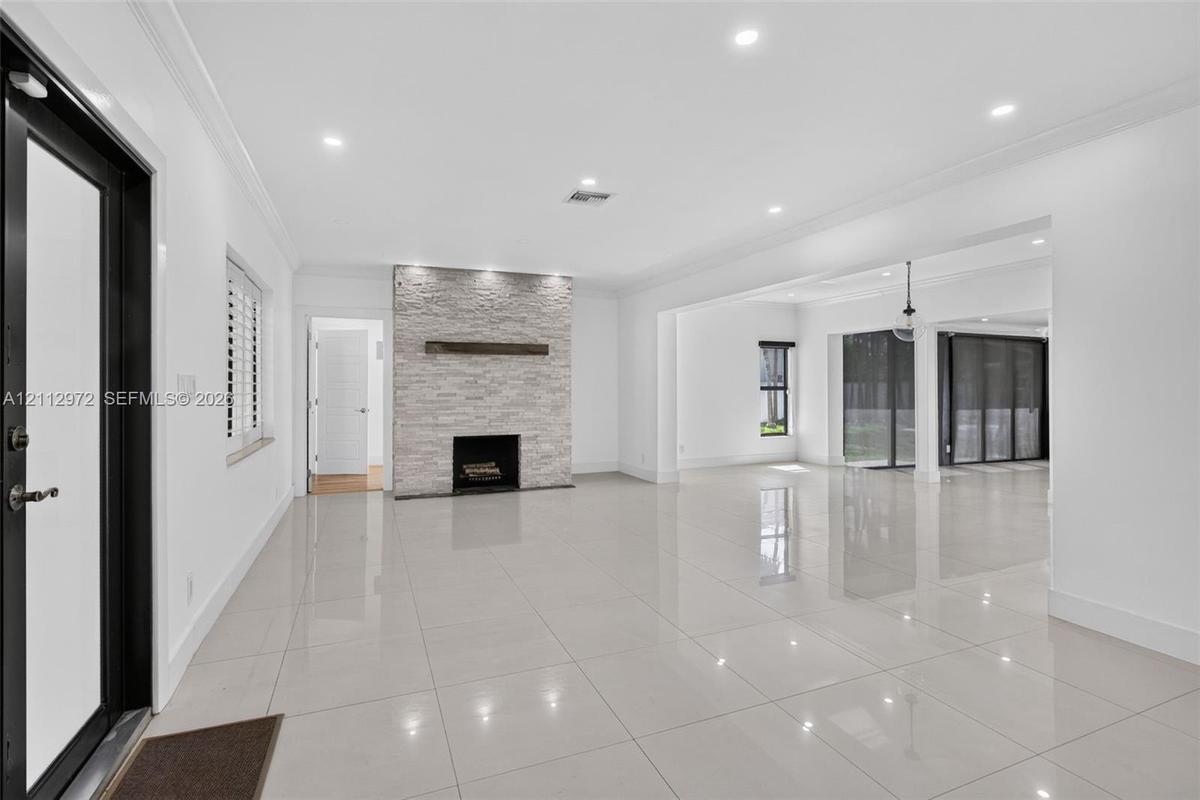
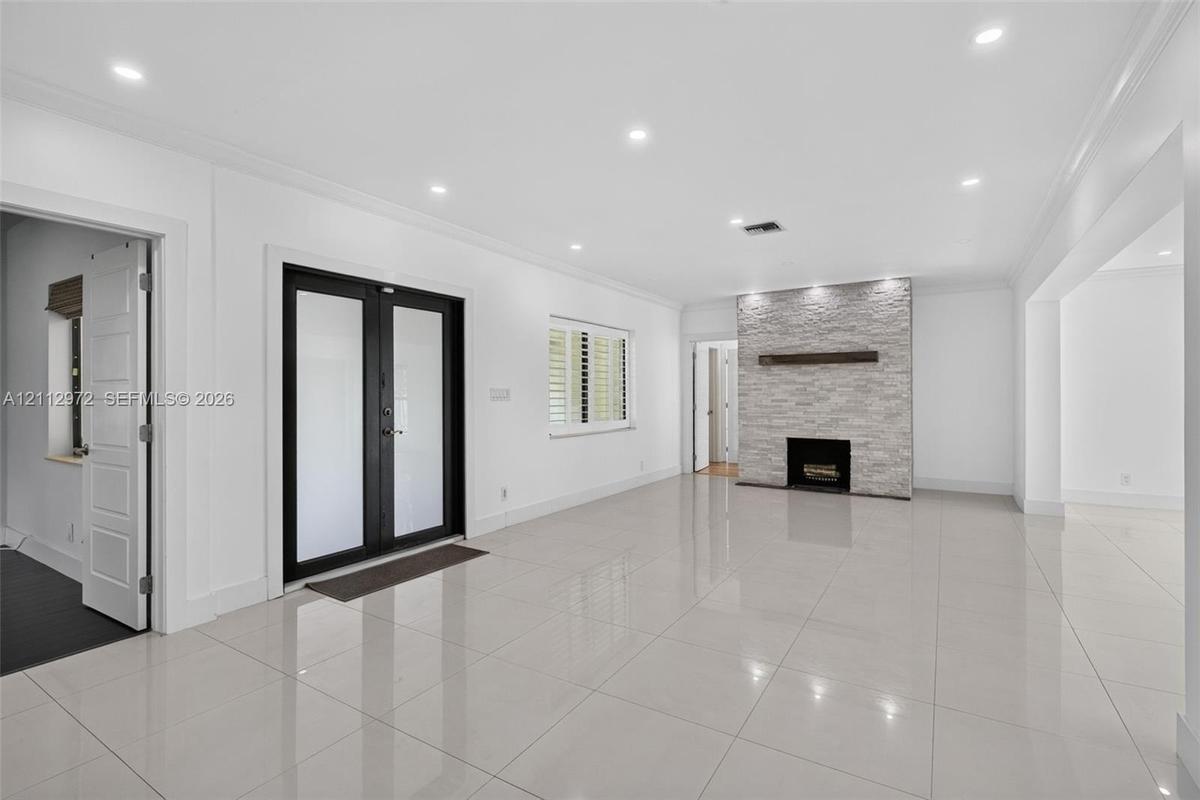
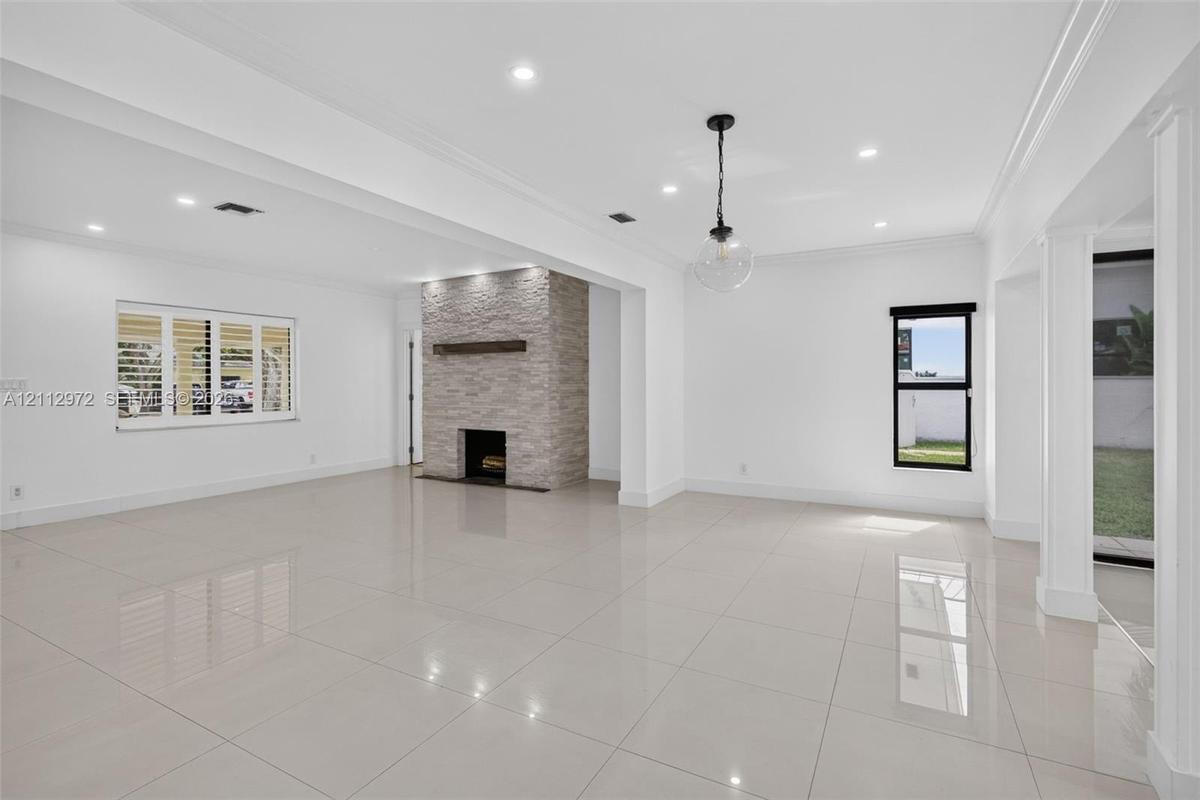
Open-concept interior featuring large-format polished tile flooring, stone-veneer fireplace with a wood mantel, recessed ceiling lighting, and floor-t
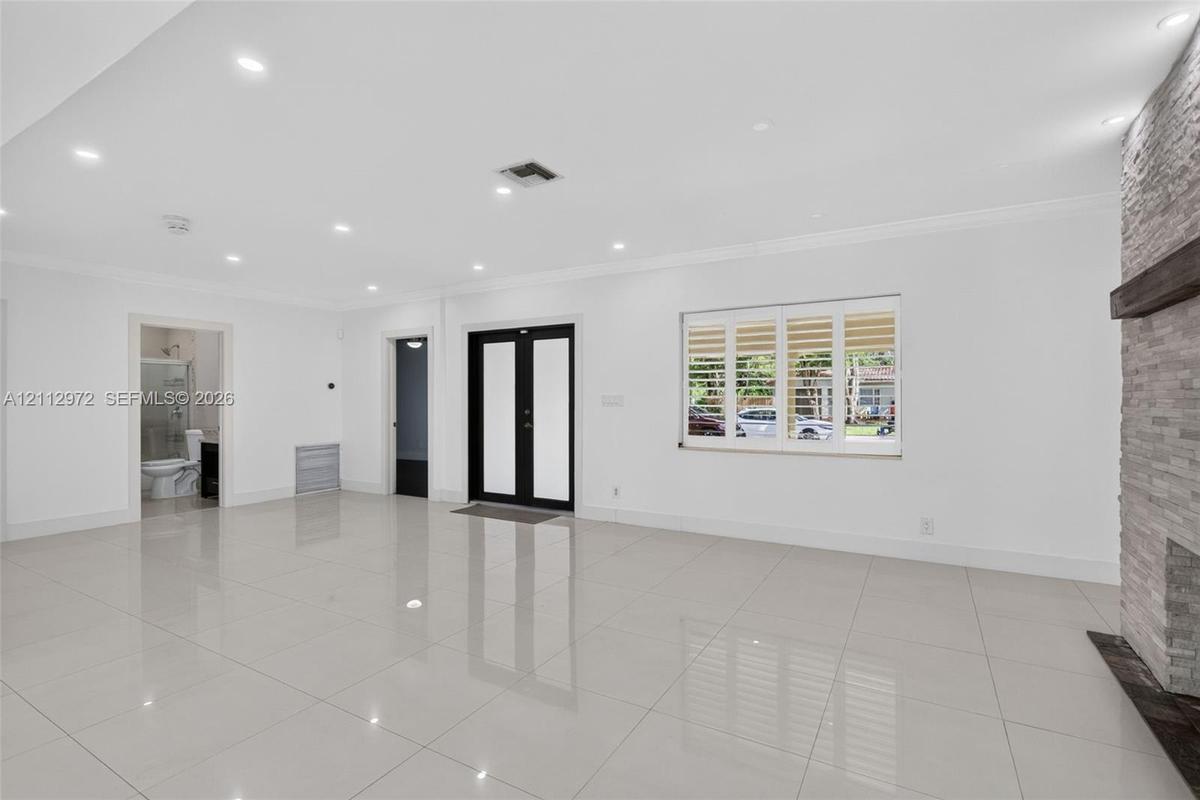
Large-format tile flooring, recessed ceiling lighting, stone-clad fireplace with a timber mantel, double-entry front door with glass insets, and windo
Large-format tile flooring, recessed ceiling lighting, stone-veneer fireplace with a wood mantel, and black-framed glass panel double doors
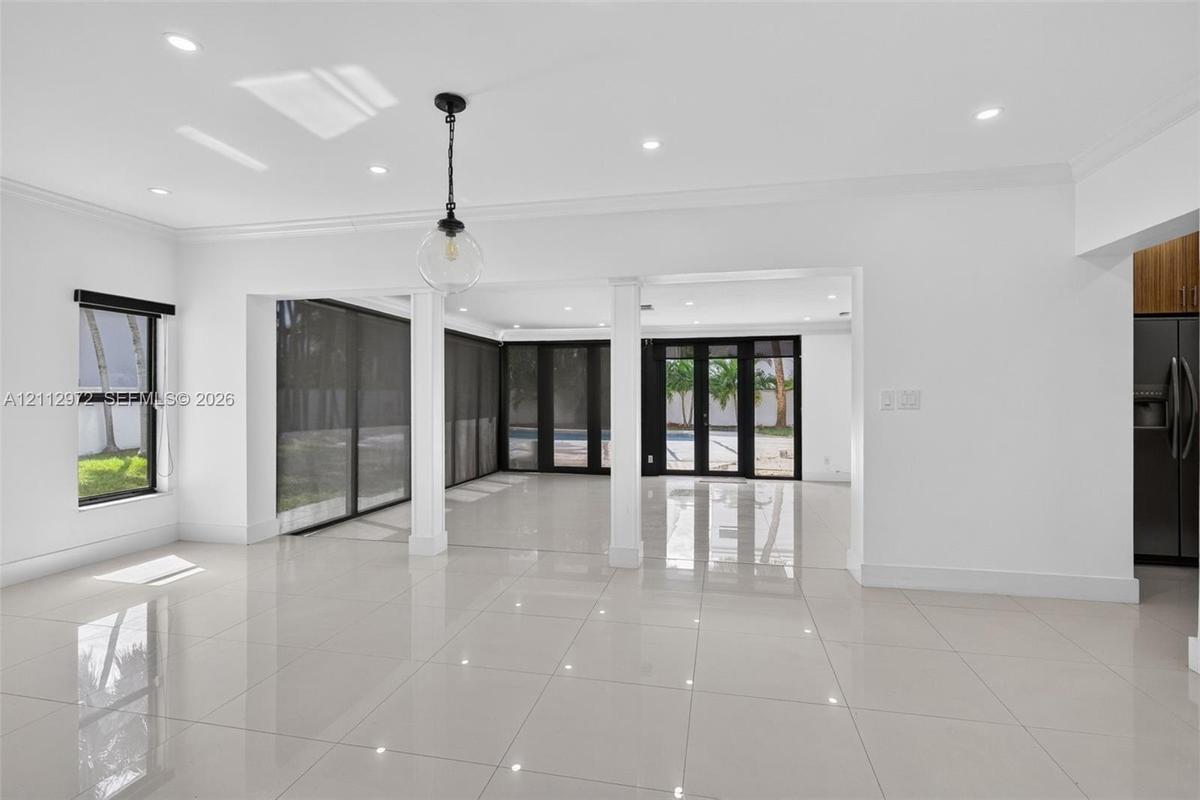
Large-format polished tile flooring, recessed ceiling lighting, structural support columns, black-framed sliding glass doors, and a decorative globe p
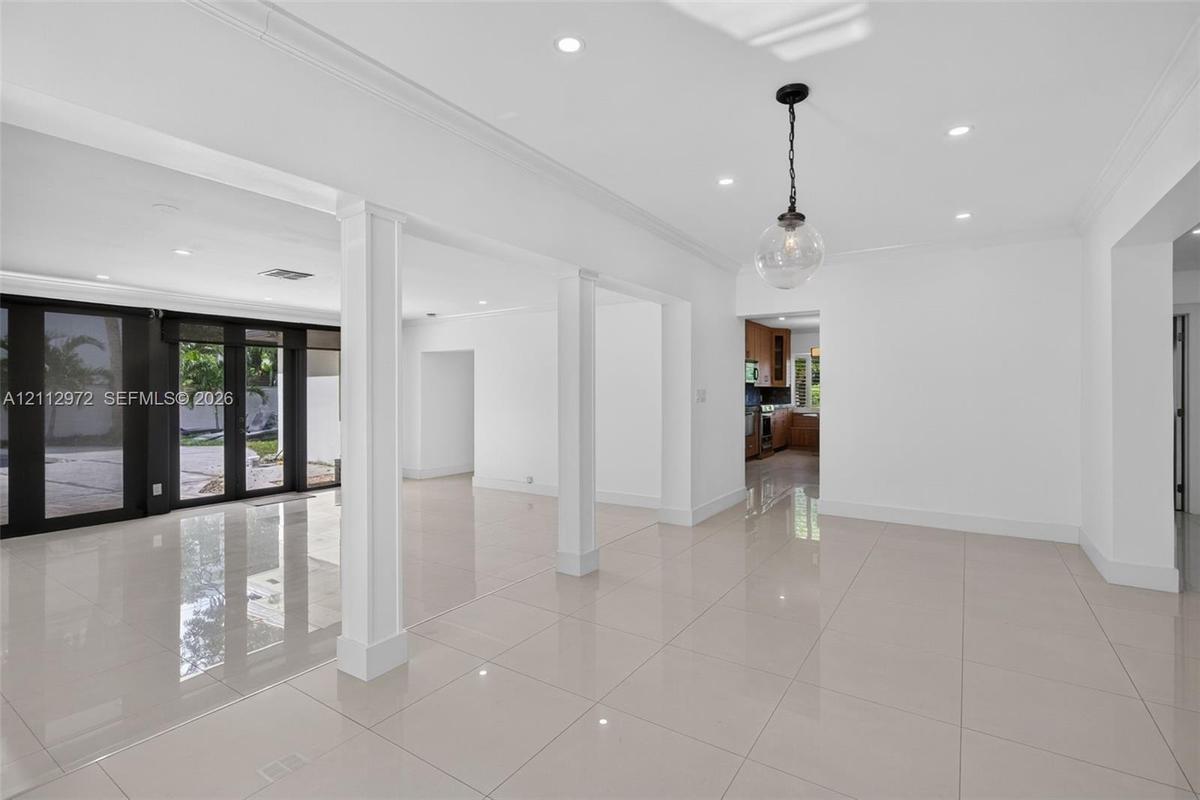
Open-concept interior featuring large-format polished tile flooring, recessed lighting, architectural columns, and dark-framed glass paneled doors
Open-concept interior featuring large-format porcelain tile flooring, crown molding, recessed lighting, double entry doors, and a decorative glass pen
Open-concept interior featuring light-toned tile flooring, a floor-to-ceiling stacked stone fireplace with a wood mantel, recessed lighting, and a mod
Open-concept interior featuring large-format tile flooring, recessed lighting, crown molding, and structural columns
Polished tile flooring, recessed lighting, expansive sliding glass doors, and structural pillars featuring a raised elevation
Polished porcelain tile flooring, recessed LED lighting, and expansive floor-to-ceiling black-framed glass wall panels opening to a rear exterior pati
Kitchen featuring wood-grain cabinetry, stone countertops with matching backsplash, stainless steel appliances, polished tile flooring, and a built-in
Kitchen featuring wood-finish cabinetry, stone-surface countertops, built-in breakfast nook with integrated bench seating, polished tile flooring, and
Wood-finish cabinetry featuring glass-front upper cabinets, stainless steel appliances, stone-surface countertops, and high-gloss tile flooring
Interior space featuring wood-finish flooring, recessed lighting, and black-framed double glass doors providing an exterior perspective
Room featuring wood-finish flooring, recessed lighting, white horizontal-panel doors, and built-in shelving within the closet space
Wood-finish flooring, recessed lighting, and black-framed glass French doors
Walk-in closet featuring white built-in shelving, multiple hanging rods, and wood-finish flooring
Modern bathroom featuring a glass-enclosed walk-in shower, a deep-soaking bathtub with tile surround, plantation shutters, and a dark-finish vanity wi
Bathroom featuring dual dark wood vanities with vessel sinks, a glass-enclosed shower, a deep soaking tub, and plantation shutters
Dark-toned wood-finish flooring, matte black ceiling fan with integrated lighting, and woven bamboo window shades
Room featuring dark wood-finish flooring, a contemporary matte black ceiling fan with integrated lighting, two windows with woven shades, and a built-
Bathroom featuring a custom stone vessel sink with a chrome faucet, solid-surface vanity countertop, glass-enclosed shower with tiled walls, and decor
Room featuring wood-finish flooring, plantation shutters, and a four-blade ceiling fan
Room featuring dark wood-finish flooring, a multi-blade ceiling fan with integrated lighting, and a solid-core interior door
Room featuring wood-finish flooring, a matte-finish ceiling fan, and horizontal window blinds
Neutral-toned wood-finish flooring, ceiling fan with integrated light, and solid-core interior doors
Corner shower enclosure with glass panels, stone-tiled walls, and a handheld showerhead
Outdoor space featuring a swimming pool, expansive stone-paver patio, perimeter privacy fencing, and mature palm trees
Backyard featuring an in-ground swimming pool, expansive concrete patio, screened-in lanai, and mature landscaping
In-ground swimming pool featuring a textured concrete deck, privacy wall, manicured lawn, and mature palm trees
In-ground swimming pool featuring a patterned tile border, concrete deck, solid perimeter wall, and mature palm trees
Aerial perspective featuring a terracotta tile roof, private swimming pool, concrete patio, and mature tree canopy on the parcel
Aerial perspective of a property featuring a swimming pool, mature canopy trees, and a low-pitch roofline within a dense residential setting
Aerial perspective of a residential property featuring a clay tile roof and dense mature tree canopy
Aerial perspective of a residential lot featuring mature canopy trees, proximity to urban infrastructure, and a skyline backdrop
Single-story residence featuring a tile roof, covered front porch, stucco exterior, mature trees, and a manicured lawnStucco exterior featuring a terracotta tile roof, single-car garage, and mature trees on a landscaped lotOpen-concept interior featuring large-format tile flooring, recessed ceiling lighting, crown molding, and black-framed glass patio doorsOpen-concept interior featuring large-format polished tile flooring, stone-veneer fireplace with a wood mantel, recessed ceiling lighting, and floor-tLarge-format tile flooring, recessed ceiling lighting, stone-clad fireplace with a timber mantel, double-entry front door with glass insets, and windoLarge-format tile flooring, recessed ceiling lighting, stone-veneer fireplace with a wood mantel, and black-framed glass panel double doorsLarge-format polished tile flooring, recessed ceiling lighting, structural support columns, black-framed sliding glass doors, and a decorative globe pOpen-concept interior featuring large-format polished tile flooring, recessed lighting, architectural columns, and dark-framed glass paneled doorsOpen-concept interior featuring large-format porcelain tile flooring, crown molding, recessed lighting, double entry doors, and a decorative glass penOpen-concept interior featuring light-toned tile flooring, a floor-to-ceiling stacked stone fireplace with a wood mantel, recessed lighting, and a mod

Description

Spacious and renovated Victoria Park pool home available for lease! Single-story 4 bed, 4 bath home with a private pool on an oversized 11,700 SF corner lot in Fort Lauderdale’s Victoria Park, minutes from Las Olas Blvd, downtown, and the beach. About 1,900 SF of living space with a split-bedroom layout, fireplace, walk-in closets, a family room, and a bright Florida room. Parquet and tile floors, impact windows and doors, and central A/C. The kitchen comes equipped with a refrigerator, electric range, microwave, dishwasher, disposal, and icemaker, and a washer and dryer are included. Outside you’ll find a covered open porch, an outdoor shower, mature fruit trees, a fenced yard, a one-car garage, and driveway parking.

Amenities

  • Dishwasher
  • Disposal
  • Dryer
  • Electric Range
  • Fruit Trees
  • Garden
  • Ice Maker
  • Microwave
  • Outdoor Shower
  • Pool
  • Refrigerator
  • Security System
  • Sewer Available
  • Washer

All information furnished regarding property for sale, rental or financing is from sources deemed reliable, but no warranty or representation is made as to the accuracy thereof and same is submitted subject to errors, omissions, change of price, rental or other conditions, prior sale, lease or financing or withdrawal without notice. International currency conversions where shown are estimates based on recent exchange rates and are not official asking prices.

All dimensions are approximate. For exact dimensions, you must hire your own architect or engineer.