1170 Hallandale Beach Boulevard Apt: 1208
Hallandale Beach, FL 33009

Property

Ownership: For Sale
Type: Condo
Rooms: 2
Bedrooms: 3 BR
Bathrooms: 3½
Pets: Pets Allowed
Area: 1633 sq ft

Financials

Price:$1,510,000
Common charges:$2,304
Deborah L. Ginsburg
150 Worth Ave, Palm Beach, FL 33480
Listing Courtesy of One Sotheby's International Realty

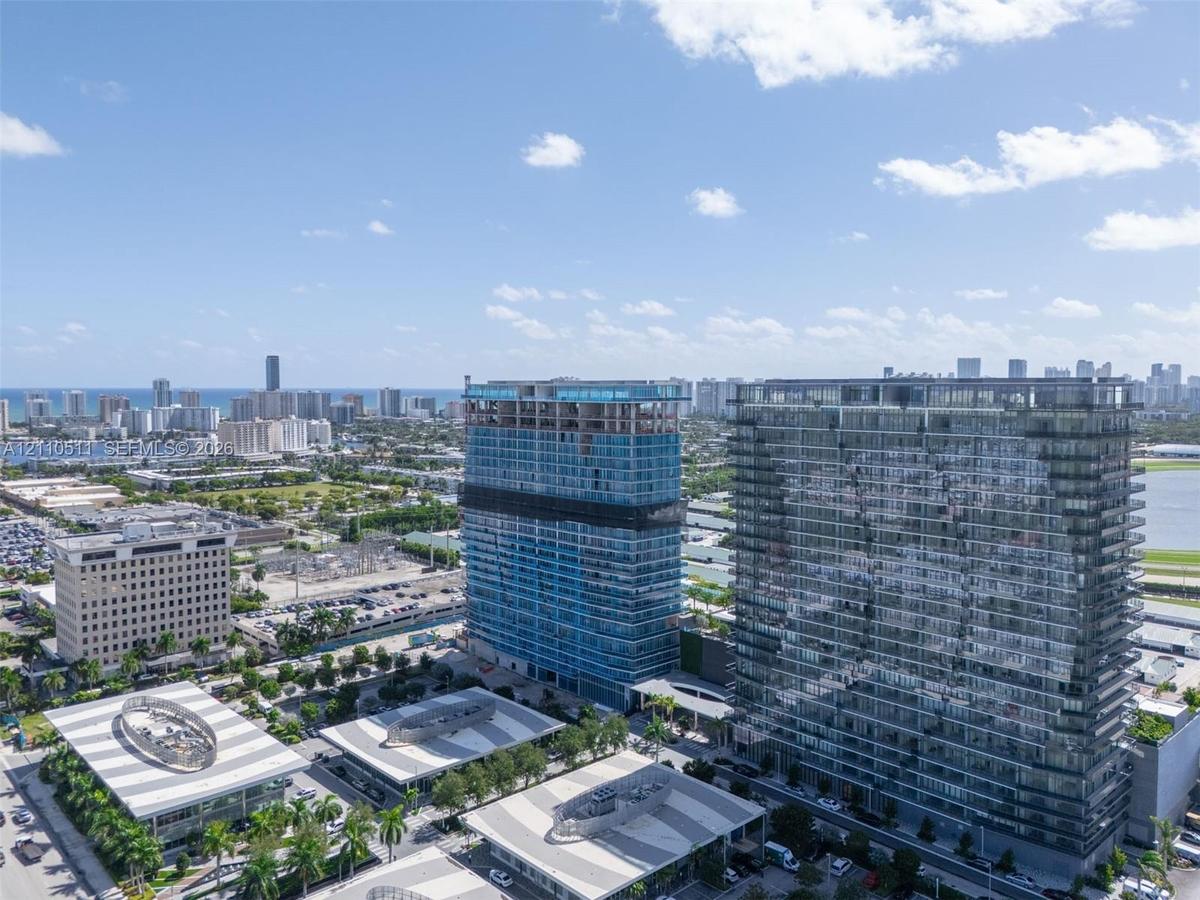
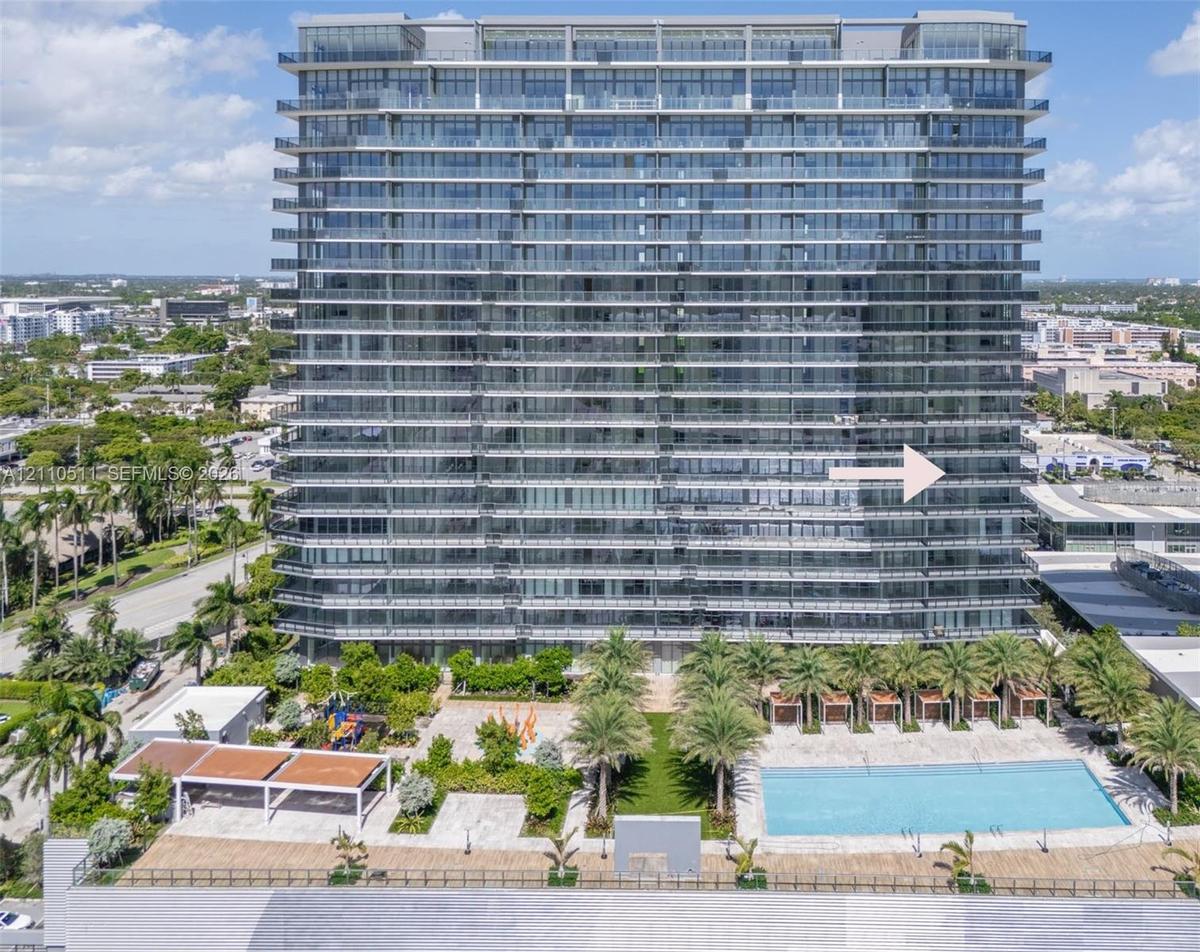
Brand new luxury corner residence at Oasis Hallandale, the iconic mixed use village by famed architect Bernardo Fort Brescia of Arquitectonica.
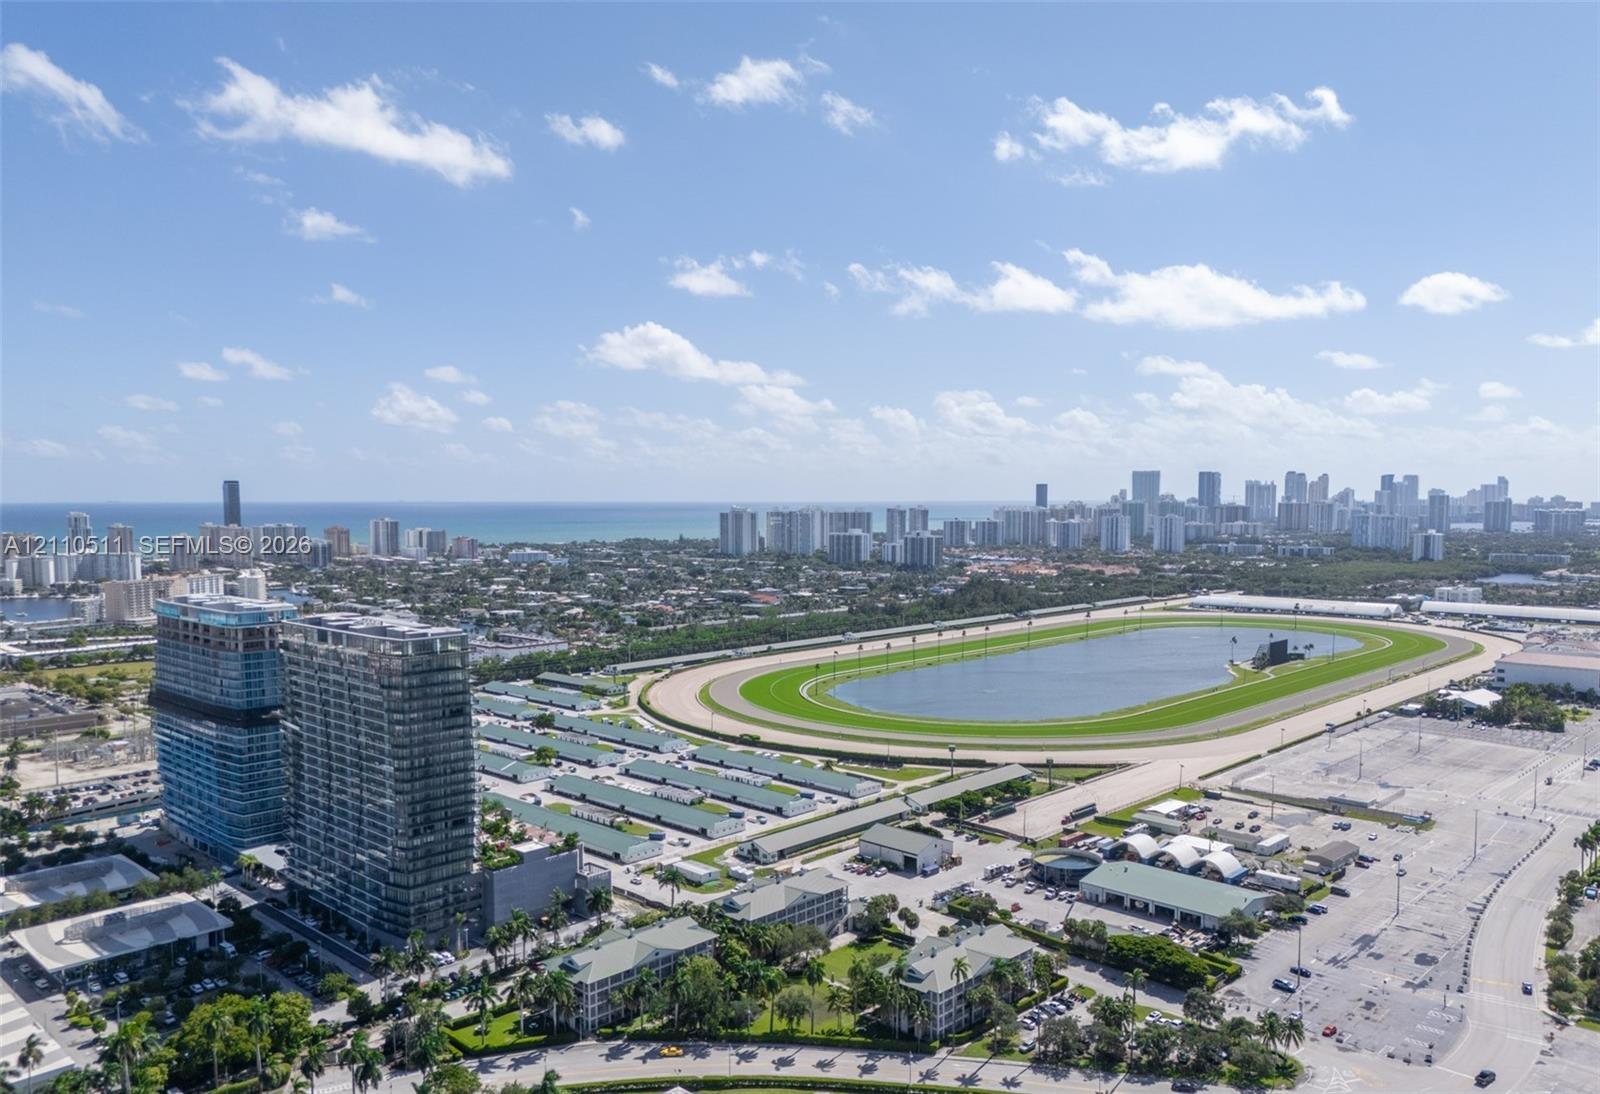
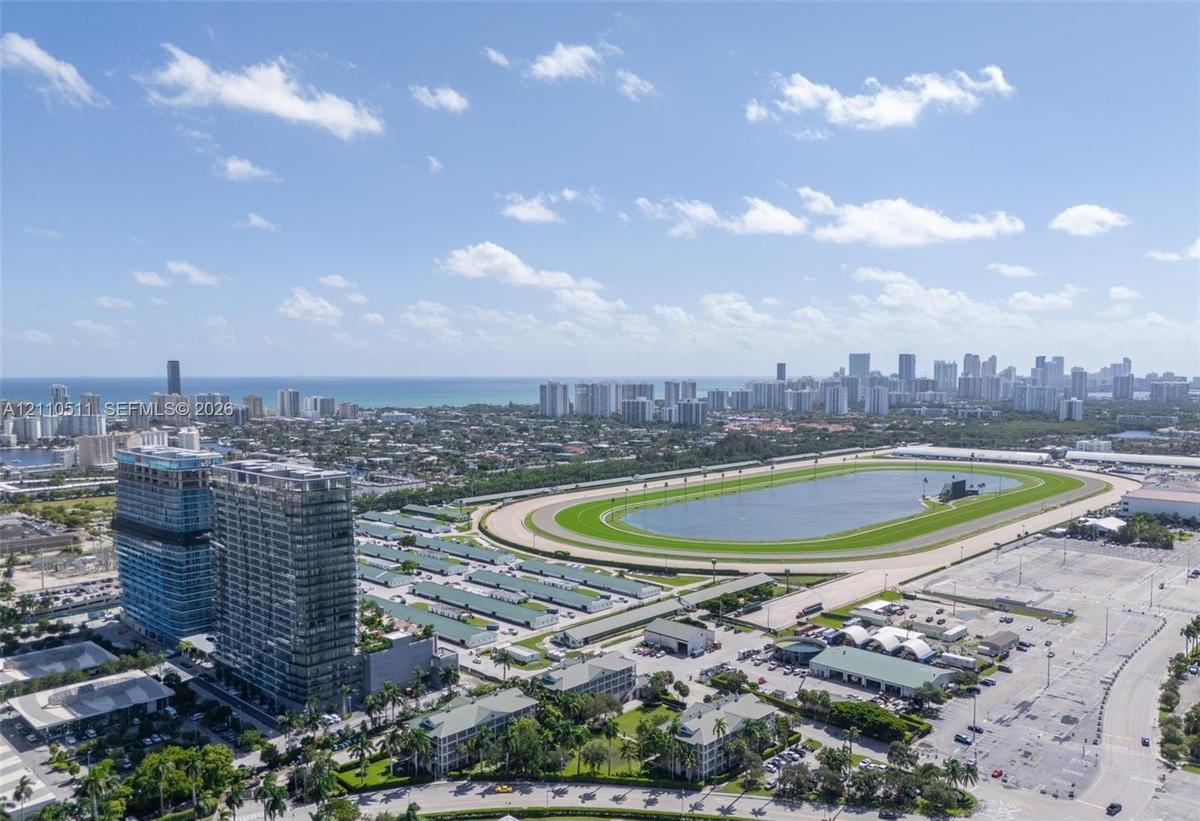
Aerial perspective featuring a multi-story glass-facade residential building, a large-scale race track, and a coastal skyline backdrop

Aerial perspective featuring a multi-story glass-facade residential building, a large-scale race track, and a coastal skyline backdrop

Aerial perspective featuring a multi-story glass-facade residential building, a large-scale race track, and a coastal skyline backdrop
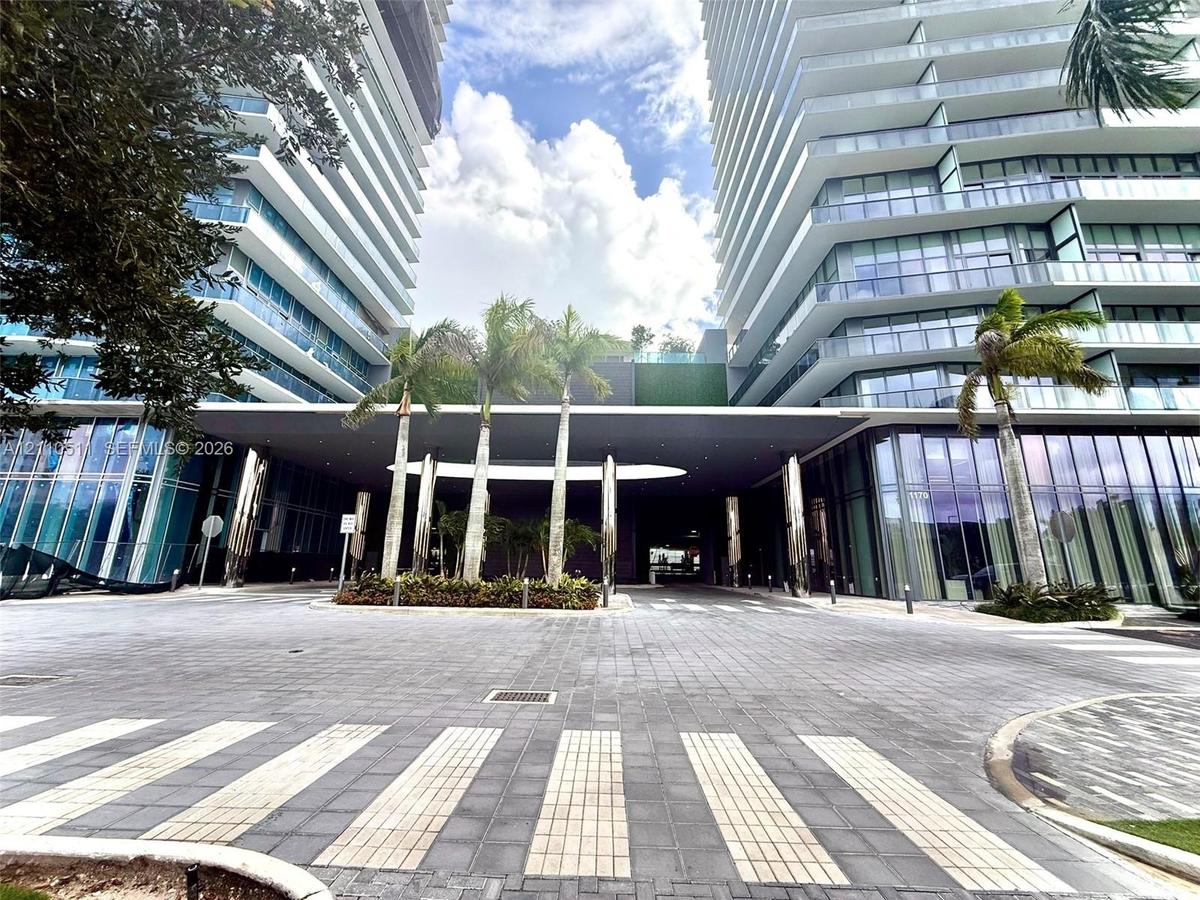
Modern high-rise exterior featuring glass-paneled balconies, floor-to-ceiling windows, a covered porte-cochère, and stone-paved motor court
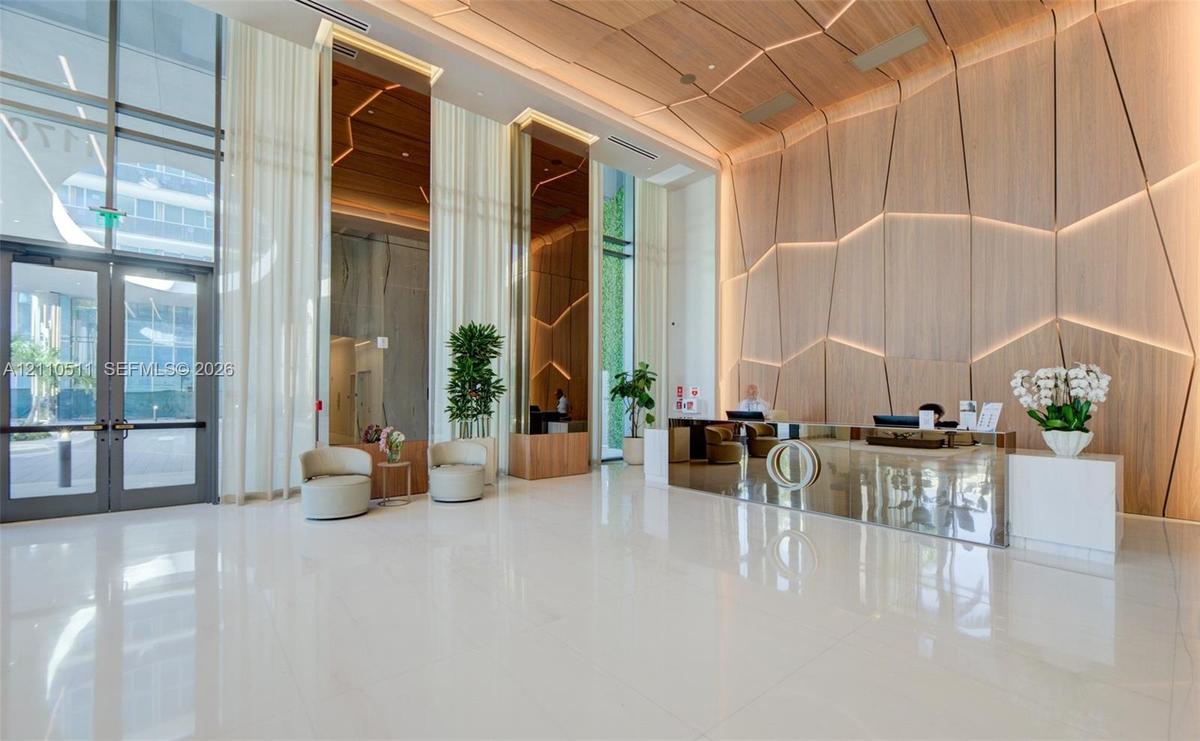
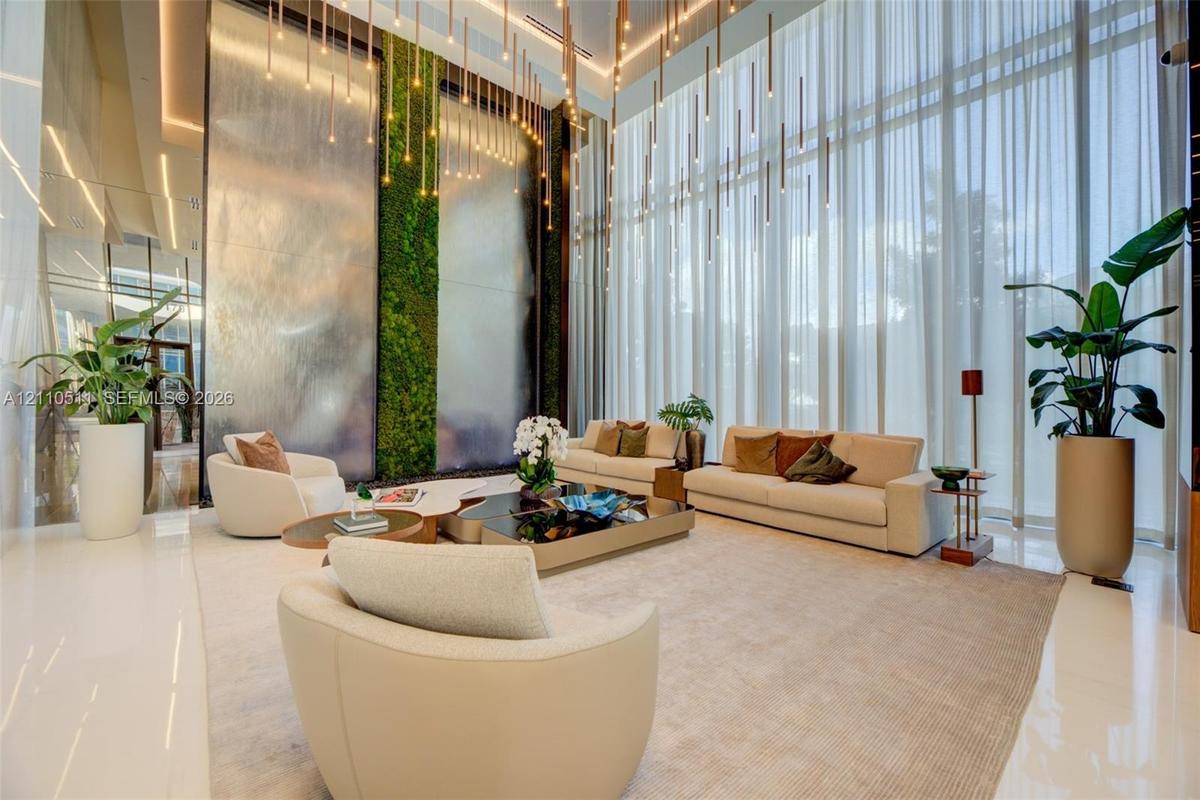
Grand lobby featuring polished white tile flooring, floor-to-ceiling glass entryway doors, geometric wood-paneled walls with integrated recessed light
Aerial perspective of high-rise structures featuring glass-paneled facades and architectural symmetry
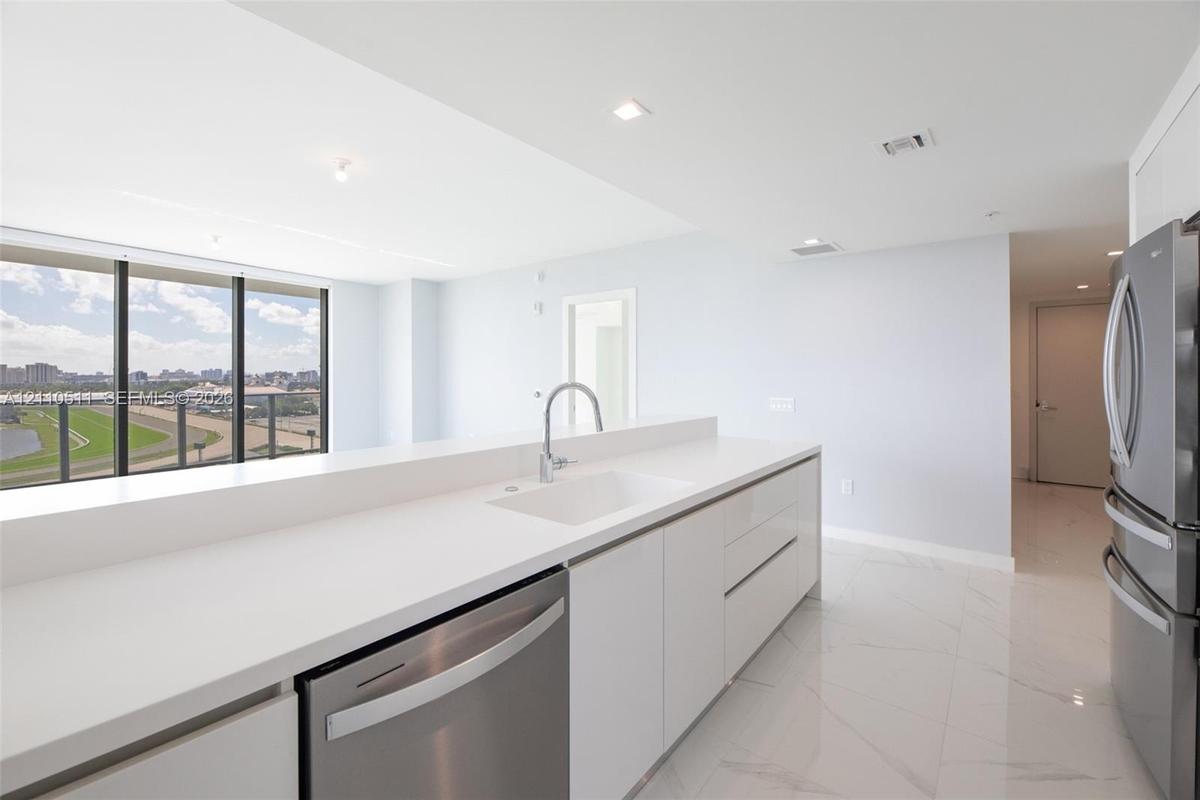
Kitchen featuring high-gloss white cabinetry, white stone countertops, stainless steel appliances, and large-format tile flooring
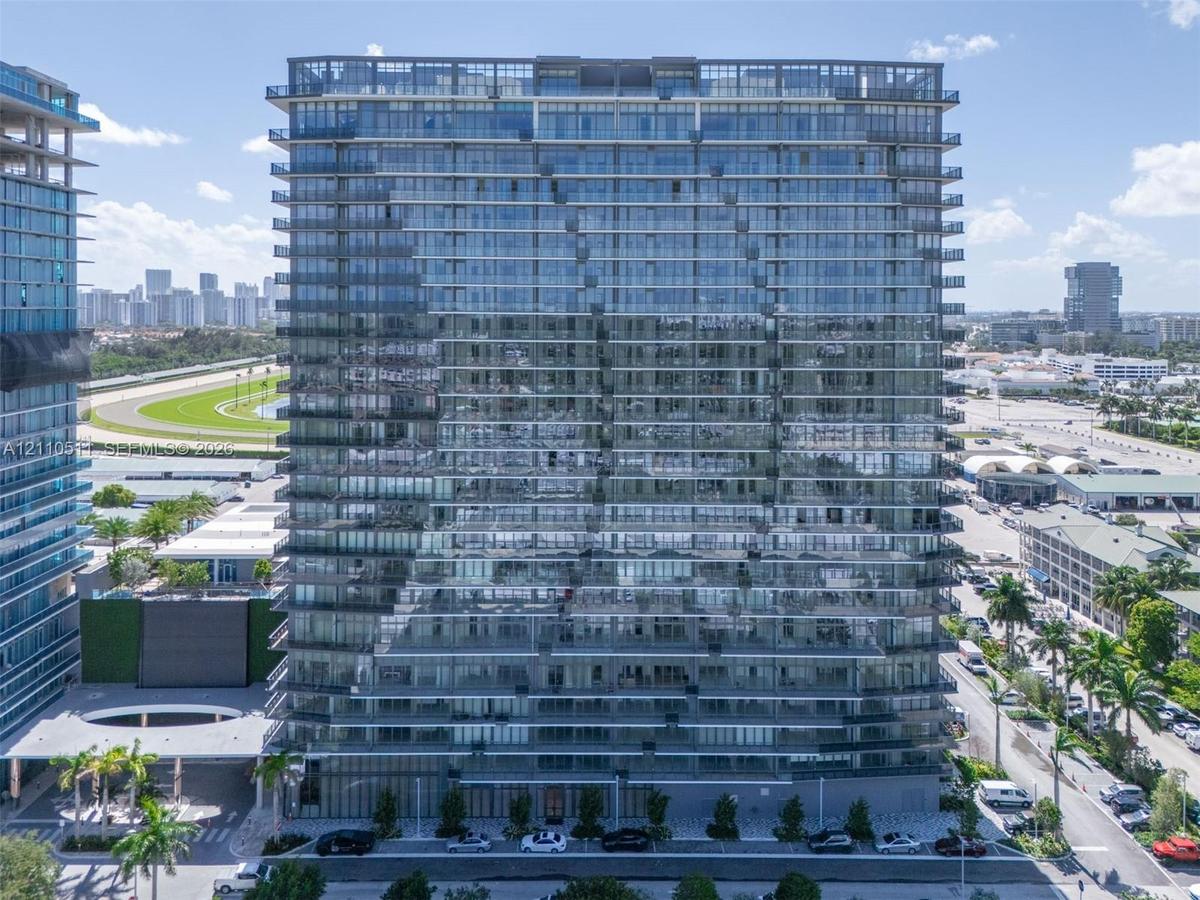
High-rise residential building featuring a glass facade, floor-to-ceiling windows, and wrap-around balconies on each level
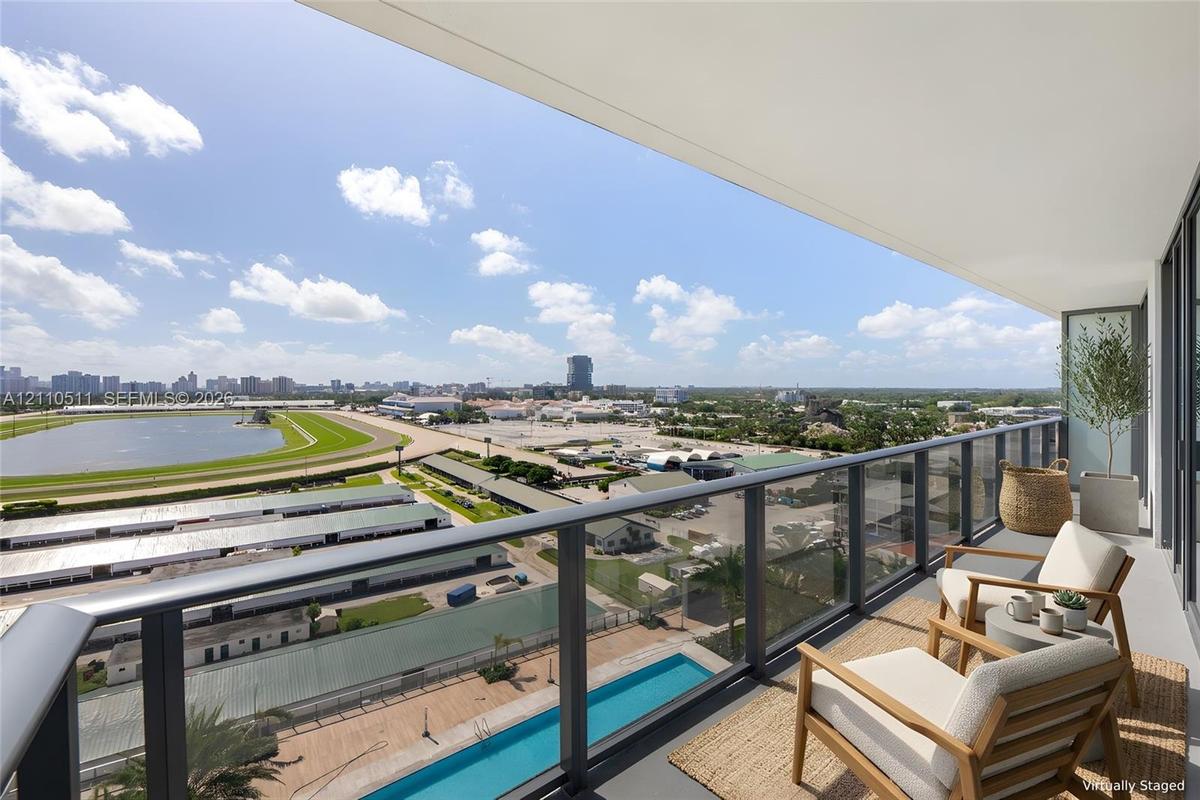
Covered terrace featuring a glass panel railing, expansive exterior area, and direct exposure to race track and urban scenery
High-rise architectural exterior featuring glass-paneled balconies, a ground-level swimming pool, hardscaped patio, integrated landscaping, and covere
Double-height ceilings featuring floor-to-ceiling sheer drapery, a prominent indoor vertical living wall, a multi-panel decorative metal water feature
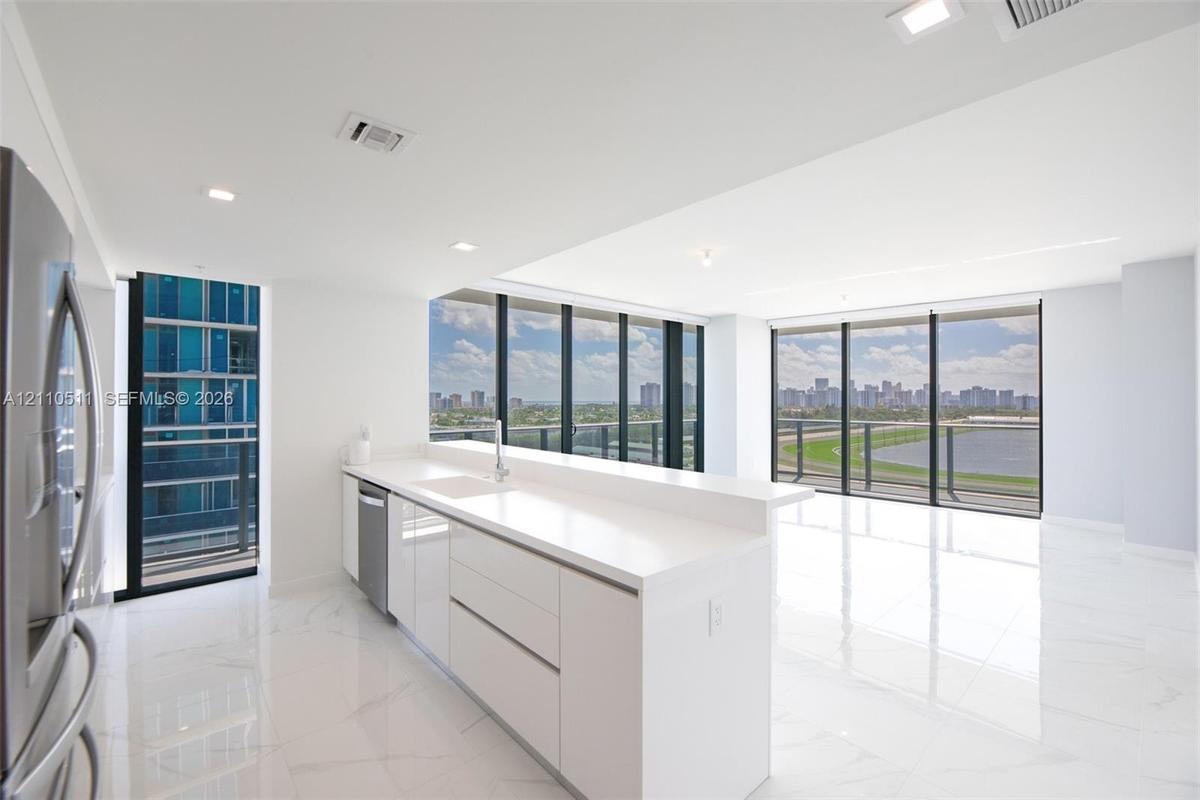
Modern kitchen featuring white flat-panel cabinetry, quartz countertops, a stainless steel dishwasher, stone-finish tile flooring, and floor-to-ceilin
Modern kitchen featuring sleek white cabinetry, a spacious solid-surface island, floor-to-ceiling windows, and polished stone-finish flooring
Modern kitchen featuring high-gloss white cabinetry, white stone countertops, integrated stainless steel appliances, a tinted glass backsplash, and po
Floor-to-ceiling glass walls, polished white tile flooring, expansive corner layout, and structural balcony railing
Floor-to-ceiling windows featuring panoramic city and track scenery, complemented by polished tile flooring and recessed ceiling lighting
Floor-to-ceiling glass walls, expansive private balcony with metal railing, high-gloss tile flooring, and open-plan interior
Open-concept interior featuring floor-to-ceiling glass windows, a private balcony with metal railing, and polished stone-finish tile flooring
Floor-to-ceiling windows, polished tile flooring, black-framed balcony access, and neutral interior finishes
Floor-to-ceiling glass wall, private balcony with metal railing, high-gloss stone-finish flooring, and expansive urban scenery
Open-concept living space featuring high-gloss tile flooring, floor-to-ceiling glass windows, and a minimalist kitchen equipped with white cabinetry a
Open-concept kitchen featuring high-gloss cabinetry, stainless steel appliances, and a breakfast bar, highlighted by large-format flooring and floor-t
Open-concept interior featuring large-format tile flooring, white gloss cabinetry, a peninsula with a waterfall-edge countertop, and stainless steel b
Open-concept living space featuring high-gloss tile flooring, white cabinetry, integrated stainless steel appliances, and a peninsula with solid-surfa
Open-concept area featuring white tile flooring with veining, white flat-panel cabinetry, a stone-surface peninsula, stainless steel appliances, and i
Modern kitchen featuring high-gloss white cabinetry, expansive stone-finish peninsula, stainless steel french-door refrigerator, integrated double ove
Modern kitchen featuring high-gloss white cabinetry, expansive stone countertop, stainless steel refrigerator, built-in wall oven, and floor-to-ceilin
Stainless steel French door refrigerator and stacked double oven, complemented by white flat-panel cabinetry and large-format tile flooring
Modern kitchen featuring high-gloss white cabinetry, expansive stone countertops, stainless steel appliances, floor-to-ceiling windows, and large-form
Primary suite with floor-to-ceiling sliding glass doors, white stone-finish flooring, white ceiling fan, and black-framed balcony railing
Primary suite with floor-to-ceiling windows, polished tile flooring, wall-mounted wooden bedside tables, integrated bedside lighting, and a white ceil
Interior space featuring white stone-finish tile flooring, ceiling fan with integrated lighting, and walk-in closet with built-in shelving and drawer
Bathroom featuring a dual-sink vanity with a solid-surface countertop, walk-in glass-enclosed shower with wall-mounted plumbing fixtures, recessed sho
Floating dual-sink vanity with under-cabinet lighting, floor-to-ceiling stone-tiled walls, glass-enclosed walk-in shower, recessed ceiling lighting, a
Third bedroom, floor-to-ceiling windows, polished stone-finish flooring, integrated balcony access, and a multi-blade ceiling fan with light fixture
Second bedroom, floor-to-ceiling windows, high-gloss stone-finish flooring, private balcony with metal railing, and integrated ceiling fan with lighti
Laundry area featuring stacked white washer and dryer, white cabinetry, integrated shelving, and white tile flooring
Covered balcony featuring a glass and metal railing, concrete flooring, and an expansive cityscape backdrop
Wrap-around exterior balcony featuring floor-to-ceiling glass panels, dark metal framing, concrete flooring, and minimalist railing
Rectangular swimming pool featuring stone-tile decking, surrounded by palm trees
Wraparound balcony featuring floor-to-ceiling glass panels, dark metal framing, and a concrete-finish deck
Banquet Hall, floor-to-ceiling windows with integrated recessed tray ceiling lighting, cove illumination, and polished stone flooring
Open-concept interior featuring polished stone flooring, expansive floor-to-ceiling windows with integrated drapery tracks, recessed cove lighting, an
Large kitchen island with a white waterfall countertop, expansive wood-paneled wall with integrated linear lighting, stone-tiled backsplash, polished
Golf simulator room featuring a large-scale projection screen, synthetic turf flooring, sound-dampening wall panels, and ceiling-mounted projection ha
Panoramic perspective featuring a race track, central lake, and city skyline backdrop
Aerial perspective of high-rise condominium architecture featuring glass-panel balconies, a ground-level swimming pool, and a landscaped sun deck
Aerial perspective of a golf course featuring expansive green fairways, sand bunkers, multiple water hazards, and mature tree clusters
Covered parking garage featuring reinforced concrete structural columns, overhead flush-mount lighting, and concrete flooring
Covered parking garage featuring reinforced concrete construction, support pillars, overhead lighting, and designated parking stalls
Open-concept interior featuring large-format polished tile flooring, recessed cove lighting, wood-paneled ceiling accents, and a built-in stone-top se
Lobby featuring high ceilings, large-format tile flooring, a geometric wood-paneled accent wall with integrated lighting, full-height stone cladding,
Grand lobby featuring floor-to-ceiling stone wall cladding, polished flooring, integrated linear recessed lighting, a multi-story water feature, and d
High-rise architectural exterior featuring glass curtain walls, multi-level structural design, stone-paver pedestrian walkways, decorative water featu
Paver walkway flanked by a water feature with textured cladding, palm tree-lined landscaping, and manicured green space
Modern high-rise towers featuring floor-to-ceiling glass facades, covered ground-level commercial spaces, paved stone driveways, and landscaped green
Aerial perspective of high-rise glass-facade towers featuring structured parking facilities with geometric roof patterns and integrated palm tree land
High-rise residential towers featuring expansive glass curtain wall facades, integrated swimming pool, landscaped outdoor ground-level area, and concr
Aerial perspective of high-rise structures featuring glass curtain wall construction and expansive paved parking areas
High-rise residential building featuring a glass facade, multiple levels of balconies with glass railings, and a tiered architectural design
Aerial perspective featuring a multi-story glass-facade residential building, a large-scale race track, and a coastal skyline backdropModern high-rise exterior featuring glass-paneled balconies, floor-to-ceiling windows, a covered porte-cochère, and stone-paved motor courtGrand lobby featuring polished white tile flooring, floor-to-ceiling glass entryway doors, geometric wood-paneled walls with integrated recessed lightAerial perspective of high-rise structures featuring glass-paneled facades and architectural symmetryKitchen featuring high-gloss white cabinetry, white stone countertops, stainless steel appliances, and large-format tile flooringHigh-rise residential building featuring a glass facade, floor-to-ceiling windows, and wrap-around balconies on each levelCovered terrace featuring a glass panel railing, expansive exterior area, and direct exposure to race track and urban sceneryHigh-rise architectural exterior featuring glass-paneled balconies, a ground-level swimming pool, hardscaped patio, integrated landscaping, and covereDouble-height ceilings featuring floor-to-ceiling sheer drapery, a prominent indoor vertical living wall, a multi-panel decorative metal water featureModern kitchen featuring white flat-panel cabinetry, quartz countertops, a stainless steel dishwasher, stone-finish tile flooring, and floor-to-ceilin

Description

Brand-new luxury corner residence at Oasis Hallandale, the iconic mixed-use village by famed architect Bernardo Fort-Brescia of Arquitectonica. Unit 1208 is wrapped in light with a wraparound balcony facing north, east, and south, and a southeast-facing living room and primary suite with direct views of the Gulfstream Park racetrack and partial ocean views. Floor-to-ceiling windows and glass sliding doors, open contemporary layout, walk-in closets, imported Italian cabinetry and tile, premium Italian countertops with seamless integrated sinks, stainless steel appliances and a spa-like primary bath with frameless glass shower and double sinks. Six resort-style amenity levels include 2 pools with poolside cabanas, hot tub spa, fitness and wellness center, golf simulator, indoor and outdoor movie theaters, lounge bar with pool tables, banquet hall, business and conference rooms, ping-pong room, mini soccer field, yoga lawn, children’s playroom, splash pad and playground, BBQ and fire pit areas, pet park, bike parking, EV charging and storage, plus valet parking and a 24-hour lobby attendant. On-site shops and dining just off Hallandale Beach Blvd, minutes to the beach, Aventura, Miami and Fort Lauderdale airports. Ideal as a primary residence, second home, or investment.

Amenities

  • Balcony
  • Bike Storage
  • Billiard Room
  • Blinds
  • Business Center
  • Cabana
  • Dishwasher
  • Disposal
  • Dryer
  • Electric Range
  • Electric Water Heater
  • Elevator
  • Elevators
  • Elevator Secure
  • Fire Alarm
  • Fitness Center
  • Garden
  • Heated Pool
  • Lobby
  • Lobby Attended
  • Maintenance
  • Microwave
  • Pantry
  • Parking
  • Picnic Area
  • Playground
  • Pool
  • Refrigerator
  • Sauna
  • Security System
  • Skyline
  • Smoke Detectors
  • Spa/Hot Tub
  • Trash Chute
  • Washer

All information furnished regarding property for sale, rental or financing is from sources deemed reliable, but no warranty or representation is made as to the accuracy thereof and same is submitted subject to errors, omissions, change of price, rental or other conditions, prior sale, lease or financing or withdrawal without notice. International currency conversions where shown are estimates based on recent exchange rates and are not official asking prices.

All dimensions are approximate. For exact dimensions, you must hire your own architect or engineer.