15891 139th Street
Miami, FL 33196

Property

Type: Single Family
Bedrooms: 4 BR
Bathrooms: 3
Pets: Pets Allowed
Area: 2174 sq ft
Lot Size: 0.1 Acres

Financials

Rent:$4,300
Deborah L. Ginsburg
150 Worth Ave, Palm Beach, FL 33480
Listing Courtesy of BRC

Beautifully renovated 4 bedroom, 3 bath home offering 2, 174 sq.
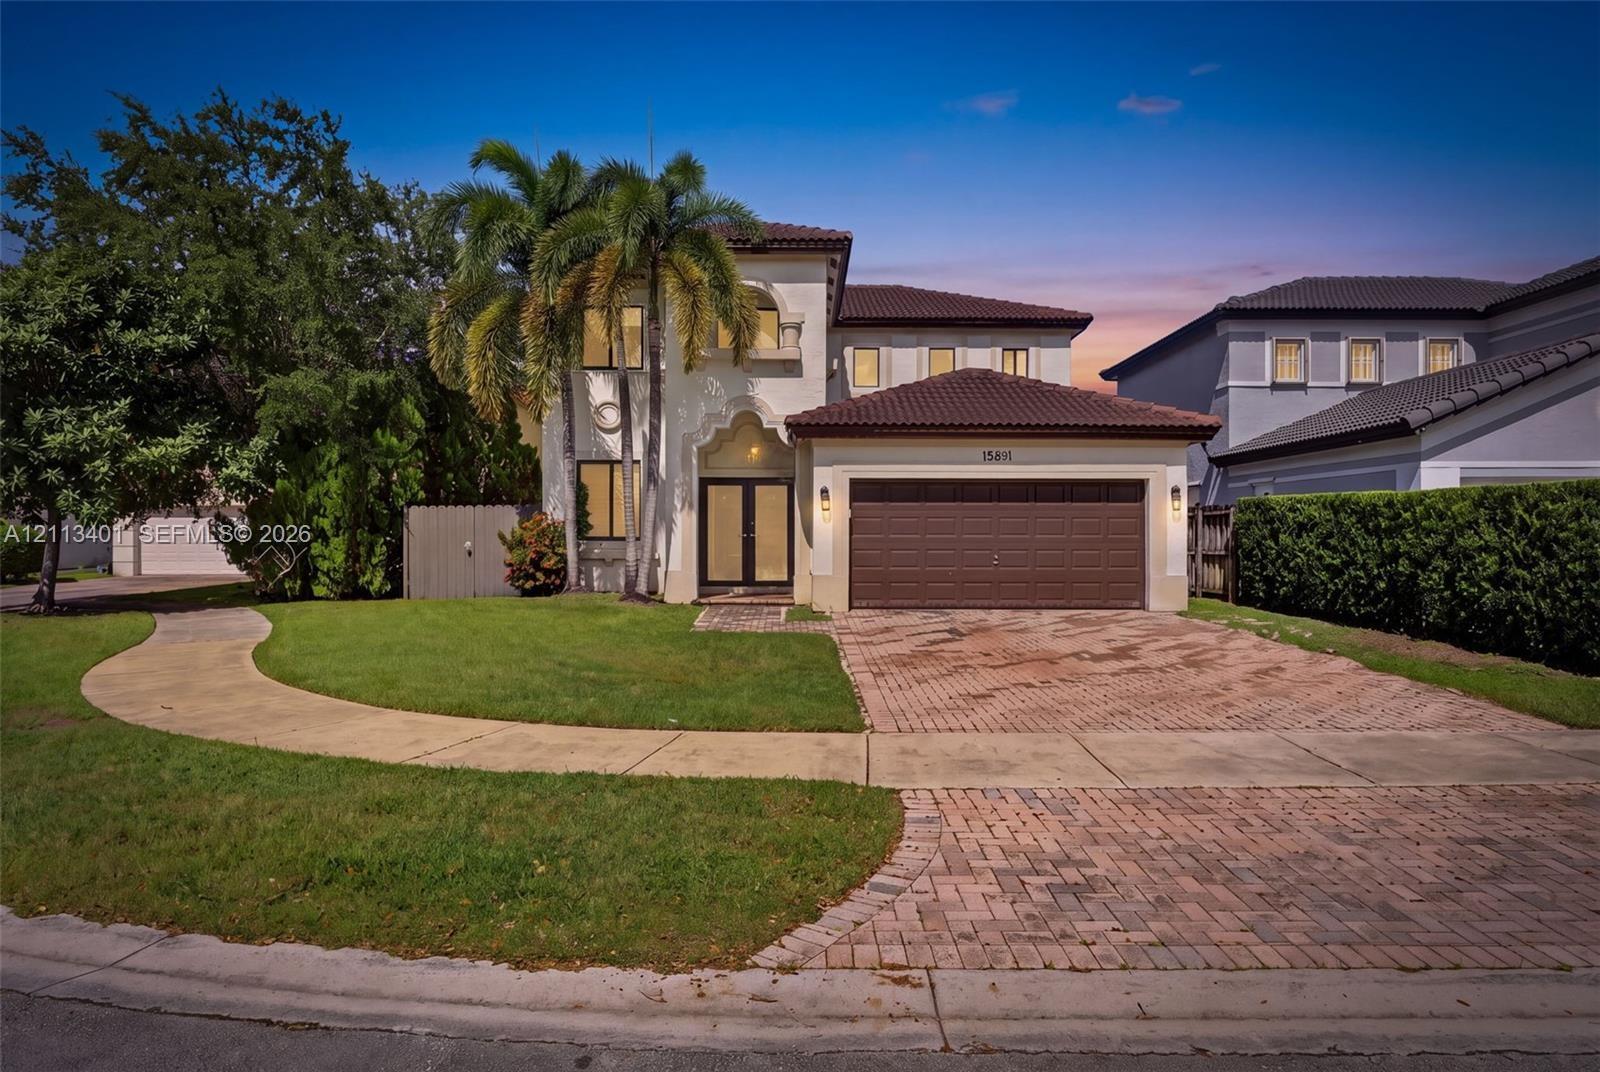
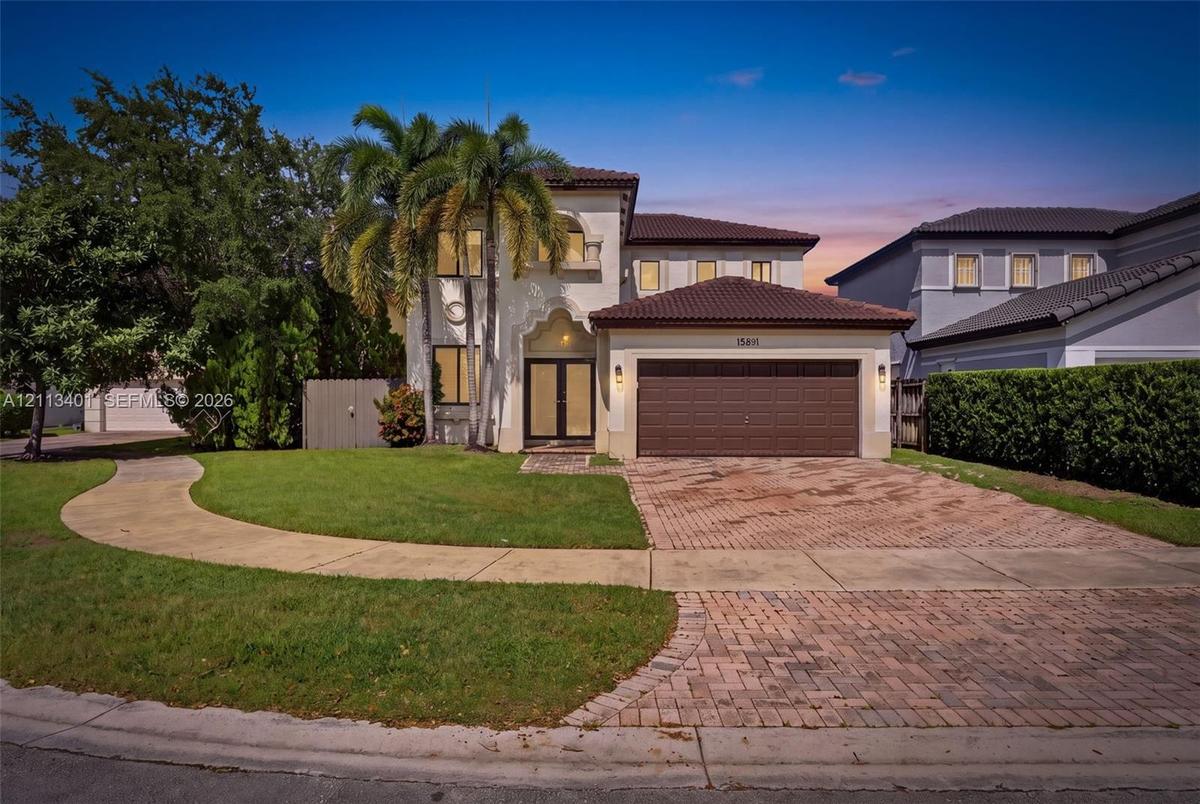
Two-story stucco exterior featuring a tiled hip roof, arched entryway, brick-paver driveway, and a two-car garage

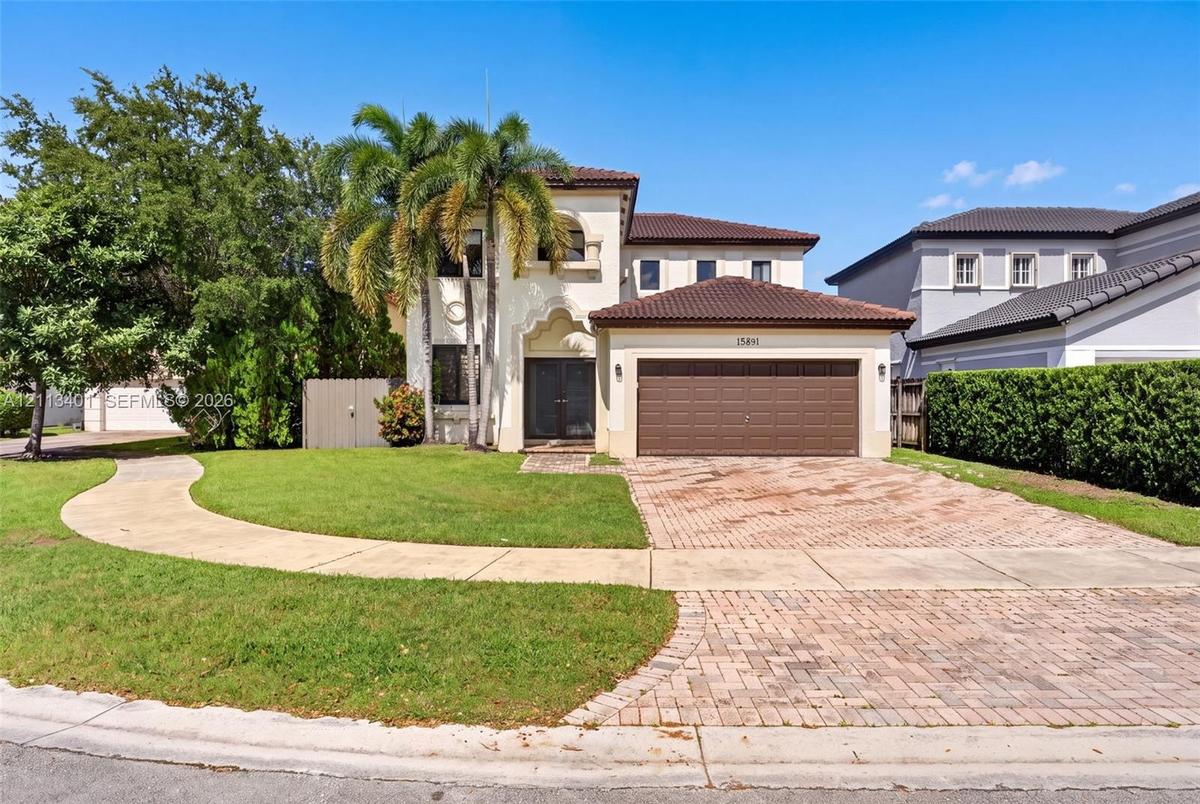
Two-story stucco exterior featuring a tiled hip roof, arched entryway, brick-paver driveway, and a two-car garage

Two-story stucco exterior featuring a tiled hip roof, arched entryway, brick-paver driveway, and a two-car garage
Two-story stucco exterior featuring a tiled roof, arched entryway, brick-paver driveway, and an attached two-car garage
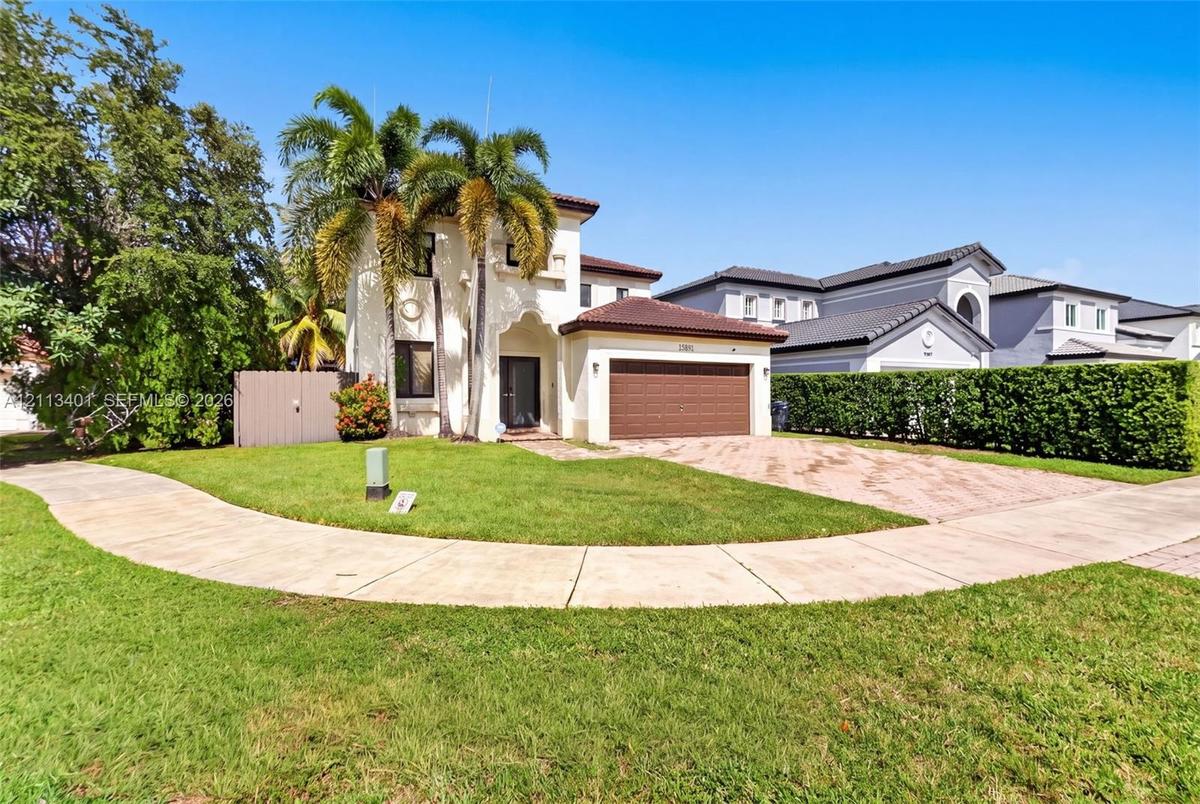
Two-story exterior featuring a tile roof, stucco finish, arched entryway, and a paver driveway leading to an attached garage
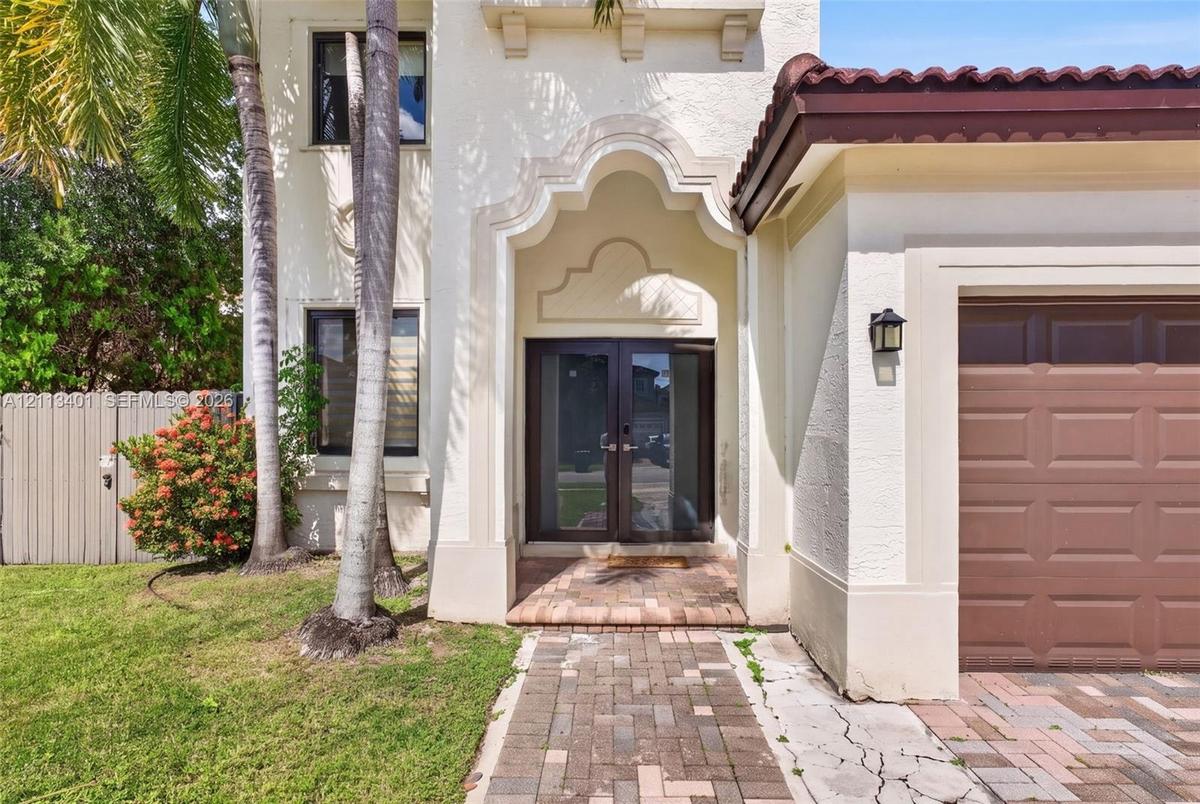
Stucco exterior featuring an arched entryway with double glass-paneled doors, a tiled roof, and a brick-paver walkway
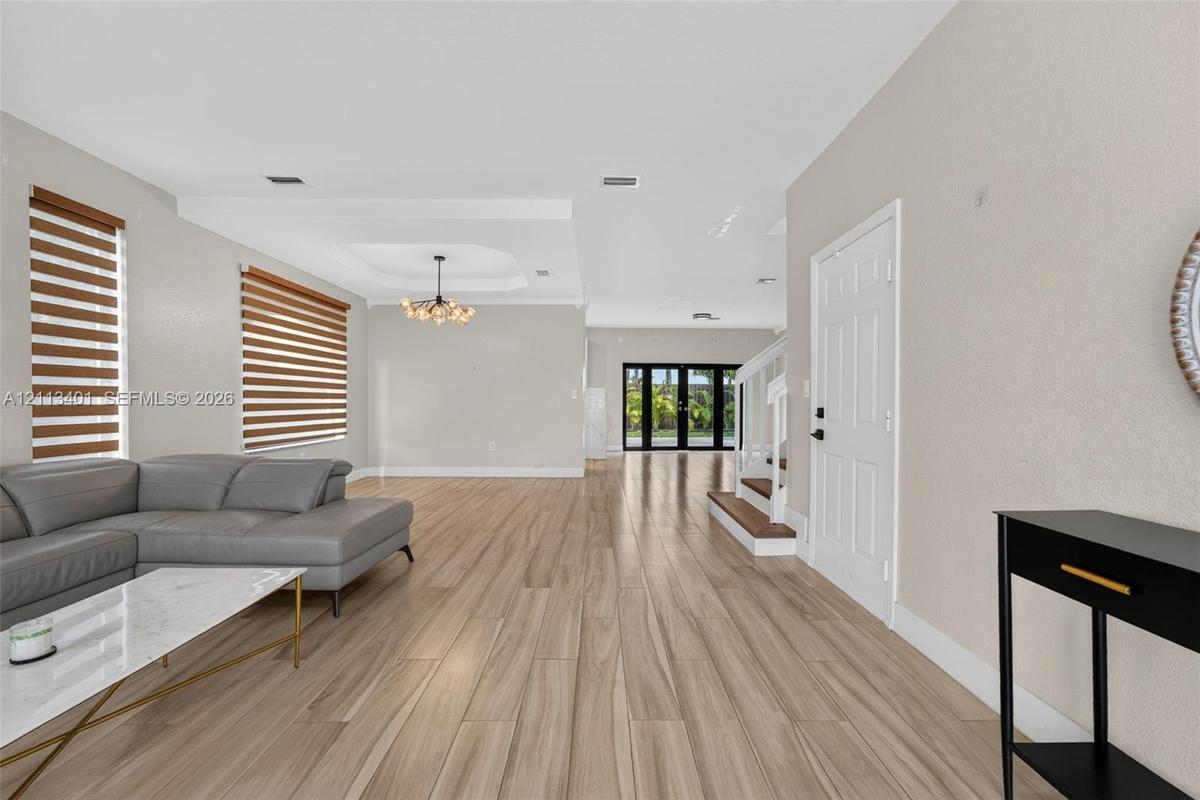
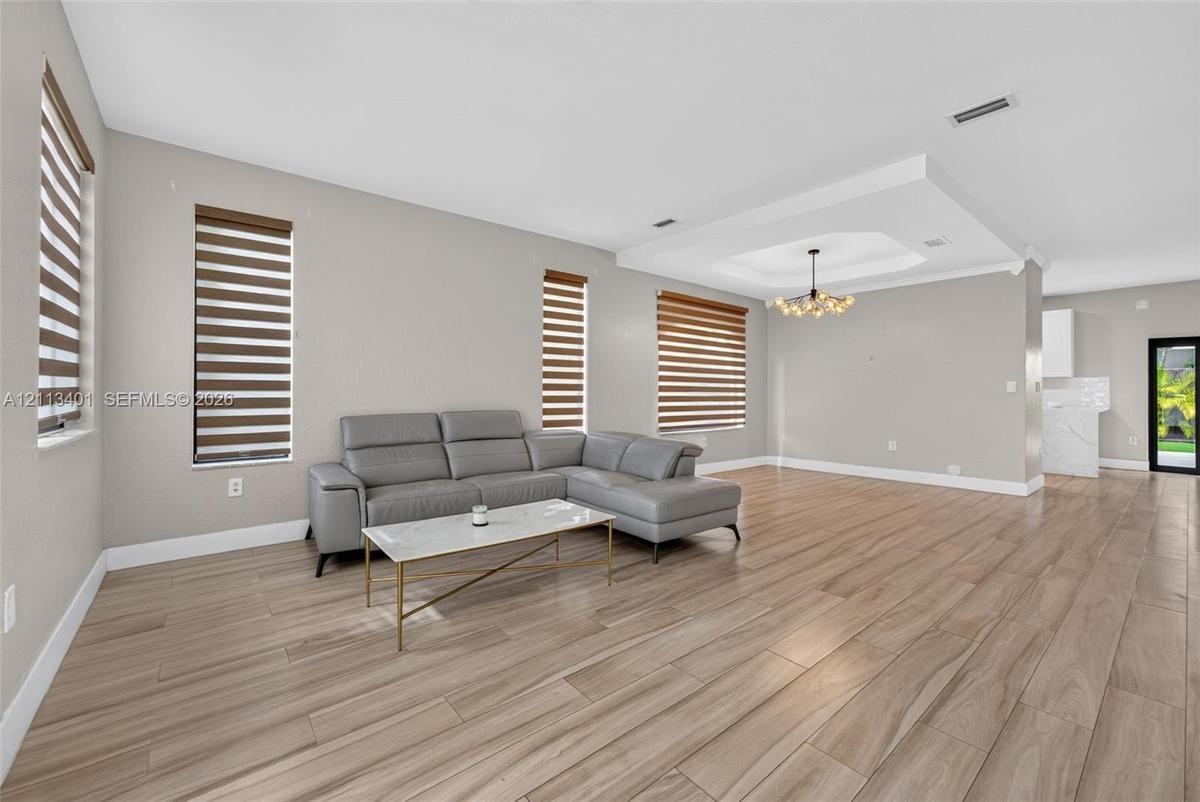
Open floor plan featuring wood-finish flooring, tray ceiling, statement chandelier, and double-paned sliding glass doors
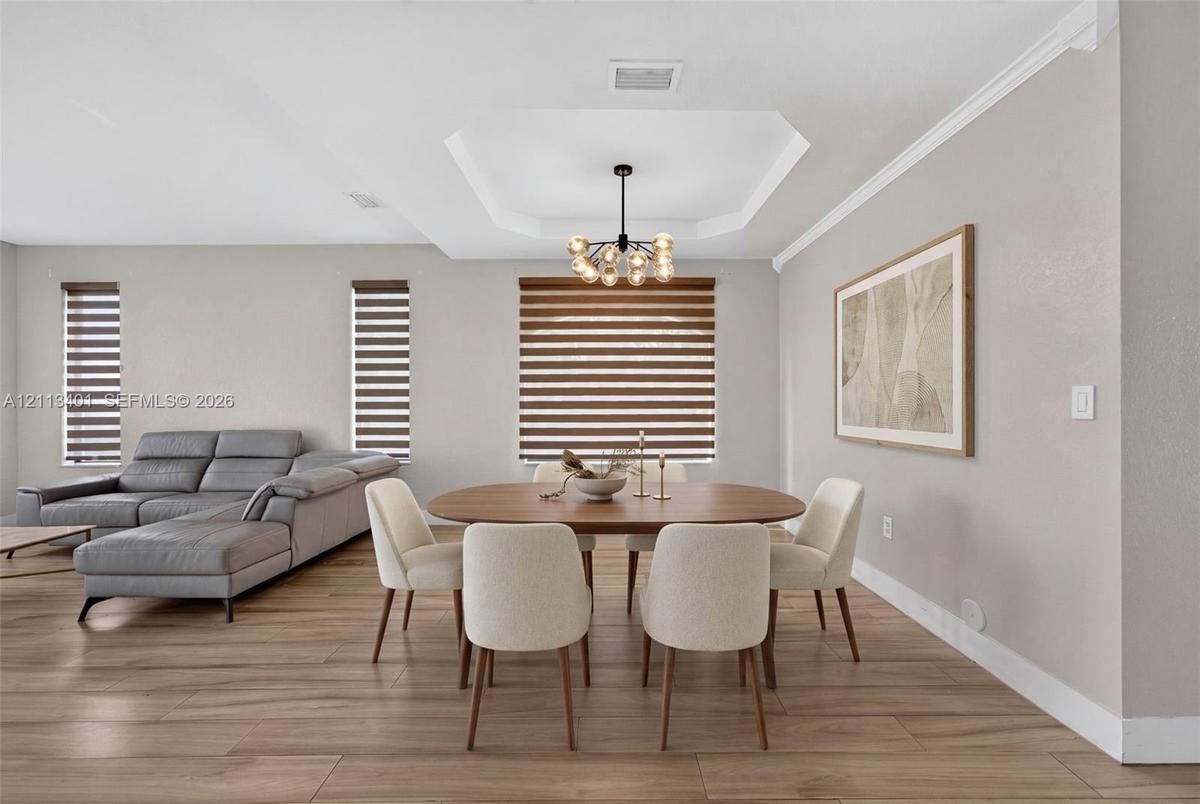
Open concept interior featuring wood-finish tile flooring, recessed tray ceiling, multi-light chandelier, and horizontal window shades
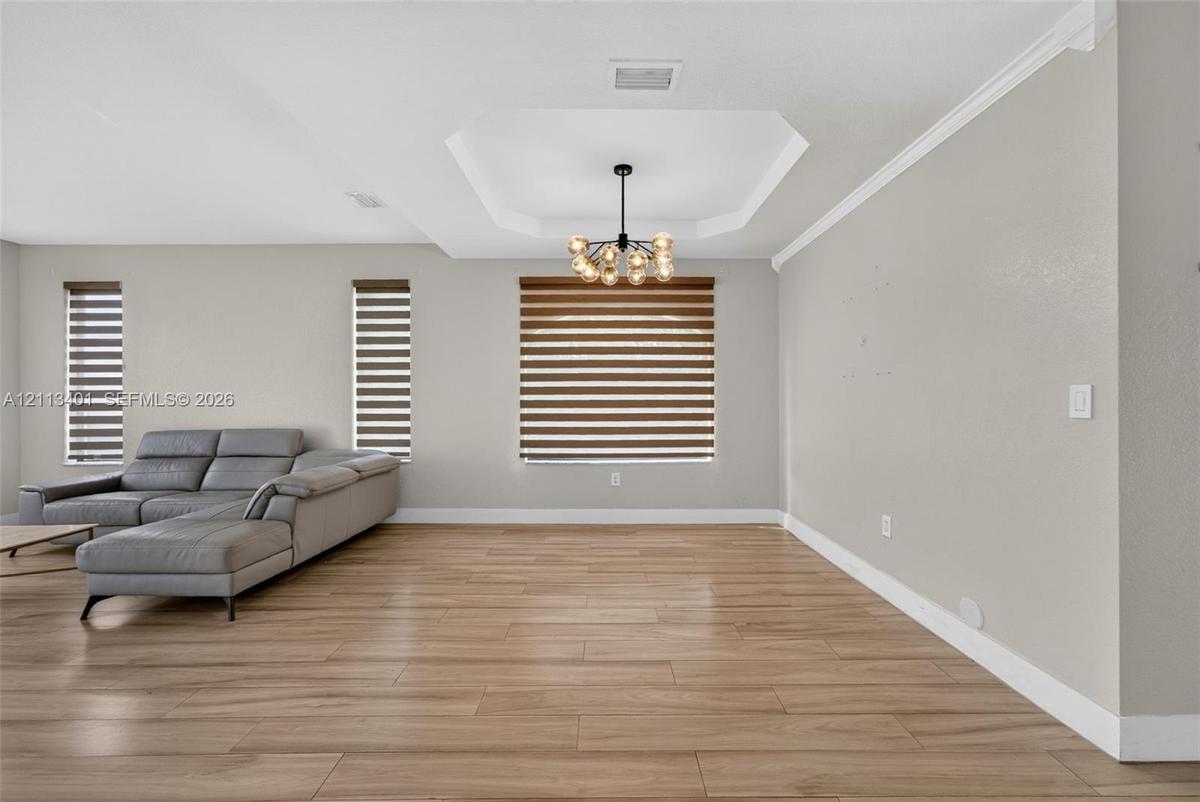
Tray ceiling, multi-light modern chandelier, wood-finish flooring, and horizontal window shades
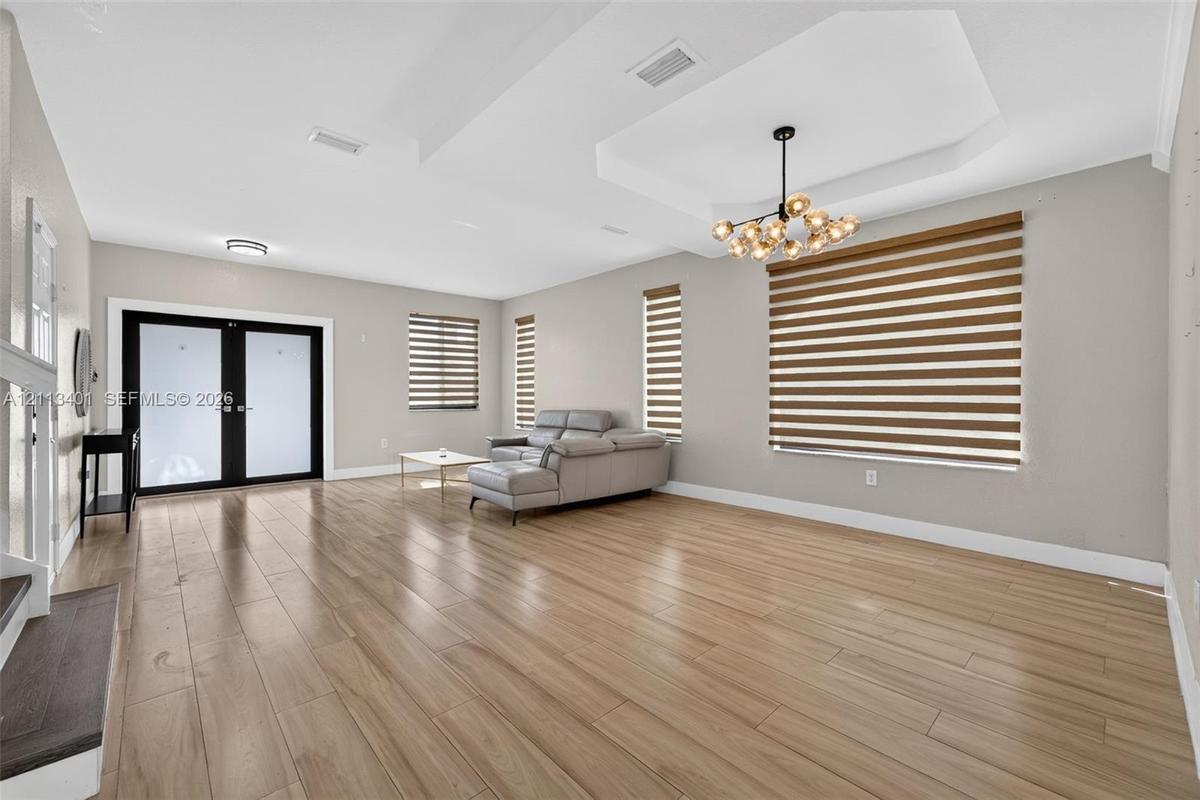
Tray ceiling, wood-finish flooring, multi-light orb chandelier, and dual-shade window treatments
Open-concept room featuring tray ceilings, wood-finish flooring, a multi-globe chandelier, double-entry glass doors, and layered window shades
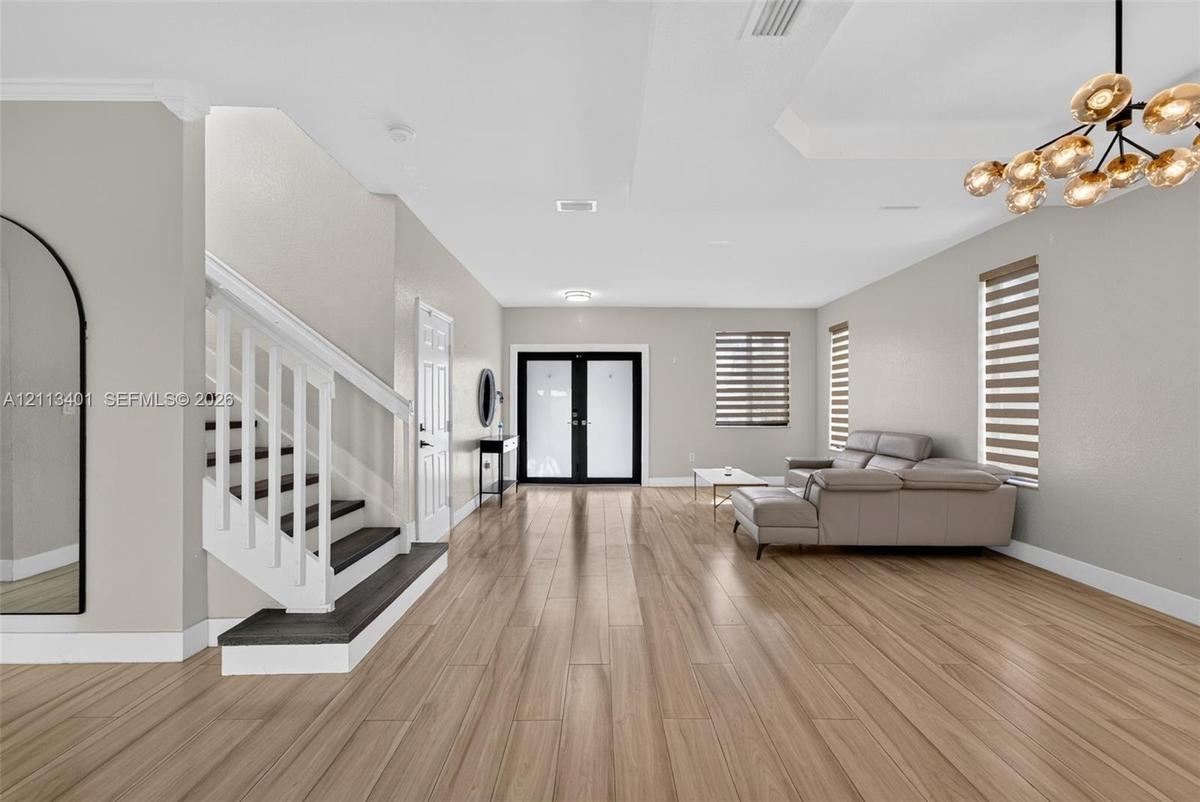
Wood-finish flooring, white staircase with dark treads, tray ceiling, multi-bulb chandelier, and glass-paneled double entry doors
Open-concept interior featuring wood-finish flooring, a staircase with white balusters and dark wood-finish treads, crown molding, and black-framed gl
Open-concept area featuring wood-finish flooring, white cabinetry, a stone-finish waterfall-edge peninsula, and black-framed glass french doors
Open-concept living space featuring wood-finish flooring, white kitchen cabinetry, a waterfall-edge stone island, and black-framed French doors
Kitchen featuring white shaker-style cabinetry, a stone-patterned waterfall countertop, stainless steel appliances, and wood-finish flooring
Kitchen featuring white Shaker-style cabinetry, stainless steel appliances, quartz countertops with a subtle veining pattern, white subway tile backsp
Open-concept room featuring wood-finish flooring, floor-to-ceiling glass panel double doors with black frames, a high-arched passageway, and a large a
Neutral-toned interior featuring wood-finish flooring, dual black-framed glass panel doors, and an arched entryway
White vanity with a light-toned countertop, matte black hardware, integrated backsplash, backlit mirror, and patterned tile flooring
Walk-in shower with white subway tile surround, glass partition, matte black handheld shower fixture, and wood-finish flooring
Room featuring neutral-toned walls, wood-finish flooring, a single window with wood-finish blinds, and a circular flush-mount ceiling light fixture
Wood-finish flooring, neutral wall tones, and recessed overhead lighting
Room featuring wood-finish flooring, neutral wall paint, and a sliding-door closet
Open-concept interior featuring wood-finish tile flooring, white cabinetry with stone-finish waterfall countertops, recessed lighting, and a modern ti
Two-car garage featuring a concrete floor, built-in wooden wall shelving, overhead fluorescent lighting, an automated door opener, and a dedicated wat
Two-car garage featuring a concrete floor, sectional overhead door, built-in wooden wall shelving, and a dedicated water heater
Floating white vanity with integrated sink, expansive LED-backlit mirror, floor-to-ceiling stone-look wall tiles, walk-in glass-enclosed shower, and m
Neutral interior space featuring wood-finish flooring, a contemporary semi-flush mount fixture, and a dual-shade roller window treatment
Wood-finish flooring, neutral wall tones, multi-band window shade, and flush-mount rattan light fixture
Room featuring wood-finish flooring, a double-panel sliding closet, and a neutral-toned ceiling light fixture
Hallway featuring wood-finish flooring, white railing with vertical balusters, trio pendant lighting, and neutral wall tones
Floating dual-sink vanity with under-cabinet lighting, walk-in shower with frameless glass enclosure, floor-to-ceiling stone-look wall tile, pebble-te
Two-story stucco exterior featuring a tiled hip roof, arched entryway, brick-paver driveway, and a two-car garageTwo-story stucco exterior featuring a tiled roof, arched entryway, brick-paver driveway, and an attached two-car garageTwo-story exterior featuring a tile roof, stucco finish, arched entryway, and a paver driveway leading to an attached garageStucco exterior featuring an arched entryway with double glass-paneled doors, a tiled roof, and a brick-paver walkwayOpen floor plan featuring wood-finish flooring, tray ceiling, statement chandelier, and double-paned sliding glass doorsOpen concept interior featuring wood-finish tile flooring, recessed tray ceiling, multi-light chandelier, and horizontal window shadesTray ceiling, multi-light modern chandelier, wood-finish flooring, and horizontal window shadesTray ceiling, wood-finish flooring, multi-light orb chandelier, and dual-shade window treatmentsOpen-concept room featuring tray ceilings, wood-finish flooring, a multi-globe chandelier, double-entry glass doors, and layered window shadesWood-finish flooring, white staircase with dark treads, tray ceiling, multi-bulb chandelier, and glass-paneled double entry doors

Description

Beautifully renovated 4-bedroom, 3-bath home offering 2,174 sq. ft. of living space on a 5,110 sq. ft. lot. Built in 2003, this inviting residence features an updated kitchen with stainless steel appliances, new tile flooring, and beautifully refreshed bathrooms. Hurricane-impact doors and windows offer added peace of mind, while the two-car garage provides convenient parking and storage. A wonderful rental opportunity with modern updates and comfortable living space.

Amenities

  • Blinds
  • Cable - Available
  • Dishwasher
  • Disposal
  • Dryer
  • Electric Range
  • Fruit Trees
  • Microwave
  • Other
  • Refrigerator
  • Sewer Available
  • Smoke Detectors
  • Washer

All information furnished regarding property for sale, rental or financing is from sources deemed reliable, but no warranty or representation is made as to the accuracy thereof and same is submitted subject to errors, omissions, change of price, rental or other conditions, prior sale, lease or financing or withdrawal without notice. International currency conversions where shown are estimates based on recent exchange rates and are not official asking prices.

All dimensions are approximate. For exact dimensions, you must hire your own architect or engineer.