6331 104th Path
Miami, FL 33178

Property

Furnished: YES
Type: Townhouse
Bedrooms: 3 BR
Bathrooms: 3
Pets: Pets Allowed
Area: 2152 sq ft
Lot Size: 0.1 Acres

Financials

Rent:$4,850
Deborah L. Ginsburg
150 Worth Ave, Palm Beach, FL 33480
Listing Courtesy of Brickell Realty Group, LLC

Cosmo Chic Furnished Townhouse with 3 BDRM 2 Bath and 2, 1 2 BATH with over 4000 sq.
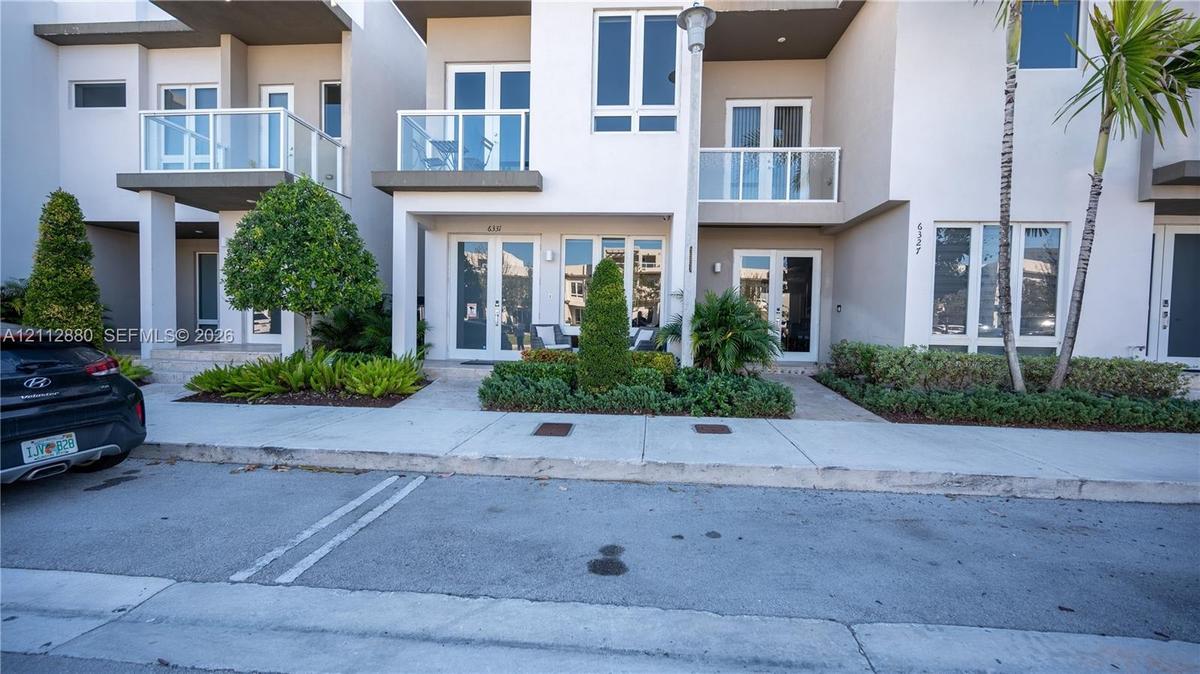
Contemporary multi-story exterior featuring smooth stucco facade, glass-paneled balconies, French-style entry doors, and professional landscaping
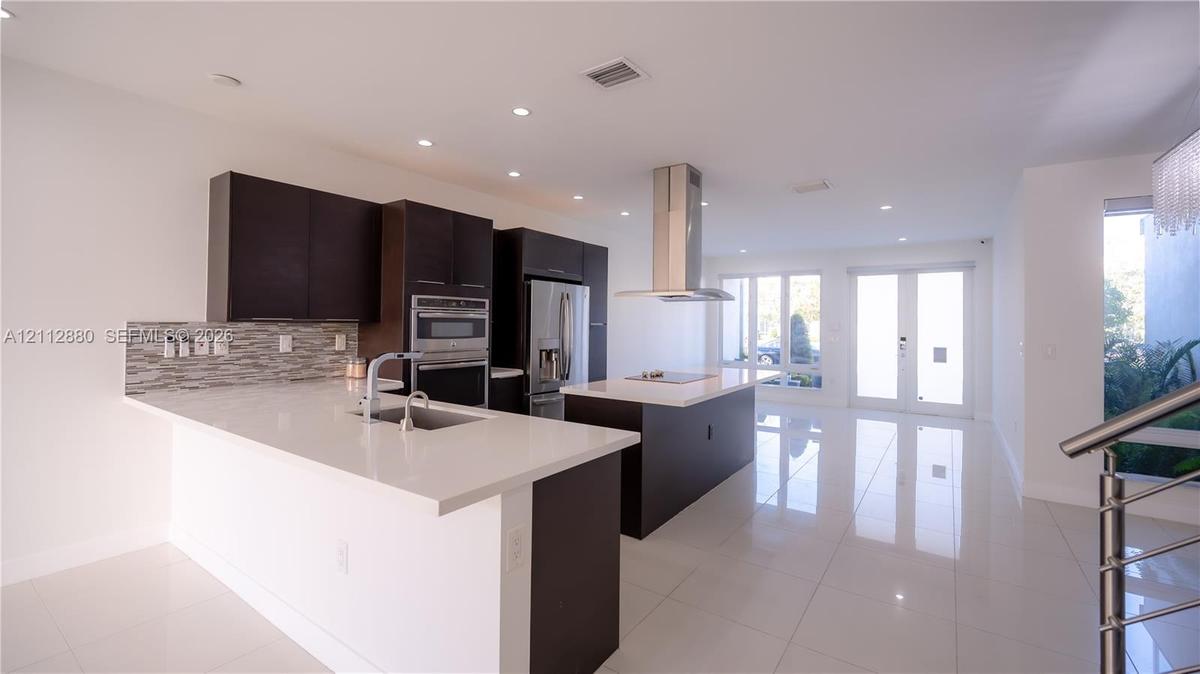
Modern kitchen featuring dark cabinetry, a central island with a stone-finish countertop, recessed lighting, polished tile flooring, and a stainless s
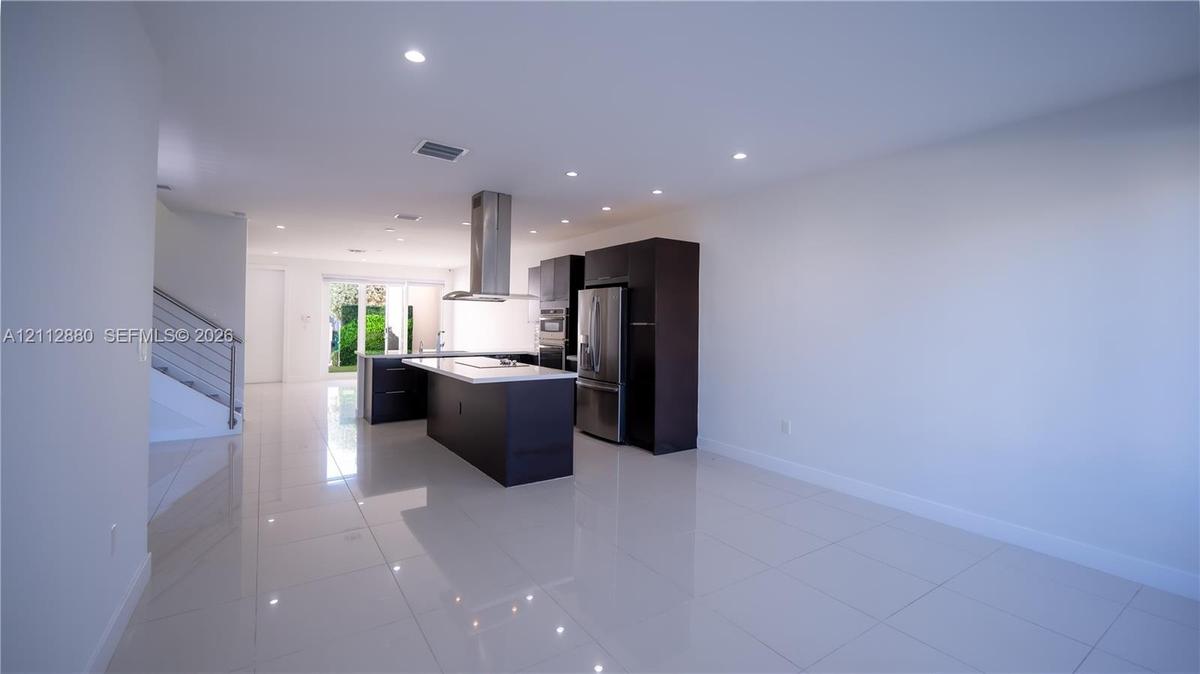
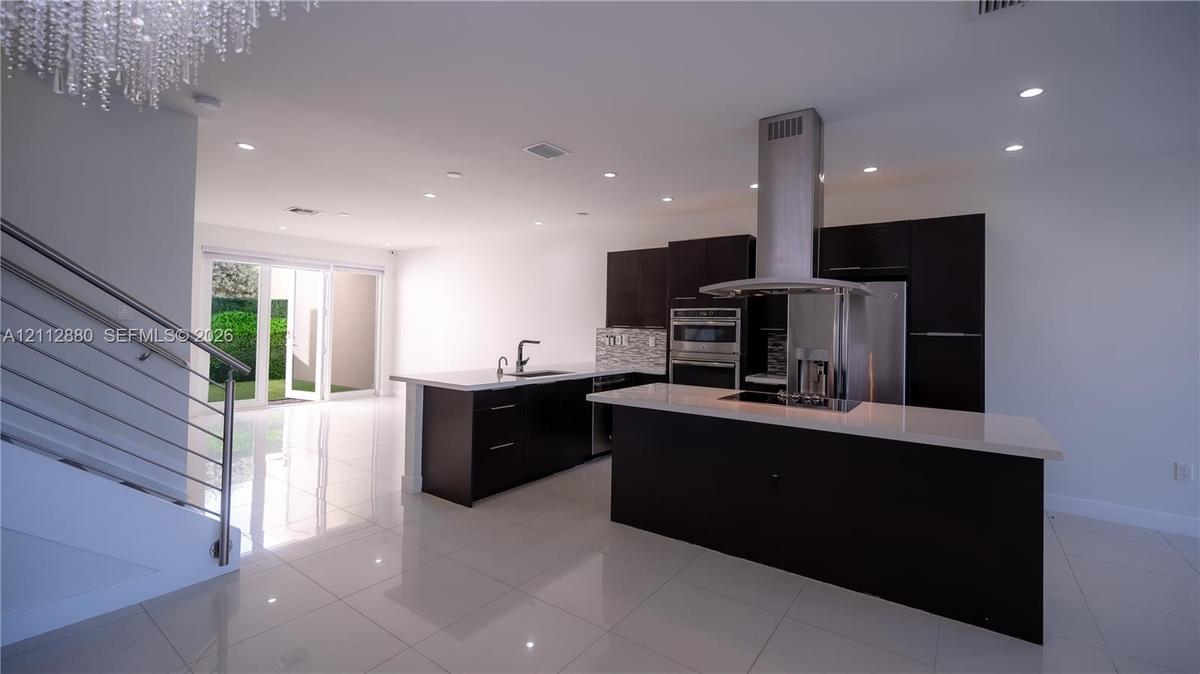
Kitchen featuring a center island with a stainless steel range hood, stone-surface countertops, custom flat-panel cabinetry, and integrated stainless
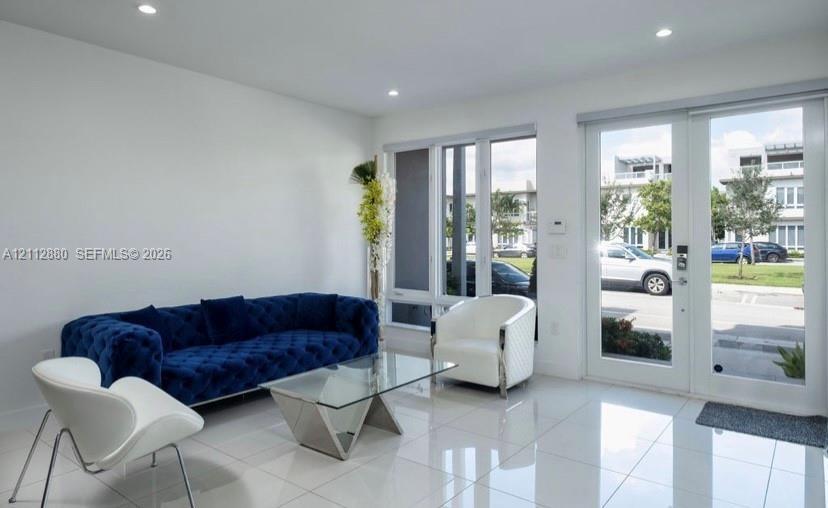
Interior space featuring large-format tile flooring, recessed lighting, expansive multi-pane windows, and glass-paneled double entry doors
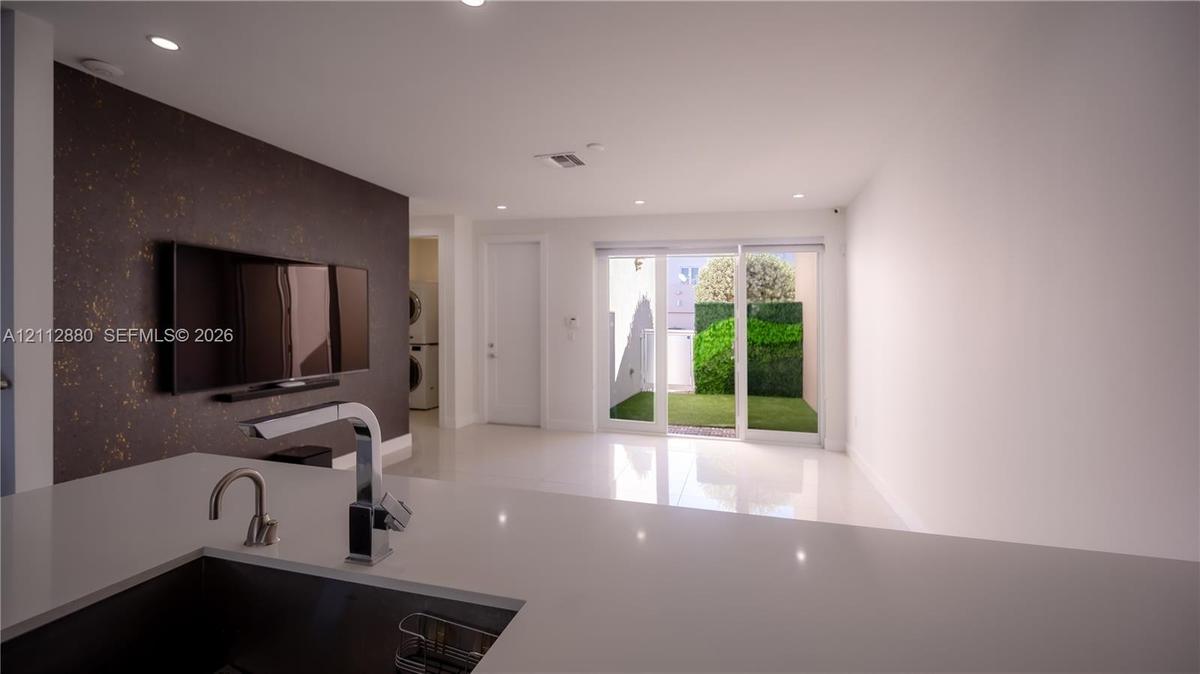
Open-concept interior featuring a solid-surface kitchen island, recessed lighting, white tile flooring, a textured accent wall, and sliding glass door
Kitchen featuring dark cabinetry, quartz countertops, a stainless steel range hood, built-in double wall ovens, and large-format tile flooring
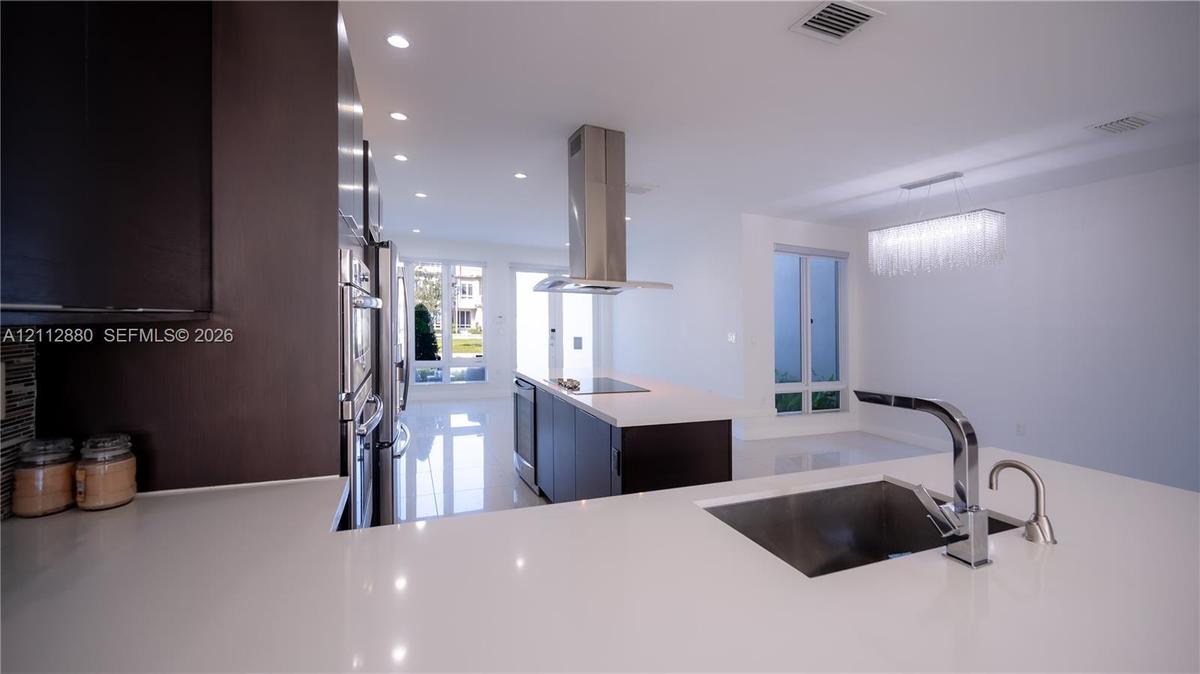
Kitchen featuring dark cabinetry, quartz countertops, a stainless steel range hood, built-in wall oven, and polished tile flooring
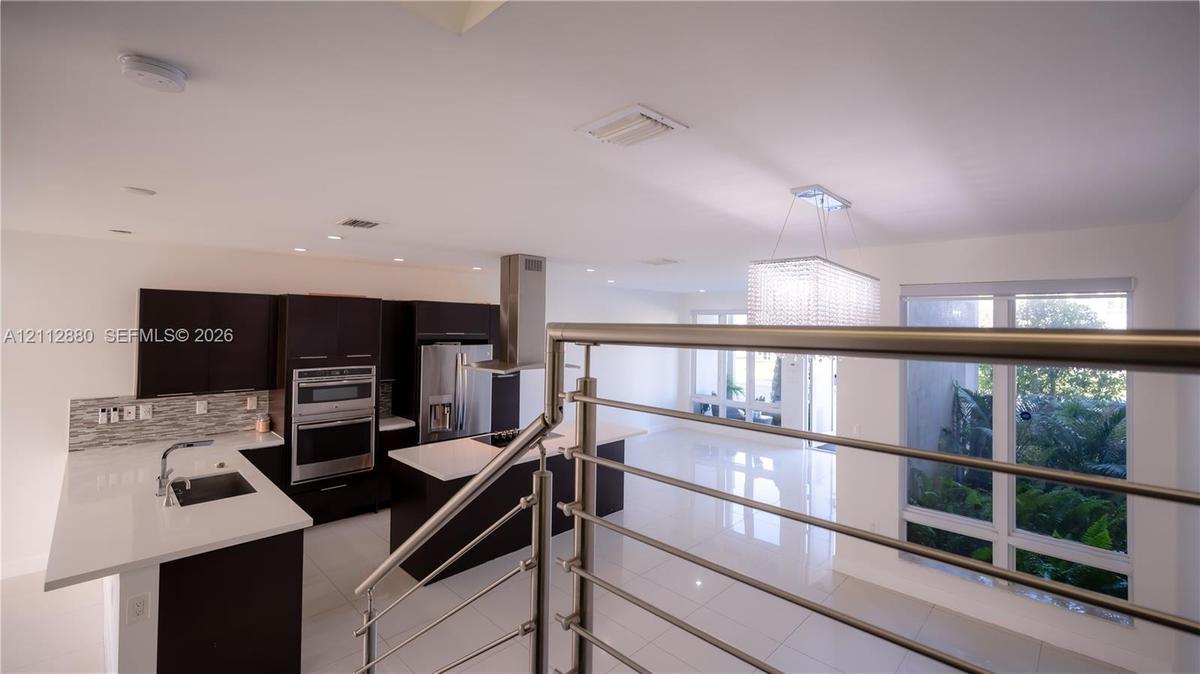
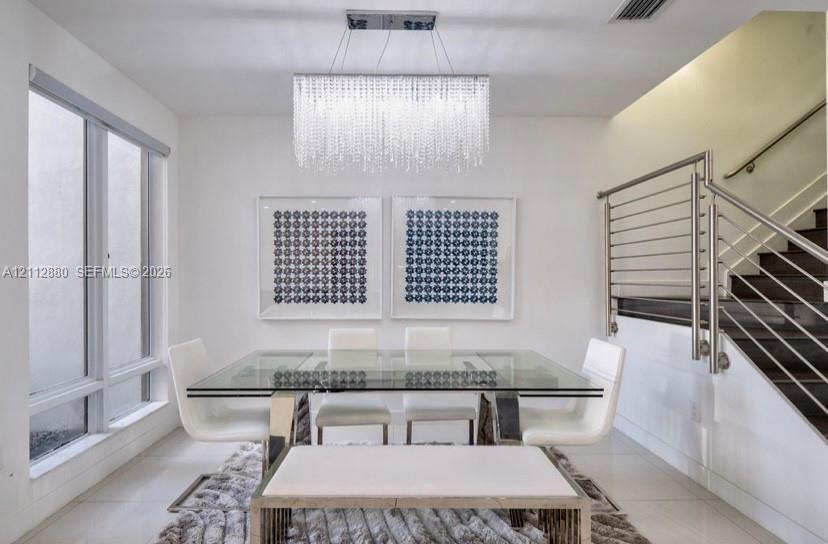
Rectangular crystal chandelier, large-format tile flooring, and a stainless steel horizontal cable railing system
Bright interior space featuring polished tile flooring, recessed lighting, and a glass-paneled door opening to a private patio area with artificial tu
Enclosed patio featuring synthetic turf, high privacy walls, and double-glass entry doors
Enclosed courtyard featuring smooth stucco walls, artificial turf, an integrated vertical garden wall, and a frosted glass pedestrian gate
Exterior patio featuring artificial turf, a decorative vertical green wall, and a white gate
Laundry space featuring a stacked washer and dryer, stainless steel utility sink
Wall-mounted white vanity with a rectangular sink, porcelain toilet, patterned wall covering, and dark wood-finish tile flooring
Staircase featuring horizontal metal balustrades, recessed ceiling lighting, and wood-finish tile flooring
Staircase featuring dark wood-finish treads, a metal tension-cable railing, and a minimalist handrail, complemented by large-format tile flooring and
Master Bedroomflooring, recessed lighting, multi-pane windows, and a glass-paned door opening to an exterior balcony with a metal railing
Custom walk-in closet featuring extensive built-in cabinetry, integrated LED strip lighting, open shelving, a multi-drawer dresser unit
Custom walk-in closet featuring extensive built-in shelving, integrated strip lighting, full-length mirror panels, a dark-toned countertop,
Bathroom featuring a glass-enclosed shower with a rainfall showerhead and handheld sprayer, a floating vanity with a rectangular sink, a recessed wall
Dual floating vanities featuring rectangular vessel sinks and white cabinetry, paired with a glass-enclosed shower with polished chrome fixtures and t
Bathroom featuring a floating vanity with a rectangular vessel sink, wall-mounted mirror, walk-in shower with glass enclosure, and tile flooring
Bathroom featuring a floating vanity with a vessel sink, a walk-in shower with a glass enclosure, a rainfall showerhead, and a frosted-glass door
Expansive windows, wood-finish flooring, and stainless steel cable railing system
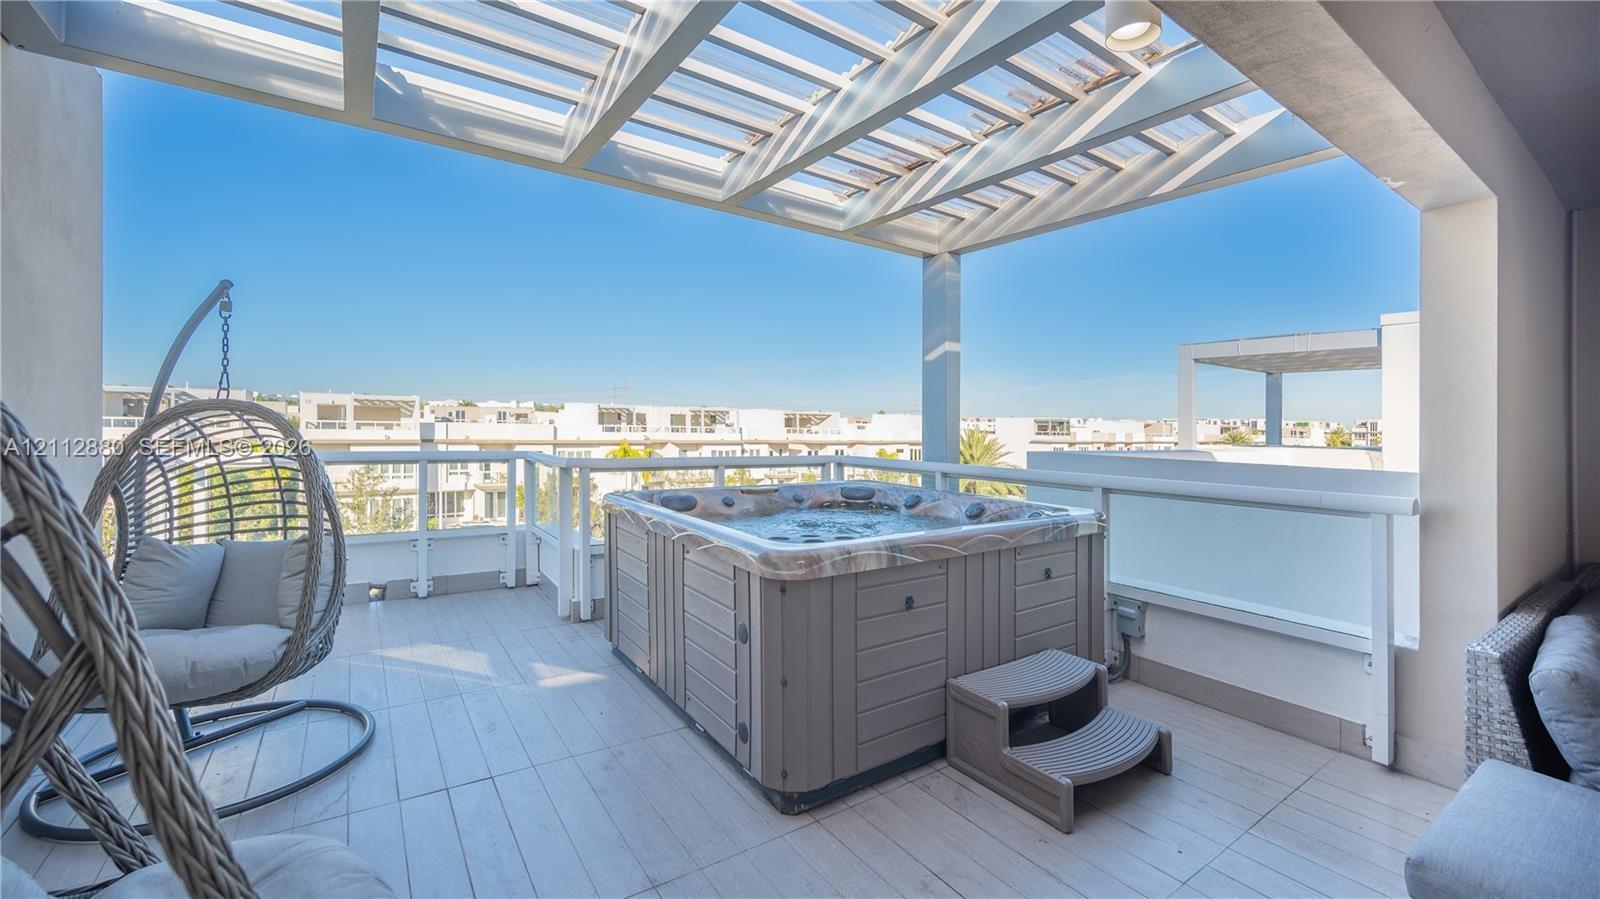
Rooftop terrace featuring a built-in spa, metal-frame pergola, wood-finish decking, and an integrated outdoor kitchen area
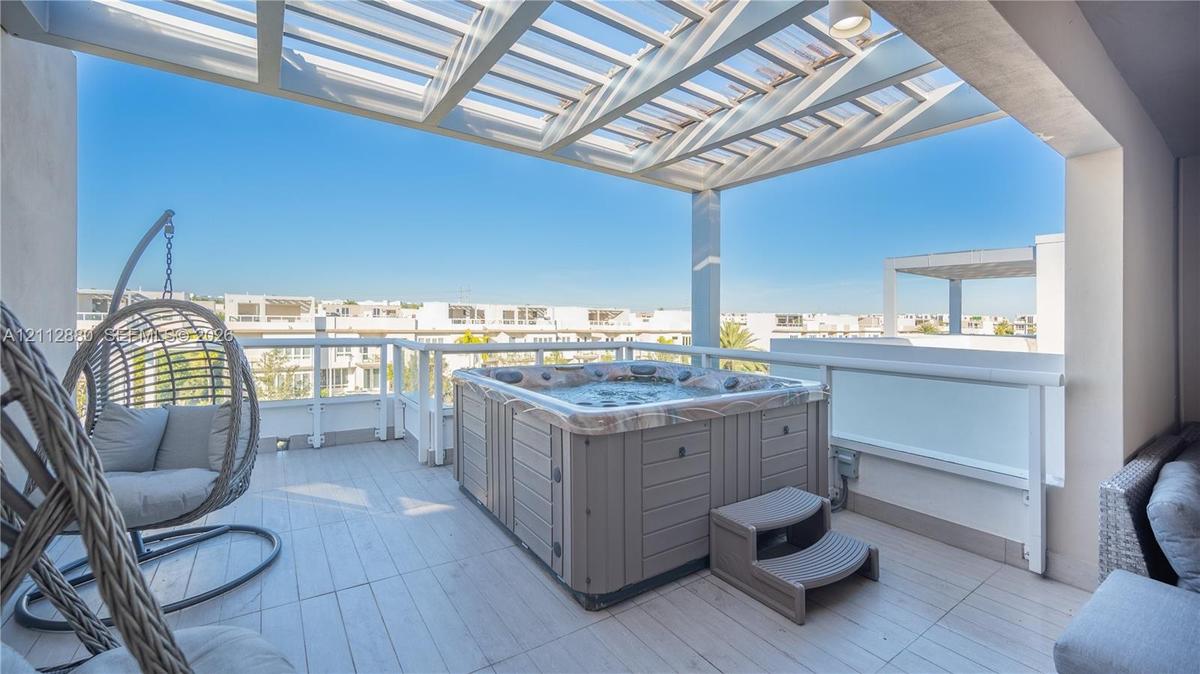
Rooftop terrace featuring a built-in hot tub, slatted metal pergola, tile flooring, and white glass-panel railings
Covered outdoor kitchen featuring a built-in stainless steel grill, range hood, stone countertop with integrated sink, and stainless steel under-count
Covered outdoor kitchen featuring a stainless steel grill, range hood, under-counter refrigeration, and stone-finish countertops, complemented by tile
Elevated balcony featuring a white metal railing and a concrete deck surface, overlooking a paved street with green spaces and palm trees
Contemporary multi-story exterior featuring smooth stucco facade, glass-paneled balconies, French-style entry doors, and professional landscapingModern kitchen featuring dark cabinetry, a central island with a stone-finish countertop, recessed lighting, polished tile flooring, and a stainless sKitchen featuring a center island with a stainless steel range hood, stone-surface countertops, custom flat-panel cabinetry, and integrated stainless Interior space featuring large-format tile flooring, recessed lighting, expansive multi-pane windows, and glass-paneled double entry doorsOpen-concept interior featuring a solid-surface kitchen island, recessed lighting, white tile flooring, a textured accent wall, and sliding glass doorKitchen featuring dark cabinetry, quartz countertops, a stainless steel range hood, built-in double wall ovens, and large-format tile flooringKitchen featuring dark cabinetry, quartz countertops, a stainless steel range hood, built-in wall oven, and polished tile flooringRectangular crystal chandelier, large-format tile flooring, and a stainless steel horizontal cable railing system

Description

Cosmo Chic Furnished Townhouse with 3 BDRM / 2 Bath and 2, 1/2 BATH with over 4000 sq. ft with open space and architecture designs combined with luxury and comfort. The first floor includes a family room, half bath, breakfast area, pantry & kitchen with top of the line appliances. Along with a laundry room.The second floor is equipped with Italian dressers & closets, chic modern & styled bathrooms & a master suite balcony. The third floor is fully furnished & includes a sky-view terrace which captures sunrise & sunset views with a fully equipped summer kitchen & ready to use personal jacuzzi to enjoy a relaxing day!

Amenities

  • Balcony
  • BBQ
  • Blinds
  • Built In Barbecue
  • Closet Cabinetry
  • Clubhouse
  • Dishwasher
  • Disposal
  • Dryer
  • Electric Range
  • Electric Water Heater
  • Fire Alarm
  • Fitness Center
  • Ice Maker
  • Kitchen Island
  • Lighting
  • Manager on Site
  • Microwave
  • Other
  • Pantry
  • Pool
  • Refrigerator
  • Security
  • Security Patrol
  • Sewer Available
  • Sidewalks
  • Smoke Detectors
  • Spa/Hot Tub
  • Street Lights
  • Underground Utilities
  • Walk-In Closet(s)
  • Washer

All information furnished regarding property for sale, rental or financing is from sources deemed reliable, but no warranty or representation is made as to the accuracy thereof and same is submitted subject to errors, omissions, change of price, rental or other conditions, prior sale, lease or financing or withdrawal without notice. International currency conversions where shown are estimates based on recent exchange rates and are not official asking prices.

All dimensions are approximate. For exact dimensions, you must hire your own architect or engineer.