5310 109 Avenue
Davie, FL 33328

Property

Ownership: For Sale
Type: Single Family
Rooms: 2
Bedrooms: 7 BR
Bathrooms: 3½
Area: 4414 sq ft
Lot Size: 1.2 Acres

Financials

Price:$1,850,000
Annual Taxes:$7,281
Deborah L. Ginsburg
150 Worth Ave, Palm Beach, FL 33480
Listing Courtesy of A+ Realty Group

Amazing beautiful well maintained home on 1.
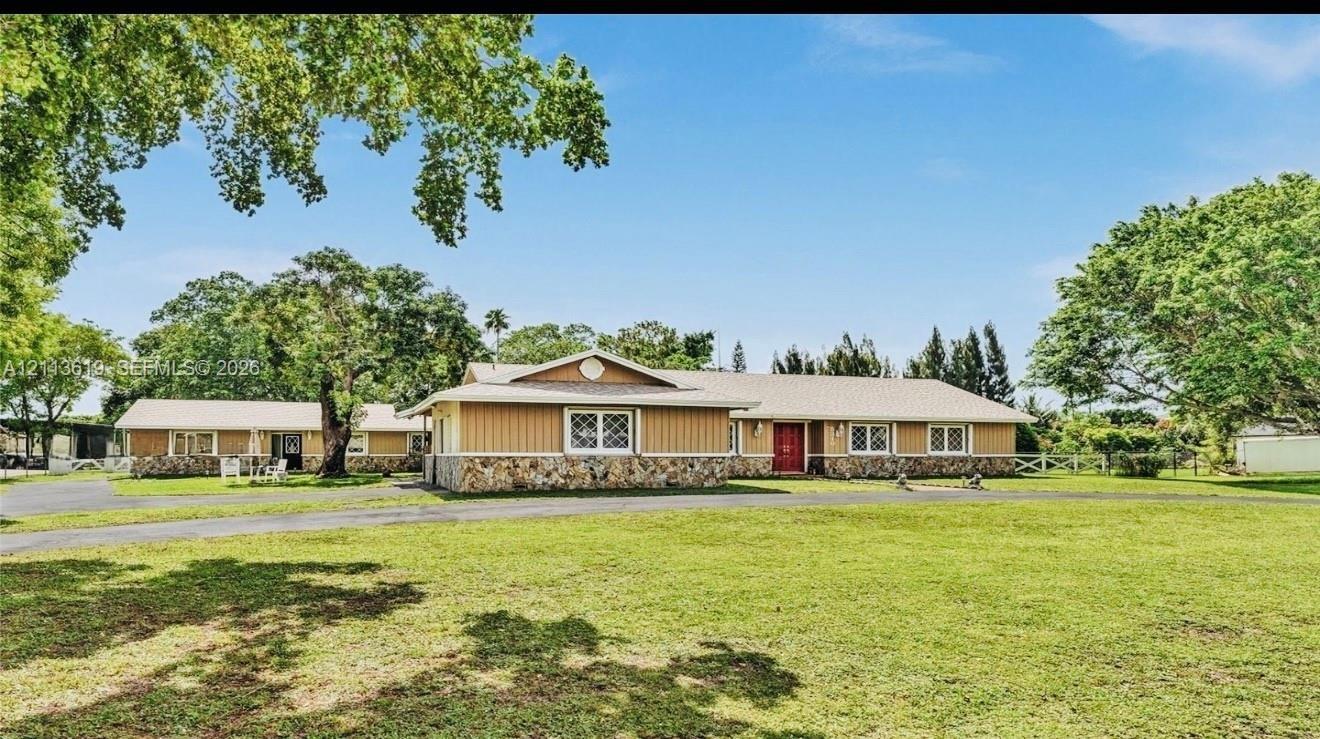
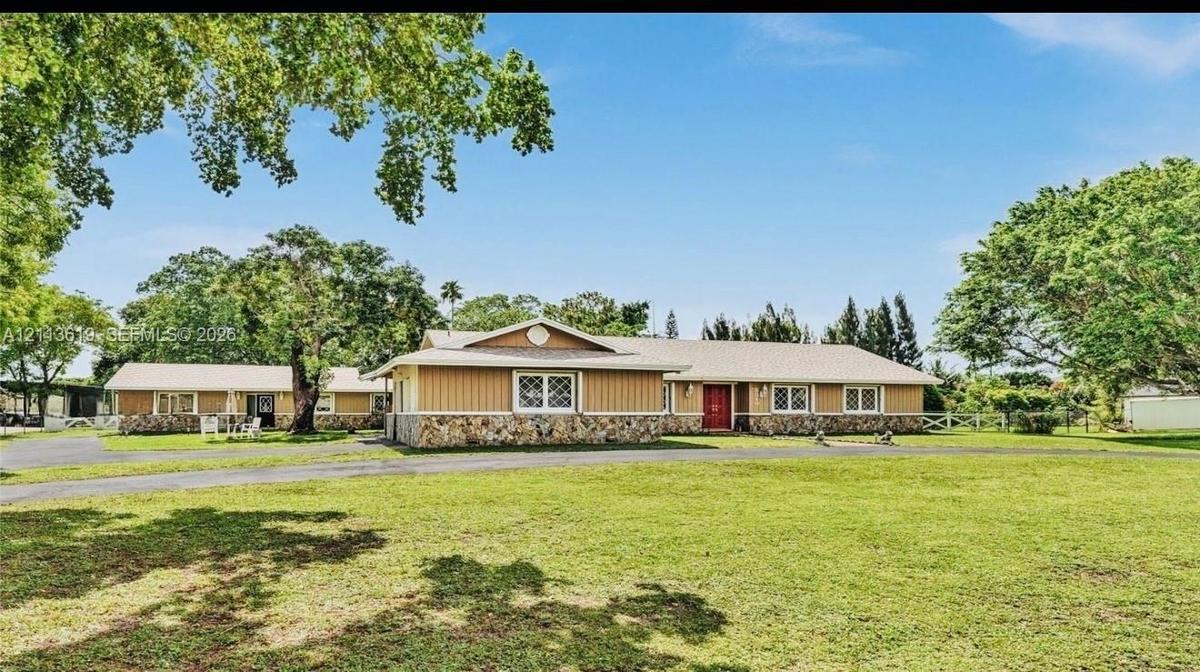
Single-story residence featuring natural stone masonry, vertical wood-finish siding, a gable roofline, diamond-pattern window grilles, and an expansiv

Single-story residence featuring natural stone masonry, vertical wood-finish siding, a gable roofline, diamond-pattern window grilles, and an expansiv

Single-story residence featuring natural stone masonry, vertical wood-finish siding, a gable roofline, diamond-pattern window grilles, and an expansiv
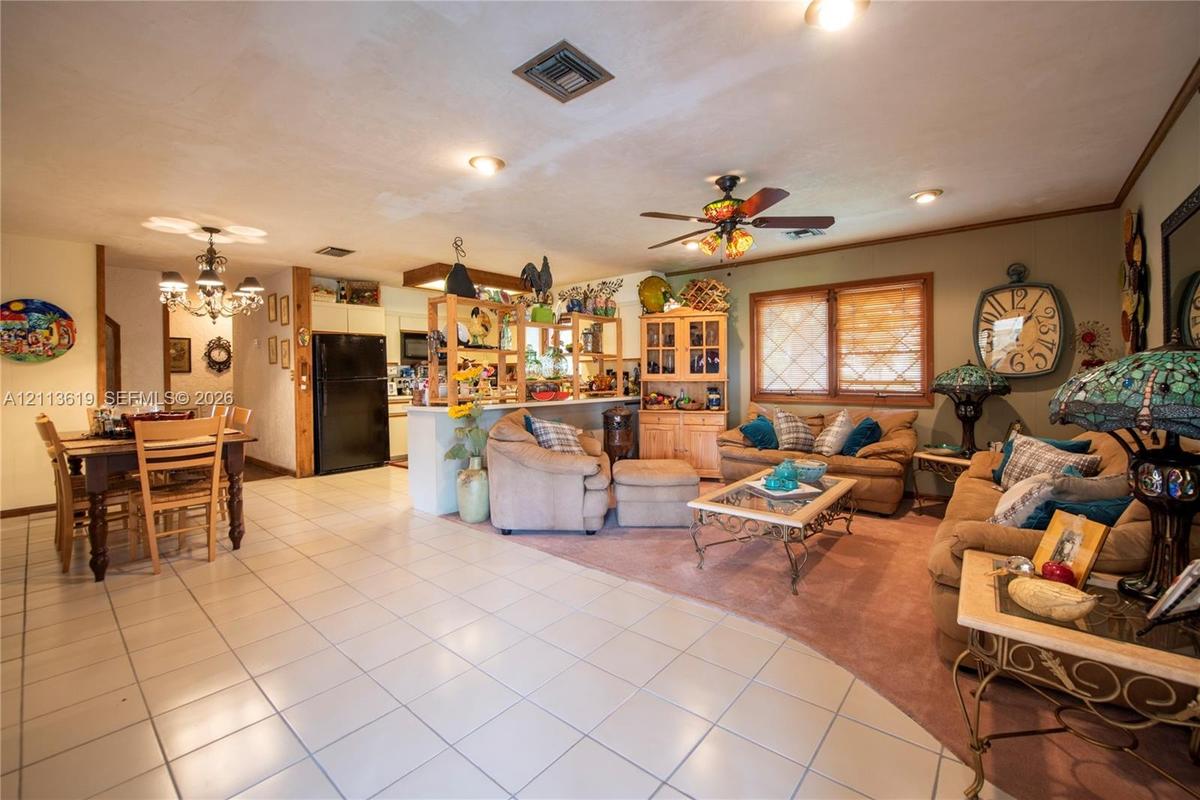
Open floor plan featuring tile flooring, built-in wooden cabinetry, recessed lighting, and a ceiling fan
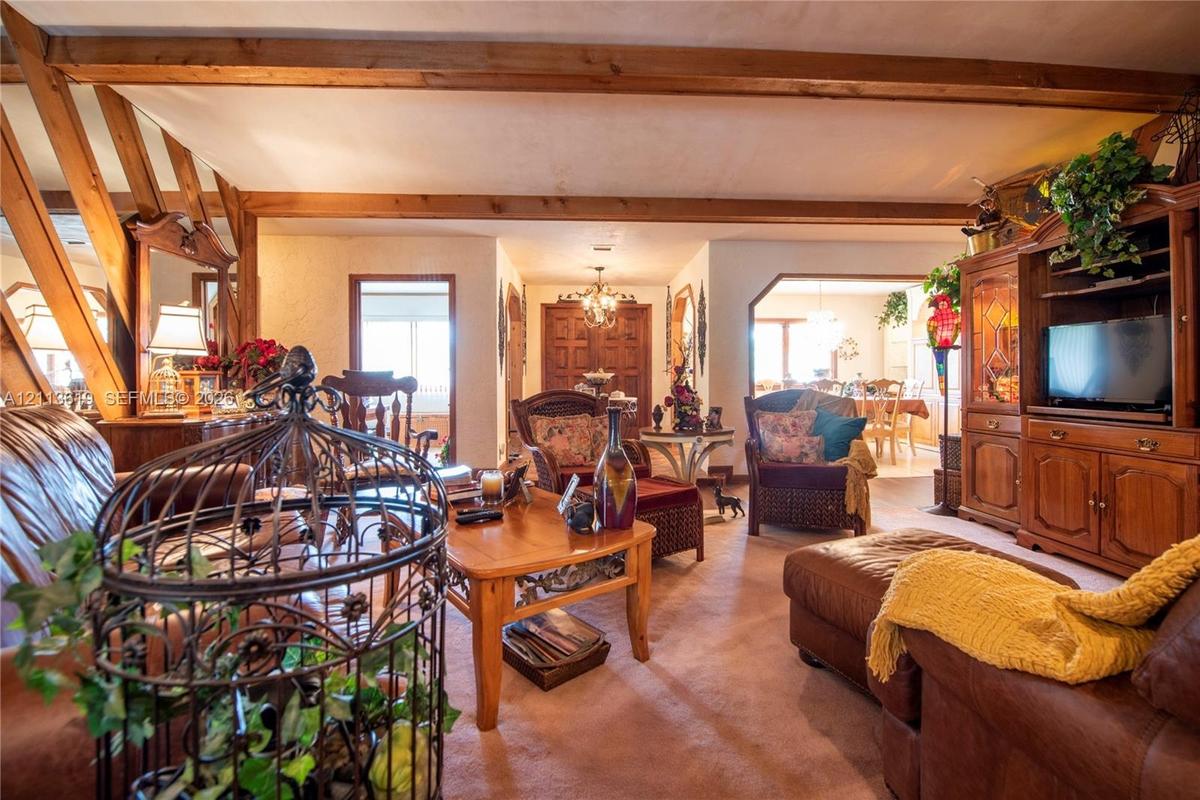
Exposed wood ceiling beams, built-in wooden cabinetry, and wooden interior door frames
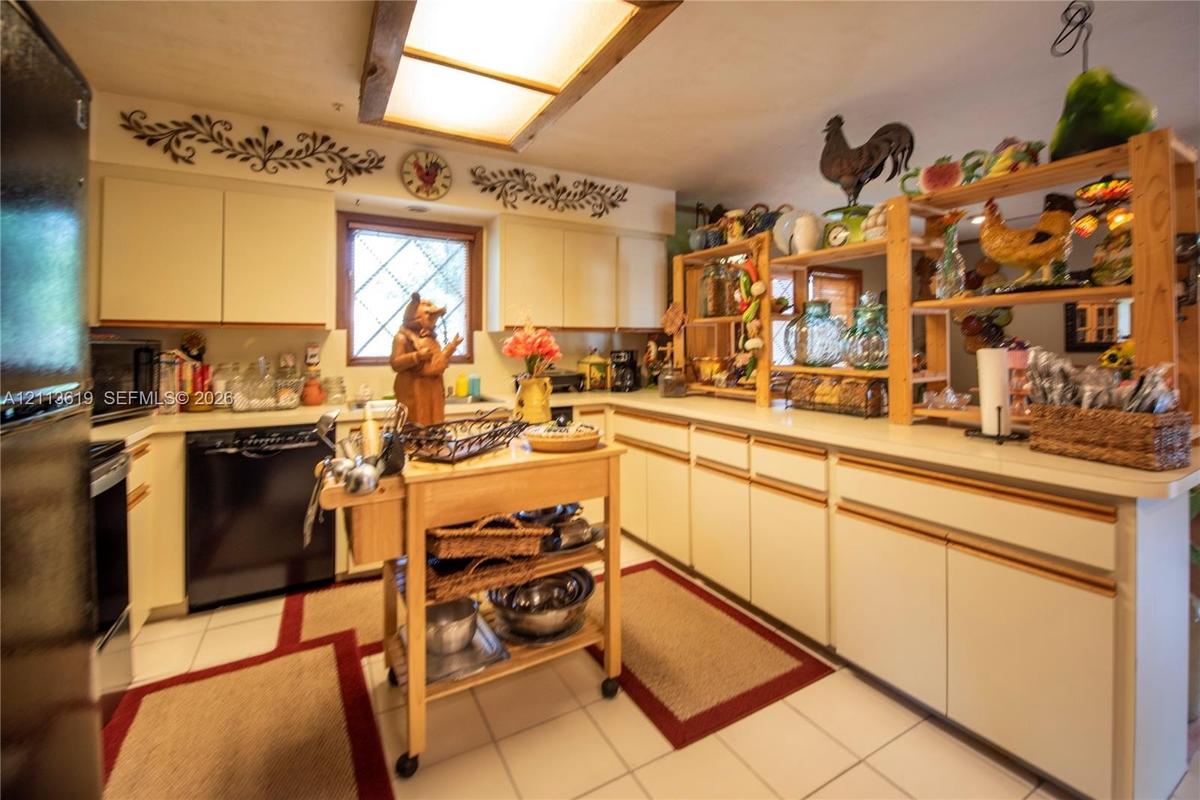
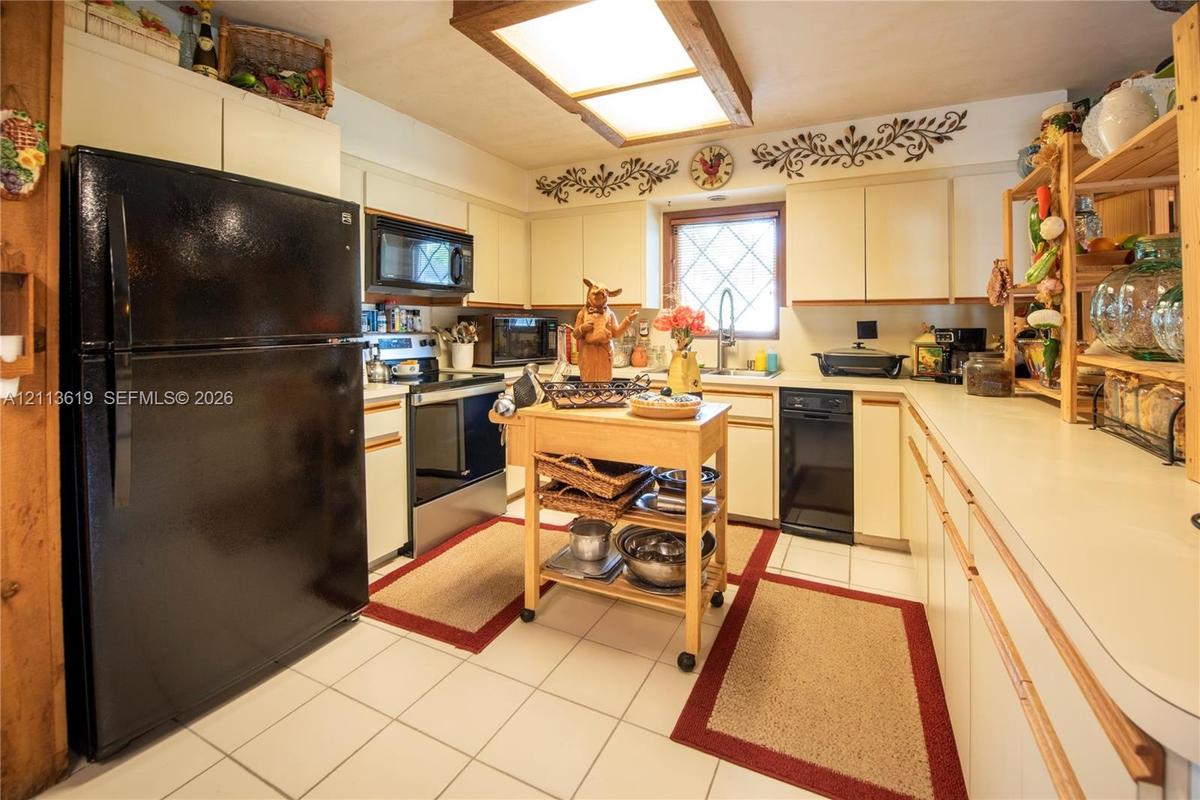
Kitchen featuring ample flat-panel cabinetry, light-toned countertop surfaces, tile flooring, and a window with diamond-pane glass detailing
Kitchen featuring flat-panel cabinetry, a black refrigerator, a black dishwasher, a recessed ceiling light fixture with wood-trim, and ceramic tile fl
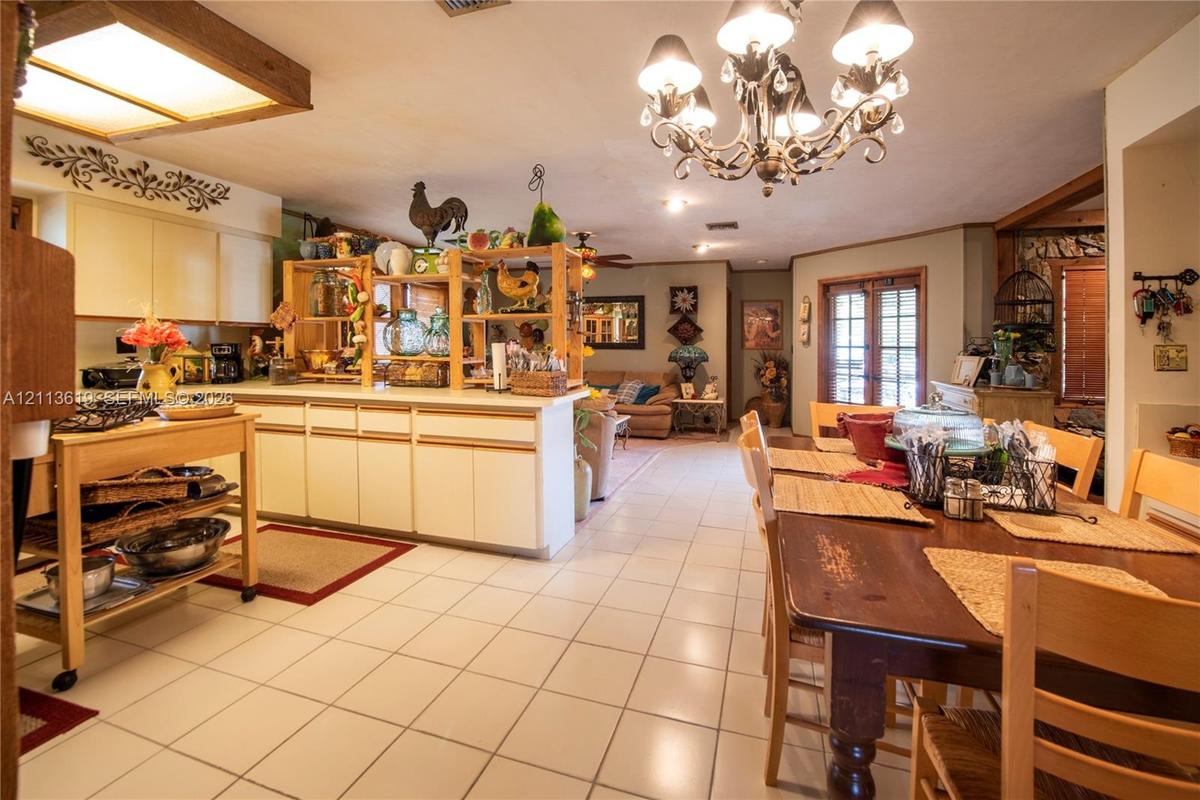
Open-concept kitchen featuring light-toned cabinetry, ceramic tile flooring, a multi-arm chandelier with decorative glass elements, and double-door ac
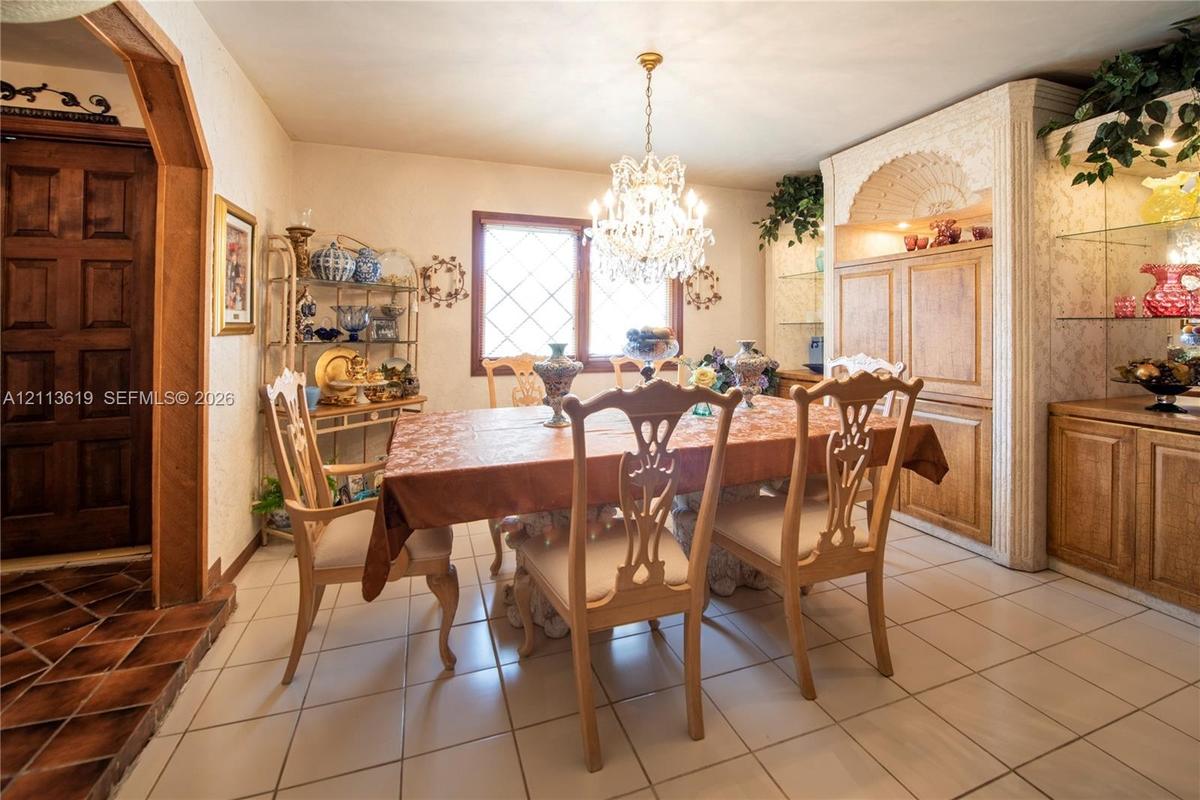
Dining area featuring tiled flooring, a crystal chandelier, arched wooden doorway, and built-in cabinetry with glass shelving
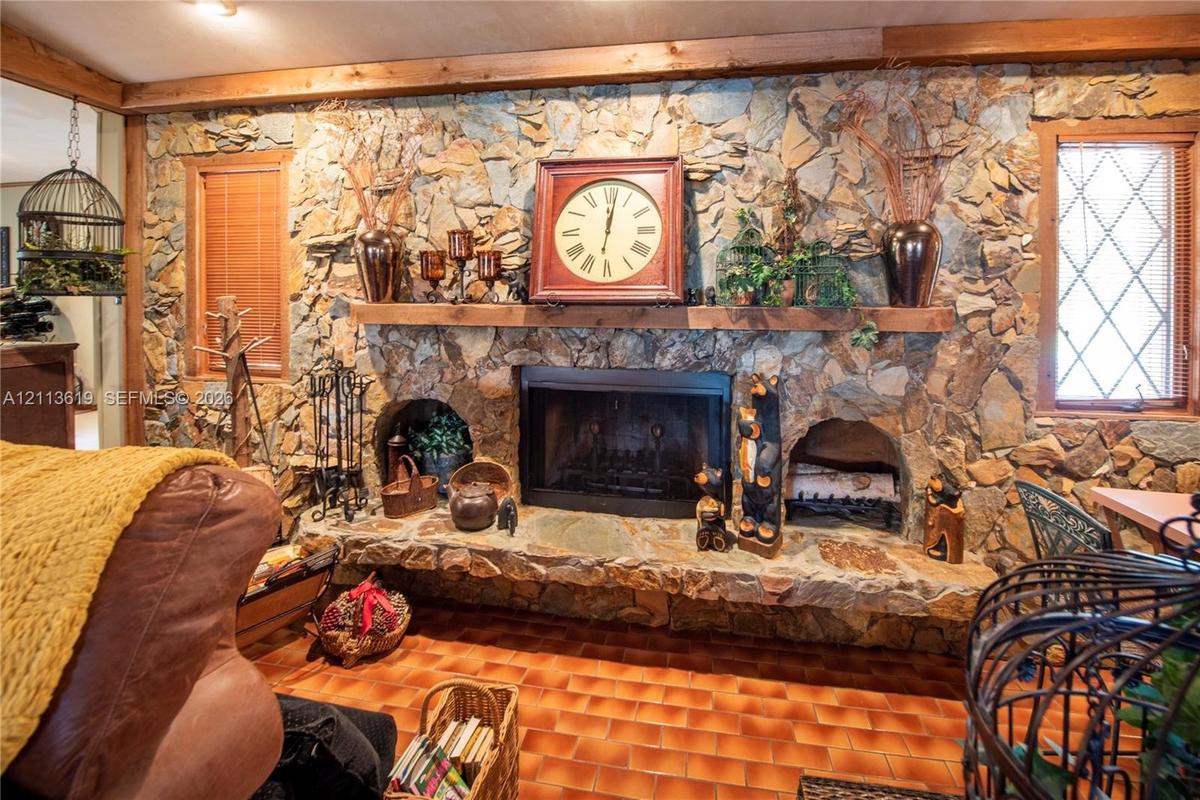
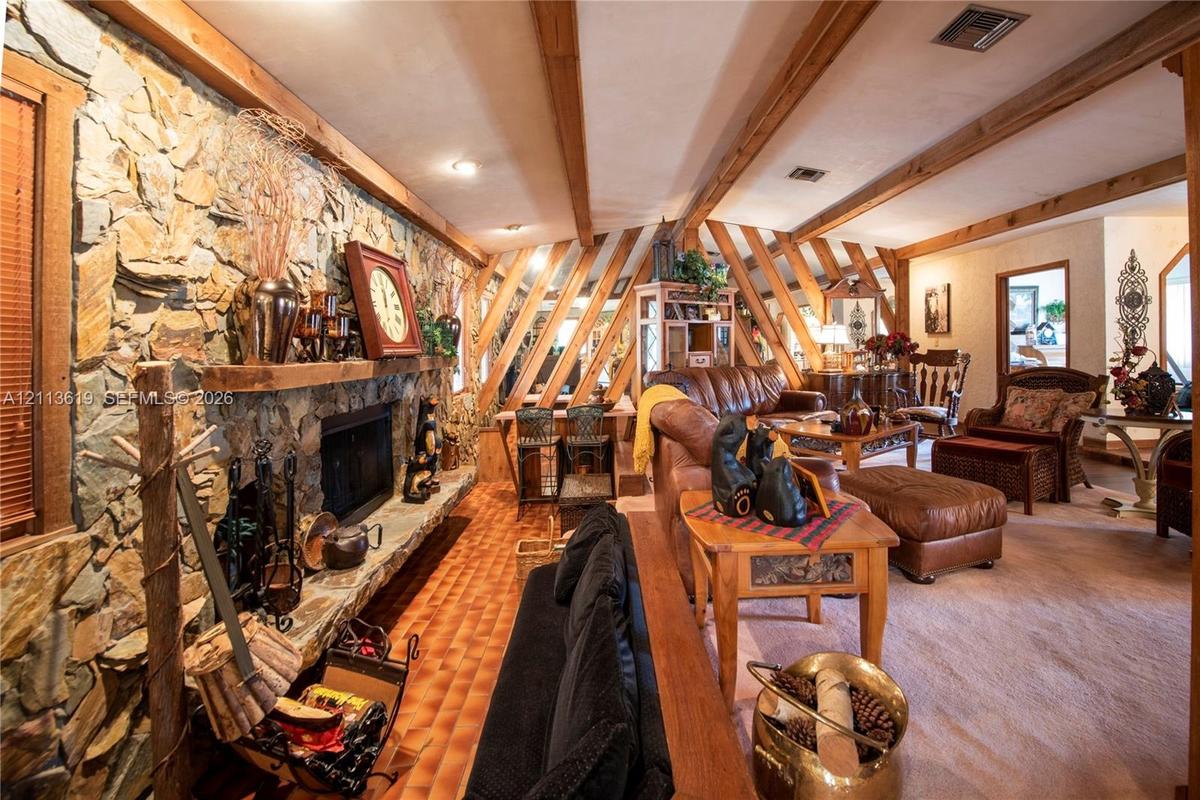
Floor-to-ceiling natural stone fireplace featuring an integrated stone hearth, dual side-arch storage alcoves, a solid timber mantel, and grid-pattern
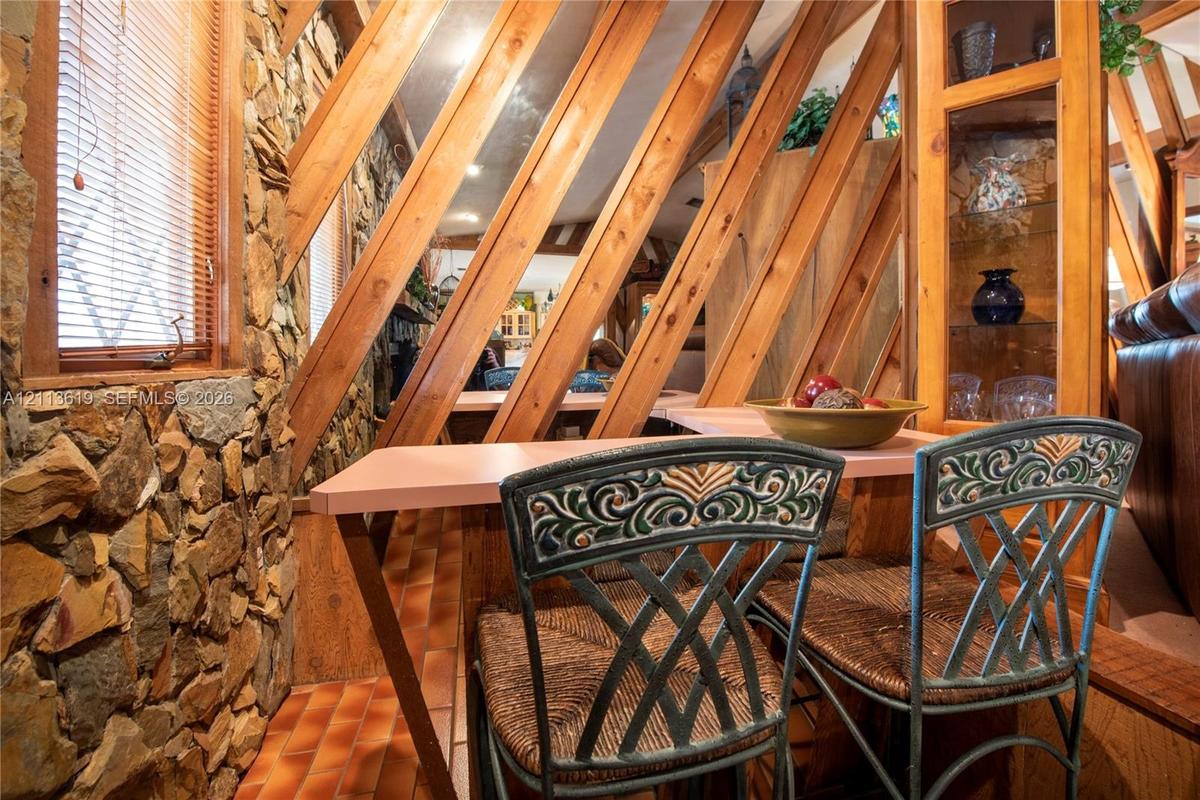
Floor-to-ceiling stone fireplace with a thick timber mantel, exposed wooden ceiling beams, diagonal wood wall accents, and tile flooring
Exposed wood beam ceiling supports, natural stone wall masonry, built-in glass-paneled cabinetry, and terracotta tile flooring
Diagonal wood-panel accent wall, textured wall finish, and ceiling-mounted light fixture with integrated fan
Carpeted interior featuring a ceiling fan with integrated lighting, wood-finish interior doors, and textured wall finish
Custom tiled alcove featuring a barrel-vaulted ceiling, built-in soaking tub, integrated vanity mirror, and an enclosed shower with gold-tone framing
Vaulted barrel-style ceiling with diagonal tile inlay, recessed soaking tub with integrated stone surround, custom wood cabinetry, countertop-mounted
Living area featuring built-in cabinetry, ceramic tile flooring, neutral wall tones, diamond-grid window panes, and a ceiling fan with light fixture
Ceramic tile flooring, floor-to-ceiling built-in cabinetry, recessed open shelving, ornamental chandelier, and double French doors with glass panes
Solid surface vanity countertop with an integrated oval sink, ornate dark-finish framed wall mirror, dual pendant lighting, and neutral tile flooring
Laundry area featuring ample solid-surface countertop space, extensive upper cabinetry, and vertical blind window treatments
Built-in bar with glass storage rack, wood-panelled walls, ceiling fan, and freestanding fireplace
Wall-mounted metal fireplace, built-in wooden bar, wood-paneled walls, and ceiling fan with integrated lighting
Open-concept interior featuring vaulted ceilings with exposed wood beams, ceramic tile flooring, and a kitchen island with stone-finish cabinetry
Vaulted ceiling with exposed wood beam, large-format tile flooring, and oversized window with neutral roller shade
Dining area featuring ceramic tile flooring, multi-pane windows, a multi-arm chandelier, and glass sliding doors leading to an enclosed patio
Kitchen featuring light wood cabinetry, a central island with a wood-finish countertop, dual-basin sink, and multi-bulb chandelier
Room featuring neutral walls, square tile flooring, louvered bi-fold closet doors, and a ceiling fan with integrated lighting
Bathroom featuring a vanity with integrated sink, expansive wall-mounted mirror, light-finish cabinetry, tile flooring, and a shower-tub combination w
Interior room featuring ceramic tile flooring, two windows with wood frames, and a ceiling-mounted light fixture with a fan
Vaulted ceiling with a centrally mounted ceiling fan, tile flooring, and a built-in peninsula cabinet with a flat-surface countertop
Open-concept interior featuring vaulted ceilings with exposed wood beams, ceramic tile flooring, built-in cabinetry, and a kitchen peninsula
Single-story residence featuring natural stone masonry, vertical wood-finish siding, a gable roofline, diamond-pattern window grilles, and an expansivOpen floor plan featuring tile flooring, built-in wooden cabinetry, recessed lighting, and a ceiling fanExposed wood ceiling beams, built-in wooden cabinetry, and wooden interior door framesKitchen featuring ample flat-panel cabinetry, light-toned countertop surfaces, tile flooring, and a window with diamond-pane glass detailingKitchen featuring flat-panel cabinetry, a black refrigerator, a black dishwasher, a recessed ceiling light fixture with wood-trim, and ceramic tile flOpen-concept kitchen featuring light-toned cabinetry, ceramic tile flooring, a multi-arm chandelier with decorative glass elements, and double-door acDining area featuring tiled flooring, a crystal chandelier, arched wooden doorway, and built-in cabinetry with glass shelvingFloor-to-ceiling natural stone fireplace featuring an integrated stone hearth, dual side-arch storage alcoves, a solid timber mantel, and grid-patternFloor-to-ceiling stone fireplace with a thick timber mantel, exposed wooden ceiling beams, diagonal wood wall accents, and tile flooringExposed wood beam ceiling supports, natural stone wall masonry, built-in glass-paneled cabinetry, and terracotta tile flooring

Description

Amazing beautiful well-maintained home on 1.23 acres in an exclusive neighborhood with no HOA. Beautiful waterfall Pond with lush Landscaping. Home features 2 Large Living Rooms, spacious Formal Dining Area, Open Concept plan with spacious Kitchen; 5 Bedrooms, 2.5 baths in main home. Separate guest home with 2 bedrooms and 1 bath is perfect for guest or family or can be rented for $3,000 per month. New roof 2025, 2 new A/C installed 2024, Newer well and pool pump. Outdoors features an inviting pool next to a large Lanai. Circular driveway with room to park 20 plus cars. Many “A+” Schools. Your own private escape only minutes from everything; Shopping, Beaches and airports. Owner will consider financing with 40% down at 5% interest.

Amenities

  • Dishwasher
  • Dryer
  • Electric Range
  • Entrance Foyer
  • Microwave
  • Pond
  • Pool
  • Refrigerator
  • Washer

All information furnished regarding property for sale, rental or financing is from sources deemed reliable, but no warranty or representation is made as to the accuracy thereof and same is submitted subject to errors, omissions, change of price, rental or other conditions, prior sale, lease or financing or withdrawal without notice. International currency conversions where shown are estimates based on recent exchange rates and are not official asking prices.

All dimensions are approximate. For exact dimensions, you must hire your own architect or engineer.