4720 Bayview Drive Apt: 0
Fort Lauderdale, FL 33308

Property

Type: Single Family
Bedrooms: 4 BR
Bathrooms: 3½
Pets: Pets Allowed
Area: 2539 sq ft
Lot Size: 0.2 Acres

Financials

Rent:$7,500
Deborah L. Ginsburg
150 Worth Ave, Palm Beach, FL 33480
Listing Courtesy of Compass Florida, LLC

Fully renovated 4 bedroom, 3.
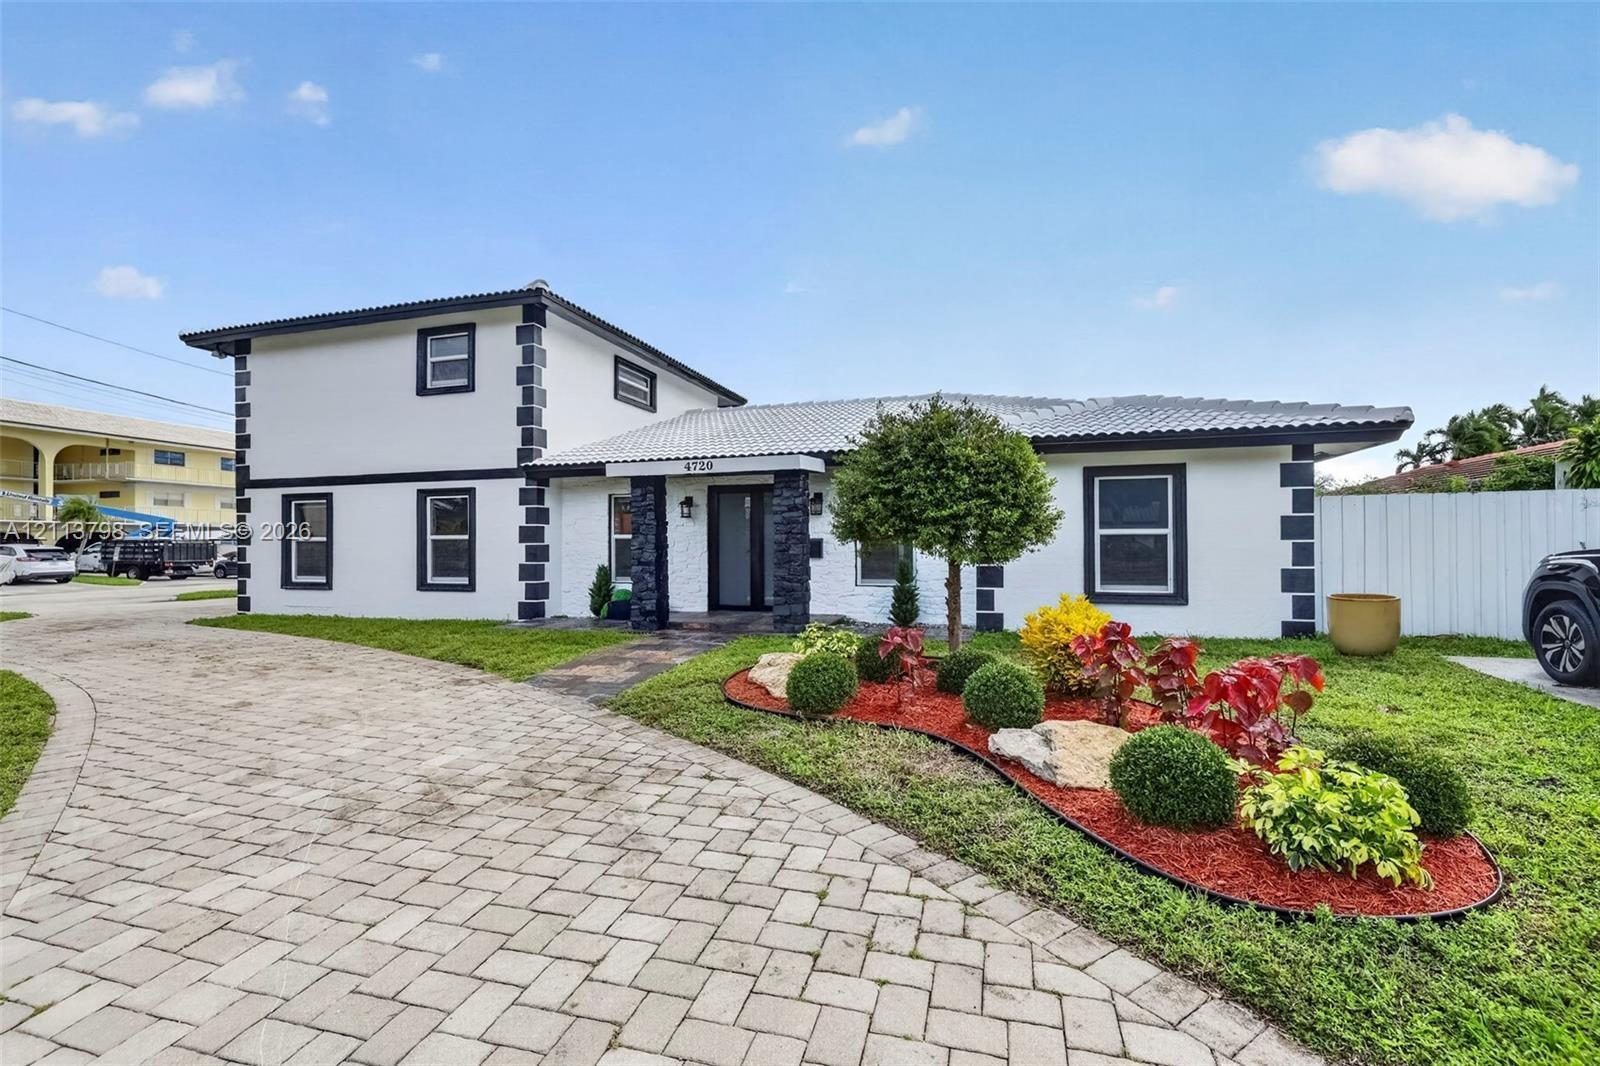
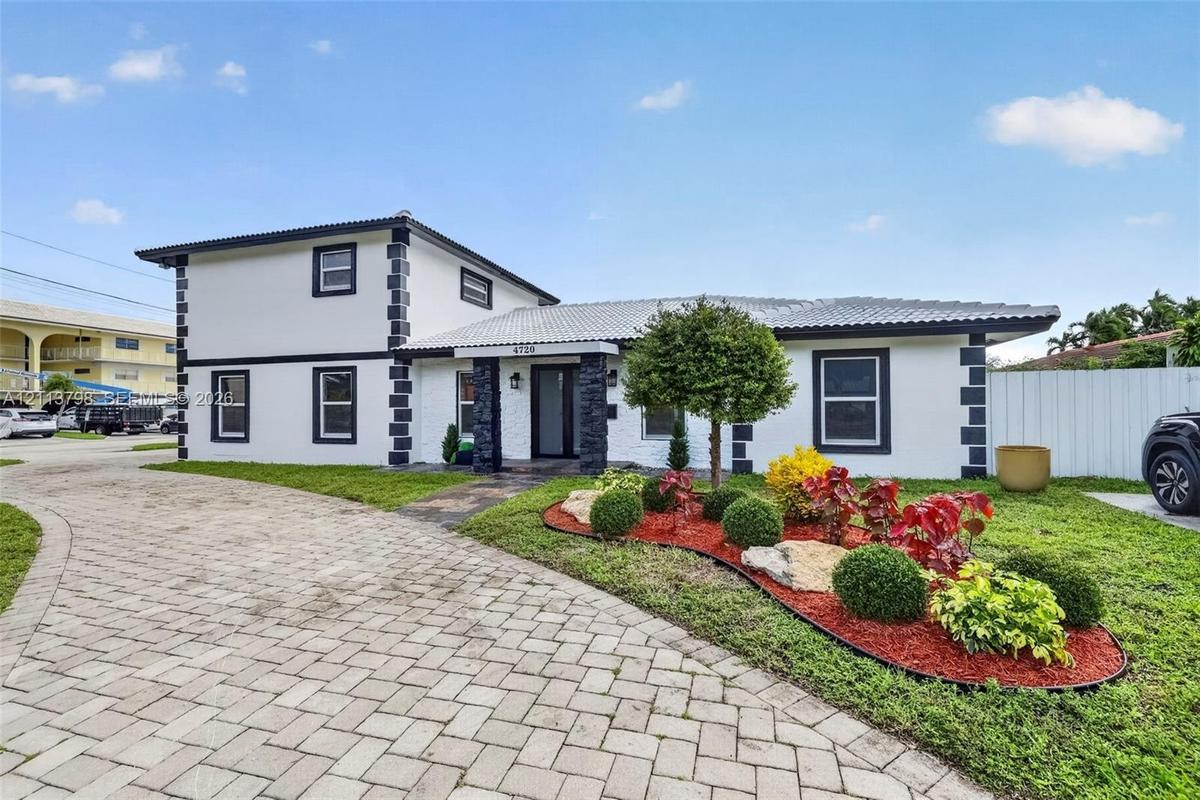
Stucco exterior with stone corner detailing, a light-toned tile roof, and a patterned stone paver driveway

Stucco exterior with stone corner detailing, a light-toned tile roof, and a patterned stone paver driveway

Stucco exterior with stone corner detailing, a light-toned tile roof, and a patterned stone paver driveway
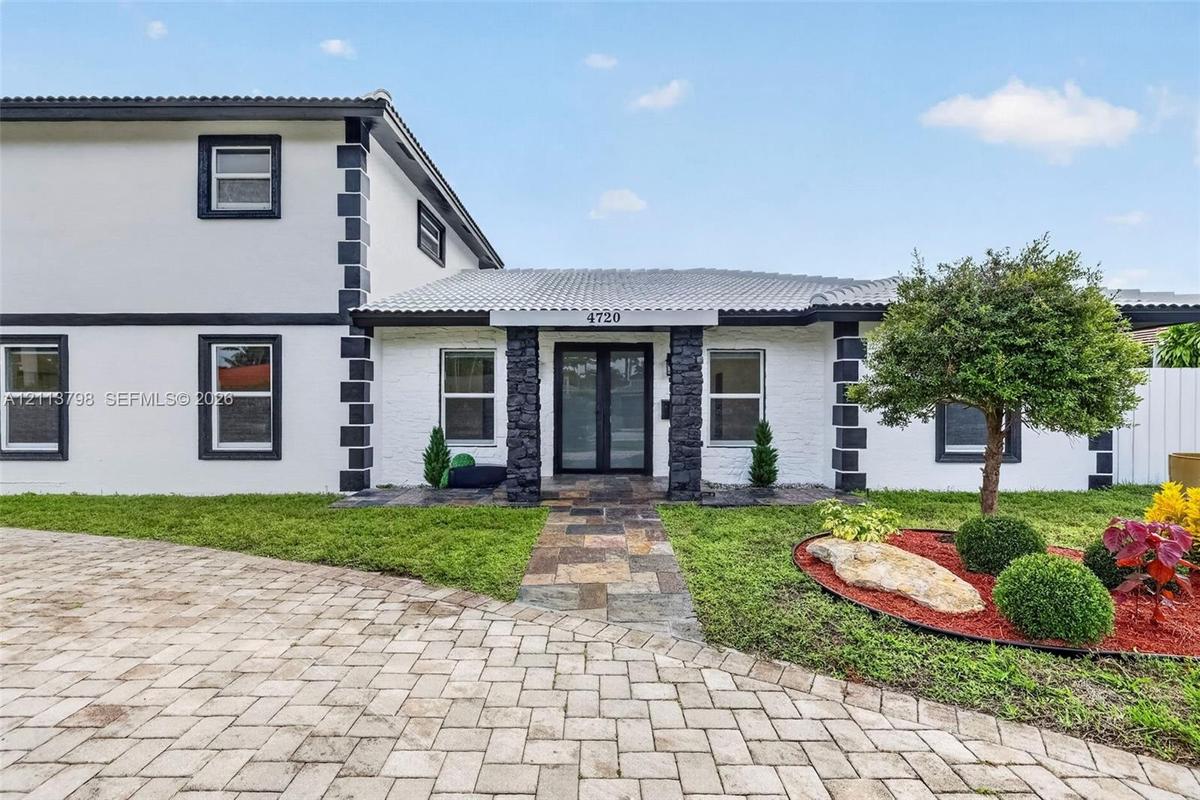
Two-story exterior featuring a white-painted brick facade with dark contrast trim, stone-clad porch columns, a multi-colored stone paver walkway, and
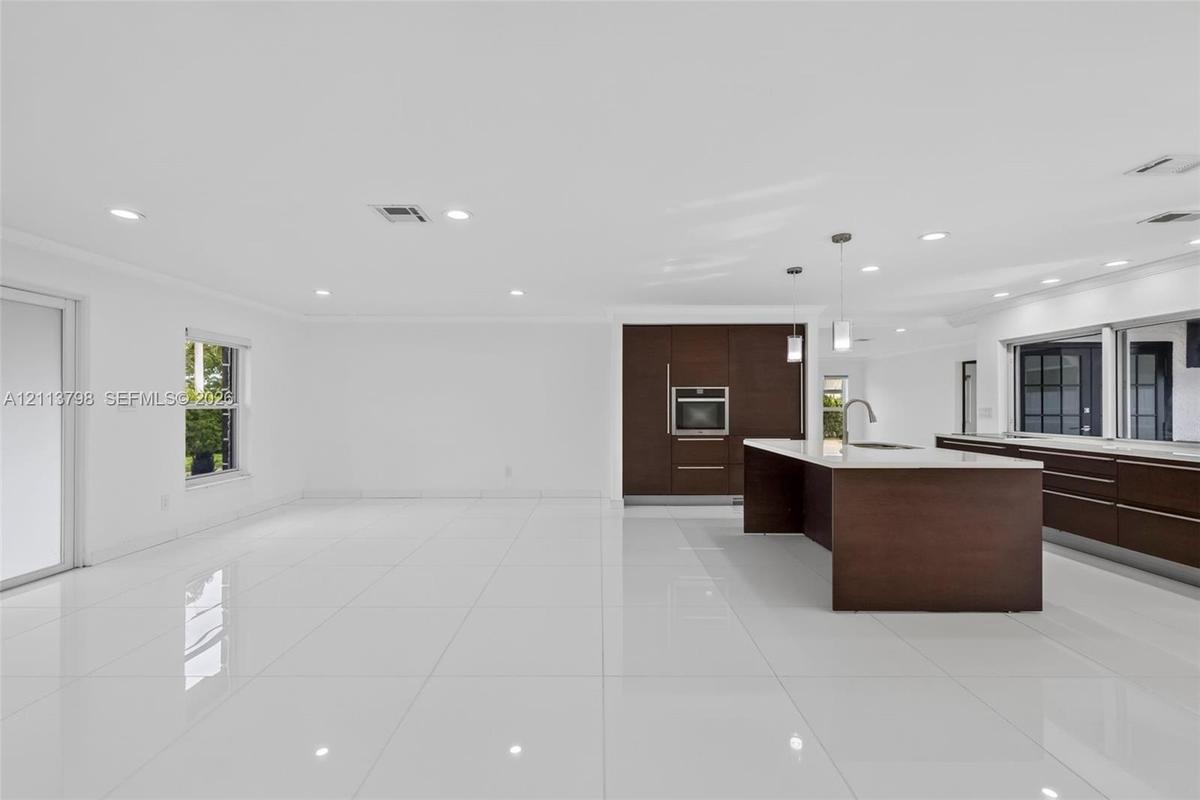
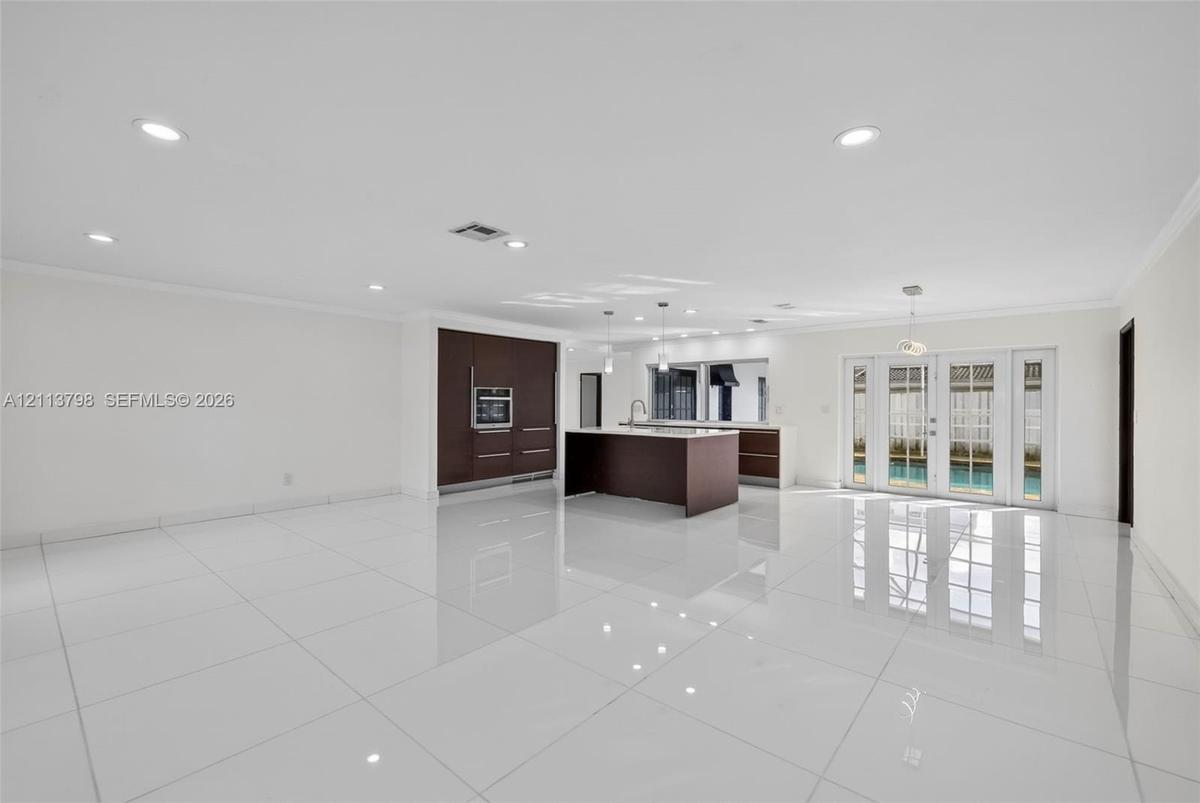
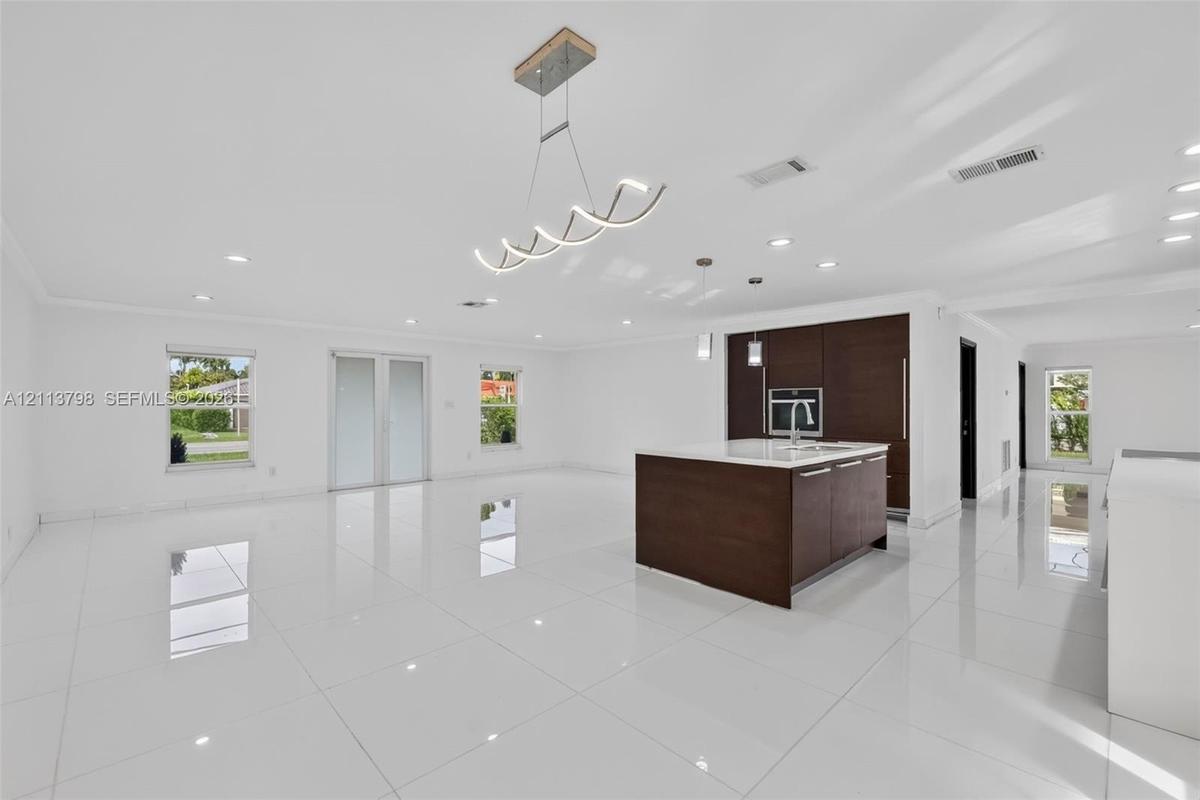
Open-concept kitchen featuring dark wood-finish cabinetry, a central island, recessed lighting, and white tile flooring throughout, accented by French
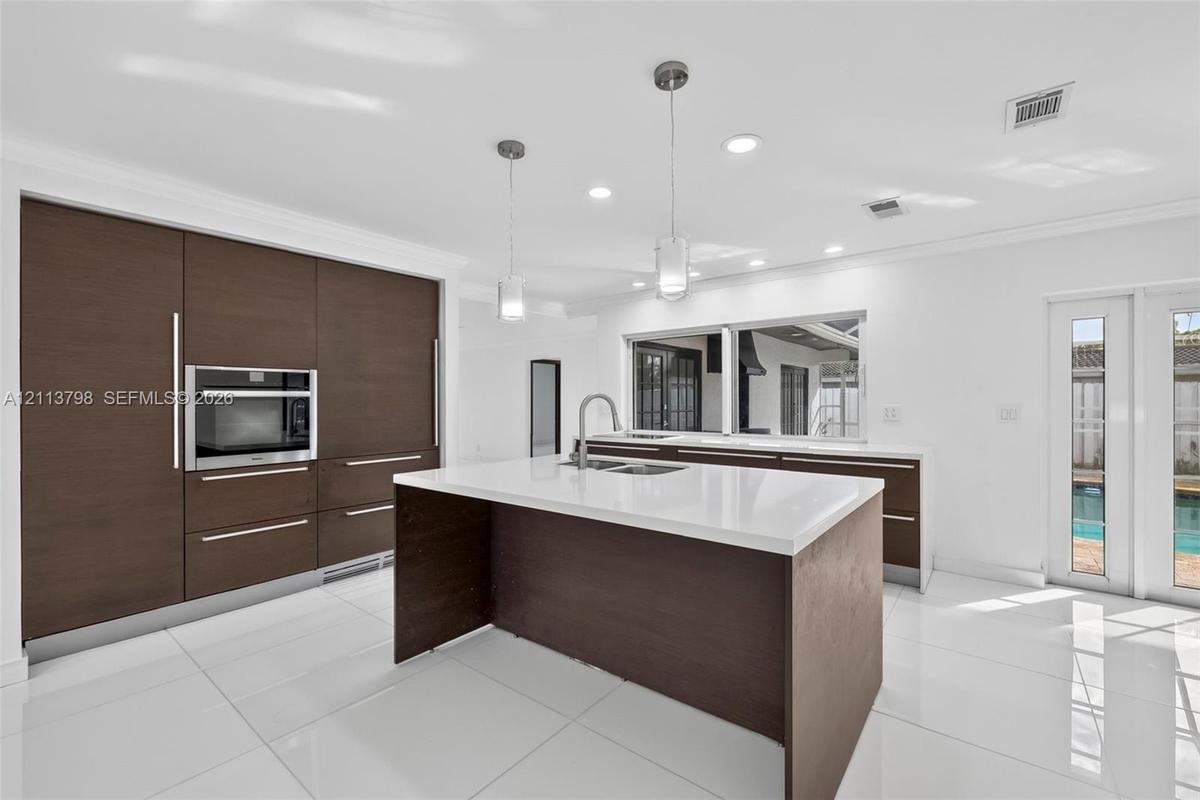
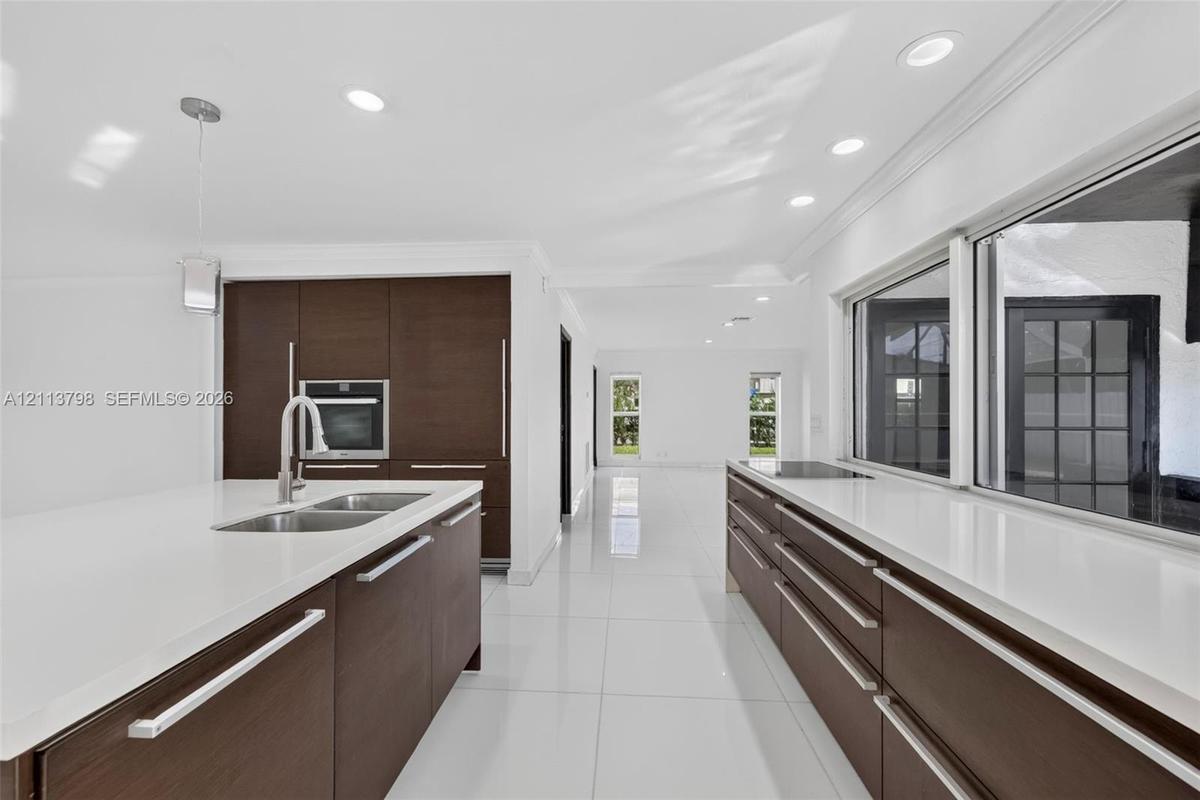
Kitchen featuring dark wood-finish cabinetry, solid-surface countertops, a center island with a built-in sink, stainless steel wall oven, and polished
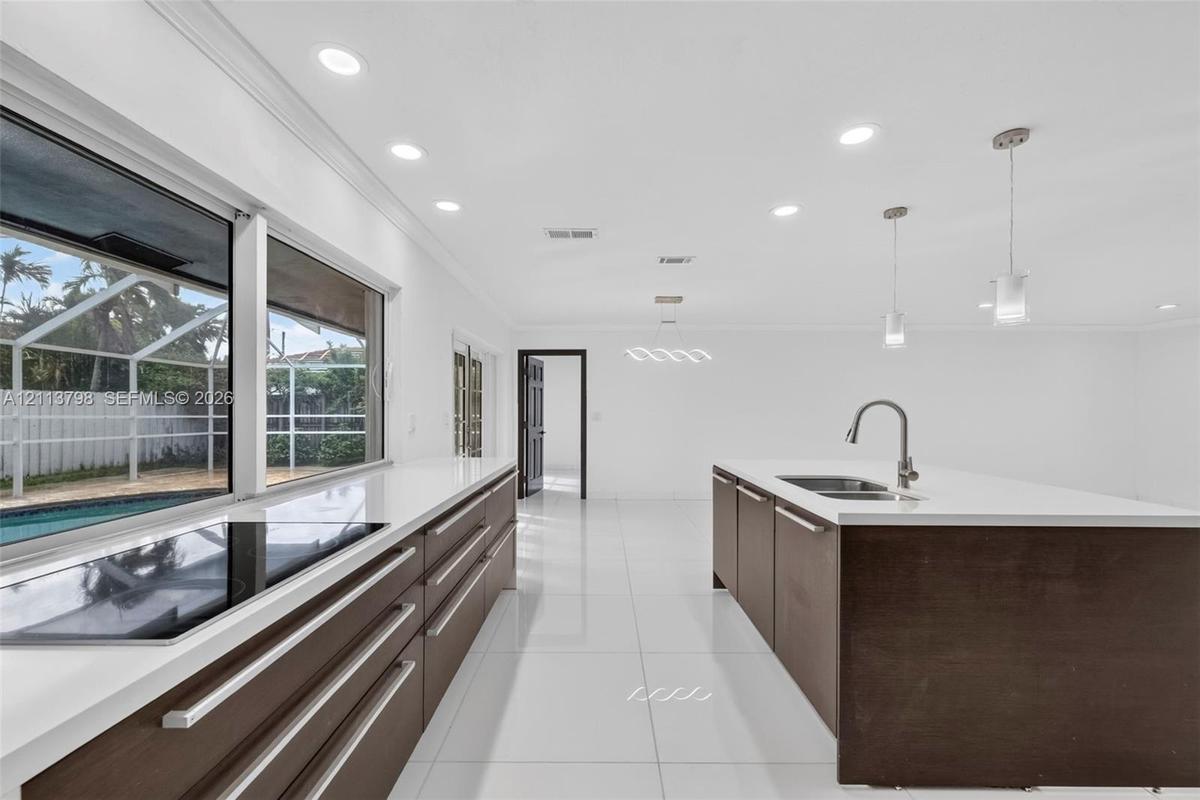
Open-concept kitchen featuring dark wood-finish cabinetry, a large center island with stone-surface countertop, recessed lighting, and white tile floo
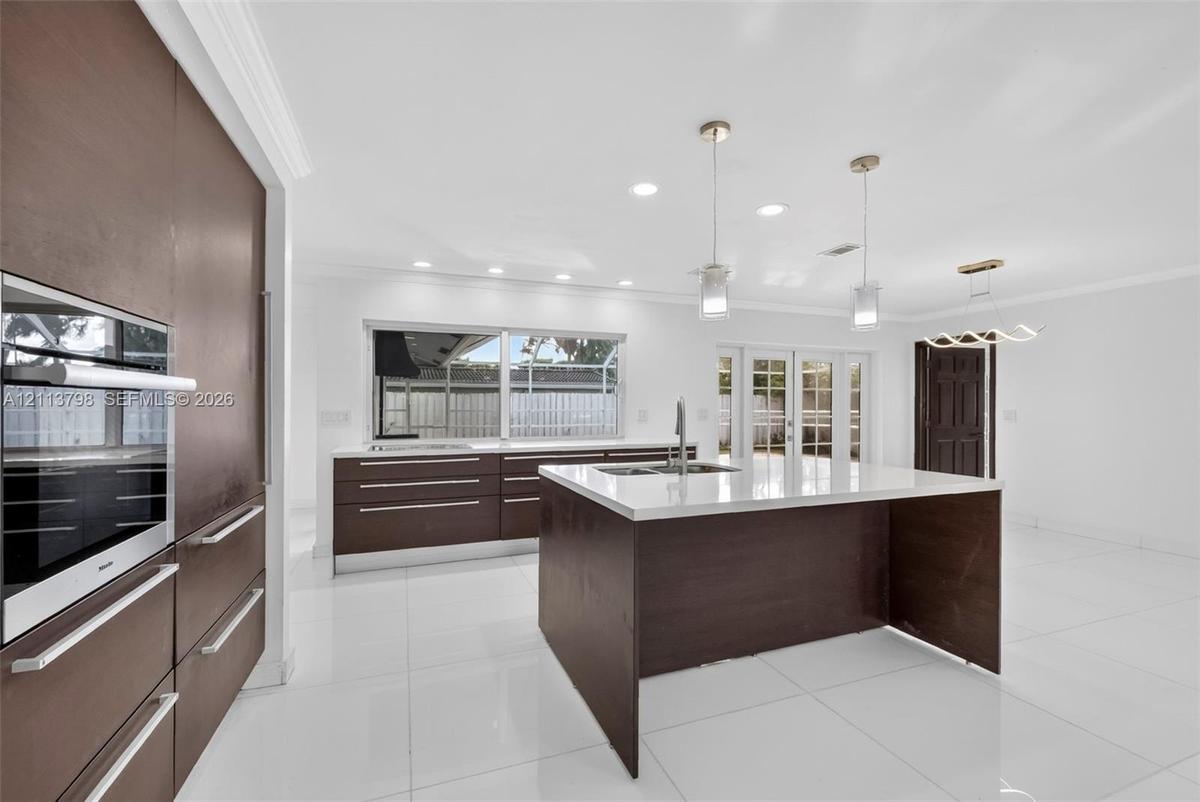
Open-concept interior featuring large-format tile flooring, a center island with a stone countertop, dark wood-finish cabinetry, recessed lighting, an
Kitchen featuring dark wood-finish cabinetry, solid-surface countertops, integrated wall oven, stainless steel dual-basin sink with pull-down faucet,
Kitchen featuring dark wood-finish cabinetry, solid-surface countertops, a center island with an undermount sink, porcelain tile flooring, and recesse
Kitchen featuring flat-panel cabinetry, a central island with a solid-surface countertop, recessed ceiling lighting, pendant light fixtures, and polis
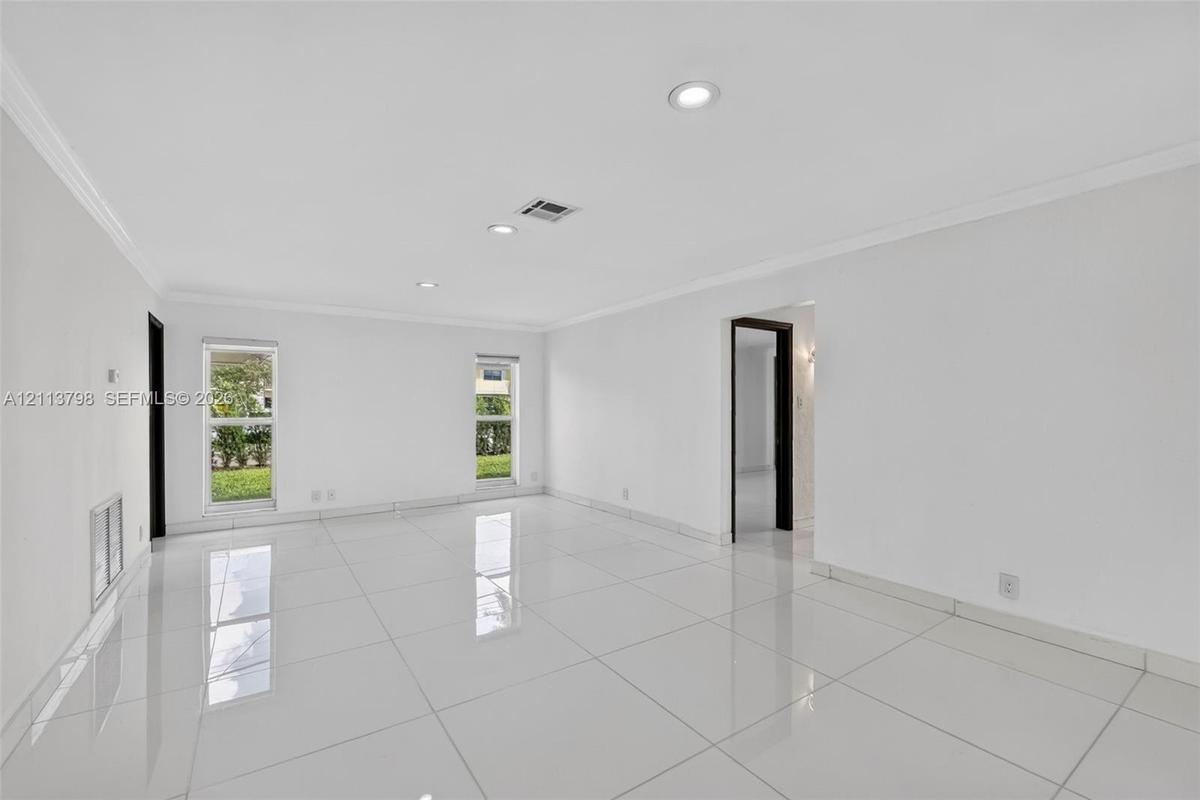
Bright living area featuring large-format polished tile flooring, recessed lighting, crown molding, and dual windows
Open-concept room featuring large-format tile flooring, recessed lighting, and white-framed glass French doors
Modern vanity with an integrated sink, backlit rectangular mirror, sleek wood-finish cabinetry, and contemporary polished-chrome fixtures
Interior space featuring large-format white tile flooring, recessed ceiling lighting, and floor-to-ceiling built-in cabinetry with dark wood-finish pa
Interior space featuring large-format tile flooring, crown molding, recessed lighting, and a multi-panel wood door
Stone tile wall and floor surfaces, custom vanity with integrated basin, LED-backlit mirror, and frosted glass paneled door
Bathroom featuring natural stone tile wall and floor surfaces, a curved vanity with a basin sink, an integrated-lighting rectangular mirror, and a wal
Interior space featuring white tile flooring, crown molding, double French doors, and built-in white cabinetry, with a perspective toward a screened p
Interior room featuring large-format tile flooring, crown molding, recessed lighting, and a six-panel dark wood-finish door
Garage featuring stained concrete flooring, white wall-mounted storage cabinetry, raised utility platform, and exterior access door
Single-car garage featuring a roll-up door, automated door opener, built-in storage cabinetry, and concrete flooring
Neutral-toned interior featuring large-format white tile flooring, crown molding, recessed lighting, and floor-to-ceiling built-in cabinetry with dark
Interior room featuring large-format tile flooring, recessed lighting, crown molding, and double glass-paneled exterior doors with roller shades
Bathroom featuring natural stone wall and floor tiling, double-basin vanity with solid-surface countertop, glass-enclosed walk-in shower with rainfall
Double vanity with white cabinetry, solid surface countertop, rectangular undermount sinks, tall polished metal faucets, and a large backlit wall-moun
Large-format natural stone wall tiling, integrated soaking tub with a white surround, glass shower partition, recessed ceiling lighting, and pebble-st
Interior featuring a curved slat-wood wall partition, large-format stone tile flooring, and stairs with wood-finish treads beneath a single-hung windo
Neutral interior featuring wood-finish flooring, two dual-pane windows, and white bifold closet doors
Bathroom featuring a floating vanity with a integrated basin, matte black faucet, wall-mounted storage cabinet, and large rectangular mirror with peri
Screened-in patio featuring a custom-shaped pool, natural stone paver deck, multiple glass-paned French doors, and a vaulted enclosure frame
Two-story exterior featuring a high-contrast facade, paver driveway, single-car garage, and perimeter landscaping
Two-story residence featuring a paved circular driveway, white exterior finish, multi-pitched roofline, and a screened rear lanai
Aerial perspective featuring a light-toned hip roof, paver driveway, and a screened-in pool enclosure
Aerial perspective featuring a white-roofed residence with a screen-enclosed pool, perimeter fencing, and established palm trees in a residential neig
Stucco exterior with stone corner detailing, a light-toned tile roof, and a patterned stone paver drivewayTwo-story exterior featuring a white-painted brick facade with dark contrast trim, stone-clad porch columns, a multi-colored stone paver walkway, and Open-concept kitchen featuring dark wood-finish cabinetry, a central island, recessed lighting, and white tile flooring throughout, accented by FrenchKitchen featuring dark wood-finish cabinetry, solid-surface countertops, a center island with a built-in sink, stainless steel wall oven, and polishedOpen-concept kitchen featuring dark wood-finish cabinetry, a large center island with stone-surface countertop, recessed lighting, and white tile flooOpen-concept interior featuring large-format tile flooring, a center island with a stone countertop, dark wood-finish cabinetry, recessed lighting, anKitchen featuring dark wood-finish cabinetry, solid-surface countertops, integrated wall oven, stainless steel dual-basin sink with pull-down faucet, Kitchen featuring dark wood-finish cabinetry, solid-surface countertops, a center island with an undermount sink, porcelain tile flooring, and recesseKitchen featuring flat-panel cabinetry, a central island with a solid-surface countertop, recessed ceiling lighting, pendant light fixtures, and polisBright living area featuring large-format polished tile flooring, recessed lighting, crown molding, and dual windows

Description

Fully renovated 4-bedroom, 3.5-bath pool home for rent on a large corner lot in Fort Lauderdale’s Golf Estates. This 2-story Mediterranean-style residence offers approximately 2,791 sq ft with a flexible layout, including a primary suite option on either floor, a family room, a den or home office, and a private patio and pool for year-round Florida living. Renovated throughout, it is ready for you to move in. Enjoy central A/C and an attached garage in a location close to shopping, dining, and the beach, with easy access to Commercial Blvd and major roads. Schedule your private showing today.

Amenities

  • Dishwasher
  • Disposal
  • Dryer
  • Electric Range
  • Microwave
  • Pool
  • Refrigerator
  • Sewer Available
  • Washer

All information furnished regarding property for sale, rental or financing is from sources deemed reliable, but no warranty or representation is made as to the accuracy thereof and same is submitted subject to errors, omissions, change of price, rental or other conditions, prior sale, lease or financing or withdrawal without notice. International currency conversions where shown are estimates based on recent exchange rates and are not official asking prices.

All dimensions are approximate. For exact dimensions, you must hire your own architect or engineer.