4256 Gleneagles Drive
Boynton Beach, FL 33436

Property

Ownership: For Sale
Type: Single Family
Rooms: 2
Bedrooms: 4 BR
Bathrooms: 4
Pets: Pets Allowed
Area: 2941 sq ft
Lot Size: 0.4 Acres

Financials

Price:$1,310,000
Annual Taxes:$9,598
Common charges:$173
Deborah L. Ginsburg
150 Worth Ave, Palm Beach, FL 33480
Listing Courtesy of Realty 100

Florida Country Charm Meets South Florida Living !
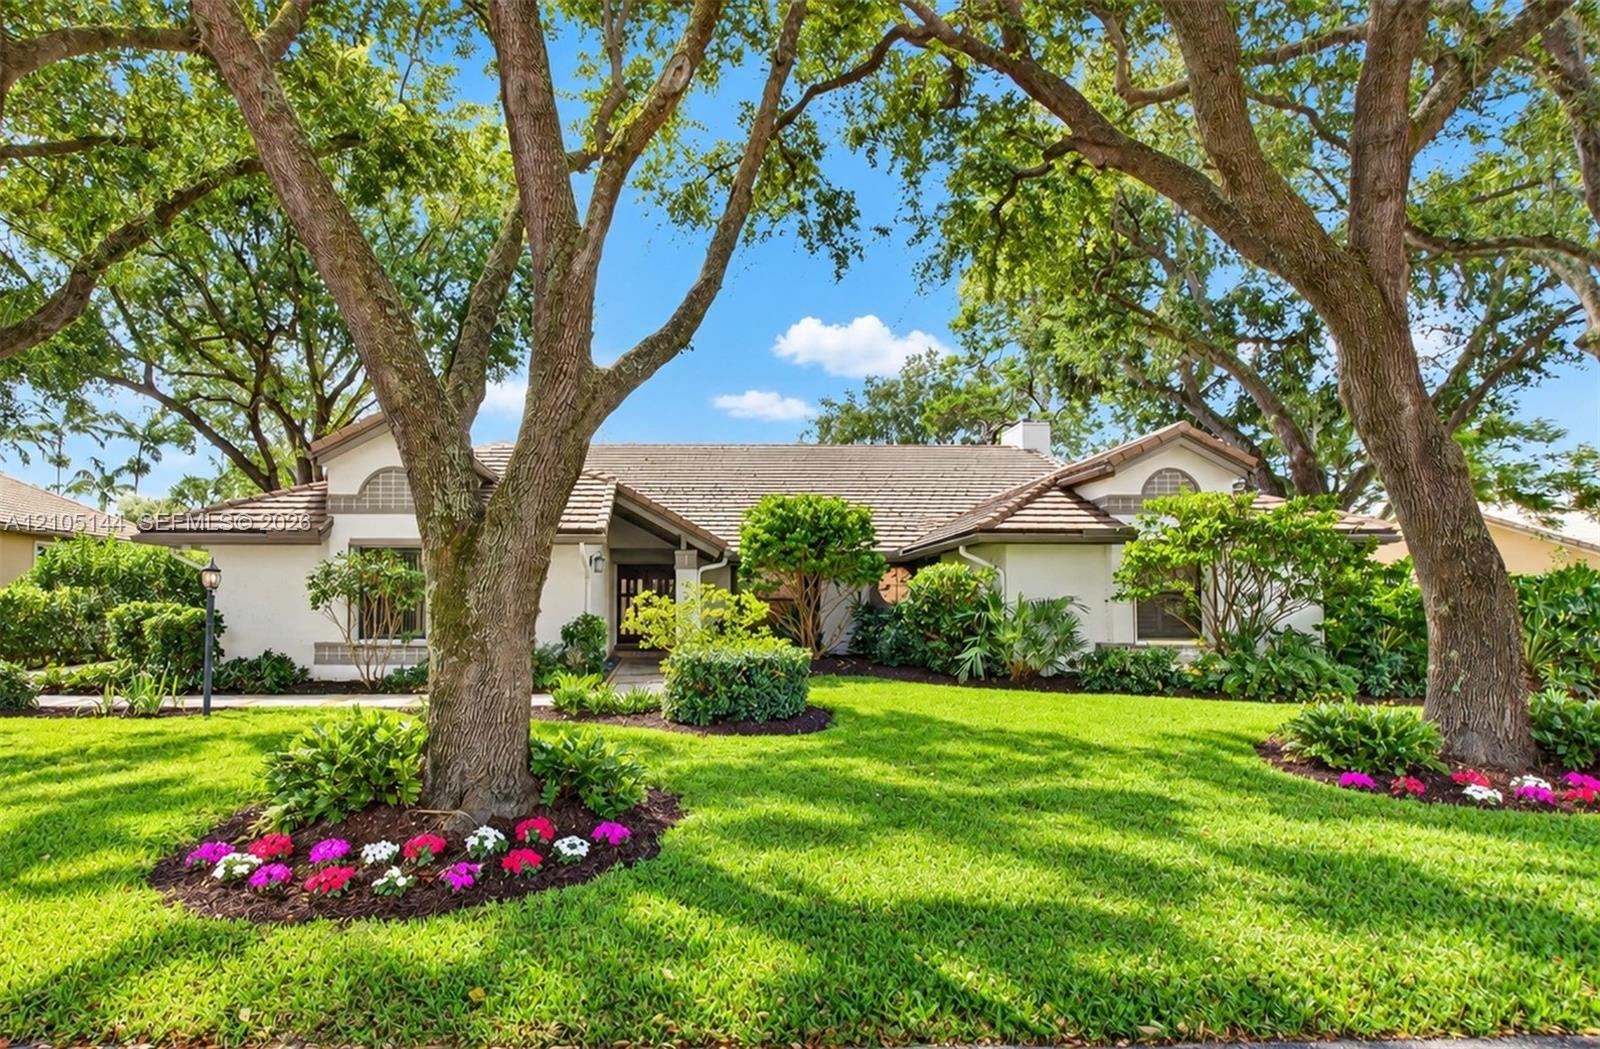
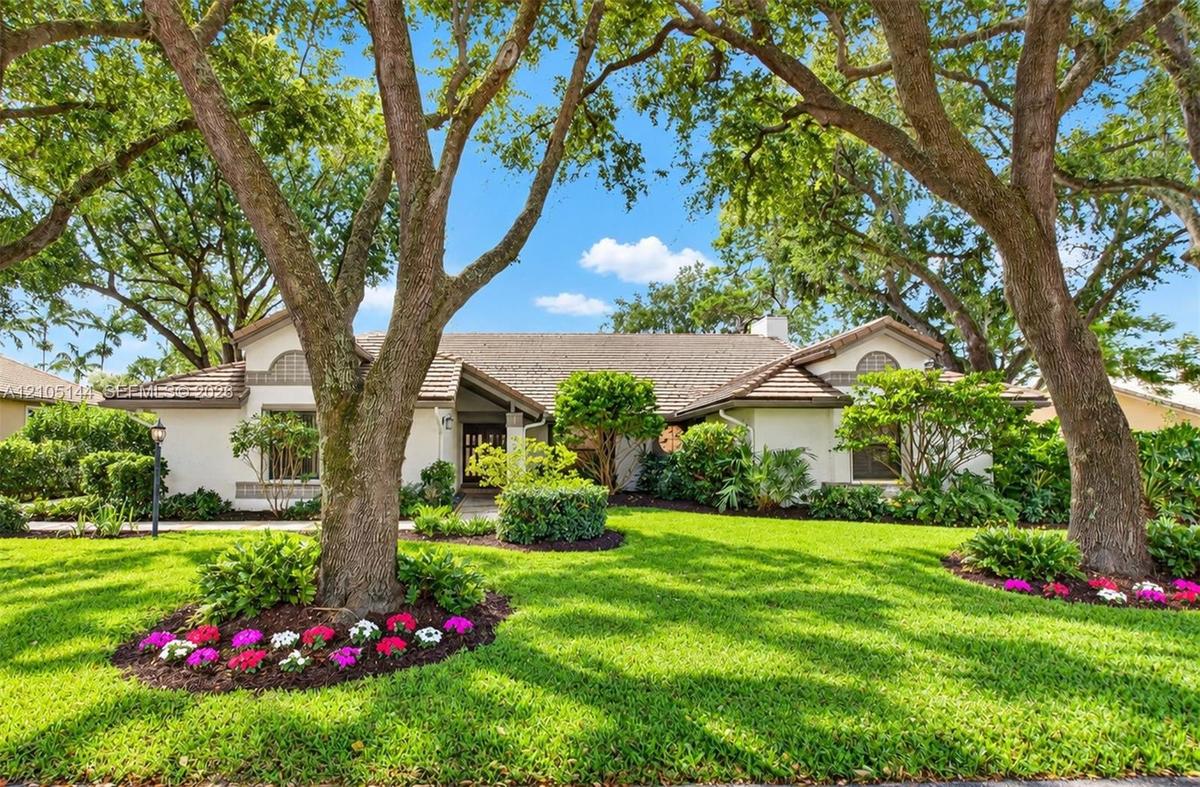
Stucco exterior featuring arched architectural details, a tiled roof, mature canopy trees, and landscaped garden beds with seasonal plantings

Stucco exterior featuring arched architectural details, a tiled roof, mature canopy trees, and landscaped garden beds with seasonal plantings

Stucco exterior featuring arched architectural details, a tiled roof, mature canopy trees, and landscaped garden beds with seasonal plantings
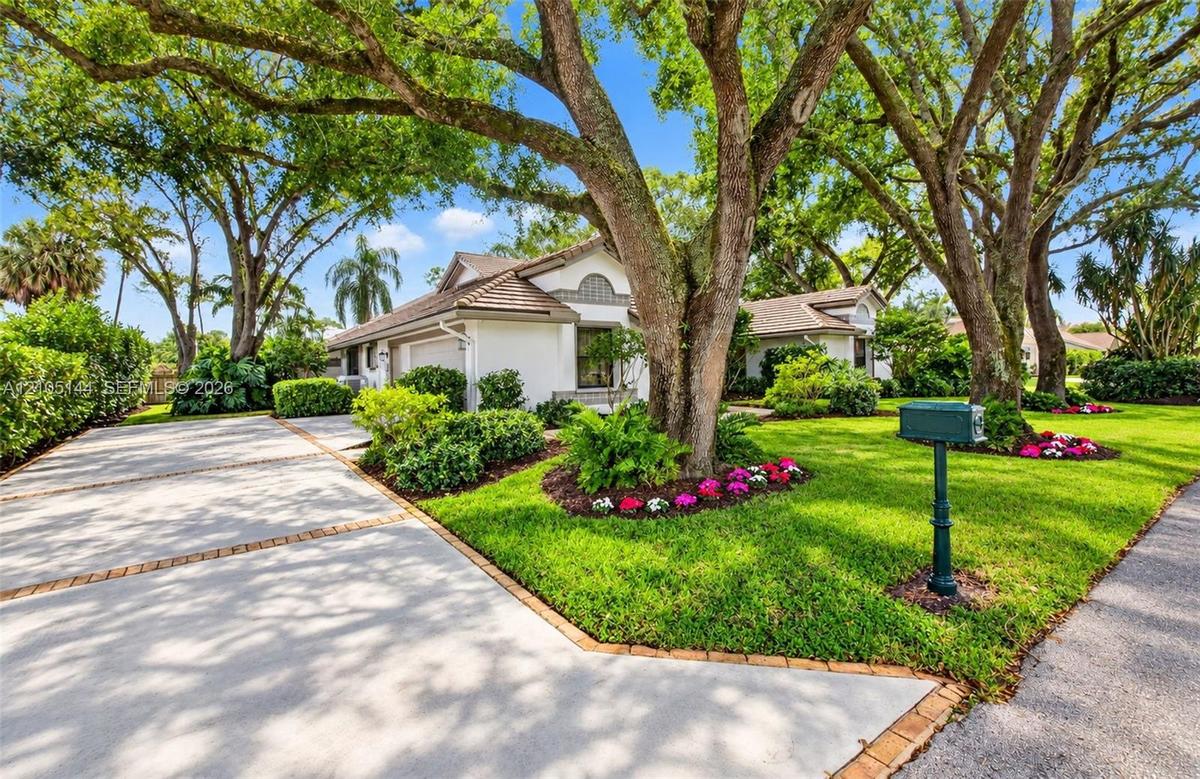
Stucco exterior residence featuring a concrete driveway with brick paver borders, mature canopy trees, and landscaped garden beds
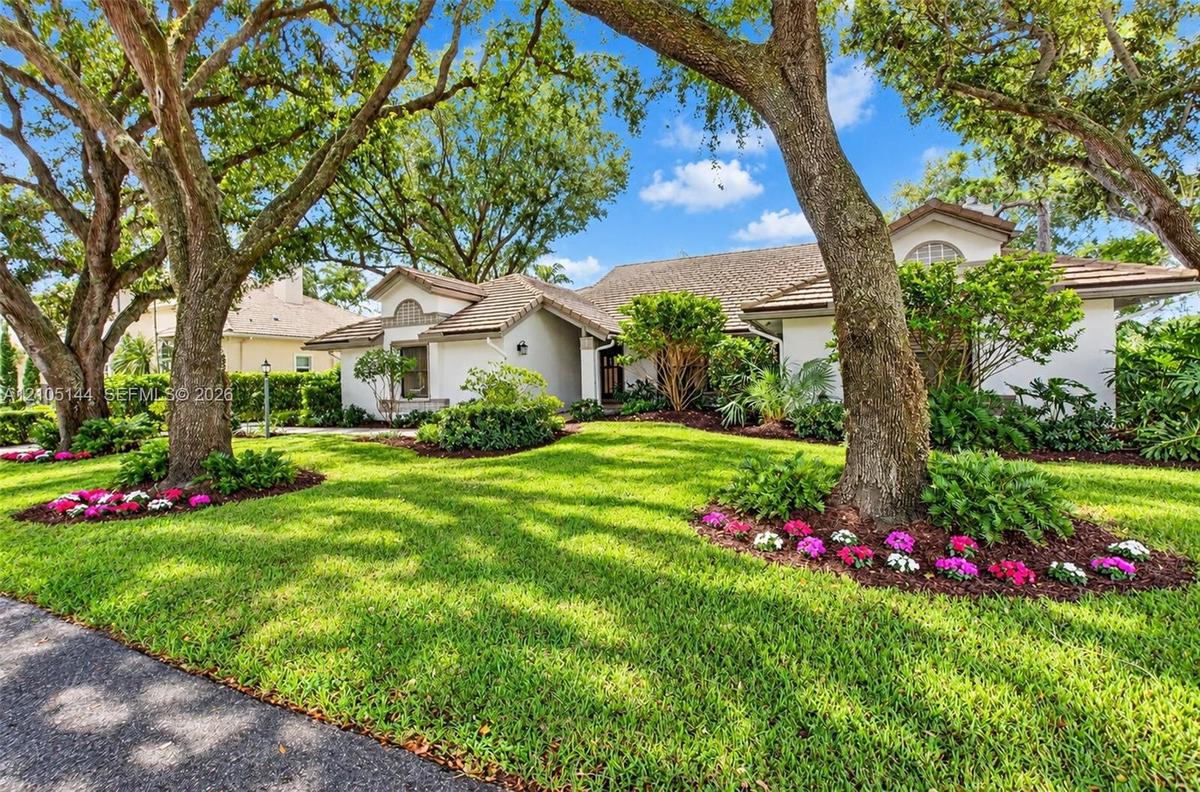
Single-story residence featuring a light-toned stucco exterior, multi-gabled roofline, mature canopy trees, and established landscaping with manicured
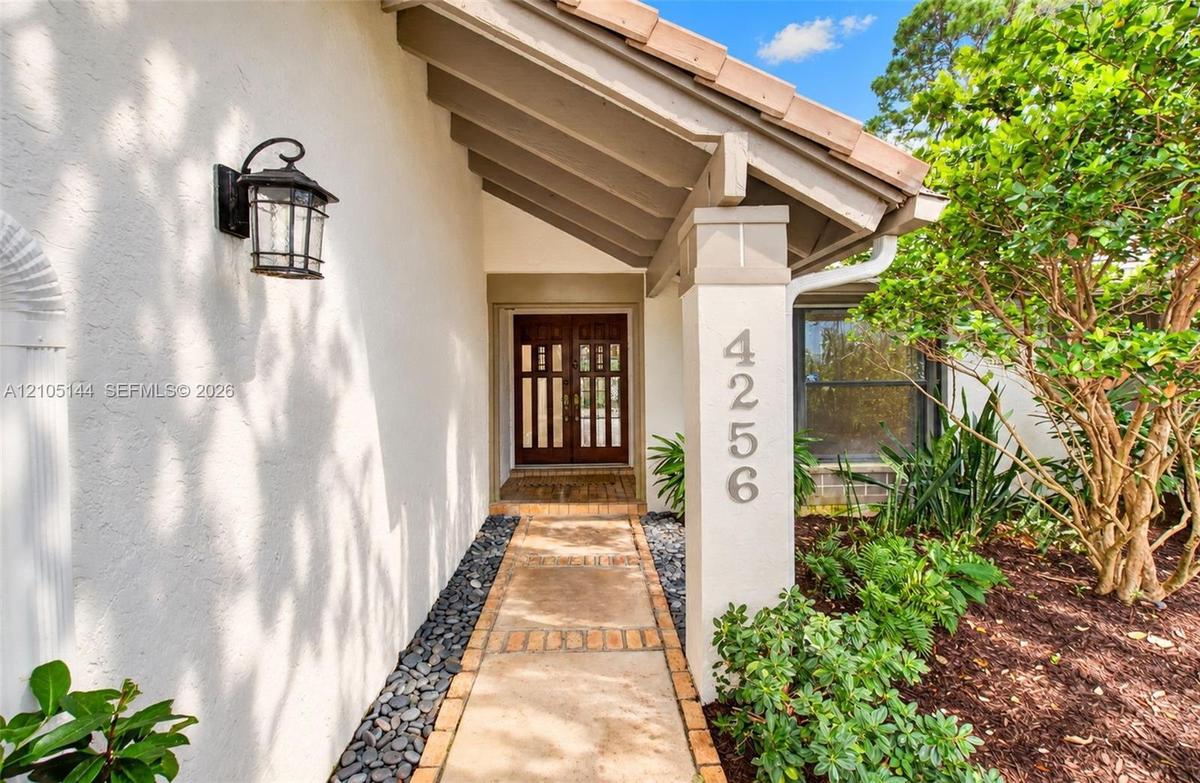
Covered entryway featuring a concrete paver walkway, stucco exterior, decorative wall-mounted light fixture, and double entry doors with vertical glas
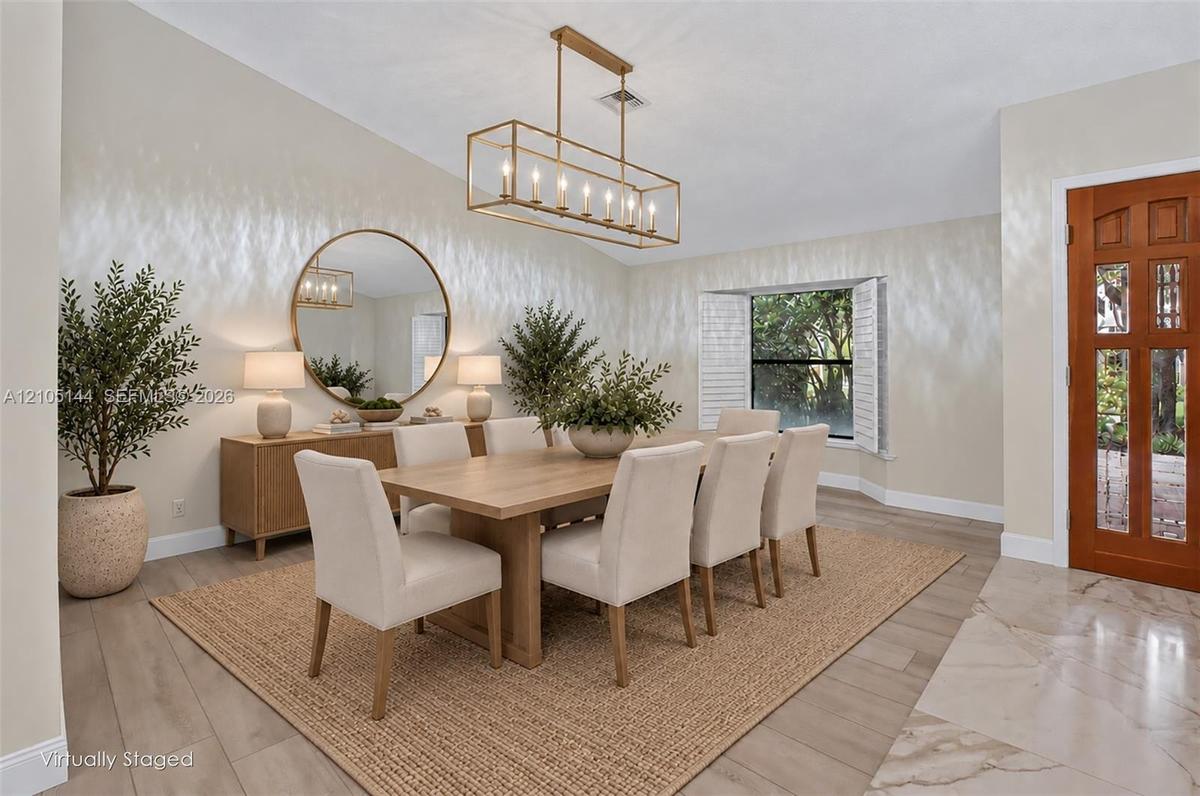
Dining room featuring wood-finish flooring, a contemporary rectangular chandelier, a large round wall mirror, and a wood-paneled door with glass inser
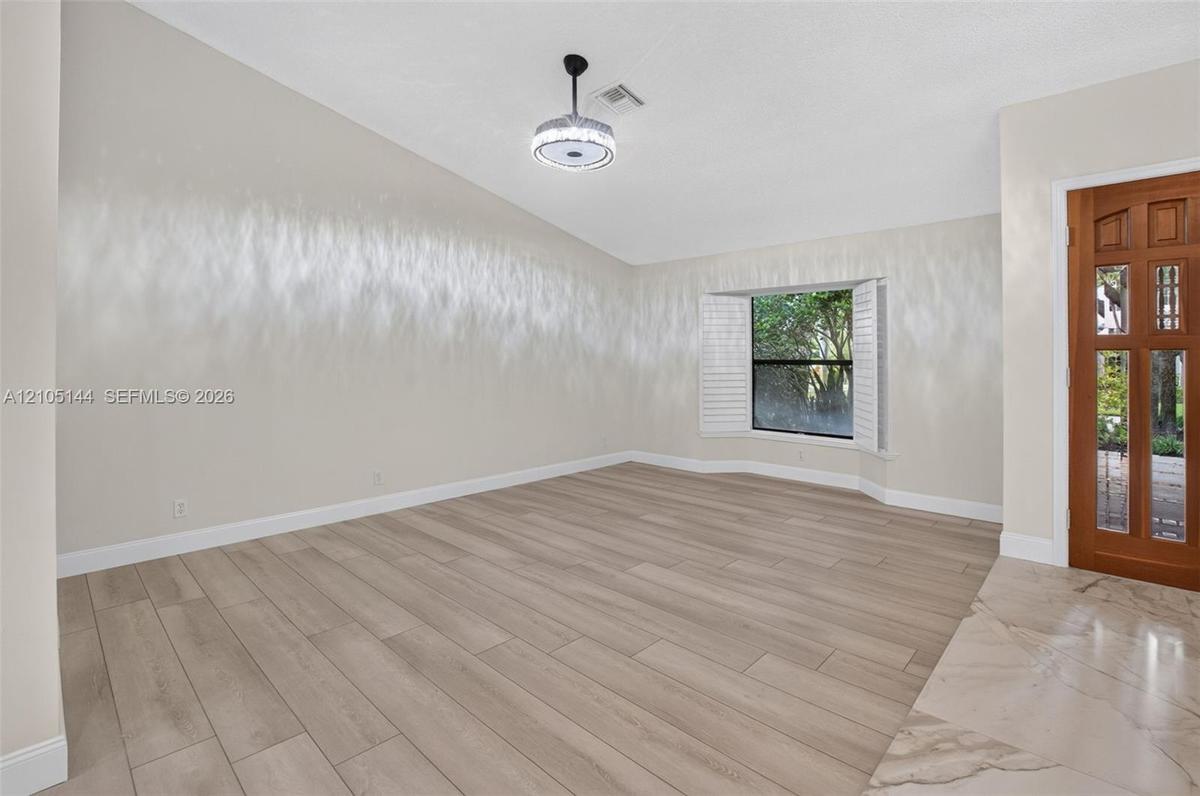
Vaulted ceilings, wood-finish flooring, recessed bay window with plantation shutters, integrated circular flush-mount lighting, and decorative wood-pa
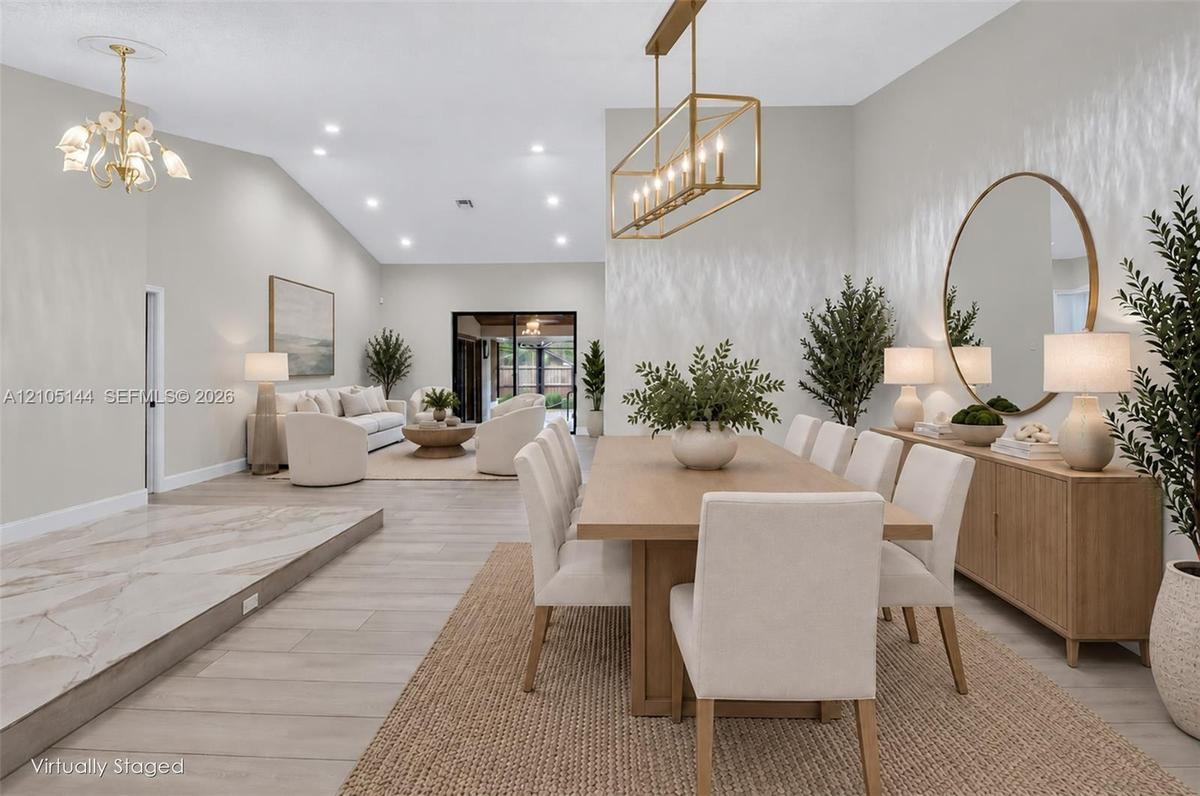
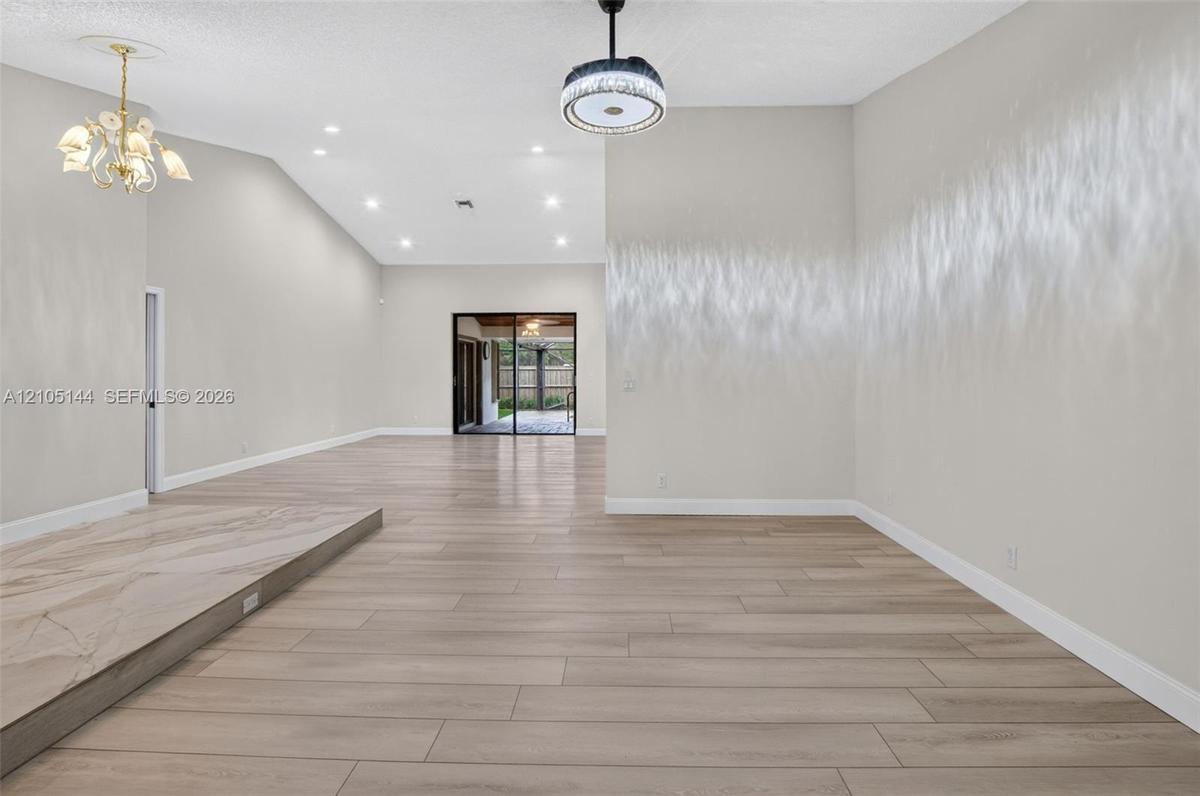
Vaulted ceilings, wood-finish flooring, recessed lighting, rectangular metal-frame pendant chandelier, and multi-panel sliding glass door
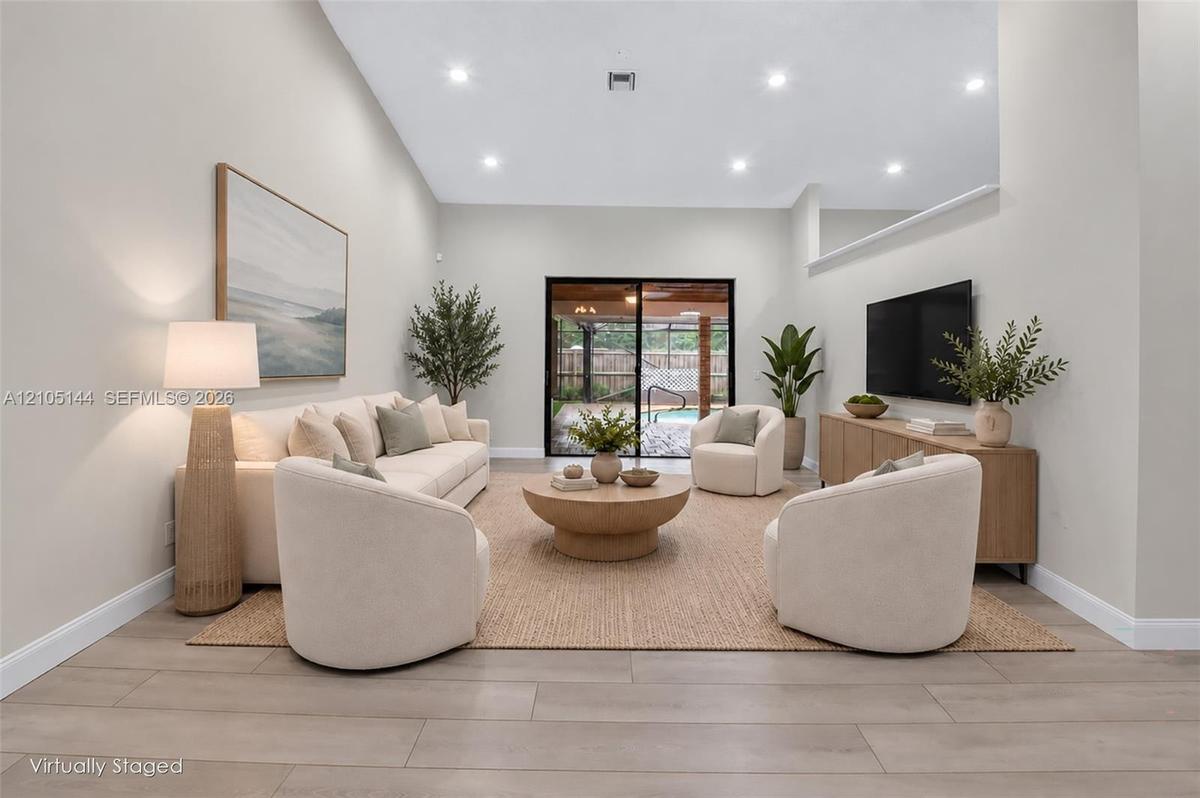
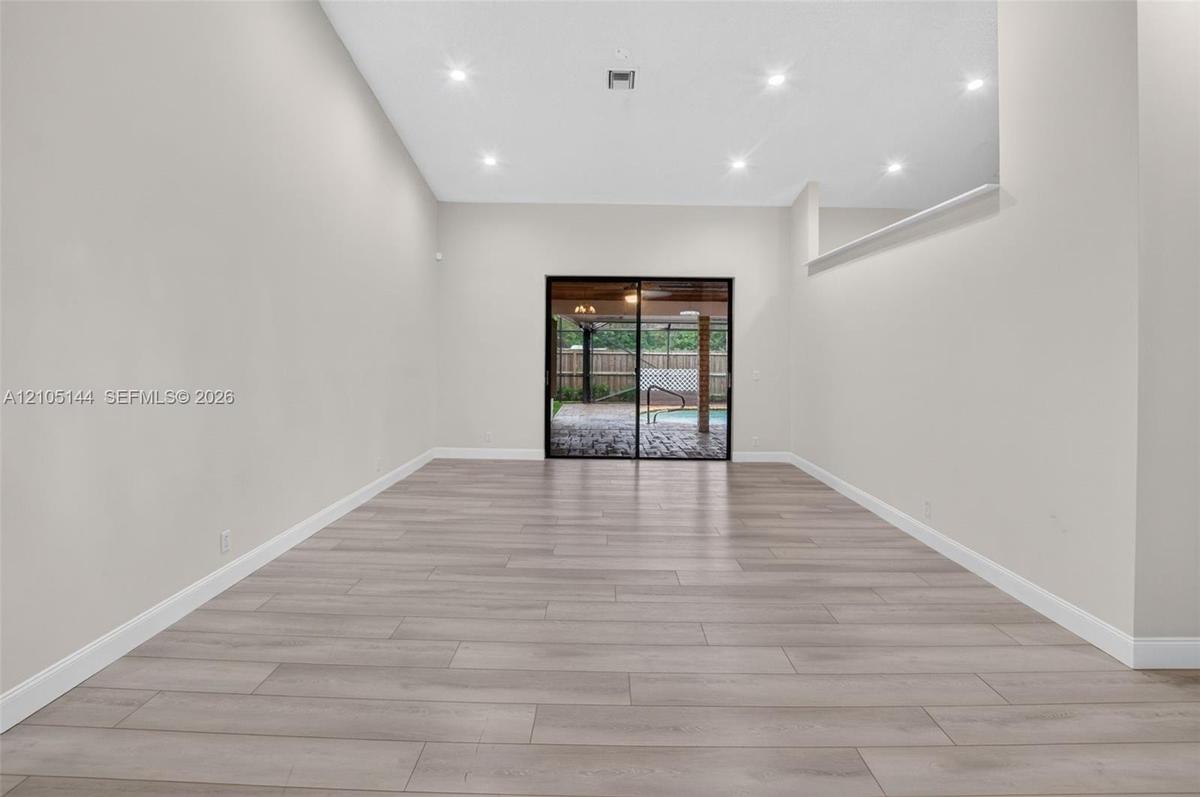
Living area featuring high vaulted ceilings, recessed lighting, wood-finish flooring, and black-framed sliding glass doors
Open interior featuring high ceilings, recessed lighting, wood-finish flooring, and sliding glass doors
Living area featuring a vaulted ceiling, wood-finish flooring, recessed lighting, and large sliding glass doors leading to the exterior
Vaulted ceiling featuring recessed lighting, wood-finish flooring, and sliding glass doors
Living area featuring vaulted ceilings, recessed lighting, wood-finish flooring, sliding glass door, and exposed brick column
Open living area featuring wood-finish flooring, recessed lighting, high ceilings with architectural cutouts, sliding glass doors, and a brick-accente
Spacious interior featuring vaulted ceilings, neutral wall tones, light wood-finish flooring, double front entry doors with glass panels, and multiple
Open interior featuring vaulted ceilings, wood-finish flooring, double-door entryway, elevated stone-finish foyer landing, and a bay window
Open-concept interior featuring wood-finish flooring, vaulted ceilings, recessed lighting, and a stone-accented hearth
Kitchen featuring a central island with a stone countertop, stained wood cabinetry, recessed lighting, wood-finish flooring, and a floor-to-ceiling br
Kitchen featuring wood cabinetry, expansive stone countertops, stainless steel appliances, a center island with a prep sink, and tile flooring
Kitchen featuring medium-tone wood cabinetry, stone-finish countertops with matching full-height backsplash, stainless steel appliances, and large-for
Kitchen featuring wood cabinetry, expansive stone countertops, stainless steel side-by-side refrigerator, under-mount prep sink with high-arc faucet,
Kitchen featuring wood cabinetry, natural stone countertops and backsplash, stainless steel appliances, and wood-finish flooring
Kitchen featuring wood cabinetry, large central island, stone countertops, stainless steel appliances, and wood-finish flooring
Kitchen featuring custom wood cabinetry, central island with stone countertop, stainless steel appliances, and wood-finish flooring under recessed lig
Kitchen featuring wood cabinetry, stone countertops, stainless steel appliances, a center island with pull-out shelving, and wood-finish flooring
Kitchen island with stone-finish countertop, integrated sink, and wood-finish cabinetry, featuring a full-height pantry, wood-finish flooring, and a b
Living area featuring a floor-to-ceiling brick fireplace, natural wood mantel, vaulted ceilings, arched windows with plantation shutters, and wood-fin
Vaulted ceiling, floor-to-ceiling brick fireplace with wood mantel, wood-finish flooring, arched windows with plantation shutters, and sliding glass d
Vaulted ceilings, full-height brick fireplace, wood-finish mantel, arched windows with plantation shutters, and sliding glass doors
Vaulted ceiling, floor-to-ceiling brick fireplace with a wood mantel, wood-finish flooring, and arched windows with interior shutters
Vaulted ceilings, floor-to-ceiling brick fireplace with a wood mantel, recessed lighting, expansive glass sliding doors, and wood-finish flooring
Vaulted ceiling living area featuring a full-height exposed brick fireplace, wood-finish flooring, recessed lighting, and sliding glass doors leading
Kitchen featuring stained wood cabinetry, stainless steel appliances, and a center island with light-toned countertops, complemented by wood-finish fl
Bathroom featuring large-format tile surround, circular accent window, white vanity with integrated basin, matte black fixtures, and oval wall-mounted
Bathtub featuring large-format grey tile surround, circular accent window, matte black faucet fixtures, and wall-mounted grab bar
White vanity cabinet with an integrated rectangular sink and matte black faucet, paired with a frameless glass shower enclosure featuring large-format
Neutral-toned bedroom featuring large-format tile flooring, plantation shutters, and a modern three-blade ceiling fan with integrated lighting
(FAN VIRTUALLY STAGED AS SIMILAR PIECE WILL BE INSTALLED)Large-format neutral tile flooring, triple white plantation shutters, and a modern brushed-ni
Neutral interior featuring polished stone flooring, three-blade ceiling fan with integrated lighting, and white plantation shutters
(FAN VIRTUALLY STAGED AS SIMILAR PIECE WILL BE INSTALLED) Interior space featuring high-gloss tile flooring, white plantation shutters, and a modern b
Walk-in closet featuring white built-in shelving, adjustable shelf tracks, metal garment rods, and tile flooring
Bathroom featuring white cabinetry with stone-finish countertop, wood-finish flooring, a built-in soaking tub, decorative wall tile inlay, and a wall-
Dark blue shaker-style vanity with a light-toned countertop, integrated basin, silver-finish hardware, and wood-finish flooring, featuring sliding gla
Navy blue vanity with light-toned stone countertop, integrated rectangular sink, framed mirror, and sliding glass door with external patio access
Dark-toned vanity with a solid-surface countertop and integrated sink, complemented by wood-finish flooring and a wall-mounted towel bar
Bathroom featuring a white vanity with a light-toned stone countertop, integrated sink with a chrome faucet, circular LED-backlit mirror, and wood-fin
Walk-in shower featuring a sliding glass door, hexagonal tile flooring, wall-mounted brushed metal hardware, and a rainfall shower head
Bathroom featuring a vanity with shaker-style cabinetry, light-toned stone-finish countertop, oval backlit mirror, and wood-finish flooring
Neutral interior walls, wall-to-wall carpeting, dual windows with white plantation shutters, and a central ceiling fan with integrated lighting
(FAN VIRTUALLY STAGED AS SIMILAR PIECE WILL BE INSTALLED) Neutral-toned interior featuring wall-to-wall carpeting, white plantation shutters, and a mo
Neutral-toned interior featuring wall-to-wall carpeting, floor-to-ceiling mirrored closet doors, a brushed metal ceiling fan with integrated lighting,
(FAN VIRTUALLY STAGED AS SIMILAR PIECE WILL BE INSTALLED) Bedroom featuring neutral carpet, mirrored sliding closet doors, a ceiling fan with integrat
Neutral-toned walls, three-blade wood-finish ceiling fan with integrated lighting, polished stone-finish flooring, and white plantation shutters
(FAN VIRTUALLY STAGED AS SIMILAR PIECE WILL BE INSTALLED)Neutral interior featuring large-format tile flooring, crisp neutral wall paint, white planta
(FAN VIRTUALLY STAGED AS SIMILAR PIECE WILL BE INSTALLED)Large-format tile flooring, multi-panel plantation shutters, ceiling fan with integrated ligh
(FAN VIRTUALLY STAGED AS SIMILAR PIECE WILL BE INSTALLED) Neutral-toned interior space featuring neutral wall-to-wall carpeting, a satin-nickel finish
(FAN VIRTUALLY STAGED AS SIMILAR PIECE WILL BE INSTALLED) Custom light-toned built-in cabinetry, window with plantation shutters, ceiling fan with int
Bathroom vanity featuring light-toned cabinetry, a stone-composite countertop with an integrated rectangular sink, and polished nickel hardware
Walk-in shower featuring a sliding glass door, patterned wall tiling, hexagon mosaic floor tiling, dual shower heads, and an integrated window
Vanity featuring a stone-composite countertop, undermount sink, shaker-style cabinetry with polished hardware, wall-mounted metallic mirror, and built
Covered patio featuring a stained wood plank ceiling, stone-style tile flooring, recessed ceiling fans, and sliding glass doors
Covered lanai featuring a tongue-and-groove wood ceiling, stamped concrete flooring, brick pillars, and sliding glass door access
Covered lanai featuring a wood-plank ceiling, brick pillars, and paver flooring, including a screened-in pool with a metal handrail
Screened-in pool area featuring a natural wood-plank ceiling, exposed brick columns, and patterned paver patio flooring
Covered outdoor patio featuring a wood-plank ceiling, recessed ceiling fans, brick-clad support columns, paver flooring, and an enclosed swimming pool
Screened-in pool area featuring a paver deck, brick siding, built-in wooden planters, and a wood privacy fence
Screened lanai featuring synthetic grass flooring, a built-in hot tub, and a wood-tone fence enclosure
Screened-in patio featuring a paver deck, kidney-shaped pool, brick-clad support columns, and built-in planters
Screen-enclosed patio featuring a paver deck, brick support columns, recessed ceiling fans, and an inground pool with metal railings
Screened pool enclosure featuring paver decking, stainless steel pool ladder, and wood privacy fencing
Screen-enclosed patio area featuring a free-form swimming pool, brick-paver decking, covered lanai with exposed brick columns, and a built-in spa
Screen-enclosed pool featuring a stamped concrete deck, brick-columned covered lanai, and wood privacy fencing
Garage space featuring a smooth epoxy-finish floor, built-in laundry area with utility sink, ceiling-mounted automatic door opener, and white wall fin
Aerial perspective showcasing a residential property with a shingle roof and a screened-in lanai, situated on a golf course lot featuring mature trees
Aerial perspective of a property featuring a tile roof, an enclosed swimming pool, mature tree canopy, and a bordered canal
Aerial perspective of property featuring mature canopy trees, tiled roofing, and proximity to canal waterways and golf course grounds
Aerial perspective of a residential neighborhood featuring golf course grounds, expansive fairway scenery, bodies of water, and mature landscaping
Aerial perspective featuring a multi-pitched shingle roof, screened-in lanai, and landscaped grounds situated on a waterway
Stucco exterior featuring arched architectural details, a tiled roof, mature canopy trees, and landscaped garden beds with seasonal plantingsStucco exterior residence featuring a concrete driveway with brick paver borders, mature canopy trees, and landscaped garden bedsSingle-story residence featuring a light-toned stucco exterior, multi-gabled roofline, mature canopy trees, and established landscaping with manicuredCovered entryway featuring a concrete paver walkway, stucco exterior, decorative wall-mounted light fixture, and double entry doors with vertical glasDining room featuring wood-finish flooring, a contemporary rectangular chandelier, a large round wall mirror, and a wood-paneled door with glass inserVaulted ceilings, wood-finish flooring, recessed bay window with plantation shutters, integrated circular flush-mount lighting, and decorative wood-paVaulted ceilings, wood-finish flooring, recessed lighting, rectangular metal-frame pendant chandelier, and multi-panel sliding glass doorLiving area featuring high vaulted ceilings, recessed lighting, wood-finish flooring, and black-framed sliding glass doorsOpen interior featuring high ceilings, recessed lighting, wood-finish flooring, and sliding glass doors

Description

Florida Country Charm Meets South Florida Living! Tucked into the desirable gated Pine Tree Estates, this beautifully updated 4-bedroom, 4-bath home blends warm character with modern comfort. An exceptional opportunity with an assumable 3.125% mortgage, subject to lender approval & qualification. Elegant double glass doors open to soaring ceilings, durable luxury vinyl flooring, porcelain tile, plantation shutters & recessed lighting. The expansive chef's kitchen features timeless rich wood cabinetry, quartzite countertops, an oversized island, prep sink, double oven, custom pantry & generous storage, opening to a spacious great room anchored by a striking brick wood-burning fireplace. The primary suite offers a custom walk-in closet & spa retreat featuring a Kohler jetted soaking tub. Step outside to your private, fenced & screened backyard oasis featuring a resurfaced gunite heated saltwater pool, spa & cabana bath for convenient access from the pool. The covered patio is a standout, with a beautiful tongue-and-groove Dade County pine ceiling, creating a warm, natural setting for year-round entertaining. Additional features include a partial-home Generac generator, full hurricane protection, dual-zone A/Cs & WHs, updated electrical panel & 2021 roof. Enjoy the privacy of lush surroundings in a pet-friendly community with low HOA & optional golf club membership. A rare blend of character, comfort & Florida living, conveniently located in Boynton Beach’s hidden-gem community.

Amenities

  • Above Ground
  • Bedroom Layout Split
  • Closet Cabinetry
  • Dishwasher
  • Disposal
  • Dryer
  • Electric Range
  • Electric Water Heater
  • High ceiling
  • Kitchen Island
  • Maintained Community
  • Microwave
  • Pantry
  • Pool
  • Refrigerator
  • Smoke Detectors
  • Walk-In Closet(s)
  • Washer

All information furnished regarding property for sale, rental or financing is from sources deemed reliable, but no warranty or representation is made as to the accuracy thereof and same is submitted subject to errors, omissions, change of price, rental or other conditions, prior sale, lease or financing or withdrawal without notice. International currency conversions where shown are estimates based on recent exchange rates and are not official asking prices.

All dimensions are approximate. For exact dimensions, you must hire your own architect or engineer.