13647 Deering Bay Drive Apt: 141
Coral Gables, FL 33158

Property

Ownership: For Sale
Type: Condo
Bedrooms: 2 BR
Bathrooms: 2½
Pets: Pets Allowed
Area: 2750 sq ft

Open Houses

Contact for details !

Financials

Price:$1,300,000
Annual Taxes:$11,107
Common charges:$14,419
Deborah L. Ginsburg
150 Worth Ave, Palm Beach, FL 33480
Listing Courtesy of Elite Ocean View Realty LLC

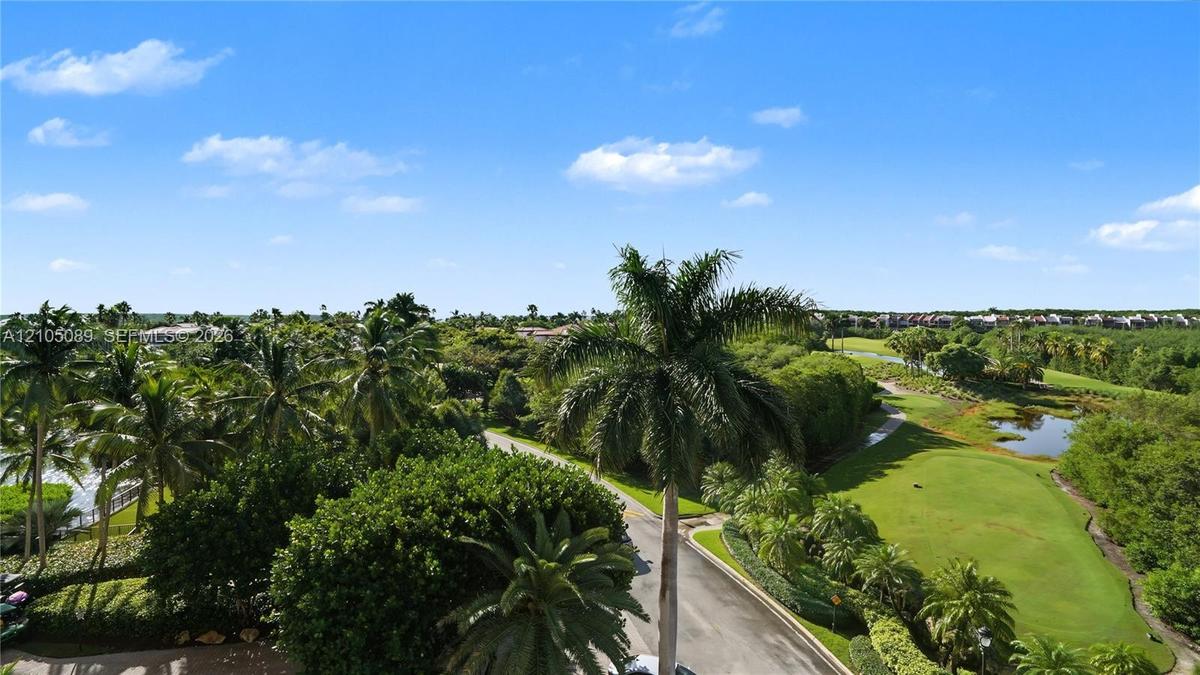
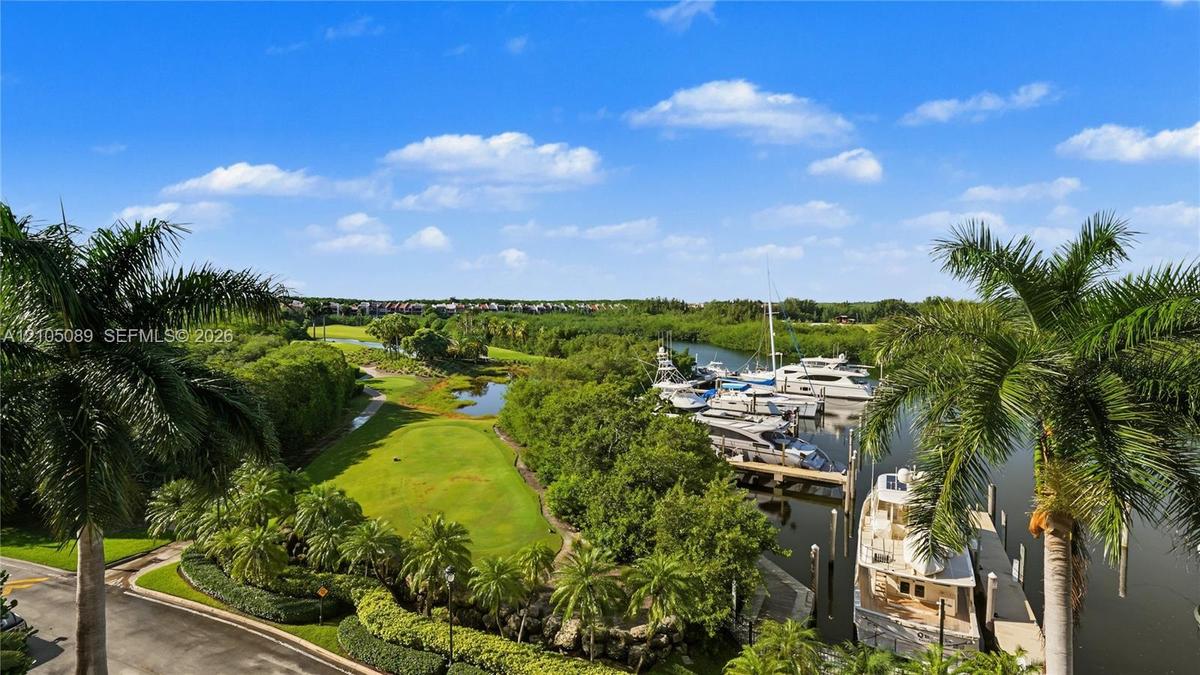
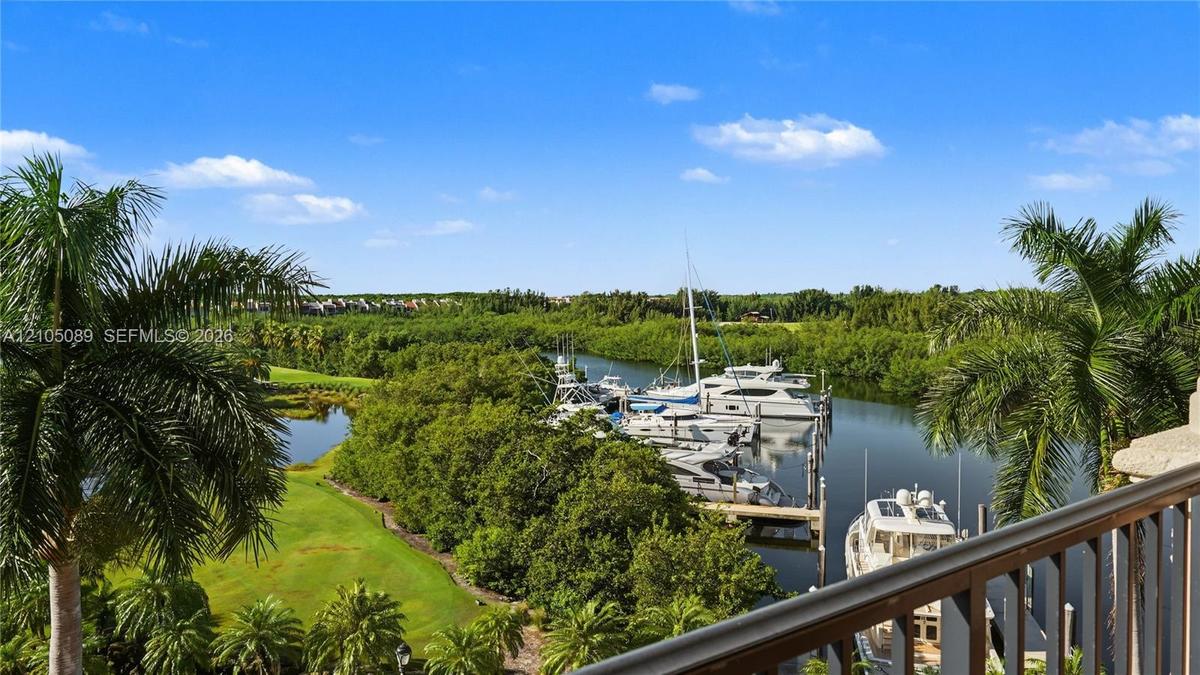
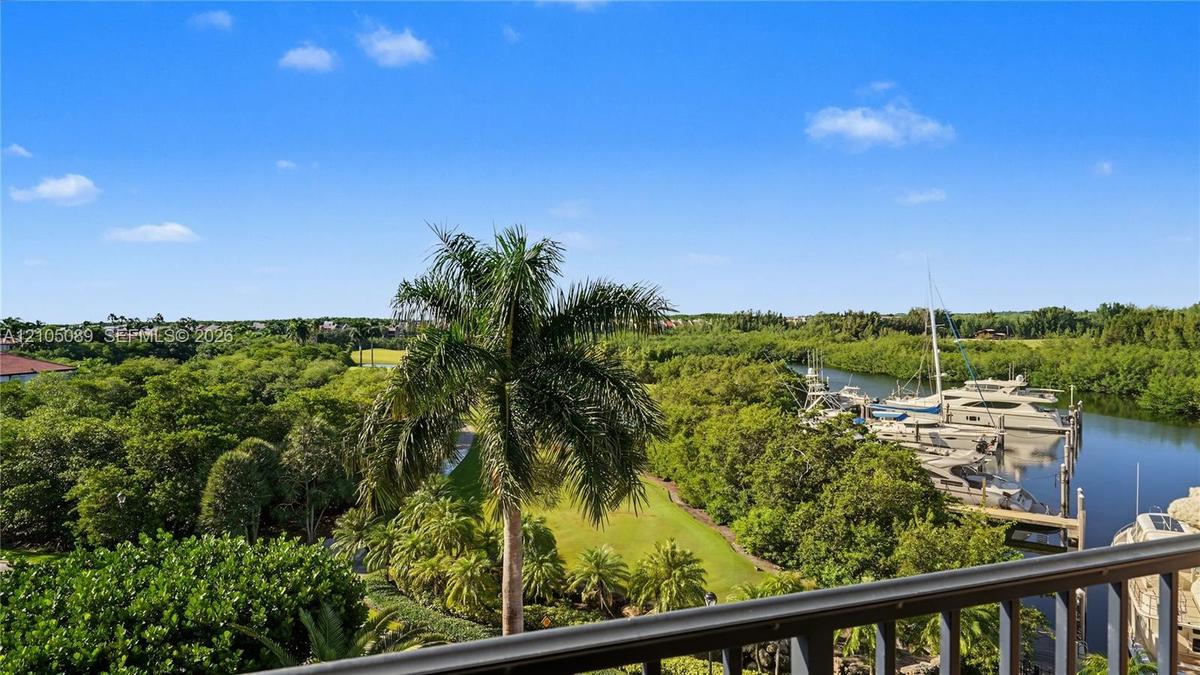
Exceptional corner residence in The Venice at Deering Bay Yacht amp ; Country Club, offering a spectacular 180 wraparound terrace with sweeping views of the marina, Biscayne Bay, golf course, ...
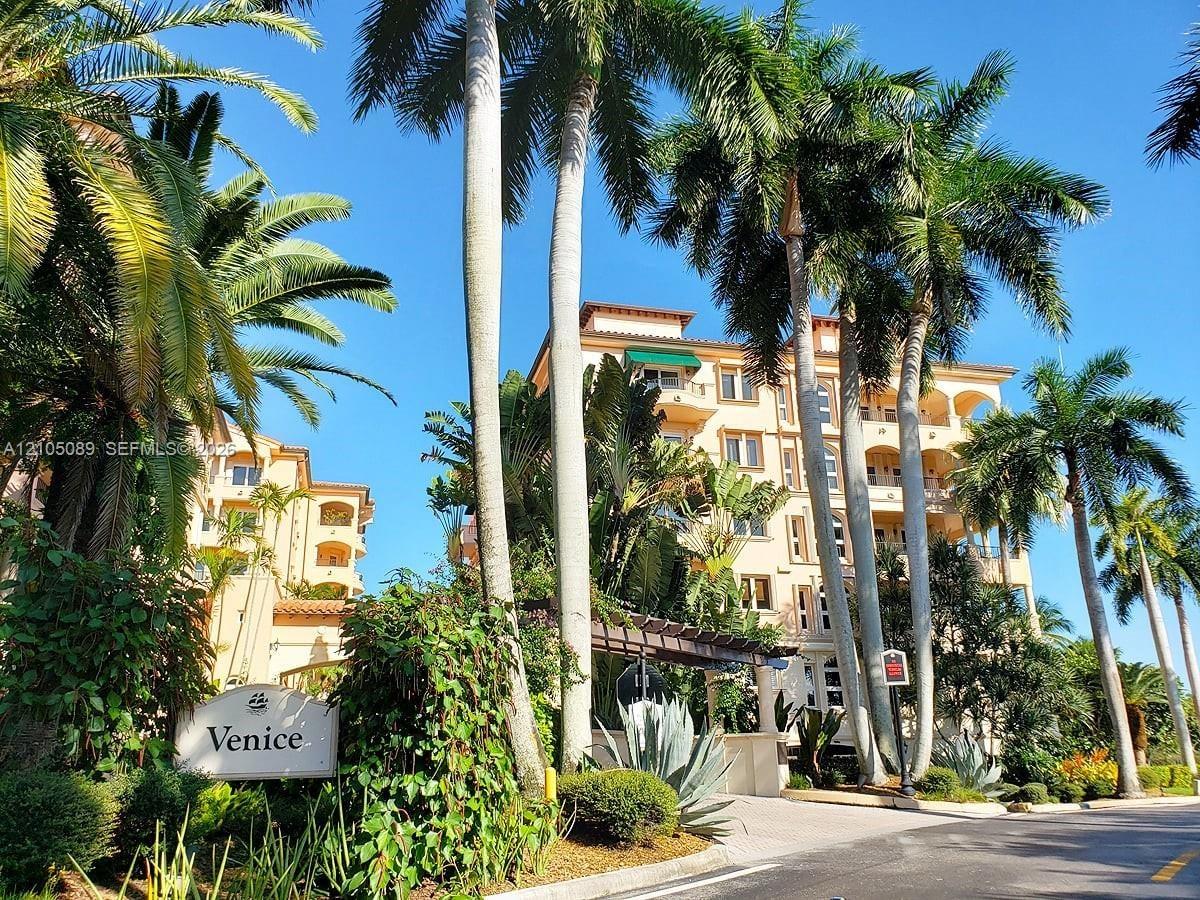
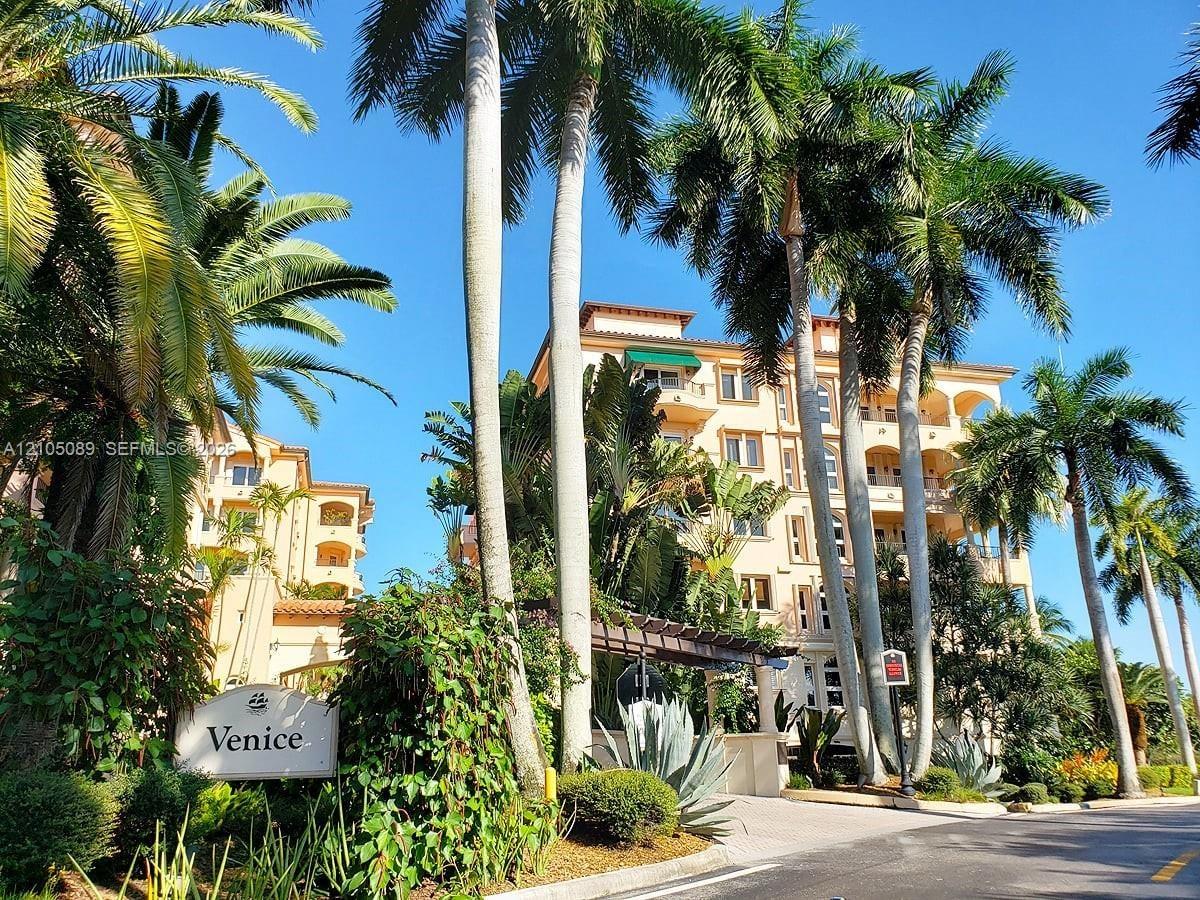
Multi-story Mediterranean-style architecture featuring stucco exterior, arched covered balconies, clay tile roof accents, and mature palm landscaping

Multi-story Mediterranean-style architecture featuring stucco exterior, arched covered balconies, clay tile roof accents, and mature palm landscaping

Multi-story Mediterranean-style architecture featuring stucco exterior, arched covered balconies, clay tile roof accents, and mature palm landscaping
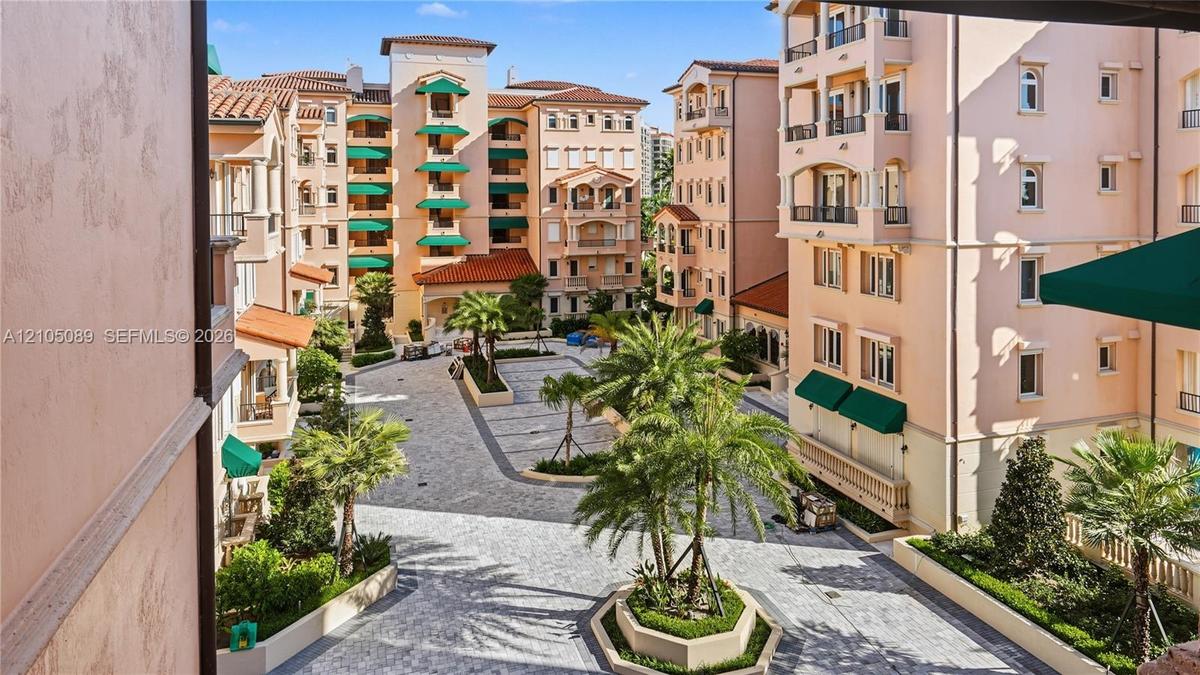
Multi-story stucco exterior featuring tile roofing, wrought iron balcony railings, arched architectural details, and a stone-paved courtyard with matu
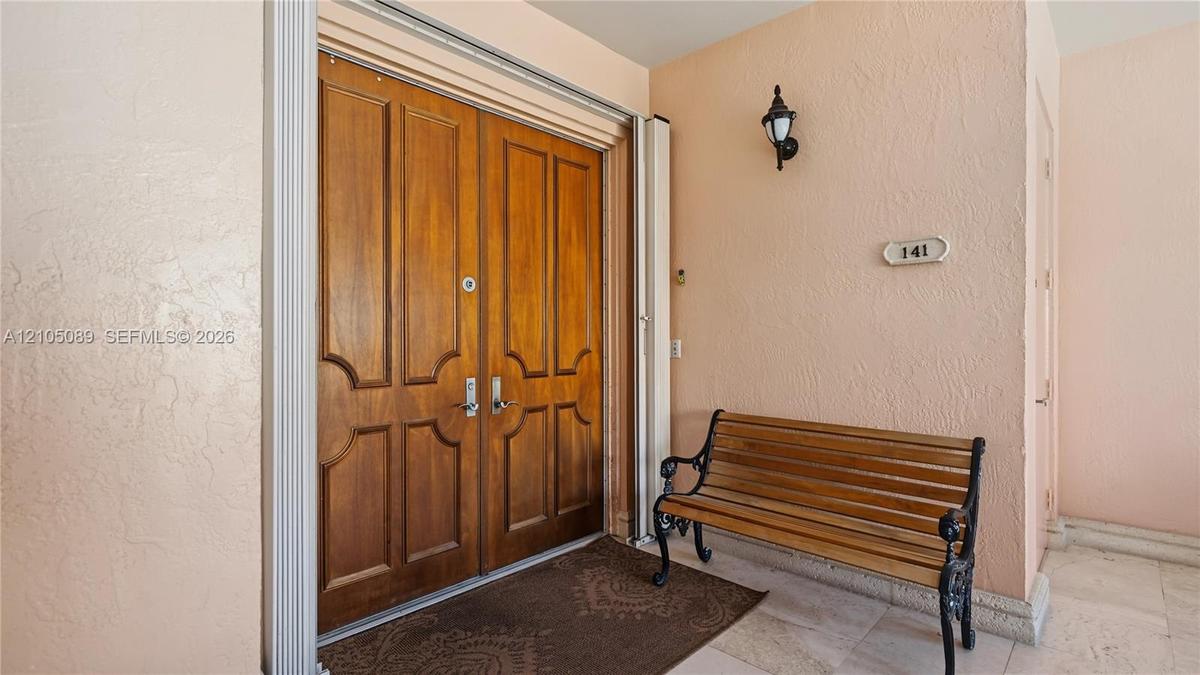
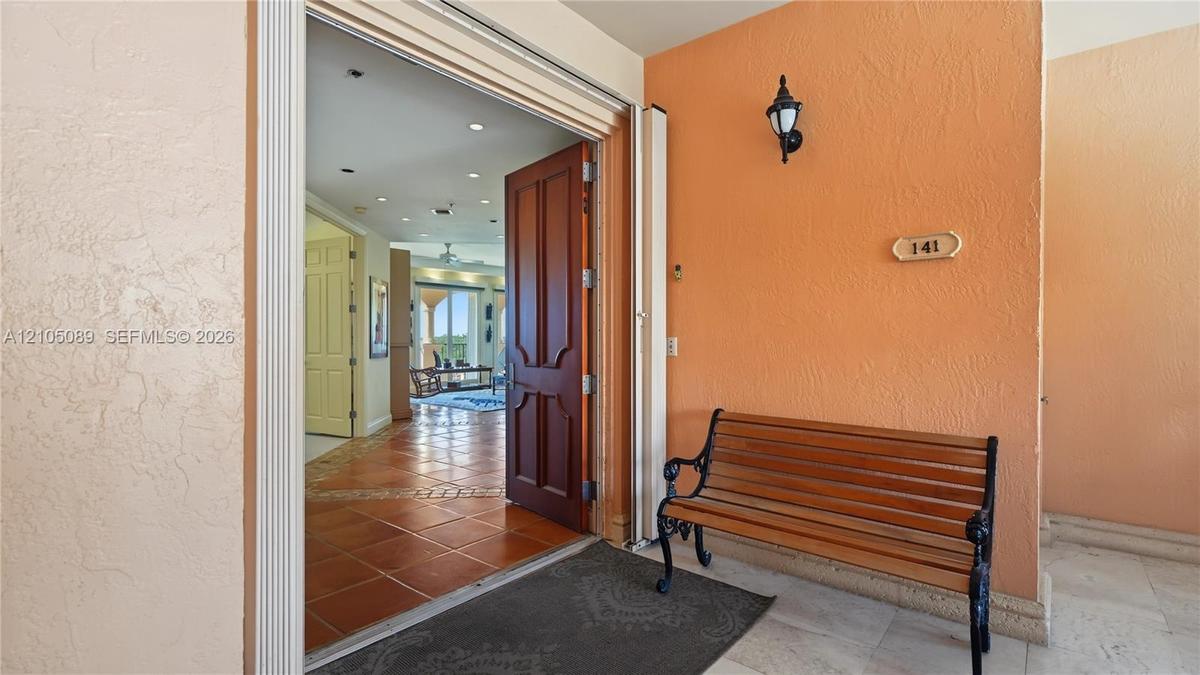
Double entry doors featuring custom woodwork, paneled detailing, and metallic hardware, paired with textured wall finishes and stone-finish flooring
Entryway featuring a solid wood door with decorative paneling, recessed lighting, and tile flooring
Aerial perspective featuring a manicured golf course, native landscaping, established palm trees, and water features
Waterfront setting featuring a private boat slip, manicured golf course grounds, native mangroves, and mature palm trees
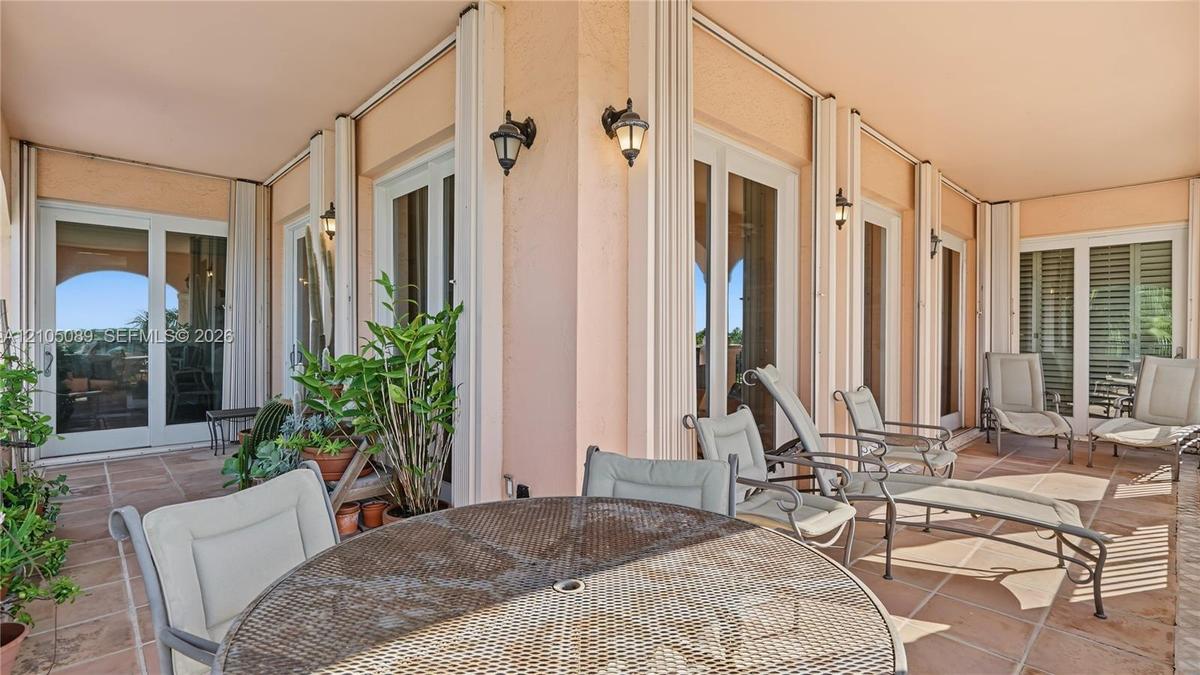
Covered terrace featuring tile flooring, multi-pane glass doors, and wall-mounted exterior lighting
Balcony with metal railing overlooking a waterway, marina with private boat slips, palm trees, and dense foliage
Elevated balcony featuring metal railings overlooking a marina with boat slips, mature landscaping, and palm trees
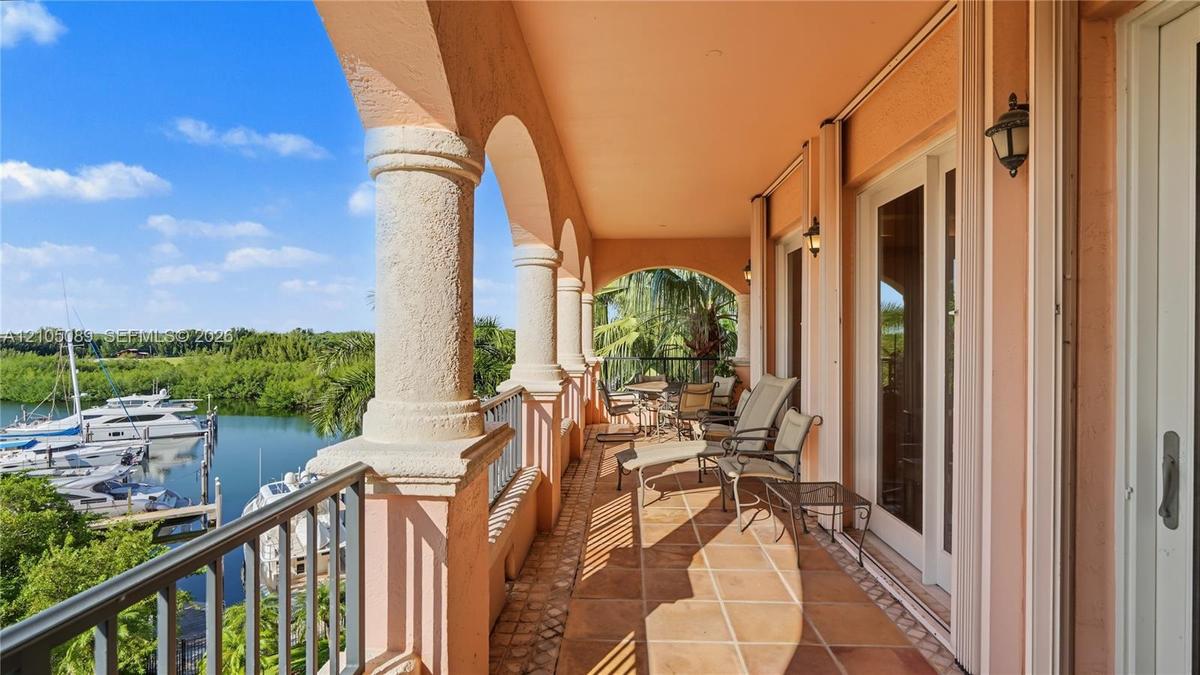
Covered balcony featuring arched architectural columns, tile flooring, metal railings, and exterior wall-mounted lighting
Covered terrace featuring arched masonry columns, terracotta tile flooring, metal railings, and integrated wall-mounted lighting
Covered balcony featuring arched architectural openings, stone-finish columns, metal railings, and tile flooring
Covered terrace featuring arched masonry openings, classic columns, metal railings, and stone-tile flooring
Covered terrace featuring arched stucco openings, decorative stone columns, and metal railings overlooking a waterway and landscape
Covered terrace featuring arched architectural detailing, textured stone columns, tile flooring, and a metal railing
Covered balcony featuring tile flooring, structural masonry columns, arched architecture, and metal railings
Covered balcony featuring terracotta-style tile flooring, black metal railing, and decorative stone-finish columns
Curved balcony featuring a black metal railing, concrete-finish parapet, and water-facing orientation overlooking mature palm trees and a marina
Covered balcony featuring a curved stucco wall, black metal railing, and terra cotta roof tiles
Kitchen featuring light wood cabinetry, stone-surface countertops, tile flooring, stainless steel refrigerator and dishwasher, and a double-basin unde
Kitchen featuring natural wood cabinetry, stone-surface countertops, dual-basin stainless steel sink with a high-arch faucet, built-in electric wall o
Kitchen featuring light wood cabinetry, stone-surface countertops, built-in double wall oven, integrated refrigerator, and recessed lighting
Kitchen featuring light wood-finish cabinetry, stone countertops, built-in double ovens, recessed lighting, and tile flooring
Kitchen featuring wood cabinetry, stone countertops, tiled flooring, recessed lighting, and plantation shutters
Custom built-in cabinetry featuring extensive shelving and desk workspace, ceramic tile flooring, and glass sliding doors
Custom wood-finish built-in cabinetry, arched windows with plantation shutters, large-format terracotta tile flooring, sliding glass door, and a ceili
White plantation shutters featuring adjustable louvers
Ceramic tile flooring, white plantation shutters, built-in wooden cabinetry, stone-surfaced breakfast bar, and arched window detailing
Dining area featuring tile flooring, a multi-arm metal chandelier, and a built-in cabinetry unit with an integrated sink and countertop
Dining area featuring tile flooring, a multi-arm metal chandelier, built-in cabinetry, and sliding glass doors with plantation shutters
Spacious living area featuring custom built-in cabinetry, tray ceilings with dual overhead fans, recessed lighting, and expansive multi-panel sliding
Living area featuring built-in cabinetry, recessed lighting, ceiling fan, and floor-to-ceiling glass sliding doors
Open-concept living space featuring ceramic tile flooring, built-in wet bar with light wood cabinetry, multi-panel sliding glass doors, and recessed c
Living area featuring large format tile flooring, crown molding with recessed lighting, dual ceiling fans, and expansive sliding glass doors opening t
Spacious room featuring carpeting, multi-pane windows with integrated shutters, a central ceiling fan with multi-light fixture, and double-hinged door
Foyer featuring double-panel wood entry doors, recessed ceiling lighting, and tile flooring with decorative stone border accents
Entryway featuring terracotta-toned tile flooring with decorative mosaic border, recessed lighting, and wall-mounted security panel
Hallway featuring terracotta tile flooring, recessed ceiling lighting, and multiple interior paneled doors with satin nickel hardware
Built-in soaking tub with tile surround, glass-enclosed shower with recessed shelving, and plantation shutters
Extended vanity with dual integrated sinks and stone countertop, soaking tub encased in stone tile, walk-in glass-enclosed shower with multiple shower
Walk-in closet featuring floor-to-ceiling built-in shelving, integrated garment hanging rods, and central double-door cabinetry
Spacious room featuring neutral carpeting, a central ceiling fan with integrated lighting, dual hinged doors, and bi-fold closet doors
Spacious room featuring neutral carpeting, triple-pane windows with white plantation shutters, and a ceiling-mounted light fixture with a fan
Neutral interior space featuring high ceilings with a central ceiling fan and white window shutters
Pedestal sink with chrome faucet, stone-surfaced floating shelf, framed wall mirror, three-light fixture with glass shades, and neutral wall finish
Utility room featuring a built-in sink with cabinetry, ceramic tile flooring, and integrated shelving
Laundry space featuring built-in shelving, a dedicated hanging rod, and tile flooring
Walk-in closet featuring extensive built-in shelving and dual metal garment rods
Private balcony with stone flooring and a black metal railing
Stucco exterior with multi-level arched balconies, metal railings, column supports, and clay tile roof accents, featuring a water backdrop with palm t
Private balcony featuring stone-finish flooring and black metal railing
High-ceilinged room featuring a ceiling fan, dual wall-mounted light fixtures, plantation shutters, and a glass-paneled door
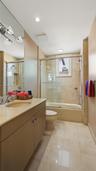
Bathroom featuring a light-toned vanity with an integrated basin, expansive wall-to-wall mirror, tiled flooring, and a glass-enclosed shower and tub c
Bathroom featuring a vanity with a light-toned countertop, integrated basin, recessed lighting, and a bathtub with a glass enclosure and wall-tiled su
Multi-story Mediterranean-style architecture featuring stucco exterior, arched covered balconies, clay tile roof accents, and mature palm landscapingMulti-story stucco exterior featuring tile roofing, wrought iron balcony railings, arched architectural details, and a stone-paved courtyard with matuDouble entry doors featuring custom woodwork, paneled detailing, and metallic hardware, paired with textured wall finishes and stone-finish flooringEntryway featuring a solid wood door with decorative paneling, recessed lighting, and tile flooringAerial perspective featuring a manicured golf course, native landscaping, established palm trees, and water featuresWaterfront setting featuring a private boat slip, manicured golf course grounds, native mangroves, and mature palm treesCovered terrace featuring tile flooring, multi-pane glass doors, and wall-mounted exterior lightingBalcony with metal railing overlooking a waterway, marina with private boat slips, palm trees, and dense foliageElevated balcony featuring metal railings overlooking a marina with boat slips, mature landscaping, and palm treesCovered balcony featuring arched architectural columns, tile flooring, metal railings, and exterior wall-mounted lighting

Description

Exceptional corner residence in The Venice at Deering Bay Yacht & Country Club, offering a spectacular 180° wraparound terrace with sweeping views of the marina, Biscayne Bay, golf course, and lush tropical landscaping. This light-filled residence features a desirable split-bedroom floor plan with 2 bedrooms, 2.5 baths, and a spacious office. Originally designed as a 3-bedroom, 2.5-bath layout, the floor plan was thoughtfully modified to create the additional office space. Highlights include impact windows, shutters, custom blinds, Mexican tile flooring, a granite kitchen with Thermador double wall ovens, marble baths, walk-in closets, a pantry, a dedicated laundry room, recently upgraded A/C units, and custom built-ins. With only two residences per floor, privacy and exclusivity are enhanced. The property includes two assigned parking spaces (#7 and #8), a golf cart space, and an oversized storage unit (#10). Enjoy the exceptional lifestyle of Deering Bay, with its premier yacht and country club setting and beautiful South Florida surroundings.

Amenities

  • Balcony
  • Bar
  • Bay
  • Built-in Features
  • Closet Cabinetry
  • Dishwasher
  • Dryer
  • Electric Range
  • Elevator
  • Fire Sprinkler System
  • Golf Course
  • Heated Pool
  • Lagoon
  • Ocean
  • On Golf Course
  • Other
  • Pantry
  • Security Guard

All information furnished regarding property for sale, rental or financing is from sources deemed reliable, but no warranty or representation is made as to the accuracy thereof and same is submitted subject to errors, omissions, change of price, rental or other conditions, prior sale, lease or financing or withdrawal without notice. International currency conversions where shown are estimates based on recent exchange rates and are not official asking prices.

All dimensions are approximate. For exact dimensions, you must hire your own architect or engineer.