
Property
| Ownership: | For Sale |
|---|---|
| Type: | Single Family |
| Rooms: | 11 |
| Bedrooms: | 6 BR |
| Bathrooms: | 4½ |
| Area: | 4005 sq ft |
| Lot Size: | 1.1 Acres |
Financials
Listing Courtesy of Houlihan Lawrence Inc.
Loaded with curb appeal and timeless elegance, this classic Colonial is beautifully situated in the heart of Sterling Ridge, offering a stately presence, circular driveway, and spectacular one acre property.


Description
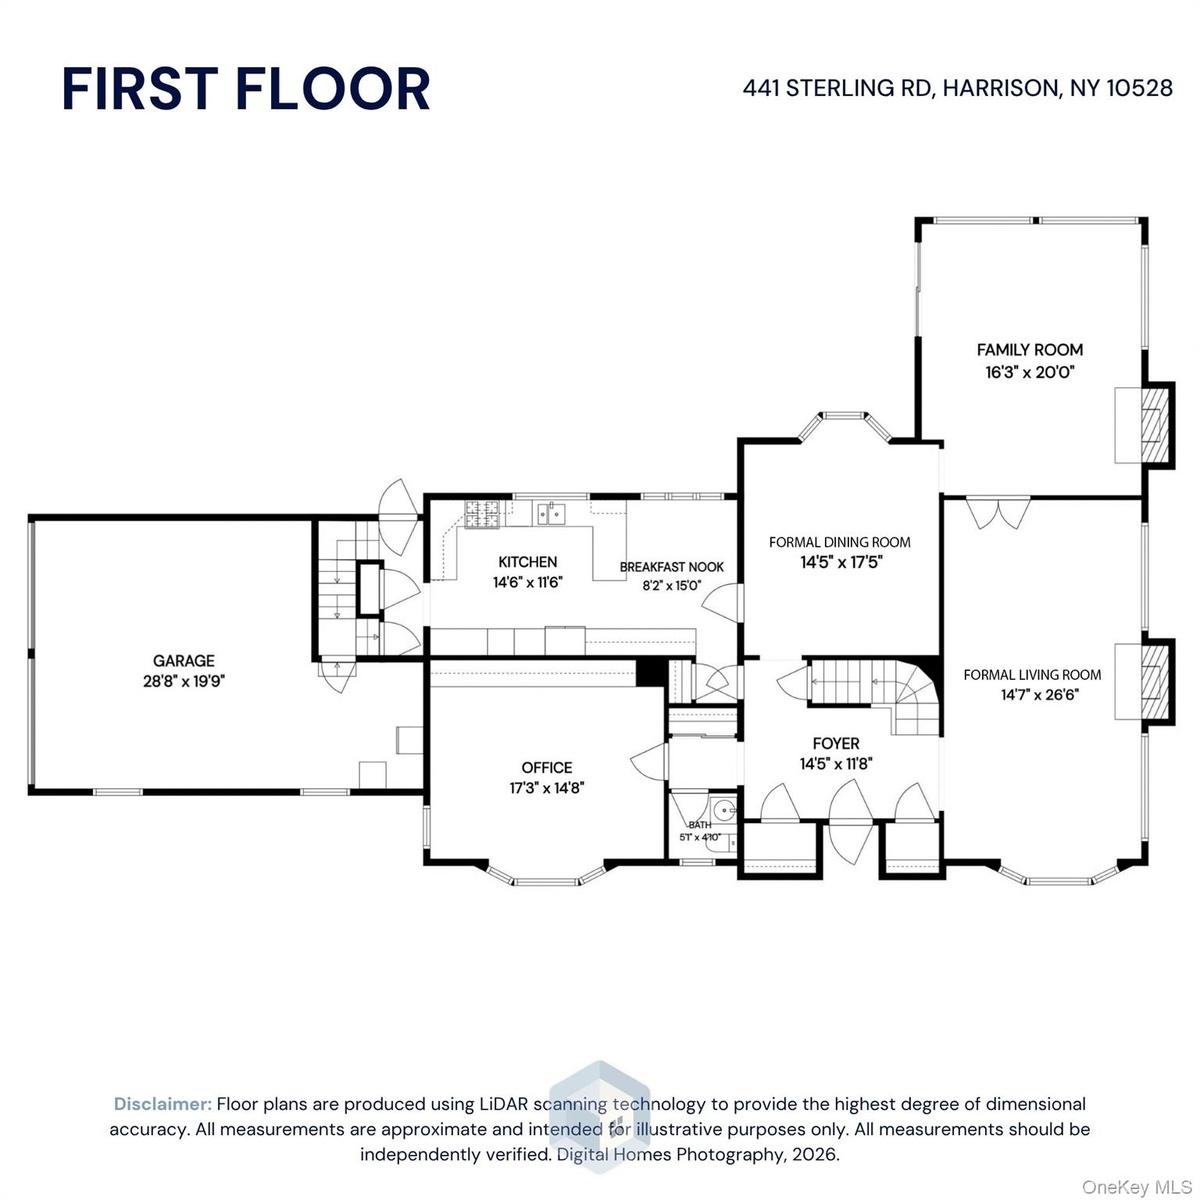
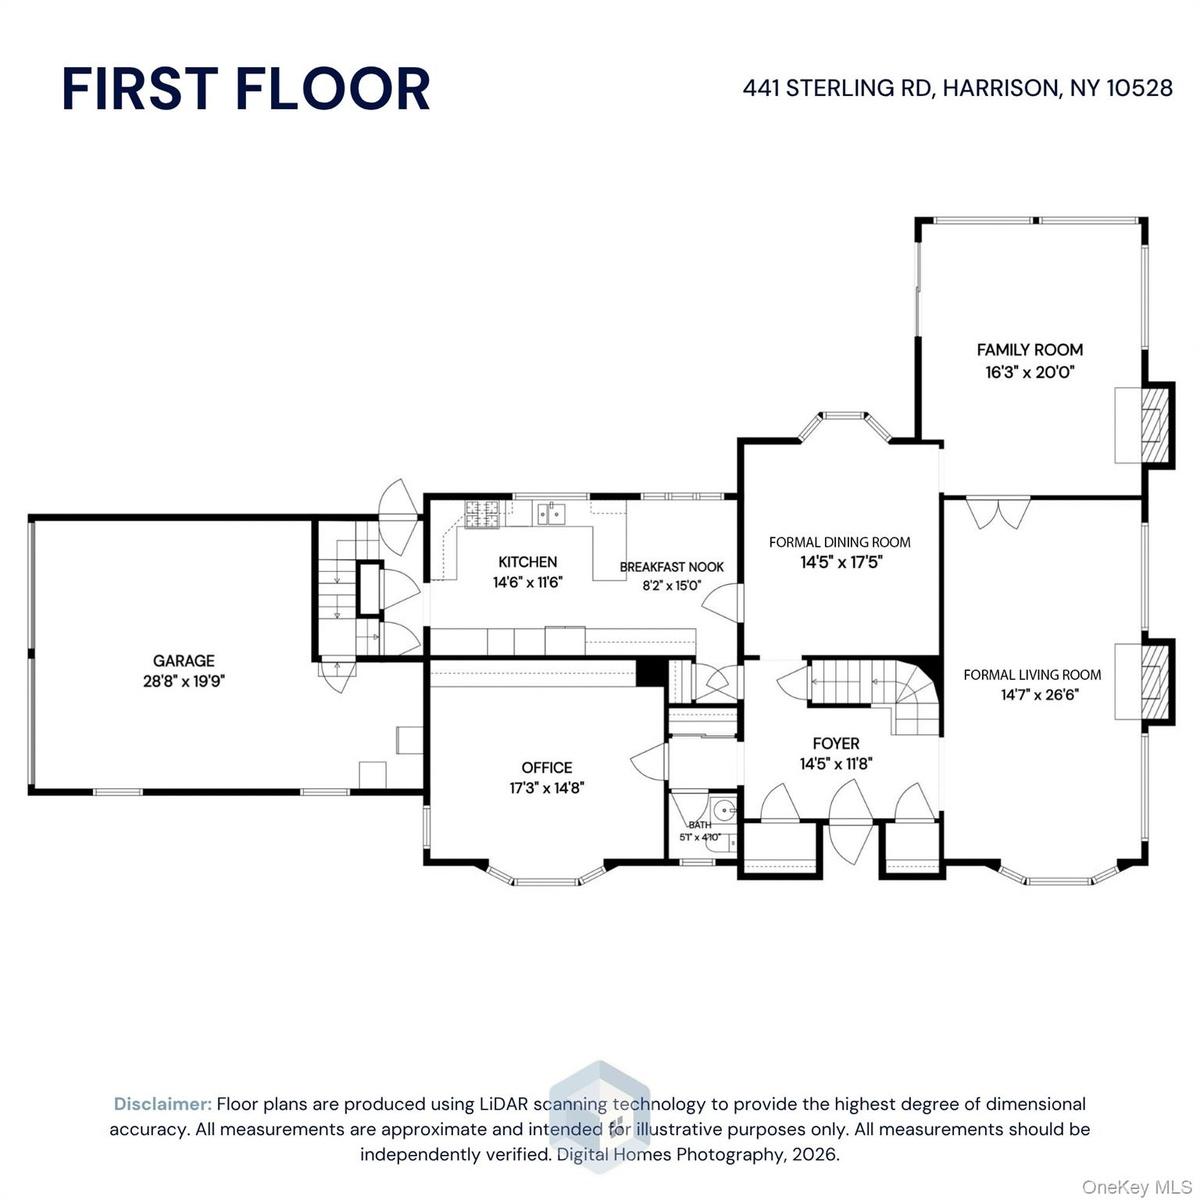
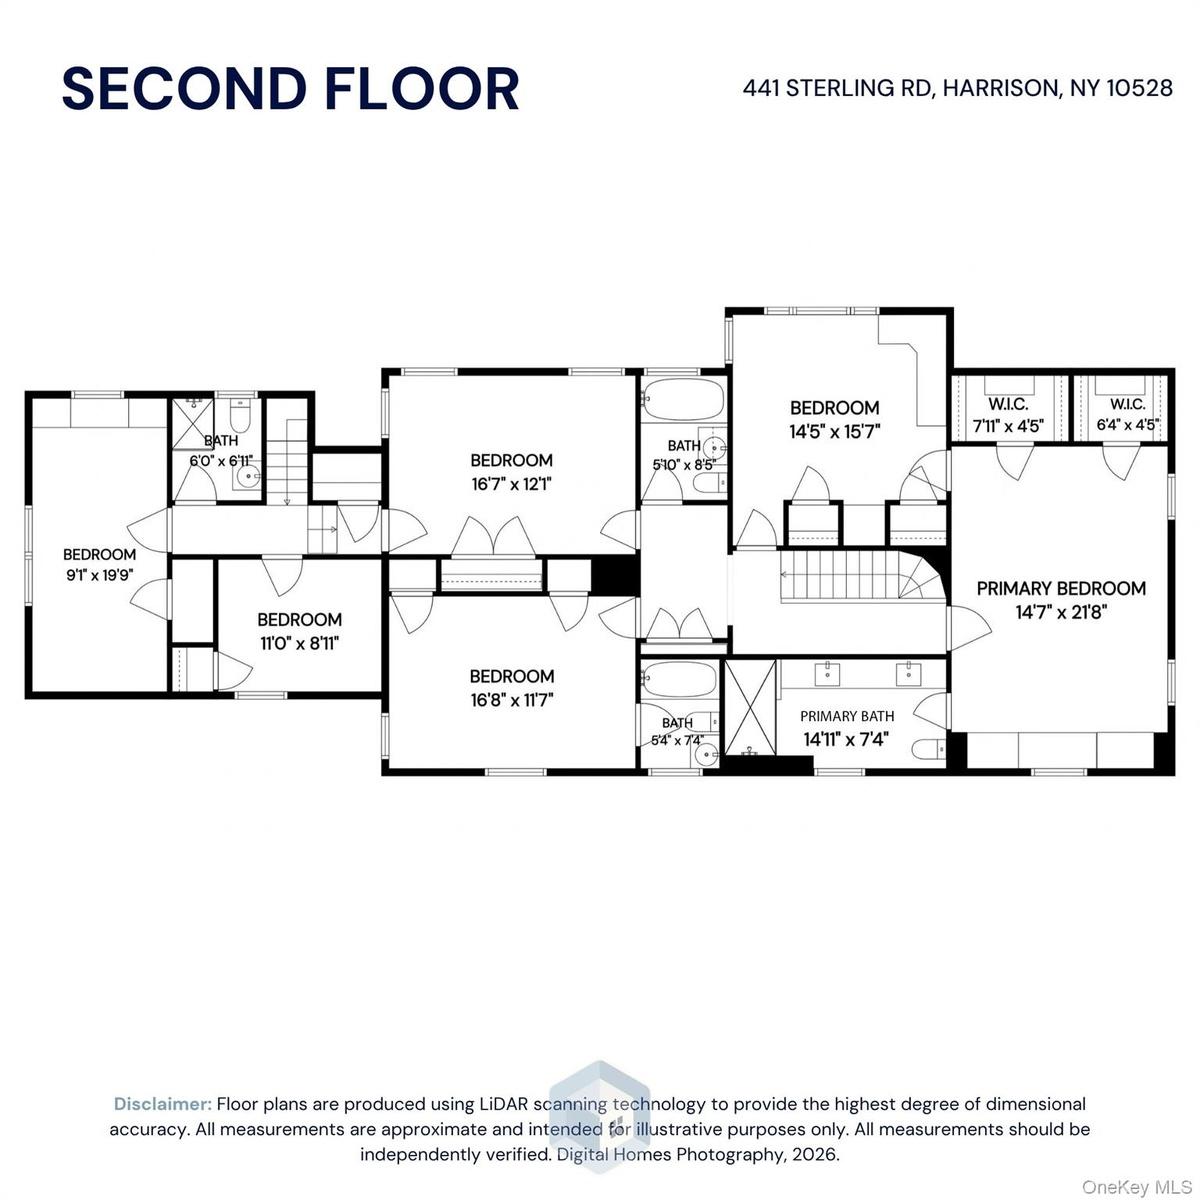
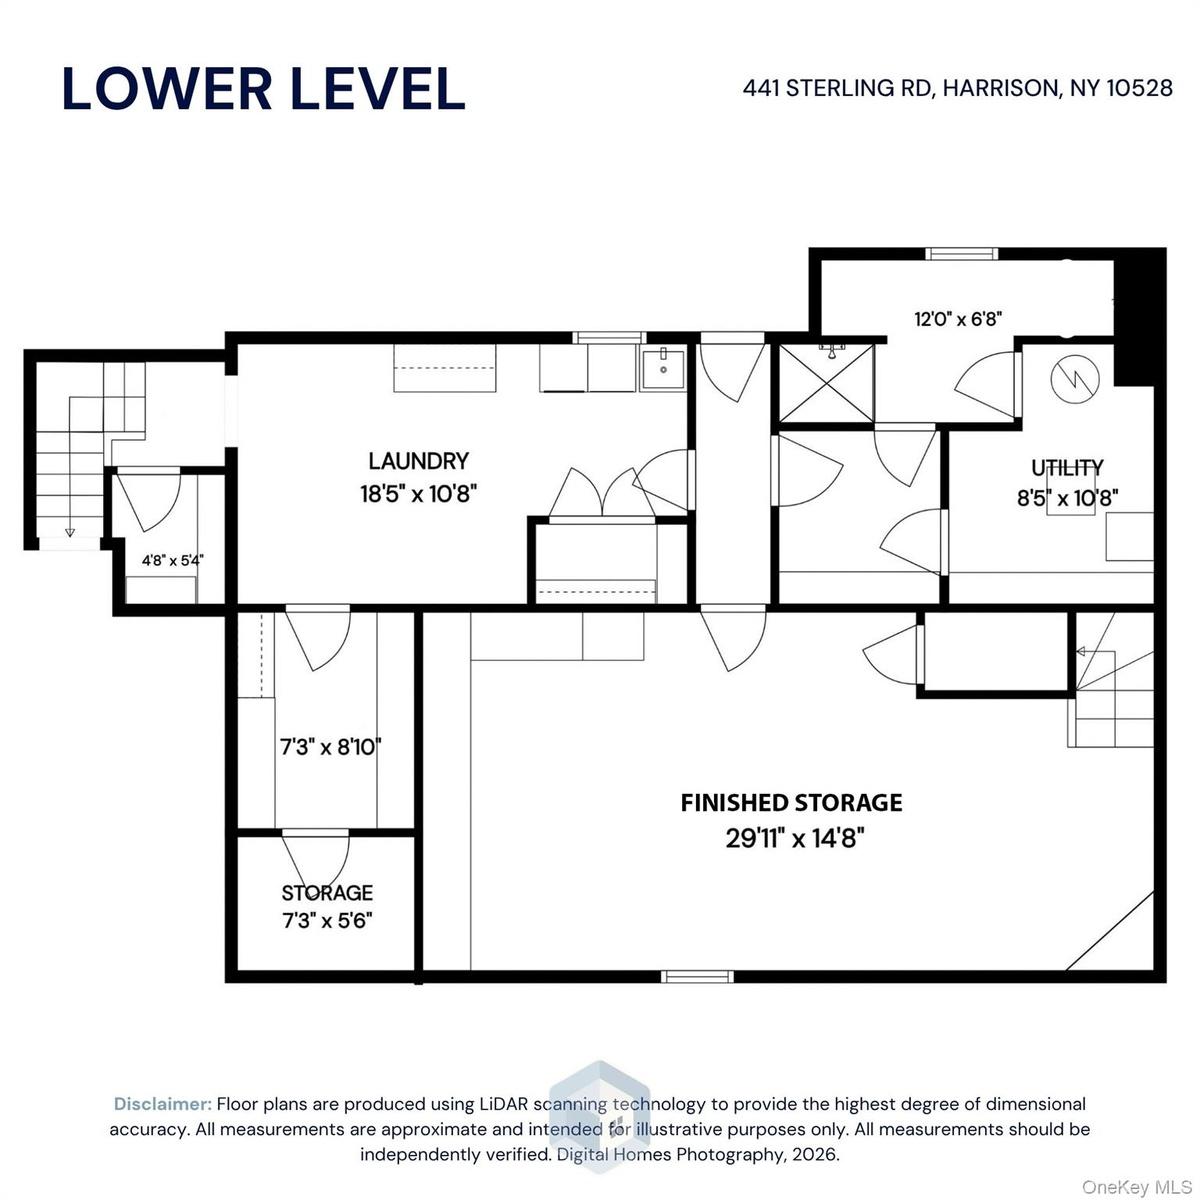
Loaded with curb appeal and timeless elegance, this classic Colonial is beautifully situated in the heart of Sterling Ridge, offering a stately presence, circular driveway, and spectacular one-acre property. Sun-drenched and spacious, the home features a Formal Living Room with picture windows and fireplace, Formal Dining Room, oversized Family Room with doors to a stone patio and backyard, Eat-In Chef's Kitchen, and large Home Office with custom built-ins. Upstairs offers incredible versatility with a spacious Primary Suite featuring a spa-like bathroom and two walk-in closets, a Sitting Room that can easily serve as an additional Bedroom, an En-Suite Bedroom, another Bedroom, and Hall Bathroom. Just a few steps down off the back staircase are two additional Bedrooms and a Hall Bathroom. The Lower Level offers finished storage ideal for recreation space, a Full Bathroom, Laundry, and abundant additional storage. Not to be missed is the spectacular, park-like one-acre property featuring an in-ground pool, expansive lawn, stone patio, and exceptional privacy. A rare opportunity to enjoy gracious living, incredible space, and a beautiful setting in one of Harrison's most sought-after neighborhoods. A must-see!
Amenities
- Back Yard
- Built-in Features
- Chefs Kitchen
- Cooktop
- Crown Molding
- Dishwasher
- Double Vanity
- Dryer
- Eat-in Kitchen
- Electricity Connected
- Entrance Foyer
- Formal Dining
- Front Yard
- Granite Counters
- His and Hers Closets
- Landscaped
- Microwave
- Natural Gas Connected
- Natural Woodwork
- Near School
- Near Shops
- Neighborhood
- Open Floorplan
- Oven
- Primary Bathroom
- Private
- Refrigerator
- Security System
- Sewer Connected
- Sprinklers In Front
- Sprinklers In Rear
- Stainless Steel Appliance(s)
- Storage
- Trees/Woods
- Walk-In Closet(s)
- Washer
- Water Connected

All information furnished regarding property for sale, rental or financing is from sources deemed reliable, but no warranty or representation is made as to the accuracy thereof and same is submitted subject to errors, omissions, change of price, rental or other conditions, prior sale, lease or financing or withdrawal without notice. International currency conversions where shown are estimates based on recent exchange rates and are not official asking prices.
All dimensions are approximate. For exact dimensions, you must hire your own architect or engineer.
