
Property
| Ownership: | Fee Simple |
|---|---|
| Type: | Single Family |
| Bedrooms: | 3 BR |
| Bathrooms: | 2½ |
| Pets: | Pets Allowed |
| Area: | 2848 sq ft |
| Lot Size: | 0.7 Acres |
Financials
Price:$1,099,000
Annual Taxes:$11,178
Common charges:$175
Listing Courtesy of REALTY EXCHANGE, LLC
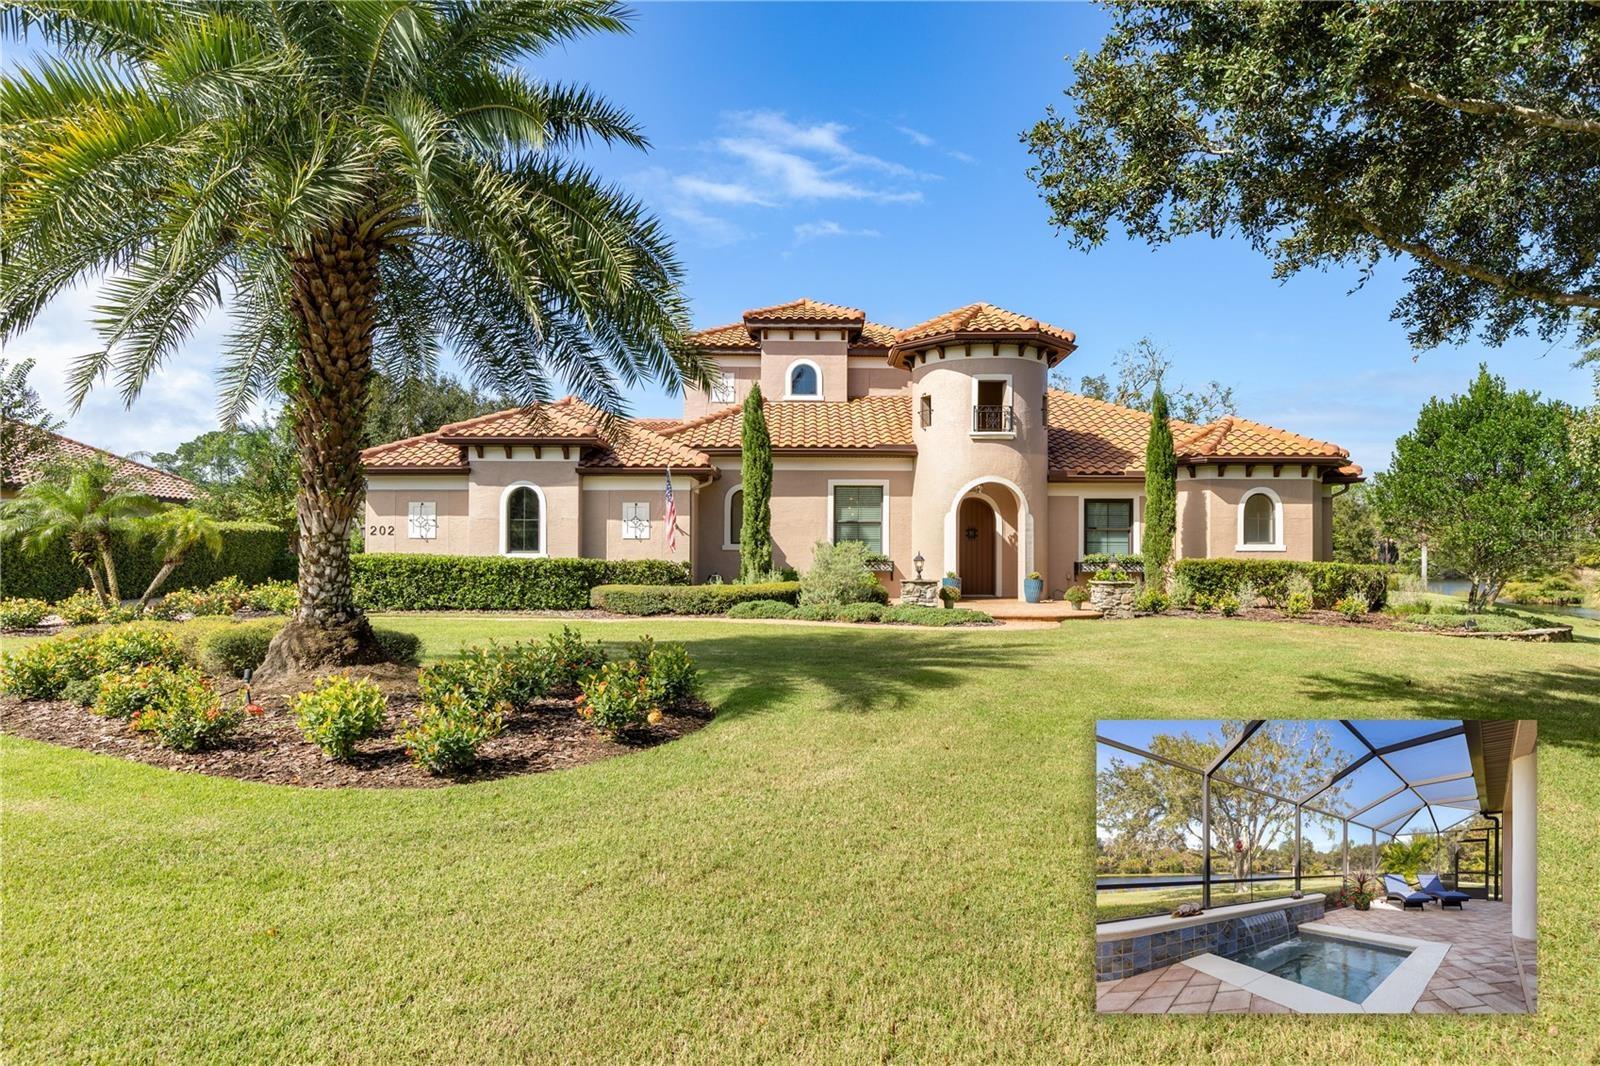
EXCEPTIONAL LAKEFRONT LIVING IN THE GATED COMMUNITY OF WILD OAKS !








Description
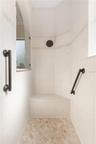
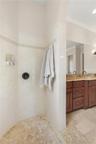
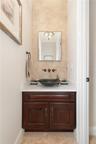
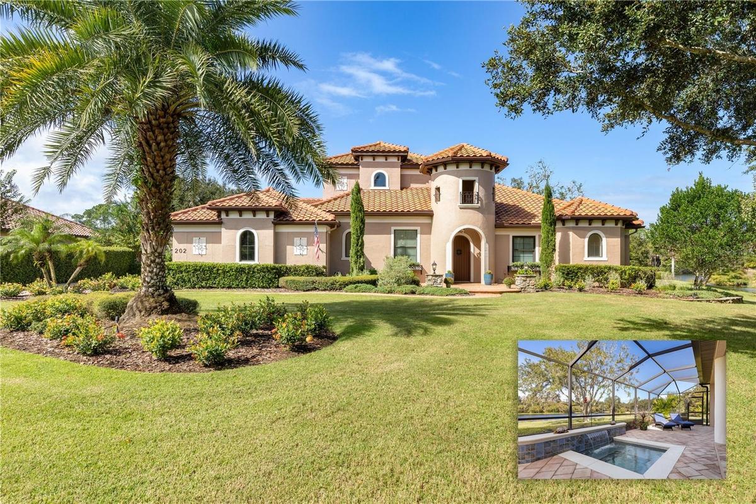
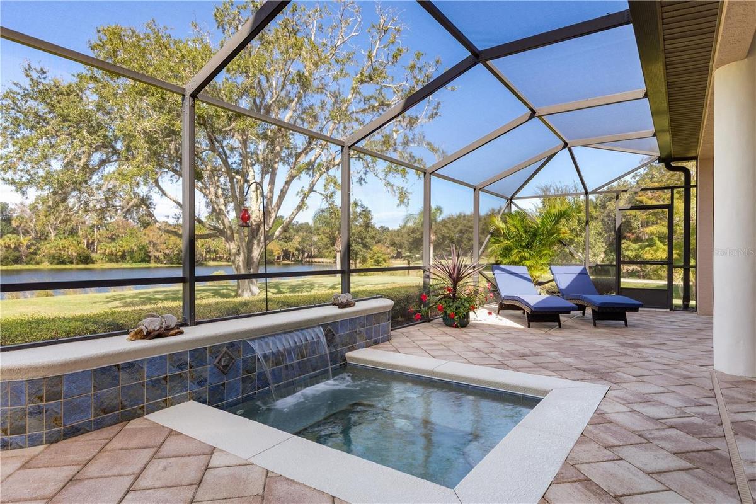
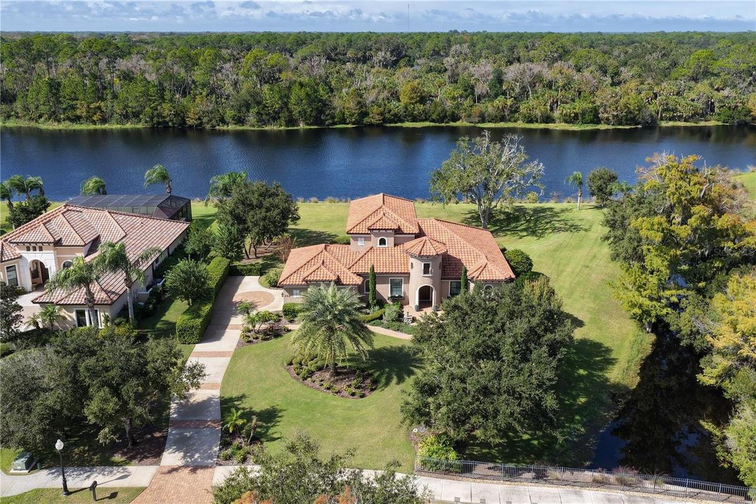
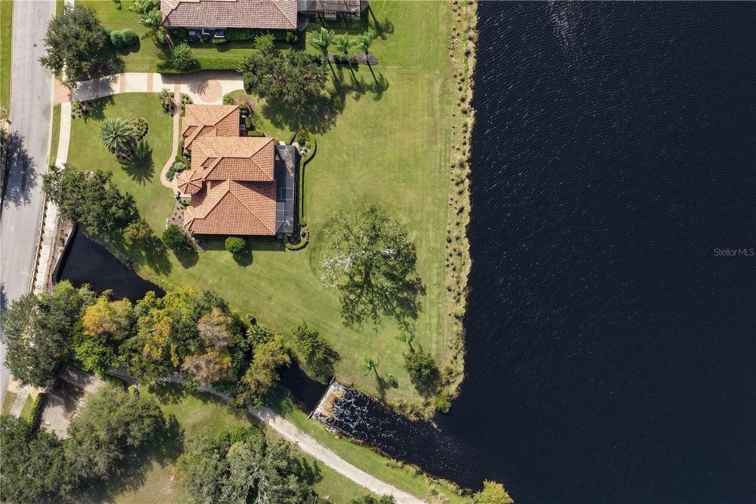
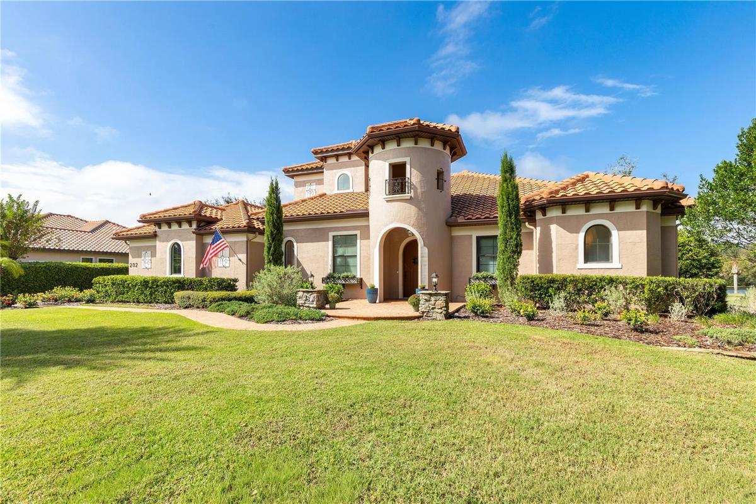
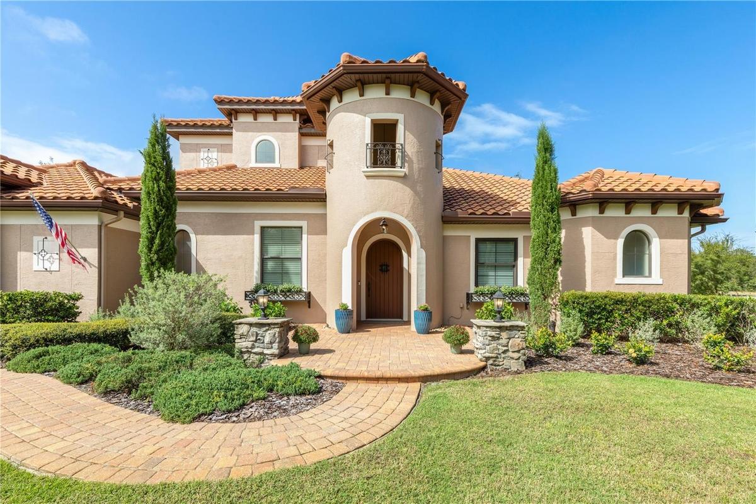
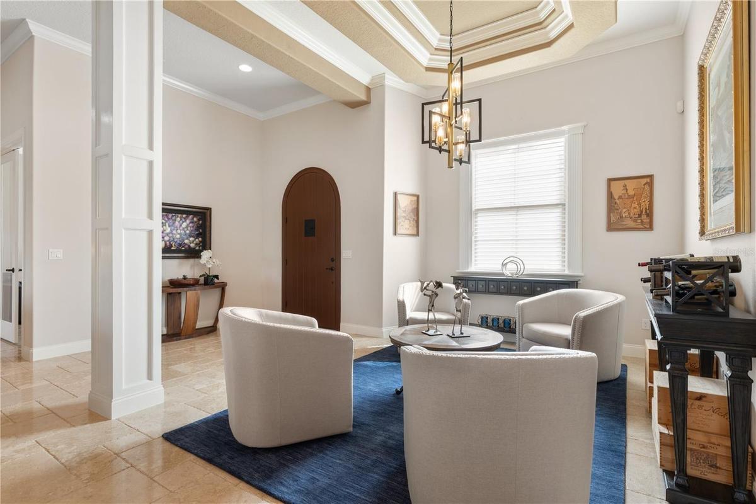
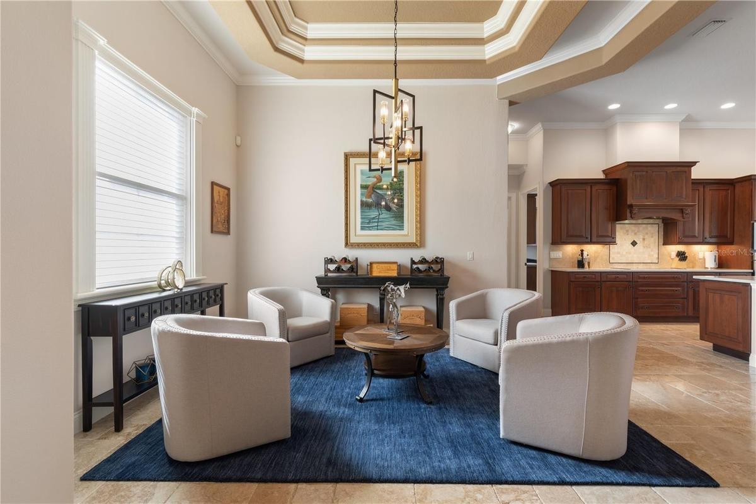
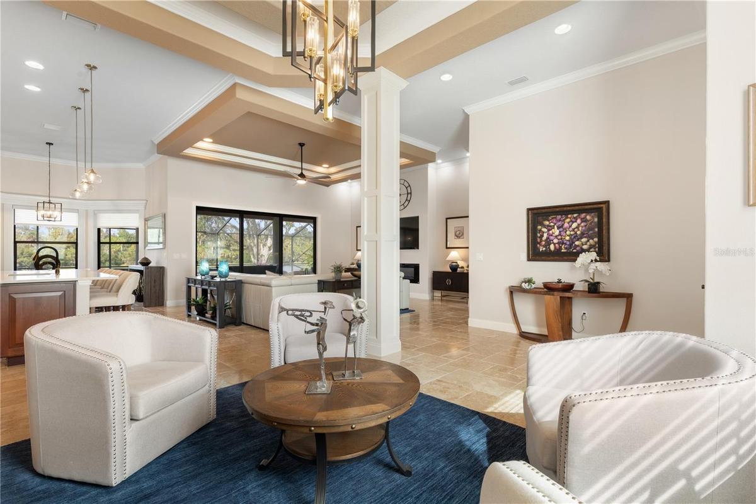
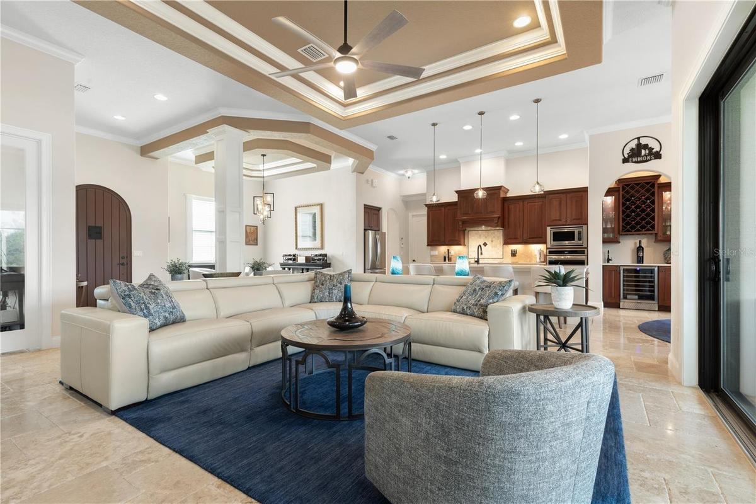
EXCEPTIONAL LAKEFRONT LIVING IN THE GATED COMMUNITY OF WILD OAKS! Situated on a spectacular 0.75-acre premier lakefront lot, this exquisite custom home offers stunning curb appeal, 3 bedrooms plus an office, luxurious finishes, elegant architectural details, and breathtaking lake and preserve views. Enter through the custom wood front door to soaring ceilings, an open-concept floor plan, and polished chiseled-edge marble flooring throughout the main level. The gourmet kitchen features new quartz countertops, a travertine and marble backsplash, solid wood 42-inch dovetail cabinetry with soft-close drawers, a spacious center island, and stainless steel appliances, including a refrigerator, induction cooktop, and convection wall oven, all new in 2025. The adjoining breakfast nook captures beautiful lake and preserve views, while the wet bar offers built-in cabinetry, a wine rack, sink, and new wine cooler. The family room features custom built-ins, a tray ceiling, and a stunning new electric fireplace and TV feature wall. Triple 12-foot sliders open to the expansive lanai, showcasing the lake and a majestic oak tree. An elegant formal dining room with upgraded millwork is perfect for entertaining. The owner's suite offers French doors to the lanai, new window treatments, a tray ceiling with crown molding and inset lighting, and two walk-in closets with custom shelving. The en-suite bath features dual vanities with granite countertops, a tiled walk-in shower, and a soaking tub. The main level also includes an office with double glass doors and double crown molding, a half bath, and a separate laundry room with cabinetry and a new washer and dryer. Upstairs, the generously sized second bedroom features crown molding, a dedicated desk area, and a walk-in closet with access to the spray foam-insulated attic. A second full bath offers a tiled walk-in shower. The versatile bonus room is ideal for a home theater, guest accommodations, recreation, or hobbies. It features a large closet and access to a private screened balcony with paver flooring and spectacular lake and conservation views. Outdoor living shines with an oversized, full-length paver lanai, upgraded screens, and a built-in spa with a new heater and fountain feature. The spacious lot offers exceptional privacy, an extended stretch of lakefront, peaceful conservation views, and a preserve buffer with a creek and small waterfall along one side. Additional features include mostly impact windows, fresh interior and exterior paint, new ceiling fans and LED fixtures, 8-foot solid-core doors, upgraded trim, multiple tray ceilings with crown molding, a paver walkway to the custom entrance, an extended driveway with paver inlays, gutters, and a recently cleaned tile roof with sealed joints. Enjoy a 2023 Carrier three-zone AC, an oversized side-entry two-car garage with a new Wi-Fi opener, new toilets, abundant storage, and a security system. Irrigation uses reclaimed water, with a private well and new pump also available to maintain the mature landscaping. Wild Oaks residents enjoy Grand Haven amenities, including restaurants, pickleball and tennis courts, a fitness center, and swimming pools. A RARE OPPORTUNITY to own an extraordinary custom lakefront home on one of the community's most desirable homesites, combining privacy, refined finishes, versatile living spaces, and breathtaking natural beauty. ***Be sure to view the virtual tour for a video walkthrough of this exceptional property!***
Amenities
- Balcony
- Bb Hs Internet Available
- Built-In Oven
- Cable - Available
- Ceiling Fans(S)
- Clubhouse
- Cooktop
- Corner Lot
- Crown Molding
- Dishwasher
- Disposal
- Dog Park
- Double Pane Windows
- Eat-in Kitchen
- Electric
- Electric Cooktop
- Electricity Connected
- Exhaust Fan
- Family Room
- Fence Restrictions
- Fitness Center
- Gated
- Gated Community
- Gated Community Guard
- Golf
- Golf Course
- Heated
- High ceiling
- In Ground
- Irregular Lot
- Kitchen Family Room Combo
- Lake Front
- Landscaped
- Lighting
- Maintenance
- Microwave
- Open Floorplan
- Oversized Lot
- Paved
- Playground
- Pool
- Primary Bedroom - Main Floor
- Private
- Private Mailbox
- Public
- Recreation Facilities
- Restaurant
- Security
- Security System
- Sewer Connected
- Sidewalk
- Sidewalks
- Solid Surface Counters
- Solid Wood Cabinets
- Split Bedroom
- Sprinkler Recycled
- Stone Counters
- Tennis Court(s)
- Thermostat
- Trails
- Tray Ceiling(s)
- Trees/Woods
- Walk-In Closet(s)
- Water
- Water Connected
- Wet Bar
- Window Treatments
- Wine Refrigerator
All information furnished regarding property for sale, rental or financing is from sources deemed reliable, but no warranty or representation is made as to the accuracy thereof and same is submitted subject to errors, omissions, change of price, rental or other conditions, prior sale, lease or financing or withdrawal without notice. International currency conversions where shown are estimates based on recent exchange rates and are not official asking prices.
All dimensions are approximate. For exact dimensions, you must hire your own architect or engineer.
