12438 57TH Court
Coral Springs, FL 33076

Property

Type: Single Family
Rooms: 1
Bedrooms: 4 BR
Bathrooms: 3
Pets: Pets Allowed
Area: 2216 sq ft
Lot Size: 0.1 Acres

Open Houses

Contact for details !

Financials

Rent:$6,000
Deborah L. Ginsburg
150 Worth Ave, Palm Beach, FL 33480
Listing Courtesy of Coldwell Banker Realty

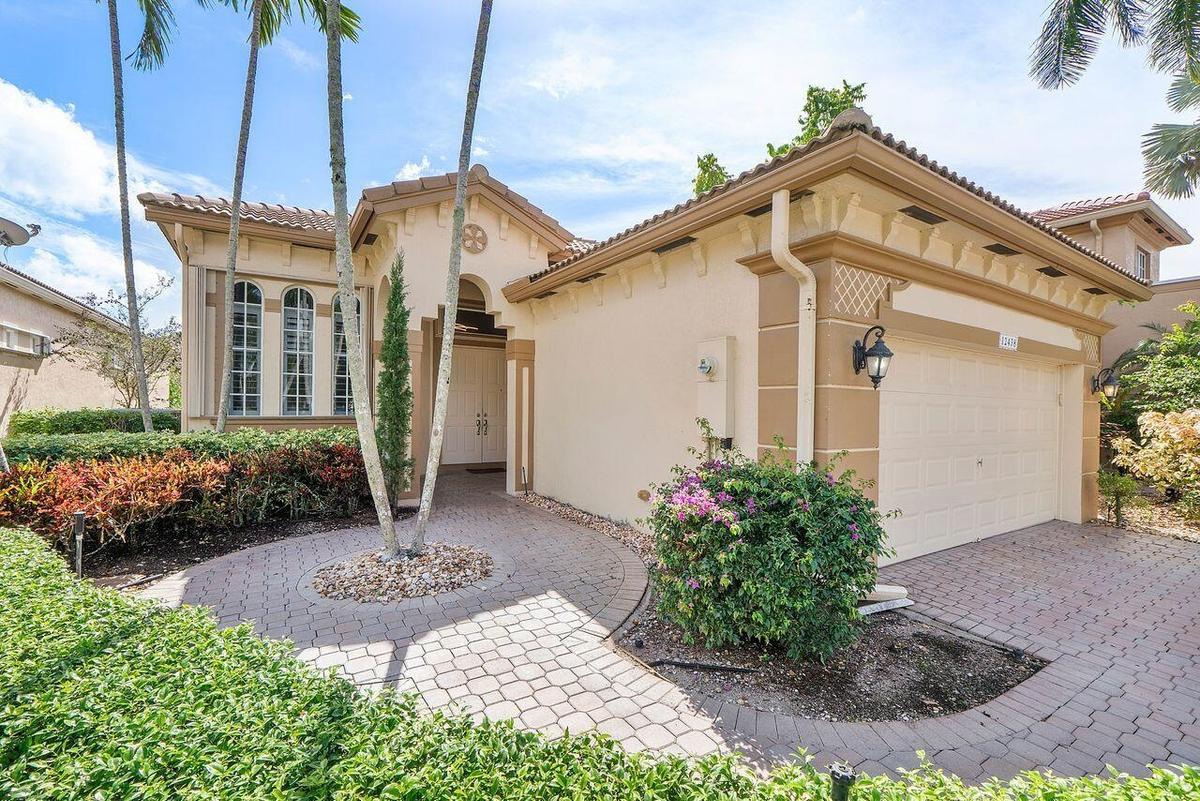
Welcome to this beautiful one story 4 bedroom, 3 bath home in the desirable Heron Bay community.
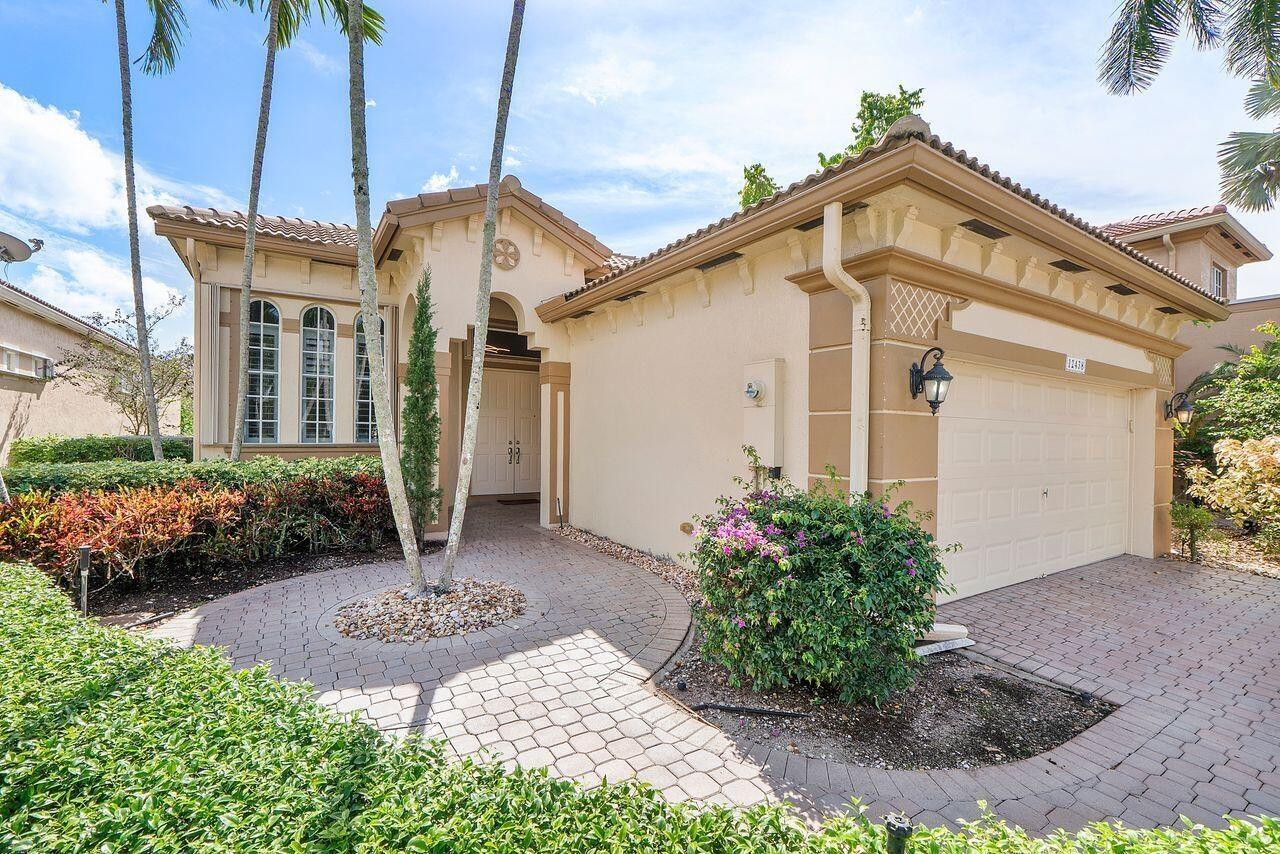
Welcome to the Enclave in Heron Bay

Welcome to the Enclave in Heron Bay

Welcome to the Enclave in Heron Bay
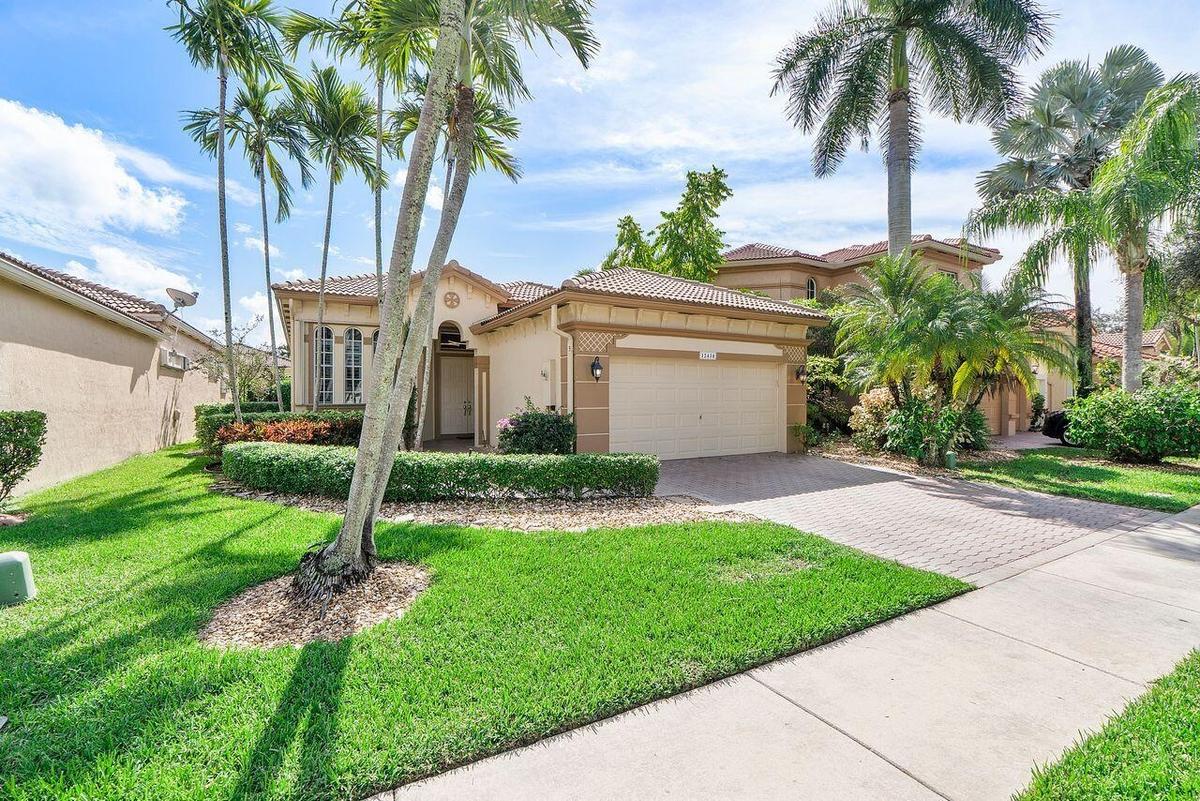
Tiled roof, 2 car garage, paved driveway, and mature landscaping
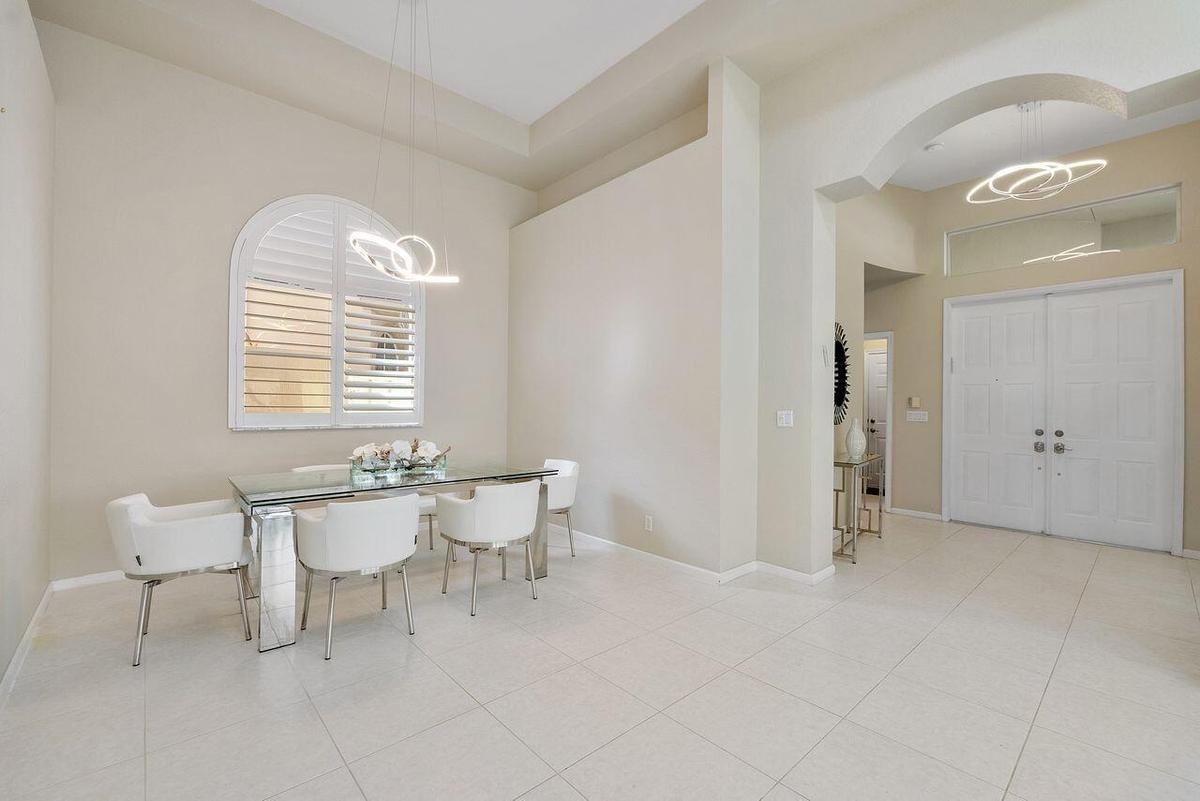
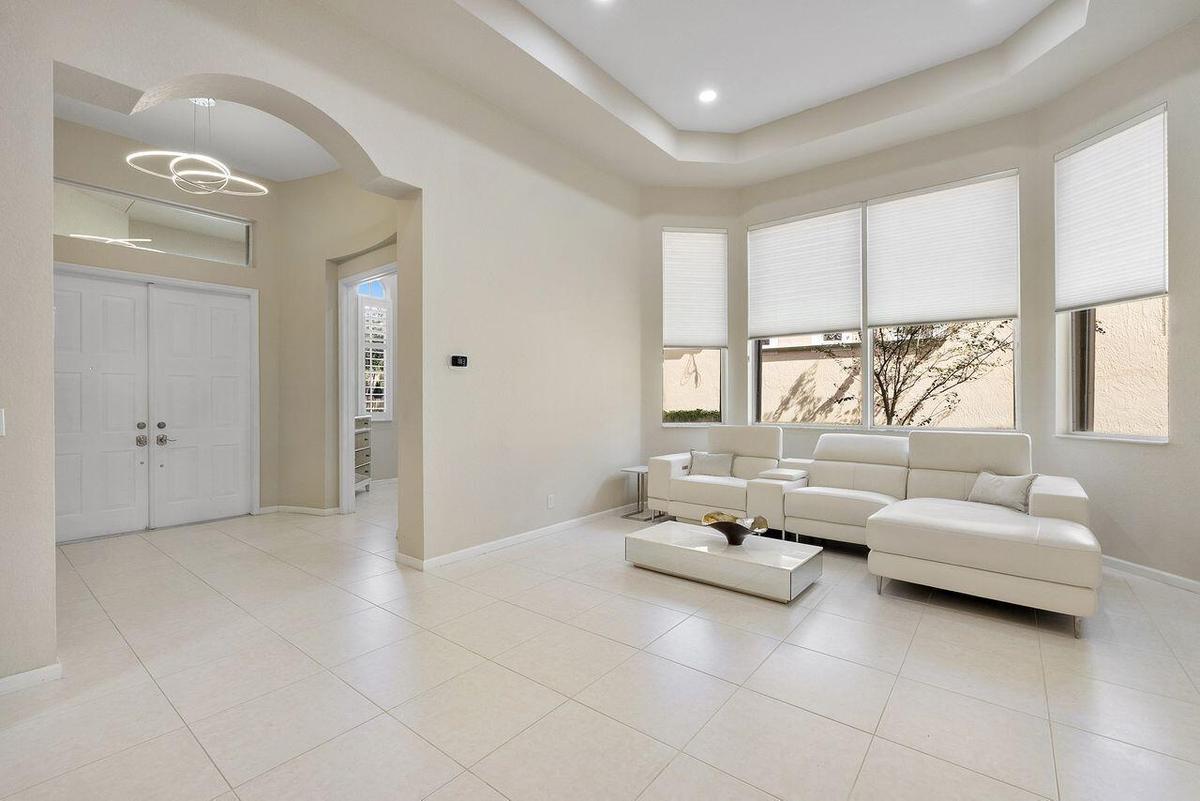
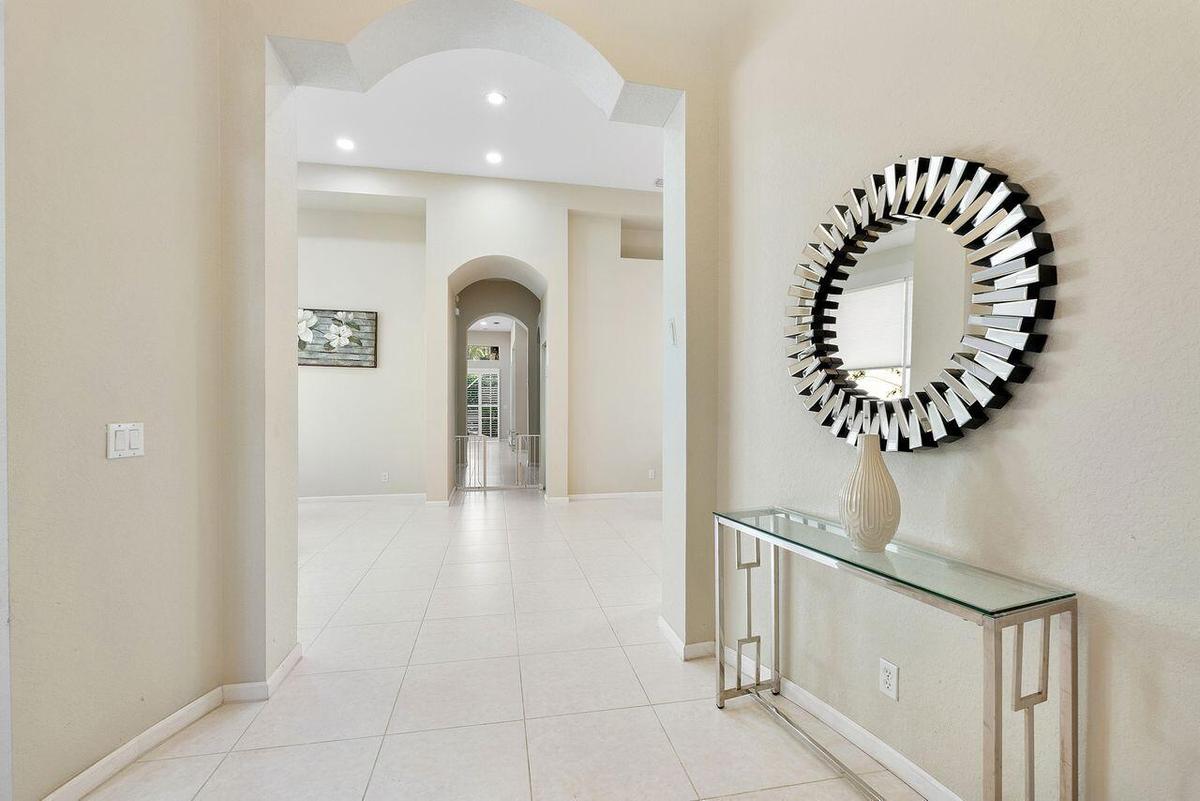
Foyer - Entrance hall featuring arched architectural pass-throughs, light-toned ceramic tile flooring, and recessed ceiling lighting
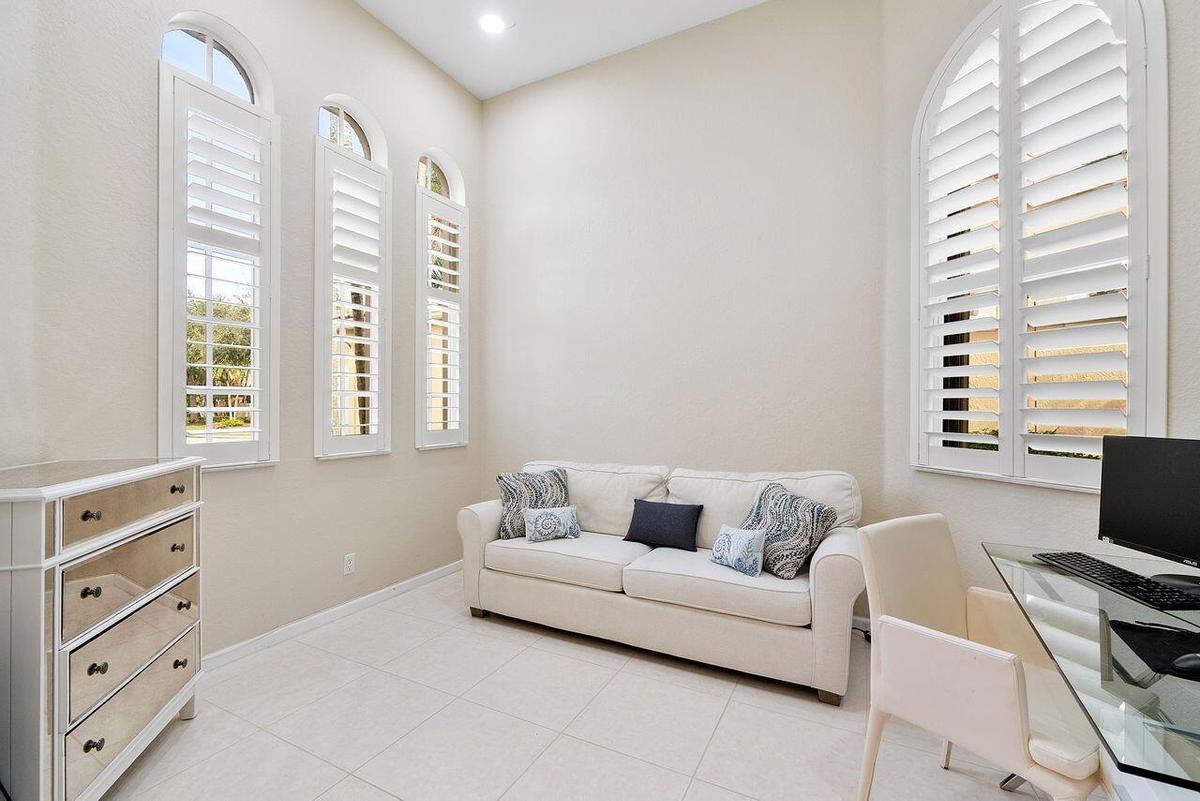
Flex Space - office, bedroom, playroom, etc. High ceilings featuring four arched windows outfitted with white plantation shutters and neutral tile flo
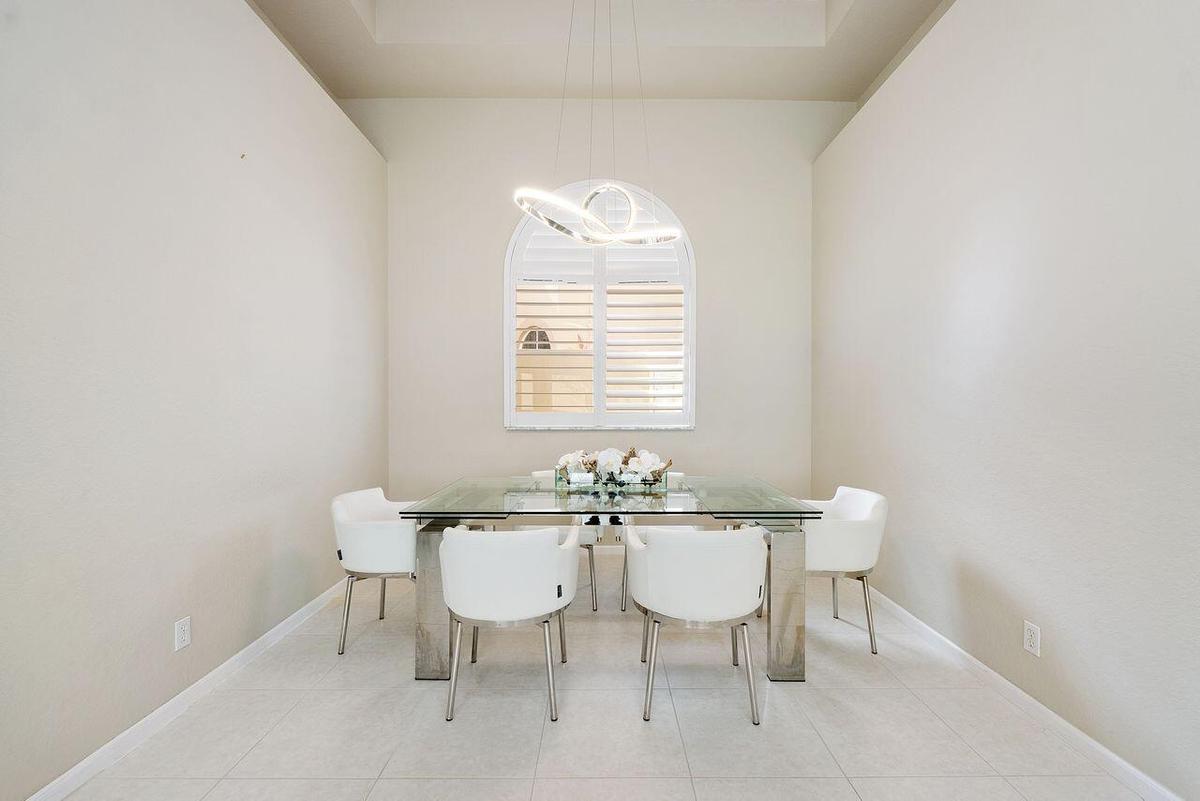
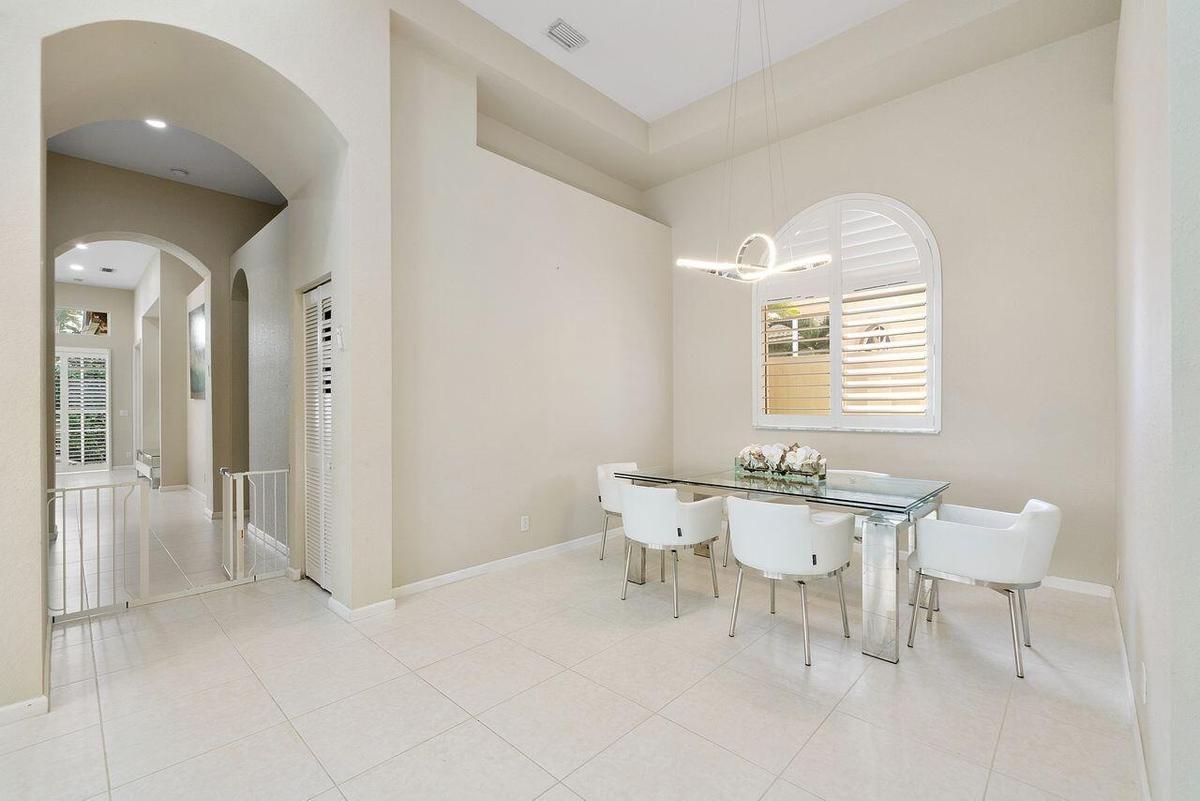
Formal Dining Room featuring arched window with plantation shutters
Formal Dining Area
Formal Dining
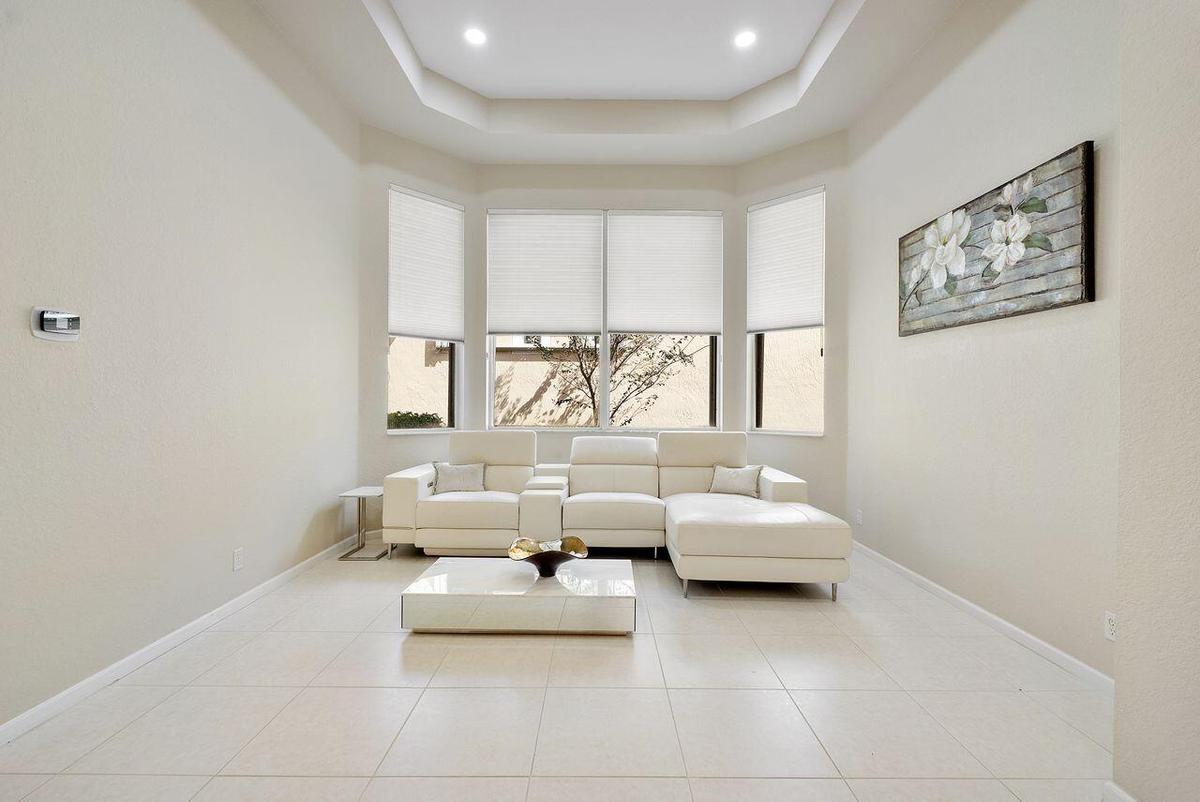
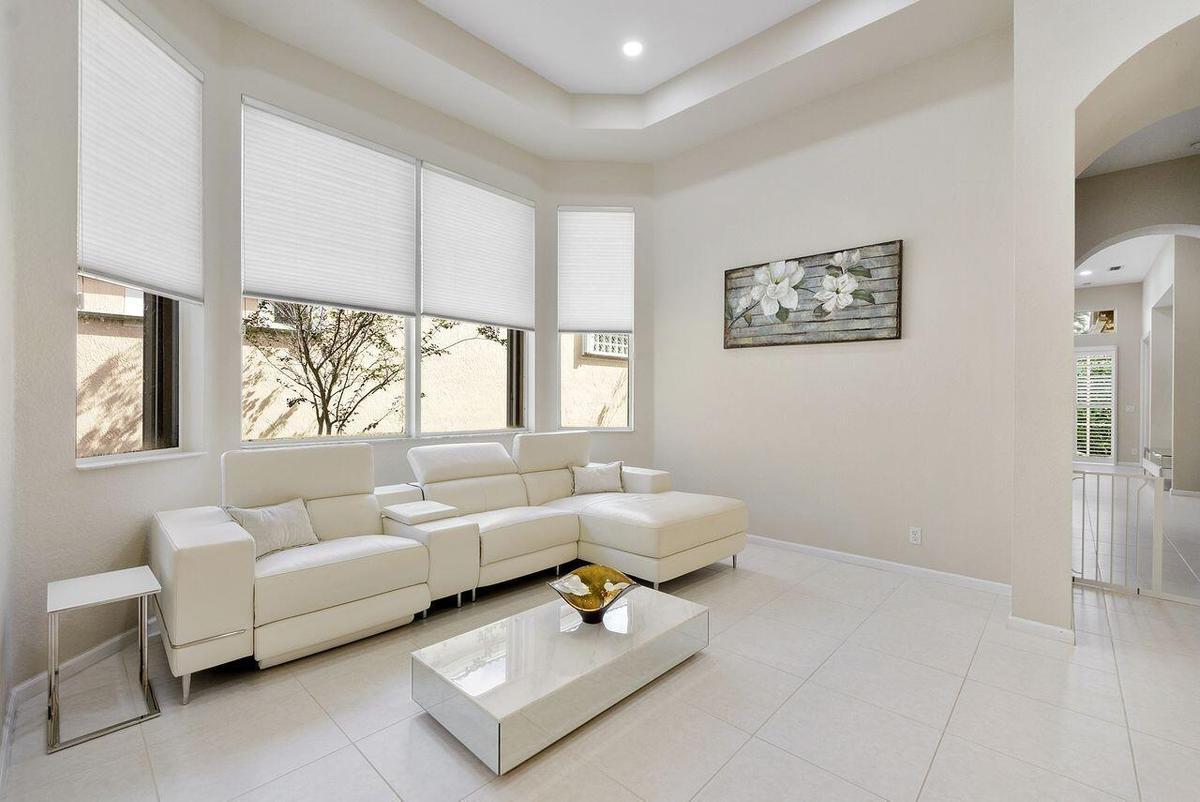
Living Room - Featuring high ceilings, a vaulted tray ceiling, tile flooring, arched entryway, double-door entry with transom window, and large bay wi
Living Room
Living Room
Kitchen
Spacious Kitchen featuring dark wood cabinetry, stone countertops, stainless steel appliances, recessed ceiling lighting, and plantation shutters
Kitchen
Kitchen featuring dark wood cabinetry, stone countertops, stone backsplash, stainless steel appliances, and a high-arch pull-down faucet
Open Floor Plan - Kitchen, dining area and family room featuring recessed lighting, a multi-blade ceiling fan, large-format tile flooring, and dark-to
Family room featuring large-format tile flooring, multiple recessed lighting fixtures, a brushed nickel multi-blade ceiling fan, plantation shutters,
High ceilings featuring a modern multi-blade ceiling fan, expansive tile flooring, custom window shutters, and sliding glass doors with transom window
Primary Bedroom, tray ceiling featuring recessed lighting and a central ceiling fan, expansive wood-finish flooring, and plantation shutters
Primary Bathroom - Dual dark-finish vanities with stone countertops, corner soaking tub, and matching wall-mounted vanity lighting
Primary Bathroom - Separate shower
Second Bedroom -Neutral-toned walls, wood-finish flooring, and a glass-paneled exterior door featuring integrated blinds
Second Bathroom
Third Bedroom featuring wood-finish flooring and a window with integrated shutters
Third Bathroom featuring a vanity with stone-finish countertop, undermount sink, dark-toned cabinetry, and a large framed mirror with integrated light
Enclosed patio featuring a screened aluminum frame, paver flooring, and stucco exterior walls
Screened-in lanai featuring paver flooring, a manicured lawn, and dense privacy hedging
Full Washer/Dryer - Laundry area featuring white shaker-style wall-mounted cabinetry, metallic finish appliances, and a six
Welcome to the Enclave in Heron BayTiled roof, 2 car garage, paved driveway, and mature landscapingFoyer - Entrance hall featuring arched architectural pass-throughs, light-toned ceramic tile flooring, and recessed ceiling lightingFlex Space - office, bedroom, playroom, etc. High ceilings featuring four arched windows outfitted with white plantation shutters and neutral tile floFormal Dining Room featuring arched window with plantation shuttersFormal Dining AreaFormal DiningLiving Room - Featuring high ceilings, a vaulted tray ceiling, tile flooring, arched entryway, double-door entry with transom window, and large bay wiLiving RoomLiving Room

Description

Welcome to this beautiful one-story 4-bedroom, 3-bath home in the desirable Heron Bay community. Featuring volume ceilings + a spacious three-way split floor plan. This home offers a formal dining room and separate living room, a kitchen w/ breakfast bar that overlooks a large family room & enjoy outdoor living w/ a screened patio perfect for entertaining. The primary suite features engineered wood flooring, two oversized walk-in closets, a master bath w/ dual vanities, soaking tub & separate shower. Additional highlights include; plantation shutters/accordion hurricane shutters, a full-size laundry room + a 2 car garage w/ EV charger. Resort-style amenities include pickleball, tennis, 2 clubhouses + fitness amenities , 2 pools, tot lot, waterpark +24 hr manned gate. Also for sale $779,000
Amenities

  • Basketball Court
  • Bedroom Layout Three Way Split
  • Built-in Features
  • Cabana
  • Cable - Available
  • Carbon Monoxide Detectors
  • Clubhouse
  • Community Room
  • Cooktop
  • Dishwasher
  • Disposal
  • Dryer
  • Electricity Available
  • Electric Range
  • Entrance Foyer
  • Fitness Center
  • Garden
  • Gated With Guard
  • Heated Pool
  • High ceiling
  • Ice Maker
  • Interior Lot
  • Lighting
  • Management
  • Manager on Site
  • Microwave
  • Pantry
  • Phone Available
  • Plantation Shutters
  • Playground
  • Pool
  • Recreation Facility
  • Refrigerator
  • Roman Tub
  • Secured Garage Parking
  • Security
  • Security Gate
  • Security Guard
  • Security System Owned
  • Smoke Detectors
  • Spa/Hot Tub
  • Street Lights
  • Tennis Court(s)
  • Walk-In Closet(s)
  • Washer

All information furnished regarding property for sale, rental or financing is from sources deemed reliable, but no warranty or representation is made as to the accuracy thereof and same is submitted subject to errors, omissions, change of price, rental or other conditions, prior sale, lease or financing or withdrawal without notice. International currency conversions where shown are estimates based on recent exchange rates and are not official asking prices.

All dimensions are approximate. For exact dimensions, you must hire your own architect or engineer.