4522 NARRATIVE LANE
KISSIMMEE, FL 34746

Property

Furnished: YES
Ownership: Fee Simple
Type: Single Family
Bedrooms: 8 BR
Bathrooms: 5
Pets: Pets Allowed
Area: 4289 sq ft
Lot Size: 0.1 Acres

Financials

Price:$810,000
Annual Taxes:$12,896.68
Common charges:$495
888 Biscayne Blvd # Unit CU9 Miami, FL 33132
Listing Courtesy of PREFERRED SHORE LLC

Turnkey 8 bedroom, 5 bath vacation home in Storey Lake Resort, sold fully furnished with furniture, furnishings, appliances and housewares conveying.
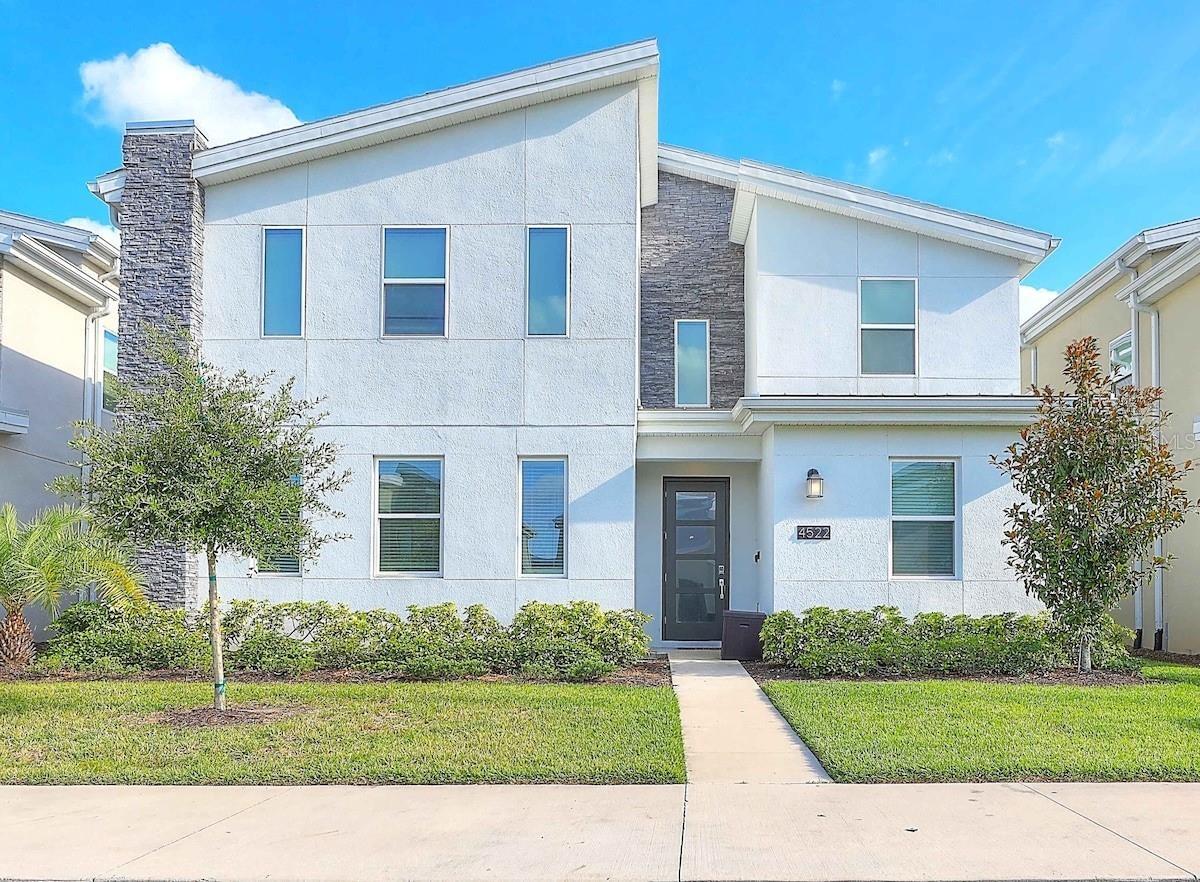
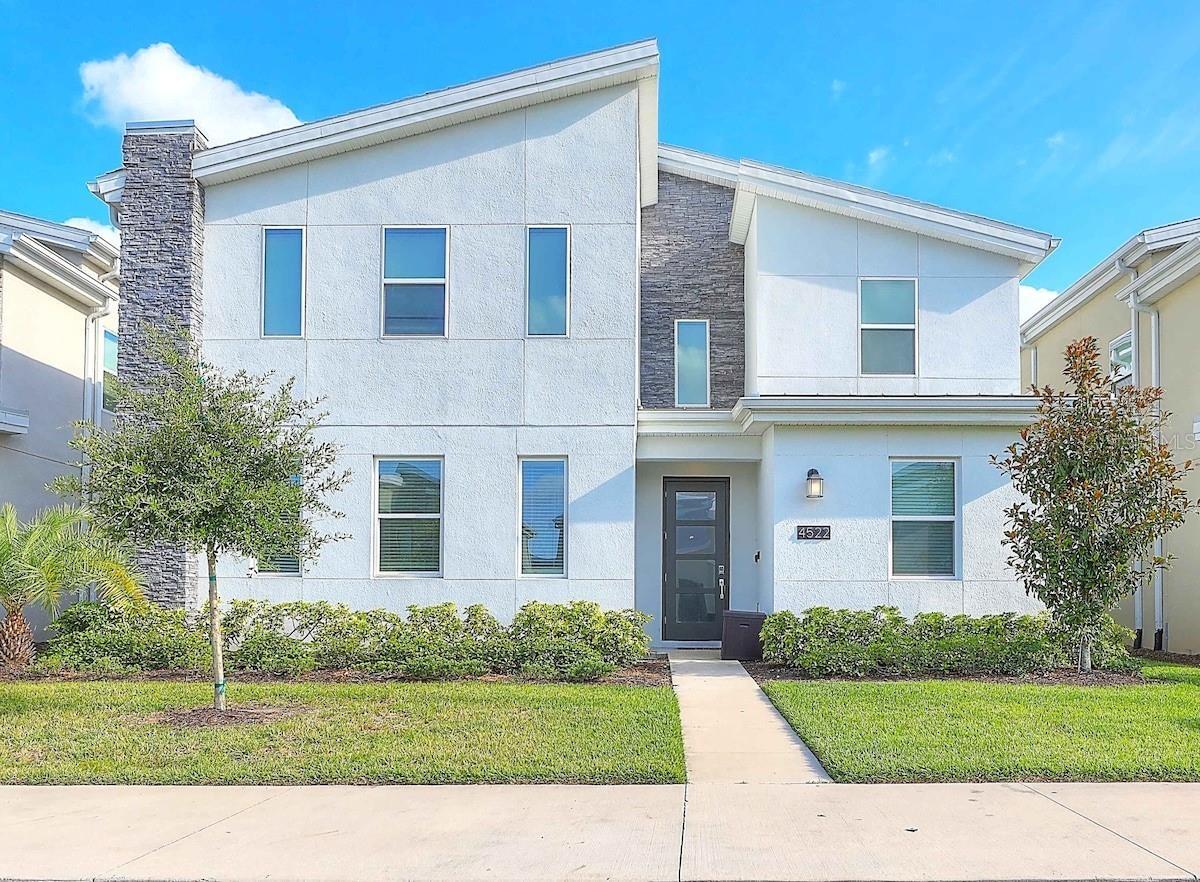
Modern two-story 8-bedroom home in Storey Lake Resort with a landscaped front yard

Modern two-story 8-bedroom home in Storey Lake Resort with a landscaped front yard

Modern two-story 8-bedroom home in Storey Lake Resort with a landscaped front yard
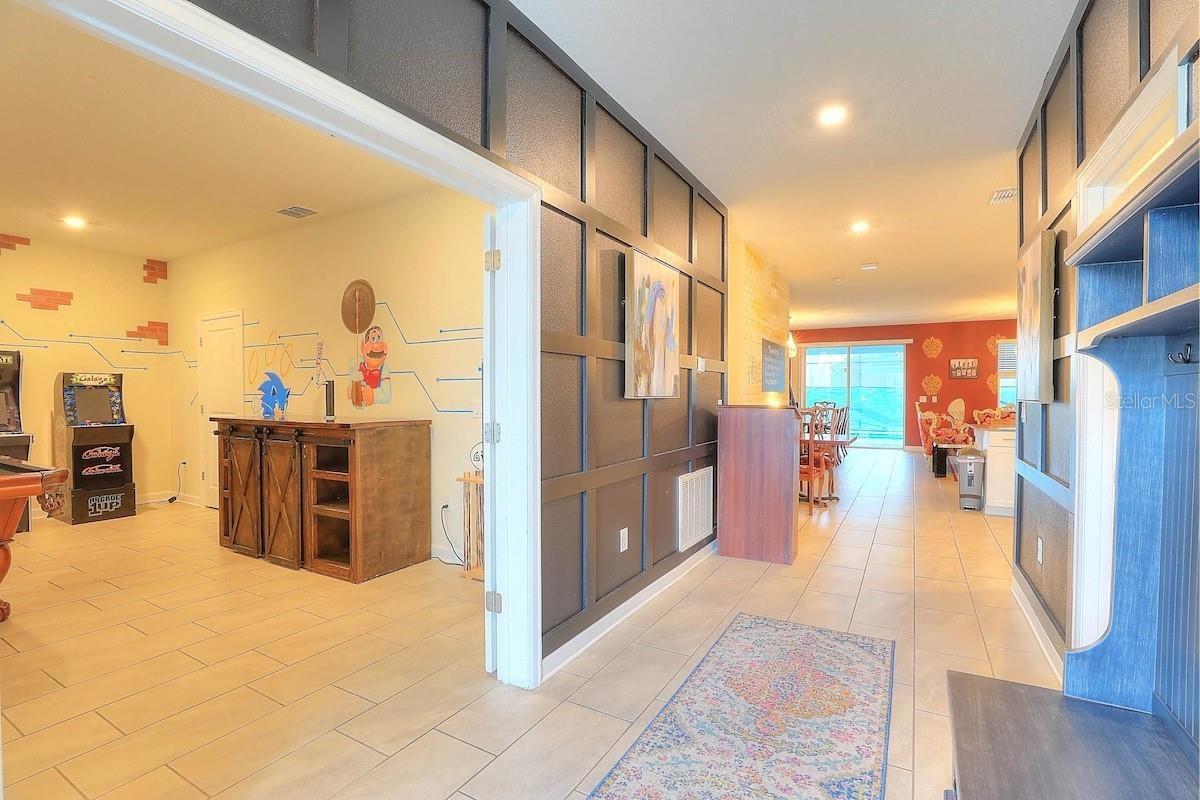
Entry foyer with feature wall, opening to the game room and great room
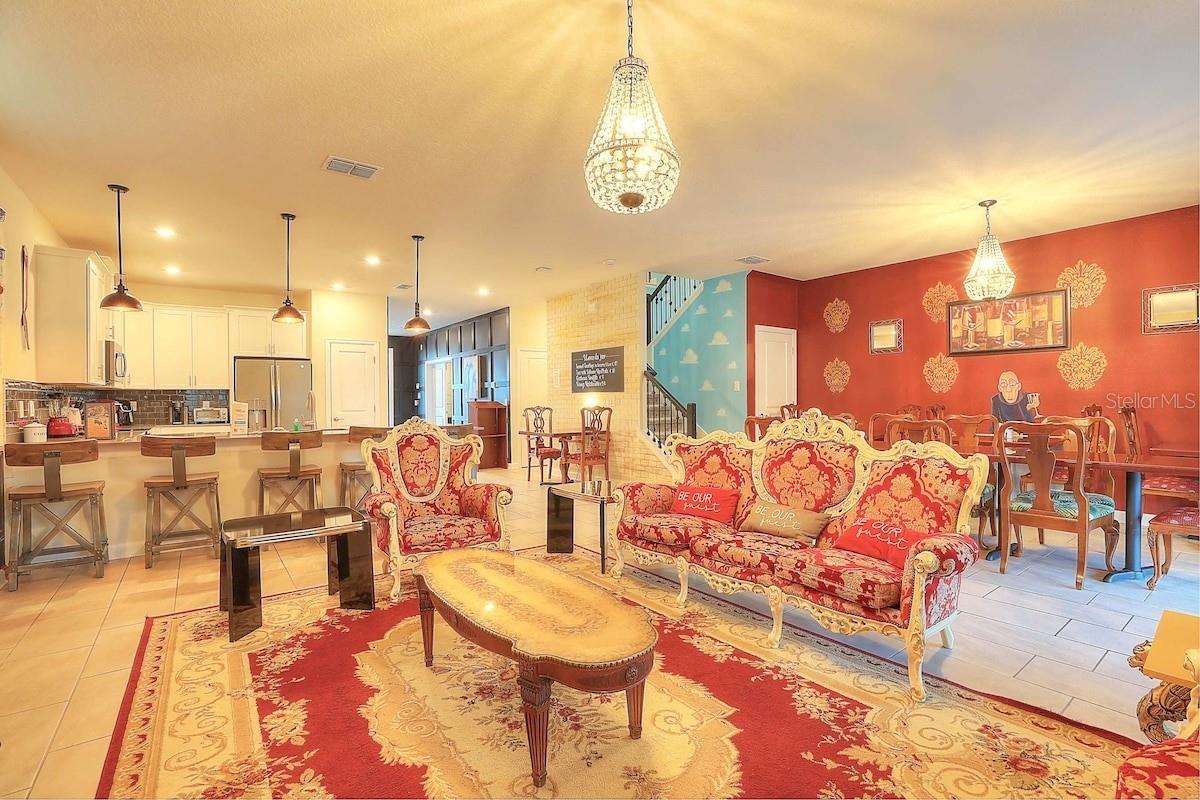
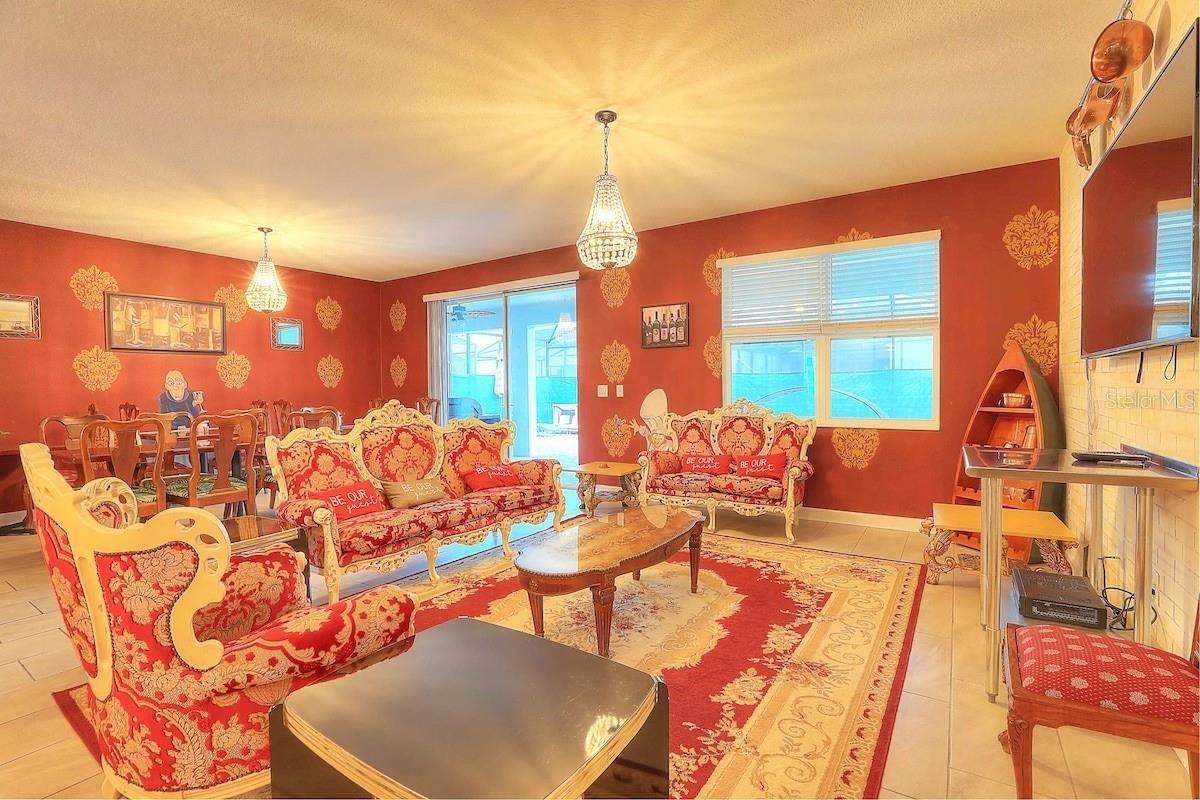
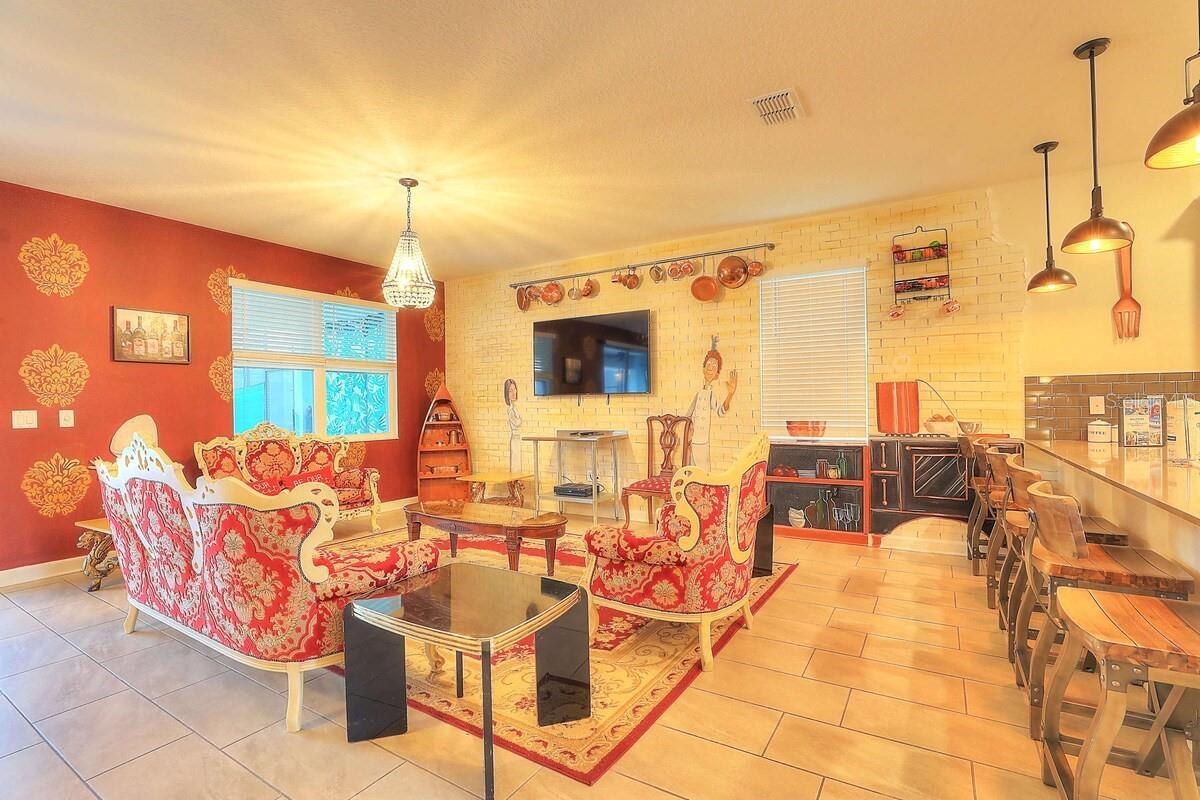
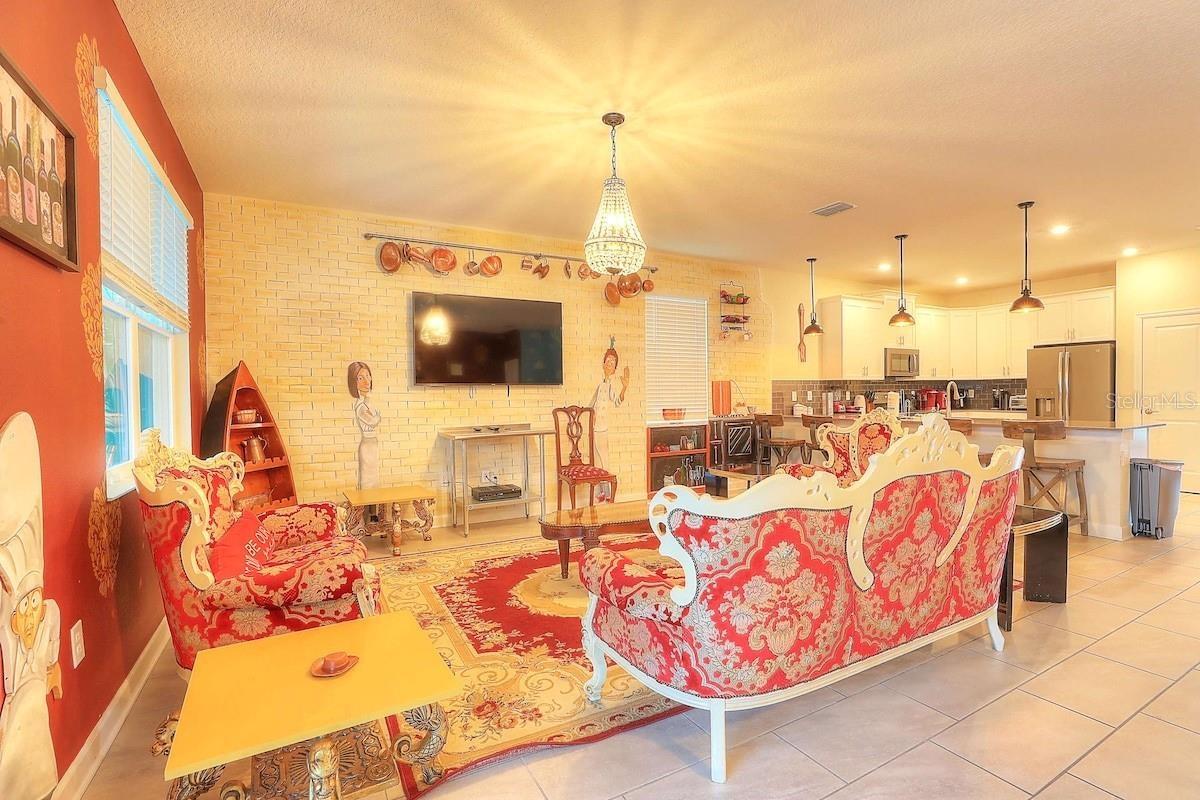
Great room: living, dining and kitchen in one open space
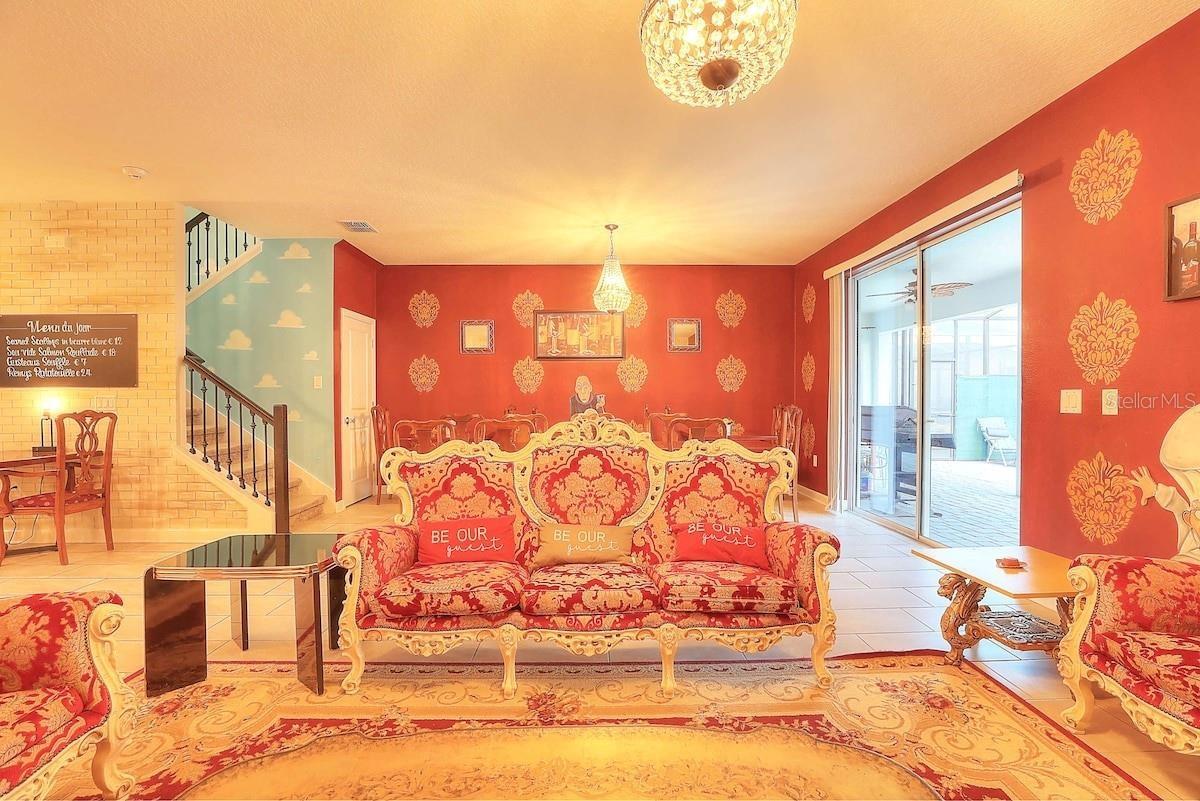
Living room with ornate seating, sliding doors to the pool deck
Living room with ornate seating and large TV
Living room with TV, ornate seating and open flow to the bar seating
Open living area flowing into the kitchen and breakfast bar
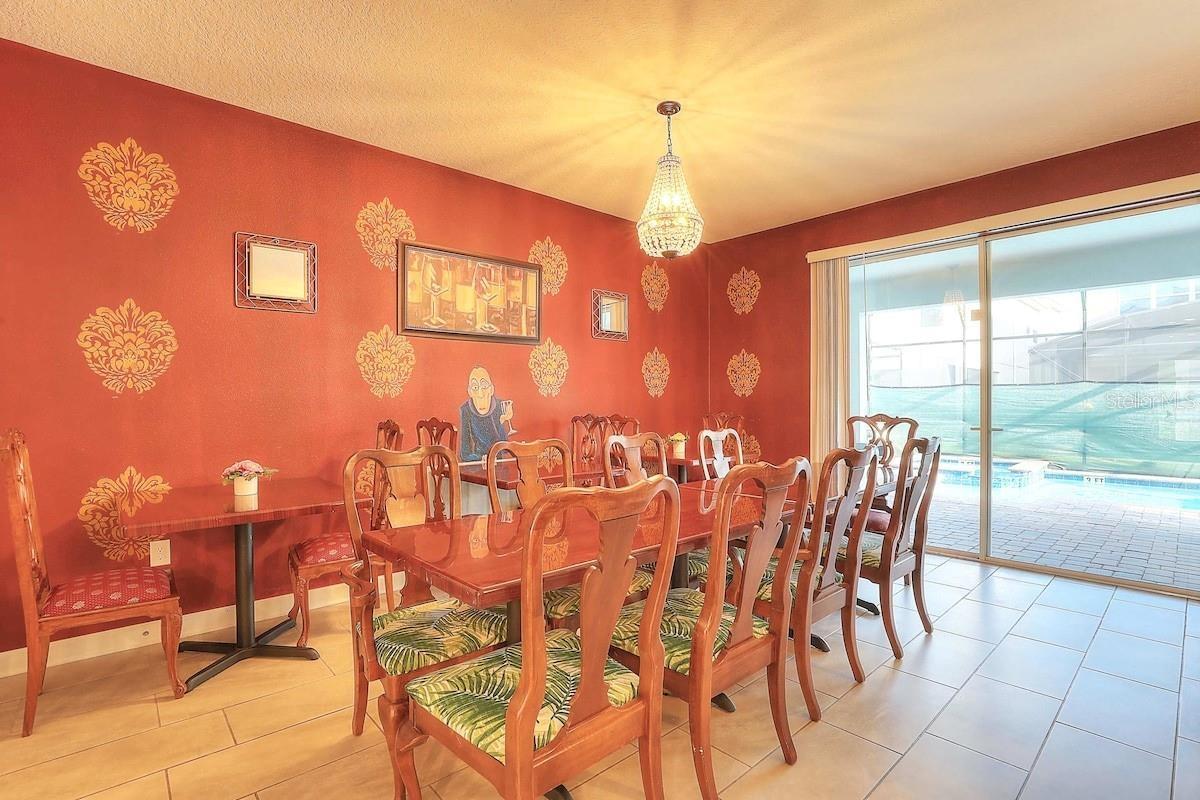
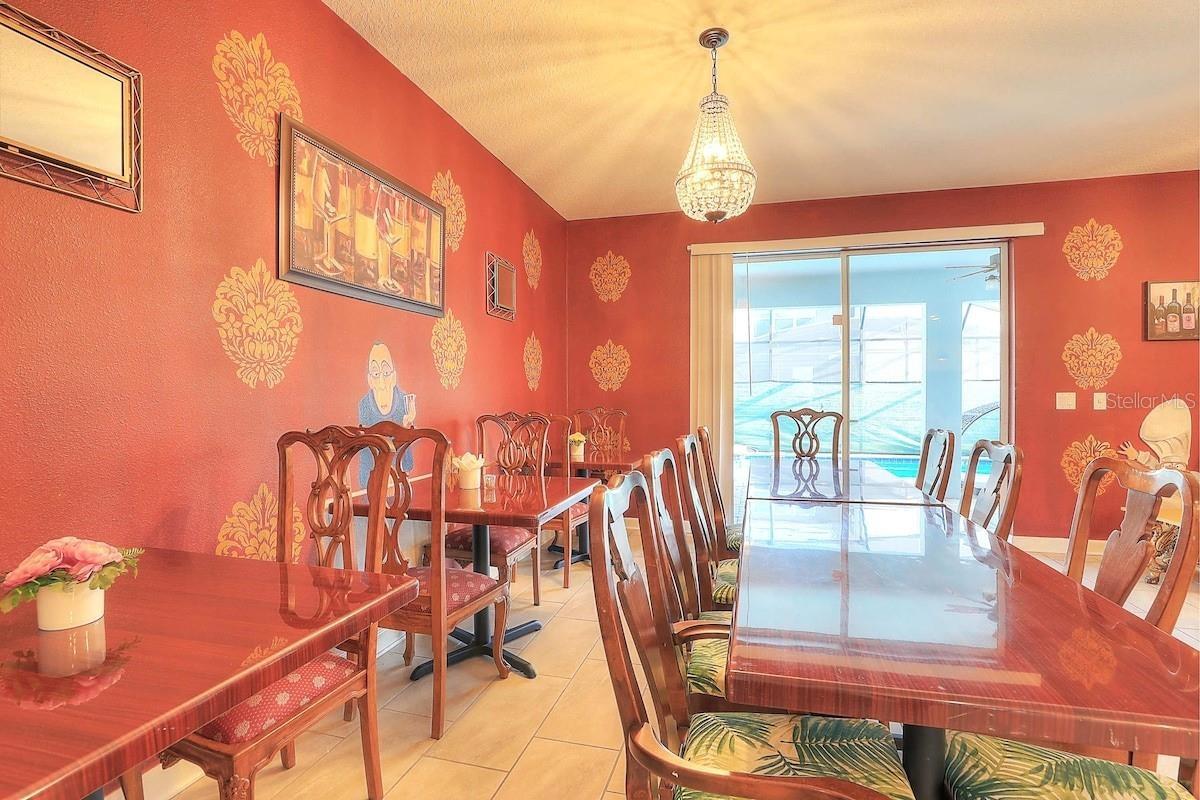
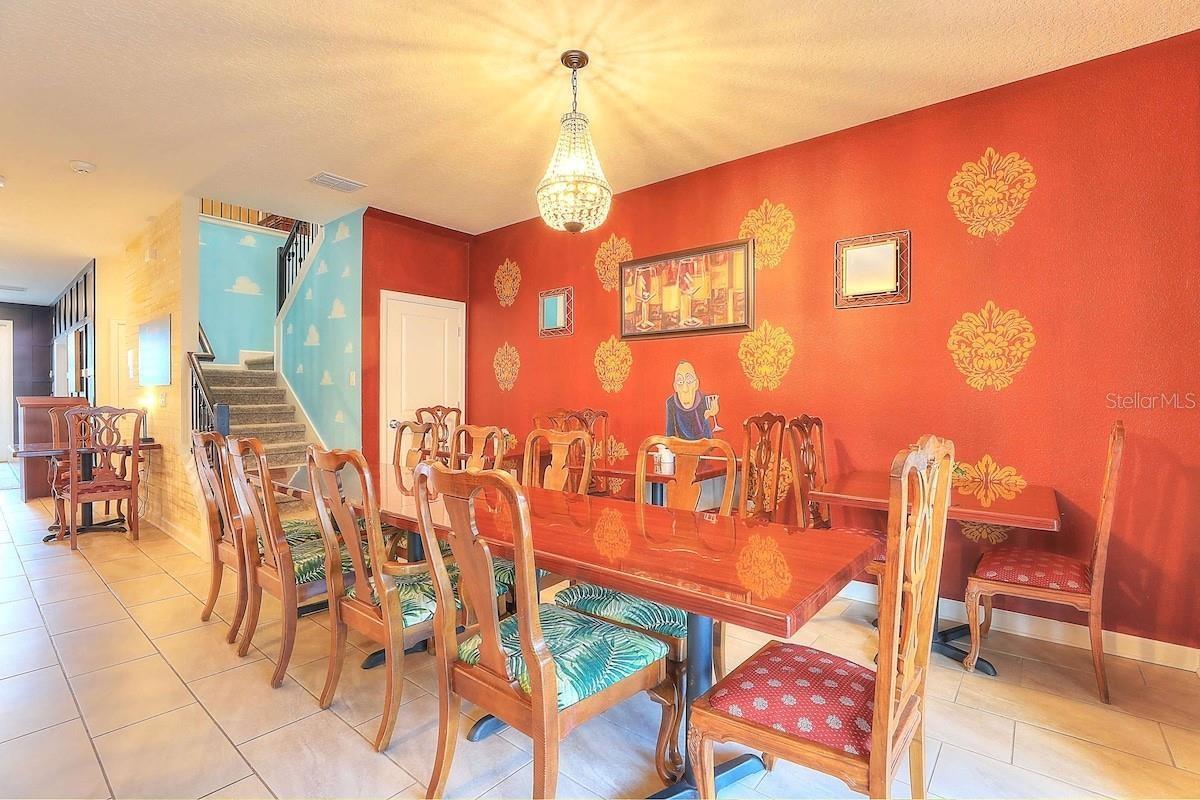
Formal dining room seating 12 with chandelier and pool-view sliders
Dining room with seating for 12 and pool-deck sliders
Dining room and staircase to the second floor
Bright open kitchen with stainless appliances and a breakfast bar
Kitchen with white shaker cabinets, tile backsplash and stainless appliances
Kitchen with pendant lights, stainless range and dishwasher
Kitchen breakfast bar seating six
Kitchen island with quartz counters and double sink overlooking the great room
Kitchen and dining area with island and stainless appliances
Kitchen and casual dining with view to the game room hallway
Fairytale castle themed primary suite with chandelier and carved furniture
Fairytale castle themed king suite with stained-glass style murals
Fairytale castle themed king suite with armoire and chandelier
Fairytale castle themed suite with carved headboard and dresser
Fairytale castle themed suite with dresser, TV and chandelier
Primary bath: walk-in glass shower beside a garden soaking tub
Primary bath with garden soaking tub, vanity and private water closet
Whimsical Wonderland themed bedroom with hand-painted garden murals
Wonderland themed bedroom: tea-party murals and a painted armoire
Wonderland themed bedroom with king bed and twin nightstands
Wonderland themed bedroom with built-in wardrobe and TV
Wonderland themed bedroom with ensuite access
Ensuite bath with double vanity, framed art and quartz counters
Ensuite bath with walk-in glass shower
Game room with pool table, arcade cabinets and a pinball machine
Game room with air hockey, pool table and classic arcade games
Game room: pool table, arcade cabinets and air hockey
Game room with pool table, arcade cabinets and bar cabinet
Front entry with smart lock opening to the game room
Private home theater with tiered red recliner seating
Home theater with tiered recliner seating and hand-painted mural
Home theater: projector screen and stadium seating
Upstairs hallway with sky-and-clouds mural and open stair landing
Upstairs hallway leading to the themed bedrooms
Toy-box themed loft with oversized hand-painted mural
Toy-box themed loft mural
Holiday-night themed king suite with hand-painted murals and a chandelier
Holiday-night themed suite: custom moonlit wall art and tray ceiling
Holiday-night themed suite with enchanted-forest murals and two lamps
Holiday-night themed suite with glowing moon mural and accent lighting
Themed ensuite bath with shower/tub combo and single vanity
Space-saga themed king bedroom with hand-painted starship cockpit wall
Space-saga themed bedroom with robot-droid wall art and pendant light
Space-saga themed king bedroom with life-size wall figure
Space-saga themed bedroom: porthole window and TV
Space-saga themed bedroom with wall-mounted TV
Under-the-sea themed bedroom with a round seashell bed
Under-the-sea themed bedroom with seashell bed and chandelier
Under-the-sea themed bedroom with dresser and TV
Under-the-sea themed bedroom with seashell bed
Bath with double vanity off the under-the-sea bedroom
Kids' Wild West themed bedroom with a built-in saloon-style bunk hideaway
Wild West themed kids' room with saloon-front bunk and wall-mounted TV
Wild West themed kids' room with saloon bunk and barrel decor
Jack-and-Jill bath with double vanity between kids' rooms
Snow-castle themed kids' room with a built-in castle bunk and slide
Snow-castle themed kids' room with castle bunk and slide
Snow-castle themed kids' room with wall-mounted TV and mural
Bath with double vanity between the snow-castle and seashell bedrooms
Space-toy themed kids' room with a built-in rocket bunk bed
Space-toy themed kids' room: rocket-ship bunk with a slide-out step
Space-toy themed kids' room: inside view of the rocket bunk
Space-toy themed kids' room with mural and storage cubbies
Space-toy themed kids' room: rocket bunk close-up
Bath with double vanity and shower, connecting to kids' rooms
Bath with double vanity, quartz counters and framed artwork
Bath with walk-in glass shower
Bath with double vanity and walk-in shower
Private screened pool and spa, tucked away for maximum privacy
Screened pool deck with spa, paver deck and covered lanai
Private pool with lounge daybed and covered lanai
Private pool and spa with sun loungers
Spa spilling into the private pool, with sun loungers
Pool deck under the lanai with spa and lounge chairs
Covered lanai lounge overlooking the private pool
Covered lanai with sectional seating and pool daybed
Lanai lounge and private pool
Lanai dining table for 12 with ceiling fans and gas grill
Covered lanai with gas grill and outdoor dining for a crowd
Covered lanai with gas grill and outdoor dining
Laundry room with full-size washer and dryer plus shelving
Floor plan: 8 bedrooms, game room, loft and home theater
Modern two-story 8-bedroom home in Storey Lake Resort with a landscaped front yardEntry foyer with feature wall, opening to the game room and great roomGreat room: living, dining and kitchen in one open spaceLiving room with ornate seating, sliding doors to the pool deckLiving room with ornate seating and large TVLiving room with TV, ornate seating and open flow to the bar seatingOpen living area flowing into the kitchen and breakfast barFormal dining room seating 12 with chandelier and pool-view slidersDining room with seating for 12 and pool-deck slidersDining room and staircase to the second floor

Description

Turnkey 8-bedroom, 5-bath vacation home in Storey Lake Resort, sold fully furnished with furniture, furnishings, appliances and housewares conveying. Built in 2020, the two-story home offers 4,289 heated sq ft with an open living, dining and kitchen layout, bedrooms on both floors, a loft and a media room, giving groups plenty of room to spread out. Out back, the screened lanai features a heated private pool and spa with a covered rear porch. Storey Lake is a gated, short-term-rental-friendly community with a clubhouse, community pool, fitness center, tennis, playground and parks, and the HOA fee includes cable TV, internet, grounds maintenance and trash. Minutes from Walt Disney World, Osceola Parkway and I-4 shopping and dining. Ideal for an investor seeking a ready-to-operate vacation rental or a buyer wanting a large second home near the parks.

Amenities

  • Bb Hs Internet Available
  • Blinds
  • Cable Connected
  • Ceiling Fans(S)
  • Clubhouse
  • Dishwasher
  • Disposal
  • Dryer
  • Electric Water Heater
  • Fitness Center
  • Gated Community No Guard
  • Heated
  • High ceiling
  • In Ground
  • Landscaped
  • Living Room/Dining Room Combo
  • Microwave
  • Open Floorplan
  • Park
  • Paved
  • Playground
  • Pool
  • Primary Bedroom - Main Floor
  • Primarybedroom Upstairs
  • Public
  • Rain Gutters
  • Range
  • Refrigerator
  • Rods
  • Sewer Connected
  • Sidewalk
  • Sidewalks
  • Smoke Detectors
  • Solid Surface Counters
  • Solid Wood Cabinets
  • Split Bedroom
  • Tennis Court(s)
  • Walk-In Closet(s)
  • Washer
  • Water Connected
  • Window Treatments

All information furnished regarding property for sale, rental or financing is from sources deemed reliable, but no warranty or representation is made as to the accuracy thereof and same is submitted subject to errors, omissions, change of price, rental or other conditions, prior sale, lease or financing or withdrawal without notice. International currency conversions where shown are estimates based on recent exchange rates and are not official asking prices.

All dimensions are approximate. For exact dimensions, you must hire your own architect or engineer.