757 SHOTGUN Road
Sunrise, FL

Property

Ownership: For Sale
Type: Unknown
Lot Size: 0.1 Acres

Financials

Price:$1,630,000
Annual Taxes:$25,252.81
Common charges:$1,300
Deborah L. Ginsburg
150 Worth Ave, Palm Beach, FL 33480
Listing Courtesy of United Realty Group Inc

PRESTIGIOUS FLEX WAREHOUSE AT BROWARD LAKES BUSINESS PARK FOR SALE IN SUNRISE, CLOSE TO WESTON.
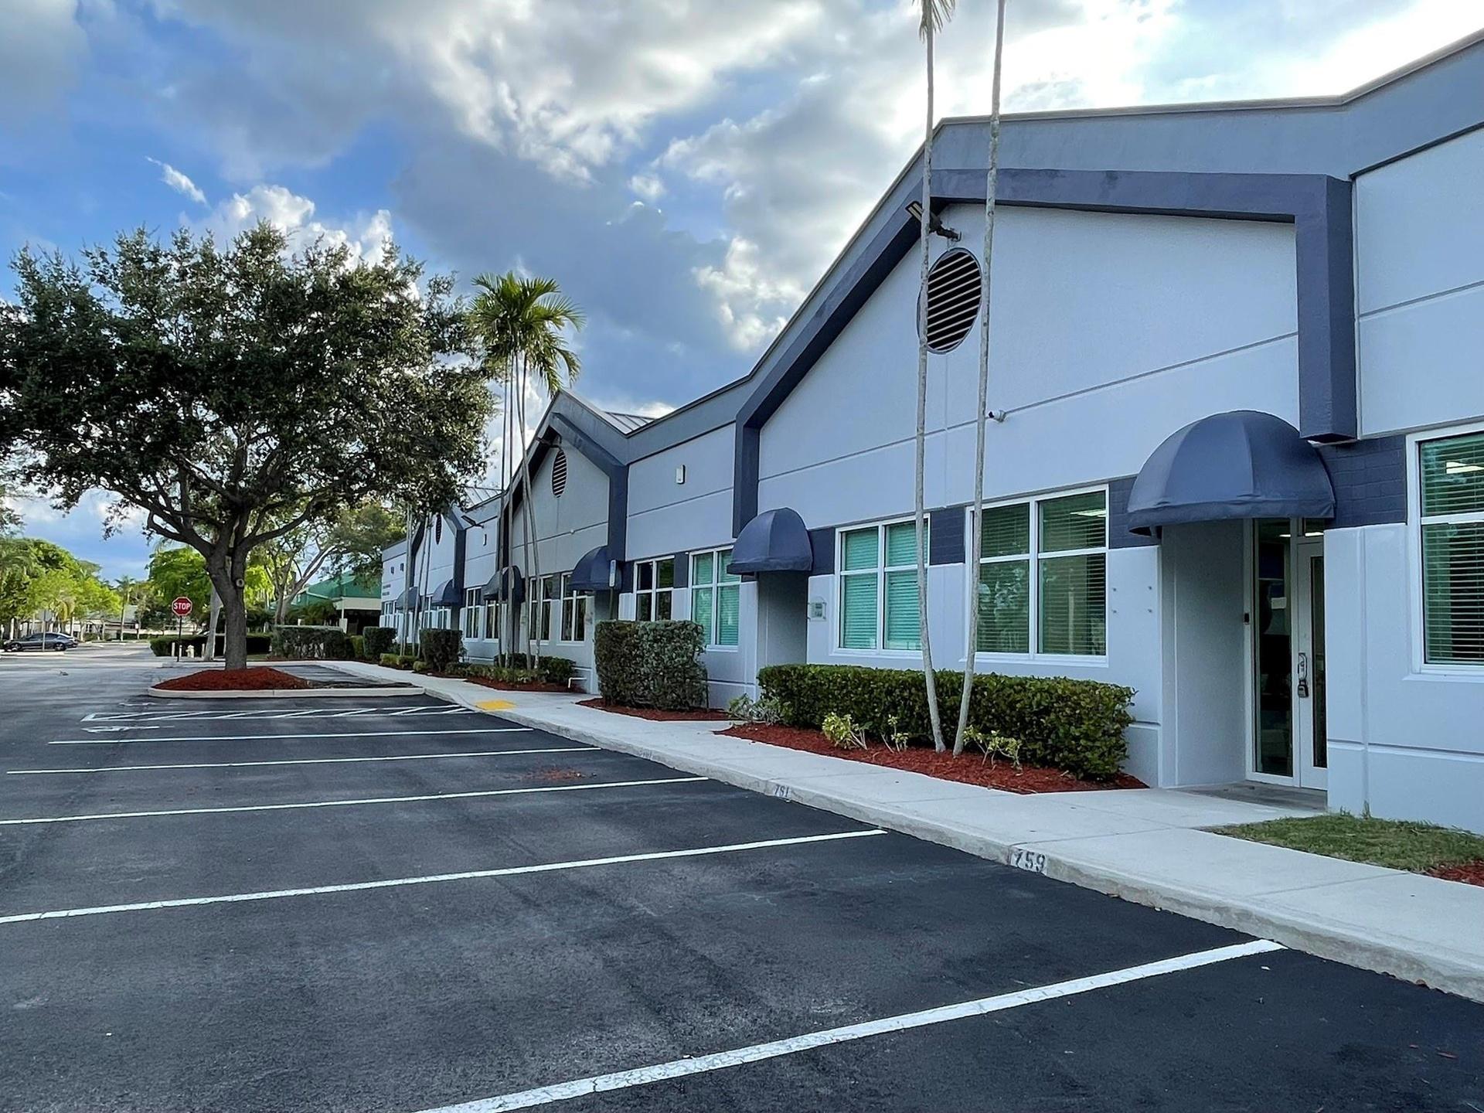
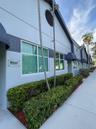
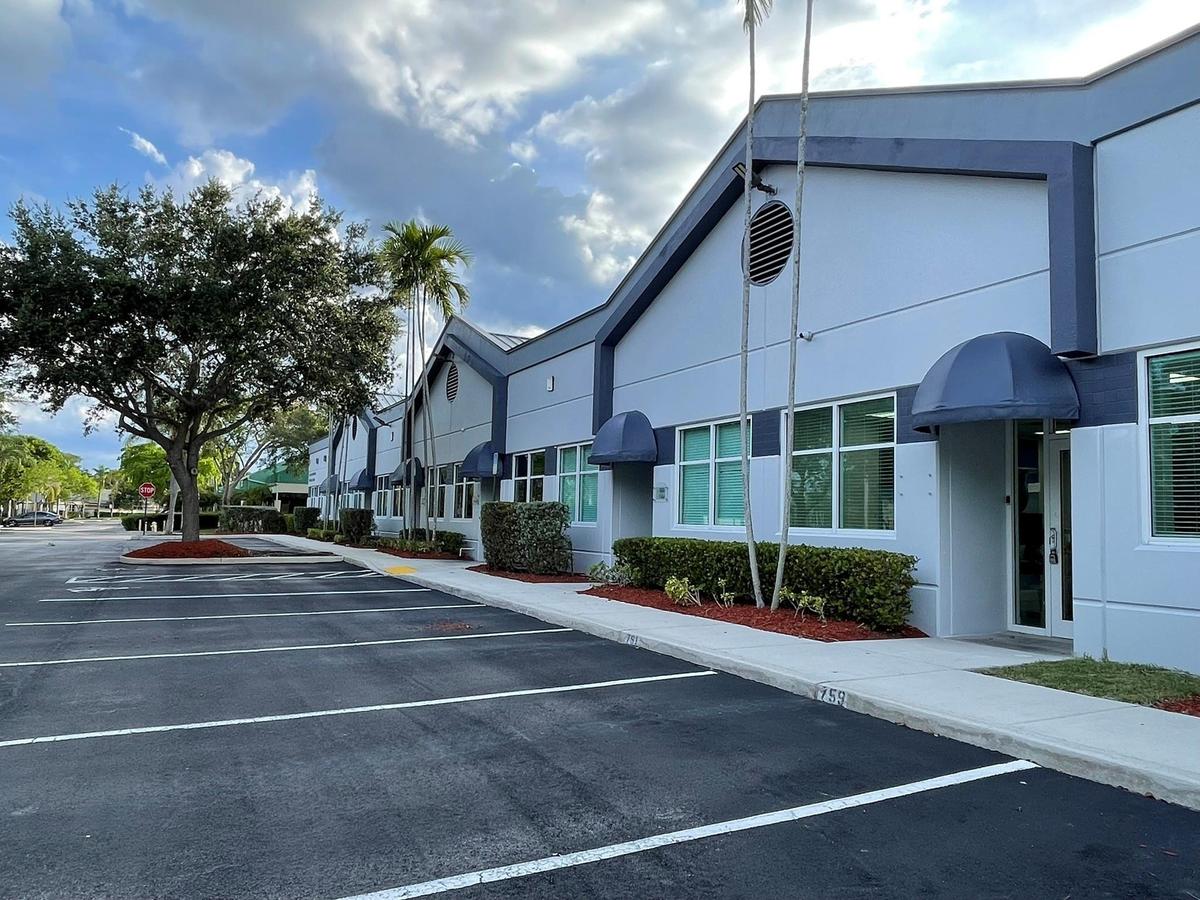
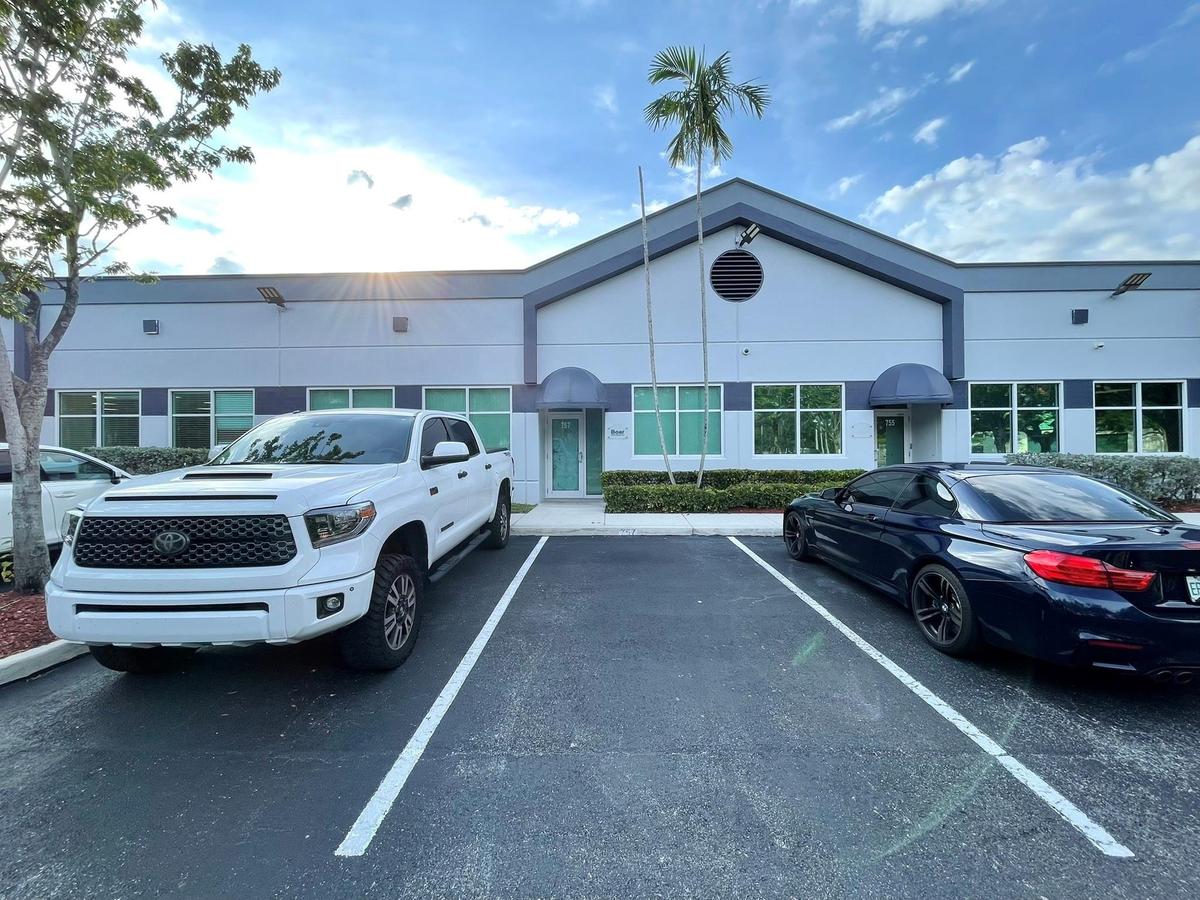
Commercial exterior featuring a painted masonry facade, multi-gabled roofline, fixed-pane windows, arched fabric awnings, and dedicated asphalt parkin

Commercial exterior featuring a painted masonry facade, multi-gabled roofline, fixed-pane windows, arched fabric awnings, and dedicated asphalt parkin

Commercial exterior featuring a painted masonry facade, multi-gabled roofline, fixed-pane windows, arched fabric awnings, and dedicated asphalt parkin
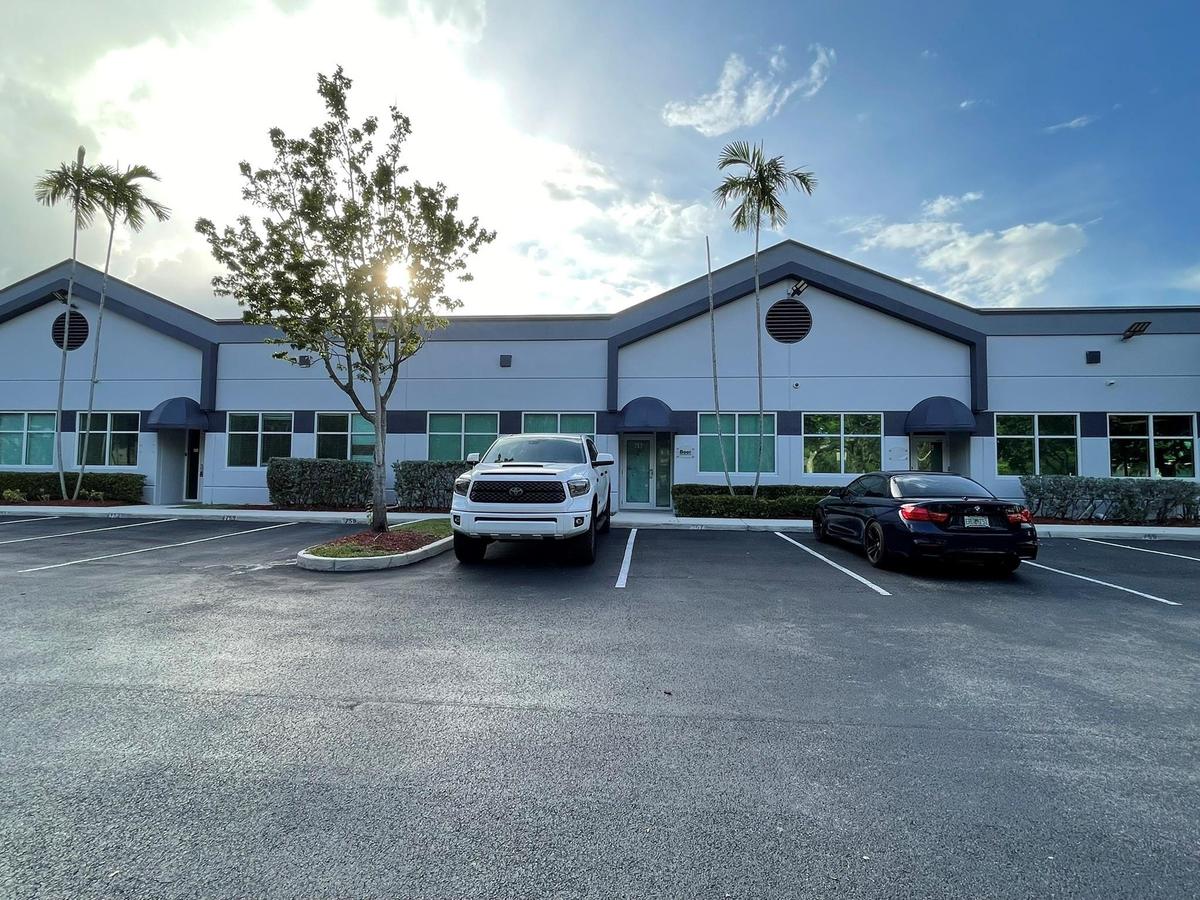
Commercial exterior featuring a gabled roofline, multi-pane windows, dual metal awnings over separate entryways, and asphalt parking area
Commercial building featuring a gabled roofline, multi-pane windows, paved parking area, and exterior entryway awnings
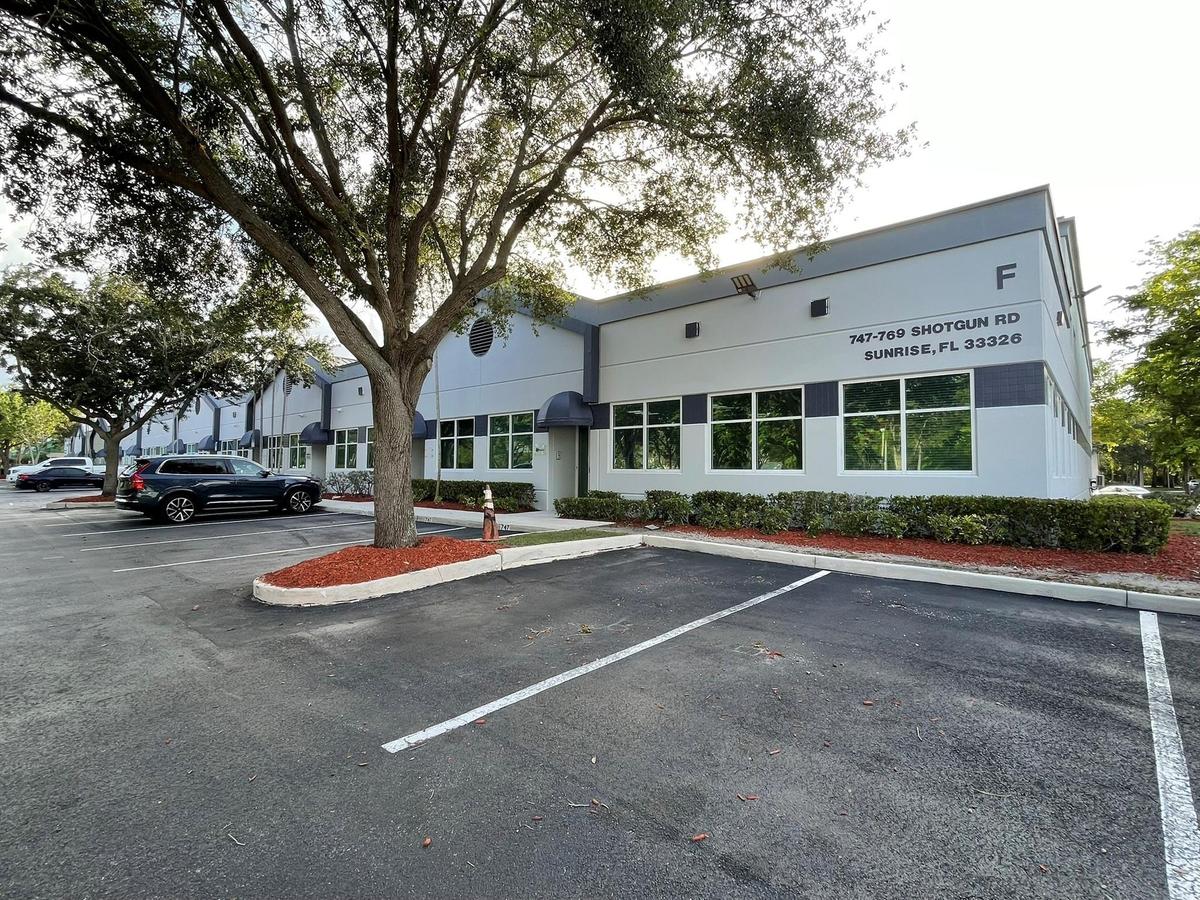
Commercial exterior featuring painted concrete masonry construction, expansive glass windows, dedicated parking spaces, and manicured perimeter landsc
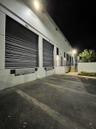
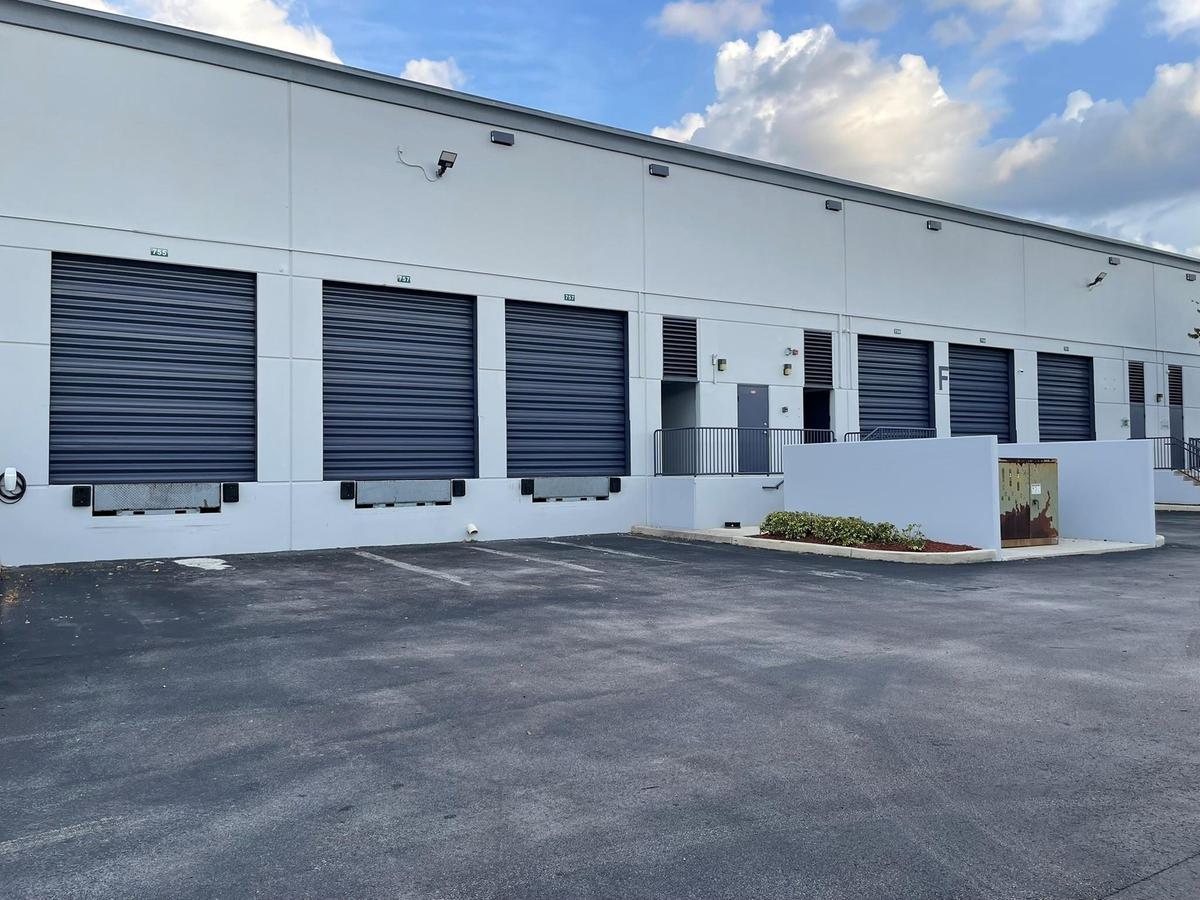
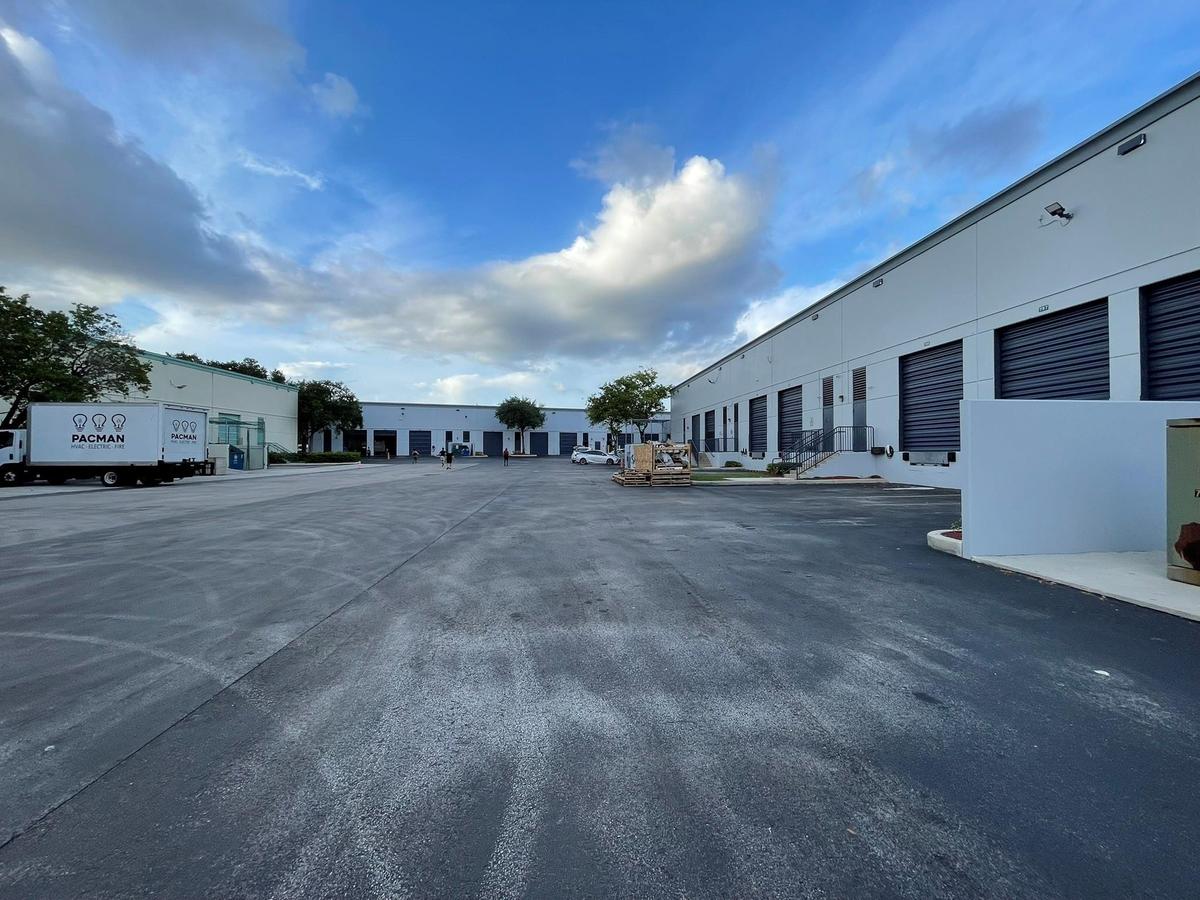
Commercial facility exterior featuring multiple roll-up dock doors, asphalt-paved loading area, concrete panel construction, and exterior security lig
Industrial complex featuring tilt-wall construction, multiple roll-up doors, paved parking area, and loading dock access
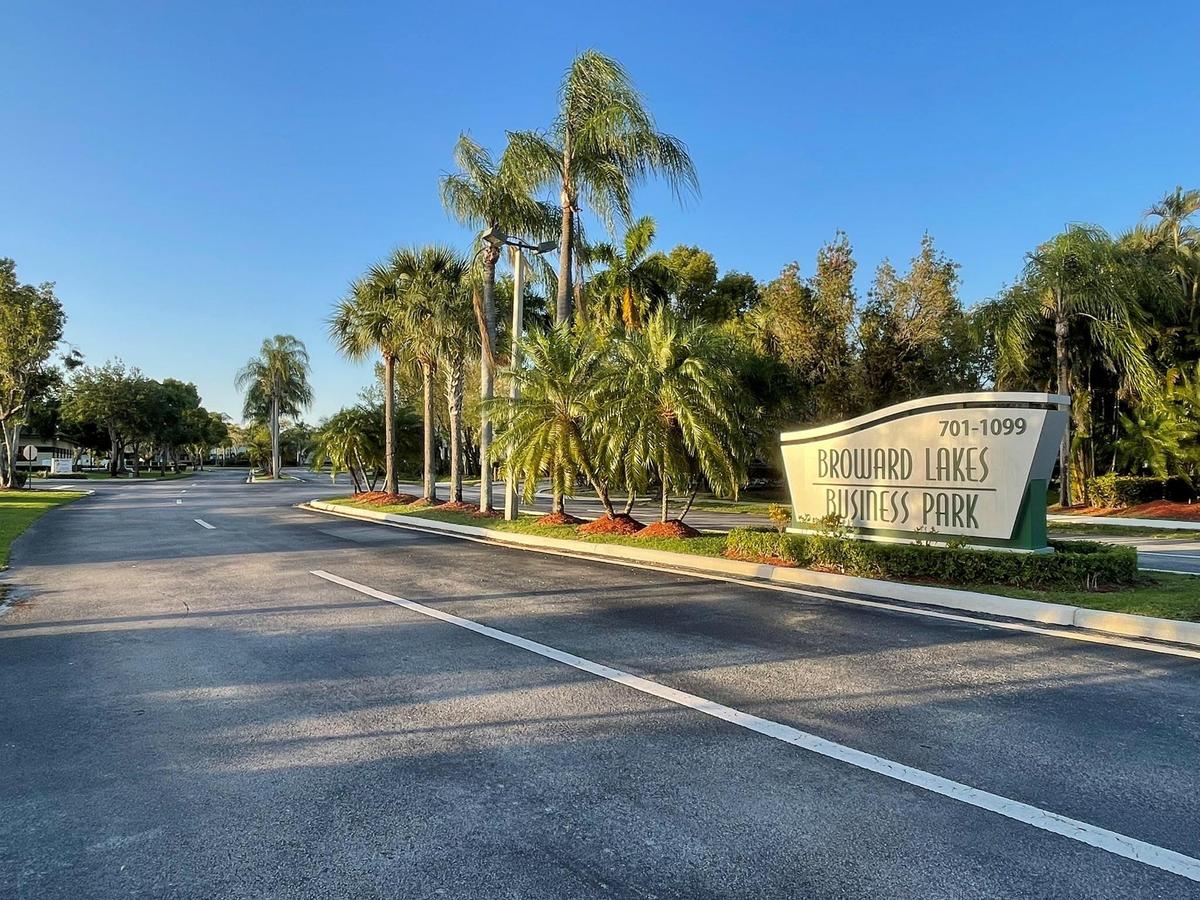
Asphalt paved entrance featuring custom monument signage, established palm landscaping, and street lighting
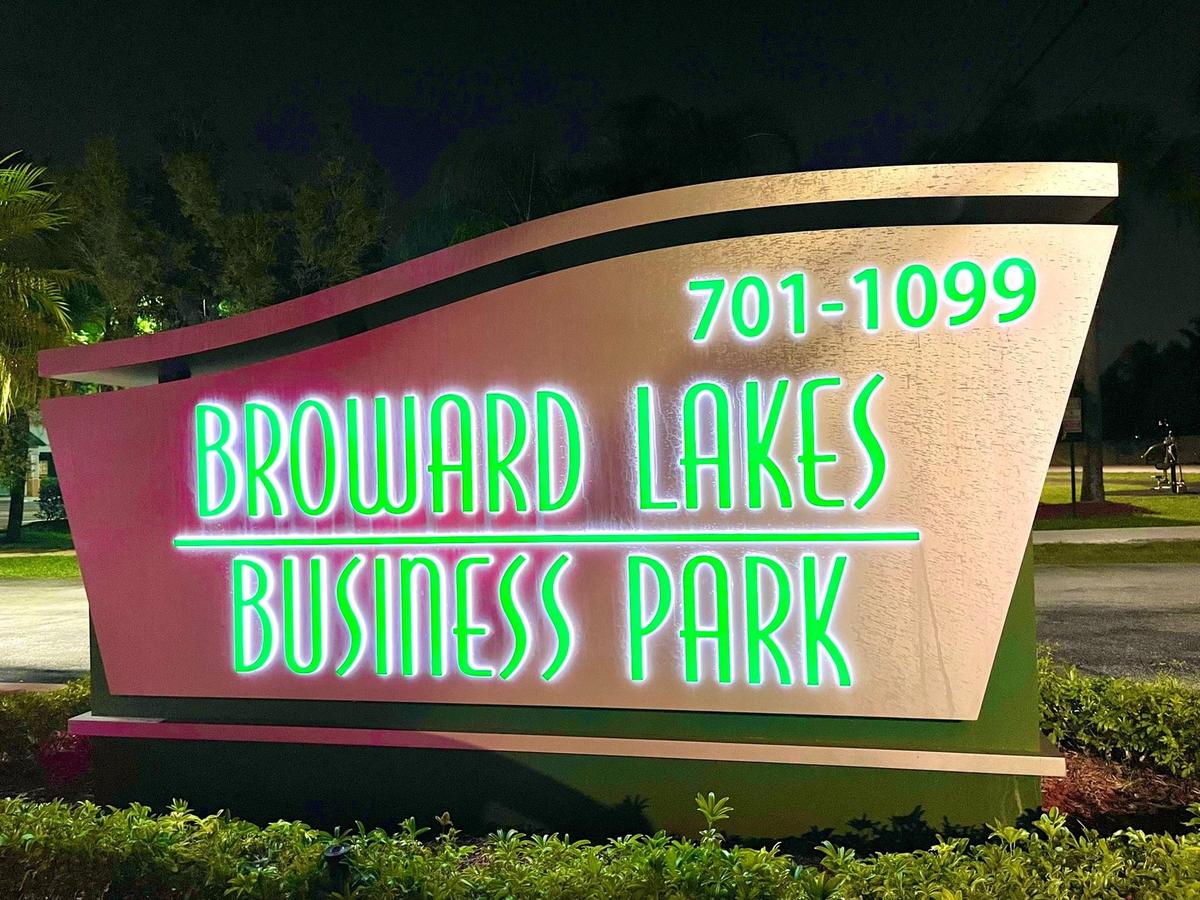
Custom monument signage featuring illuminated lettering and a stucco-finish base with integrated landscaping
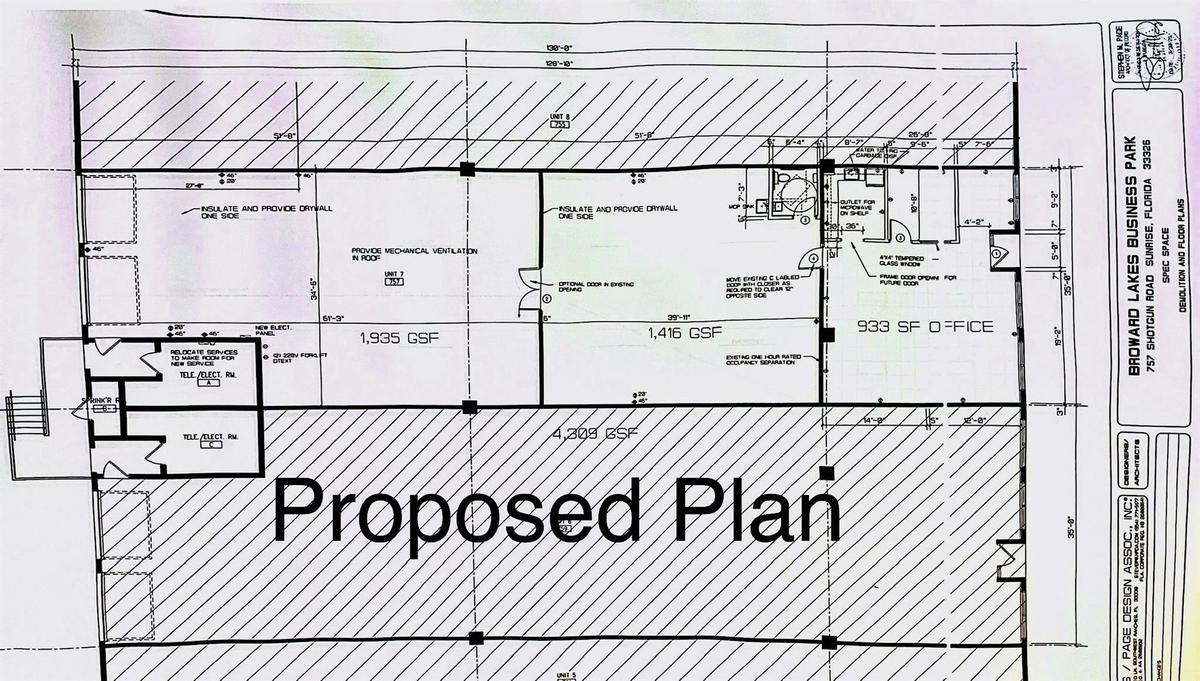
Floor plan
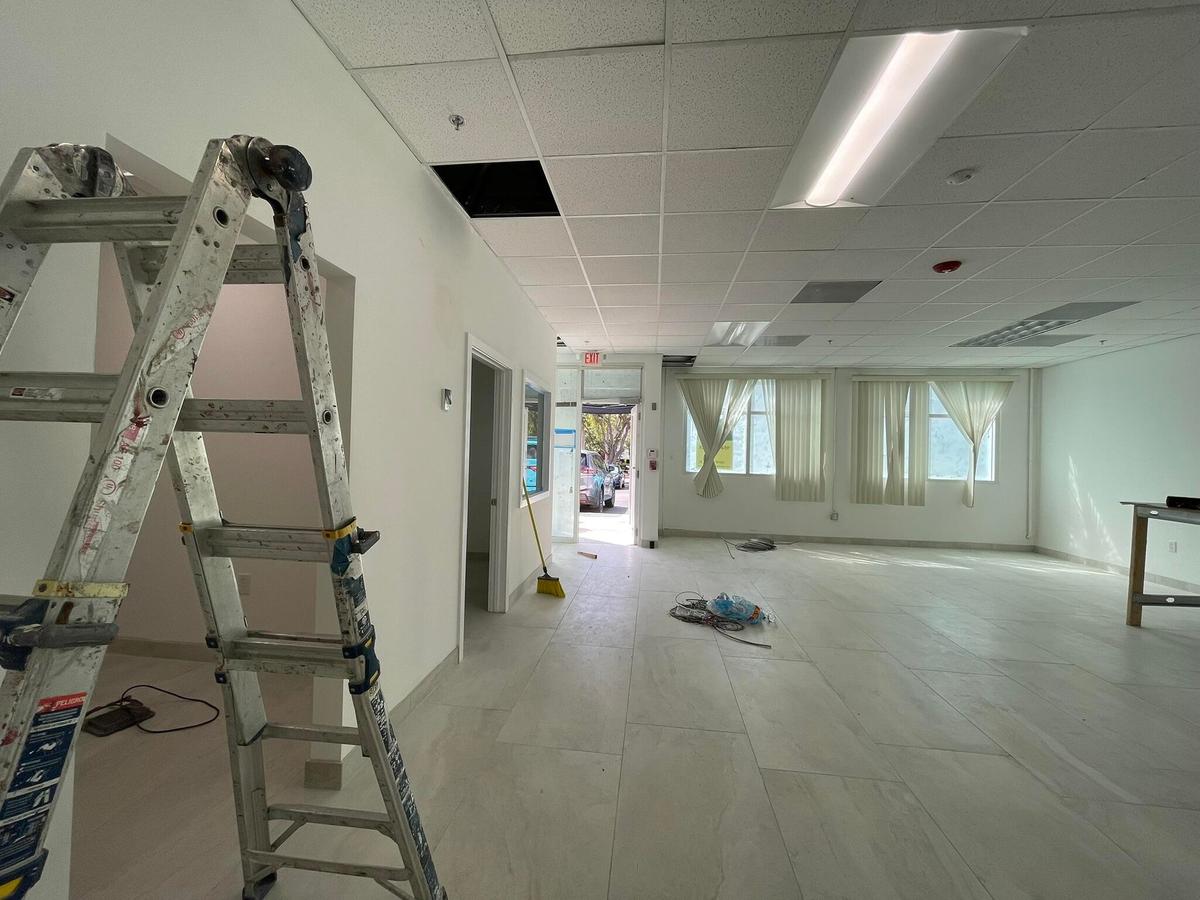
Open-concept interior featuring large-format tile flooring, drop ceiling with recessed lighting, and multiple windows providing natural light
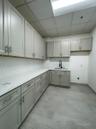
Shaker-style cabinetry featuring satin nickel hardware, speckled quartz countertops, integrated sink with matte black gooseneck faucet, and large-form
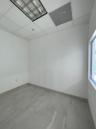
Interior room featuring large-format tile flooring, a drop ceiling with recessed fluorescent lighting, and a window with white trim
Expansive interior space featuring high ceilings with exposed structural beams, smooth white walls, concrete flooring, and linear light fixtures
Open-concept industrial space featuring soaring ceilings with exposed structural elements, polished concrete flooring, white-painted masonry walls, an
Restroom featuring large-format ceramic tile wainscoting, wall-mounted porcelain sink with single-handle faucet, elongated toilet, and stainless steel
Industrial interior space featuring high ceilings with exposed concrete, polished concrete flooring, double roll-up metal doors, and LED strip lightin
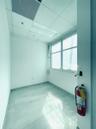
Industrial space featuring high ceilings with exposed structural elements, concrete flooring, linear fluorescent lighting, and a steel emergency exit
Commercial building exterior featuring a multi-tone facade, recessed building entrances with fabric awnings, expansive glass window bays, and paved pa
Commercial exterior featuring smooth-finish panel siding, a gable roofline, arched metal entryway awning, and large-pane windows
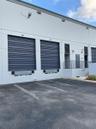
Industrial exterior featuring two commercial roll-up bay doors, integrated loading docks, exterior security lighting, and a raised concrete landing wi
Open-plan space featuring large-format tile flooring, drop ceiling with recessed lighting, and multiple windows with vertical blinds
Open-concept interior featuring large-format tile flooring, white walls, and a suspended drop ceiling with recessed lighting
Office space featuring large windows, white walls, and stone-finish tile flooring under a drop ceiling with recessed lighting
Industrial space featuring concrete flooring, exposed overhead ceiling systems, multi-hour fire-rated walls, and dual roll-up bay doors
Industrial facility exterior featuring six high-clearance roll-up loading doors, concrete paved loading apron, and exterior wall-mounted lighting
Commercial exterior featuring multiple roll-up metal loading bay doors, integrated dock levelers, paved asphalt parking area, and an elevated concrete
Commercial loading dock featuring metal roll-up doors, heavy-duty diamond plate dock levelers, and industrial rubber dock bumpers
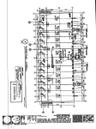
Architectural Floor Plan. Identifying structural dimensions and unit allocations within the property
Site Survey, Satellite Imagery. Identifying the boundaries and regional context of the property
Plat Map. Illustrating the physical boundaries and geographic location of the property
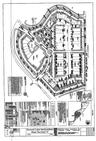
Master Site Plan. Illustrating the project layout and technical specifications for the property
Commercial exterior featuring a smooth-finish facade, multi-pane windows, decorative tile accents, and low-profile foundation landscaping
Exterior building frontage featuring smooth stucco siding, multi-paned glass windows, and paved access road with manicured landscaping and mature tree
Exterior facade featuring light-colored stucco, dark-toned tile accents, multiple glass windows, rounded metal awnings, and landscaped perimeter hedgi
Commercial exterior featuring a concrete facade with contrasting horizontal banding, multi-pane glass windows, arched door awnings, and landscaped gro
Commercial building exterior featuring a gable roofline, light-colored facade with dark architectural trim, multi-pane glass windows, individual fabri
Industrial facility exterior featuring multiple loading docks, roll-up bay doors, a concrete apron, and exterior wall-mounted lighting
Industrial property exterior featuring multiple loading docks, paved concrete apron, and high-clearance wall construction
Waterfront property featuring mature trees and a metal guardrail
Paved parking area featuring painted stall demarcations and mature tree perimeter
Waterfront property featuring a lake, manicured grass, and mature trees
Expansive grassy lawn with a natural pond and mature trees
Commercial property exterior featuring paved parking areas, concrete curbing, mature trees, and landscaped grounds
Exterior grounds featuring paved parking, concrete curbing, mature canopy trees, and palm landscaping
Multi-unit complex featuring light-colored exterior siding, blue fabric window awnings, expansive glass windows, and mature perimeter landscaping
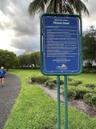
Building street sign
Centralized cluster mailboxes situated on a landscaped lawn featuring mature trees and paved parking area
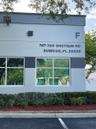
Commercial building exterior featuring a painted concrete facade, multi-pane window configuration, and dedicated asphalt parking area with landscaped
Additional content
Additional content
Additional content
Manicured lawn, asphalt-paved thoroughfare, and mature palm trees situated along a waterfront boundary
Multi-story exterior featuring white stucco cladding, gray tiled roof, screened-in balconies, and prominent palm tree landscaping
Multi-story residential complex featuring stucco exterior walls, a tile roof, private balconies, and a lakefront shoreline
Outdoor exercise station situated on a paved path surrounded by manicured lawn and mature trees
Expansive manicured lawn with mature trees, red mulch garden beds, and integrated landscaping
Broward Lakes Business Park signage featuring mature palm trees and waterfront landscaping
Asphalt parking area featuring concrete sidewalks, mature palm trees, and professional pole lighting
Waterfront grounds featuring mature trees and a paved walking path
Waterfront property grounds featuring a manicured lawn, established palm trees, mature canopy trees, and hedging
Additional content
Expansive green space featuring a crushed stone pathway, established palm trees, and mature landscaping
Paved walking path featuring mature palm trees, manicured grounds, and a water feature
Paved recreation path featuring outdoor exercise equipment, metal seating, and mature palm trees situated along the water
Additional content
Paved path bordered by manicured lawn, mature palm trees, water frontage, and fixed outdoor fitness equipment
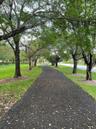
Asphalt walking path lined with mature canopy trees and manicured lawn space
Additional content
Paved walking path featuring mature canopy trees and manicured grass lawns
Additional content
Commercial exterior featuring a painted masonry facade, multi-gabled roofline, fixed-pane windows, arched fabric awnings, and dedicated asphalt parkinCommercial exterior featuring a gabled roofline, multi-pane windows, dual metal awnings over separate entryways, and asphalt parking areaCommercial building featuring a gabled roofline, multi-pane windows, paved parking area, and exterior entryway awningsCommercial exterior featuring painted concrete masonry construction, expansive glass windows, dedicated parking spaces, and manicured perimeter landscCommercial facility exterior featuring multiple roll-up dock doors, asphalt-paved loading area, concrete panel construction, and exterior security ligIndustrial complex featuring tilt-wall construction, multiple roll-up doors, paved parking area, and loading dock accessAsphalt paved entrance featuring custom monument signage, established palm landscaping, and street lightingCustom monument signage featuring illuminated lettering and a stucco-finish base with integrated landscapingFloor planOpen-concept interior featuring large-format tile flooring, drop ceiling with recessed lighting, and multiple windows providing natural light

Description

PRESTIGIOUS FLEX WAREHOUSE AT "BROWARD LAKES BUSINESS PARK" FOR SALE IN SUNRISE, CLOSE TO WESTON. 4504 SF, BUILT 2006, 1 STORY. 6 ALLOCATED PARKING OF WHICH 3 ARE DESIGNATED, OPEN PARKINGS RIGHT ACROSS AND AROUND BLDG 'F'. BACK LOADING BAY AREA BEHIND LOADING DOCKS MAY ALSO PARK MORE CARS, TOTAL AROUND 12. HAS SECURITY. 2 DOCK-HIGH ROLLUP DOORS, 22' HIGH CEILINGS IN WAREHOUSE, 9' DROP CEILINGS IN FRONT OFFICE. NEWLY REMODELED, ABOUT 1000SF AIR-CONDITIONED PRIVATE OFFICE/SHOWROOM IN FRONT. 1 BATHROOM IN WAREHOUSE. BIG OPEN OFFICE SPACE, GOOD FOR CORPORATE HQ, OR BE CUSTOMIZED AS DESIRED. 3 MINUTES TO MAJOR HWYS/RDWYS, CLOSE TO SHOPPINGS. SURROUNDED BY NICE NEIGHBORHOODS, A NICE LINEAR PARK WITH SERENE LAKE VIEW & OUTDOOR FITNESS STATIONS. CLOSE TO VIBRANT MARKHAM PARK.

Amenities

  • Closed Circuit Camera(S)
  • Electricity Available
  • Fire Alarm
  • Fire Sprinkler System
  • Kitchen Facilities
  • Loading Space(S)
  • Manager On Premises
  • Other
  • Private Restrooms
  • Rear Access
  • Security Lights
  • Security Patrol
  • Separate Office Area
  • Separate Warehouse Area
  • Sewer Connected
  • Storage
  • Truck Loading Dock(S)
  • Water Connected

All information furnished regarding property for sale, rental or financing is from sources deemed reliable, but no warranty or representation is made as to the accuracy thereof and same is submitted subject to errors, omissions, change of price, rental or other conditions, prior sale, lease or financing or withdrawal without notice. International currency conversions where shown are estimates based on recent exchange rates and are not official asking prices.

All dimensions are approximate. For exact dimensions, you must hire your own architect or engineer.