
Property
| Ownership: | For Sale |
|---|---|
| Type: | Single Family |
| Rooms: | 12 |
| Bedrooms: | 5 BR |
| Bathrooms: | 6½ |
| Area: | 5401 sq ft |
| Lot Size: | 0.5 Acres |
Financials
Listing Courtesy of Julia B Fee Sothebys Int. Rlty
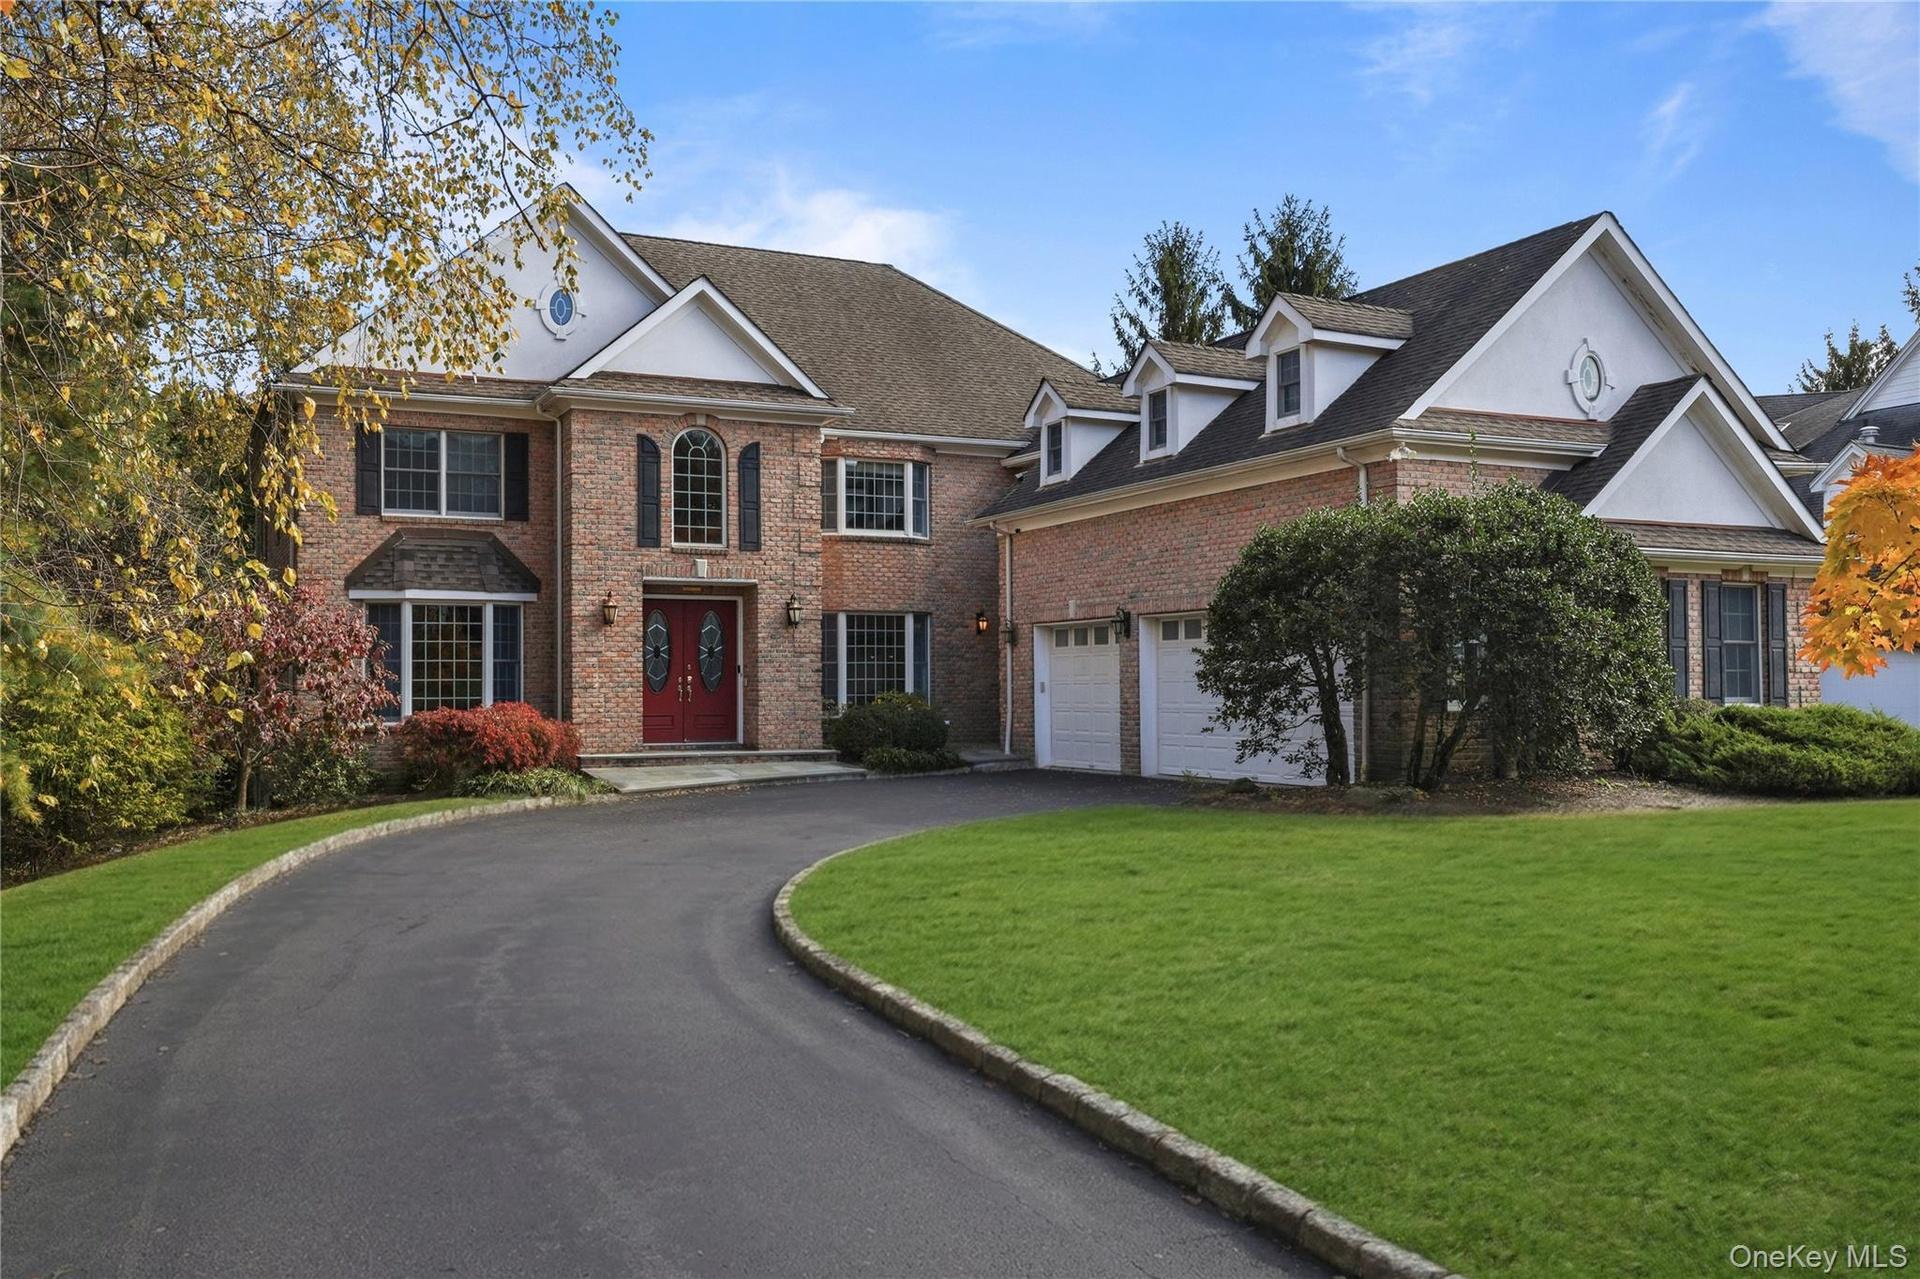
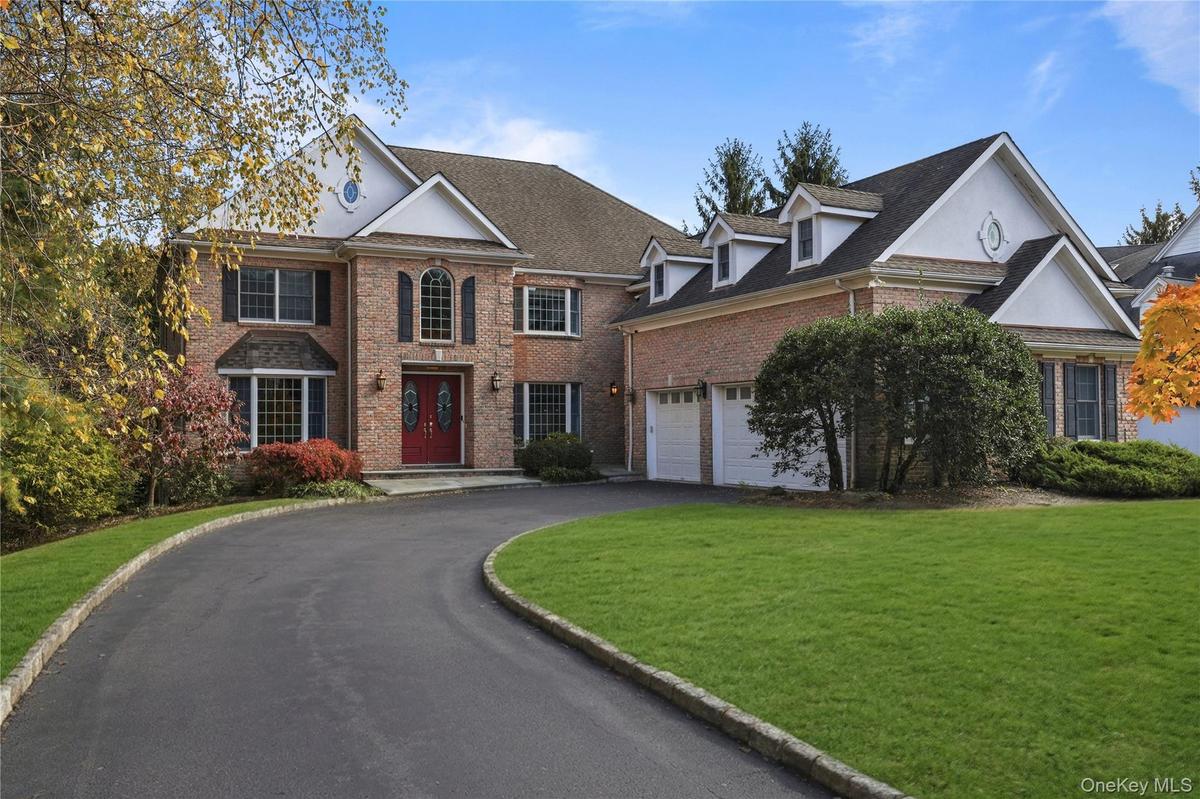
Welcome to 19 Shelley Lane, a custom built brick Colonial on one of the premier streets in West Harrison s sought after Park Lane Reserve community.

Description
Welcome to 19 Shelley Lane, a custom-built brick Colonial on one of the premier streets in West Harrison’s sought-after Park Lane Reserve community. Set on a landscaped half-acre, this spacious residence offers 5 bedrooms, 5 full bathrooms, and a powder room, with generous spaces for entertaining and everyday living.
A double-door entry opens to a two-story foyer, leading to a sun-filled formal living room and generously sized dining room. The eat-in kitchen features granite countertops, a center island, Sub-Zero refrigeration, and wall ovens. Opening to the family room with fireplace and wet bar, the kitchen also offers direct access to an expansive deck overlooking the level, fenced backyard. A separate office or library, bedroom, full bathroom, and laundry room complete the first floor.
The primary suite features high ceilings, a sitting area, two walk-in closets, and flexible space for an office or exercise area. Three additional upstairs bedrooms include one with a private en-suite bathroom and two with a shared en-suite bathroom. The partially finished walk-out lower level provides a large recreation room, space for exercise, an additional room suitable for an office, a full bathroom, and ample storage.
A three-car garage wired for an electric vehicle charger, whole-house generator, and lawn irrigation add everyday convenience. Park Lane Reserve residents enjoy a private clubhouse, fitness center, and seasonal pool, with convenient access to schools, shopping, dining, transportation, and golf.
Schedule your private showing and discover the Park Lane Reserve lifestyle.
Amenities
- Back Yard
- Built-in Features
- Cathedral Ceiling(s)
- Chefs Kitchen
- Clubhouse
- Cooktop
- Dishwasher
- Disposal
- Double Vanity
- Dryer
- Eat-in Kitchen
- Electricity Connected
- Entrance Foyer
- Exhaust Fan
- Family Room
- Fire Sprinkler System
- First Floor Bedroom
- First Floor Full Bath
- Fitness Center
- Formal Dining
- Freezer
- Front Yard
- Gas Cooktop
- Gas Oven
- Gas Range
- Granite Counters
- High ceiling
- His and Hers Closets
- Kitchen Island
- Landscaped
- Level
- Mailbox
- Microwave
- Near Golf Course
- Near Public Transit
- Near School
- Near Shops
- Neighborhood
- Oil Water Heater
- Open Kitchen
- Oven
- Oversized Windows
- Panoramic
- Pantry
- Parking
- Part Wooded
- Pool
- Primary Bathroom
- Private
- Propane
- Rain Gutters
- Range
- Refrigerator
- Security System
- Sewer Connected
- Smart Thermostat
- Smoke Detectors
- Sprinklers In Front
- Sprinklers In Rear
- Stainless Steel Appliance(s)
- Storage
- Trash Collection Public
- Trees/Woods
- Underground Utilities
- Walk-In Closet(s)
- Walk Through Kitchen
- Washer
- Washer/Dryer Hookup
- Wet Bar
- Wired for Sound
- Wood Burning

All information furnished regarding property for sale, rental or financing is from sources deemed reliable, but no warranty or representation is made as to the accuracy thereof and same is submitted subject to errors, omissions, change of price, rental or other conditions, prior sale, lease or financing or withdrawal without notice. International currency conversions where shown are estimates based on recent exchange rates and are not official asking prices.
All dimensions are approximate. For exact dimensions, you must hire your own architect or engineer.
